65-75 Foot Deep House Plans

3,481
Plan Results
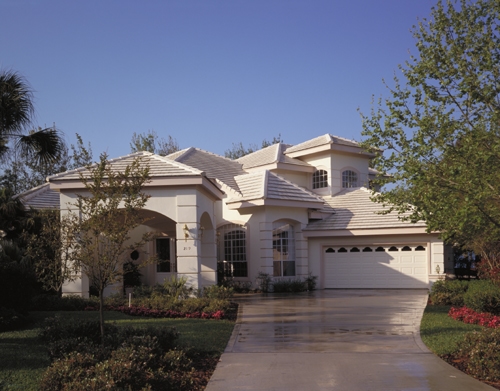
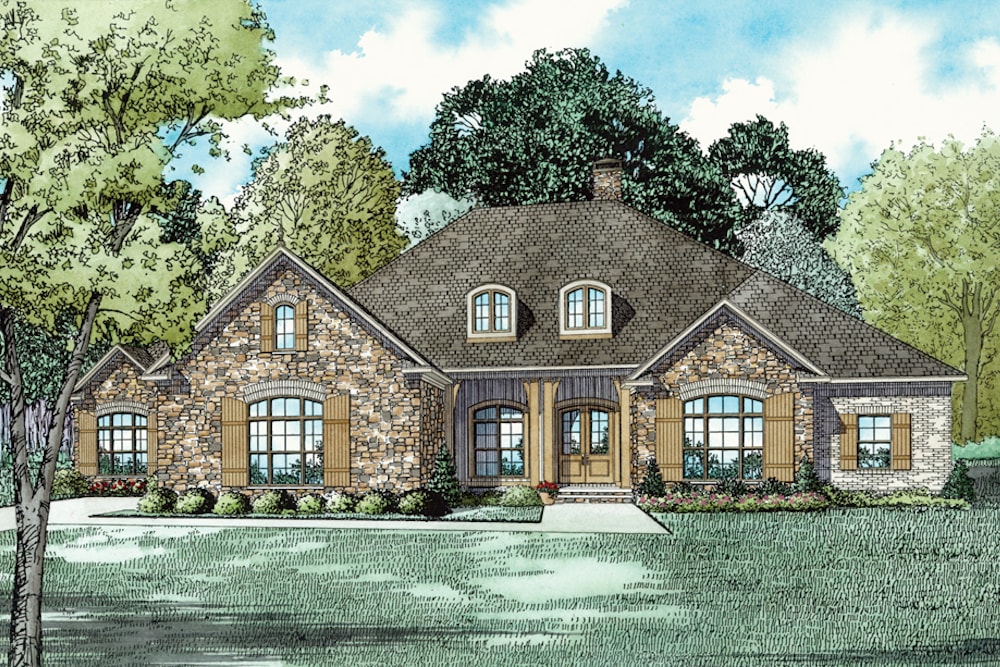
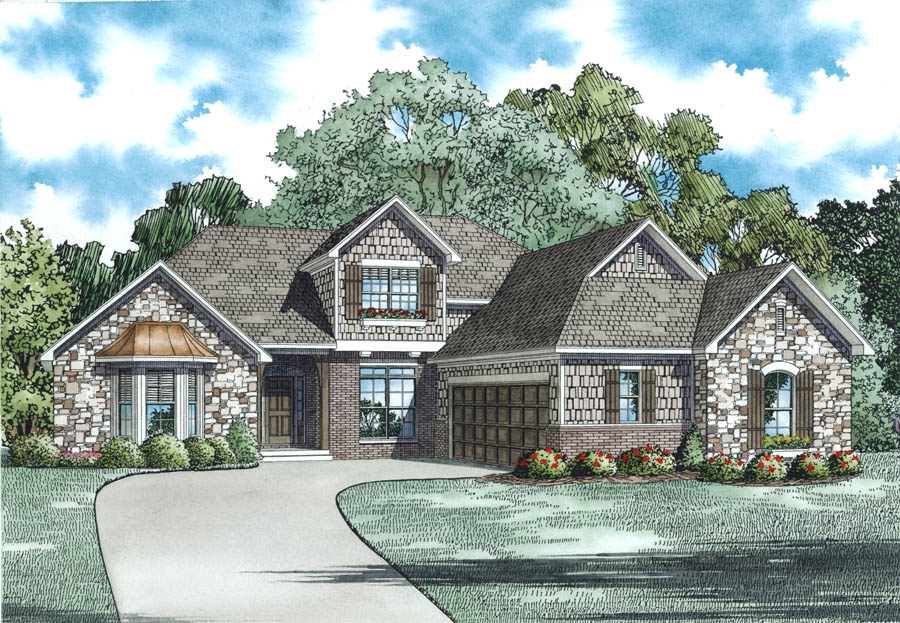
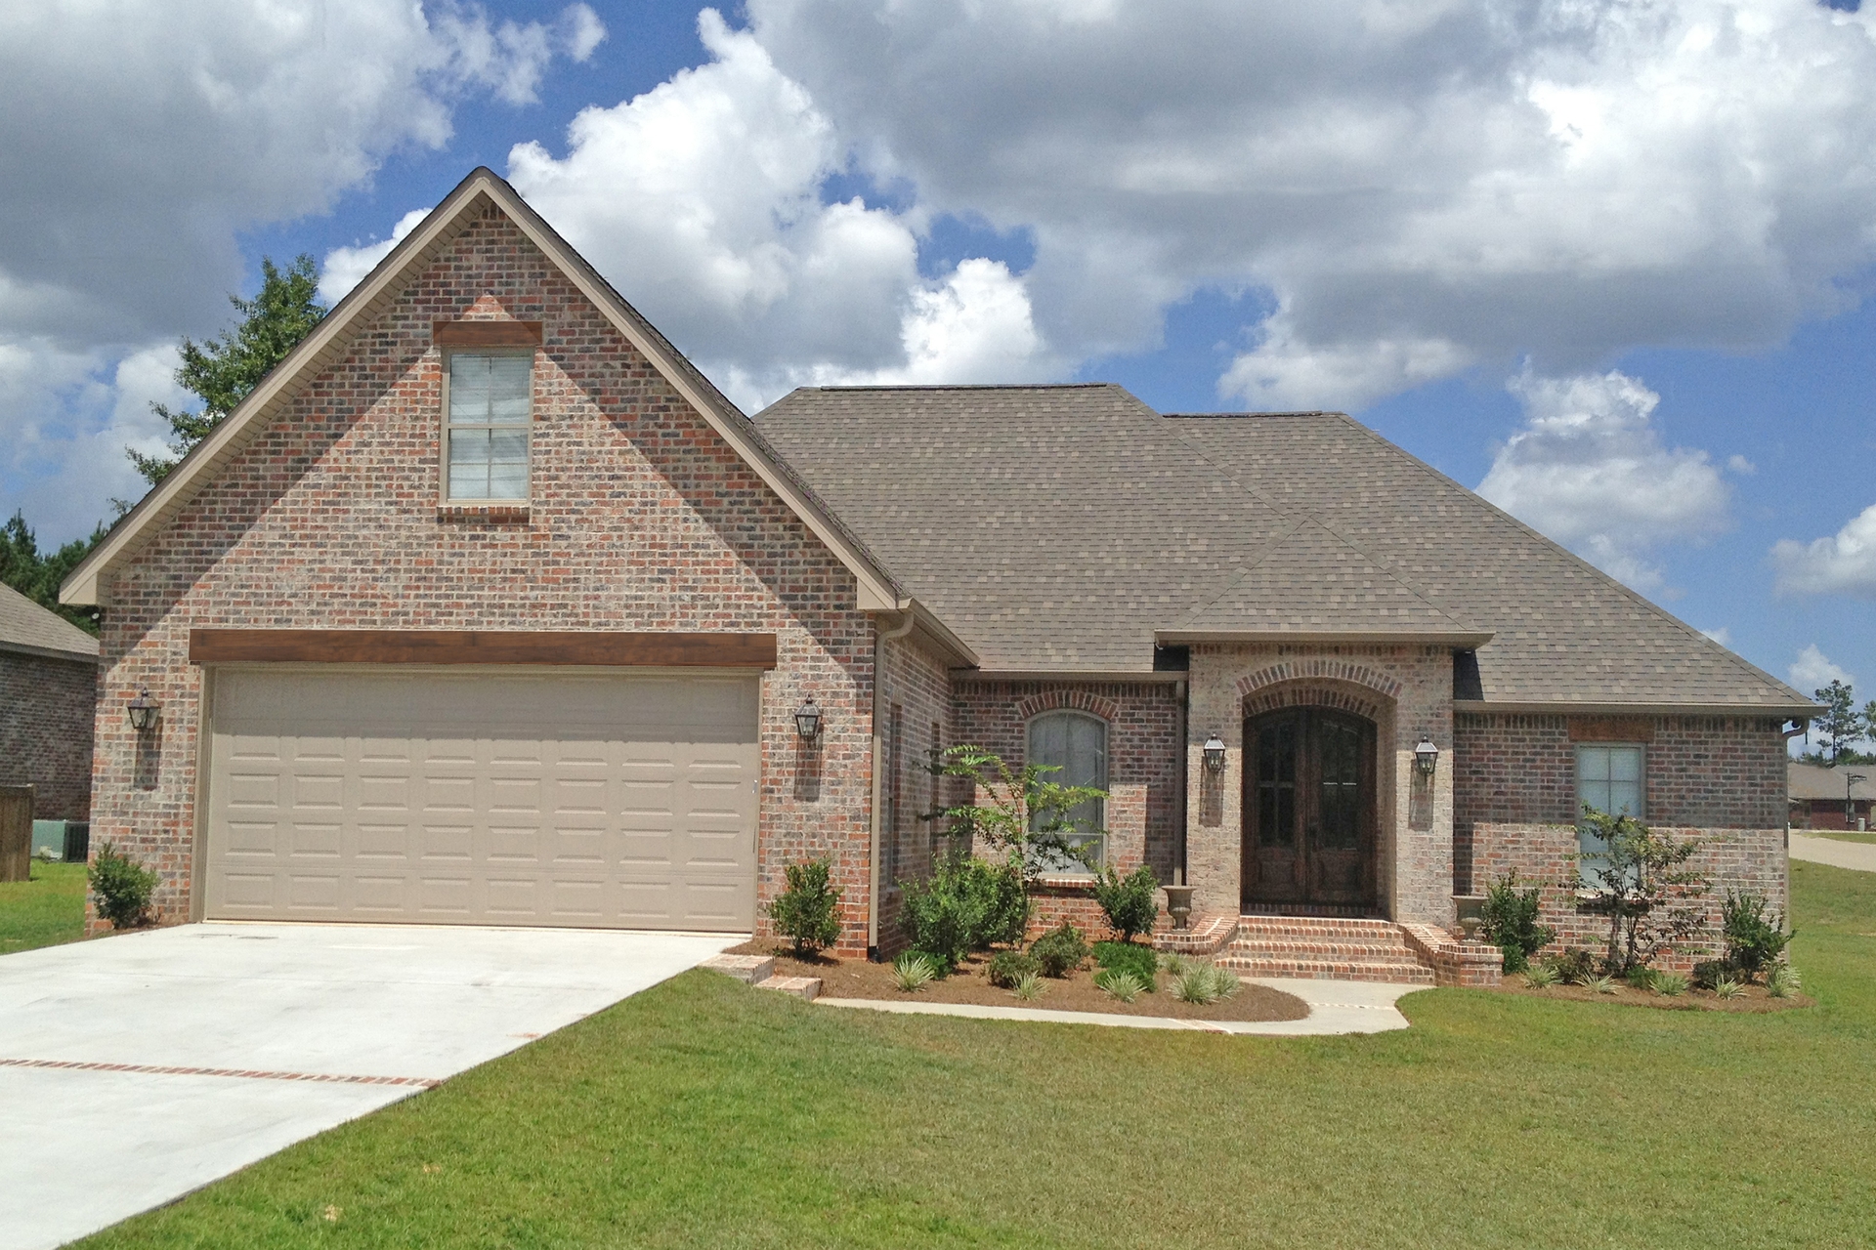
4-Bedroom, 2480 Sq Ft European Home Plan - 142-1100 - Main Exterior
Plan Collection
4-Bedroom, 2480 Sq Ft European Home Plan - 142-1100 - Main Exterior
Plan#142-1100
Starting at$1445
2480
Sq Ft
1
Story
4
Bed
2
Bath
2
Car
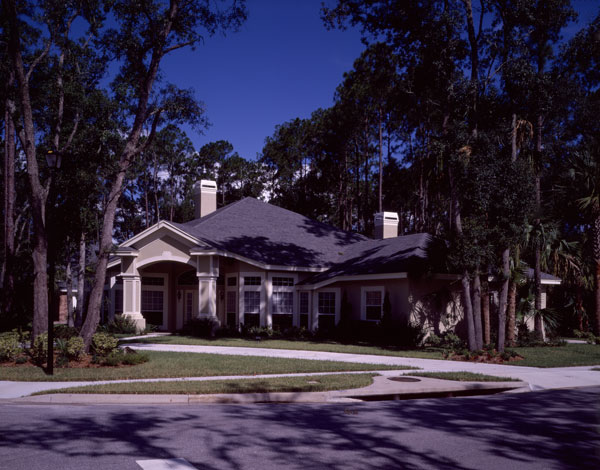
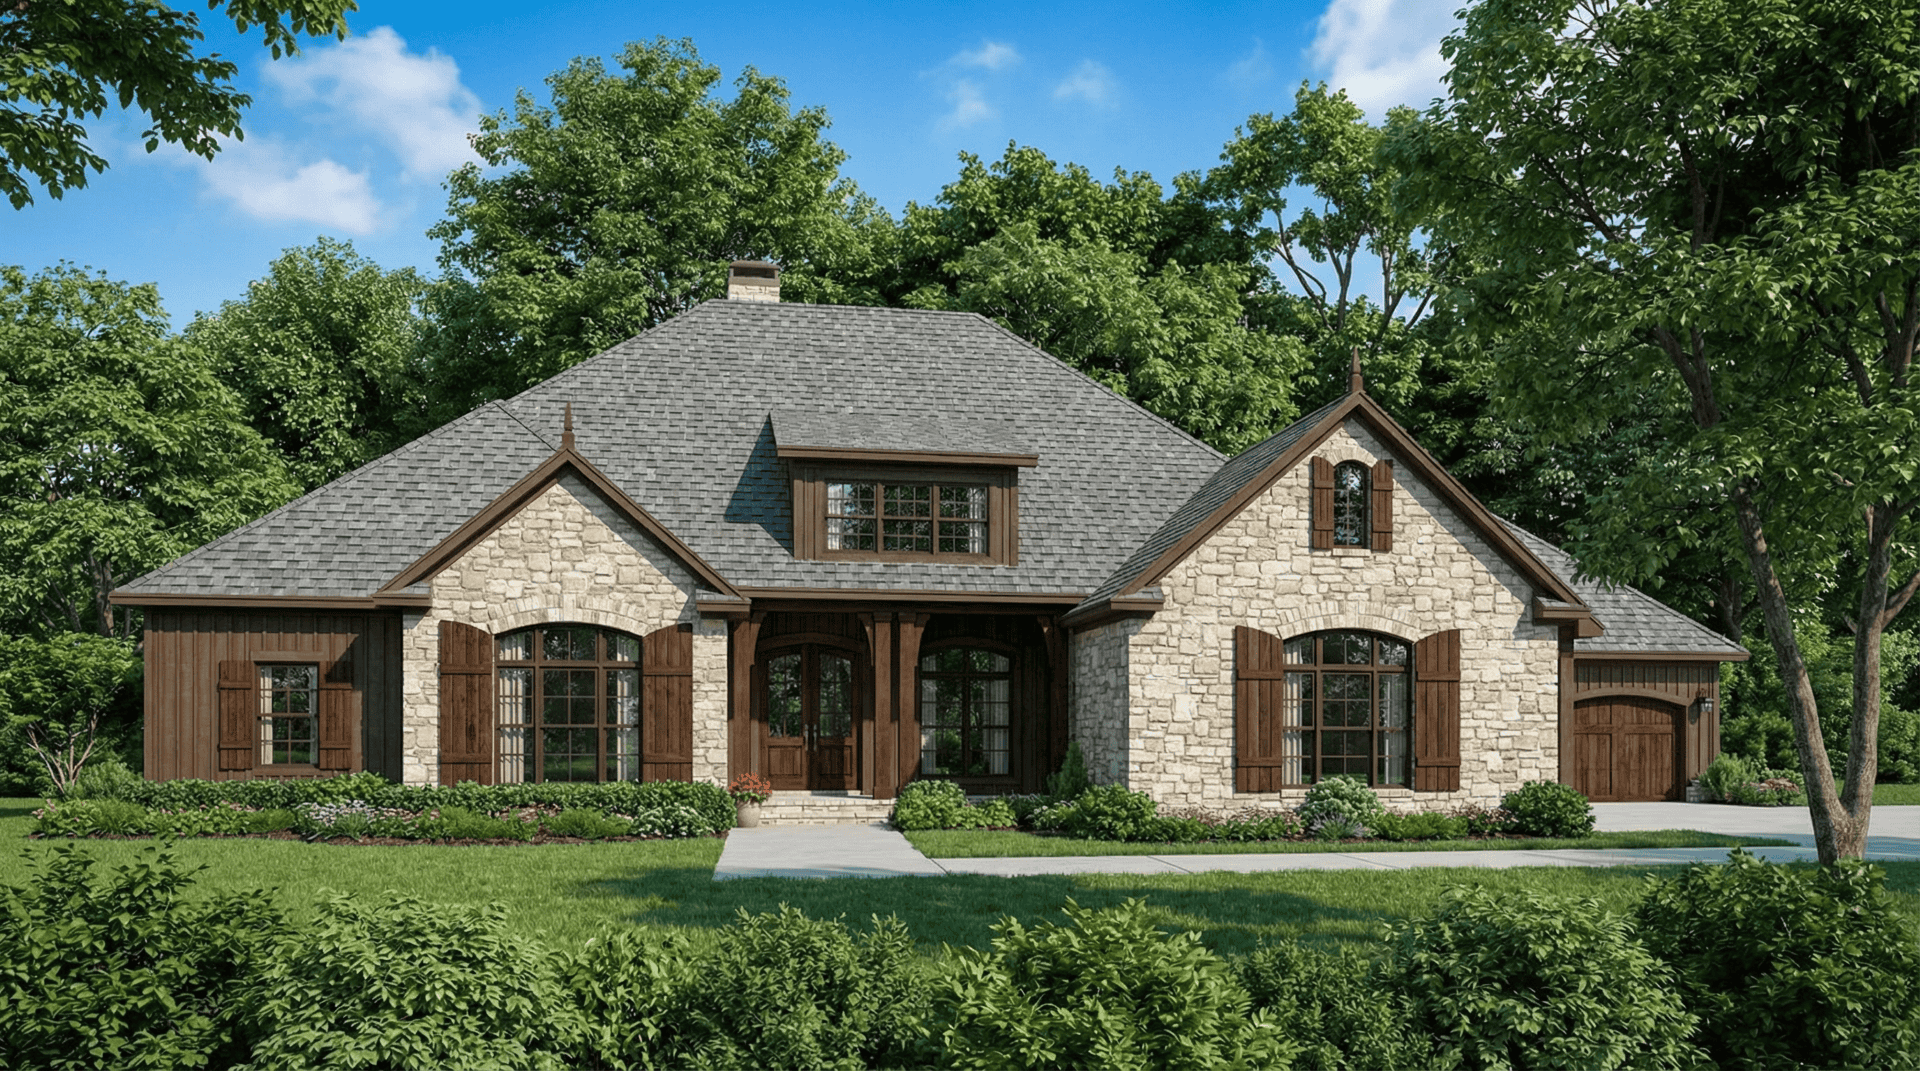
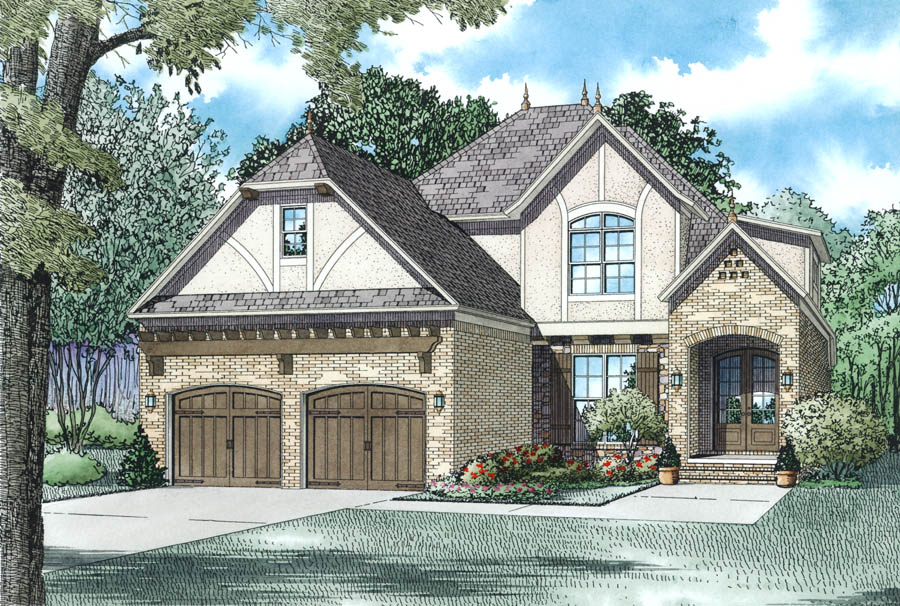
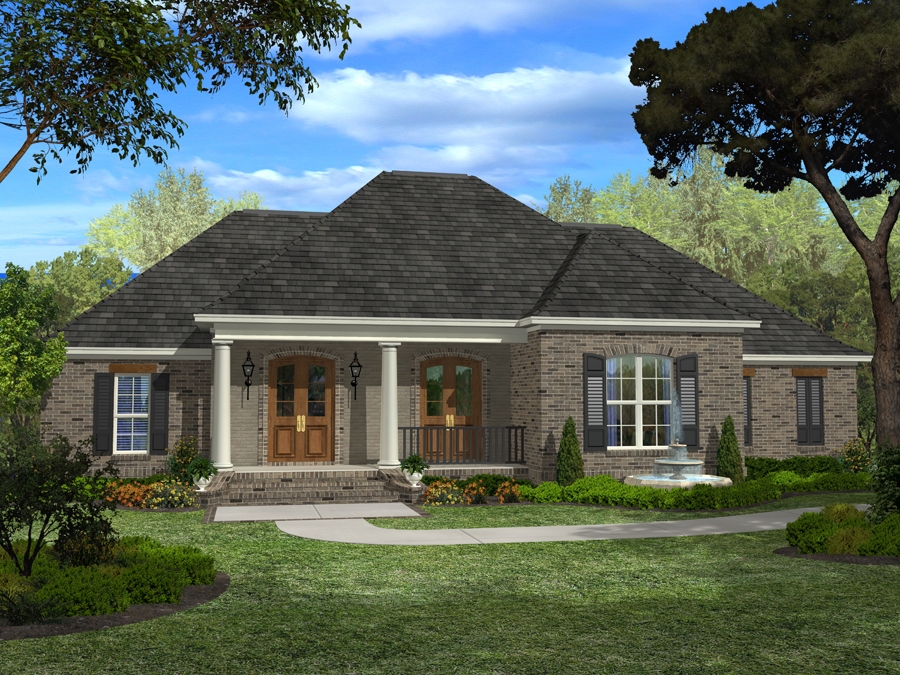
4-Bedroom, 2416 Sq Ft French Home Plan - 142-1099 - Main Exterior
Plan Collection
4-Bedroom, 2416 Sq Ft French Home Plan - 142-1099 - Main Exterior
Plan#142-1099
Starting at$1445
2416
Sq Ft
1.5
Story
4
Bed
3
Bath
2
Car
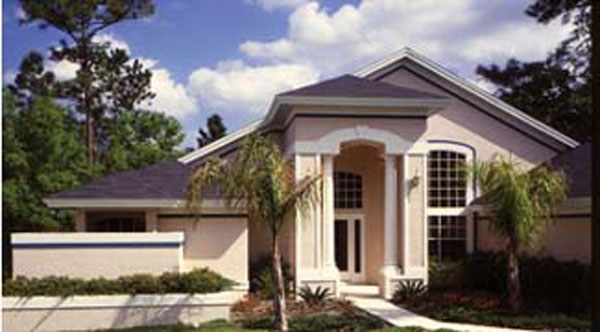
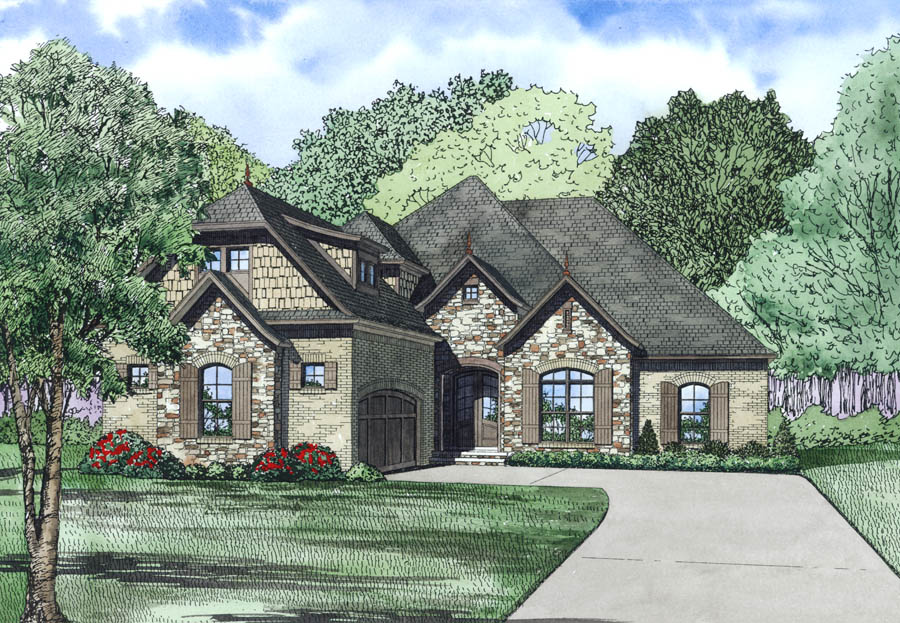
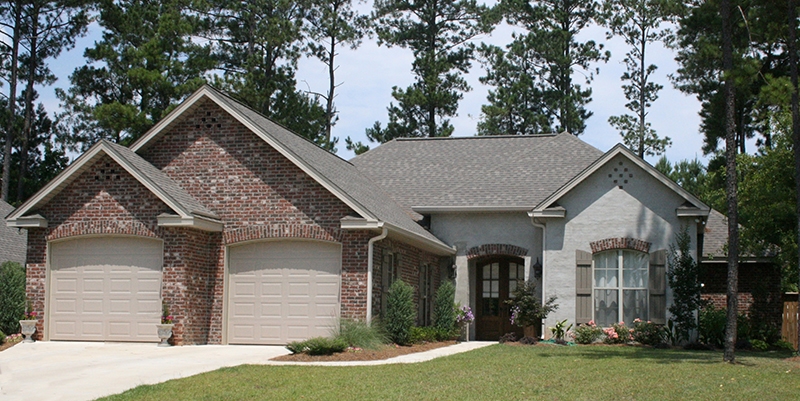
4-Bedroom, 2400 Sq Ft European Home Plan - 142-1098 - Main Exterior
Plan Collection
4-Bedroom, 2400 Sq Ft European Home Plan - 142-1098 - Main Exterior
Plan#142-1098
Starting at$1445
2400
Sq Ft
1.5
Story
4
Bed
3
Bath
2
Car
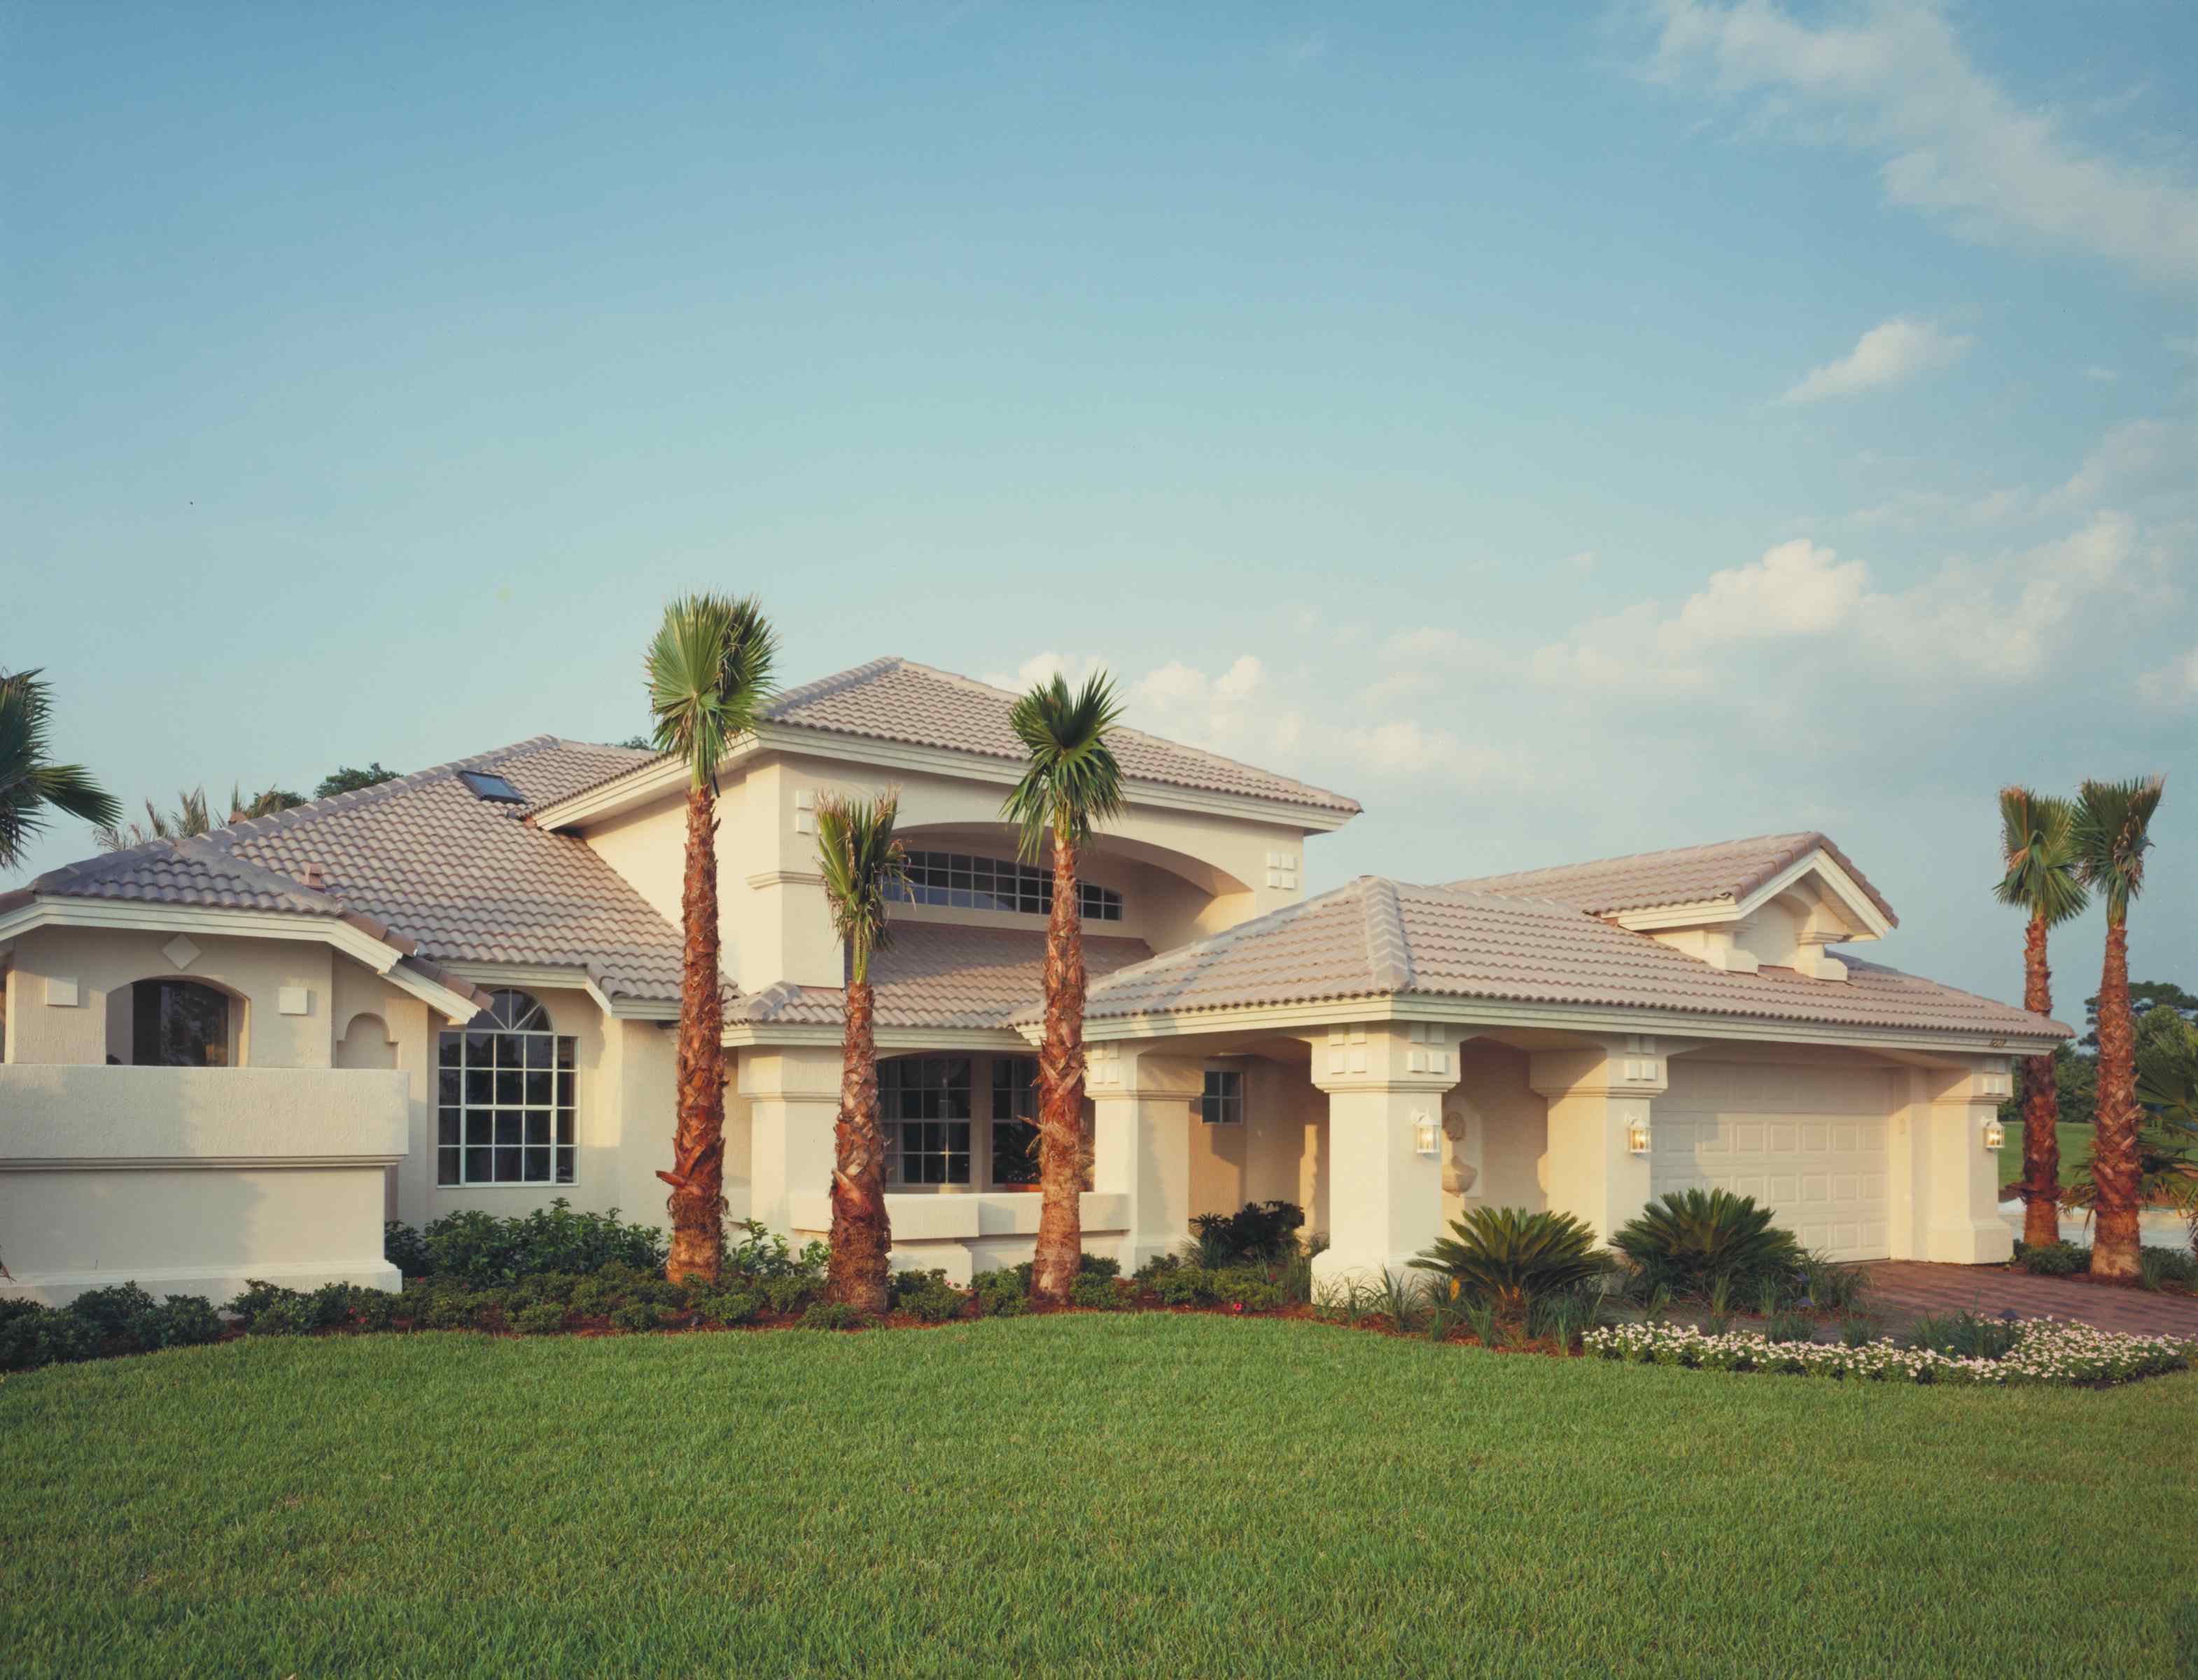
4-Bedroom, 2175 Sq Ft Acadian Home Plan - 142-1095 - Main Exterior
Plan Collection
4-Bedroom, 2175 Sq Ft Acadian Home Plan - 142-1095 - Main Exterior
Plan#142-1095
Starting at$1445
2175
Sq Ft
1
Story
4
Bed
2.5
Bath
2
Car

3-Bedroom, 2000 Sq Ft Acadian Home Plan - 142-1093 - Main Exterior
Plan Collection
3-Bedroom, 2000 Sq Ft Acadian Home Plan - 142-1093 - Main Exterior
Plan#142-1093
Starting at$1445
2000
Sq Ft
1
Story
3
Bed
2
Bath
2
Car

3-Bedroom, 2000 Sq Ft Acadian Home Plan - 142-1091 - Main Exterior
Plan Collection
3-Bedroom, 2000 Sq Ft Acadian Home Plan - 142-1091 - Main Exterior
Plan#142-1091
Starting at$1445
2000
Sq Ft
1
Story
3
Bed
2
Bath
2
Car
3-Bedroom, 1945 Sq Ft Acadian Home Plan - 142-1089 - Main Exterior
Plan Collection
3-Bedroom, 1945 Sq Ft Acadian Home Plan - 142-1089 - Main Exterior
Plan#142-1089
Starting at$1395
1945
Sq Ft
1
Story
3
Bed
2
Bath
2
Car
3-Bedroom, 1778 Sq Ft Traditional Home Plan - 142-1076 - Main Exterior
Plan Collection
3-Bedroom, 1778 Sq Ft Traditional Home Plan - 142-1076 - Main Exterior
Plan#142-1076
Starting at$1395
1778
Sq Ft
1
Story
3
Bed
2
Bath
2
Car
3-Bedroom, 1715 Sq Ft Acadian House Plan - 142-1069 - Front Exterior
Plan Collection
3-Bedroom, 1715 Sq Ft Acadian House Plan - 142-1069 - Front Exterior
Plan#142-1069
Starting at$1395
1715
Sq Ft
1
Story
3
Bed
2
Bath
2
Car
3-Bedroom, 1625 Sq Ft Ranch House Plan - 142-1065 - Front Exterior
Plan Collection
3-Bedroom, 1625 Sq Ft Ranch House Plan - 142-1065 - Front Exterior
Plan#142-1065
Starting at$1395
1625
Sq Ft
1
Story
3
Bed
2
Bath
2
Car
3-Bedroom, 2720 Sq Ft Country House Plan - 189-1015 - Front Exterior
Plan Collection
3-Bedroom, 2720 Sq Ft Country House Plan - 189-1015 - Front Exterior
Plan#189-1015
Starting at$1895
2720
Sq Ft
2
Story
3
Bed
2.5
Bath
2
Car
3-Bedroom, 3050 Sq Ft Ranch House Plan - 153-1953 - Front Exterior
Plan Collection
3-Bedroom, 3050 Sq Ft Ranch House Plan - 153-1953 - Front Exterior
Plan#153-1953
Starting at$1550
3050
Sq Ft
1
Story
3
Bed
2.5
Bath
2
Car
3-Bedroom, 2070 Sq Ft European House Plan - 153-1949 - Front Exterior
Plan Collection
3-Bedroom, 2070 Sq Ft European House Plan - 153-1949 - Front Exterior
Plan#153-1949
Starting at$1350
2070
Sq Ft
1.5
Story
3
Bed
2.5
Bath
2
Car
3-Bedroom, 4380 Sq Ft Luxury Home Plan - 153-1944 - Main Exterior
Plan Collection
3-Bedroom, 4380 Sq Ft Luxury Home Plan - 153-1944 - Main Exterior
Plan#153-1944
Starting at$2850
4384
Sq Ft
1.5
Story
3
Bed
3.5
Bath
3
Car
4-Bedroom, 3579 Sq Ft Texas Style House - Plan #153-1941 Front Exterior
Plan Collection
4-Bedroom, 3579 Sq Ft Texas Style House - Plan #153-1941 Front Exterior
Plan#153-1941
Starting at$1650
3579
Sq Ft
2
Story
4
Bed
4.5
Bath
2
Car
4-Bedroom, 2346 Sq Ft Ranch House Plan - 153-1939 - Front Exterior
Plan Collection
4-Bedroom, 2346 Sq Ft Ranch House Plan - 153-1939 - Front Exterior
Plan#153-1939
Starting at$1100
2346
Sq Ft
1
Story
4
Bed
2.5
Bath
3
Car
3-Bedroom, 2998 Sq Ft European Home Plan - 153-1938 - Main Exterior
Plan Collection
3-Bedroom, 2998 Sq Ft European Home Plan - 153-1938 - Main Exterior
Plan#153-1938
Starting at$1350
2998
Sq Ft
1
Story
3
Bed
3.5
Bath
3
Car
5-Bedroom, 2618 Sq Ft Craftsman House Plan - 163-1055 - Front Exterior
Plan Collection
5-Bedroom, 2618 Sq Ft Craftsman House Plan - 163-1055 - Front Exterior
Plan#163-1055
Starting at$1230
2618
Sq Ft
1
Story
5
Bed
4.5
Bath
3
Car
5-Bedroom, 4550 Sq Ft Luxury Home Plan - 134-1130 - Main Exterior
Plan Collection
5-Bedroom, 4550 Sq Ft Luxury Home Plan - 134-1130 - Main Exterior
Plan#134-1130
Starting at$15015
4550
Sq Ft
2
Story
5
Bed
5.5
Bath
3
Car
3-Bedroom, 2404 Sq Ft Craftsman Home Plan - 106-1275 - Main Exterior
Plan Collection
3-Bedroom, 2404 Sq Ft Craftsman Home Plan - 106-1275 - Main Exterior
Plan#106-1275
Starting at$1295
2404
Sq Ft
1
Story
3
Bed
2.5
Bath
2
Car
4-Bedroom, 2258 Sq Ft Craftsman House Plan - 141-1249 - Front Exterior
Plan Collection
4-Bedroom, 2258 Sq Ft Craftsman House Plan - 141-1249 - Front Exterior
Plan#141-1249
Starting at$1400
2258
Sq Ft
1.5
Story
4
Bed
2.5
Bath
2
Car
3-Bedroom, 2136 Sq Ft Country Plan - 142-1051 - Front Exterior
Plan Collection
3-Bedroom, 2136 Sq Ft Country Plan - 142-1051 - Front Exterior
Plan#142-1051
Starting at$1445
2136
Sq Ft
1
Story
3
Bed
2
Bath
2
Car
3-Bedroom, 2291 Sq Ft Craftsman House Plan - 101-1875 - Front Exterior
Plan Collection
3-Bedroom, 2291 Sq Ft Craftsman House Plan - 101-1875 - Front Exterior
Plan#101-1875
Starting at$1130
2291
Sq Ft
1
Story
3
Bed
2
Bath
3
Car
3-Bedroom, 2314 Sq Ft Colonial House Plan - 101-1454 - Front Exterior
Plan Collection
3-Bedroom, 2314 Sq Ft Colonial House Plan - 101-1454 - Front Exterior
Plan#101-1454
Starting at$1130
2314
Sq Ft
1
Story
3
Bed
2
Bath
3
Car
4-Bedroom, 2480 Sq Ft European Home Plan - 142-1100 - Main Exterior
Plan Collection
4-Bedroom, 2480 Sq Ft European Home Plan - 142-1100 - Main Exterior
Plan#142-1100
Starting at$1445
2480
Sq Ft
1
Story
4
Bed
2
Bath
2
Car
4-Bedroom, 2416 Sq Ft French Home Plan - 142-1099 - Main Exterior
Plan Collection
4-Bedroom, 2416 Sq Ft French Home Plan - 142-1099 - Main Exterior
Plan#142-1099
Starting at$1445
2416
Sq Ft
1.5
Story
4
Bed
3
Bath
2
Car
4-Bedroom, 2400 Sq Ft European Home Plan - 142-1098 - Main Exterior
Plan Collection
4-Bedroom, 2400 Sq Ft European Home Plan - 142-1098 - Main Exterior
Plan#142-1098
Starting at$1445
2400
Sq Ft
1.5
Story
4
Bed
3
Bath
2
Car
4-Bedroom, 2175 Sq Ft Acadian Home Plan - 142-1095 - Main Exterior
Plan Collection
4-Bedroom, 2175 Sq Ft Acadian Home Plan - 142-1095 - Main Exterior
Plan#142-1095
Starting at$1445
2175
Sq Ft
1
Story
4
Bed
2.5
Bath
2
Car
3-Bedroom, 2000 Sq Ft Acadian Home Plan - 142-1093 - Main Exterior
Plan Collection
3-Bedroom, 2000 Sq Ft Acadian Home Plan - 142-1093 - Main Exterior
Plan#142-1093
Starting at$1445
2000
Sq Ft
1
Story
3
Bed
2
Bath
2
Car
3-Bedroom, 2000 Sq Ft Acadian Home Plan - 142-1091 - Main Exterior
Plan Collection
3-Bedroom, 2000 Sq Ft Acadian Home Plan - 142-1091 - Main Exterior
Plan#142-1091
Starting at$1445
2000
Sq Ft
1
Story
3
Bed
2
Bath
2
Car
3-Bedroom, 1945 Sq Ft Acadian Home Plan - 142-1089 - Main Exterior
Plan Collection
3-Bedroom, 1945 Sq Ft Acadian Home Plan - 142-1089 - Main Exterior
Plan#142-1089
Starting at$1395
1945
Sq Ft
1
Story
3
Bed
2
Bath
2
Car
3-Bedroom, 1778 Sq Ft Traditional Home Plan - 142-1076 - Main Exterior
Plan Collection
3-Bedroom, 1778 Sq Ft Traditional Home Plan - 142-1076 - Main Exterior
Plan#142-1076
Starting at$1395
1778
Sq Ft
1
Story
3
Bed
2
Bath
2
Car
3-Bedroom, 1715 Sq Ft Acadian House Plan - 142-1069 - Front Exterior
Plan Collection
3-Bedroom, 1715 Sq Ft Acadian House Plan - 142-1069 - Front Exterior
Plan#142-1069
Starting at$1395
1715
Sq Ft
1
Story
3
Bed
2
Bath
2
Car
3-Bedroom, 1625 Sq Ft Ranch House Plan - 142-1065 - Front Exterior
Plan Collection
3-Bedroom, 1625 Sq Ft Ranch House Plan - 142-1065 - Front Exterior
Plan#142-1065
Starting at$1395
1625
Sq Ft
1
Story
3
Bed
2
Bath
2
Car
3-Bedroom, 2720 Sq Ft Country House Plan - 189-1015 - Front Exterior
Plan Collection
3-Bedroom, 2720 Sq Ft Country House Plan - 189-1015 - Front Exterior
Plan#189-1015
Starting at$1895
2720
Sq Ft
2
Story
3
Bed
2.5
Bath
2
Car
3-Bedroom, 3050 Sq Ft Ranch House Plan - 153-1953 - Front Exterior
Plan Collection
3-Bedroom, 3050 Sq Ft Ranch House Plan - 153-1953 - Front Exterior
Plan#153-1953
Starting at$1550
3050
Sq Ft
1
Story
3
Bed
2.5
Bath
2
Car
3-Bedroom, 2070 Sq Ft European House Plan - 153-1949 - Front Exterior
Plan Collection
3-Bedroom, 2070 Sq Ft European House Plan - 153-1949 - Front Exterior
Plan#153-1949
Starting at$1350
2070
Sq Ft
1.5
Story
3
Bed
2.5
Bath
2
Car
3-Bedroom, 4380 Sq Ft Luxury Home Plan - 153-1944 - Main Exterior
Plan Collection
3-Bedroom, 4380 Sq Ft Luxury Home Plan - 153-1944 - Main Exterior
Plan#153-1944
Starting at$2850
4384
Sq Ft
1.5
Story
3
Bed
3.5
Bath
3
Car
4-Bedroom, 3579 Sq Ft Texas Style House - Plan #153-1941 Front Exterior
Plan Collection
4-Bedroom, 3579 Sq Ft Texas Style House - Plan #153-1941 Front Exterior
Plan#153-1941
Starting at$1650
3579
Sq Ft
2
Story
4
Bed
4.5
Bath
2
Car
4-Bedroom, 2346 Sq Ft Ranch House Plan - 153-1939 - Front Exterior
Plan Collection
4-Bedroom, 2346 Sq Ft Ranch House Plan - 153-1939 - Front Exterior
Plan#153-1939
Starting at$1100
2346
Sq Ft
1
Story
4
Bed
2.5
Bath
3
Car
3-Bedroom, 2998 Sq Ft European Home Plan - 153-1938 - Main Exterior
Plan Collection
3-Bedroom, 2998 Sq Ft European Home Plan - 153-1938 - Main Exterior
Plan#153-1938
Starting at$1350
2998
Sq Ft
1
Story
3
Bed
3.5
Bath
3
Car
5-Bedroom, 2618 Sq Ft Craftsman House Plan - 163-1055 - Front Exterior
Plan Collection
5-Bedroom, 2618 Sq Ft Craftsman House Plan - 163-1055 - Front Exterior
Plan#163-1055
Starting at$1230
2618
Sq Ft
1
Story
5
Bed
4.5
Bath
3
Car
5-Bedroom, 4550 Sq Ft Luxury Home Plan - 134-1130 - Main Exterior
Plan Collection
5-Bedroom, 4550 Sq Ft Luxury Home Plan - 134-1130 - Main Exterior
Plan#134-1130
Starting at$15015
4550
Sq Ft
2
Story
5
Bed
5.5
Bath
3
Car
3-Bedroom, 2404 Sq Ft Craftsman Home Plan - 106-1275 - Main Exterior
Plan Collection
3-Bedroom, 2404 Sq Ft Craftsman Home Plan - 106-1275 - Main Exterior
Plan#106-1275
Starting at$1295
2404
Sq Ft
1
Story
3
Bed
2.5
Bath
2
Car
4-Bedroom, 2258 Sq Ft Craftsman House Plan - 141-1249 - Front Exterior
Plan Collection
4-Bedroom, 2258 Sq Ft Craftsman House Plan - 141-1249 - Front Exterior
Plan#141-1249
Starting at$1400
2258
Sq Ft
1.5
Story
4
Bed
2.5
Bath
2
Car
3-Bedroom, 2136 Sq Ft Country Plan - 142-1051 - Front Exterior
Plan Collection
3-Bedroom, 2136 Sq Ft Country Plan - 142-1051 - Front Exterior
Plan#142-1051
Starting at$1445
2136
Sq Ft
1
Story
3
Bed
2
Bath
2
Car
3-Bedroom, 2291 Sq Ft Craftsman House Plan - 101-1875 - Front Exterior
Plan Collection
3-Bedroom, 2291 Sq Ft Craftsman House Plan - 101-1875 - Front Exterior
Plan#101-1875
Starting at$1130
2291
Sq Ft
1
Story
3
Bed
2
Bath
3
Car
3-Bedroom, 2314 Sq Ft Colonial House Plan - 101-1454 - Front Exterior
Plan Collection
3-Bedroom, 2314 Sq Ft Colonial House Plan - 101-1454 - Front Exterior
Plan#101-1454
Starting at$1130
2314
Sq Ft
1
Story
3
Bed
2
Bath
3
Car
1...4546474849...146