65-75 Foot Deep House Plans

3,477
Plan Results
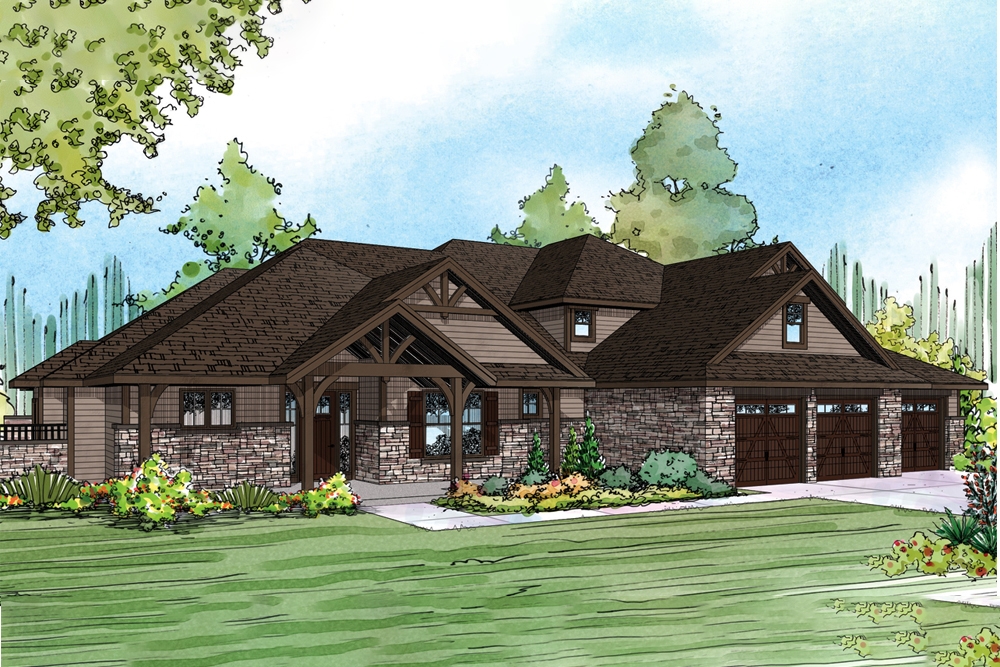
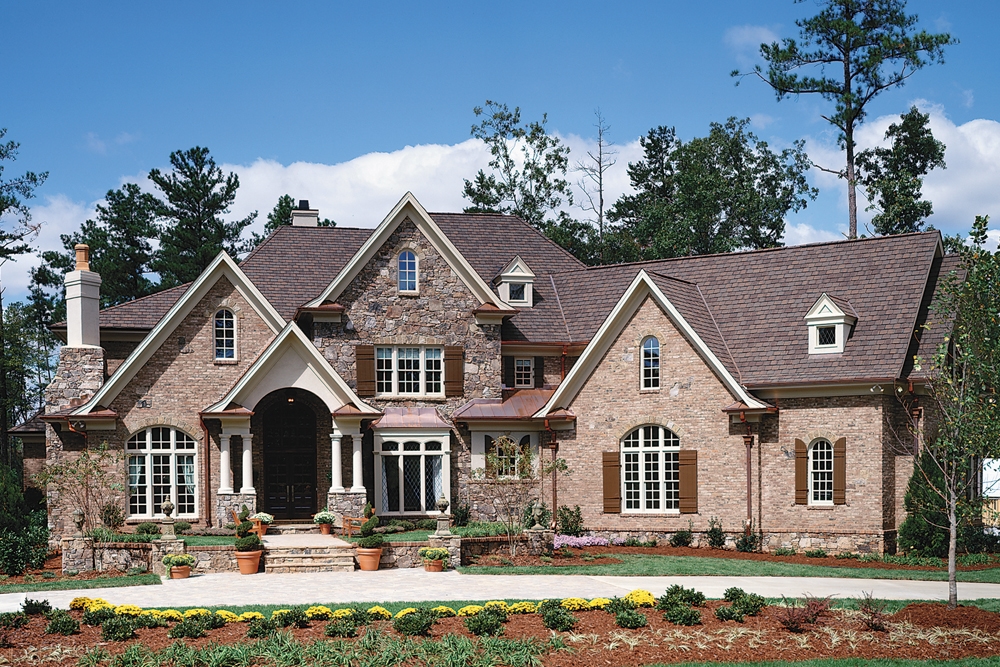
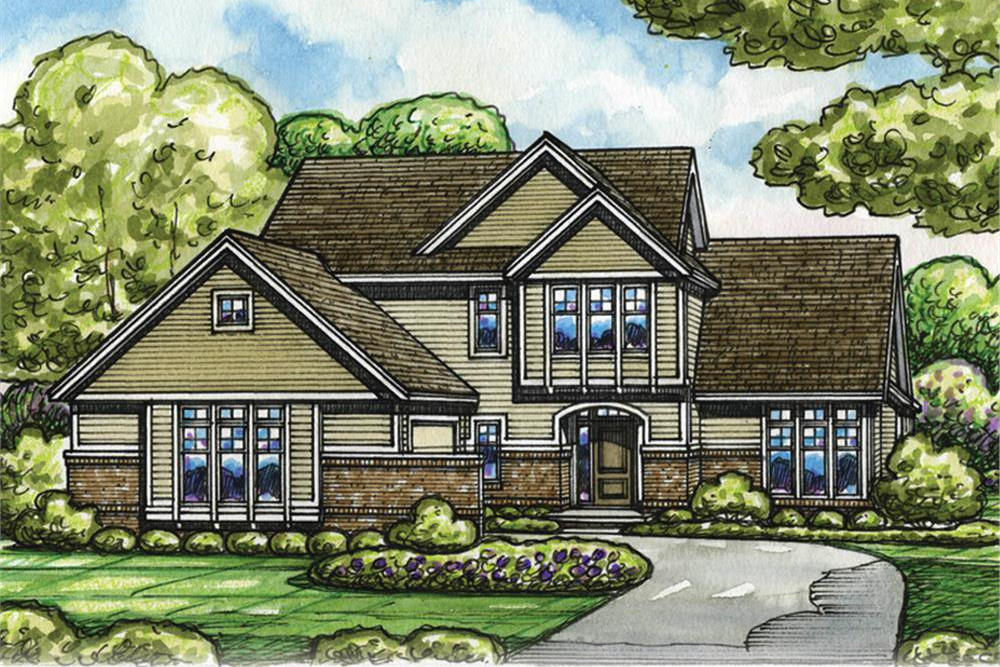
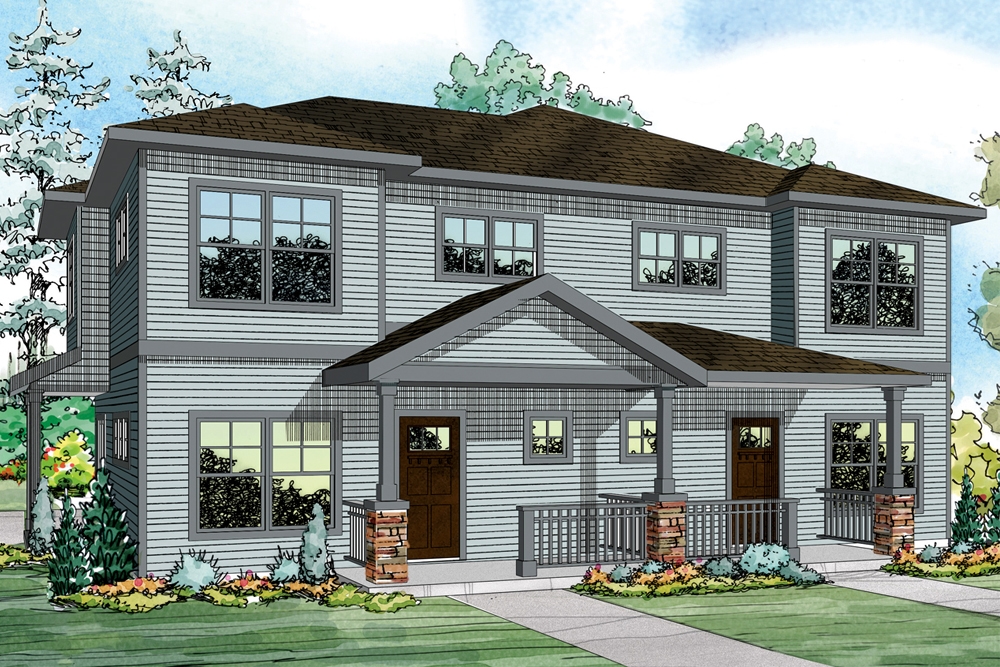
6-Bedroom, 2881 Sq Ft Multi-Unit House Plan - 108-1849 - Front Exterior
Plan Collection
6-Bedroom, 2881 Sq Ft Multi-Unit House Plan - 108-1849 - Front Exterior
Plan#108-1849
Starting at$1535
2881
Sq Ft
2
Story
6
Bed
4.5
Bath
2
Car
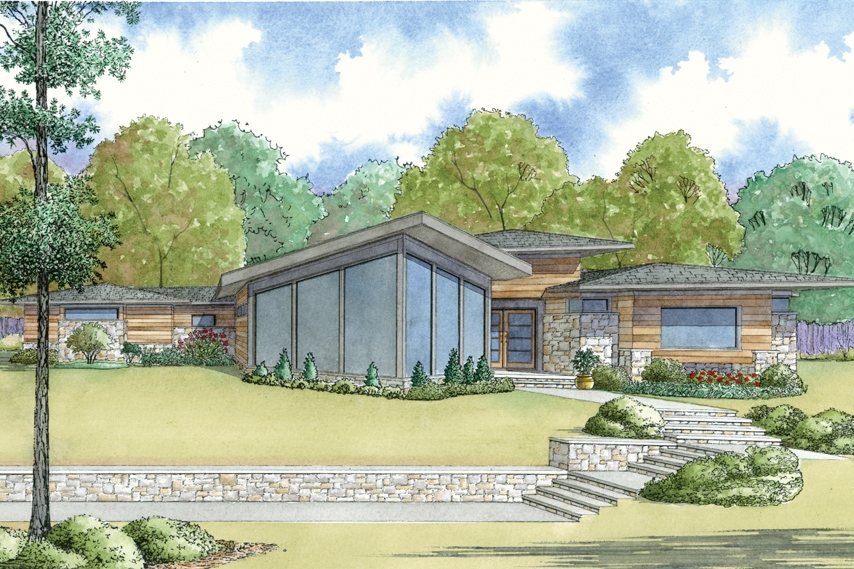
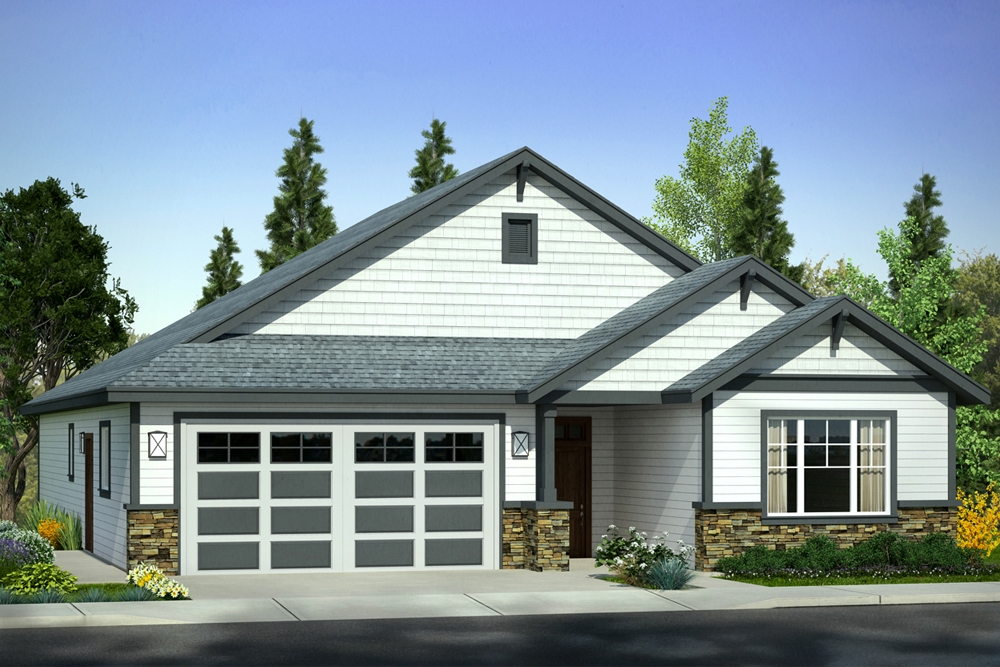
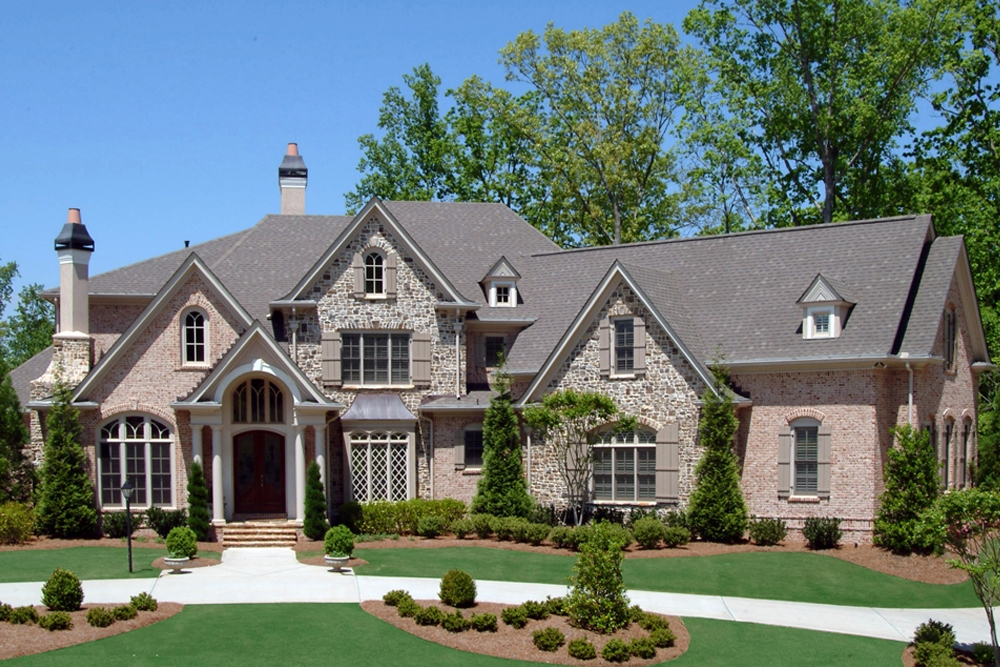
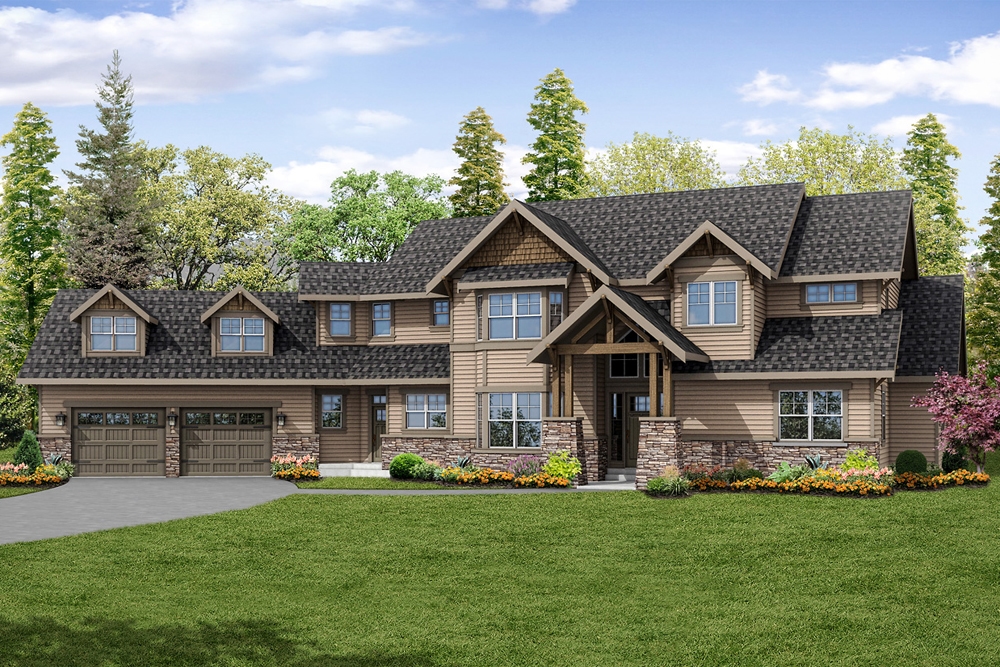
4-Bedroom, 3447 Sq Ft Contemporary House - Plan #193-1121 - Front Exterior
Plan Collection
4-Bedroom, 3447 Sq Ft Contemporary House - Plan #193-1121 - Front Exterior
Plan#193-1121
Starting at$1650
3447
Sq Ft
1
Story
4
Bed
2.5
Bath
2
Car
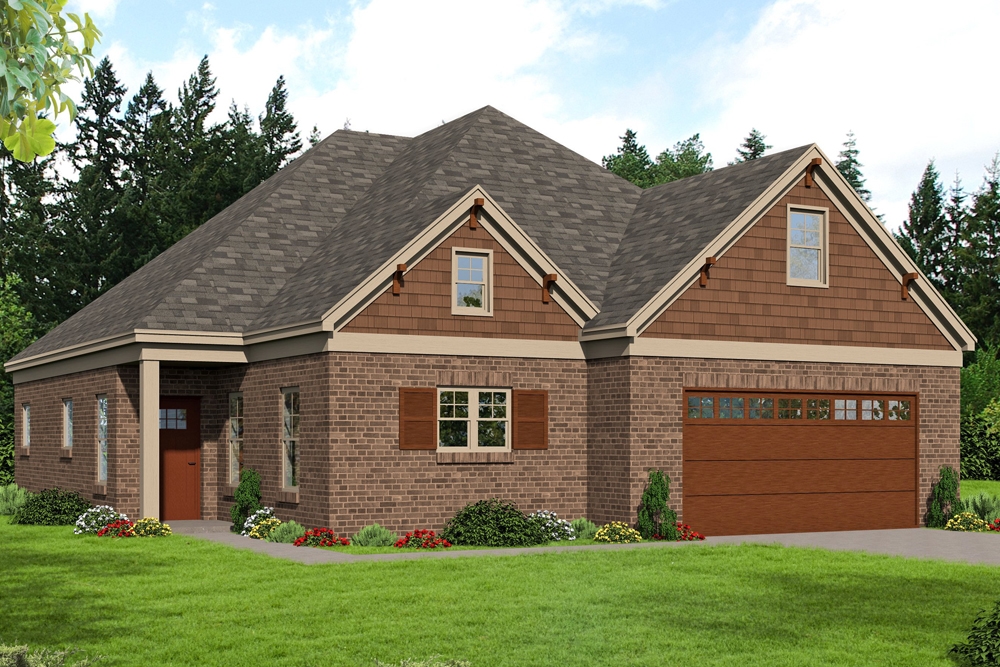
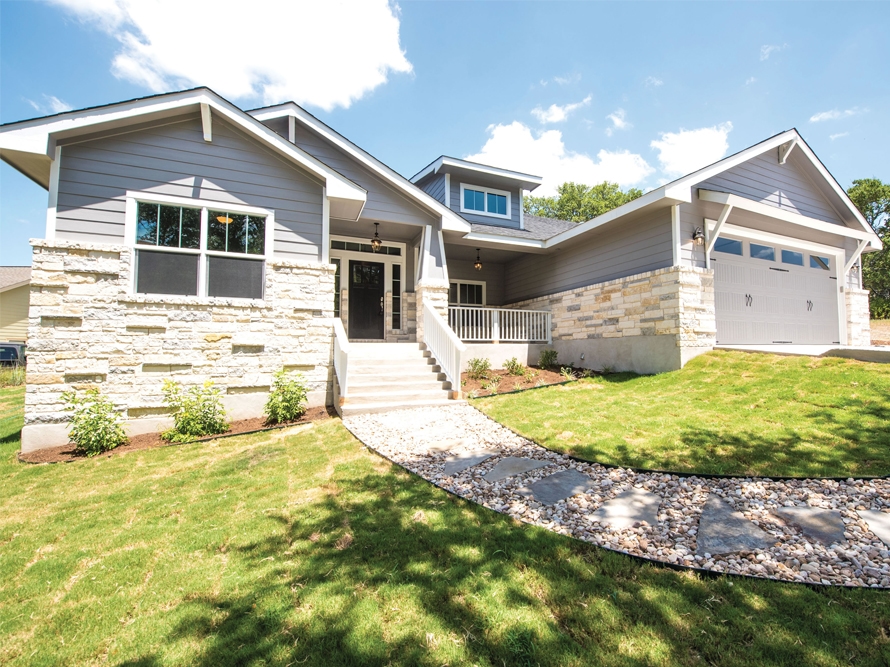
3-Bedroom, 2336 Sq Ft Ranch House Plan - 169-1142 - Front Exterior
Plan Collection
3-Bedroom, 2336 Sq Ft Ranch House Plan - 169-1142 - Front Exterior
Plan#169-1142
Starting at$870
2336
Sq Ft
1
Story
3
Bed
2
Bath
2
Car
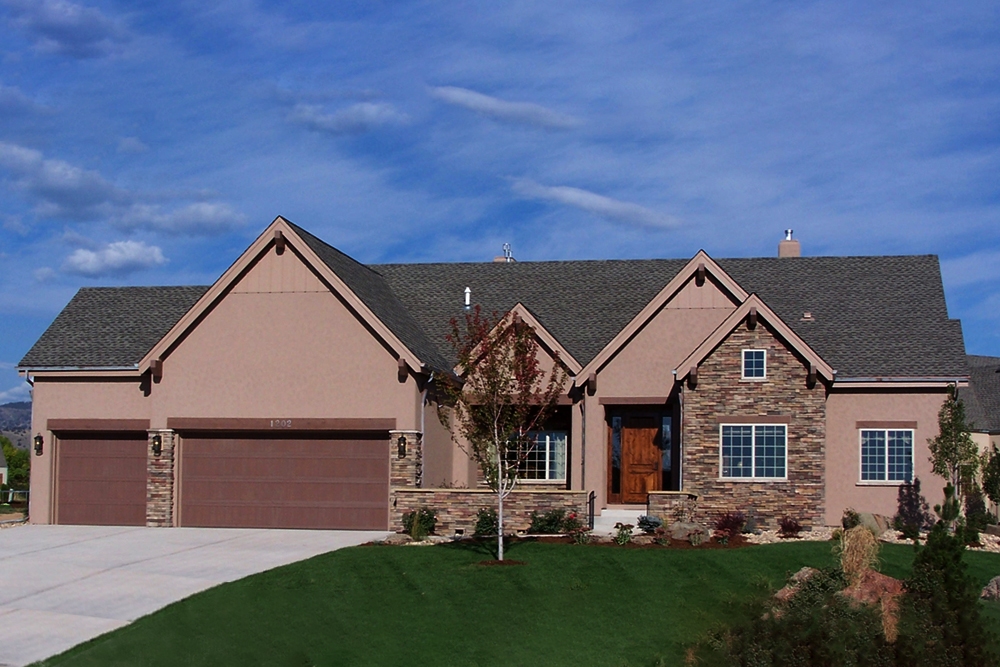
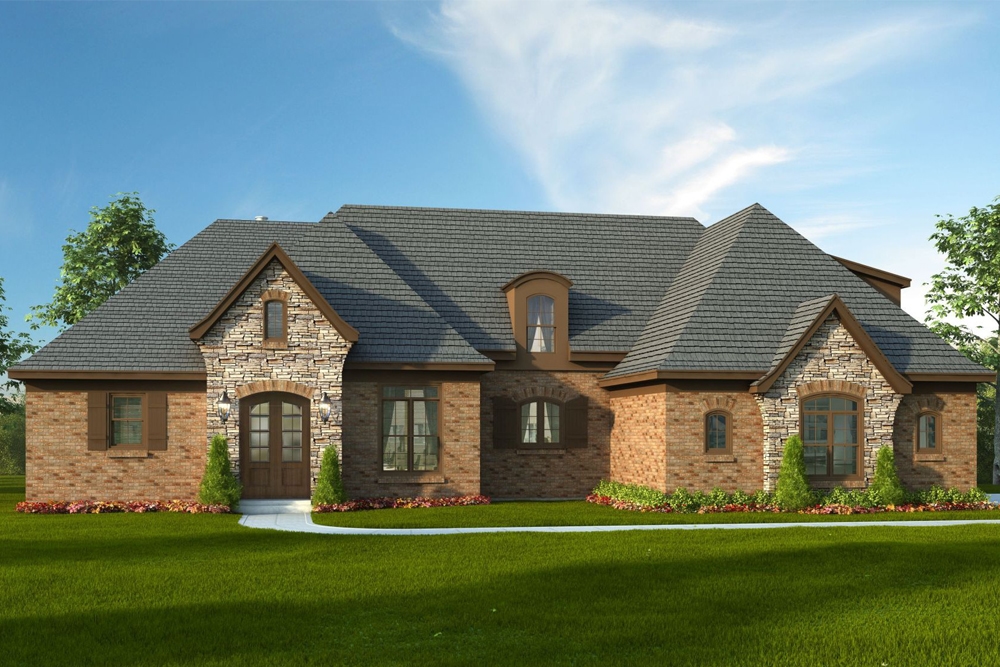
3-Bedroom, 2554 Sq Ft Traditional House Plan - 169-1140 - Front Exterior
Plan Collection
3-Bedroom, 2554 Sq Ft Traditional House Plan - 169-1140 - Front Exterior
Plan#169-1140
Starting at$870
2554
Sq Ft
1
Story
3
Bed
2.5
Bath
2
Car
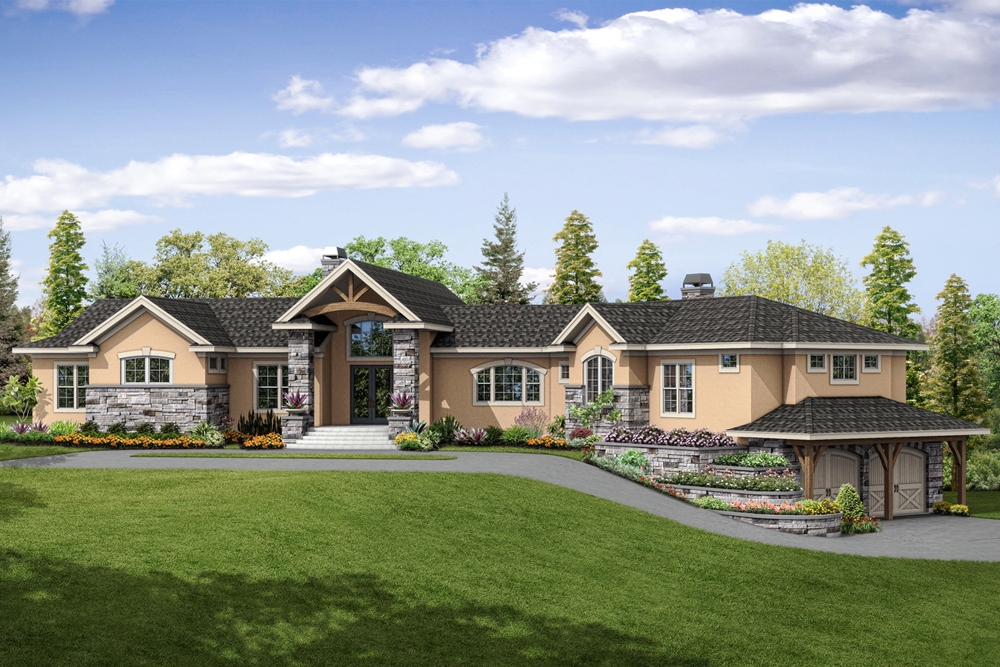
5-Bedroom, 3585 Sq Ft Mediterranean Home Plan - 136-1039 - Main Exterior
Plan Collection
5-Bedroom, 3585 Sq Ft Mediterranean Home Plan - 136-1039 - Main Exterior
Plan#136-1039
Starting at$2250
3585
Sq Ft
2
Story
5
Bed
4
Bath
3
Car
2-Bedroom, 2290 Sq Ft Traditional House Plan - 120-2510 - Front Exterior
Plan Collection
2-Bedroom, 2290 Sq Ft Traditional House Plan - 120-2510 - Front Exterior
Plan#120-2510
Starting at$1305
2290
Sq Ft
1
Story
2
Bed
2
Bath
3
Car
3-Bedroom, 2195 Sq Ft Prairie House Plan - 108-1826 - Front Exterior
Plan Collection
3-Bedroom, 2195 Sq Ft Prairie House Plan - 108-1826 - Front Exterior
Plan#108-1826
Starting at$945
2195
Sq Ft
1
Story
3
Bed
2
Bath
2
Car
2-Bedroom, 2595 Sq Ft Craftsman House Plan - 108-1825 - Front Exterior
Plan Collection
2-Bedroom, 2595 Sq Ft Craftsman House Plan - 108-1825 - Front Exterior
Plan#108-1825
Starting at$1100
2595
Sq Ft
2
Story
2
Bed
3
Bath
2
Car
2-Bedroom, 1611 Sq Ft Ranch Home Plan - 108-1821 - Main Exterior
Plan Collection
2-Bedroom, 1611 Sq Ft Ranch Home Plan - 108-1821 - Main Exterior
Plan#108-1821
Starting at$920
1611
Sq Ft
1
Story
2
Bed
2
Bath
2
Car
4-Bedroom, 3727 Sq Ft Contemporary Home Plan - 136-1035 - Main Exterior
Plan Collection
4-Bedroom, 3727 Sq Ft Contemporary Home Plan - 136-1035 - Main Exterior
Plan#136-1035
Starting at$2250
3727
Sq Ft
2
Story
4
Bed
4
Bath
3
Car
Exterior front view of Texas-style 4-bedroom home with wraparound porch and gabled rooflines
Plan Collection
Exterior front view of Texas-style 4-bedroom home with wraparound porch and gabled rooflines
Plan#136-1034
Starting at$2100
3382
Sq Ft
2
Story
4
Bed
4
Bath
3
Car
3-Bedroom, 2700 Sq Ft French Home - Plan #196-1041 - Main Exterior
Plan Collection
3-Bedroom, 2700 Sq Ft French Home - Plan #196-1041 - Main Exterior
Plan#196-1041
Starting at$1765
2700
Sq Ft
1
Story
3
Bed
2.5
Bath
3
Car
3–4-Bedroom, 3445 Sq Ft European Home - Plan #196-1040 - Main Exterior
Plan Collection
3–4-Bedroom, 3445 Sq Ft European Home - Plan #196-1040 - Main Exterior
Plan#196-1040
Starting at$1615
3445
Sq Ft
1
Story
3
Bed
3.5
Bath
3
Car
3-4-Bedroom, 3275 Sq Ft Ranch House - Plan #196-1039 - Front Exterior
Plan Collection
3-4-Bedroom, 3275 Sq Ft Ranch House - Plan #196-1039 - Front Exterior
Plan#196-1039
Starting at$1615
3275
Sq Ft
2
Story
3
Bed
3.5
Bath
3
Car
3-Bedroom, 2775 Sq Ft Country House - Plan #196-1038 - Front Exterior
Plan Collection
3-Bedroom, 2775 Sq Ft Country House - Plan #196-1038 - Front Exterior
Plan#196-1038
Starting at$1315
2775
Sq Ft
1
Story
3
Bed
2.5
Bath
3
Car
3-Bedroom, 2367 Sq Ft European Home - Plan #196-1037 - Main Exterior
Plan Collection
3-Bedroom, 2367 Sq Ft European Home - Plan #196-1037 - Main Exterior
Plan#196-1037
Starting at$1090
2367
Sq Ft
2
Story
3
Bed
2
Bath
2
Car
3-Bedroom, 1929 Sq Ft Craftsman Home Plan - 120-2506 - Main Exterior
Plan Collection
3-Bedroom, 1929 Sq Ft Craftsman Home Plan - 120-2506 - Main Exterior
Plan#120-2506
Starting at$1255
1929
Sq Ft
1
Story
3
Bed
2
Bath
2
Car
2-Bedroom, 2290 Sq Ft Tuscan House Plan - 120-2499 - Front Exterior
Plan Collection
2-Bedroom, 2290 Sq Ft Tuscan House Plan - 120-2499 - Front Exterior
Plan#120-2499
Starting at$1305
2290
Sq Ft
1
Story
2
Bed
2
Bath
3
Car
4-Bedroom, 2640 Sq Ft European House - Plan #193-1043 - Front Exterior
Plan Collection
4-Bedroom, 2640 Sq Ft European House - Plan #193-1043 - Front Exterior
Plan#193-1043
Starting at$1550
2640
Sq Ft
1
Story
4
Bed
3
Bath
2
Car
4-Bedroom, 3552 Sq Ft Shingle Home Plan - 168-1131 - Main Exterior
Plan Collection
4-Bedroom, 3552 Sq Ft Shingle Home Plan - 168-1131 - Main Exterior
Plan#168-1131
Starting at$2700
3552
Sq Ft
1
Story
4
Bed
2.5
Bath
3
Car
3-Bedroom, 2099 Sq Ft Contemporary Home Plan - 169-1130 - Main Exterior
Plan Collection
3-Bedroom, 2099 Sq Ft Contemporary Home Plan - 169-1130 - Main Exterior
Plan#169-1130
Starting at$870
2099
Sq Ft
1
Story
3
Bed
2
Bath
3
Car
3-Bedroom, 2731 Sq Ft European House Plan - 169-1128 - Front Exterior
Plan Collection
3-Bedroom, 2731 Sq Ft European House Plan - 169-1128 - Front Exterior
Plan#169-1128
Starting at$870
2731
Sq Ft
1
Story
3
Bed
2.5
Bath
2
Car
3-Bedroom, 2242 Sq Ft Traditional Home Plan - 132-1704 - Main Exterior
Plan Collection
3-Bedroom, 2242 Sq Ft Traditional Home Plan - 132-1704 - Main Exterior
Plan#132-1704
Starting at$1480
2242
Sq Ft
1
Story
3
Bed
2.5
Bath
3
Car
3-Bedroom, 3967 Sq Ft Country Home Plan - 132-1703 - Main Exterior
Plan Collection
3-Bedroom, 3967 Sq Ft Country Home Plan - 132-1703 - Main Exterior
Plan#132-1703
Starting at$2085
3967
Sq Ft
2
Story
3
Bed
3
Bath
0
Car
6-Bedroom, 2881 Sq Ft Multi-Unit House Plan - 108-1849 - Front Exterior
Plan Collection
6-Bedroom, 2881 Sq Ft Multi-Unit House Plan - 108-1849 - Front Exterior
Plan#108-1849
Starting at$1535
2881
Sq Ft
2
Story
6
Bed
4.5
Bath
2
Car
4-Bedroom, 3447 Sq Ft Contemporary House - Plan #193-1121 - Front Exterior
Plan Collection
4-Bedroom, 3447 Sq Ft Contemporary House - Plan #193-1121 - Front Exterior
Plan#193-1121
Starting at$1650
3447
Sq Ft
1
Story
4
Bed
2.5
Bath
2
Car
3-Bedroom, 2336 Sq Ft Ranch House Plan - 169-1142 - Front Exterior
Plan Collection
3-Bedroom, 2336 Sq Ft Ranch House Plan - 169-1142 - Front Exterior
Plan#169-1142
Starting at$870
2336
Sq Ft
1
Story
3
Bed
2
Bath
2
Car
3-Bedroom, 2554 Sq Ft Traditional House Plan - 169-1140 - Front Exterior
Plan Collection
3-Bedroom, 2554 Sq Ft Traditional House Plan - 169-1140 - Front Exterior
Plan#169-1140
Starting at$870
2554
Sq Ft
1
Story
3
Bed
2.5
Bath
2
Car
5-Bedroom, 3585 Sq Ft Mediterranean Home Plan - 136-1039 - Main Exterior
Plan Collection
5-Bedroom, 3585 Sq Ft Mediterranean Home Plan - 136-1039 - Main Exterior
Plan#136-1039
Starting at$2250
3585
Sq Ft
2
Story
5
Bed
4
Bath
3
Car
2-Bedroom, 2290 Sq Ft Traditional House Plan - 120-2510 - Front Exterior
Plan Collection
2-Bedroom, 2290 Sq Ft Traditional House Plan - 120-2510 - Front Exterior
Plan#120-2510
Starting at$1305
2290
Sq Ft
1
Story
2
Bed
2
Bath
3
Car
3-Bedroom, 2195 Sq Ft Prairie House Plan - 108-1826 - Front Exterior
Plan Collection
3-Bedroom, 2195 Sq Ft Prairie House Plan - 108-1826 - Front Exterior
Plan#108-1826
Starting at$945
2195
Sq Ft
1
Story
3
Bed
2
Bath
2
Car
2-Bedroom, 2595 Sq Ft Craftsman House Plan - 108-1825 - Front Exterior
Plan Collection
2-Bedroom, 2595 Sq Ft Craftsman House Plan - 108-1825 - Front Exterior
Plan#108-1825
Starting at$1100
2595
Sq Ft
2
Story
2
Bed
3
Bath
2
Car
2-Bedroom, 1611 Sq Ft Ranch Home Plan - 108-1821 - Main Exterior
Plan Collection
2-Bedroom, 1611 Sq Ft Ranch Home Plan - 108-1821 - Main Exterior
Plan#108-1821
Starting at$920
1611
Sq Ft
1
Story
2
Bed
2
Bath
2
Car
4-Bedroom, 3727 Sq Ft Contemporary Home Plan - 136-1035 - Main Exterior
Plan Collection
4-Bedroom, 3727 Sq Ft Contemporary Home Plan - 136-1035 - Main Exterior
Plan#136-1035
Starting at$2250
3727
Sq Ft
2
Story
4
Bed
4
Bath
3
Car
Exterior front view of Texas-style 4-bedroom home with wraparound porch and gabled rooflines
Plan Collection
Exterior front view of Texas-style 4-bedroom home with wraparound porch and gabled rooflines
Plan#136-1034
Starting at$2100
3382
Sq Ft
2
Story
4
Bed
4
Bath
3
Car
3-Bedroom, 2700 Sq Ft French Home - Plan #196-1041 - Main Exterior
Plan Collection
3-Bedroom, 2700 Sq Ft French Home - Plan #196-1041 - Main Exterior
Plan#196-1041
Starting at$1765
2700
Sq Ft
1
Story
3
Bed
2.5
Bath
3
Car
3–4-Bedroom, 3445 Sq Ft European Home - Plan #196-1040 - Main Exterior
Plan Collection
3–4-Bedroom, 3445 Sq Ft European Home - Plan #196-1040 - Main Exterior
Plan#196-1040
Starting at$1615
3445
Sq Ft
1
Story
3
Bed
3.5
Bath
3
Car
3-4-Bedroom, 3275 Sq Ft Ranch House - Plan #196-1039 - Front Exterior
Plan Collection
3-4-Bedroom, 3275 Sq Ft Ranch House - Plan #196-1039 - Front Exterior
Plan#196-1039
Starting at$1615
3275
Sq Ft
2
Story
3
Bed
3.5
Bath
3
Car
3-Bedroom, 2775 Sq Ft Country House - Plan #196-1038 - Front Exterior
Plan Collection
3-Bedroom, 2775 Sq Ft Country House - Plan #196-1038 - Front Exterior
Plan#196-1038
Starting at$1315
2775
Sq Ft
1
Story
3
Bed
2.5
Bath
3
Car
3-Bedroom, 2367 Sq Ft European Home - Plan #196-1037 - Main Exterior
Plan Collection
3-Bedroom, 2367 Sq Ft European Home - Plan #196-1037 - Main Exterior
Plan#196-1037
Starting at$1090
2367
Sq Ft
2
Story
3
Bed
2
Bath
2
Car
3-Bedroom, 1929 Sq Ft Craftsman Home Plan - 120-2506 - Main Exterior
Plan Collection
3-Bedroom, 1929 Sq Ft Craftsman Home Plan - 120-2506 - Main Exterior
Plan#120-2506
Starting at$1255
1929
Sq Ft
1
Story
3
Bed
2
Bath
2
Car
2-Bedroom, 2290 Sq Ft Tuscan House Plan - 120-2499 - Front Exterior
Plan Collection
2-Bedroom, 2290 Sq Ft Tuscan House Plan - 120-2499 - Front Exterior
Plan#120-2499
Starting at$1305
2290
Sq Ft
1
Story
2
Bed
2
Bath
3
Car
4-Bedroom, 2640 Sq Ft European House - Plan #193-1043 - Front Exterior
Plan Collection
4-Bedroom, 2640 Sq Ft European House - Plan #193-1043 - Front Exterior
Plan#193-1043
Starting at$1550
2640
Sq Ft
1
Story
4
Bed
3
Bath
2
Car
4-Bedroom, 3552 Sq Ft Shingle Home Plan - 168-1131 - Main Exterior
Plan Collection
4-Bedroom, 3552 Sq Ft Shingle Home Plan - 168-1131 - Main Exterior
Plan#168-1131
Starting at$2700
3552
Sq Ft
1
Story
4
Bed
2.5
Bath
3
Car
3-Bedroom, 2099 Sq Ft Contemporary Home Plan - 169-1130 - Main Exterior
Plan Collection
3-Bedroom, 2099 Sq Ft Contemporary Home Plan - 169-1130 - Main Exterior
Plan#169-1130
Starting at$870
2099
Sq Ft
1
Story
3
Bed
2
Bath
3
Car
3-Bedroom, 2731 Sq Ft European House Plan - 169-1128 - Front Exterior
Plan Collection
3-Bedroom, 2731 Sq Ft European House Plan - 169-1128 - Front Exterior
Plan#169-1128
Starting at$870
2731
Sq Ft
1
Story
3
Bed
2.5
Bath
2
Car
3-Bedroom, 2242 Sq Ft Traditional Home Plan - 132-1704 - Main Exterior
Plan Collection
3-Bedroom, 2242 Sq Ft Traditional Home Plan - 132-1704 - Main Exterior
Plan#132-1704
Starting at$1480
2242
Sq Ft
1
Story
3
Bed
2.5
Bath
3
Car
3-Bedroom, 3967 Sq Ft Country Home Plan - 132-1703 - Main Exterior
Plan Collection
3-Bedroom, 3967 Sq Ft Country Home Plan - 132-1703 - Main Exterior
Plan#132-1703
Starting at$2085
3967
Sq Ft
2
Story
3
Bed
3
Bath
0
Car
1...3132333435...145