65-75 Foot Deep House Plans

3,483
Plan Results
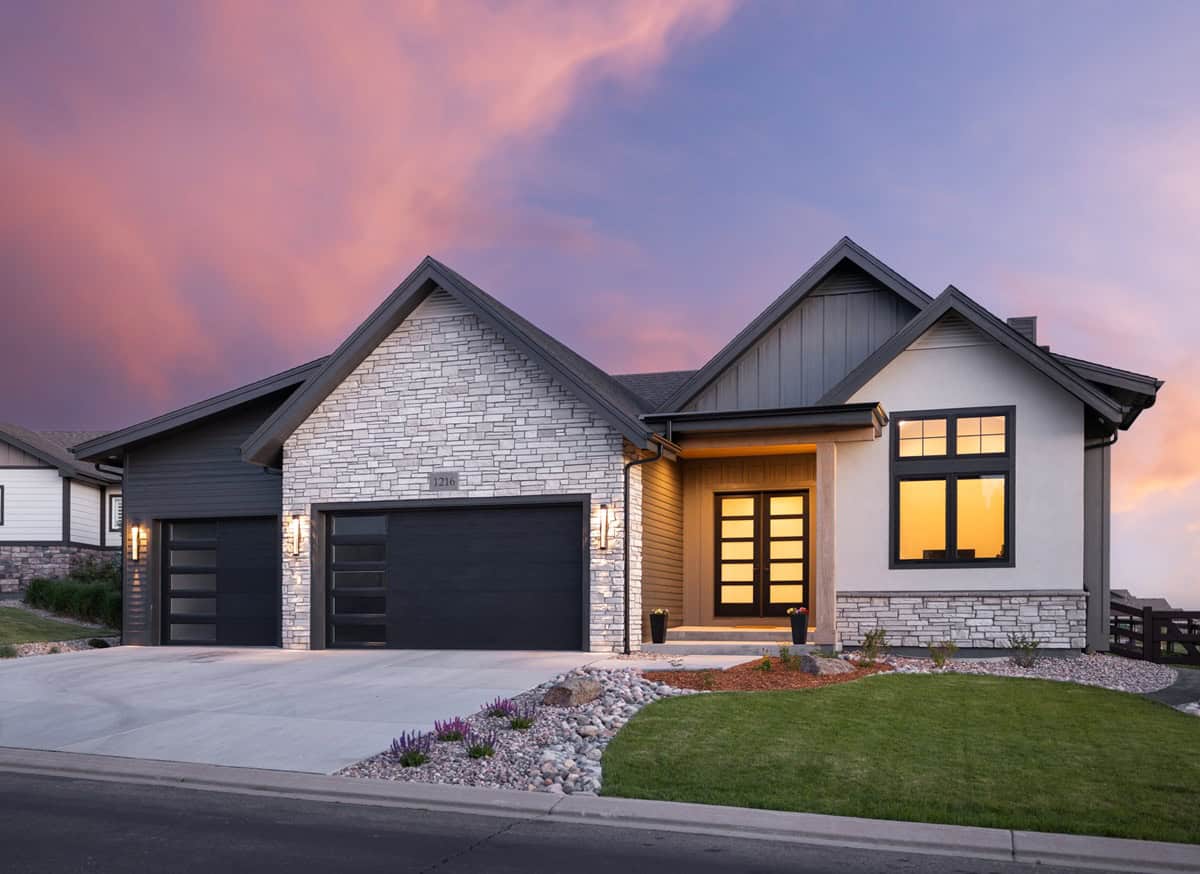
Front elevation of single-story Ranch house plan with stone base, board-and-batten gables, and three-car front-entry garage, Plan 161-1316
Plan Collection
Front elevation of single-story Ranch house plan with stone base, board-and-batten gables, and three-car front-entry garage, Plan 161-1316
Plan#161-1316
Starting at$1550
2284
Sq Ft
1
Story
3
Bed
2.5
Bath
3
Car
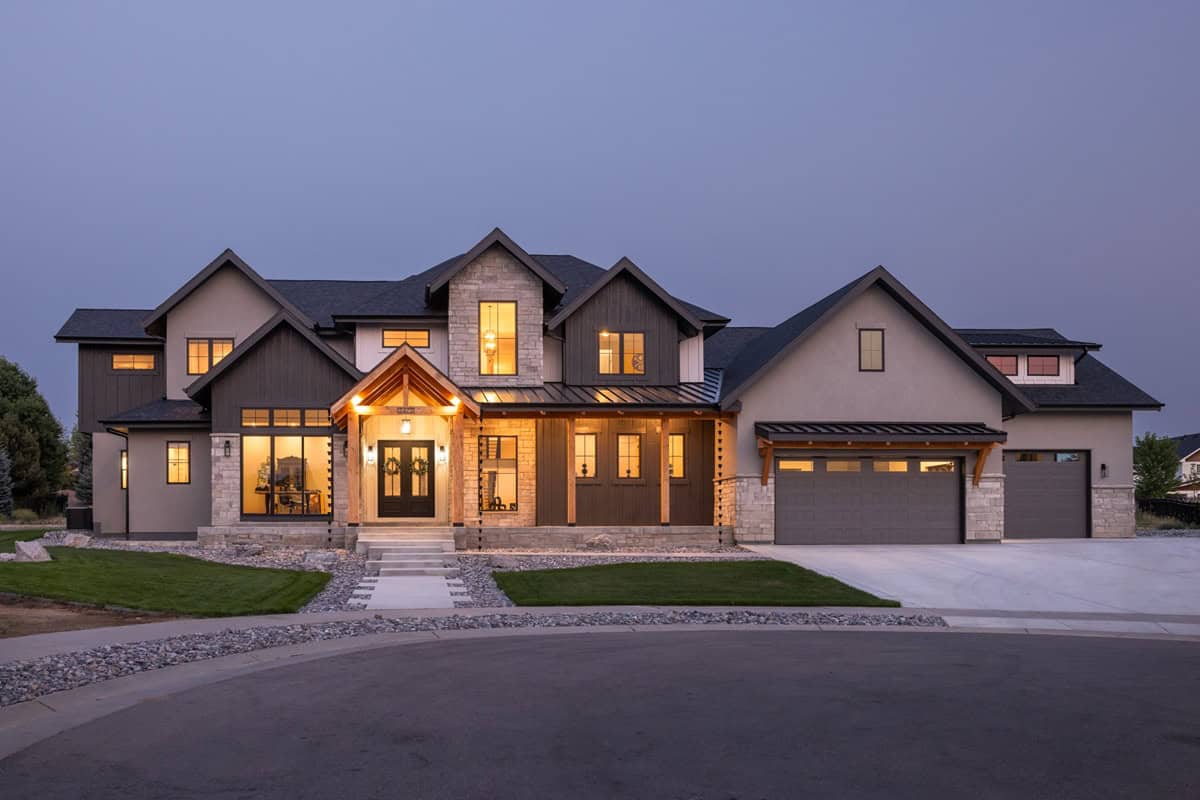
Front elevation of two-story Modern Farmhouse with gable roof, board-and-batten and stone exterior, covered front porch, Plan 161-1315
Plan Collection
Front elevation of two-story Modern Farmhouse with gable roof, board-and-batten and stone exterior, covered front porch, Plan 161-1315
Plan#161-1315
Starting at$1750
3143
Sq Ft
2
Story
3
Bed
2.5
Bath
5
Car
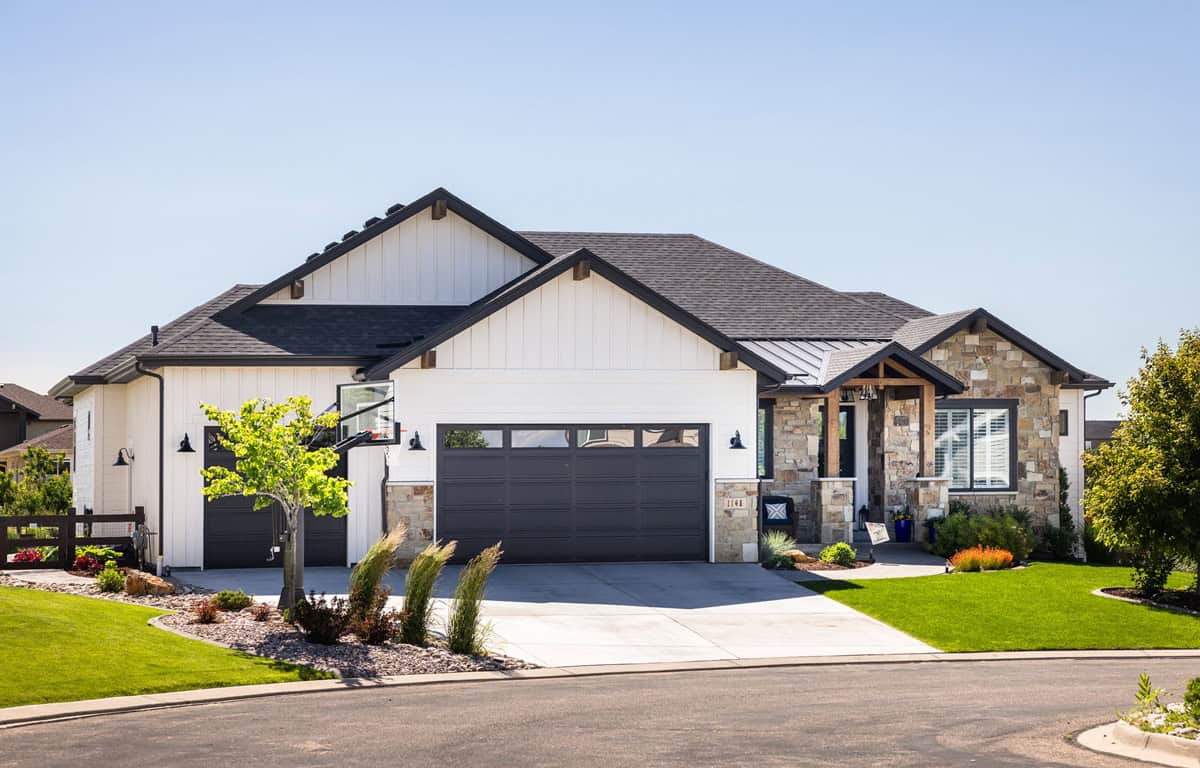
Craftsman ranch home with board and batten gables, stone wainscot, and covered front porch, Plan 161-1310
Plan Collection
Craftsman ranch home with board and batten gables, stone wainscot, and covered front porch, Plan 161-1310
Plan#161-1310
Starting at$1750
2561
Sq Ft
1
Story
3
Bed
2.5
Bath
3
Car
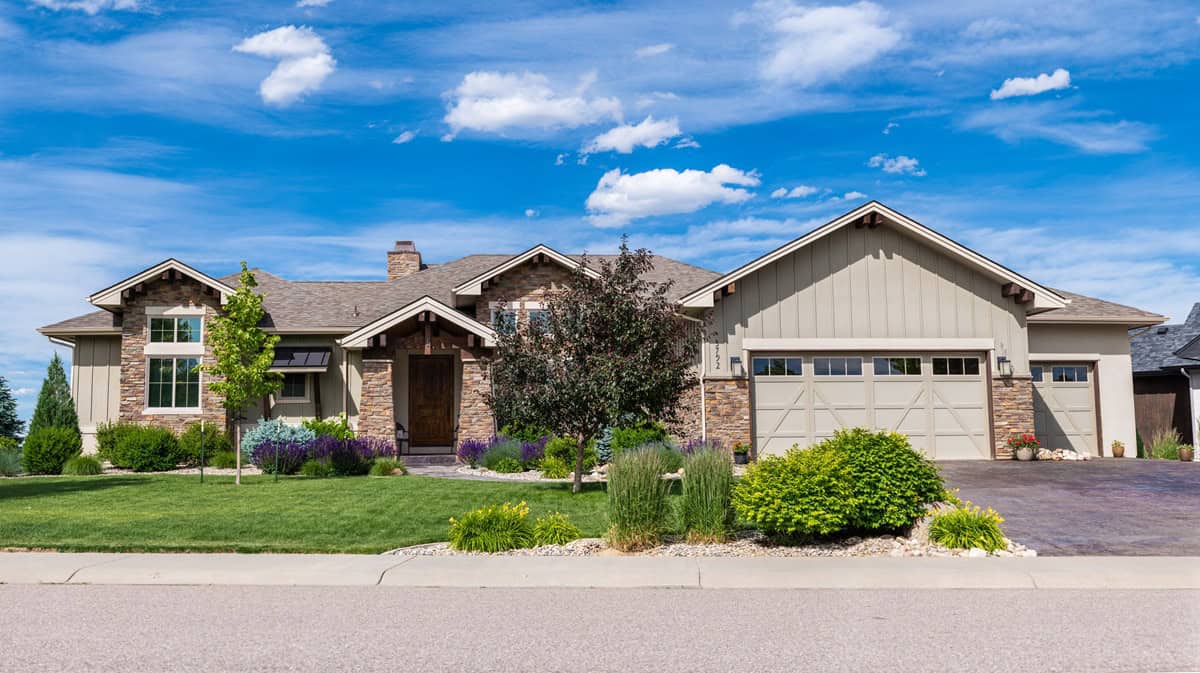
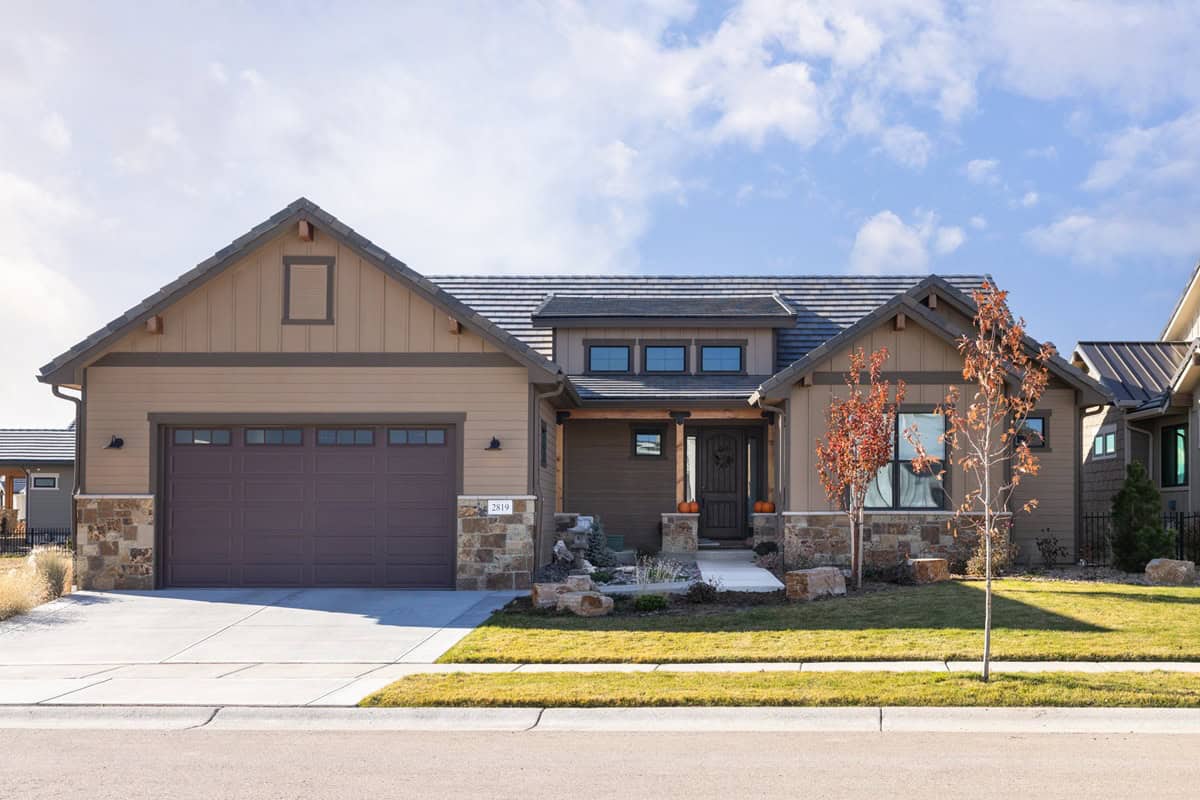
Craftsman home exterior with stone and shake siding, gabled rooflines, covered entry porch, and three-car garage, Plan 161-1306
Plan Collection
Craftsman home exterior with stone and shake siding, gabled rooflines, covered entry porch, and three-car garage, Plan 161-1306
Plan#161-1306
Starting at$1750
2500
Sq Ft
1
Story
2
Bed
2.5
Bath
3
Car
Two-story Craftsman home with gabled roofline, stone and wood siding, and covered front porch, House Plan 161-1304
Plan Collection
Two-story Craftsman home with gabled roofline, stone and wood siding, and covered front porch, House Plan 161-1304
Plan#161-1304
Starting at$1550
2279
Sq Ft
2
Story
3
Bed
2.5
Bath
2
Car
Southwest Ranch house plan with stucco and stone exterior, hip roof, and covered entry porch, Plan 161-1298
Plan Collection
Southwest Ranch house plan with stucco and stone exterior, hip roof, and covered entry porch, Plan 161-1298
Plan#161-1298
Starting at$1550
1756
Sq Ft
1
Story
3
Bed
2
Bath
2
Car
Stucco and stone Ranch home with covered entry porch, gable rooflines, and front-entry garage, Plan 161-1297
Plan Collection
Stucco and stone Ranch home with covered entry porch, gable rooflines, and front-entry garage, Plan 161-1297
Plan#161-1297
Starting at$1550
1802
Sq Ft
1
Story
2
Bed
2
Bath
2
Car
Front elevation of Craftsman Ranch home with stone accents, covered front porch, and gable-hip roofline, Plan 161-1294
Plan Collection
Front elevation of Craftsman Ranch home with stone accents, covered front porch, and gable-hip roofline, Plan 161-1294
Plan#161-1294
Starting at$1550
1801
Sq Ft
1
Story
3
Bed
2
Bath
2
Car
Craftsman Ranch exterior with stone accents, mixed siding, gabled roofline, and covered front porch, Plan 161-1293
Plan Collection
Craftsman Ranch exterior with stone accents, mixed siding, gabled roofline, and covered front porch, Plan 161-1293
Plan#161-1293
Starting at$1750
2468
Sq Ft
1
Story
2
Bed
2.5
Bath
3
Car
Craftsman Ranch home with board-and-batten gables, stone accents, covered front porch, and attached 4-car garage, Plan 161-1289
Plan Collection
Craftsman Ranch home with board-and-batten gables, stone accents, covered front porch, and attached 4-car garage, Plan 161-1289
Plan#161-1289
Starting at$1450
1654
Sq Ft
1
Story
3
Bed
2
Bath
4
Car
Modern two-story house exterior with stucco, stone, and wood cladding, courtyard entry, and attached in-law apartment, Plan 161-1286
Plan Collection
Modern two-story house exterior with stucco, stone, and wood cladding, courtyard entry, and attached in-law apartment, Plan 161-1286
Plan#161-1286
Starting at$3400
4589
Sq Ft
2
Story
6
Bed
5.5
Bath
3
Car
Modern Farmhouse elevation with board-and-batten siding, brick base, gabled covered front porch, and metal accent roof, Plan 142-1576
Plan Collection
Modern Farmhouse elevation with board-and-batten siding, brick base, gabled covered front porch, and metal accent roof, Plan 142-1576
Plan#142-1576
Starting at$1495
2570
Sq Ft
1.5
Story
3
Bed
2.5
Bath
2
Car
Contemporary Ranch home with stucco and stone exterior, hip roofline, covered front entry porch, and attached 2-car garage — Plan #196-2013.
Plan Collection
Contemporary Ranch home with stucco and stone exterior, hip roofline, covered front entry porch, and attached 2-car garage — Plan #196-2013.
Plan#196-2013
Starting at$1090
2332
Sq Ft
1
Story
3
Bed
3
Bath
2
Car
Single-story Barndominium with board-and-batten siding, metal gable roof, and covered front porch — Plan #196-2009.
Plan Collection
Single-story Barndominium with board-and-batten siding, metal gable roof, and covered front porch — Plan #196-2009.
Plan#196-2009
Starting at$1015
2073
Sq Ft
1
Story
3
Bed
2
Bath
2
Car
Two-story Farmhouse home with wraparound porch, lap siding, gable roofline, and attached front-entry garage — Plan #196-1988.
Plan Collection
Two-story Farmhouse home with wraparound porch, lap siding, gable roofline, and attached front-entry garage — Plan #196-1988.
Plan#196-1988
Starting at$1540
2772
Sq Ft
2
Story
4
Bed
2.5
Bath
2
Car
Barndominium-style garage apartment with board and batten siding, metal gable roof, and covered porch, Plan 196-1962
Plan Collection
Barndominium-style garage apartment with board and batten siding, metal gable roof, and covered porch, Plan 196-1962
Plan#196-1962
Starting at$865
1541
Sq Ft
2
Story
2
Bed
2.5
Bath
4
Car
Brick and stone Cottage Bungalow exterior with covered front porch, gable-and-dormer roofline, and 2-car garage — Plan #193-1411
Plan Collection
Brick and stone Cottage Bungalow exterior with covered front porch, gable-and-dormer roofline, and 2-car garage — Plan #193-1411
Plan#193-1411
Starting at$1200
2267
Sq Ft
2
Story
3
Bed
3.5
Bath
2
Car
Cottage Floor Plan - 3 Bedrms, 3.5 Baths - 2091 Sq Ft - #193-1404
Plan Collection
Cottage Floor Plan - 3 Bedrms, 3.5 Baths - 2091 Sq Ft - #193-1404
Plan#193-1404
Starting at$1100
2091
Sq Ft
1.5
Story
3
Bed
3.5
Bath
2
Car
Bungalow House Plan - 3 Bedrms, 3.5 Baths - 2162 Sq Ft - #193-1400
Plan Collection
Bungalow House Plan - 3 Bedrms, 3.5 Baths - 2162 Sq Ft - #193-1400
Plan#193-1400
Starting at$1100
2162
Sq Ft
1.5
Story
3
Bed
3.5
Bath
2
Car
French Floor Plan - 3 Bedrms, 2.5 Baths - 1932 Sq Ft - #193-1399
Plan Collection
French Floor Plan - 3 Bedrms, 2.5 Baths - 1932 Sq Ft - #193-1399
Plan#193-1399
Starting at$1100
1932
Sq Ft
1
Story
3
Bed
2.5
Bath
2
Car
Two-story Farmhouse exterior with board-and-batten siding, metal accent roof, stone base, and covered front porch, Plan #193-1396
Plan Collection
Two-story Farmhouse exterior with board-and-batten siding, metal accent roof, stone base, and covered front porch, Plan #193-1396
Plan#193-1396
Starting at$1200
1737
Sq Ft
2
Story
3
Bed
3
Bath
1
Car
Modern lake house plan with board-and-batten siding, porte cochere entry, low-slope metal shed roof, and rear sundeck — Plan #193-1382
Plan Collection
Modern lake house plan with board-and-batten siding, porte cochere entry, low-slope metal shed roof, and rear sundeck — Plan #193-1382
Plan#193-1382
Starting at$1350
1754
Sq Ft
2
Story
2
Bed
2.5
Bath
0
Car
Rustic bungalow exterior with stone, shakes, metal gable roof, covered breezeway, and detached garage — Plan #193-1380
Plan Collection
Rustic bungalow exterior with stone, shakes, metal gable roof, covered breezeway, and detached garage — Plan #193-1380
Plan#193-1380
Starting at$1000
1191
Sq Ft
2
Story
1
Bed
1.5
Bath
2
Car
Rustic Floor Plan - 5 Bedrms, 5 Baths - 3049 Sq Ft - #193-1379
Plan Collection
Rustic Floor Plan - 5 Bedrms, 5 Baths - 3049 Sq Ft - #193-1379
Plan#193-1379
Starting at$1200
3049
Sq Ft
1
Story
5
Bed
5
Bath
3
Car
Front elevation of single-story Ranch house plan with stone base, board-and-batten gables, and three-car front-entry garage, Plan 161-1316
Plan Collection
Front elevation of single-story Ranch house plan with stone base, board-and-batten gables, and three-car front-entry garage, Plan 161-1316
Plan#161-1316
Starting at$1550
2284
Sq Ft
1
Story
3
Bed
2.5
Bath
3
Car

Front elevation of two-story Modern Farmhouse with gable roof, board-and-batten and stone exterior, covered front porch, Plan 161-1315
Plan Collection
Front elevation of two-story Modern Farmhouse with gable roof, board-and-batten and stone exterior, covered front porch, Plan 161-1315
Plan#161-1315
Starting at$1750
3143
Sq Ft
2
Story
3
Bed
2.5
Bath
5
Car

Craftsman ranch home with board and batten gables, stone wainscot, and covered front porch, Plan 161-1310
Plan Collection
Craftsman ranch home with board and batten gables, stone wainscot, and covered front porch, Plan 161-1310
Plan#161-1310
Starting at$1750
2561
Sq Ft
1
Story
3
Bed
2.5
Bath
3
Car

Craftsman home exterior with stone and shake siding, gabled rooflines, covered entry porch, and three-car garage, Plan 161-1306
Plan Collection
Craftsman home exterior with stone and shake siding, gabled rooflines, covered entry porch, and three-car garage, Plan 161-1306
Plan#161-1306
Starting at$1750
2500
Sq Ft
1
Story
2
Bed
2.5
Bath
3
Car

Two-story Craftsman home with gabled roofline, stone and wood siding, and covered front porch, House Plan 161-1304
Plan Collection
Two-story Craftsman home with gabled roofline, stone and wood siding, and covered front porch, House Plan 161-1304
Plan#161-1304
Starting at$1550
2279
Sq Ft
2
Story
3
Bed
2.5
Bath
2
Car

Southwest Ranch house plan with stucco and stone exterior, hip roof, and covered entry porch, Plan 161-1298
Plan Collection
Southwest Ranch house plan with stucco and stone exterior, hip roof, and covered entry porch, Plan 161-1298
Plan#161-1298
Starting at$1550
1756
Sq Ft
1
Story
3
Bed
2
Bath
2
Car

Stucco and stone Ranch home with covered entry porch, gable rooflines, and front-entry garage, Plan 161-1297
Plan Collection
Stucco and stone Ranch home with covered entry porch, gable rooflines, and front-entry garage, Plan 161-1297
Plan#161-1297
Starting at$1550
1802
Sq Ft
1
Story
2
Bed
2
Bath
2
Car

Front elevation of Craftsman Ranch home with stone accents, covered front porch, and gable-hip roofline, Plan 161-1294
Plan Collection
Front elevation of Craftsman Ranch home with stone accents, covered front porch, and gable-hip roofline, Plan 161-1294
Plan#161-1294
Starting at$1550
1801
Sq Ft
1
Story
3
Bed
2
Bath
2
Car
Craftsman Ranch exterior with stone accents, mixed siding, gabled roofline, and covered front porch, Plan 161-1293
Plan Collection
Craftsman Ranch exterior with stone accents, mixed siding, gabled roofline, and covered front porch, Plan 161-1293
Plan#161-1293
Starting at$1750
2468
Sq Ft
1
Story
2
Bed
2.5
Bath
3
Car
Craftsman Ranch home with board-and-batten gables, stone accents, covered front porch, and attached 4-car garage, Plan 161-1289
Plan Collection
Craftsman Ranch home with board-and-batten gables, stone accents, covered front porch, and attached 4-car garage, Plan 161-1289
Plan#161-1289
Starting at$1450
1654
Sq Ft
1
Story
3
Bed
2
Bath
4
Car
Modern two-story house exterior with stucco, stone, and wood cladding, courtyard entry, and attached in-law apartment, Plan 161-1286
Plan Collection
Modern two-story house exterior with stucco, stone, and wood cladding, courtyard entry, and attached in-law apartment, Plan 161-1286
Plan#161-1286
Starting at$3400
4589
Sq Ft
2
Story
6
Bed
5.5
Bath
3
Car
Modern Farmhouse elevation with board-and-batten siding, brick base, gabled covered front porch, and metal accent roof, Plan 142-1576
Plan Collection
Modern Farmhouse elevation with board-and-batten siding, brick base, gabled covered front porch, and metal accent roof, Plan 142-1576
Plan#142-1576
Starting at$1495
2570
Sq Ft
1.5
Story
3
Bed
2.5
Bath
2
Car
Contemporary Ranch home with stucco and stone exterior, hip roofline, covered front entry porch, and attached 2-car garage — Plan #196-2013.
Plan Collection
Contemporary Ranch home with stucco and stone exterior, hip roofline, covered front entry porch, and attached 2-car garage — Plan #196-2013.
Plan#196-2013
Starting at$1090
2332
Sq Ft
1
Story
3
Bed
3
Bath
2
Car
Single-story Barndominium with board-and-batten siding, metal gable roof, and covered front porch — Plan #196-2009.
Plan Collection
Single-story Barndominium with board-and-batten siding, metal gable roof, and covered front porch — Plan #196-2009.
Plan#196-2009
Starting at$1015
2073
Sq Ft
1
Story
3
Bed
2
Bath
2
Car
Two-story Farmhouse home with wraparound porch, lap siding, gable roofline, and attached front-entry garage — Plan #196-1988.
Plan Collection
Two-story Farmhouse home with wraparound porch, lap siding, gable roofline, and attached front-entry garage — Plan #196-1988.
Plan#196-1988
Starting at$1540
2772
Sq Ft
2
Story
4
Bed
2.5
Bath
2
Car
Barndominium-style garage apartment with board and batten siding, metal gable roof, and covered porch, Plan 196-1962
Plan Collection
Barndominium-style garage apartment with board and batten siding, metal gable roof, and covered porch, Plan 196-1962
Plan#196-1962
Starting at$865
1541
Sq Ft
2
Story
2
Bed
2.5
Bath
4
Car
Brick and stone Cottage Bungalow exterior with covered front porch, gable-and-dormer roofline, and 2-car garage — Plan #193-1411
Plan Collection
Brick and stone Cottage Bungalow exterior with covered front porch, gable-and-dormer roofline, and 2-car garage — Plan #193-1411
Plan#193-1411
Starting at$1200
2267
Sq Ft
2
Story
3
Bed
3.5
Bath
2
Car
Cottage Floor Plan - 3 Bedrms, 3.5 Baths - 2091 Sq Ft - #193-1404
Plan Collection
Cottage Floor Plan - 3 Bedrms, 3.5 Baths - 2091 Sq Ft - #193-1404
Plan#193-1404
Starting at$1100
2091
Sq Ft
1.5
Story
3
Bed
3.5
Bath
2
Car
Bungalow House Plan - 3 Bedrms, 3.5 Baths - 2162 Sq Ft - #193-1400
Plan Collection
Bungalow House Plan - 3 Bedrms, 3.5 Baths - 2162 Sq Ft - #193-1400
Plan#193-1400
Starting at$1100
2162
Sq Ft
1.5
Story
3
Bed
3.5
Bath
2
Car
French Floor Plan - 3 Bedrms, 2.5 Baths - 1932 Sq Ft - #193-1399
Plan Collection
French Floor Plan - 3 Bedrms, 2.5 Baths - 1932 Sq Ft - #193-1399
Plan#193-1399
Starting at$1100
1932
Sq Ft
1
Story
3
Bed
2.5
Bath
2
Car
Two-story Farmhouse exterior with board-and-batten siding, metal accent roof, stone base, and covered front porch, Plan #193-1396
Plan Collection
Two-story Farmhouse exterior with board-and-batten siding, metal accent roof, stone base, and covered front porch, Plan #193-1396
Plan#193-1396
Starting at$1200
1737
Sq Ft
2
Story
3
Bed
3
Bath
1
Car
Modern lake house plan with board-and-batten siding, porte cochere entry, low-slope metal shed roof, and rear sundeck — Plan #193-1382
Plan Collection
Modern lake house plan with board-and-batten siding, porte cochere entry, low-slope metal shed roof, and rear sundeck — Plan #193-1382
Plan#193-1382
Starting at$1350
1754
Sq Ft
2
Story
2
Bed
2.5
Bath
0
Car
Rustic bungalow exterior with stone, shakes, metal gable roof, covered breezeway, and detached garage — Plan #193-1380
Plan Collection
Rustic bungalow exterior with stone, shakes, metal gable roof, covered breezeway, and detached garage — Plan #193-1380
Plan#193-1380
Starting at$1000
1191
Sq Ft
2
Story
1
Bed
1.5
Bath
2
Car
Rustic Floor Plan - 5 Bedrms, 5 Baths - 3049 Sq Ft - #193-1379
Plan Collection
Rustic Floor Plan - 5 Bedrms, 5 Baths - 3049 Sq Ft - #193-1379
Plan#193-1379
Starting at$1200
3049
Sq Ft
1
Story
5
Bed
5
Bath
3
Car
1...8081828384...146