65-75 Foot Deep House Plans

3,483
Plan Results
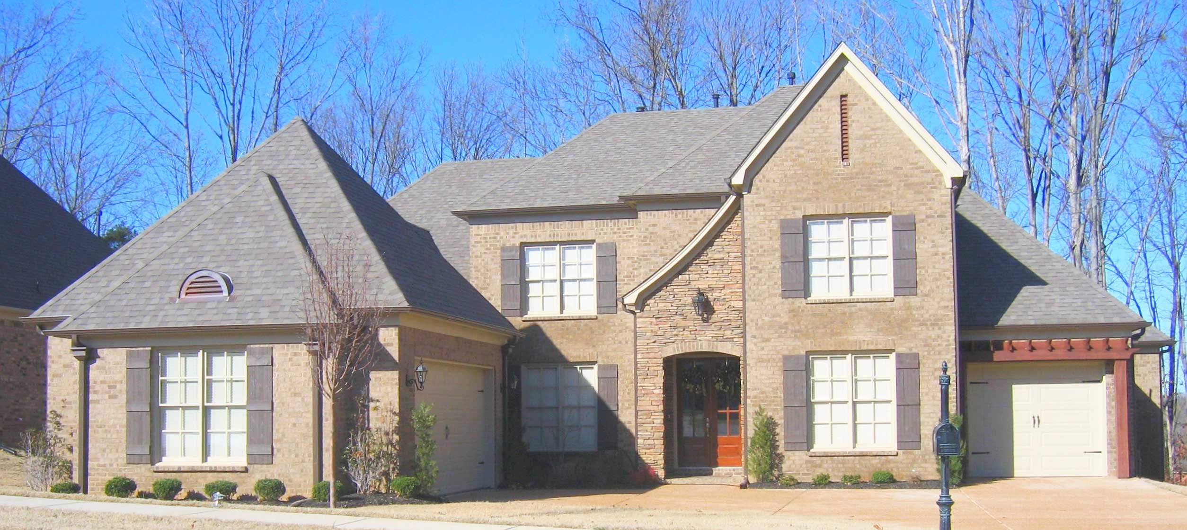
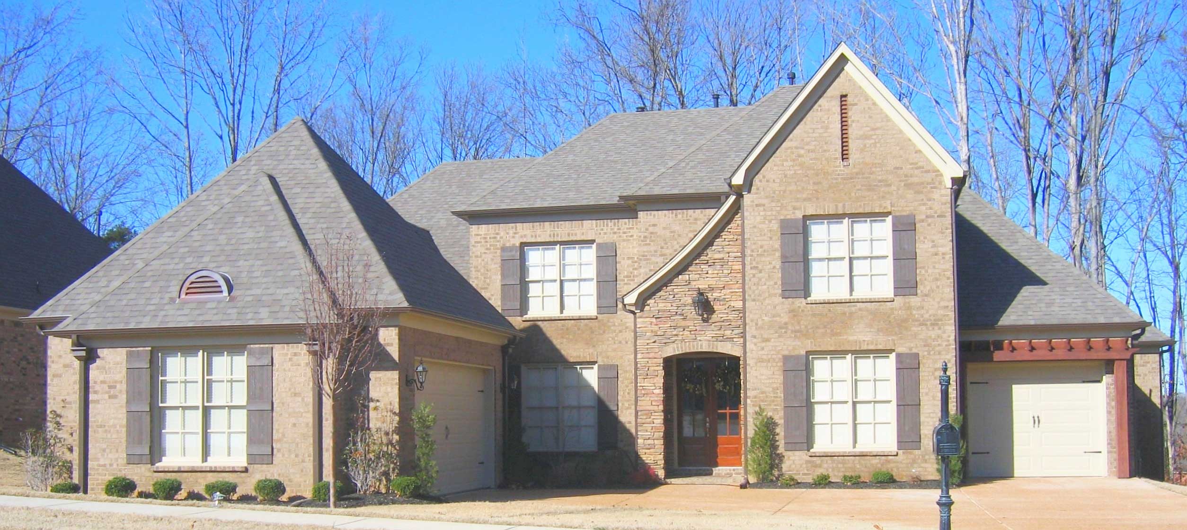
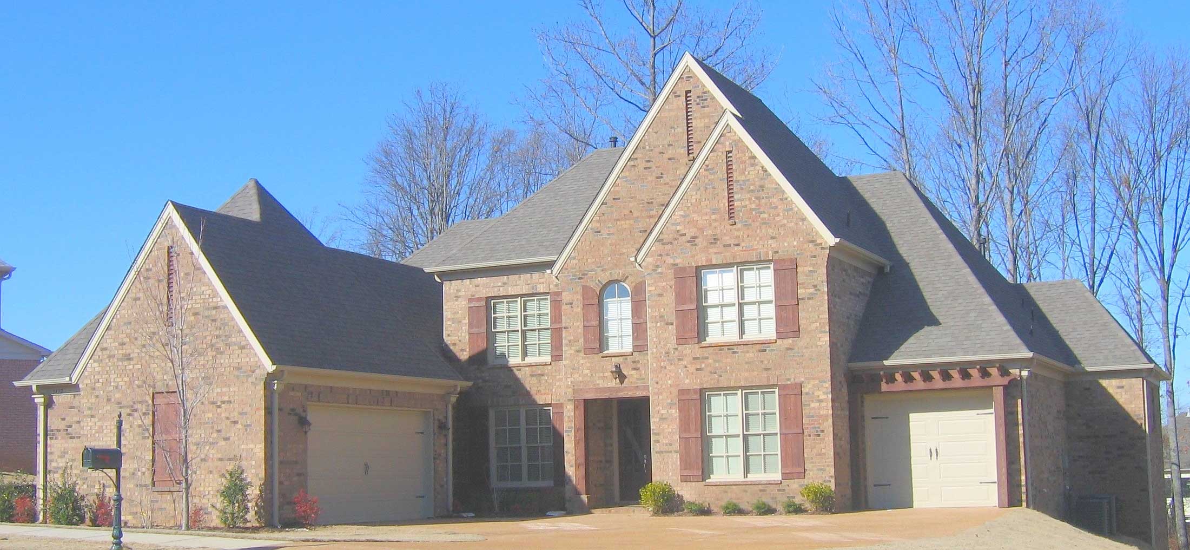
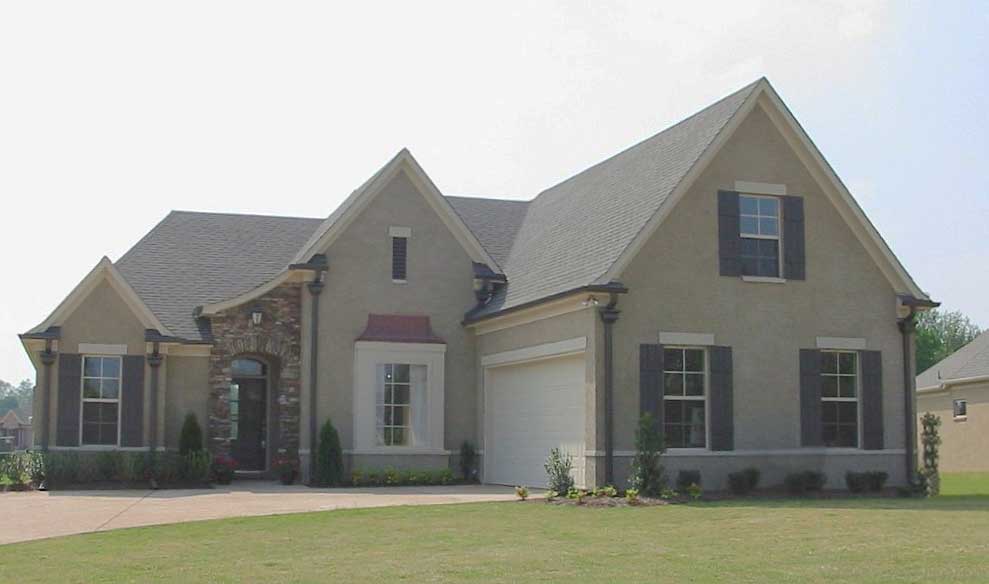
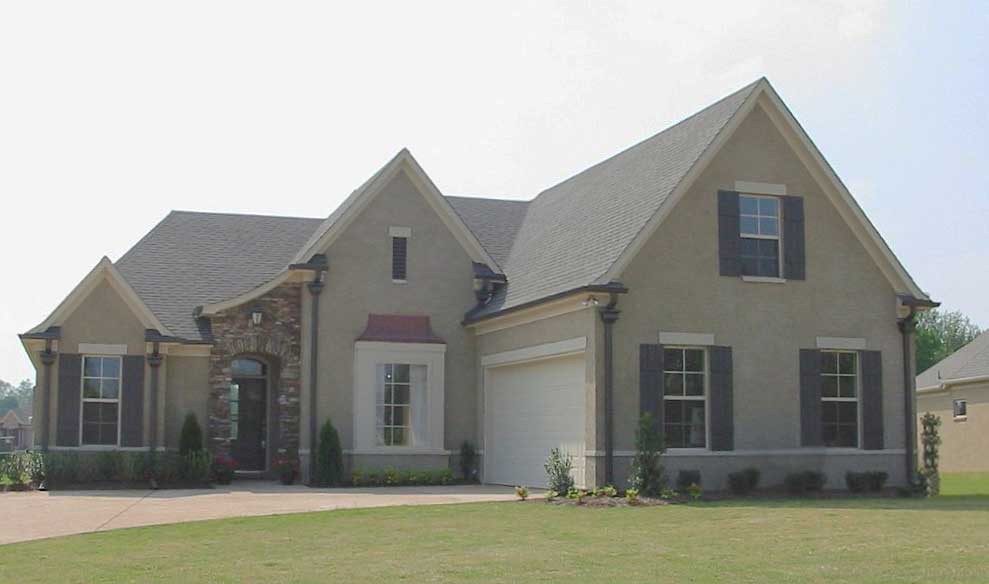
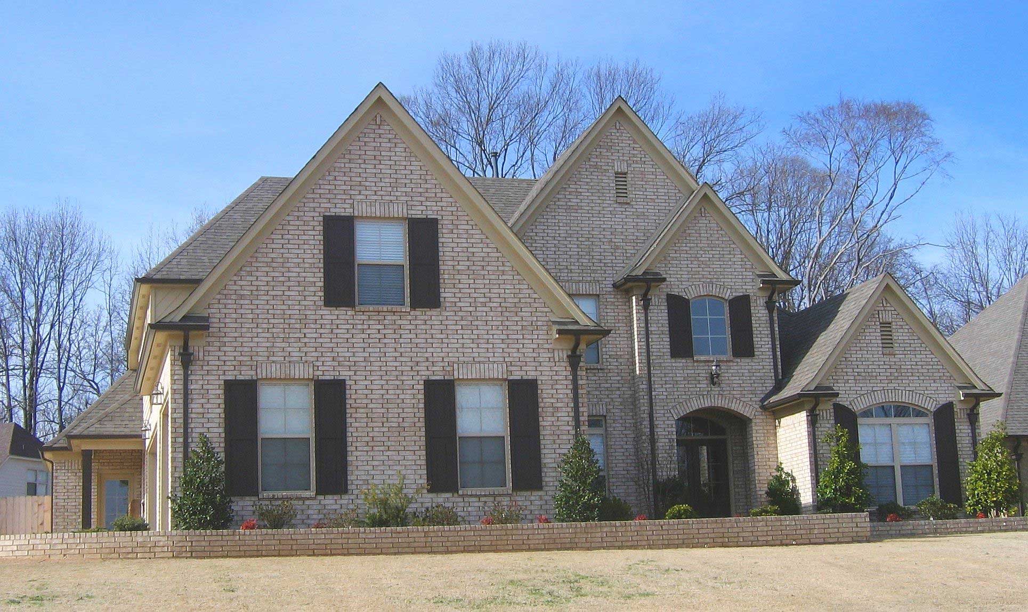
3-Bedroom, 2659 Sq Ft Cape Cod House Plan - 170-1819 - Front Exterior
Plan Collection
3-Bedroom, 2659 Sq Ft Cape Cod House Plan - 170-1819 - Front Exterior
Plan#170-1819
Starting at$1145
2659
Sq Ft
2
Story
3
Bed
3
Bath
2
Car
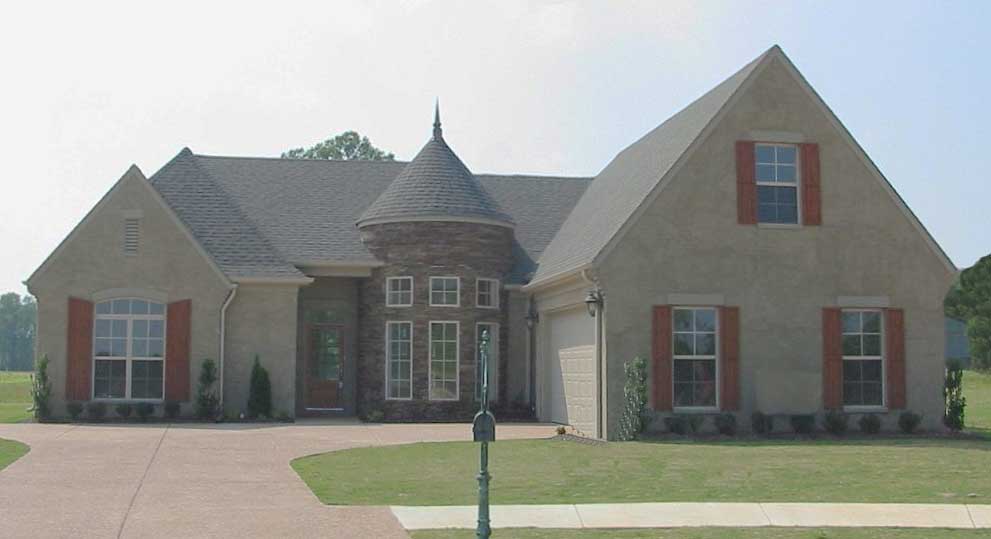
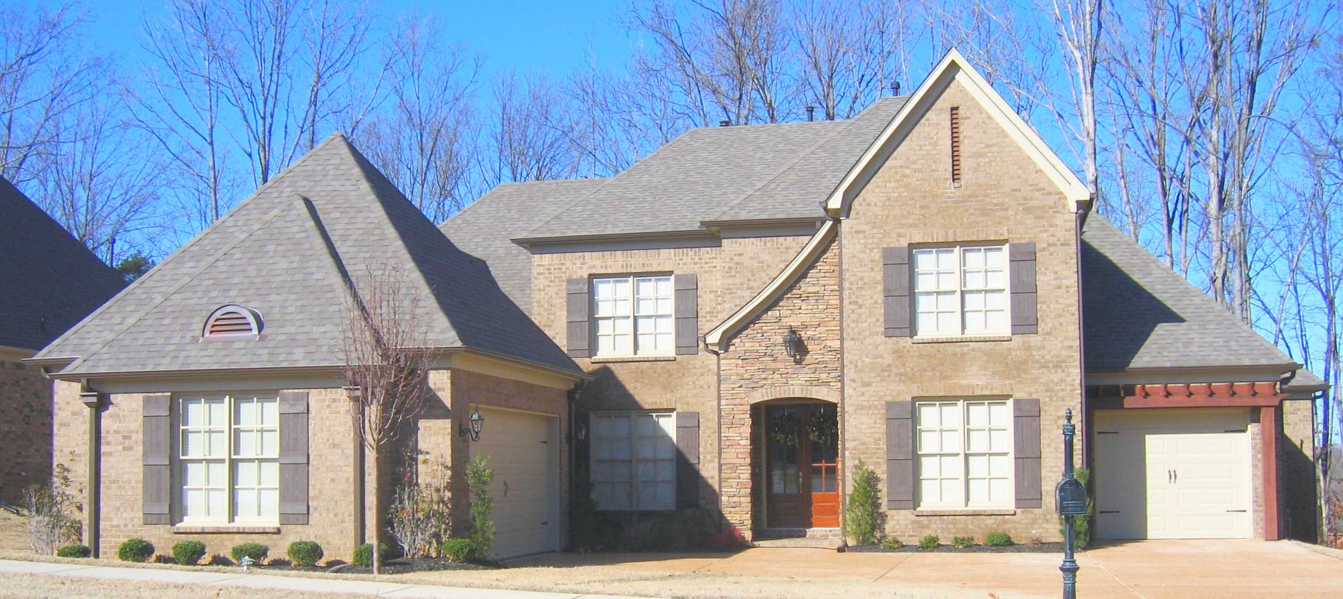
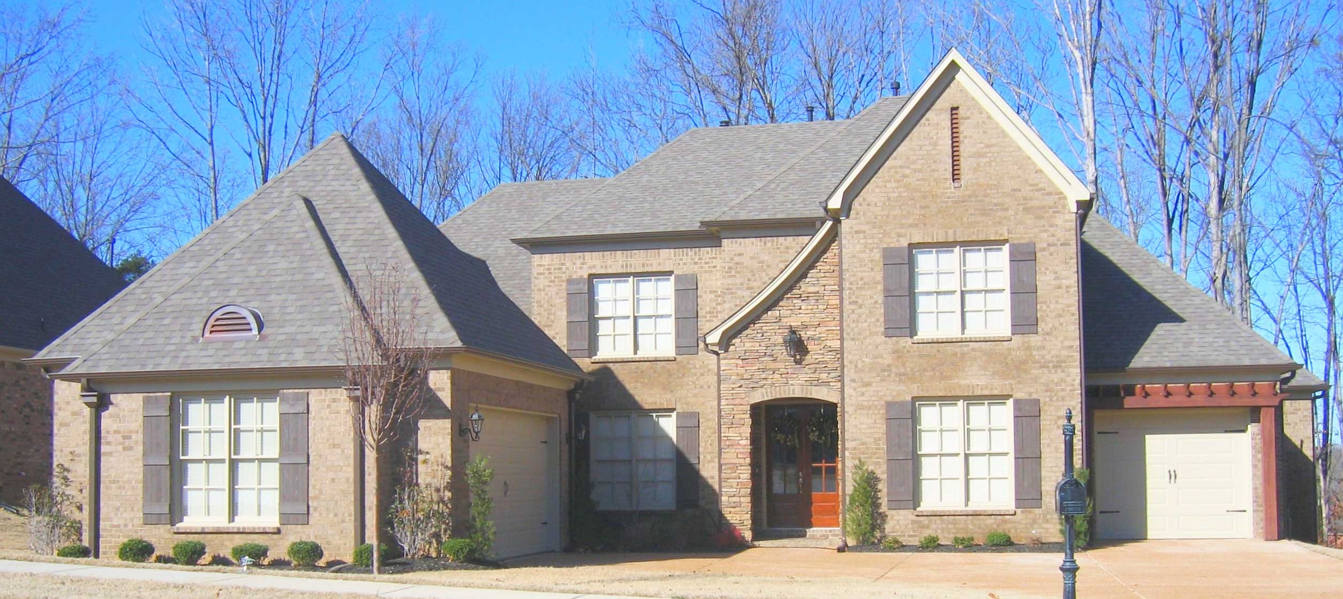
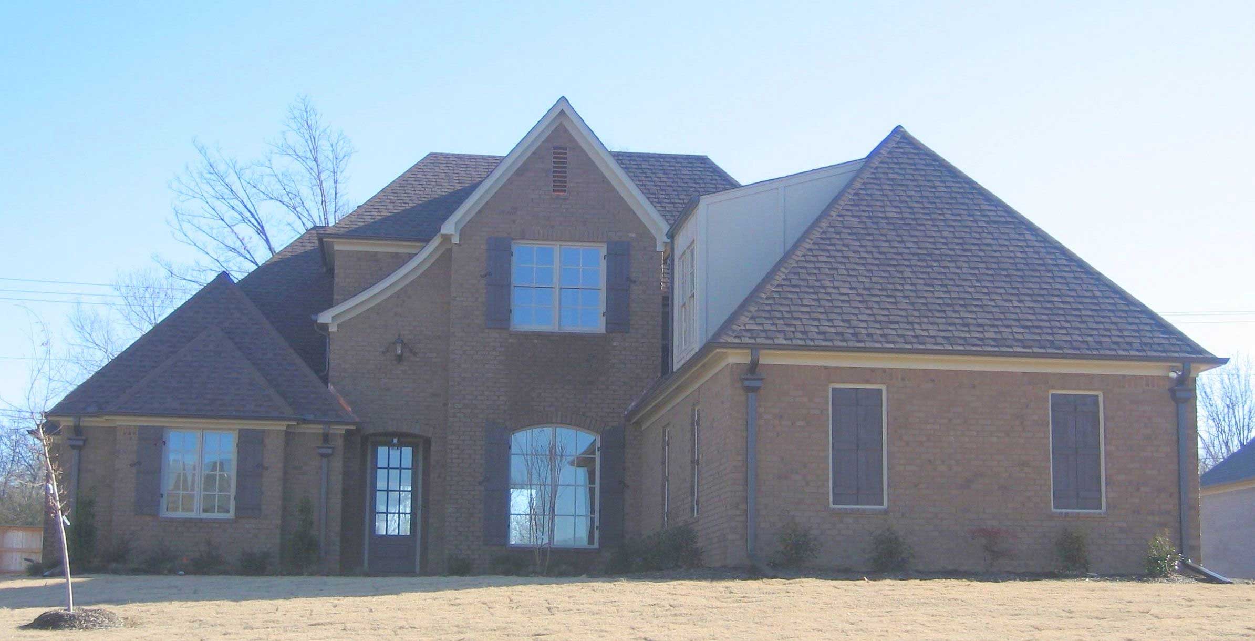
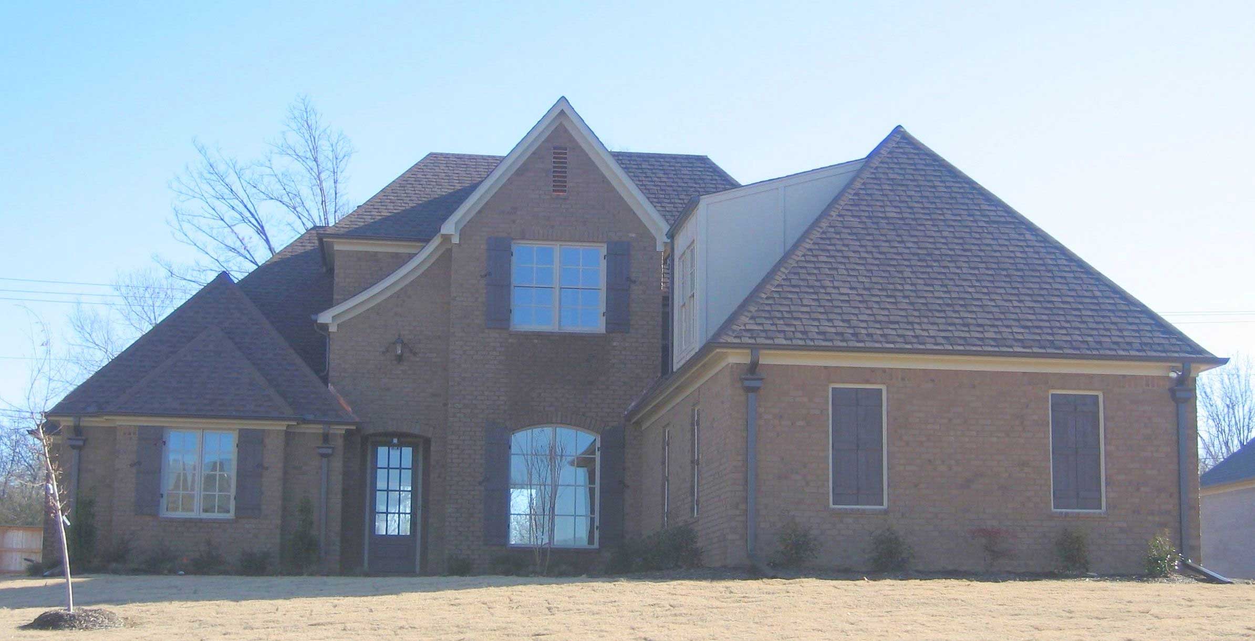
3-Bedroom, 2659 Sq Ft Cape Cod House Plan - 170-1256 - Front Exterior
Plan Collection
3-Bedroom, 2659 Sq Ft Cape Cod House Plan - 170-1256 - Front Exterior
Plan#170-1256
Starting at$1145
2659
Sq Ft
2
Story
3
Bed
2
Bath
2
Car
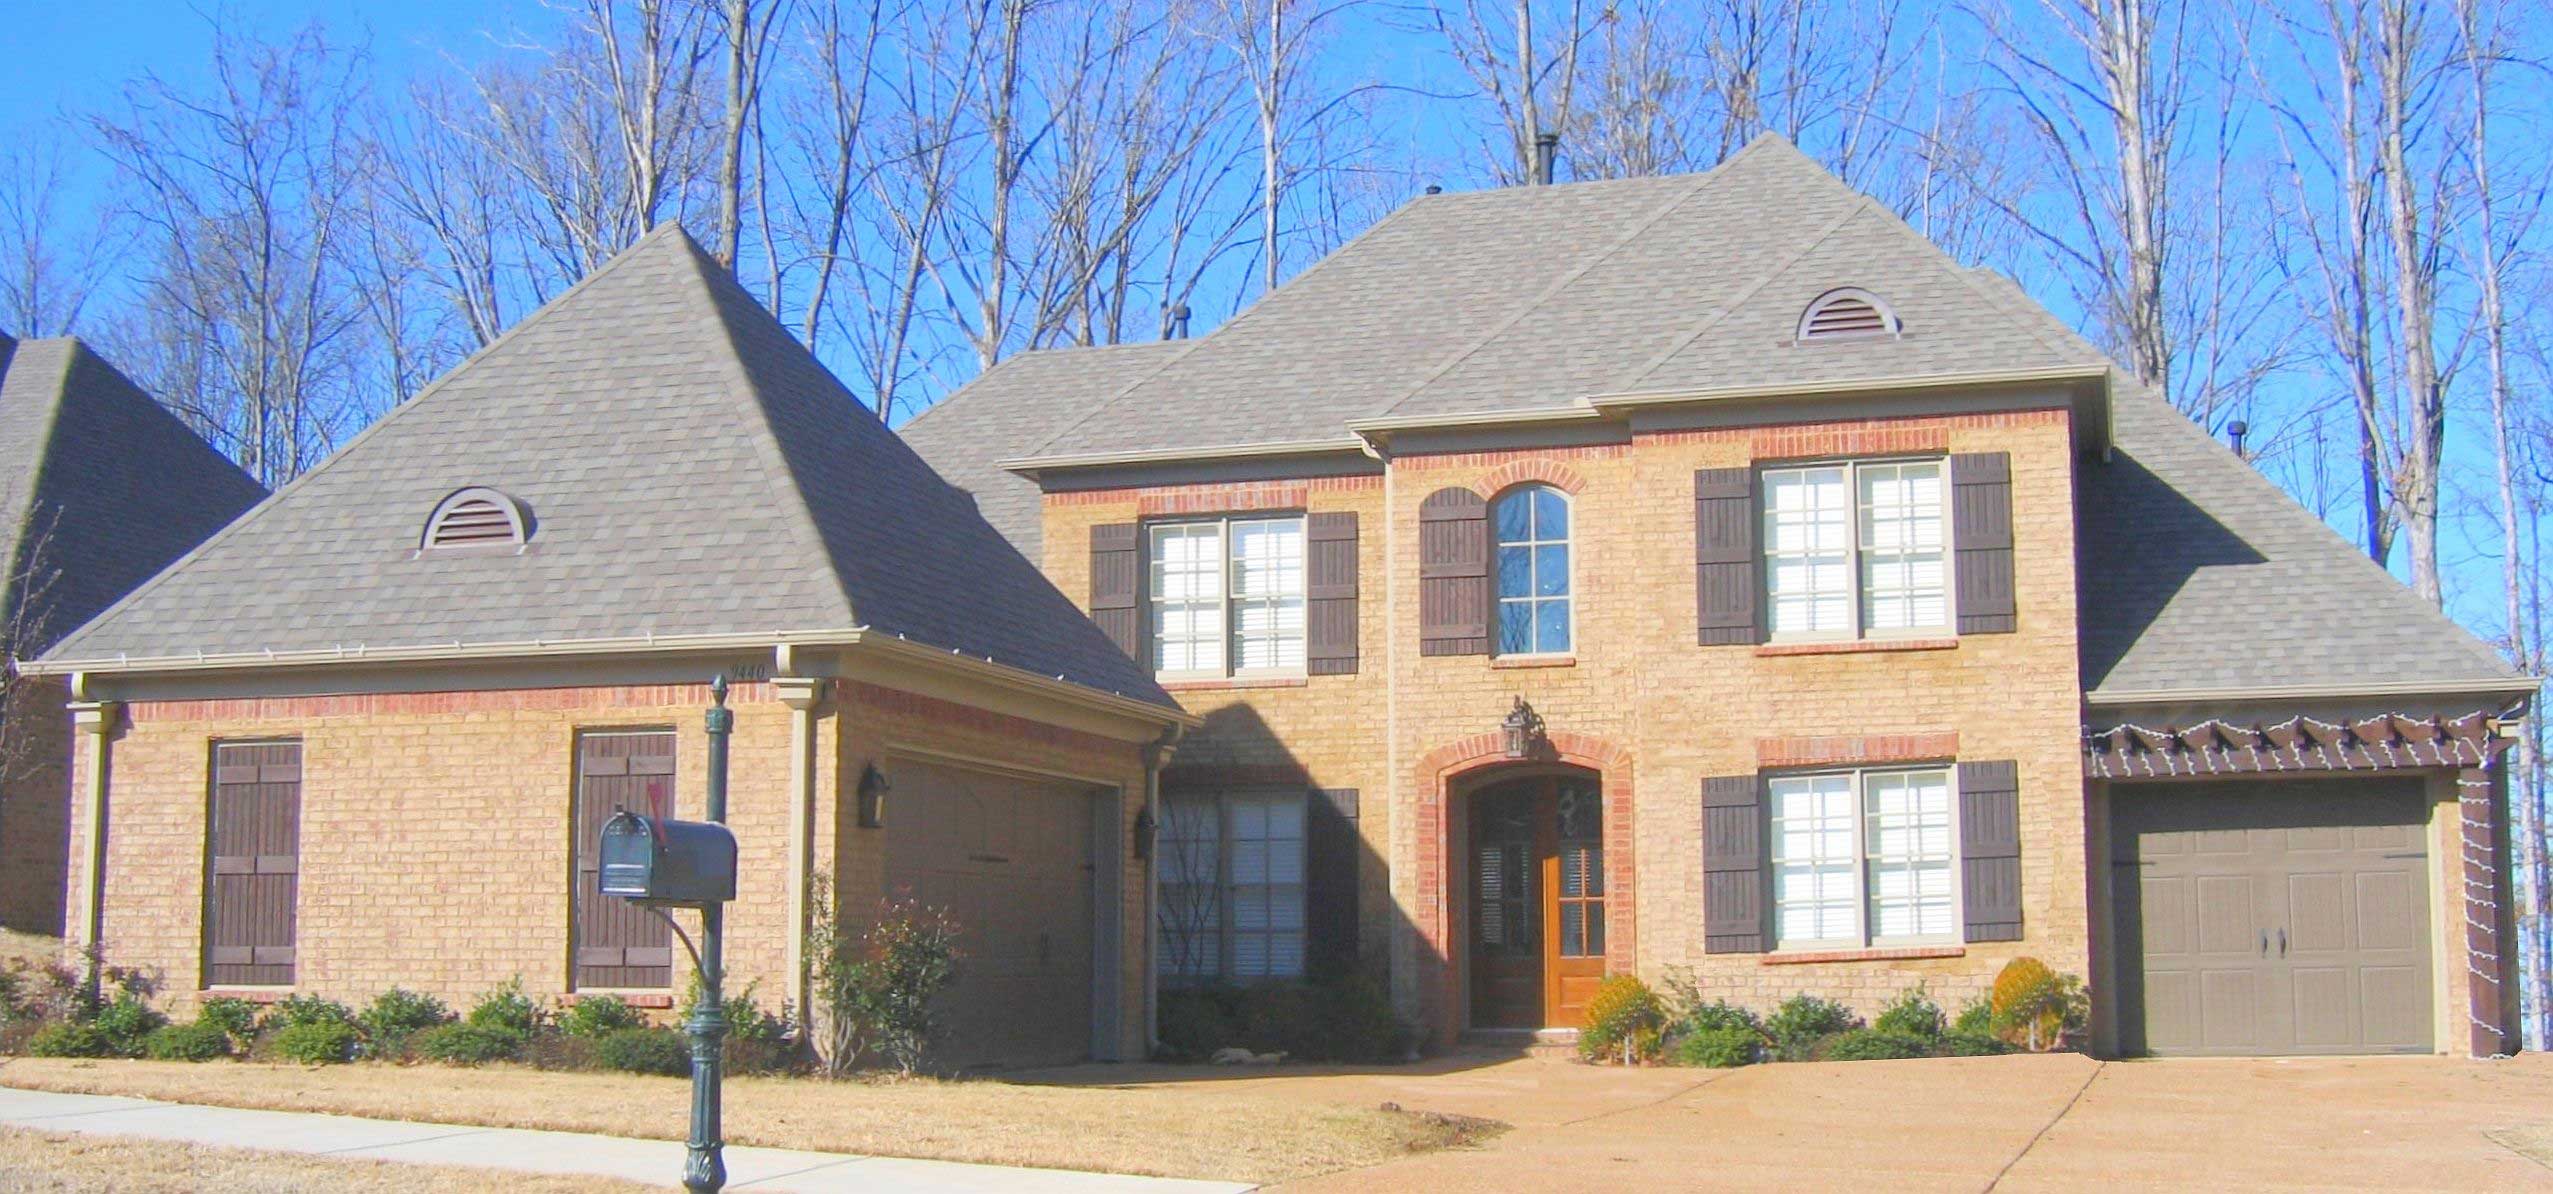
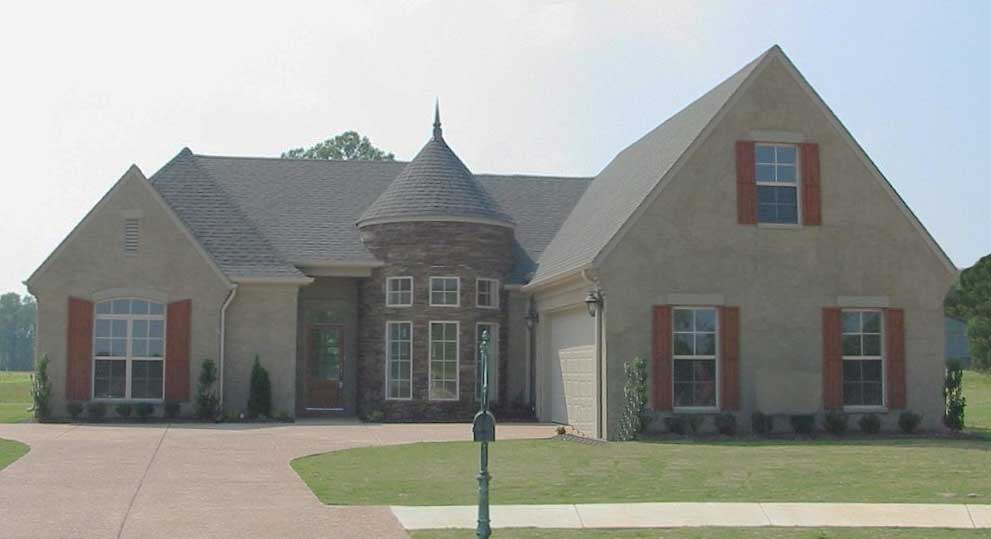
3-Bedroom, 3746 Sq Ft Country House Plan - 170-1201 - Front Exterior
Plan Collection
3-Bedroom, 3746 Sq Ft Country House Plan - 170-1201 - Front Exterior
Plan#170-1201
Starting at$1465
3746
Sq Ft
2
Story
3
Bed
2.5
Bath
3
Car
3-Bedroom, 2753 Sq Ft Country House Plan - 170-1172 - Front Exterior
Plan Collection
3-Bedroom, 2753 Sq Ft Country House Plan - 170-1172 - Front Exterior
Plan#170-1172
Starting at$1465
2753
Sq Ft
2
Story
3
Bed
2.5
Bath
3
Car
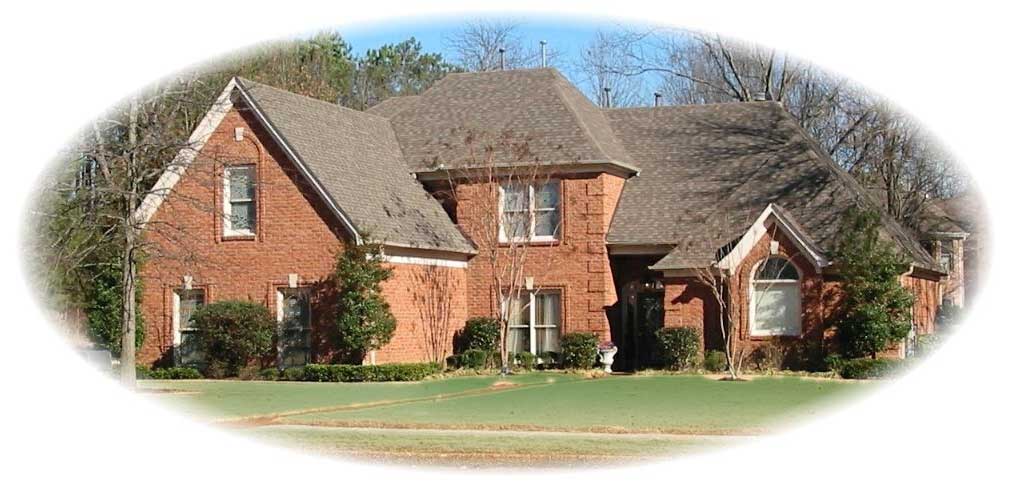
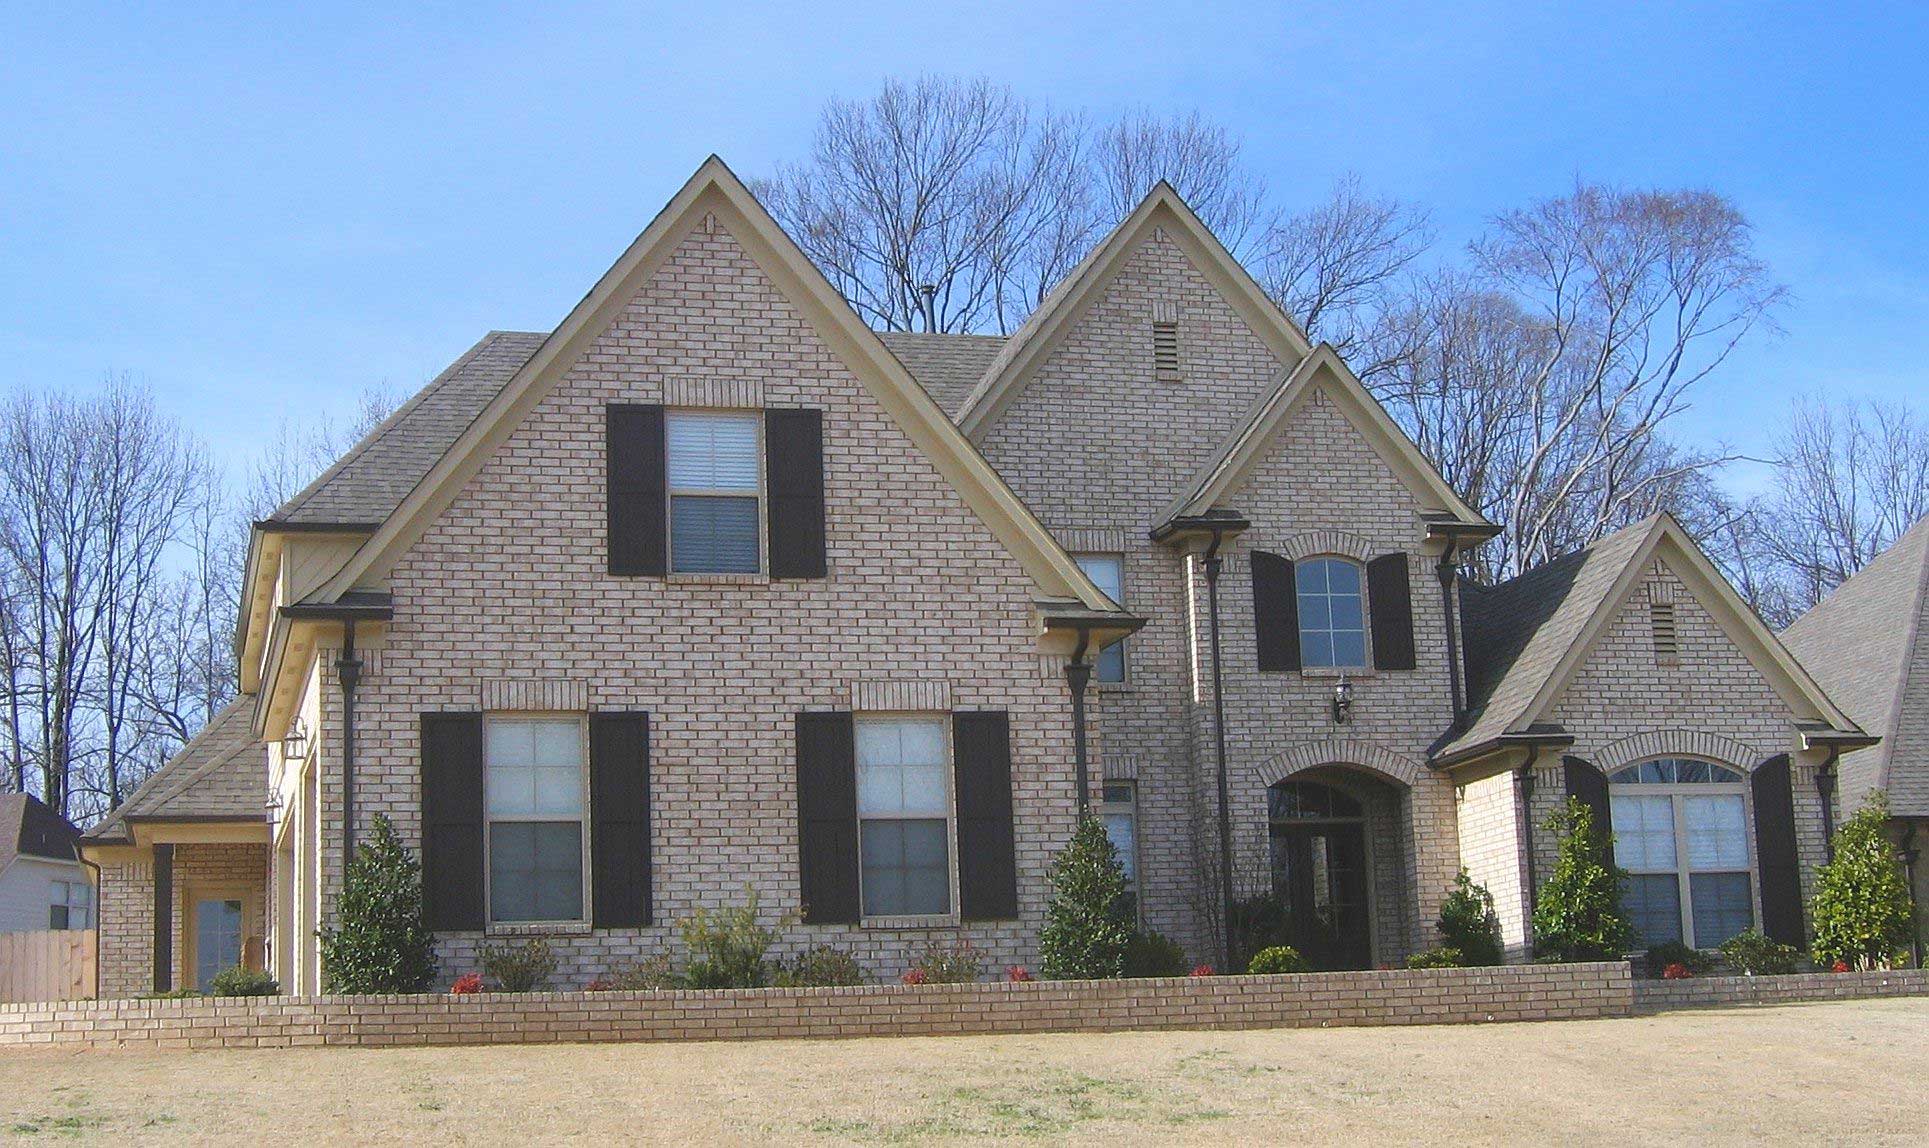
4-Bedroom, 3372 Sq Ft Luxury House Plan - 170-1254 - Front Exterior
Plan Collection
4-Bedroom, 3372 Sq Ft Luxury House Plan - 170-1254 - Front Exterior
Plan#170-1254
Starting at$1390
3372
Sq Ft
2
Story
4
Bed
3.5
Bath
2
Car
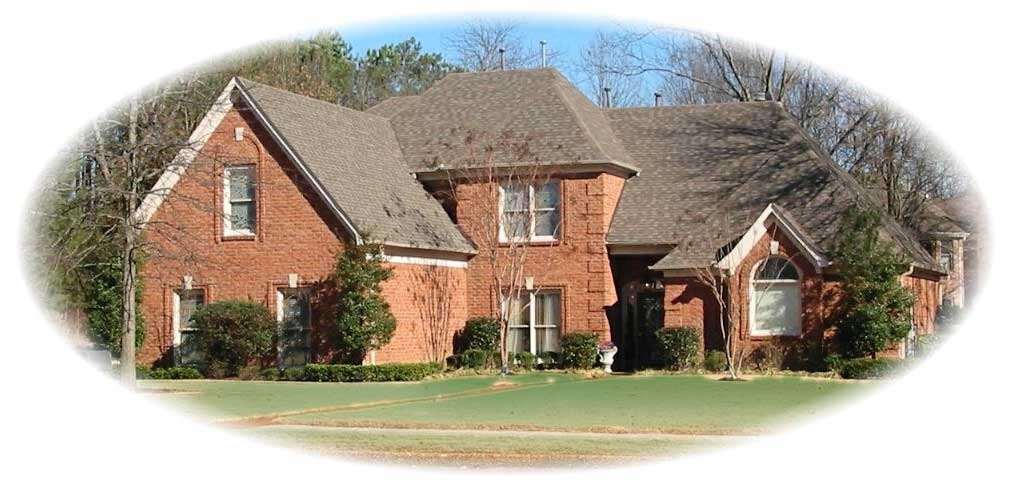
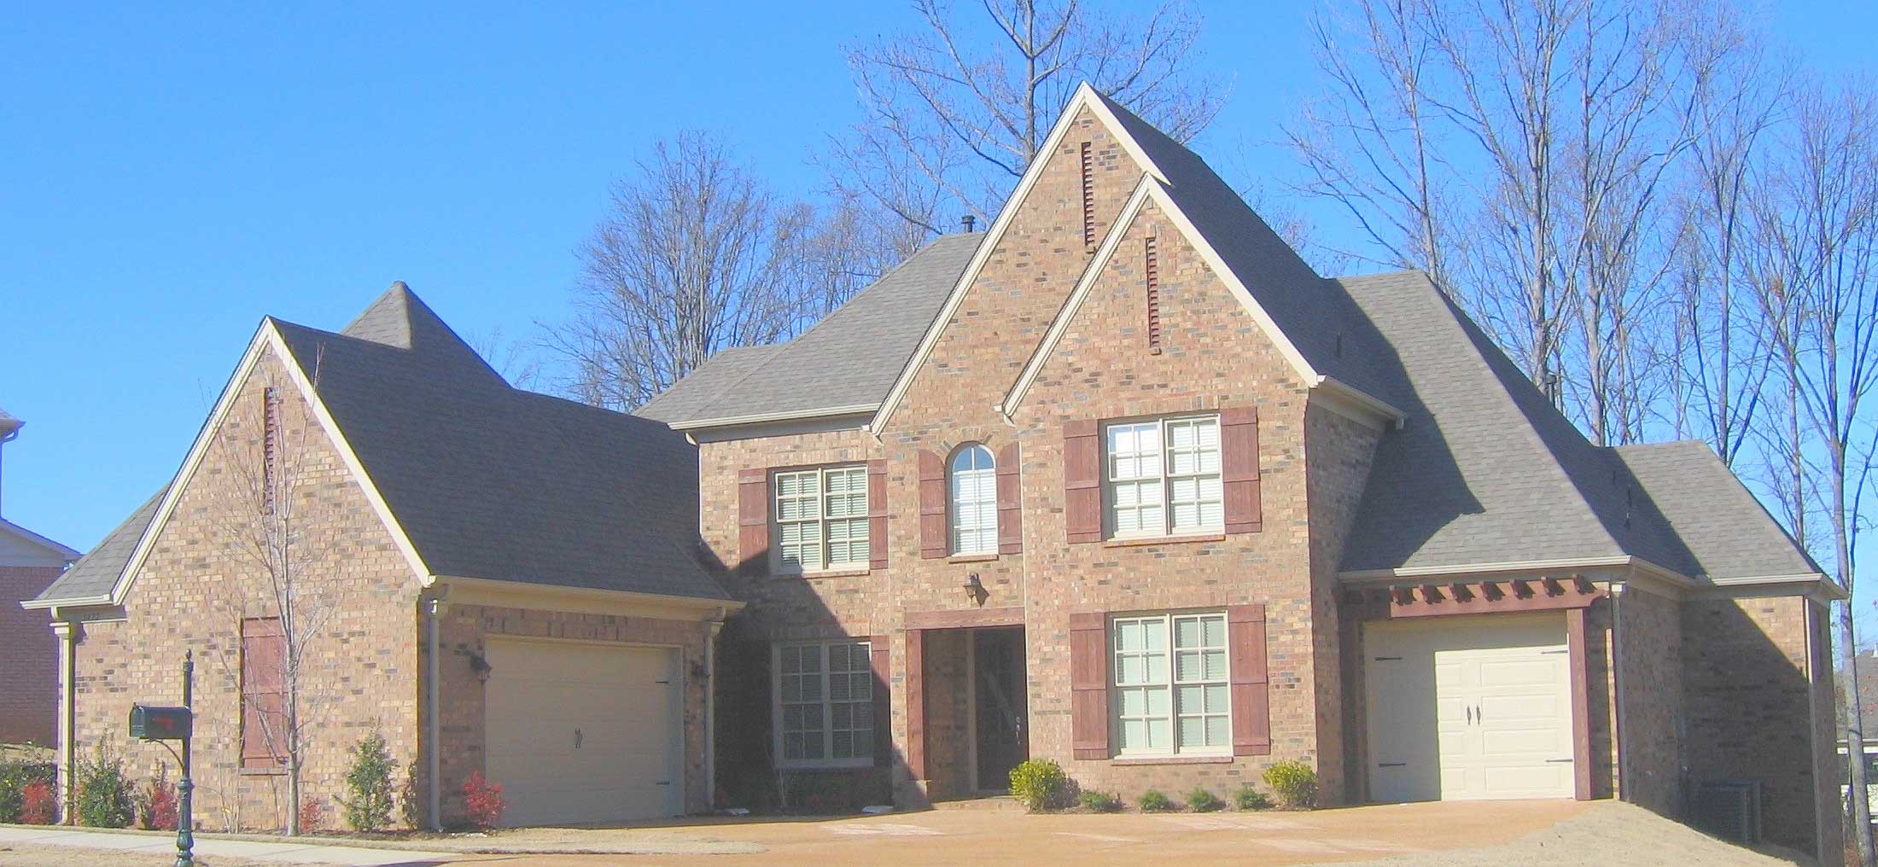
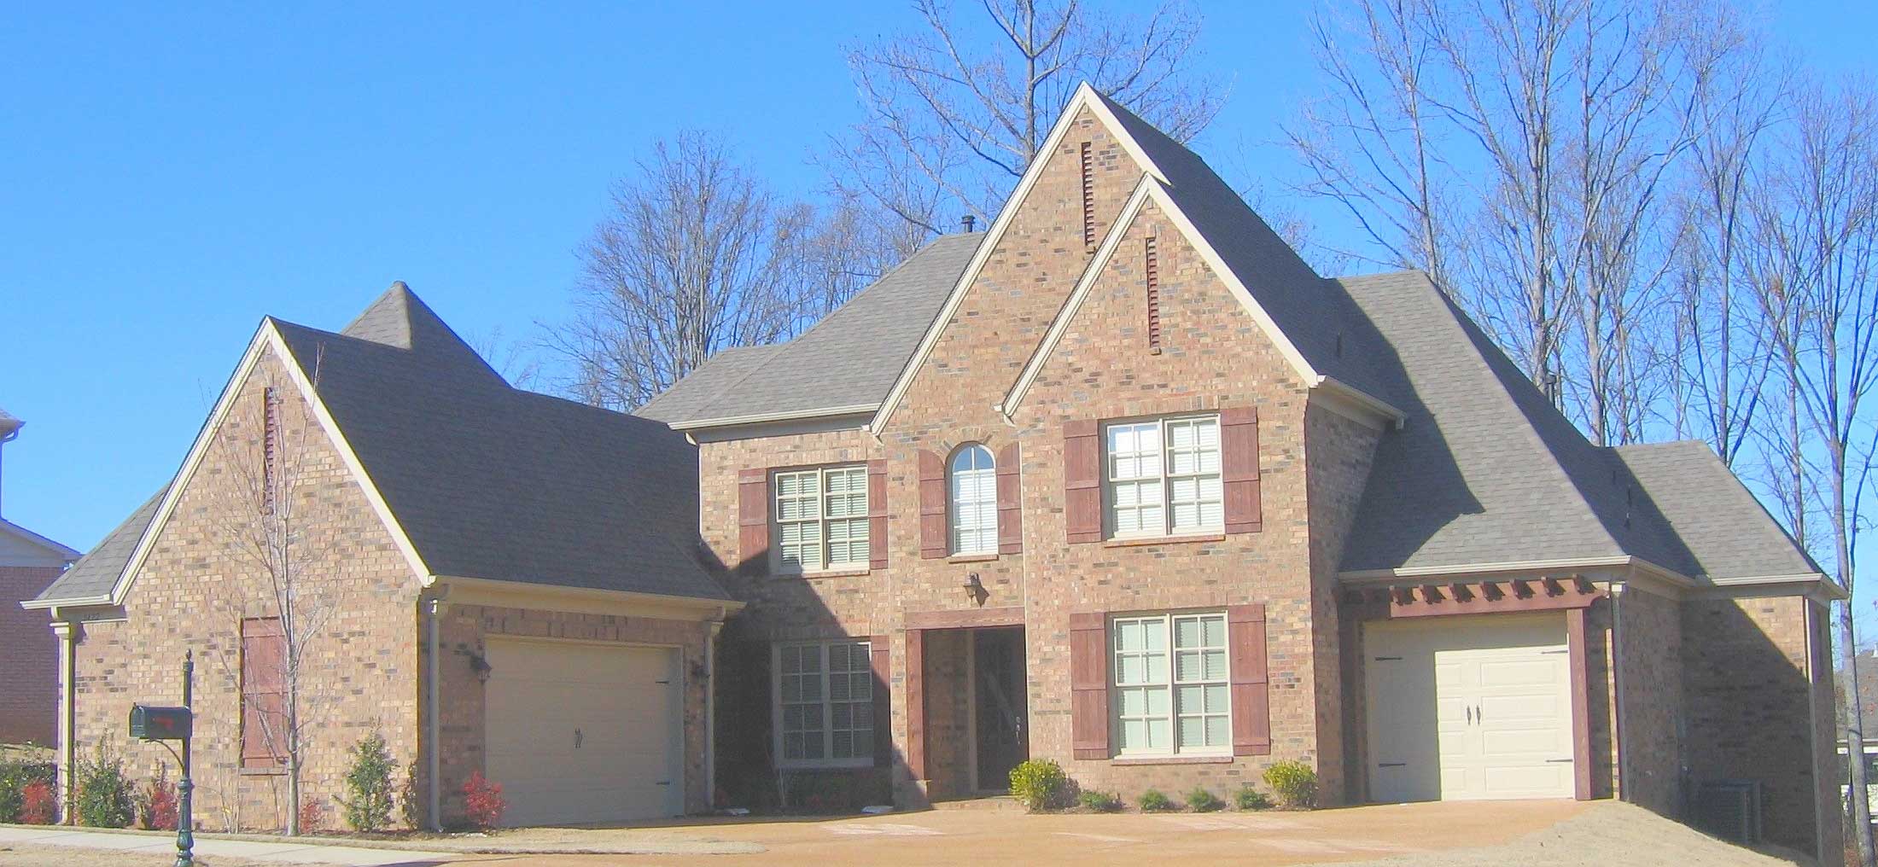
4-Bedroom, 2985 Sq Ft Traditional House Plan - 170-1149 - Front Exterior
Plan Collection
4-Bedroom, 2985 Sq Ft Traditional House Plan - 170-1149 - Front Exterior
Plan#170-1149
Starting at$1390
2985
Sq Ft
2
Story
4
Bed
3.5
Bath
2
Car
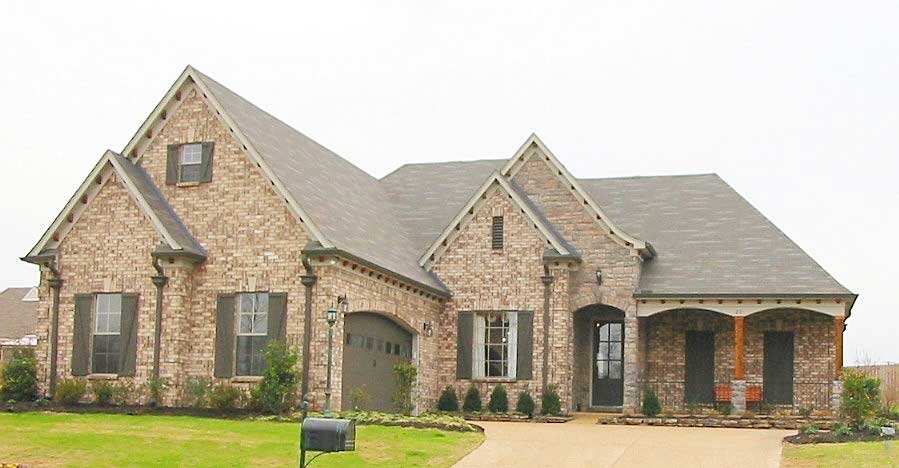
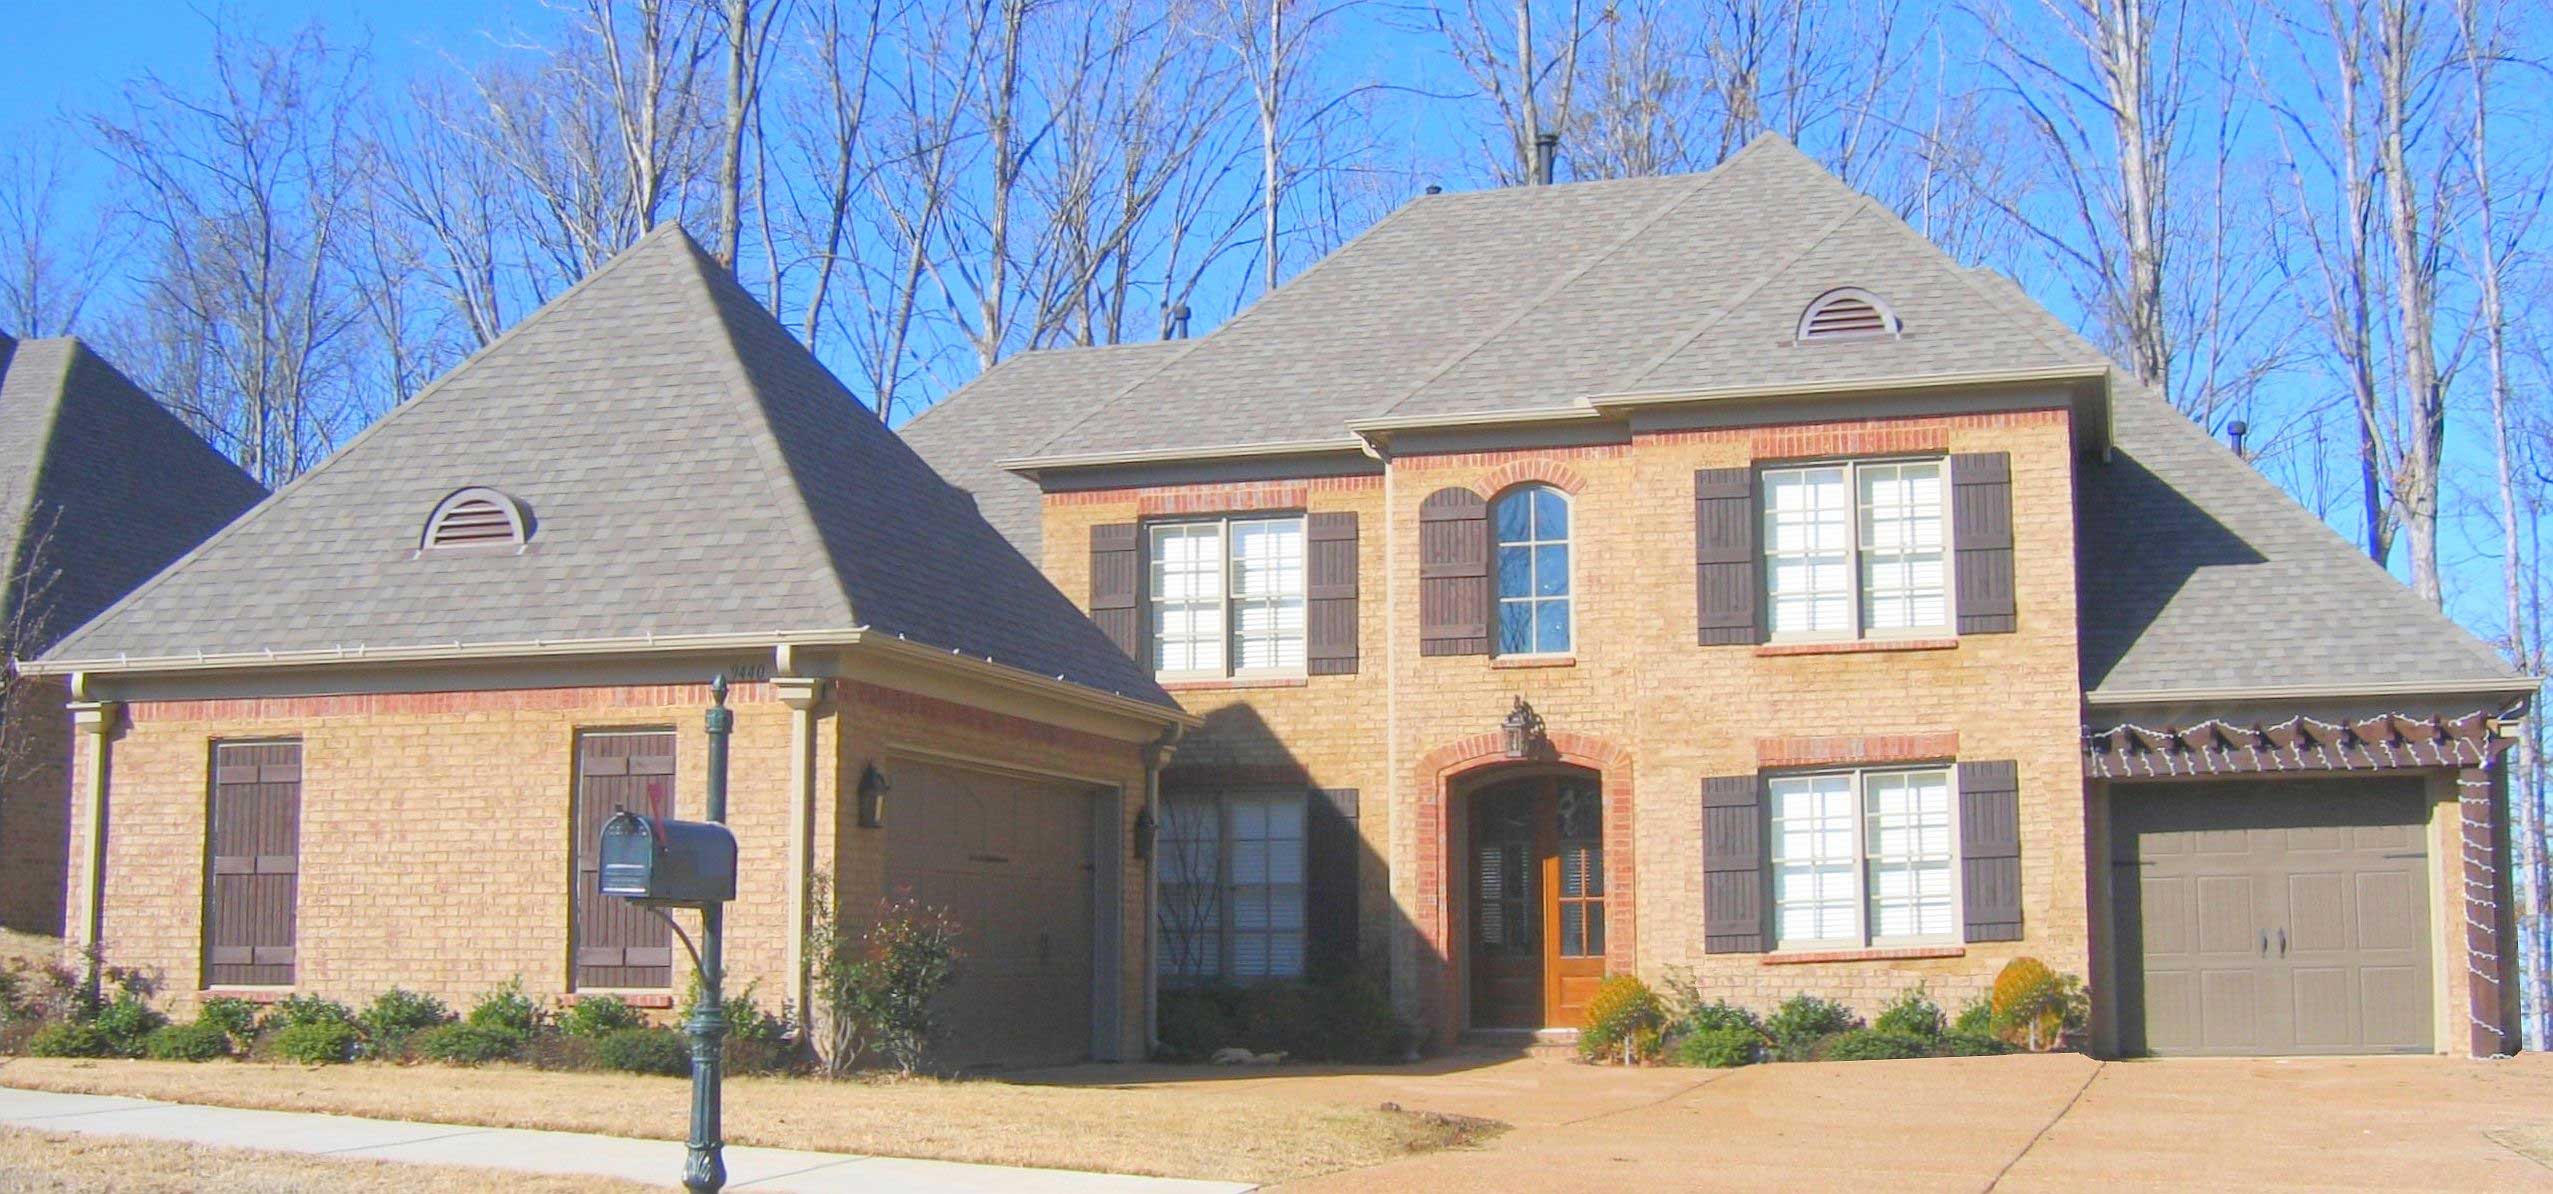
3-Bedroom, 2549 Sq Ft Cape Cod House Plan - 170-1131 - Front Exterior
Plan Collection
3-Bedroom, 2549 Sq Ft Cape Cod House Plan - 170-1131 - Front Exterior
Plan#170-1131
Starting at$1145
2549
Sq Ft
2
Story
3
Bed
2
Bath
2
Car
4-Bedroom, 2797 Sq Ft Country House Plan - 170-1158 - Front Exterior
Plan Collection
4-Bedroom, 2797 Sq Ft Country House Plan - 170-1158 - Front Exterior
Plan#170-1158
Starting at$1390
2797
Sq Ft
2
Story
4
Bed
3.5
Bath
3
Car
4-Bedroom, 3282 Sq Ft Country House Plan - 170-1169 - Front Exterior
Plan Collection
4-Bedroom, 3282 Sq Ft Country House Plan - 170-1169 - Front Exterior
Plan#170-1169
Starting at$1390
3282
Sq Ft
2
Story
4
Bed
3.5
Bath
3
Car
3-Bedroom, 1663 Sq Ft Country House Plan - 170-1473 - Front Exterior
Plan Collection
3-Bedroom, 1663 Sq Ft Country House Plan - 170-1473 - Front Exterior
Plan#170-1473
Starting at$970
1663
Sq Ft
2
Story
3
Bed
2
Bath
2
Car
3-Bedroom, 1589 Sq Ft Country House Plan - 170-1310 - Front Exterior
Plan Collection
3-Bedroom, 1589 Sq Ft Country House Plan - 170-1310 - Front Exterior
Plan#170-1310
Starting at$905
1589
Sq Ft
1
Story
3
Bed
2
Bath
2
Car
3-Bedroom, 1913 Sq Ft Country House Plan - 146-1541 - Front Exterior
Plan Collection
3-Bedroom, 1913 Sq Ft Country House Plan - 146-1541 - Front Exterior
Plan#146-1541
Starting at$980
1913
Sq Ft
1
Story
3
Bed
2
Bath
2
Car
4-Bedroom, 3164 Sq Ft Country House Plan - 168-1013 - Front Exterior
Plan Collection
4-Bedroom, 3164 Sq Ft Country House Plan - 168-1013 - Front Exterior
Plan#168-1013
Starting at$1600
3164
Sq Ft
2
Story
4
Bed
3.5
Bath
2
Car
3-Bedroom, 1901 Sq Ft Craftsman House Plan - 146-1529 - Front Exterior
Plan Collection
3-Bedroom, 1901 Sq Ft Craftsman House Plan - 146-1529 - Front Exterior
Plan#146-1529
Starting at$980
1901
Sq Ft
1
Story
3
Bed
2
Bath
2
Car
2-Bedroom, 1745 Sq Ft Country House Plan - 146-1606 - Front Exterior
Plan Collection
2-Bedroom, 1745 Sq Ft Country House Plan - 146-1606 - Front Exterior
Plan#146-1606
Starting at$980
1745
Sq Ft
1
Story
2
Bed
2.5
Bath
2
Car
3-Bedroom, 1910 Sq Ft Ranch House Plan - 146-1532 - Front Exterior
Plan Collection
3-Bedroom, 1910 Sq Ft Ranch House Plan - 146-1532 - Front Exterior
Plan#146-1532
Starting at$980
1910
Sq Ft
1
Story
3
Bed
2
Bath
2
Car
2-Bedroom, 1548 Sq Ft Country House Plan - 146-2069 - Front Exterior
Plan Collection
2-Bedroom, 1548 Sq Ft Country House Plan - 146-2069 - Front Exterior
Plan#146-2069
Starting at$980
1548
Sq Ft
1
Story
2
Bed
2
Bath
2
Car
3-Bedroom, 1941 Sq Ft Country House Plan - 146-1575 - Front Exterior
Plan Collection
3-Bedroom, 1941 Sq Ft Country House Plan - 146-1575 - Front Exterior
Plan#146-1575
Starting at$980
1941
Sq Ft
1
Story
3
Bed
2.5
Bath
2
Car
3-Bedroom, 1871 Sq Ft Contemporary House Plan - 146-1577 - Front Exterior
Plan Collection
3-Bedroom, 1871 Sq Ft Contemporary House Plan - 146-1577 - Front Exterior
Plan#146-1577
Starting at$980
1871
Sq Ft
1
Story
3
Bed
2
Bath
2
Car
4-Bedroom, 3438 Sq Ft Country House Plan - 168-1051 - Front Exterior
Plan Collection
4-Bedroom, 3438 Sq Ft Country House Plan - 168-1051 - Front Exterior
Plan#168-1051
Starting at$2600
3438
Sq Ft
2
Story
4
Bed
3.5
Bath
3
Car
4-Bedroom, 3086 Sq Ft Transitional Home Plan - 168-1088 - Main Exterior
Plan Collection
4-Bedroom, 3086 Sq Ft Transitional Home Plan - 168-1088 - Main Exterior
Plan#168-1088
Starting at$2600
3086
Sq Ft
2
Story
4
Bed
3.5
Bath
3
Car
3-Bedroom, 2489 Sq Ft Country House - #108-1126 - Front Exterior
Plan Collection
3-Bedroom, 2489 Sq Ft Country House - #108-1126 - Front Exterior
Plan#108-1126
Starting at$1050
2489
Sq Ft
1
Story
3
Bed
2.5
Bath
3
Car
5-Bedroom, 4550 Sq Ft Country Home Plan - 134-1144 - Main Exterior
Plan Collection
5-Bedroom, 4550 Sq Ft Country Home Plan - 134-1144 - Main Exterior
Plan#134-1144
Starting at$15015
4550
Sq Ft
2
Story
5
Bed
5.5
Bath
3
Car
2-Bedroom, 2090 Sq Ft Country House Plan - 146-1350 - Front Exterior
Plan Collection
2-Bedroom, 2090 Sq Ft Country House Plan - 146-1350 - Front Exterior
Plan#146-1350
Starting at$1015
2090
Sq Ft
1
Story
2
Bed
2
Bath
3
Car
3-Bedroom, 2659 Sq Ft Cape Cod House Plan - 170-1819 - Front Exterior
Plan Collection
3-Bedroom, 2659 Sq Ft Cape Cod House Plan - 170-1819 - Front Exterior
Plan#170-1819
Starting at$1145
2659
Sq Ft
2
Story
3
Bed
3
Bath
2
Car
3-Bedroom, 2659 Sq Ft Cape Cod House Plan - 170-1256 - Front Exterior
Plan Collection
3-Bedroom, 2659 Sq Ft Cape Cod House Plan - 170-1256 - Front Exterior
Plan#170-1256
Starting at$1145
2659
Sq Ft
2
Story
3
Bed
2
Bath
2
Car
3-Bedroom, 3746 Sq Ft Country House Plan - 170-1201 - Front Exterior
Plan Collection
3-Bedroom, 3746 Sq Ft Country House Plan - 170-1201 - Front Exterior
Plan#170-1201
Starting at$1465
3746
Sq Ft
2
Story
3
Bed
2.5
Bath
3
Car
3-Bedroom, 2753 Sq Ft Country House Plan - 170-1172 - Front Exterior
Plan Collection
3-Bedroom, 2753 Sq Ft Country House Plan - 170-1172 - Front Exterior
Plan#170-1172
Starting at$1465
2753
Sq Ft
2
Story
3
Bed
2.5
Bath
3
Car
4-Bedroom, 3372 Sq Ft Luxury House Plan - 170-1254 - Front Exterior
Plan Collection
4-Bedroom, 3372 Sq Ft Luxury House Plan - 170-1254 - Front Exterior
Plan#170-1254
Starting at$1390
3372
Sq Ft
2
Story
4
Bed
3.5
Bath
2
Car
4-Bedroom, 2985 Sq Ft Traditional House Plan - 170-1149 - Front Exterior
Plan Collection
4-Bedroom, 2985 Sq Ft Traditional House Plan - 170-1149 - Front Exterior
Plan#170-1149
Starting at$1390
2985
Sq Ft
2
Story
4
Bed
3.5
Bath
2
Car
3-Bedroom, 2549 Sq Ft Cape Cod House Plan - 170-1131 - Front Exterior
Plan Collection
3-Bedroom, 2549 Sq Ft Cape Cod House Plan - 170-1131 - Front Exterior
Plan#170-1131
Starting at$1145
2549
Sq Ft
2
Story
3
Bed
2
Bath
2
Car
4-Bedroom, 2797 Sq Ft Country House Plan - 170-1158 - Front Exterior
Plan Collection
4-Bedroom, 2797 Sq Ft Country House Plan - 170-1158 - Front Exterior
Plan#170-1158
Starting at$1390
2797
Sq Ft
2
Story
4
Bed
3.5
Bath
3
Car
4-Bedroom, 3282 Sq Ft Country House Plan - 170-1169 - Front Exterior
Plan Collection
4-Bedroom, 3282 Sq Ft Country House Plan - 170-1169 - Front Exterior
Plan#170-1169
Starting at$1390
3282
Sq Ft
2
Story
4
Bed
3.5
Bath
3
Car
3-Bedroom, 1663 Sq Ft Country House Plan - 170-1473 - Front Exterior
Plan Collection
3-Bedroom, 1663 Sq Ft Country House Plan - 170-1473 - Front Exterior
Plan#170-1473
Starting at$970
1663
Sq Ft
2
Story
3
Bed
2
Bath
2
Car
3-Bedroom, 1589 Sq Ft Country House Plan - 170-1310 - Front Exterior
Plan Collection
3-Bedroom, 1589 Sq Ft Country House Plan - 170-1310 - Front Exterior
Plan#170-1310
Starting at$905
1589
Sq Ft
1
Story
3
Bed
2
Bath
2
Car
3-Bedroom, 1913 Sq Ft Country House Plan - 146-1541 - Front Exterior
Plan Collection
3-Bedroom, 1913 Sq Ft Country House Plan - 146-1541 - Front Exterior
Plan#146-1541
Starting at$980
1913
Sq Ft
1
Story
3
Bed
2
Bath
2
Car
4-Bedroom, 3164 Sq Ft Country House Plan - 168-1013 - Front Exterior
Plan Collection
4-Bedroom, 3164 Sq Ft Country House Plan - 168-1013 - Front Exterior
Plan#168-1013
Starting at$1600
3164
Sq Ft
2
Story
4
Bed
3.5
Bath
2
Car
3-Bedroom, 1901 Sq Ft Craftsman House Plan - 146-1529 - Front Exterior
Plan Collection
3-Bedroom, 1901 Sq Ft Craftsman House Plan - 146-1529 - Front Exterior
Plan#146-1529
Starting at$980
1901
Sq Ft
1
Story
3
Bed
2
Bath
2
Car
2-Bedroom, 1745 Sq Ft Country House Plan - 146-1606 - Front Exterior
Plan Collection
2-Bedroom, 1745 Sq Ft Country House Plan - 146-1606 - Front Exterior
Plan#146-1606
Starting at$980
1745
Sq Ft
1
Story
2
Bed
2.5
Bath
2
Car
3-Bedroom, 1910 Sq Ft Ranch House Plan - 146-1532 - Front Exterior
Plan Collection
3-Bedroom, 1910 Sq Ft Ranch House Plan - 146-1532 - Front Exterior
Plan#146-1532
Starting at$980
1910
Sq Ft
1
Story
3
Bed
2
Bath
2
Car
2-Bedroom, 1548 Sq Ft Country House Plan - 146-2069 - Front Exterior
Plan Collection
2-Bedroom, 1548 Sq Ft Country House Plan - 146-2069 - Front Exterior
Plan#146-2069
Starting at$980
1548
Sq Ft
1
Story
2
Bed
2
Bath
2
Car
3-Bedroom, 1941 Sq Ft Country House Plan - 146-1575 - Front Exterior
Plan Collection
3-Bedroom, 1941 Sq Ft Country House Plan - 146-1575 - Front Exterior
Plan#146-1575
Starting at$980
1941
Sq Ft
1
Story
3
Bed
2.5
Bath
2
Car
3-Bedroom, 1871 Sq Ft Contemporary House Plan - 146-1577 - Front Exterior
Plan Collection
3-Bedroom, 1871 Sq Ft Contemporary House Plan - 146-1577 - Front Exterior
Plan#146-1577
Starting at$980
1871
Sq Ft
1
Story
3
Bed
2
Bath
2
Car
4-Bedroom, 3438 Sq Ft Country House Plan - 168-1051 - Front Exterior
Plan Collection
4-Bedroom, 3438 Sq Ft Country House Plan - 168-1051 - Front Exterior
Plan#168-1051
Starting at$2600
3438
Sq Ft
2
Story
4
Bed
3.5
Bath
3
Car
4-Bedroom, 3086 Sq Ft Transitional Home Plan - 168-1088 - Main Exterior
Plan Collection
4-Bedroom, 3086 Sq Ft Transitional Home Plan - 168-1088 - Main Exterior
Plan#168-1088
Starting at$2600
3086
Sq Ft
2
Story
4
Bed
3.5
Bath
3
Car
3-Bedroom, 2489 Sq Ft Country House - #108-1126 - Front Exterior
Plan Collection
3-Bedroom, 2489 Sq Ft Country House - #108-1126 - Front Exterior
Plan#108-1126
Starting at$1050
2489
Sq Ft
1
Story
3
Bed
2.5
Bath
3
Car
5-Bedroom, 4550 Sq Ft Country Home Plan - 134-1144 - Main Exterior
Plan Collection
5-Bedroom, 4550 Sq Ft Country Home Plan - 134-1144 - Main Exterior
Plan#134-1144
Starting at$15015
4550
Sq Ft
2
Story
5
Bed
5.5
Bath
3
Car
2-Bedroom, 2090 Sq Ft Country House Plan - 146-1350 - Front Exterior
Plan Collection
2-Bedroom, 2090 Sq Ft Country House Plan - 146-1350 - Front Exterior
Plan#146-1350
Starting at$1015
2090
Sq Ft
1
Story
2
Bed
2
Bath
3
Car
1...100101102103104...146