3 Garage, 65-75 Foot Deep House Plans

1,355
Plan Results
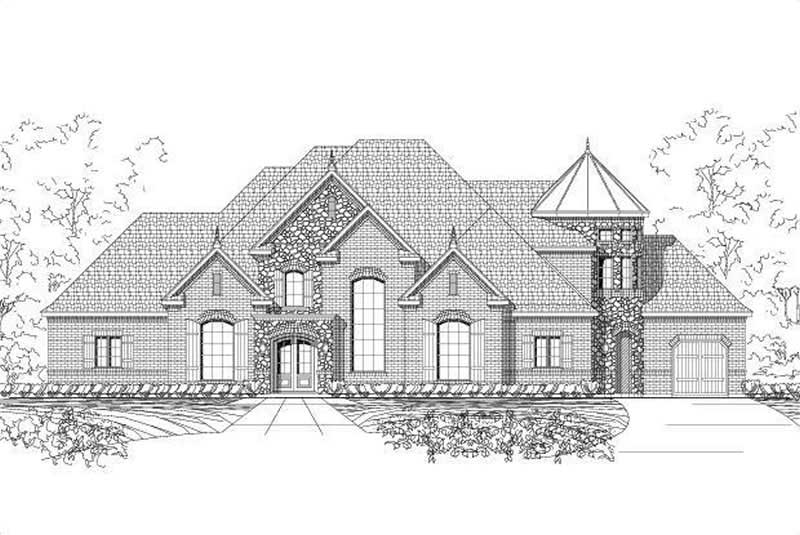
4-Bedroom, 5126 Sq Ft French Home Plan - 156-2278 - Main Exterior
Plan#156-2278
Starting at$1450
5126
Sq Ft
2
Story
4
Bed
4.5
Bath
3
Car
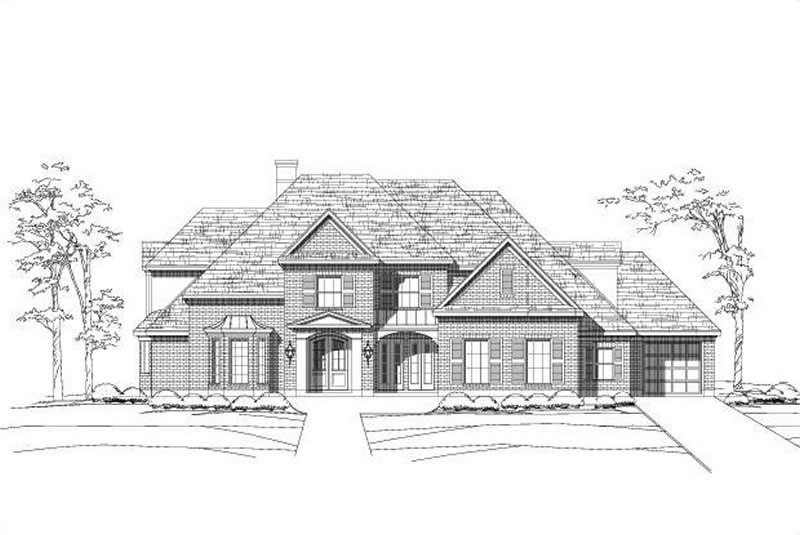
5-Bedroom, 5498 Sq Ft Luxury House Plan - 156-1368 - Front Exterior
Plan#156-1368
Starting at$1450
5498
Sq Ft
2
Story
5
Bed
3
Bath
3
Car
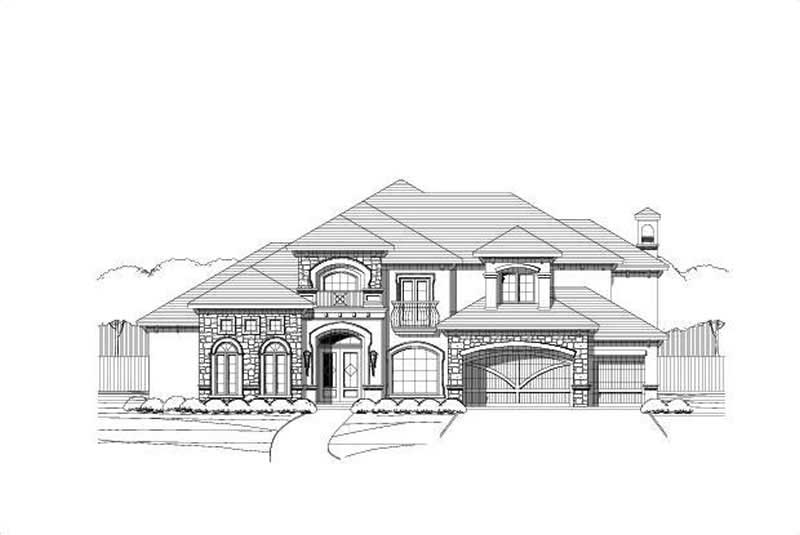
5-Bedroom, 5296 Sq Ft Luxury Home Plan - 156-1751 - Main Exterior
Plan#156-1751
Starting at$1450
5296
Sq Ft
2
Story
5
Bed
4.5
Bath
3
Car
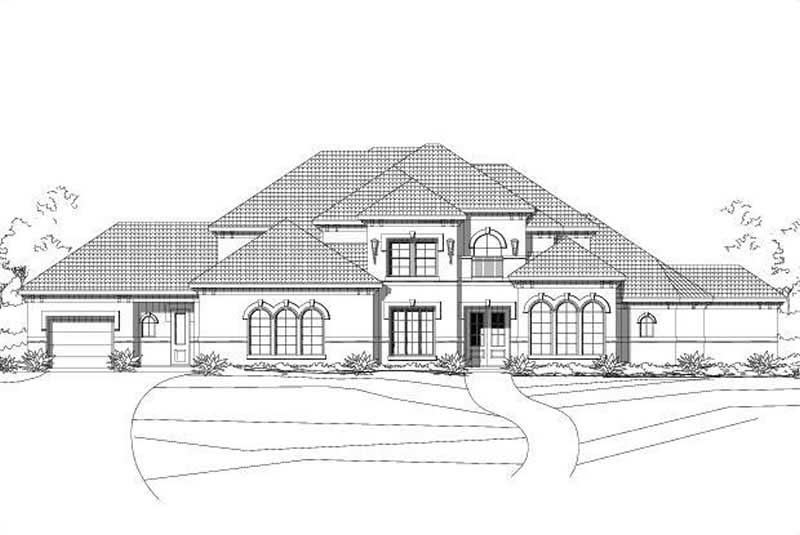
5-Bedroom, 4701 Sq Ft Mediterranean House Plan - 156-1340 - Front Exterior
Plan#156-1340
Starting at$1200
4701
Sq Ft
2
Story
5
Bed
3
Bath
3
Car
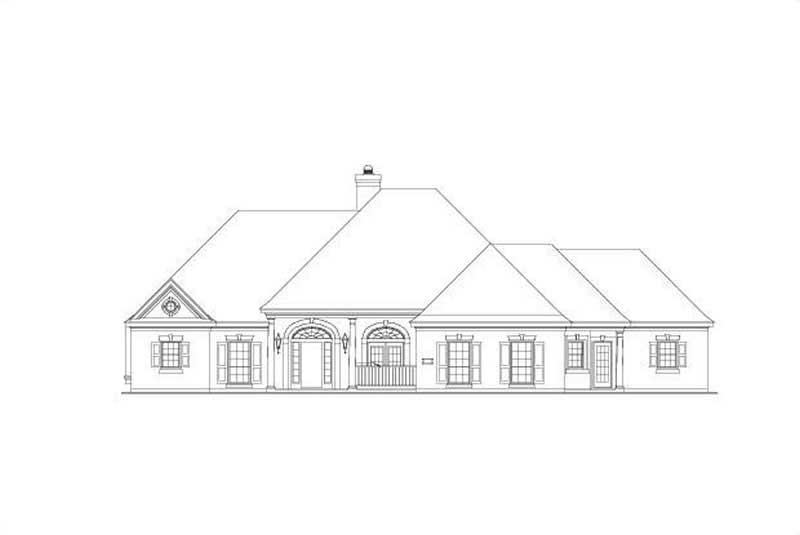
4-Bedroom, 3415 Sq Ft Country House Plan - 156-1872 - Front Exterior
Plan#156-1872
Starting at$1000
3415
Sq Ft
1
Story
4
Bed
3
Bath
3
Car
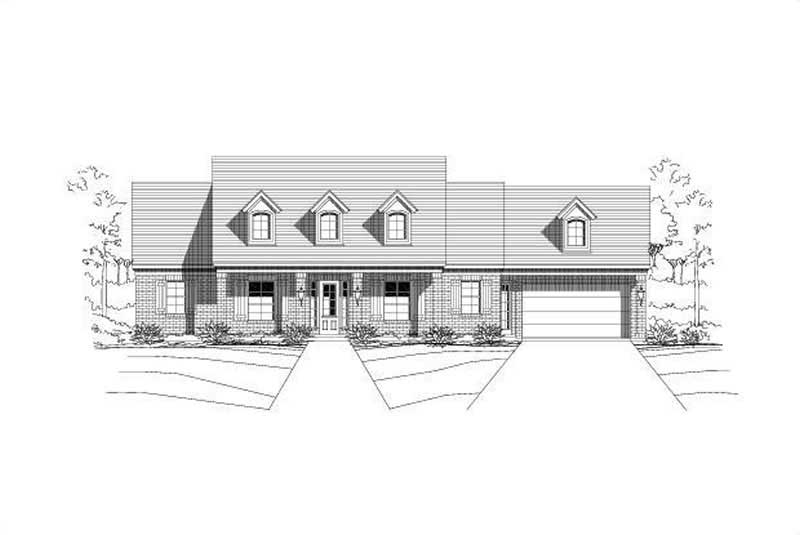
4-Bedroom, 2410 Sq Ft Ranch House Plan - 156-1520 - Front Exterior
Plan#156-1520
Starting at$900
2410
Sq Ft
1
Story
4
Bed
2.5
Bath
3
Car
6-Bedroom, 5172 Sq Ft Colonial Home Plan - 156-2412 - Main Exterior
Plan#156-2412
Starting at$1450
5172
Sq Ft
2
Story
6
Bed
4.5
Bath
3
Car
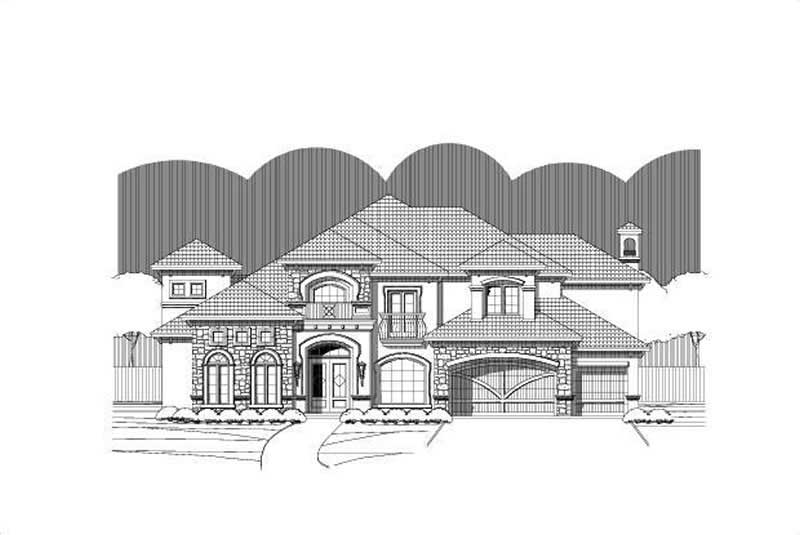
5-Bedroom, 5124 Sq Ft Luxury Home Plan - 156-1400 - Main Exterior
Plan#156-1400
Starting at$1450
5124
Sq Ft
2
Story
5
Bed
3
Bath
3
Car
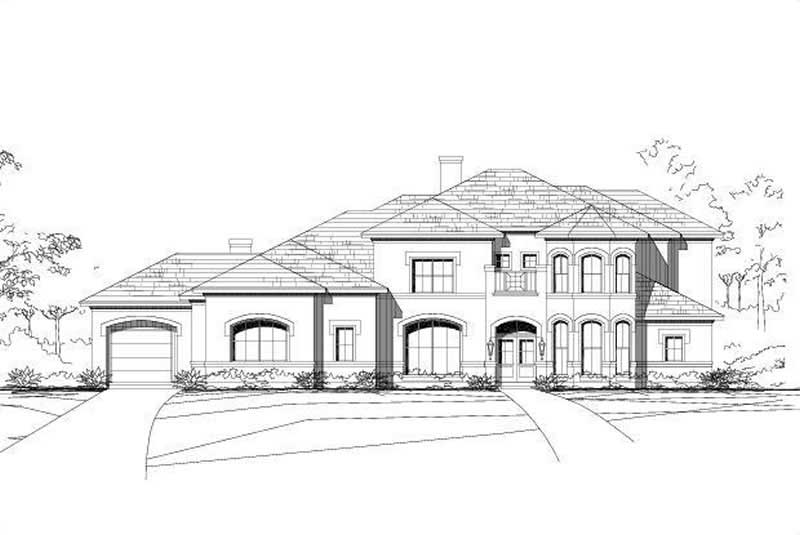
5-Bedroom, 5136 Sq Ft Luxury Home Plan - 156-1394 - Main Exterior
Plan#156-1394
Starting at$1450
5136
Sq Ft
2
Story
5
Bed
3
Bath
3
Car
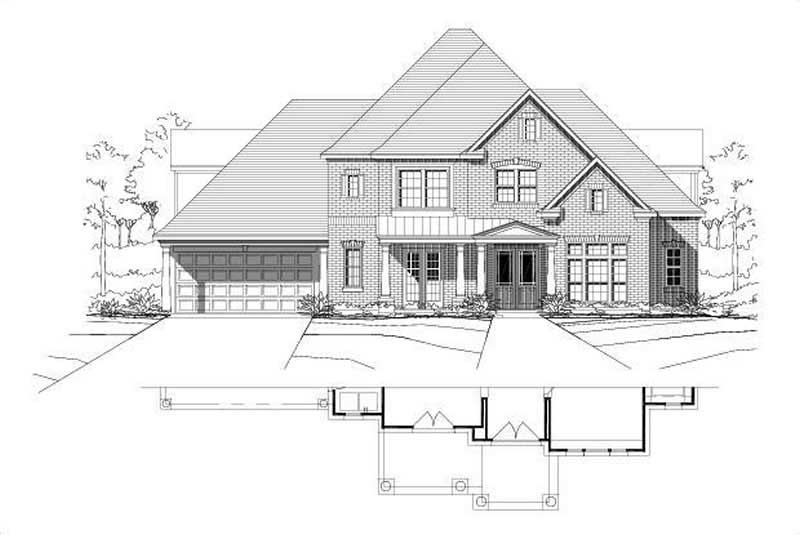
4-Bedroom, 4095 Sq Ft Country Home Plan - 156-1828 - Main Exterior
Plan#156-1828
Starting at$1150
4095
Sq Ft
2
Story
4
Bed
3
Bath
3
Car
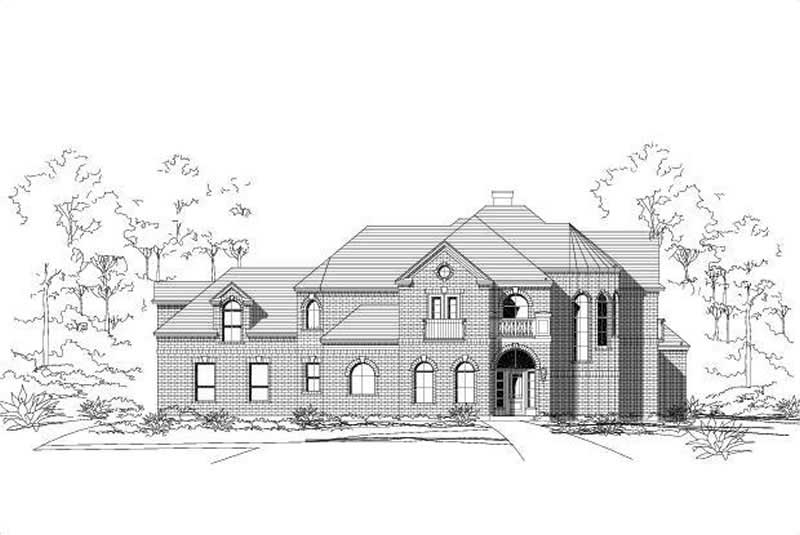
4-Bedroom, 4282 Sq Ft Luxury Home Plan - 156-2096 - Main Exterior
Plan#156-2096
Starting at$1150
4282
Sq Ft
1
Story
4
Bed
3
Bath
3
Car
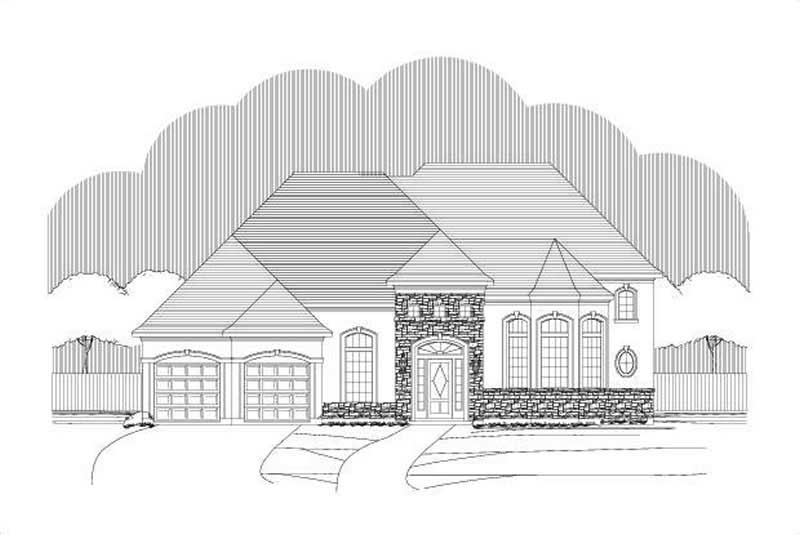
4-Bedroom, 4275 Sq Ft Tuscan House Plan - 156-2225 - Front Exterior
Plan#156-2225
Starting at$1150
4275
Sq Ft
2
Story
4
Bed
3.5
Bath
3
Car
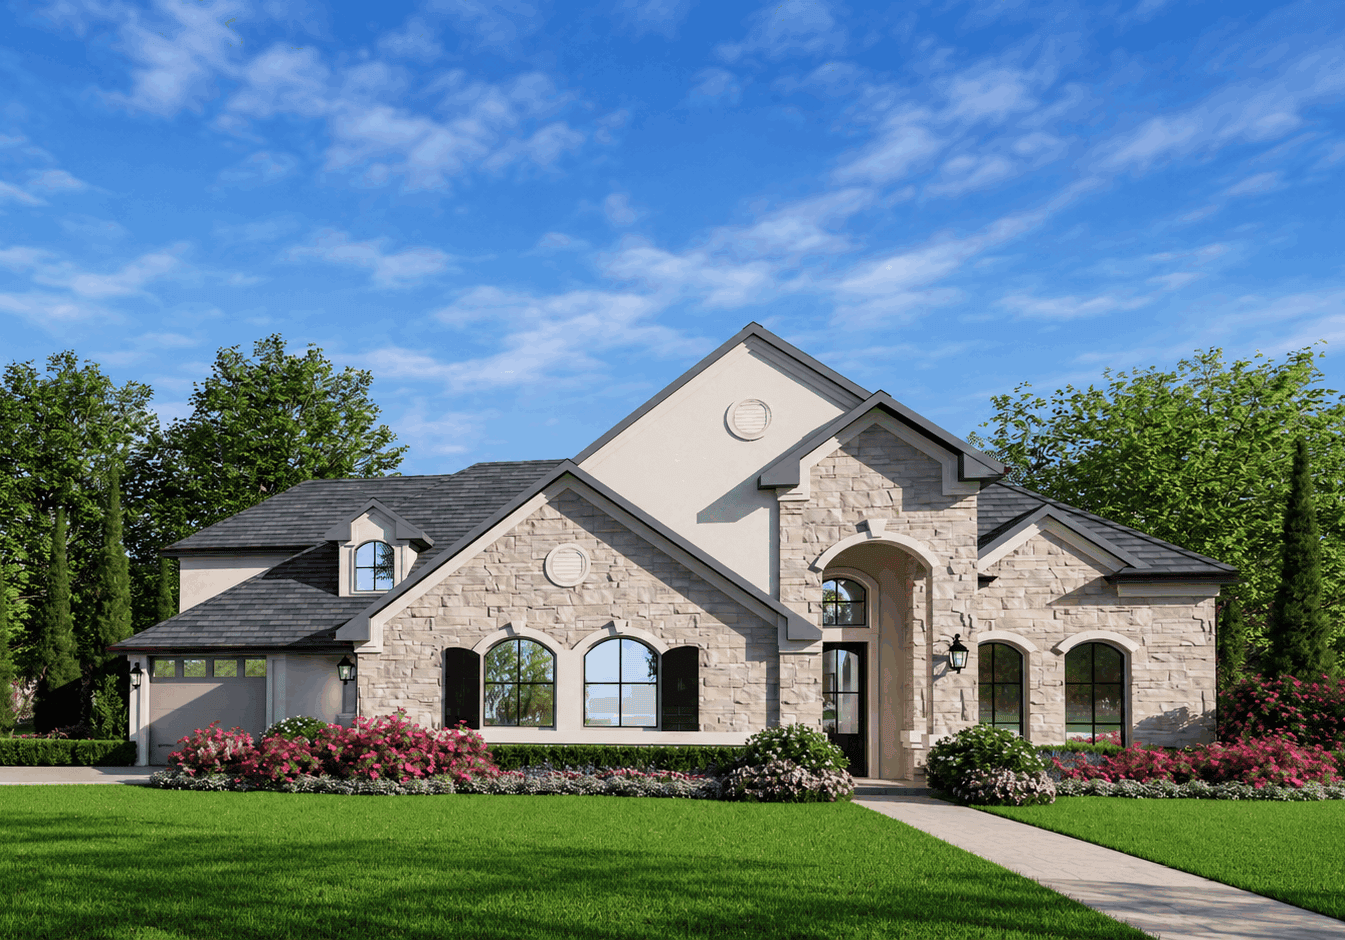
European house plan with a stone front gable, round medallion, shuttered arched windows, and an arched entry - 195-1371
Plan#195-1371
Starting at$1200
3165
Sq Ft
2
Story
4
Bed
4
Bath
3
Car
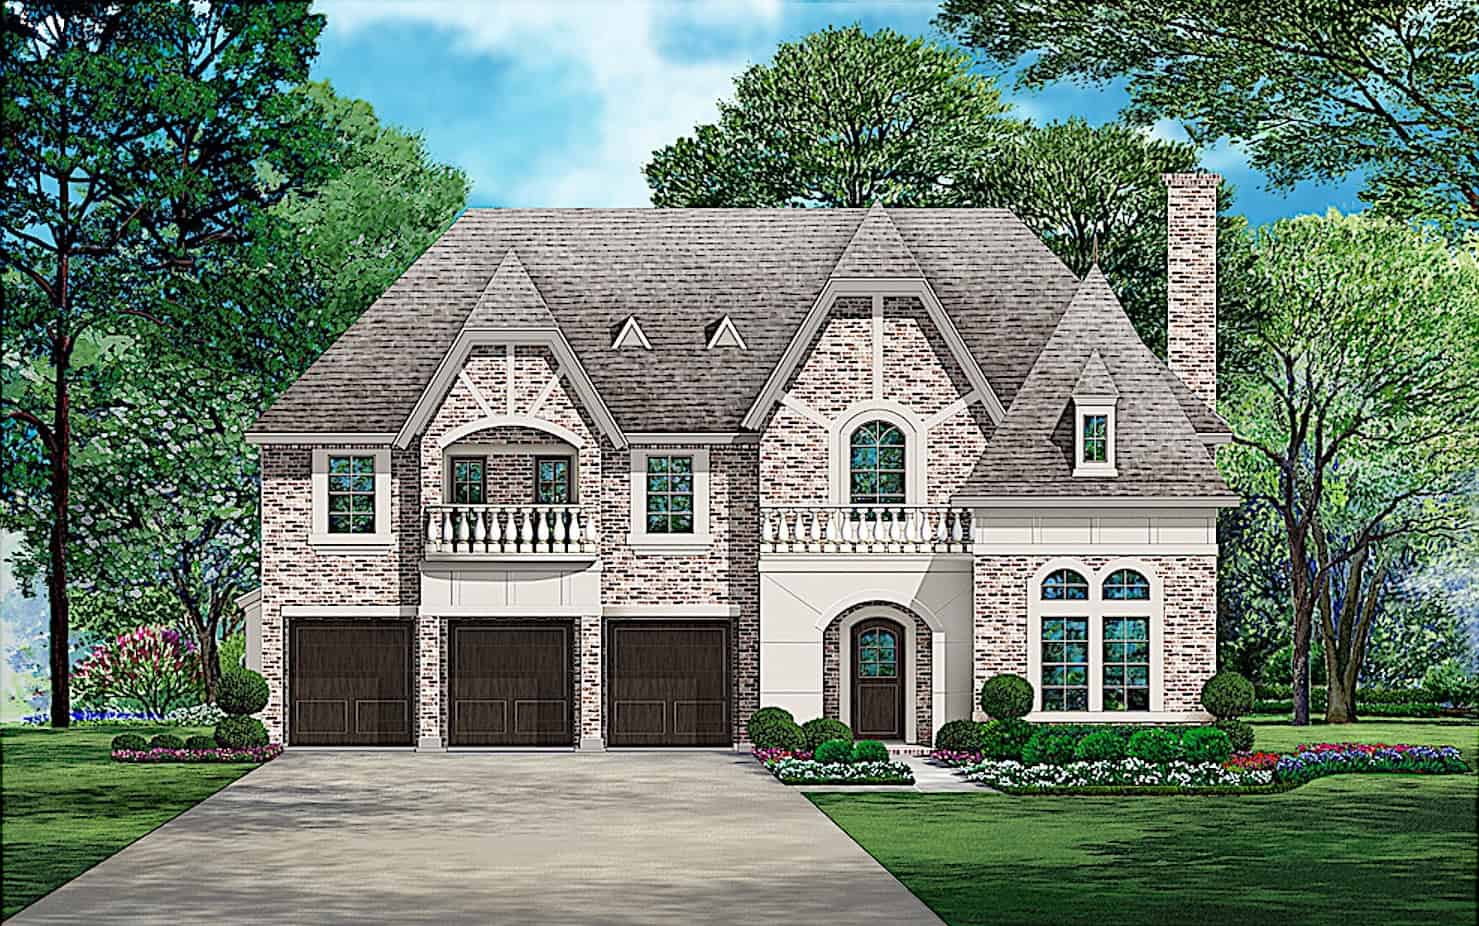
European house plan with steep gables, two balustrade balconies, and an arched entry beside three garage doors - 195-1370
Plan#195-1370
Starting at$2500
5104
Sq Ft
2
Story
5
Bed
4.5
Bath
3
Car
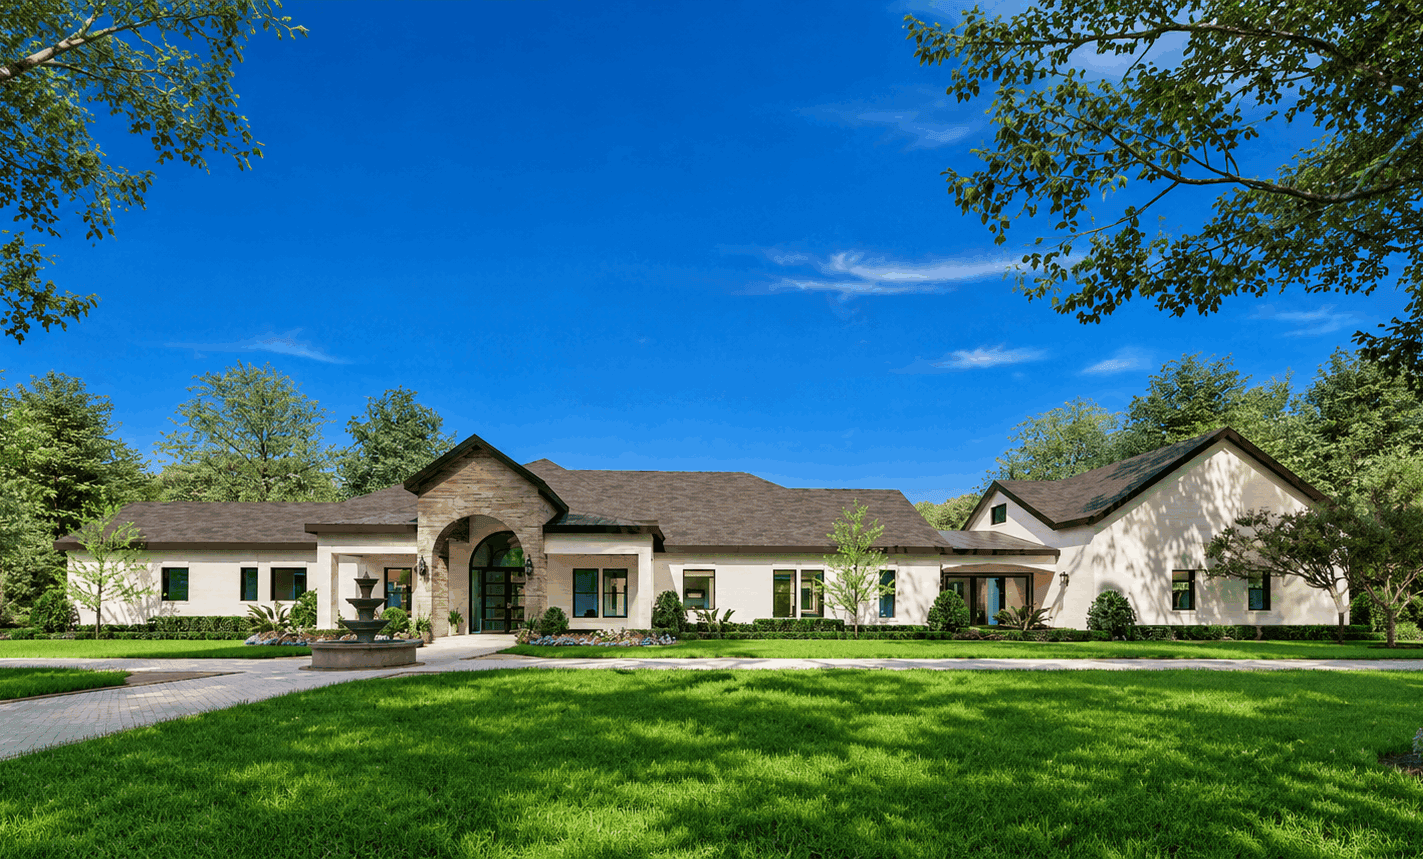
European house plan with an arched entry portico, hipped roofs, light stucco walls, and a covered porch - 195-1362
Plan#195-1362
Starting at$1570
4388
Sq Ft
2
Story
3
Bed
3.5
Bath
3
Car
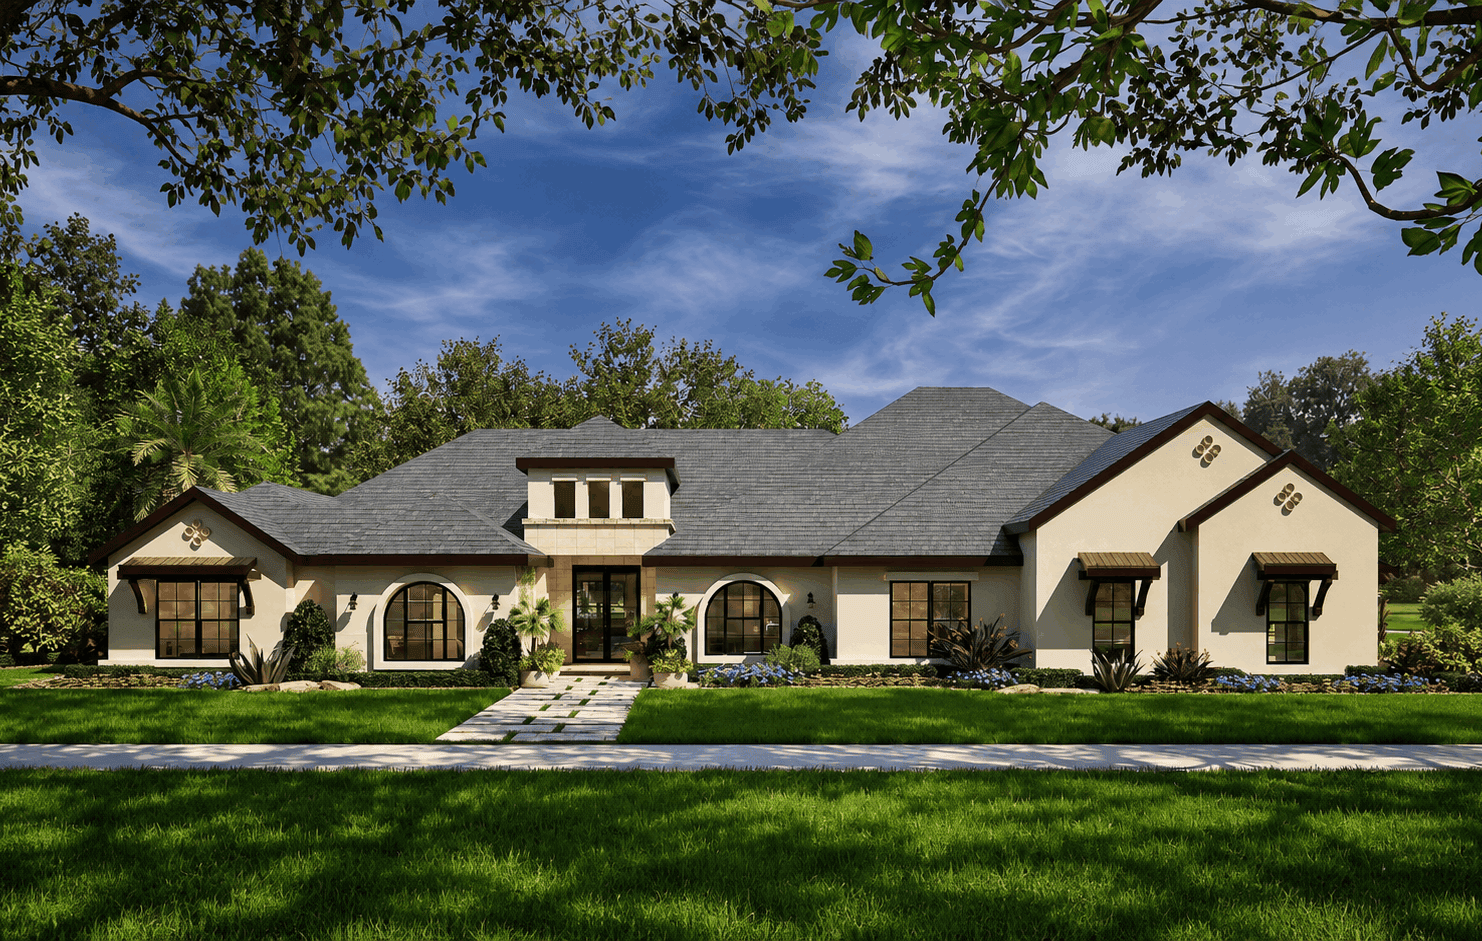
Mediterranean house plan with a clerestory dormer over the entry and arched windows on cream stucco walls - 195-1347
Plan#195-1347
Starting at$1290
3936
Sq Ft
1.5
Story
4
Bed
4.5
Bath
3
Car
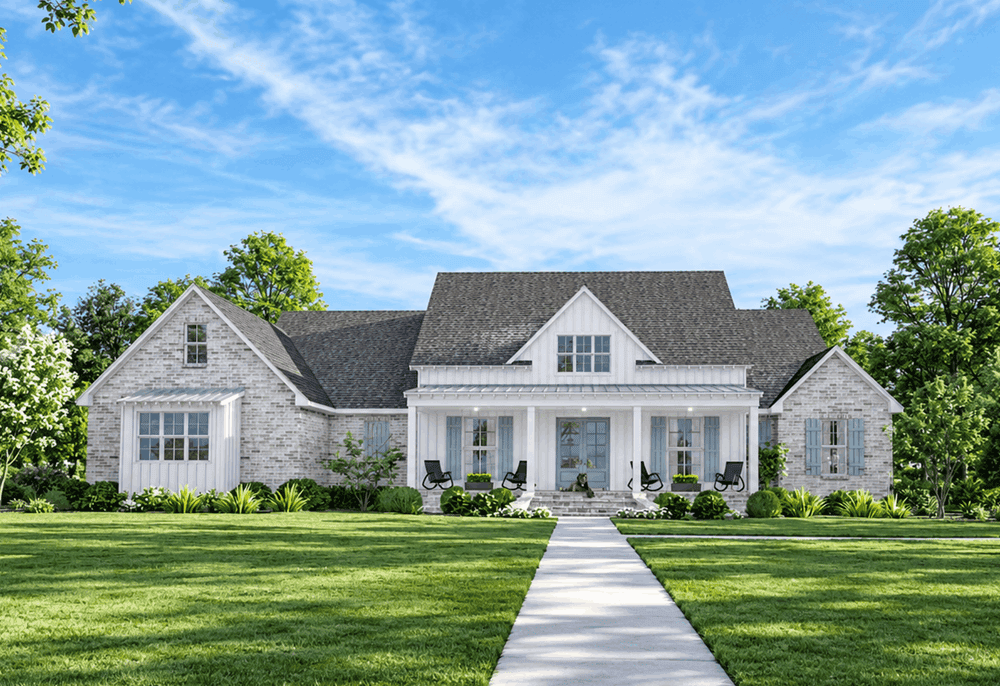
Modern Farmhouse with painted brick under a steep center gable and blue shutters beside a front porch - 140-1140
Plan#140-1140
Starting at$945
2841
Sq Ft
1
Story
3
Bed
3.5
Bath
3
Car
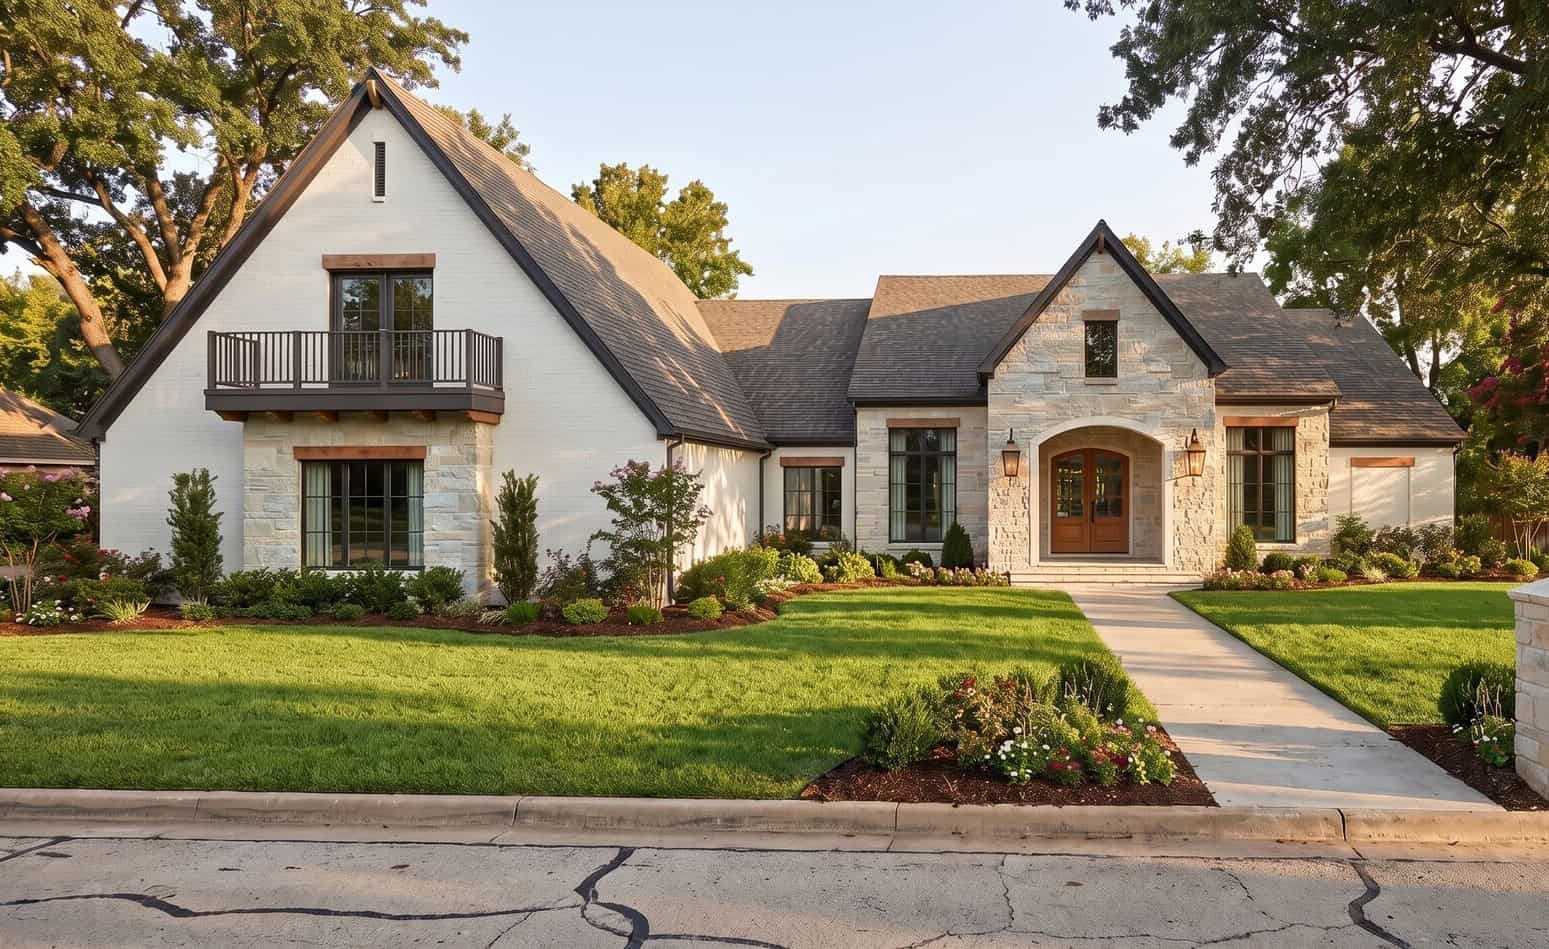
European facade with brick, stone, gable roofline, arched entry, covered front porch, side-entry garage. Plan #221-1022.
Plan#221-1022
Starting at$1650
2985
Sq Ft
1.5
Story
4
Bed
3.5
Bath
3
Car
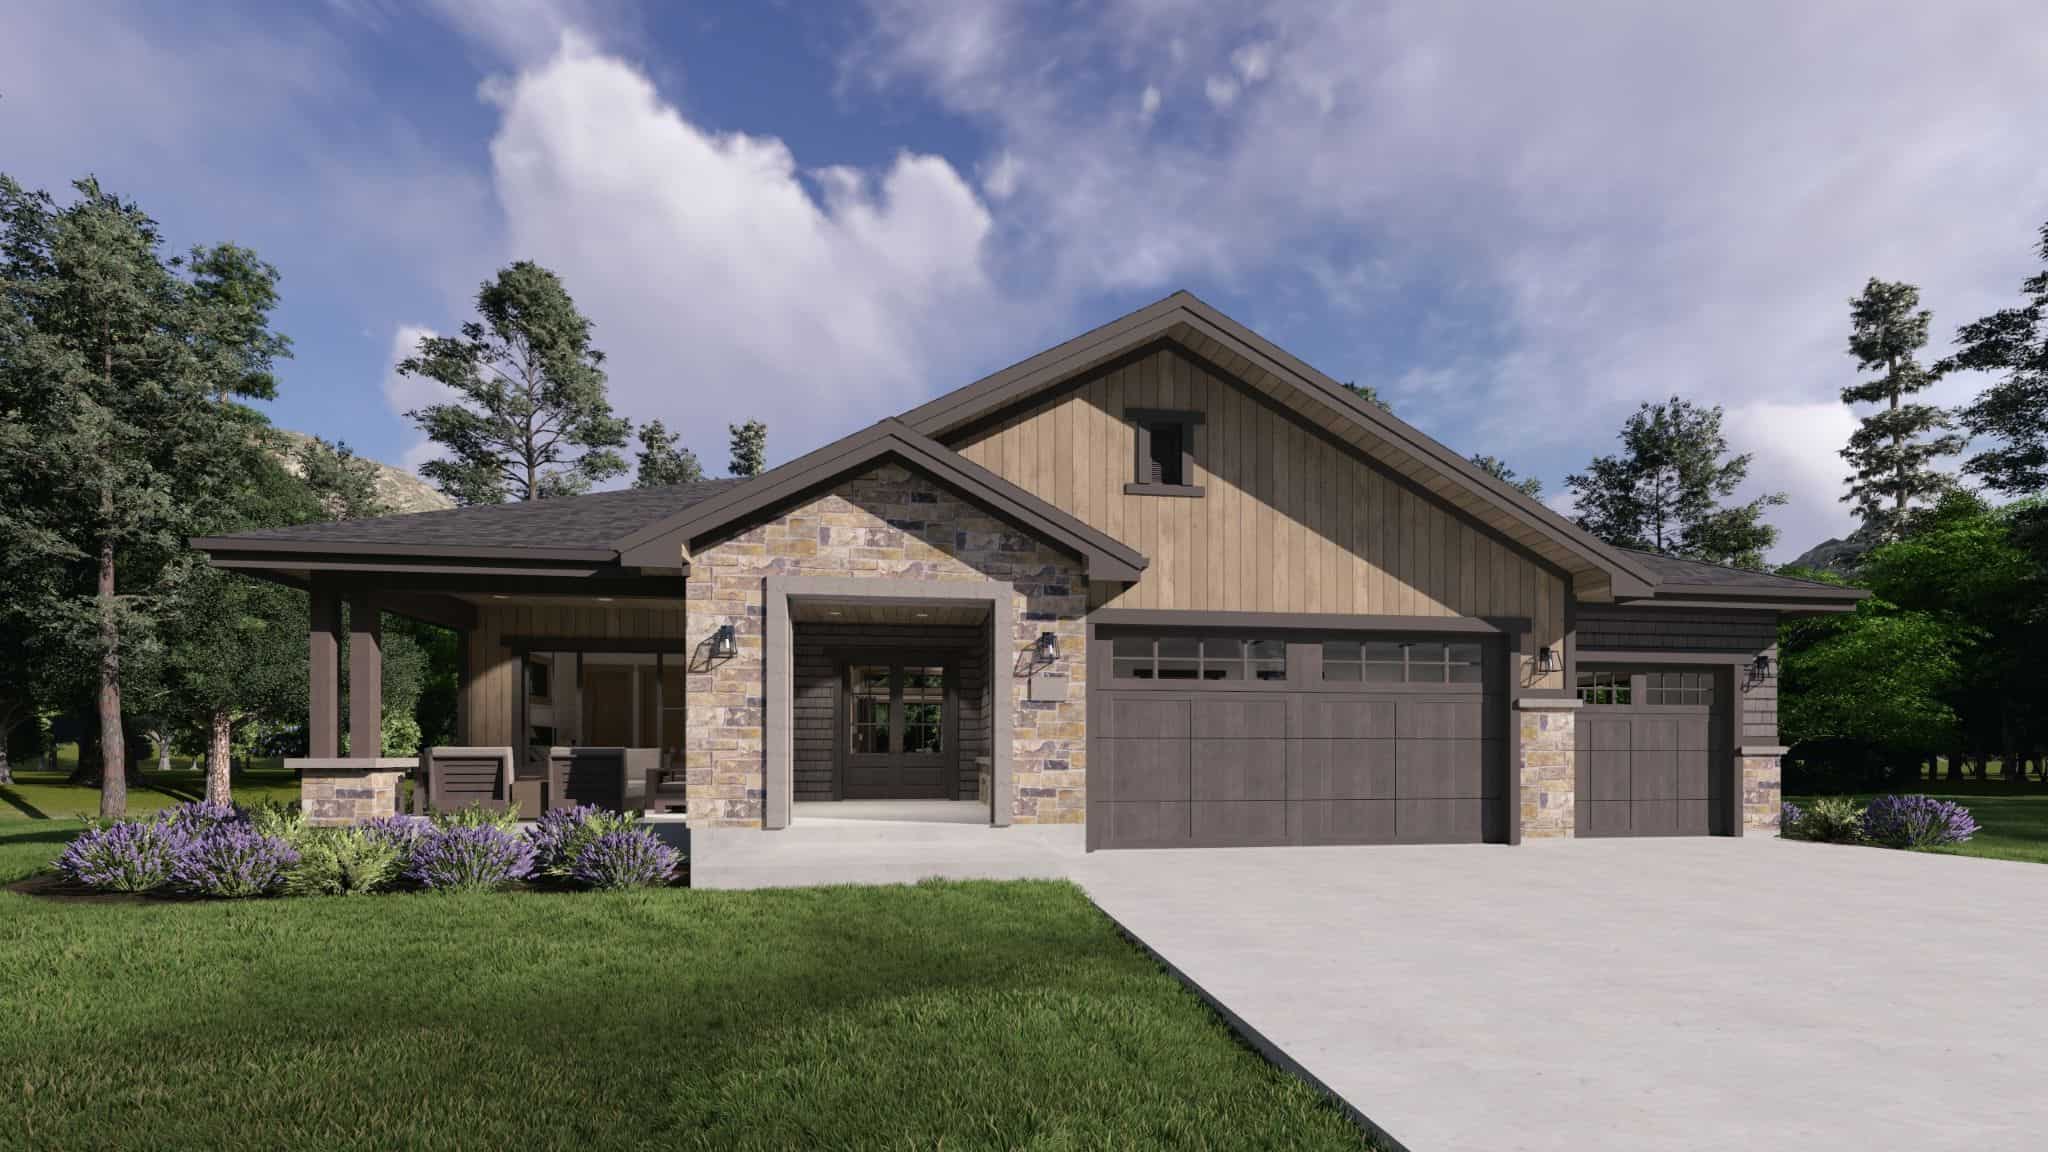
Ranch home with vertical wood siding, stone veneer, covered front porch, and 3-car garage, Plan #194-1085.
Plan#194-1085
Starting at$1795
2973
Sq Ft
1
Story
3
Bed
3.5
Bath
3
Car
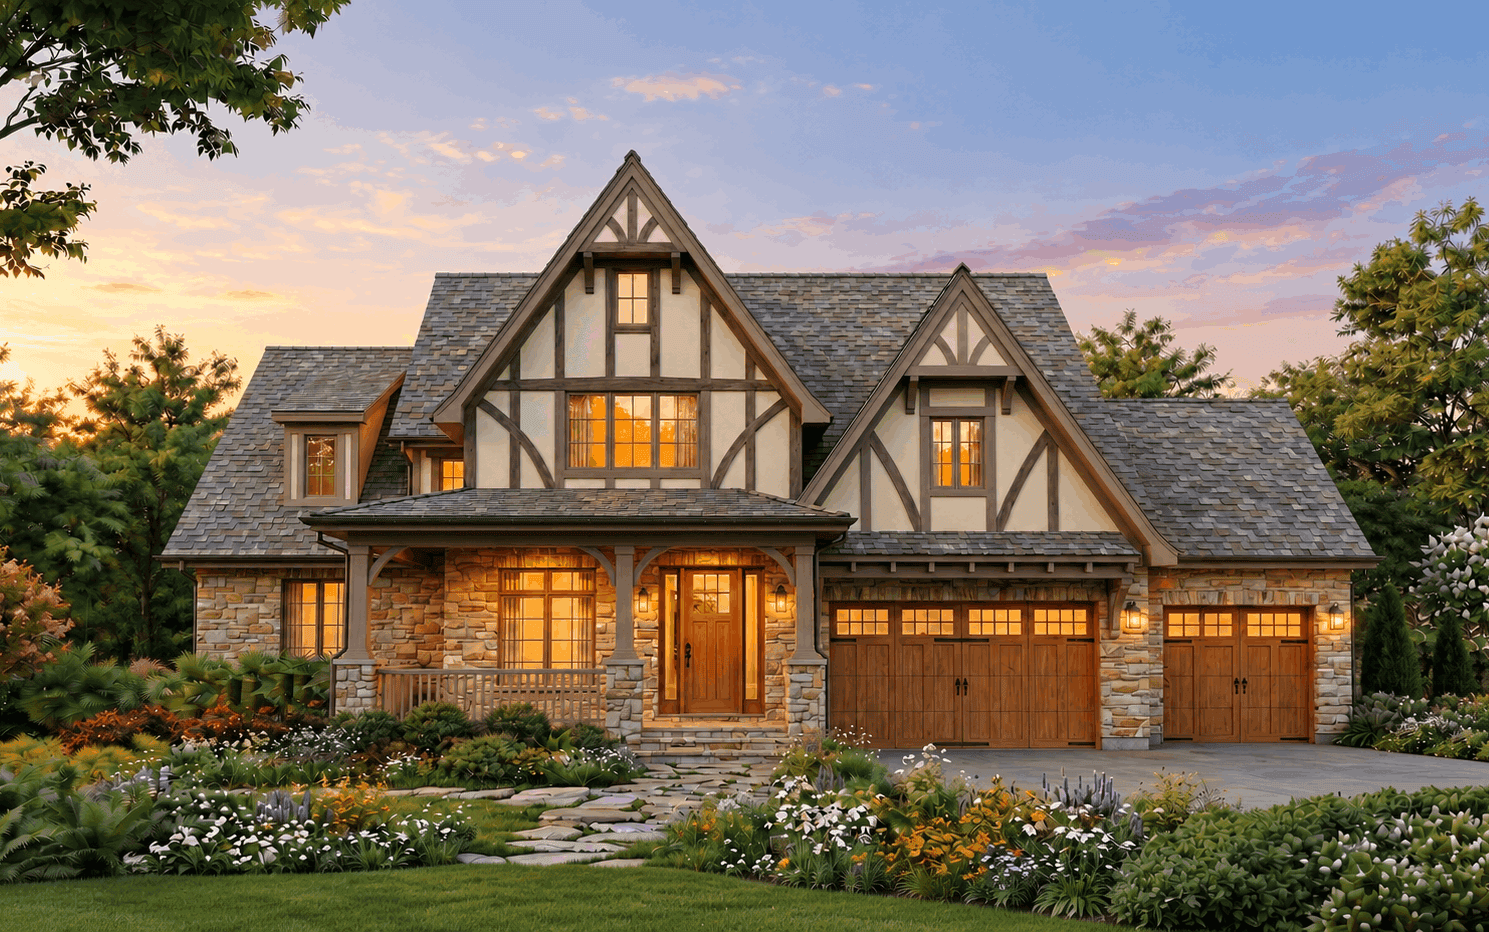
Cottage facade with stucco and stone siding, dramatic gable roofline, and covered front porch.
Plan#193-1416
Starting at$1550
3420
Sq Ft
1.5
Story
4
Bed
4.5
Bath
3
Car
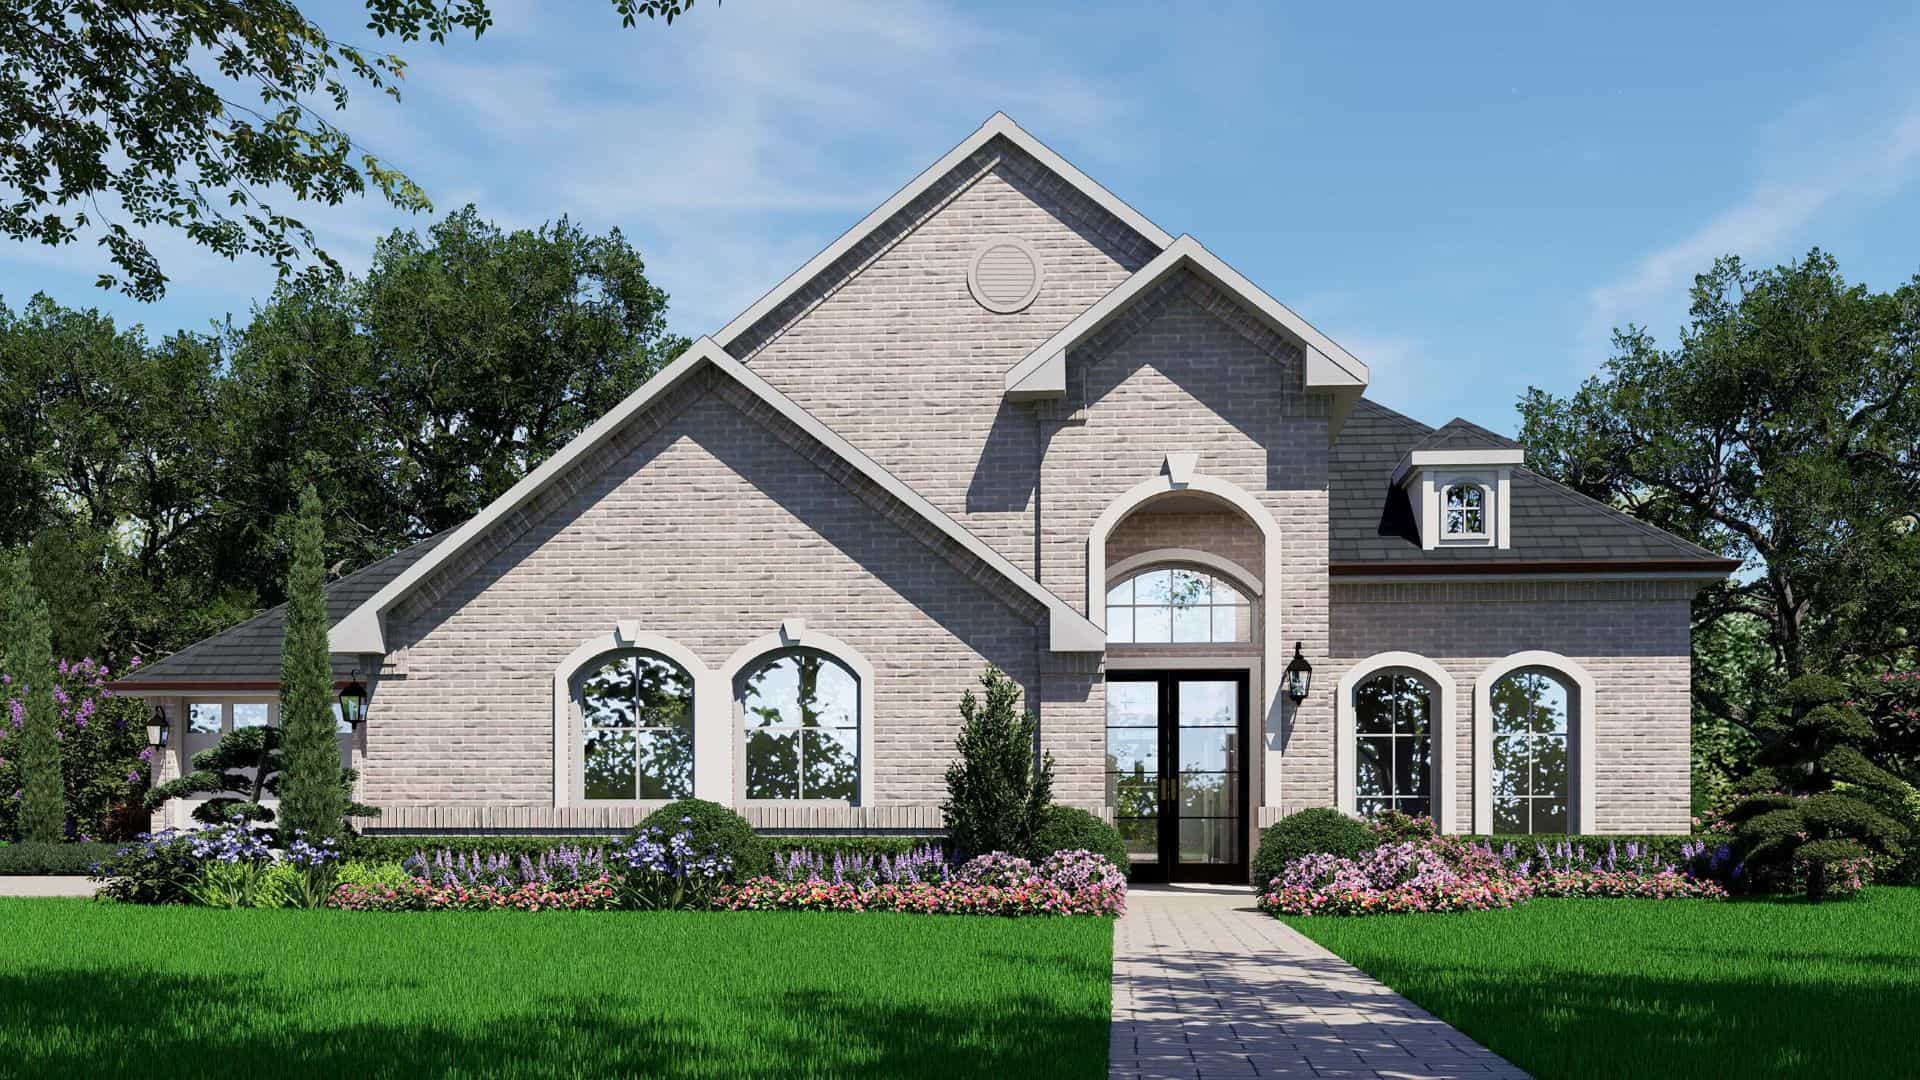
2,706 sq ft one-story Colonial house plan with 3 bedrooms, 3 baths, and covered front porch
Plan#195-1344
Starting at$1115
2706
Sq Ft
1
Story
3
Bed
3
Bath
3
Car
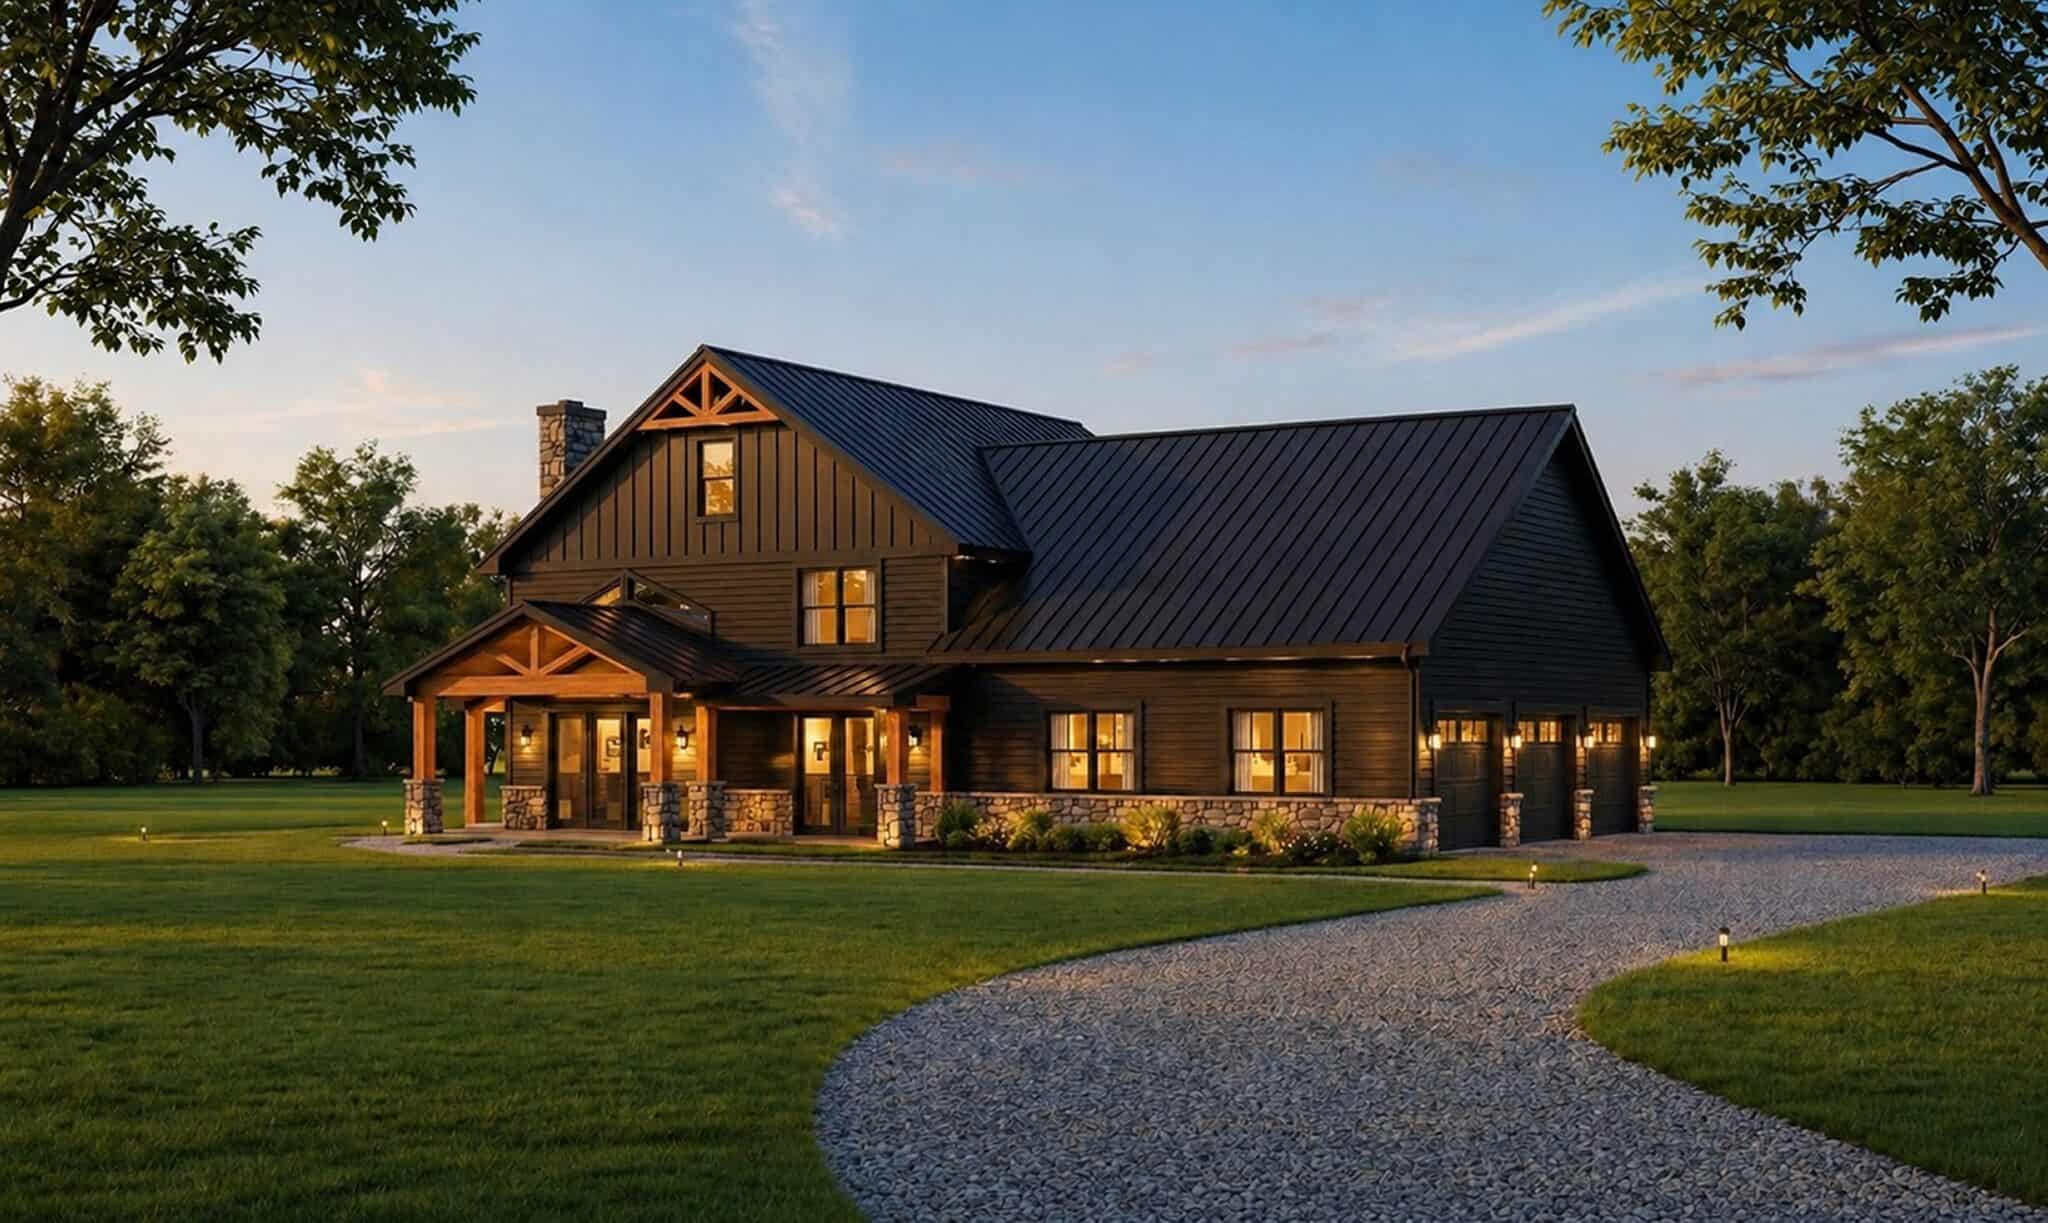
Barndominium House Plan - 3 Bedrms, 2.5 Baths - 2413 Sq Ft - #120-2872
Plan#120-2872
Starting at$1305
2413
Sq Ft
2
Story
3
Bed
2.5
Bath
3
Car
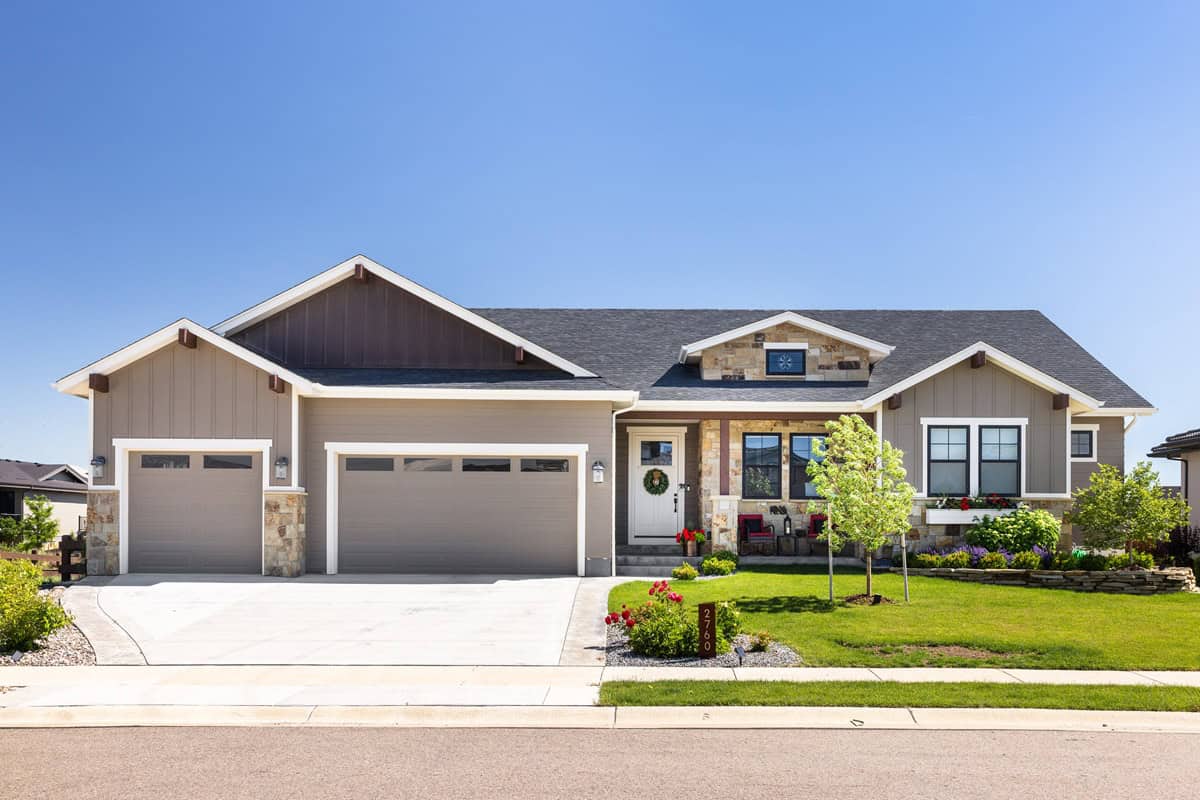
Craftsman ranch facade with board-and-batten siding, stone accents, covered front porch, gable dormers. Plan #161-1340.
Plan#161-1340
Starting at$1750
2561
Sq Ft
1
Story
3
Bed
2.5
Bath
3
Car
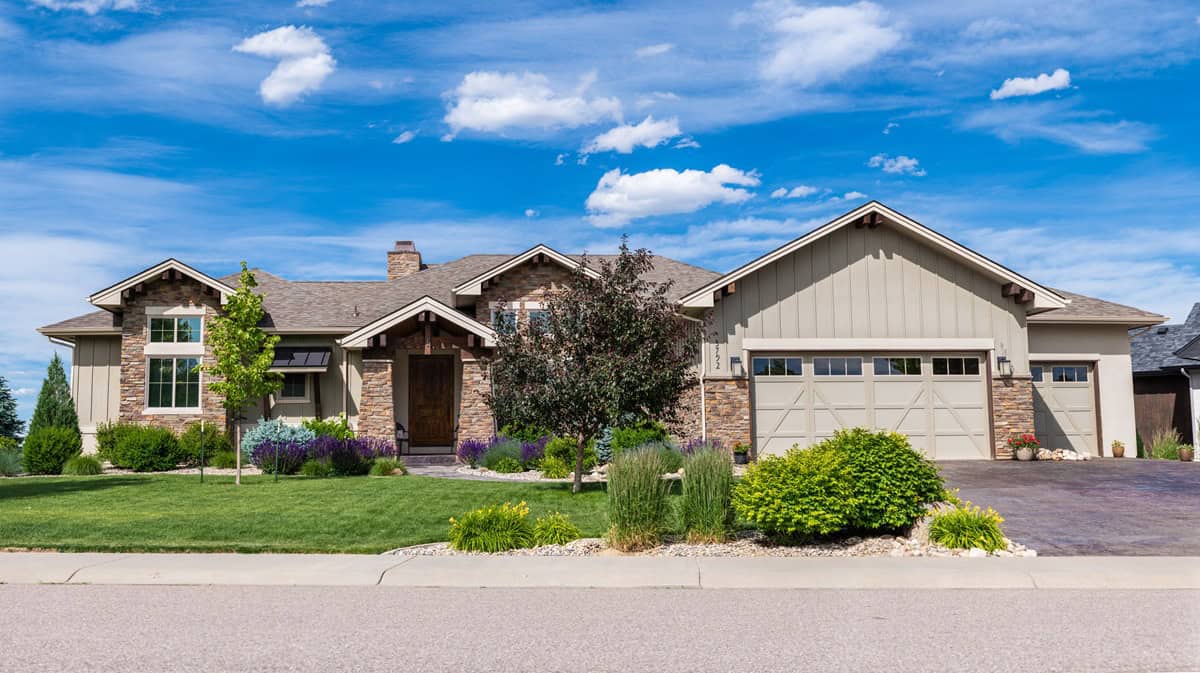
Craftsman home elevation with stone and board-and-batten siding, covered front porch, and gable roofline — Plan #161-1339
Plan#161-1339
Starting at$1550
2240
Sq Ft
1
Story
1
Bed
1.5
Bath
3
Car
4-Bedroom, 5126 Sq Ft French Home Plan - 156-2278 - Main Exterior
Plan#156-2278
Starting at$1450
5126
Sq Ft
2
Story
4
Bed
4.5
Bath
3
Car
5-Bedroom, 5498 Sq Ft Luxury House Plan - 156-1368 - Front Exterior
Plan#156-1368
Starting at$1450
5498
Sq Ft
2
Story
5
Bed
3
Bath
3
Car
5-Bedroom, 5296 Sq Ft Luxury Home Plan - 156-1751 - Main Exterior
Plan#156-1751
Starting at$1450
5296
Sq Ft
2
Story
5
Bed
4.5
Bath
3
Car
5-Bedroom, 4701 Sq Ft Mediterranean House Plan - 156-1340 - Front Exterior
Plan#156-1340
Starting at$1200
4701
Sq Ft
2
Story
5
Bed
3
Bath
3
Car
4-Bedroom, 3415 Sq Ft Country House Plan - 156-1872 - Front Exterior
Plan#156-1872
Starting at$1000
3415
Sq Ft
1
Story
4
Bed
3
Bath
3
Car
4-Bedroom, 2410 Sq Ft Ranch House Plan - 156-1520 - Front Exterior
Plan#156-1520
Starting at$900
2410
Sq Ft
1
Story
4
Bed
2.5
Bath
3
Car
6-Bedroom, 5172 Sq Ft Colonial Home Plan - 156-2412 - Main Exterior
Plan#156-2412
Starting at$1450
5172
Sq Ft
2
Story
6
Bed
4.5
Bath
3
Car
5-Bedroom, 5124 Sq Ft Luxury Home Plan - 156-1400 - Main Exterior
Plan#156-1400
Starting at$1450
5124
Sq Ft
2
Story
5
Bed
3
Bath
3
Car
5-Bedroom, 5136 Sq Ft Luxury Home Plan - 156-1394 - Main Exterior
Plan#156-1394
Starting at$1450
5136
Sq Ft
2
Story
5
Bed
3
Bath
3
Car
4-Bedroom, 4095 Sq Ft Country Home Plan - 156-1828 - Main Exterior
Plan#156-1828
Starting at$1150
4095
Sq Ft
2
Story
4
Bed
3
Bath
3
Car
4-Bedroom, 4282 Sq Ft Luxury Home Plan - 156-2096 - Main Exterior
Plan#156-2096
Starting at$1150
4282
Sq Ft
1
Story
4
Bed
3
Bath
3
Car
4-Bedroom, 4275 Sq Ft Tuscan House Plan - 156-2225 - Front Exterior
Plan#156-2225
Starting at$1150
4275
Sq Ft
2
Story
4
Bed
3.5
Bath
3
Car
European house plan with a stone front gable, round medallion, shuttered arched windows, and an arched entry - 195-1371
Plan#195-1371
Starting at$1200
3165
Sq Ft
2
Story
4
Bed
4
Bath
3
Car
European house plan with steep gables, two balustrade balconies, and an arched entry beside three garage doors - 195-1370
Plan#195-1370
Starting at$2500
5104
Sq Ft
2
Story
5
Bed
4.5
Bath
3
Car
European house plan with an arched entry portico, hipped roofs, light stucco walls, and a covered porch - 195-1362
Plan#195-1362
Starting at$1570
4388
Sq Ft
2
Story
3
Bed
3.5
Bath
3
Car
Mediterranean house plan with a clerestory dormer over the entry and arched windows on cream stucco walls - 195-1347
Plan#195-1347
Starting at$1290
3936
Sq Ft
1.5
Story
4
Bed
4.5
Bath
3
Car
Modern Farmhouse with painted brick under a steep center gable and blue shutters beside a front porch - 140-1140
Plan#140-1140
Starting at$945
2841
Sq Ft
1
Story
3
Bed
3.5
Bath
3
Car
European facade with brick, stone, gable roofline, arched entry, covered front porch, side-entry garage. Plan #221-1022.
Plan#221-1022
Starting at$1650
2985
Sq Ft
1.5
Story
4
Bed
3.5
Bath
3
Car
Ranch home with vertical wood siding, stone veneer, covered front porch, and 3-car garage, Plan #194-1085.
Plan#194-1085
Starting at$1795
2973
Sq Ft
1
Story
3
Bed
3.5
Bath
3
Car
Cottage facade with stucco and stone siding, dramatic gable roofline, and covered front porch.
Plan#193-1416
Starting at$1550
3420
Sq Ft
1.5
Story
4
Bed
4.5
Bath
3
Car
2,706 sq ft one-story Colonial house plan with 3 bedrooms, 3 baths, and covered front porch
Plan#195-1344
Starting at$1115
2706
Sq Ft
1
Story
3
Bed
3
Bath
3
Car
Barndominium House Plan - 3 Bedrms, 2.5 Baths - 2413 Sq Ft - #120-2872
Plan#120-2872
Starting at$1305
2413
Sq Ft
2
Story
3
Bed
2.5
Bath
3
Car
Craftsman ranch facade with board-and-batten siding, stone accents, covered front porch, gable dormers. Plan #161-1340.
Plan#161-1340
Starting at$1750
2561
Sq Ft
1
Story
3
Bed
2.5
Bath
3
Car
Craftsman home elevation with stone and board-and-batten siding, covered front porch, and gable roofline — Plan #161-1339
Plan#161-1339
Starting at$1550
2240
Sq Ft
1
Story
1
Bed
1.5
Bath
3
Car
1...3031323334...57