2 Garage, 65-75 Foot Deep House Plans

1,790
Plan Results
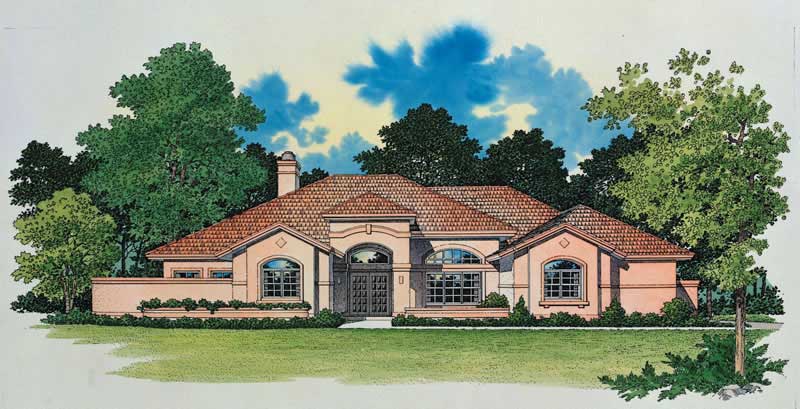
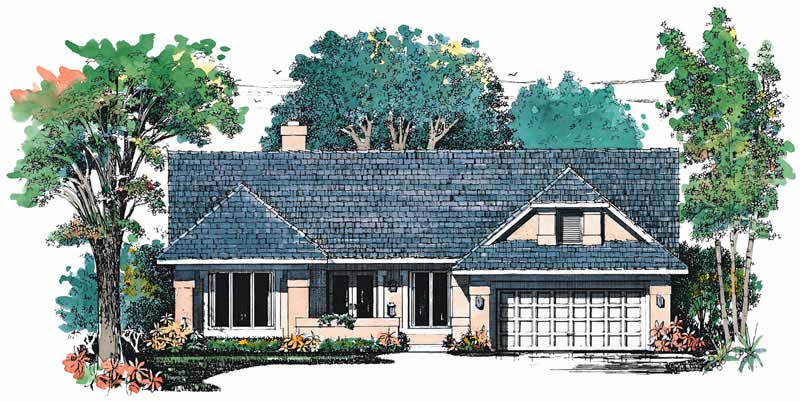
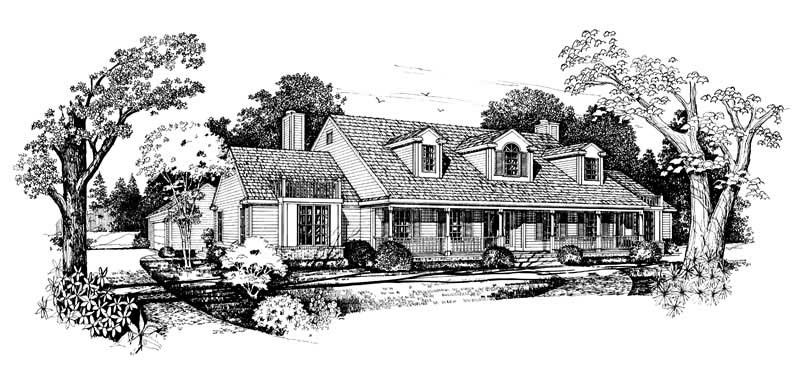
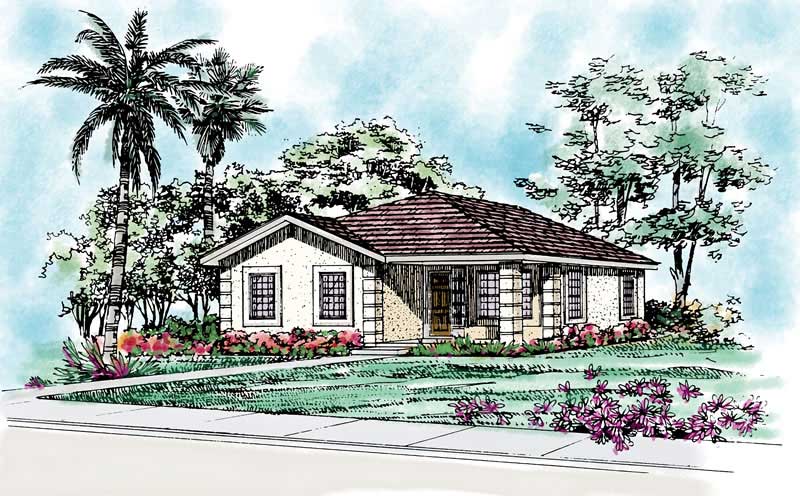
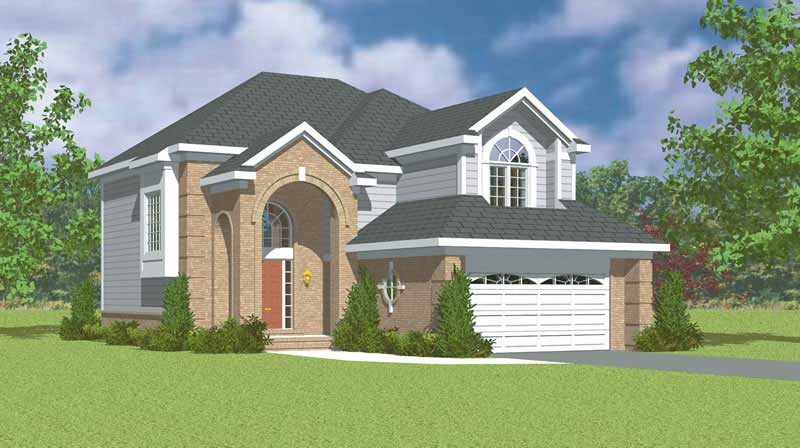
2-Bedroom, 2152 Sq Ft Traditional Home Plan - 137-1138 - Main Exterior
Plan Collection
2-Bedroom, 2152 Sq Ft Traditional Home Plan - 137-1138 - Main Exterior
Plan#137-1138
Starting at$800
2152
Sq Ft
2
Story
2
Bed
2.5
Bath
2
Car
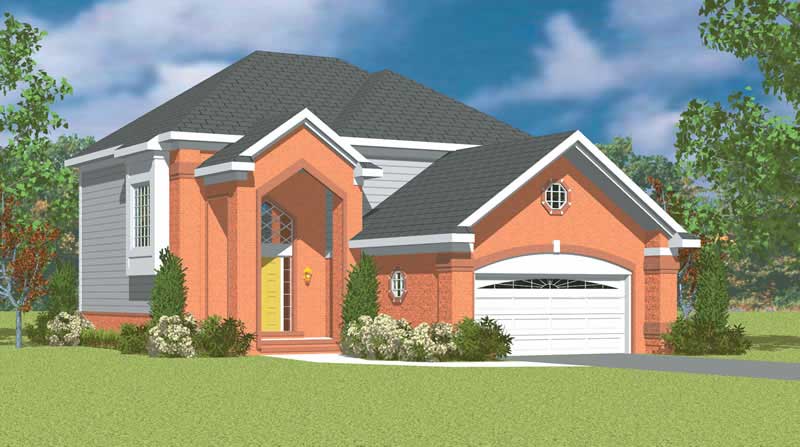
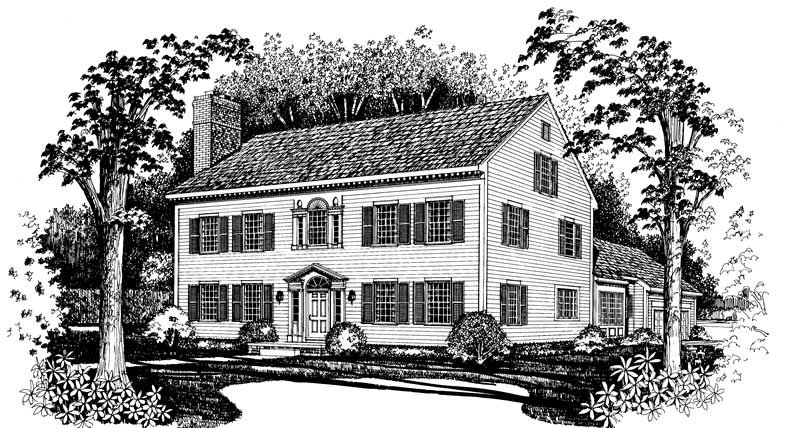
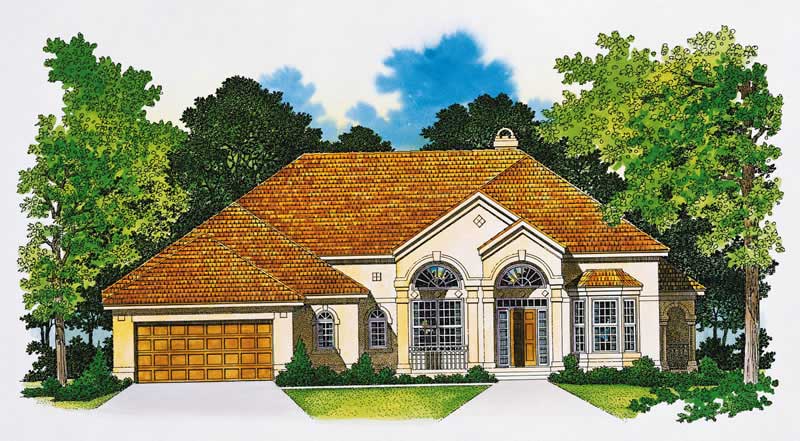
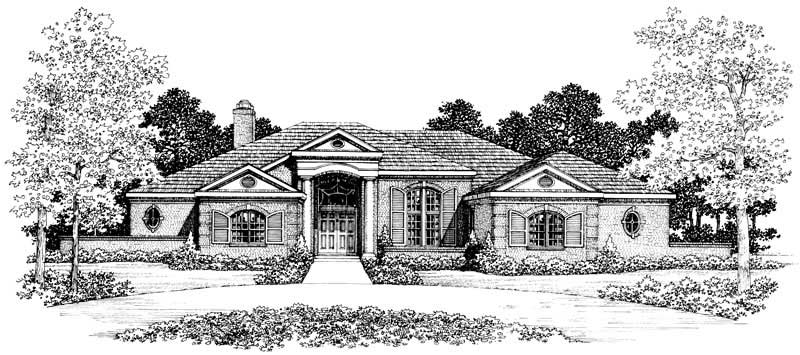
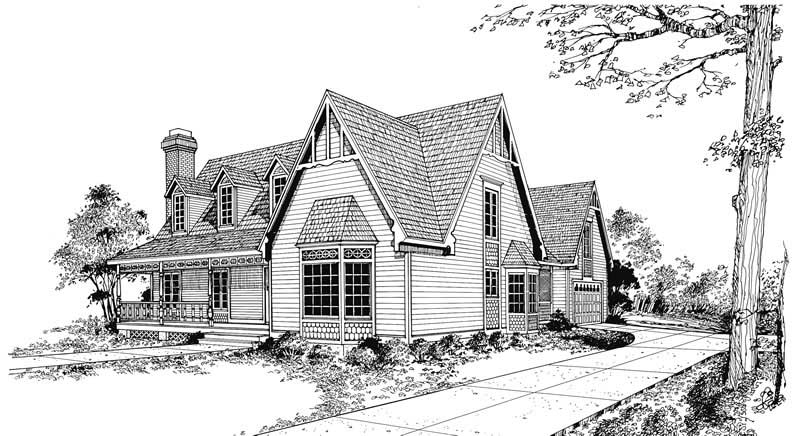
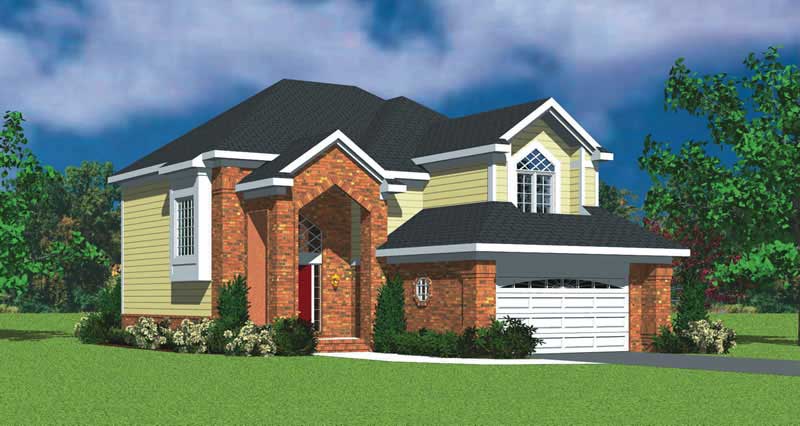
4-Bedroom, 2513 Sq Ft Traditional Home Plan - 137-1129 - Main Exterior
Plan Collection
4-Bedroom, 2513 Sq Ft Traditional Home Plan - 137-1129 - Main Exterior
Plan#137-1129
Starting at$925
2513
Sq Ft
2
Story
4
Bed
2.5
Bath
2
Car
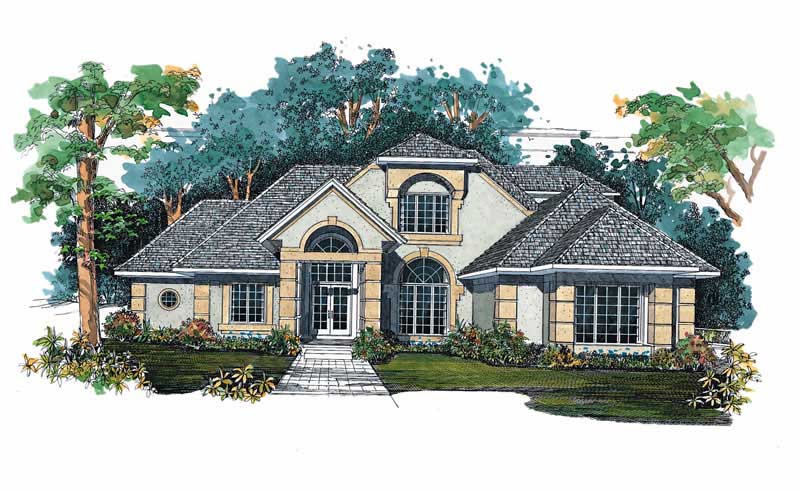
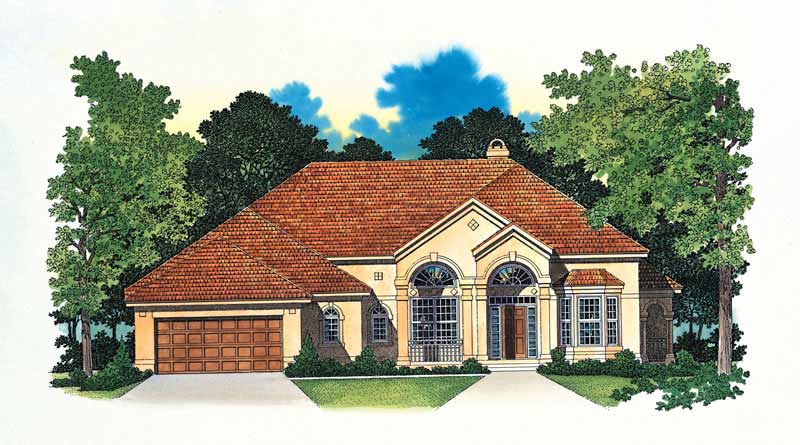
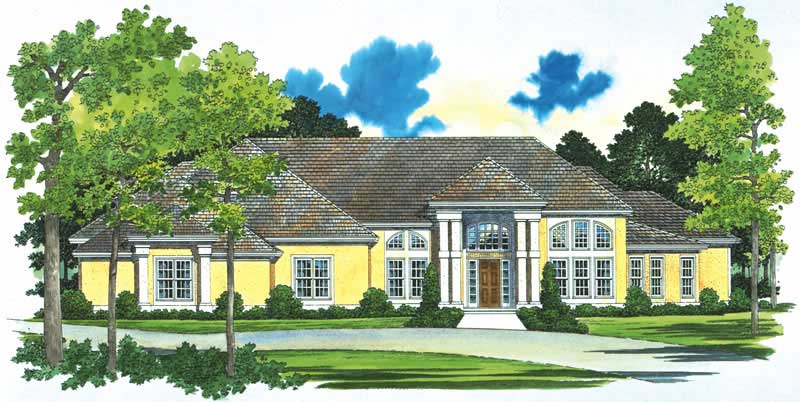
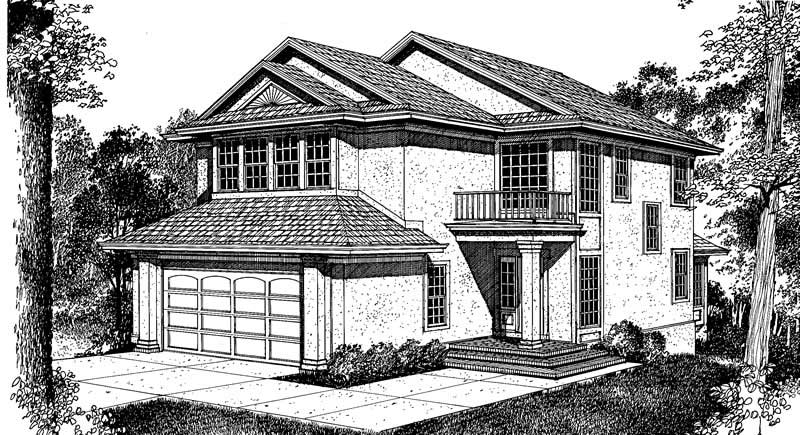
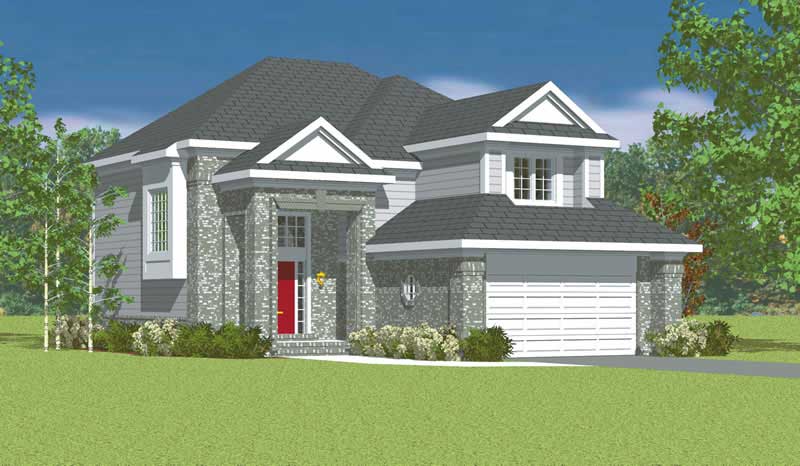
4-Bedroom, 2513 Sq Ft Traditional House Plan - 137-1222 - Front Exterior
Plan Collection
4-Bedroom, 2513 Sq Ft Traditional House Plan - 137-1222 - Front Exterior
Plan#137-1222
Starting at$865
2513
Sq Ft
2
Story
4
Bed
2.5
Bath
2
Car
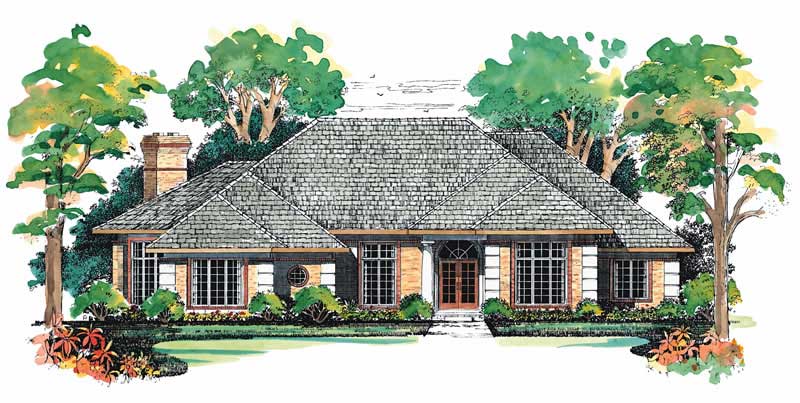
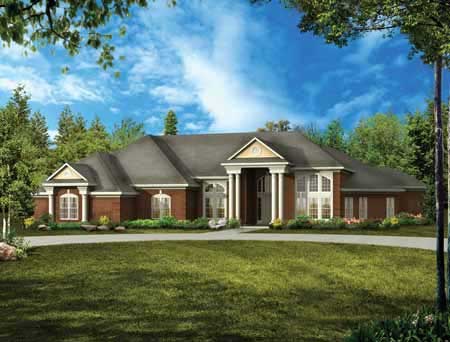
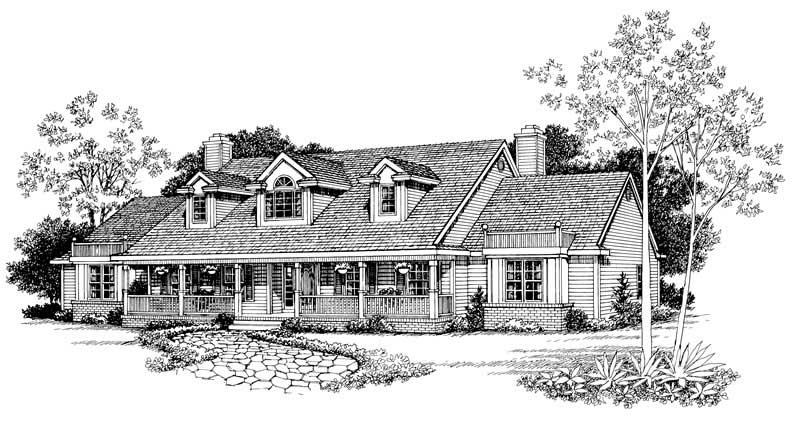
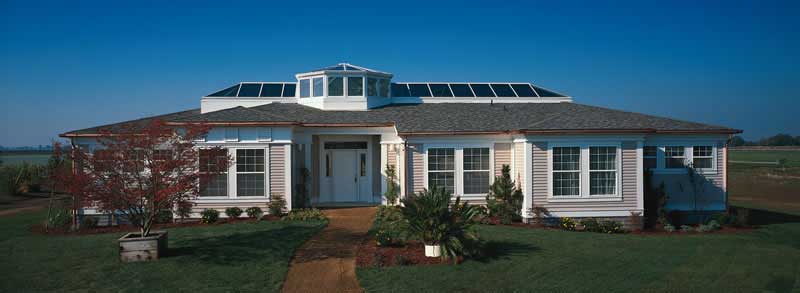
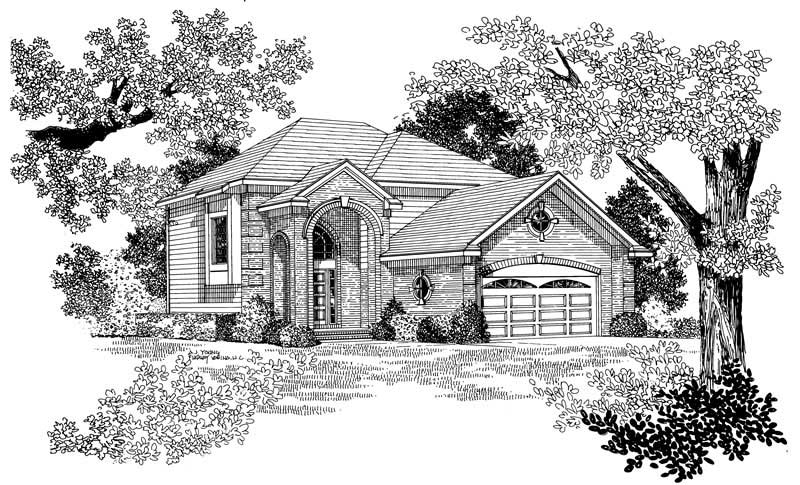
3-Bedroom, 1952 Sq Ft Country House Plan - 137-1231 - Front Exterior
Plan Collection
3-Bedroom, 1952 Sq Ft Country House Plan - 137-1231 - Front Exterior
Plan#137-1231
Starting at$800
1952
Sq Ft
1
Story
3
Bed
2
Bath
2
Car
3-Bedroom, 1968 Sq Ft Bungalow House Plan - 137-1223 - Front Exterior
Plan Collection
3-Bedroom, 1968 Sq Ft Bungalow House Plan - 137-1223 - Front Exterior
Plan#137-1223
Starting at$800
1968
Sq Ft
1
Story
3
Bed
2
Bath
2
Car
5-Bedroom, 2740 Sq Ft Country Home Plan - 144-1004 - Main Exterior
Plan Collection
5-Bedroom, 2740 Sq Ft Country Home Plan - 144-1004 - Main Exterior
Plan#144-1004
Starting at$1350
2740
Sq Ft
1
Story
5
Bed
3.5
Bath
2
Car
5-Bedroom, 2491 Sq Ft Country Home Plan - 144-1001 - Main Exterior
Plan Collection
5-Bedroom, 2491 Sq Ft Country Home Plan - 144-1001 - Main Exterior
Plan#144-1001
Starting at$1350
2491
Sq Ft
1
Story
5
Bed
3
Bath
2
Car
3-Bedroom, 1825 Sq Ft Ranch House Plan - 144-1057 - Front Exterior
Plan Collection
3-Bedroom, 1825 Sq Ft Ranch House Plan - 144-1057 - Front Exterior
Plan#144-1057
Starting at$1110
1825
Sq Ft
1
Story
3
Bed
2
Bath
2
Car
3-Bedroom, 1825 Sq Ft Ranch House Plan - 144-1012 - Front Exterior
Plan Collection
3-Bedroom, 1825 Sq Ft Ranch House Plan - 144-1012 - Front Exterior
Plan#144-1012
Starting at$1110
1825
Sq Ft
1
Story
3
Bed
2
Bath
2
Car
3-Bedroom, 1763 Sq Ft Bungalow House Plan - 144-1033 - Front Exterior
Plan Collection
3-Bedroom, 1763 Sq Ft Bungalow House Plan - 144-1033 - Front Exterior
Plan#144-1033
Starting at$1110
1763
Sq Ft
1
Story
3
Bed
2
Bath
2
Car
3-Bedroom, 1799 Sq Ft Small House Plans - 144-1016 - Main Exterior
Plan Collection
3-Bedroom, 1799 Sq Ft Small House Plans - 144-1016 - Main Exterior
Plan#144-1016
Starting at$1110
1799
Sq Ft
1
Story
3
Bed
2
Bath
2
Car
3-Bedroom, 1788 Sq Ft Small House Plans - 144-1034 - Main Exterior
Plan Collection
3-Bedroom, 1788 Sq Ft Small House Plans - 144-1034 - Main Exterior
Plan#144-1034
Starting at$1110
1788
Sq Ft
1
Story
3
Bed
2
Bath
2
Car
4-Bedroom, 2499 Sq Ft Country Home Plan - 144-1032 - Main Exterior
Plan Collection
4-Bedroom, 2499 Sq Ft Country Home Plan - 144-1032 - Main Exterior
Plan#144-1032
Starting at$1350
2499
Sq Ft
1
Story
4
Bed
2
Bath
2
Car
4-Bedroom, 2299 Sq Ft Ranch Home Plan - 144-1003 - Main Exterior
Plan Collection
4-Bedroom, 2299 Sq Ft Ranch Home Plan - 144-1003 - Main Exterior
Plan#144-1003
Starting at$1350
2299
Sq Ft
1
Story
4
Bed
2.5
Bath
2
Car
4-Bedroom, 2802 Sq Ft Ranch Home Plan - 144-1065 - Main Exterior
Plan Collection
4-Bedroom, 2802 Sq Ft Ranch Home Plan - 144-1065 - Main Exterior
Plan#144-1065
Starting at$1350
2802
Sq Ft
1
Story
4
Bed
2
Bath
2
Car
4-Bedroom, 1918 Sq Ft Ranch House Plan - 144-1063 - Front Exterior
Plan Collection
4-Bedroom, 1918 Sq Ft Ranch House Plan - 144-1063 - Front Exterior
Plan#144-1063
Starting at$1110
1918
Sq Ft
1
Story
4
Bed
2.5
Bath
2
Car
3-Bedroom, 1806 Sq Ft Ranch House Plan - 144-1062 - Front Exterior
Plan Collection
3-Bedroom, 1806 Sq Ft Ranch House Plan - 144-1062 - Front Exterior
Plan#144-1062
Starting at$1110
1806
Sq Ft
1
Story
3
Bed
2
Bath
2
Car
3-Bedroom, 1626 Sq Ft Country House Plan - 144-1060 - Front Exterior
Plan Collection
3-Bedroom, 1626 Sq Ft Country House Plan - 144-1060 - Front Exterior
Plan#144-1060
Starting at$1110
1626
Sq Ft
1
Story
3
Bed
2
Bath
2
Car
3-Bedroom, 1619 Sq Ft Country House Plan - 144-1059 - Front Exterior
Plan Collection
3-Bedroom, 1619 Sq Ft Country House Plan - 144-1059 - Front Exterior
Plan#144-1059
Starting at$1110
1619
Sq Ft
1
Story
3
Bed
2
Bath
2
Car
3-Bedroom, 1730 Sq Ft Small House Plans - 144-1027 - Main Exterior
Plan Collection
3-Bedroom, 1730 Sq Ft Small House Plans - 144-1027 - Main Exterior
Plan#144-1027
Starting at$1110
1730
Sq Ft
1
Story
3
Bed
2
Bath
2
Car
3-Bedroom, 1730 Sq Ft Small House Plans - 144-1058 - Main Exterior
Plan Collection
3-Bedroom, 1730 Sq Ft Small House Plans - 144-1058 - Main Exterior
Plan#144-1058
Starting at$1110
1730
Sq Ft
1
Story
3
Bed
2
Bath
2
Car
3-Bedroom, 2311 Sq Ft Arts and Crafts House Plan - 106-1101 - Front Exterior
Plan Collection
3-Bedroom, 2311 Sq Ft Arts and Crafts House Plan - 106-1101 - Front Exterior
Plan#106-1101
Starting at$1295
2311
Sq Ft
1
Story
3
Bed
2
Bath
2
Car
4-Bedroom, 2852 Sq Ft Craftsman House Plan - 153-1798 - Front Exterior
Plan Collection
4-Bedroom, 2852 Sq Ft Craftsman House Plan - 153-1798 - Front Exterior
Plan#153-1798
Starting at$1350
2852
Sq Ft
2
Story
4
Bed
3
Bath
2
Car
4-Bedroom, 2261 Sq Ft Southern House Plan - 153-1821 - Front Exterior
Plan Collection
4-Bedroom, 2261 Sq Ft Southern House Plan - 153-1821 - Front Exterior
Plan#153-1821
Starting at$1350
2261
Sq Ft
2
Story
4
Bed
2.5
Bath
2
Car
2-Bedroom, 2152 Sq Ft Traditional Home Plan - 137-1138 - Main Exterior
Plan Collection
2-Bedroom, 2152 Sq Ft Traditional Home Plan - 137-1138 - Main Exterior
Plan#137-1138
Starting at$800
2152
Sq Ft
2
Story
2
Bed
2.5
Bath
2
Car
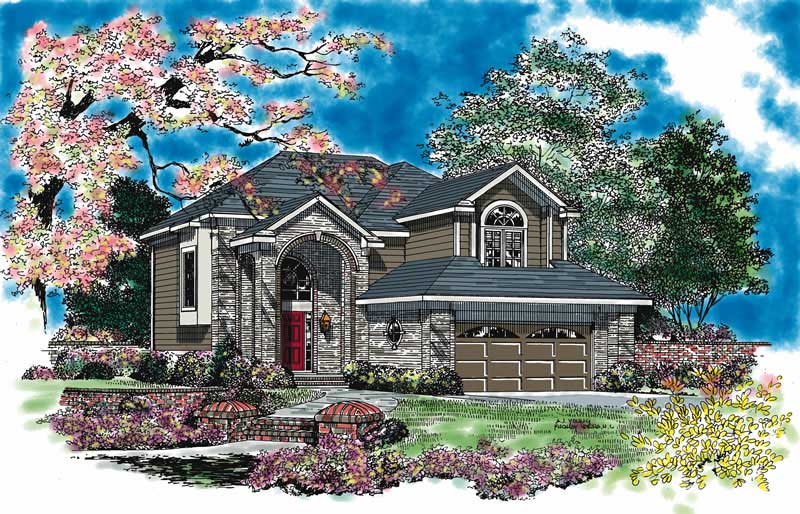
4-Bedroom, 2513 Sq Ft Traditional Home Plan - 137-1129 - Main Exterior
Plan Collection
4-Bedroom, 2513 Sq Ft Traditional Home Plan - 137-1129 - Main Exterior
Plan#137-1129
Starting at$925
2513
Sq Ft
2
Story
4
Bed
2.5
Bath
2
Car
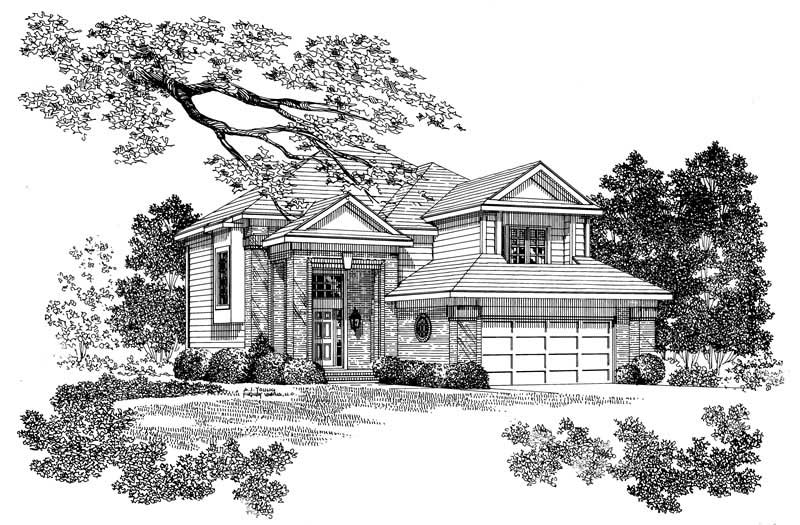
4-Bedroom, 2513 Sq Ft Traditional House Plan - 137-1222 - Front Exterior
Plan Collection
4-Bedroom, 2513 Sq Ft Traditional House Plan - 137-1222 - Front Exterior
Plan#137-1222
Starting at$865
2513
Sq Ft
2
Story
4
Bed
2.5
Bath
2
Car
3-Bedroom, 1952 Sq Ft Country House Plan - 137-1231 - Front Exterior
Plan Collection
3-Bedroom, 1952 Sq Ft Country House Plan - 137-1231 - Front Exterior
Plan#137-1231
Starting at$800
1952
Sq Ft
1
Story
3
Bed
2
Bath
2
Car
3-Bedroom, 1968 Sq Ft Bungalow House Plan - 137-1223 - Front Exterior
Plan Collection
3-Bedroom, 1968 Sq Ft Bungalow House Plan - 137-1223 - Front Exterior
Plan#137-1223
Starting at$800
1968
Sq Ft
1
Story
3
Bed
2
Bath
2
Car
5-Bedroom, 2740 Sq Ft Country Home Plan - 144-1004 - Main Exterior
Plan Collection
5-Bedroom, 2740 Sq Ft Country Home Plan - 144-1004 - Main Exterior
Plan#144-1004
Starting at$1350
2740
Sq Ft
1
Story
5
Bed
3.5
Bath
2
Car
5-Bedroom, 2491 Sq Ft Country Home Plan - 144-1001 - Main Exterior
Plan Collection
5-Bedroom, 2491 Sq Ft Country Home Plan - 144-1001 - Main Exterior
Plan#144-1001
Starting at$1350
2491
Sq Ft
1
Story
5
Bed
3
Bath
2
Car
3-Bedroom, 1825 Sq Ft Ranch House Plan - 144-1057 - Front Exterior
Plan Collection
3-Bedroom, 1825 Sq Ft Ranch House Plan - 144-1057 - Front Exterior
Plan#144-1057
Starting at$1110
1825
Sq Ft
1
Story
3
Bed
2
Bath
2
Car
3-Bedroom, 1825 Sq Ft Ranch House Plan - 144-1012 - Front Exterior
Plan Collection
3-Bedroom, 1825 Sq Ft Ranch House Plan - 144-1012 - Front Exterior
Plan#144-1012
Starting at$1110
1825
Sq Ft
1
Story
3
Bed
2
Bath
2
Car
3-Bedroom, 1763 Sq Ft Bungalow House Plan - 144-1033 - Front Exterior
Plan Collection
3-Bedroom, 1763 Sq Ft Bungalow House Plan - 144-1033 - Front Exterior
Plan#144-1033
Starting at$1110
1763
Sq Ft
1
Story
3
Bed
2
Bath
2
Car
3-Bedroom, 1799 Sq Ft Small House Plans - 144-1016 - Main Exterior
Plan Collection
3-Bedroom, 1799 Sq Ft Small House Plans - 144-1016 - Main Exterior
Plan#144-1016
Starting at$1110
1799
Sq Ft
1
Story
3
Bed
2
Bath
2
Car
3-Bedroom, 1788 Sq Ft Small House Plans - 144-1034 - Main Exterior
Plan Collection
3-Bedroom, 1788 Sq Ft Small House Plans - 144-1034 - Main Exterior
Plan#144-1034
Starting at$1110
1788
Sq Ft
1
Story
3
Bed
2
Bath
2
Car
4-Bedroom, 2499 Sq Ft Country Home Plan - 144-1032 - Main Exterior
Plan Collection
4-Bedroom, 2499 Sq Ft Country Home Plan - 144-1032 - Main Exterior
Plan#144-1032
Starting at$1350
2499
Sq Ft
1
Story
4
Bed
2
Bath
2
Car
4-Bedroom, 2299 Sq Ft Ranch Home Plan - 144-1003 - Main Exterior
Plan Collection
4-Bedroom, 2299 Sq Ft Ranch Home Plan - 144-1003 - Main Exterior
Plan#144-1003
Starting at$1350
2299
Sq Ft
1
Story
4
Bed
2.5
Bath
2
Car
4-Bedroom, 2802 Sq Ft Ranch Home Plan - 144-1065 - Main Exterior
Plan Collection
4-Bedroom, 2802 Sq Ft Ranch Home Plan - 144-1065 - Main Exterior
Plan#144-1065
Starting at$1350
2802
Sq Ft
1
Story
4
Bed
2
Bath
2
Car
4-Bedroom, 1918 Sq Ft Ranch House Plan - 144-1063 - Front Exterior
Plan Collection
4-Bedroom, 1918 Sq Ft Ranch House Plan - 144-1063 - Front Exterior
Plan#144-1063
Starting at$1110
1918
Sq Ft
1
Story
4
Bed
2.5
Bath
2
Car
3-Bedroom, 1806 Sq Ft Ranch House Plan - 144-1062 - Front Exterior
Plan Collection
3-Bedroom, 1806 Sq Ft Ranch House Plan - 144-1062 - Front Exterior
Plan#144-1062
Starting at$1110
1806
Sq Ft
1
Story
3
Bed
2
Bath
2
Car
3-Bedroom, 1626 Sq Ft Country House Plan - 144-1060 - Front Exterior
Plan Collection
3-Bedroom, 1626 Sq Ft Country House Plan - 144-1060 - Front Exterior
Plan#144-1060
Starting at$1110
1626
Sq Ft
1
Story
3
Bed
2
Bath
2
Car
3-Bedroom, 1619 Sq Ft Country House Plan - 144-1059 - Front Exterior
Plan Collection
3-Bedroom, 1619 Sq Ft Country House Plan - 144-1059 - Front Exterior
Plan#144-1059
Starting at$1110
1619
Sq Ft
1
Story
3
Bed
2
Bath
2
Car
3-Bedroom, 1730 Sq Ft Small House Plans - 144-1027 - Main Exterior
Plan Collection
3-Bedroom, 1730 Sq Ft Small House Plans - 144-1027 - Main Exterior
Plan#144-1027
Starting at$1110
1730
Sq Ft
1
Story
3
Bed
2
Bath
2
Car
3-Bedroom, 1730 Sq Ft Small House Plans - 144-1058 - Main Exterior
Plan Collection
3-Bedroom, 1730 Sq Ft Small House Plans - 144-1058 - Main Exterior
Plan#144-1058
Starting at$1110
1730
Sq Ft
1
Story
3
Bed
2
Bath
2
Car
3-Bedroom, 2311 Sq Ft Arts and Crafts House Plan - 106-1101 - Front Exterior
Plan Collection
3-Bedroom, 2311 Sq Ft Arts and Crafts House Plan - 106-1101 - Front Exterior
Plan#106-1101
Starting at$1295
2311
Sq Ft
1
Story
3
Bed
2
Bath
2
Car
4-Bedroom, 2852 Sq Ft Craftsman House Plan - 153-1798 - Front Exterior
Plan Collection
4-Bedroom, 2852 Sq Ft Craftsman House Plan - 153-1798 - Front Exterior
Plan#153-1798
Starting at$1350
2852
Sq Ft
2
Story
4
Bed
3
Bath
2
Car
4-Bedroom, 2261 Sq Ft Southern House Plan - 153-1821 - Front Exterior
Plan Collection
4-Bedroom, 2261 Sq Ft Southern House Plan - 153-1821 - Front Exterior
Plan#153-1821
Starting at$1350
2261
Sq Ft
2
Story
4
Bed
2.5
Bath
2
Car
1...5657585960...75