45-55 Foot Wide, 55-65 Foot Deep House Plans

1,005
Plan Results
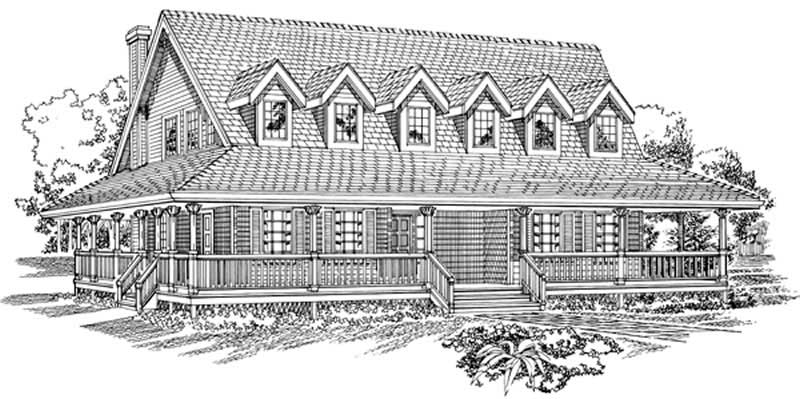
3-Bedroom, 2368 Sq Ft Country Home Plan - 167-1214 - Main Exterior
Plan#167-1214
Starting at$905
2368
Sq Ft
2
Story
3
Bed
2
Bath
0
Car
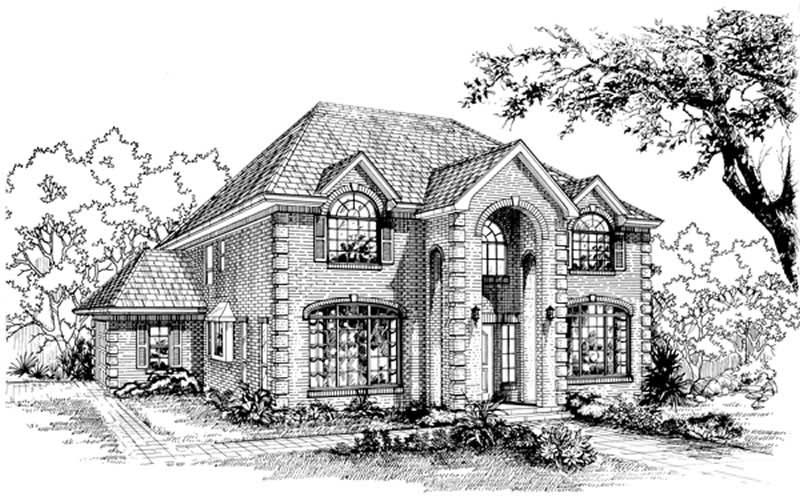
4-Bedroom, 2808 Sq Ft Colonial House Plan - 167-1423 - Front Exterior
Plan#167-1423
Starting at$970
2808
Sq Ft
2
Story
4
Bed
2
Bath
2
Car
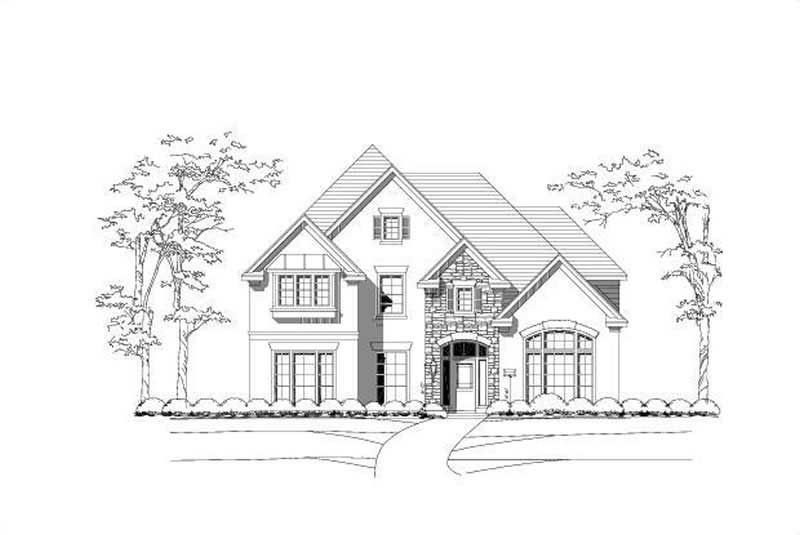
5-Bedroom, 4019 Sq Ft Luxury House Plan - 156-1940 - Front Exterior
Plan#156-1940
Starting at$1150
4019
Sq Ft
2
Story
5
Bed
4
Bath
0
Car

3-Bedroom, 1901 Sq Ft Craftsman House Plan - 146-1625 - Front Exterior
Plan#146-1625
Starting at$980
1901
Sq Ft
1
Story
3
Bed
2
Bath
2
Car

Craftsman elevation with stone siding, covered porch, and four-car garage – 3 beds, 1,647 sq ft, Plan #162-1151
Plan#162-1151
Starting at$1000
1647
Sq Ft
1
Story
3
Bed
2
Bath
4
Car

Front elevation of Craftsman home with stone and board-and-batten siding, gable roofline, and covered porch. Plan #162-1149.
Plan#162-1149
Starting at$1000
1600
Sq Ft
1
Story
3
Bed
2
Bath
2
Car

Craftsman home elevation with covered front porch, tapered columns, stone and lap siding exterior, gable roofline - Plan #162-1145
Plan#162-1145
Starting at$950
2456
Sq Ft
1
Story
4
Bed
3
Bath
3
Car

Craftsman home elevation with steeply pitched gable roof, covered front porch, and attached 3-car garage - Plan #162-1144
Plan#162-1144
Starting at$1000
1738
Sq Ft
1
Story
4
Bed
2
Bath
3
Car

Front elevation of single-story Farmhouse with covered porch, brick and board-and-batten siding, gable roof - Plan #142-1588
Plan#142-1588
Starting at$1445
2070
Sq Ft
1
Story
4
Bed
3
Bath
2
Car

Board and batten barndominium with covered front porch, gable roof, and multi-pane windows. 2 beds, 1,200 sq ft - Plan #142-1582.
Plan#142-1582
Starting at$1345
1200
Sq Ft
1
Story
2
Bed
2
Bath
2
Car

Front elevation of a Transitional style home with board and batten siding and a covered porch, Plan #142-1579.
Plan#142-1579
Starting at$1395
1900
Sq Ft
1
Story
3
Bed
2.5
Bath
2
Car

One-story Farmhouse exterior with white board-and-batten gable, brick accents, covered front porch, and 2-car garage - Plan #142-1578.
Plan#142-1578
Starting at$1395
1650
Sq Ft
1
Story
3
Bed
2
Bath
2
Car

Ranch Home Plan - 3 Bedrms, 2 Baths - 1487 Sq Ft - #206-1128
Plan#206-1128
Starting at$1195
1487
Sq Ft
1
Story
3
Bed
2
Bath
2
Car

Ranch front elevation with covered porch, stone and board and batten siding, gable and hip roof, Plan #161-1317
Plan#161-1317
Starting at$1550
1904
Sq Ft
1
Story
3
Bed
2
Bath
2
Car

Two-story Modern Farmhouse home with gable rooflines, stone accents, and deep covered front porch, Plan 161-1302
Plan#161-1302
Starting at$1750
2607
Sq Ft
2
Story
3
Bed
2.5
Bath
2
Car

Barndominium farmhouse exterior with board-and-batten siding, metal gable roof, and full-facade covered front porch, Plan #196-2003.
Plan#196-2003
Starting at$940
1761
Sq Ft
1
Story
3
Bed
2
Bath
0
Car
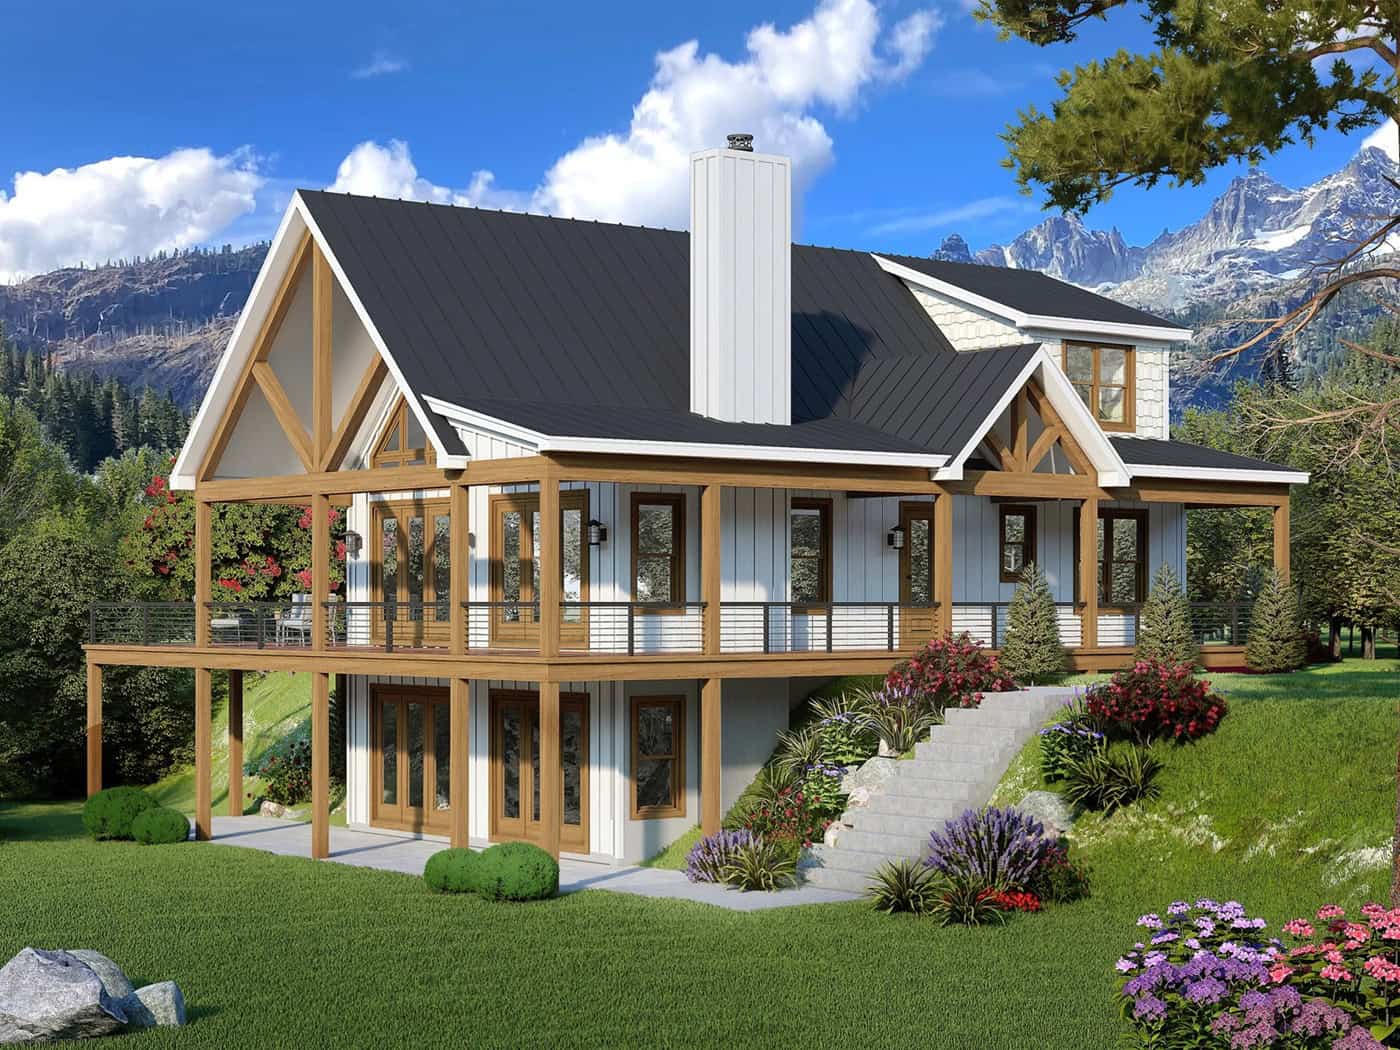
Modern Farmhouse exterior with wraparound porch, board-and-batten siding, metal gable roof, and covered sundeck — Plan #196-1999.
Plan#196-1999
Starting at$1840
4068
Sq Ft
2
Story
5
Bed
4.5
Bath
0
Car
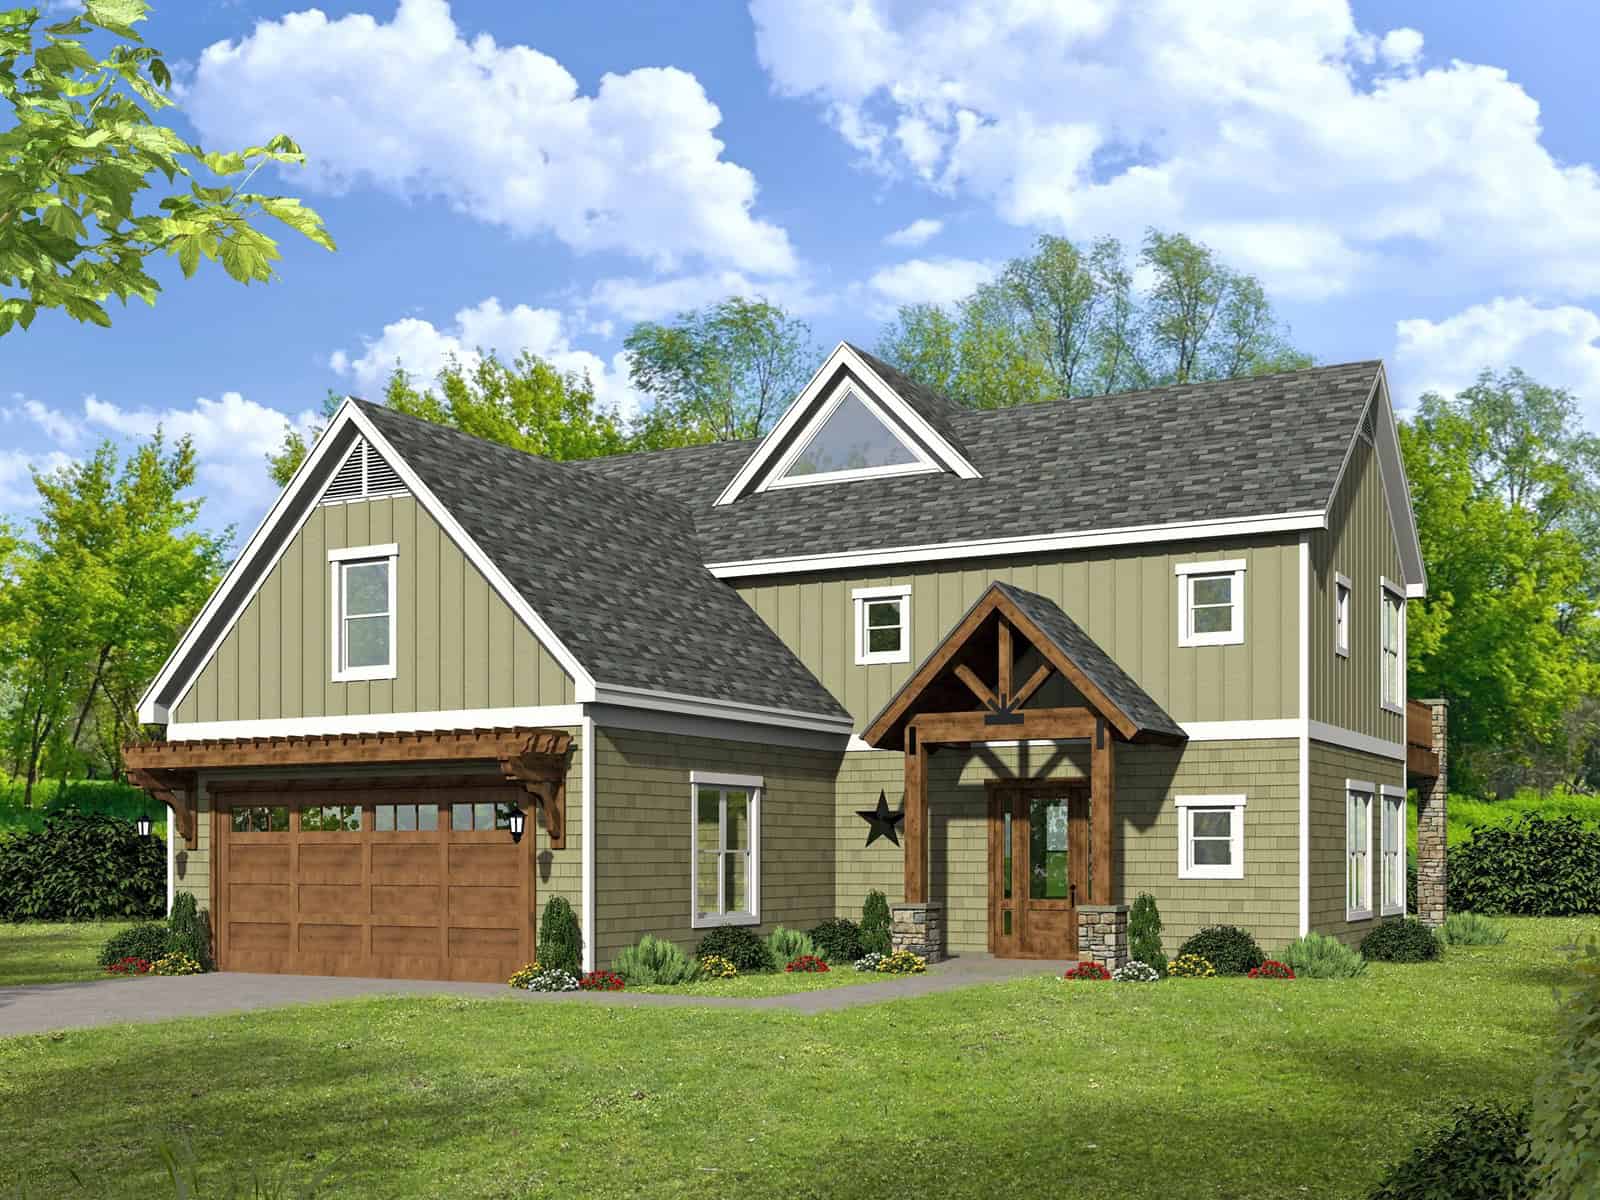
Rustic Craftsman two-story home with stone and board-and-batten exterior, covered front porch, plan 196-1992
Plan#196-1992
Starting at$1540
2901
Sq Ft
2
Story
3
Bed
3
Bath
2
Car
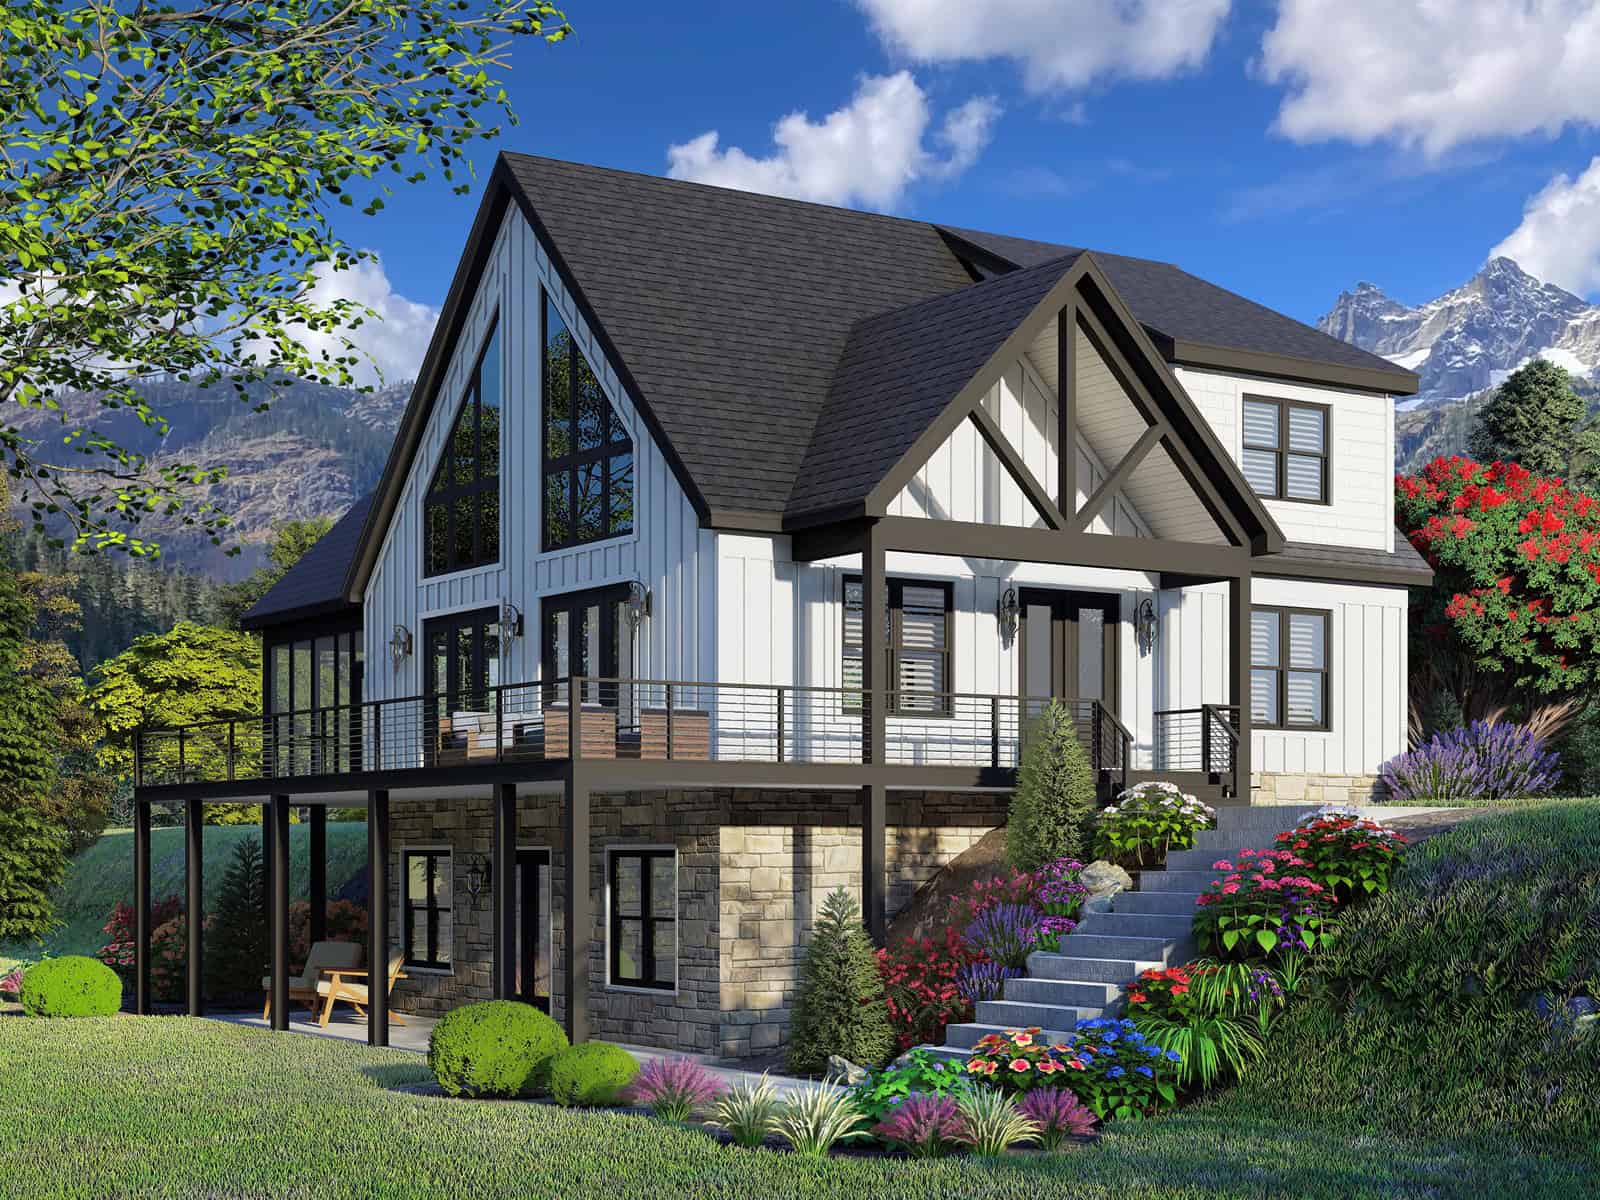
Rustic A-Frame cabin plan exterior with board-and-batten siding, stone accents, covered front porch, and vaulted roofline — Plan #196-1991.
Plan#196-1991
Starting at$1615
2043
Sq Ft
1.5
Story
4
Bed
3.5
Bath
0
Car

Cottage style home with Craftsman details, covered front porch, attached two-car garage, Plan #120-2842.
Plan#120-2842
Starting at$1205
1470
Sq Ft
1
Story
2
Bed
2
Bath
2
Car

Contemporary one-story house plan with covered front porch, attached 3-car garage, and split primary suite layout
Plan#120-2839
Starting at$1255
1989
Sq Ft
1
Story
3
Bed
2.5
Bath
3
Car

Two-story Modern house plan exterior with shed roof, metal roofing, narrow-lot footprint, and front-entry garage - Plan #196-1969
Plan#196-1969
Starting at$1015
1803
Sq Ft
2
Story
2
Bed
2.5
Bath
3
Car
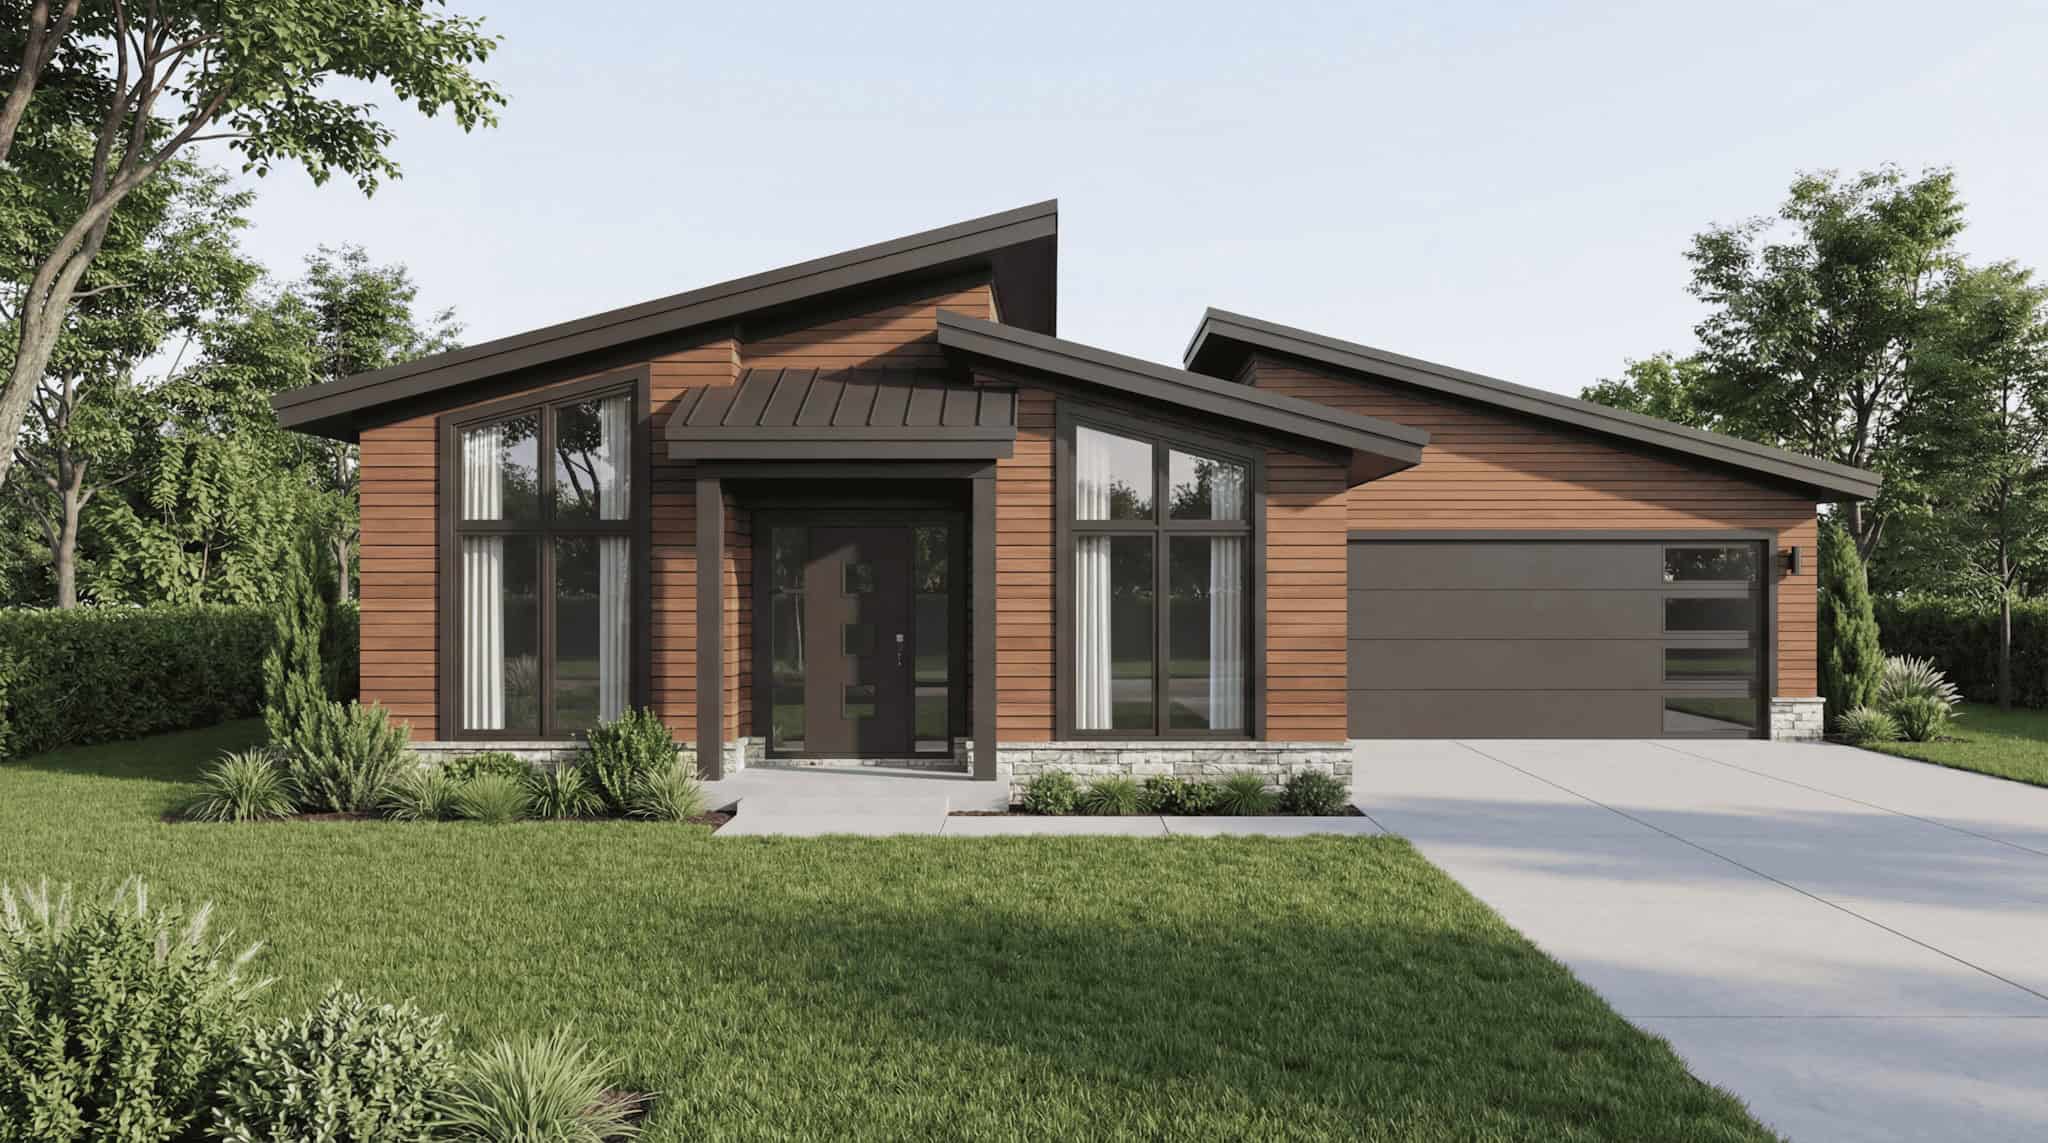
Modern Home Plan - 3 Bedrms, 2.5 Baths - 1388 Sq Ft - #193-1390
Plan#193-1390
Starting at$1000
1388
Sq Ft
1
Story
3
Bed
2.5
Bath
2
Car

European Floor Plan - 4 Bedrms, 4 Baths - 2463 Sq Ft - #203-1054
Plan#203-1054
Starting at$1750
2463
Sq Ft
2
Story
4
Bed
4
Bath
2
Car
3-Bedroom, 2368 Sq Ft Country Home Plan - 167-1214 - Main Exterior
Plan#167-1214
Starting at$905
2368
Sq Ft
2
Story
3
Bed
2
Bath
0
Car
4-Bedroom, 2808 Sq Ft Colonial House Plan - 167-1423 - Front Exterior
Plan#167-1423
Starting at$970
2808
Sq Ft
2
Story
4
Bed
2
Bath
2
Car
5-Bedroom, 4019 Sq Ft Luxury House Plan - 156-1940 - Front Exterior
Plan#156-1940
Starting at$1150
4019
Sq Ft
2
Story
5
Bed
4
Bath
0
Car
3-Bedroom, 1901 Sq Ft Craftsman House Plan - 146-1625 - Front Exterior
Plan#146-1625
Starting at$980
1901
Sq Ft
1
Story
3
Bed
2
Bath
2
Car
Craftsman elevation with stone siding, covered porch, and four-car garage – 3 beds, 1,647 sq ft, Plan #162-1151
Plan#162-1151
Starting at$1000
1647
Sq Ft
1
Story
3
Bed
2
Bath
4
Car
Front elevation of Craftsman home with stone and board-and-batten siding, gable roofline, and covered porch. Plan #162-1149.
Plan#162-1149
Starting at$1000
1600
Sq Ft
1
Story
3
Bed
2
Bath
2
Car
Craftsman home elevation with covered front porch, tapered columns, stone and lap siding exterior, gable roofline - Plan #162-1145
Plan#162-1145
Starting at$950
2456
Sq Ft
1
Story
4
Bed
3
Bath
3
Car
Craftsman home elevation with steeply pitched gable roof, covered front porch, and attached 3-car garage - Plan #162-1144
Plan#162-1144
Starting at$1000
1738
Sq Ft
1
Story
4
Bed
2
Bath
3
Car
Front elevation of single-story Farmhouse with covered porch, brick and board-and-batten siding, gable roof - Plan #142-1588
Plan#142-1588
Starting at$1445
2070
Sq Ft
1
Story
4
Bed
3
Bath
2
Car
Board and batten barndominium with covered front porch, gable roof, and multi-pane windows. 2 beds, 1,200 sq ft - Plan #142-1582.
Plan#142-1582
Starting at$1345
1200
Sq Ft
1
Story
2
Bed
2
Bath
2
Car
Front elevation of a Transitional style home with board and batten siding and a covered porch, Plan #142-1579.
Plan#142-1579
Starting at$1395
1900
Sq Ft
1
Story
3
Bed
2.5
Bath
2
Car
One-story Farmhouse exterior with white board-and-batten gable, brick accents, covered front porch, and 2-car garage - Plan #142-1578.
Plan#142-1578
Starting at$1395
1650
Sq Ft
1
Story
3
Bed
2
Bath
2
Car
Ranch Home Plan - 3 Bedrms, 2 Baths - 1487 Sq Ft - #206-1128
Plan#206-1128
Starting at$1195
1487
Sq Ft
1
Story
3
Bed
2
Bath
2
Car
Ranch front elevation with covered porch, stone and board and batten siding, gable and hip roof, Plan #161-1317
Plan#161-1317
Starting at$1550
1904
Sq Ft
1
Story
3
Bed
2
Bath
2
Car
Two-story Modern Farmhouse home with gable rooflines, stone accents, and deep covered front porch, Plan 161-1302
Plan#161-1302
Starting at$1750
2607
Sq Ft
2
Story
3
Bed
2.5
Bath
2
Car
Barndominium farmhouse exterior with board-and-batten siding, metal gable roof, and full-facade covered front porch, Plan #196-2003.
Plan#196-2003
Starting at$940
1761
Sq Ft
1
Story
3
Bed
2
Bath
0
Car
Modern Farmhouse exterior with wraparound porch, board-and-batten siding, metal gable roof, and covered sundeck — Plan #196-1999.
Plan#196-1999
Starting at$1840
4068
Sq Ft
2
Story
5
Bed
4.5
Bath
0
Car
Rustic Craftsman two-story home with stone and board-and-batten exterior, covered front porch, plan 196-1992
Plan#196-1992
Starting at$1540
2901
Sq Ft
2
Story
3
Bed
3
Bath
2
Car
Rustic A-Frame cabin plan exterior with board-and-batten siding, stone accents, covered front porch, and vaulted roofline — Plan #196-1991.
Plan#196-1991
Starting at$1615
2043
Sq Ft
1.5
Story
4
Bed
3.5
Bath
0
Car
Cottage style home with Craftsman details, covered front porch, attached two-car garage, Plan #120-2842.
Plan#120-2842
Starting at$1205
1470
Sq Ft
1
Story
2
Bed
2
Bath
2
Car
Contemporary one-story house plan with covered front porch, attached 3-car garage, and split primary suite layout
Plan#120-2839
Starting at$1255
1989
Sq Ft
1
Story
3
Bed
2.5
Bath
3
Car
Two-story Modern house plan exterior with shed roof, metal roofing, narrow-lot footprint, and front-entry garage - Plan #196-1969
Plan#196-1969
Starting at$1015
1803
Sq Ft
2
Story
2
Bed
2.5
Bath
3
Car
Modern Home Plan - 3 Bedrms, 2.5 Baths - 1388 Sq Ft - #193-1390
Plan#193-1390
Starting at$1000
1388
Sq Ft
1
Story
3
Bed
2.5
Bath
2
Car
European Floor Plan - 4 Bedrms, 4 Baths - 2463 Sq Ft - #203-1054
Plan#203-1054
Starting at$1750
2463
Sq Ft
2
Story
4
Bed
4
Bath
2
Car
1...2122232425...42