1500-2000 Square Foot, 55-65 Foot Deep House Plans

1,232
Plan Results
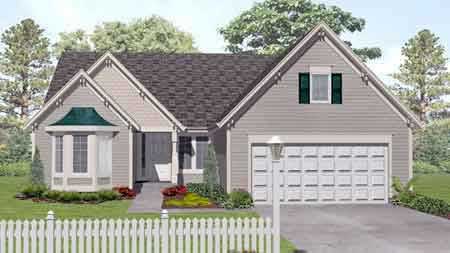
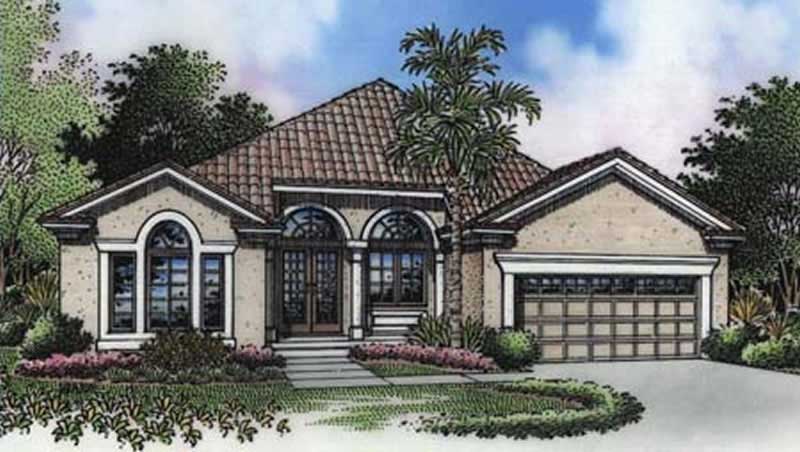
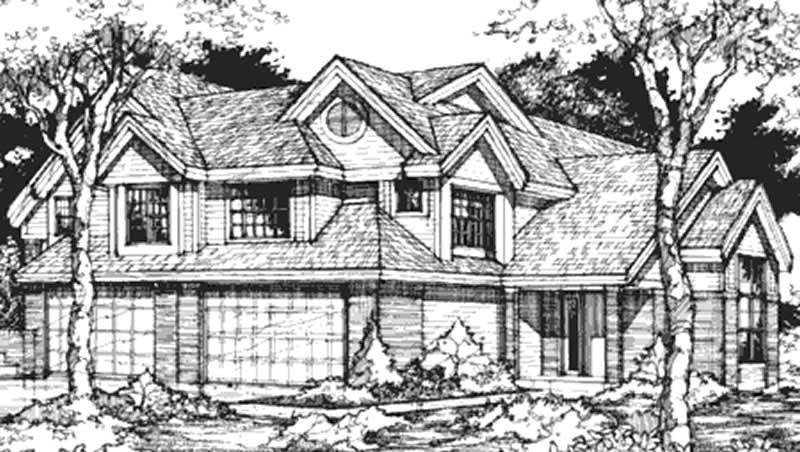
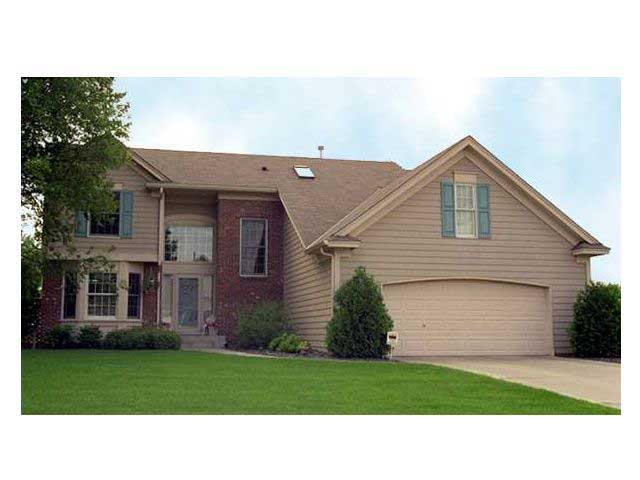
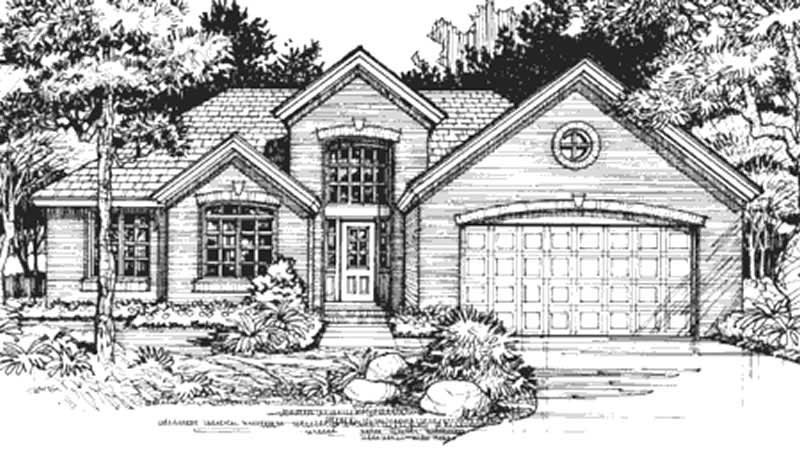
2-Bedroom, 1633 Sq Ft Country House Plan - 146-1403 - Front Exterior
Plan Collection
2-Bedroom, 1633 Sq Ft Country House Plan - 146-1403 - Front Exterior
Plan#146-1403
Starting at$980
1633
Sq Ft
1
Story
2
Bed
2
Bath
2
Car
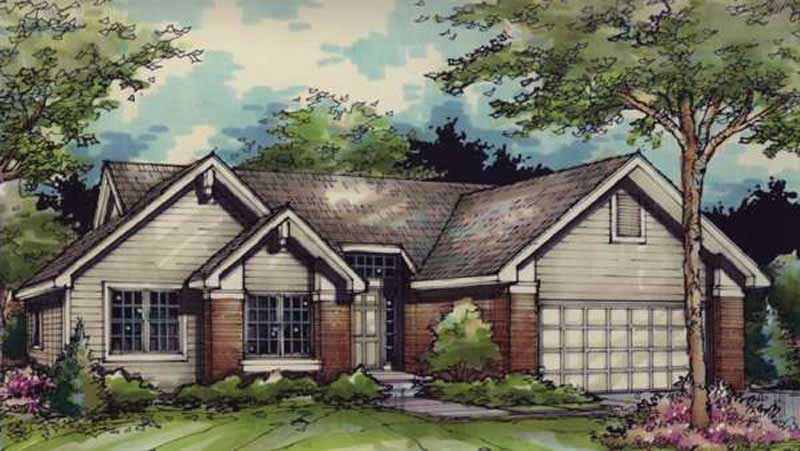
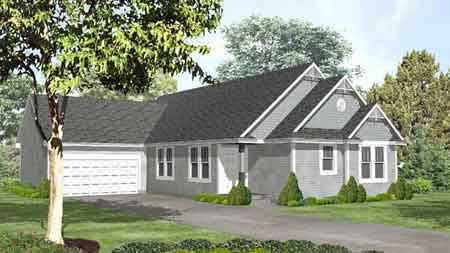
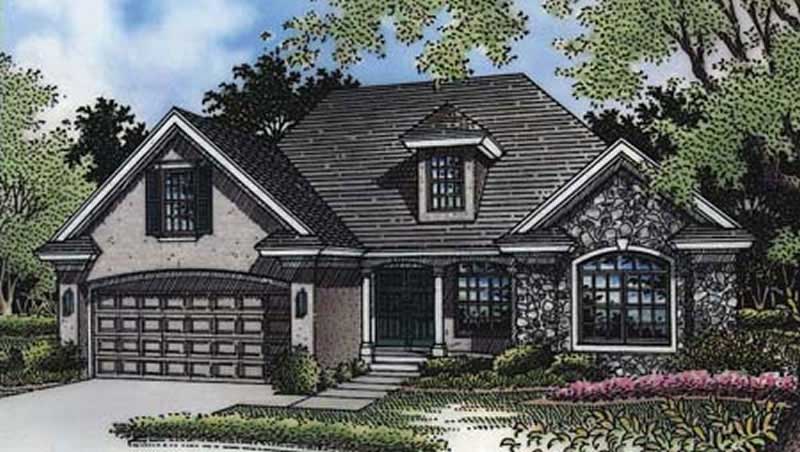
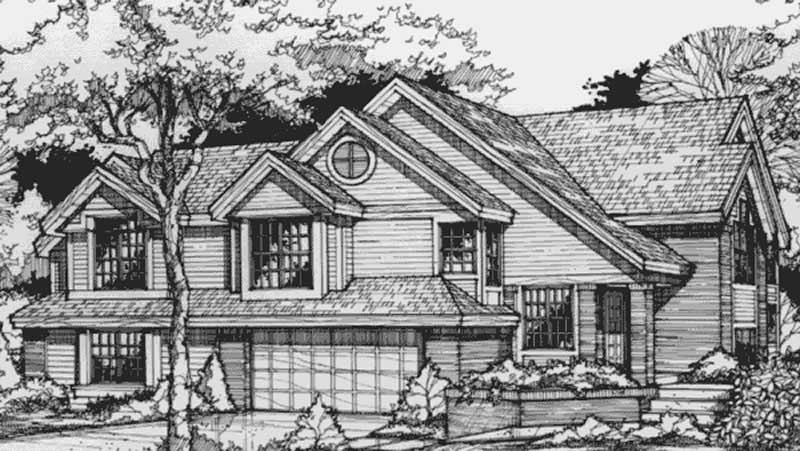
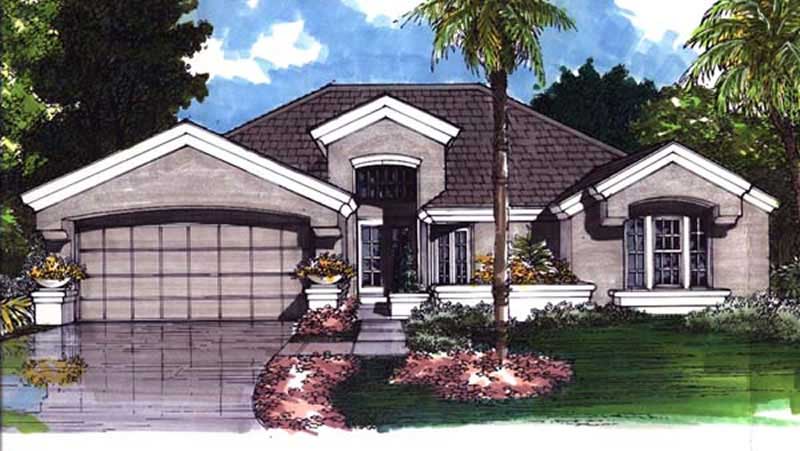
3-Bedroom, 1728 Sq Ft Country House Plan - 146-1319 - Front Exterior
Plan Collection
3-Bedroom, 1728 Sq Ft Country House Plan - 146-1319 - Front Exterior
Plan#146-1319
Starting at$980
1728
Sq Ft
1
Story
3
Bed
2
Bath
2
Car
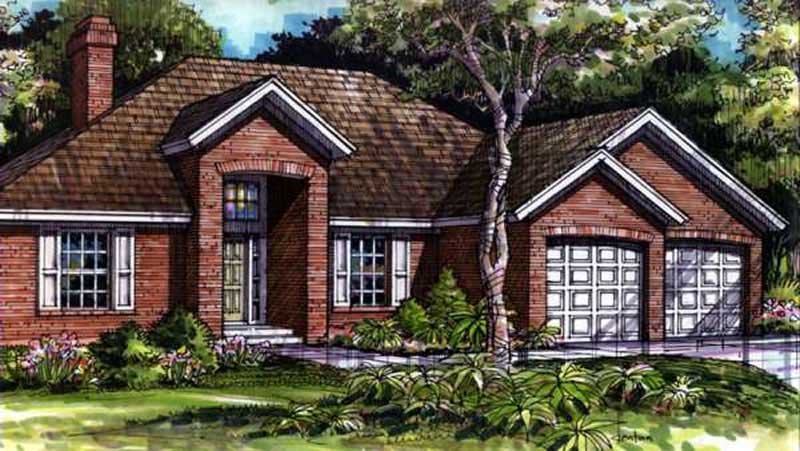
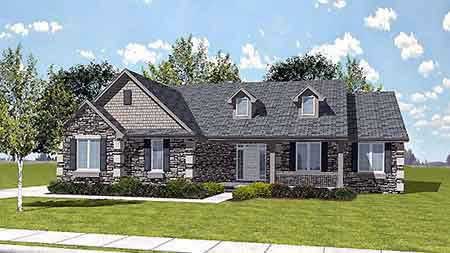
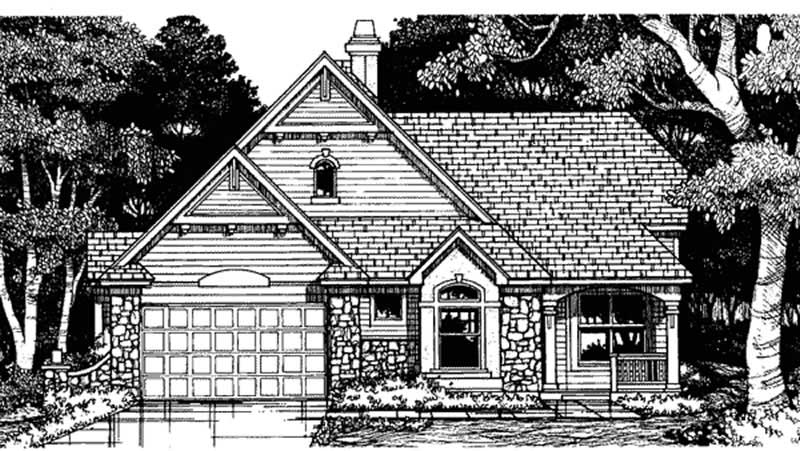
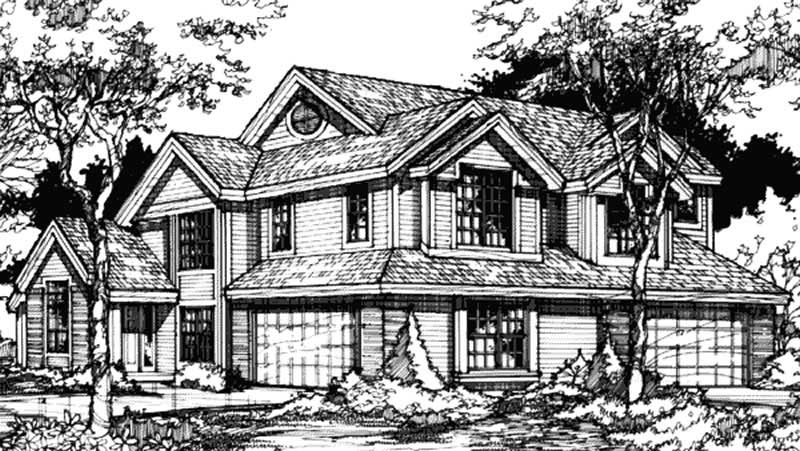
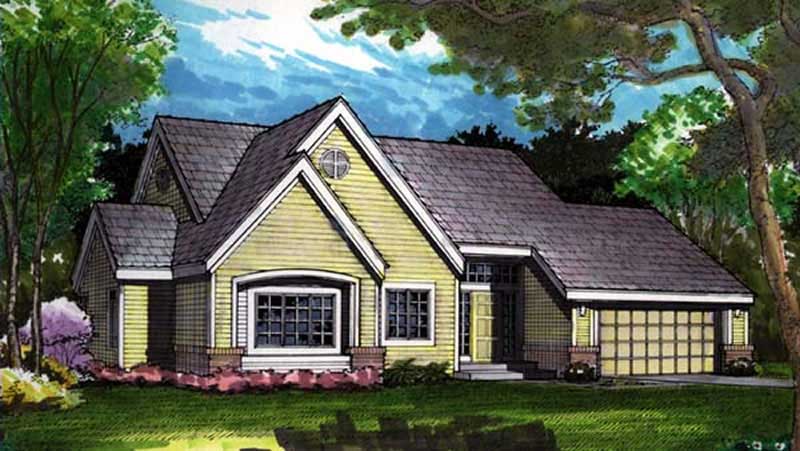
3-Bedroom, 1806 Sq Ft European House Plan - 146-2912 - Front Exterior
Plan Collection
3-Bedroom, 1806 Sq Ft European House Plan - 146-2912 - Front Exterior
Plan#146-2912
Starting at$980
1806
Sq Ft
1
Story
3
Bed
2
Bath
2
Car
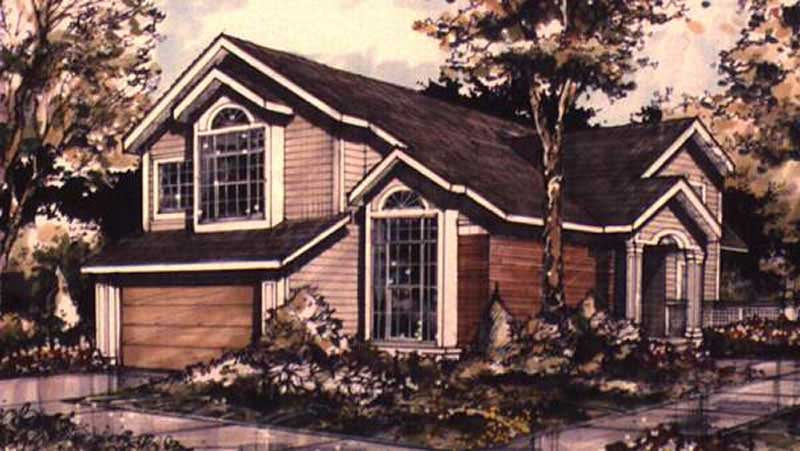
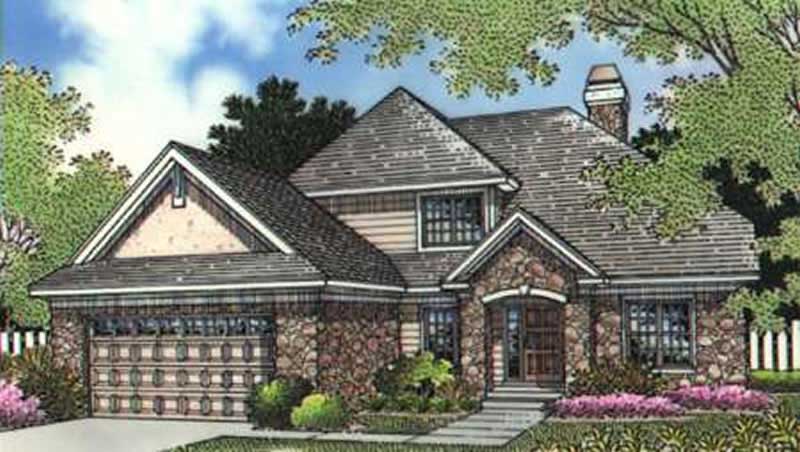
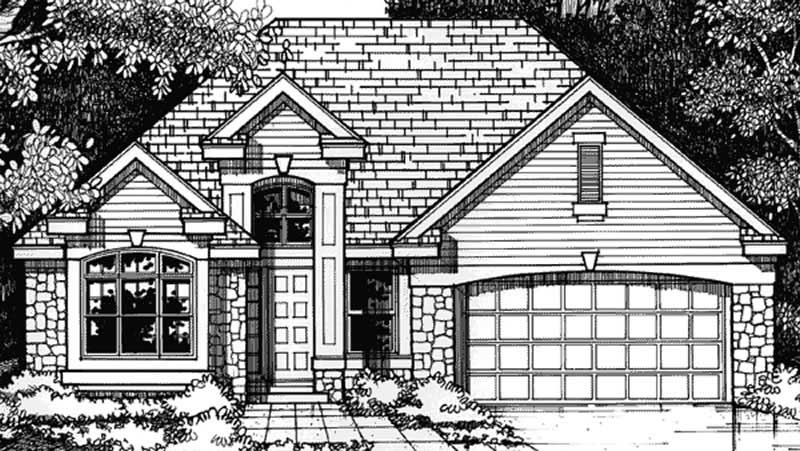
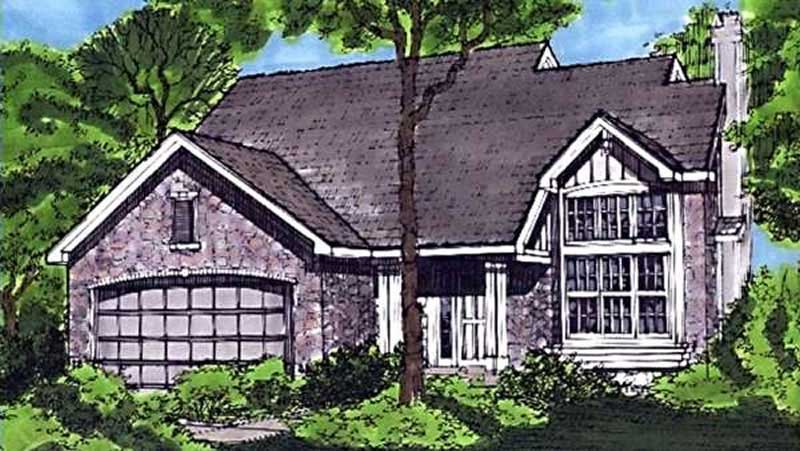
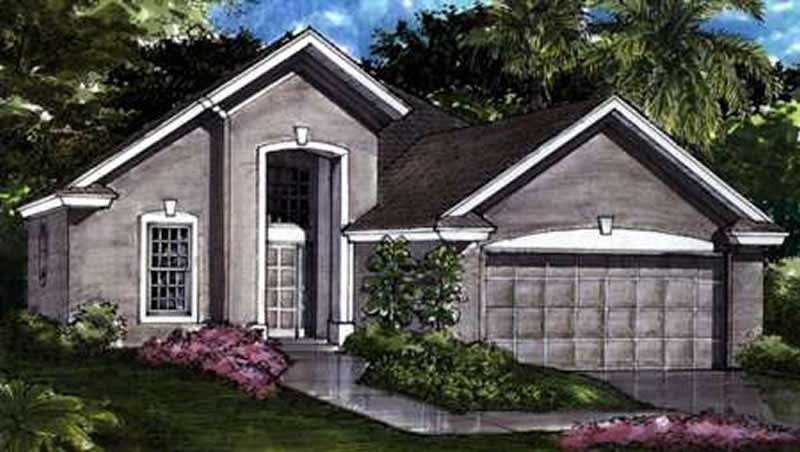
3-Bedroom, 1970 Sq Ft Country House Plan - 146-2781 - Front Exterior
Plan Collection
3-Bedroom, 1970 Sq Ft Country House Plan - 146-2781 - Front Exterior
Plan#146-2781
Starting at$980
1970
Sq Ft
2
Story
3
Bed
2.5
Bath
2
Car
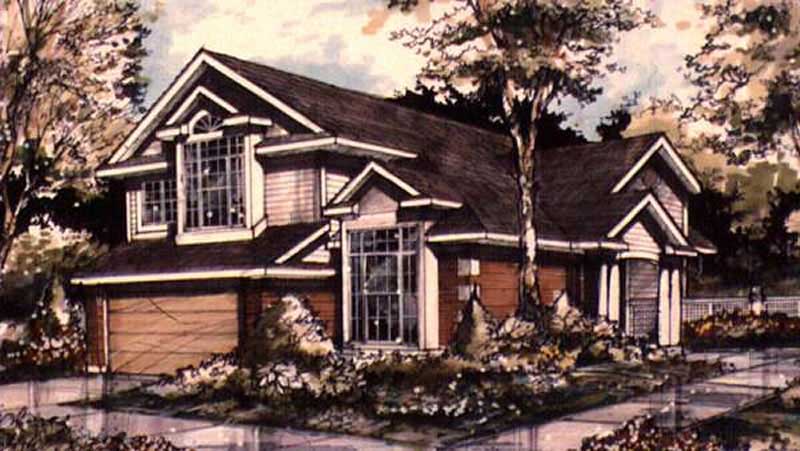
3-Bedroom, 1970 Sq Ft Country House Plan - 146-1280 - Front Exterior
Plan Collection
3-Bedroom, 1970 Sq Ft Country House Plan - 146-1280 - Front Exterior
Plan#146-1280
Starting at$980
1970
Sq Ft
2
Story
3
Bed
2.5
Bath
2
Car
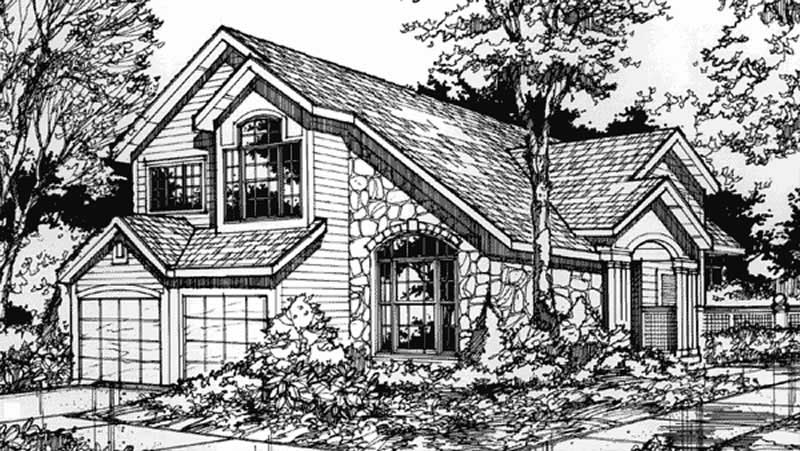
3-Bedroom, 1970 Sq Ft Country House Plan - 146-1290 - Front Exterior
Plan Collection
3-Bedroom, 1970 Sq Ft Country House Plan - 146-1290 - Front Exterior
Plan#146-1290
Starting at$980
1970
Sq Ft
2
Story
3
Bed
2.5
Bath
2
Car
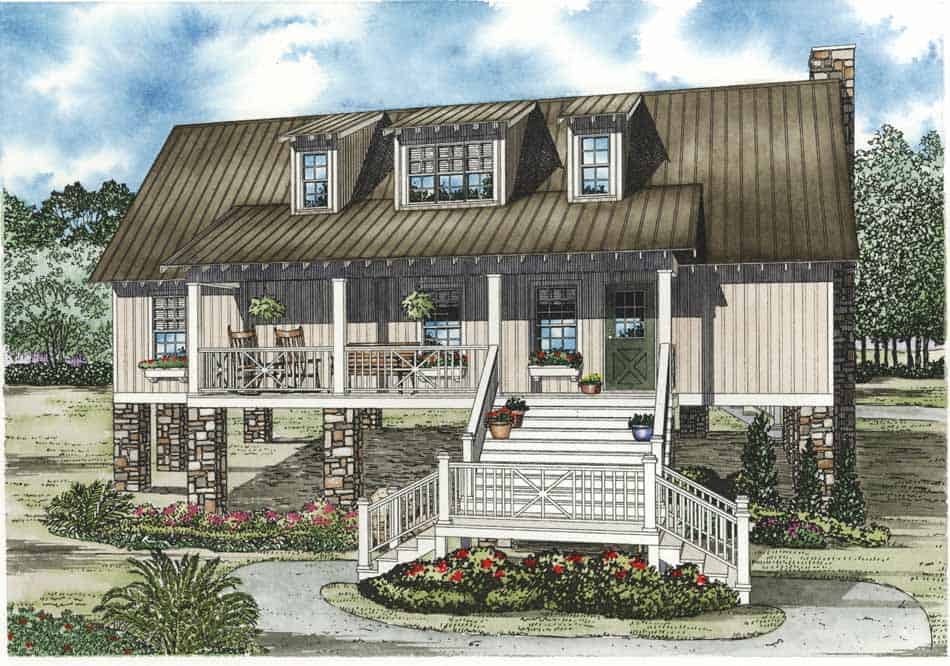
4-Bedroom, 1970 Sq Ft Low Country Home Plan - 153-1151 - Main Exterior
Plan Collection
4-Bedroom, 1970 Sq Ft Low Country Home Plan - 153-1151 - Main Exterior
Plan#153-1151
Starting at$1200
1970
Sq Ft
1.5
Story
4
Bed
4
Bath
0
Car
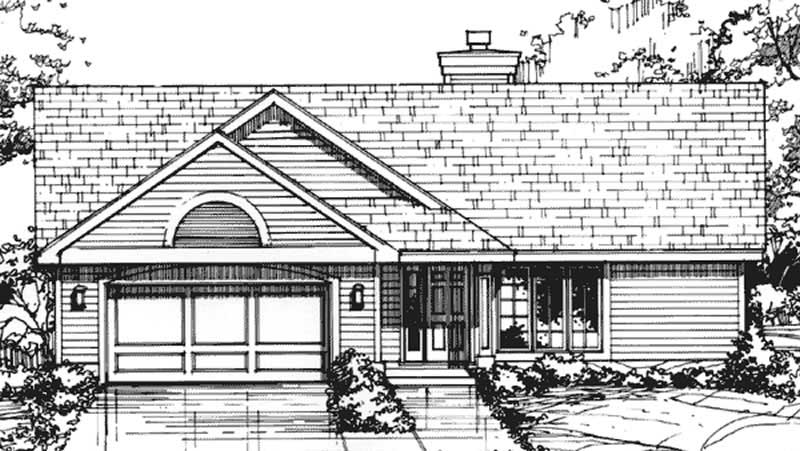
3-Bedroom, 1571 Sq Ft Country House Plan - 146-1942 - Front Exterior
Plan Collection
3-Bedroom, 1571 Sq Ft Country House Plan - 146-1942 - Front Exterior
Plan#146-1942
Starting at$980
1571
Sq Ft
1
Story
3
Bed
2
Bath
2
Car
2-Bedroom, 1642 Sq Ft Country House Plan - 146-1435 - Front Exterior
Plan Collection
2-Bedroom, 1642 Sq Ft Country House Plan - 146-1435 - Front Exterior
Plan#146-1435
Starting at$980
1642
Sq Ft
1
Story
2
Bed
2
Bath
2
Car
3-Bedroom, 1571 Sq Ft Country House Plan - 146-1407 - Front Exterior
Plan Collection
3-Bedroom, 1571 Sq Ft Country House Plan - 146-1407 - Front Exterior
Plan#146-1407
Starting at$980
1571
Sq Ft
1
Story
3
Bed
2
Bath
2
Car
3-Bedroom, 1561 Sq Ft Country House Plan - 146-1025 - Front Exterior
Plan Collection
3-Bedroom, 1561 Sq Ft Country House Plan - 146-1025 - Front Exterior
Plan#146-1025
Starting at$980
1561
Sq Ft
1
Story
3
Bed
2
Bath
2
Car
3-Bedroom, 1847 Sq Ft Country House Plan - 146-1040 - Front Exterior
Plan Collection
3-Bedroom, 1847 Sq Ft Country House Plan - 146-1040 - Front Exterior
Plan#146-1040
Starting at$980
1847
Sq Ft
1
Story
3
Bed
2
Bath
2
Car
2-Bedroom, 1939 Sq Ft Country House Plan - 146-2923 - Front Exterior
Plan Collection
2-Bedroom, 1939 Sq Ft Country House Plan - 146-2923 - Front Exterior
Plan#146-2923
Starting at$980
1939
Sq Ft
1
Story
2
Bed
2.5
Bath
2
Car
3-Bedroom, 1960 Sq Ft Country House Plan - 146-1128 - Front Exterior
Plan Collection
3-Bedroom, 1960 Sq Ft Country House Plan - 146-1128 - Front Exterior
Plan#146-1128
Starting at$980
1960
Sq Ft
1
Story
3
Bed
2.5
Bath
2
Car
2-Bedroom, 1924 Sq Ft Country House Plan - 146-1102 - Front Exterior
Plan Collection
2-Bedroom, 1924 Sq Ft Country House Plan - 146-1102 - Front Exterior
Plan#146-1102
Starting at$980
1924
Sq Ft
1
Story
2
Bed
2
Bath
2
Car
2-Bedroom, 1584 Sq Ft Country House Plan - 146-1835 - Front Exterior
Plan Collection
2-Bedroom, 1584 Sq Ft Country House Plan - 146-1835 - Front Exterior
Plan#146-1835
Starting at$980
1584
Sq Ft
1
Story
2
Bed
2
Bath
2
Car
3-Bedroom, 1642 Sq Ft Country House Plan - 146-1676 - Front Exterior
Plan Collection
3-Bedroom, 1642 Sq Ft Country House Plan - 146-1676 - Front Exterior
Plan#146-1676
Starting at$980
1642
Sq Ft
1
Story
3
Bed
2
Bath
2
Car
2-Bedroom, 1709 Sq Ft Craftsman House Plan - 146-1652 - Front Exterior
Plan Collection
2-Bedroom, 1709 Sq Ft Craftsman House Plan - 146-1652 - Front Exterior
Plan#146-1652
Starting at$980
1709
Sq Ft
1
Story
2
Bed
2
Bath
2
Car
3-Bedroom, 1860 Sq Ft Country House Plan - 146-1654 - Front Exterior
Plan Collection
3-Bedroom, 1860 Sq Ft Country House Plan - 146-1654 - Front Exterior
Plan#146-1654
Starting at$980
1860
Sq Ft
2
Story
3
Bed
2
Bath
2
Car
3-Bedroom, 1911 Sq Ft Rustic House Plan - 146-1660 - Front Exterior
Plan Collection
3-Bedroom, 1911 Sq Ft Rustic House Plan - 146-1660 - Front Exterior
Plan#146-1660
Starting at$980
1911
Sq Ft
2
Story
3
Bed
2.5
Bath
2
Car
3-Bedroom, 1510 Sq Ft Bungalow House Plan - 146-1498 - Front Exterior
Plan Collection
3-Bedroom, 1510 Sq Ft Bungalow House Plan - 146-1498 - Front Exterior
Plan#146-1498
Starting at$980
1510
Sq Ft
2
Story
3
Bed
2.5
Bath
2
Car
2-Bedroom, 1584 Sq Ft Ranch House Plan - 146-1466 - Front Exterior
Plan Collection
2-Bedroom, 1584 Sq Ft Ranch House Plan - 146-1466 - Front Exterior
Plan#146-1466
Starting at$980
1584
Sq Ft
1
Story
2
Bed
2
Bath
2
Car
1-Bedroom, 1518 Sq Ft Duplex/Multi-Unit House Plan - 146-1473 - Front Exterior
Plan Collection
1-Bedroom, 1518 Sq Ft Duplex/Multi-Unit House Plan - 146-1473 - Front Exterior
Plan#146-1473
Starting at$980
1518
Sq Ft
2
Story
1
Bed
2
Bath
0
Car
2-Bedroom, 1500 Sq Ft Modern House Plan - 146-2060 - Front Exterior
Plan Collection
2-Bedroom, 1500 Sq Ft Modern House Plan - 146-2060 - Front Exterior
Plan#146-2060
Starting at$980
1500
Sq Ft
1
Story
2
Bed
2
Bath
2
Car
2-Bedroom, 1633 Sq Ft Country House Plan - 146-1403 - Front Exterior
Plan Collection
2-Bedroom, 1633 Sq Ft Country House Plan - 146-1403 - Front Exterior
Plan#146-1403
Starting at$980
1633
Sq Ft
1
Story
2
Bed
2
Bath
2
Car
3-Bedroom, 1728 Sq Ft Country House Plan - 146-1319 - Front Exterior
Plan Collection
3-Bedroom, 1728 Sq Ft Country House Plan - 146-1319 - Front Exterior
Plan#146-1319
Starting at$980
1728
Sq Ft
1
Story
3
Bed
2
Bath
2
Car
3-Bedroom, 1806 Sq Ft European House Plan - 146-2912 - Front Exterior
Plan Collection
3-Bedroom, 1806 Sq Ft European House Plan - 146-2912 - Front Exterior
Plan#146-2912
Starting at$980
1806
Sq Ft
1
Story
3
Bed
2
Bath
2
Car
3-Bedroom, 1970 Sq Ft Country House Plan - 146-2781 - Front Exterior
Plan Collection
3-Bedroom, 1970 Sq Ft Country House Plan - 146-2781 - Front Exterior
Plan#146-2781
Starting at$980
1970
Sq Ft
2
Story
3
Bed
2.5
Bath
2
Car
3-Bedroom, 1970 Sq Ft Country House Plan - 146-1280 - Front Exterior
Plan Collection
3-Bedroom, 1970 Sq Ft Country House Plan - 146-1280 - Front Exterior
Plan#146-1280
Starting at$980
1970
Sq Ft
2
Story
3
Bed
2.5
Bath
2
Car
3-Bedroom, 1970 Sq Ft Country House Plan - 146-1290 - Front Exterior
Plan Collection
3-Bedroom, 1970 Sq Ft Country House Plan - 146-1290 - Front Exterior
Plan#146-1290
Starting at$980
1970
Sq Ft
2
Story
3
Bed
2.5
Bath
2
Car
4-Bedroom, 1970 Sq Ft Low Country Home Plan - 153-1151 - Main Exterior
Plan Collection
4-Bedroom, 1970 Sq Ft Low Country Home Plan - 153-1151 - Main Exterior
Plan#153-1151
Starting at$1200
1970
Sq Ft
1.5
Story
4
Bed
4
Bath
0
Car
3-Bedroom, 1571 Sq Ft Country House Plan - 146-1942 - Front Exterior
Plan Collection
3-Bedroom, 1571 Sq Ft Country House Plan - 146-1942 - Front Exterior
Plan#146-1942
Starting at$980
1571
Sq Ft
1
Story
3
Bed
2
Bath
2
Car
2-Bedroom, 1642 Sq Ft Country House Plan - 146-1435 - Front Exterior
Plan Collection
2-Bedroom, 1642 Sq Ft Country House Plan - 146-1435 - Front Exterior
Plan#146-1435
Starting at$980
1642
Sq Ft
1
Story
2
Bed
2
Bath
2
Car
3-Bedroom, 1571 Sq Ft Country House Plan - 146-1407 - Front Exterior
Plan Collection
3-Bedroom, 1571 Sq Ft Country House Plan - 146-1407 - Front Exterior
Plan#146-1407
Starting at$980
1571
Sq Ft
1
Story
3
Bed
2
Bath
2
Car
3-Bedroom, 1561 Sq Ft Country House Plan - 146-1025 - Front Exterior
Plan Collection
3-Bedroom, 1561 Sq Ft Country House Plan - 146-1025 - Front Exterior
Plan#146-1025
Starting at$980
1561
Sq Ft
1
Story
3
Bed
2
Bath
2
Car
3-Bedroom, 1847 Sq Ft Country House Plan - 146-1040 - Front Exterior
Plan Collection
3-Bedroom, 1847 Sq Ft Country House Plan - 146-1040 - Front Exterior
Plan#146-1040
Starting at$980
1847
Sq Ft
1
Story
3
Bed
2
Bath
2
Car
2-Bedroom, 1939 Sq Ft Country House Plan - 146-2923 - Front Exterior
Plan Collection
2-Bedroom, 1939 Sq Ft Country House Plan - 146-2923 - Front Exterior
Plan#146-2923
Starting at$980
1939
Sq Ft
1
Story
2
Bed
2.5
Bath
2
Car
3-Bedroom, 1960 Sq Ft Country House Plan - 146-1128 - Front Exterior
Plan Collection
3-Bedroom, 1960 Sq Ft Country House Plan - 146-1128 - Front Exterior
Plan#146-1128
Starting at$980
1960
Sq Ft
1
Story
3
Bed
2.5
Bath
2
Car
2-Bedroom, 1924 Sq Ft Country House Plan - 146-1102 - Front Exterior
Plan Collection
2-Bedroom, 1924 Sq Ft Country House Plan - 146-1102 - Front Exterior
Plan#146-1102
Starting at$980
1924
Sq Ft
1
Story
2
Bed
2
Bath
2
Car
2-Bedroom, 1584 Sq Ft Country House Plan - 146-1835 - Front Exterior
Plan Collection
2-Bedroom, 1584 Sq Ft Country House Plan - 146-1835 - Front Exterior
Plan#146-1835
Starting at$980
1584
Sq Ft
1
Story
2
Bed
2
Bath
2
Car
3-Bedroom, 1642 Sq Ft Country House Plan - 146-1676 - Front Exterior
Plan Collection
3-Bedroom, 1642 Sq Ft Country House Plan - 146-1676 - Front Exterior
Plan#146-1676
Starting at$980
1642
Sq Ft
1
Story
3
Bed
2
Bath
2
Car
2-Bedroom, 1709 Sq Ft Craftsman House Plan - 146-1652 - Front Exterior
Plan Collection
2-Bedroom, 1709 Sq Ft Craftsman House Plan - 146-1652 - Front Exterior
Plan#146-1652
Starting at$980
1709
Sq Ft
1
Story
2
Bed
2
Bath
2
Car
3-Bedroom, 1860 Sq Ft Country House Plan - 146-1654 - Front Exterior
Plan Collection
3-Bedroom, 1860 Sq Ft Country House Plan - 146-1654 - Front Exterior
Plan#146-1654
Starting at$980
1860
Sq Ft
2
Story
3
Bed
2
Bath
2
Car
3-Bedroom, 1911 Sq Ft Rustic House Plan - 146-1660 - Front Exterior
Plan Collection
3-Bedroom, 1911 Sq Ft Rustic House Plan - 146-1660 - Front Exterior
Plan#146-1660
Starting at$980
1911
Sq Ft
2
Story
3
Bed
2.5
Bath
2
Car
3-Bedroom, 1510 Sq Ft Bungalow House Plan - 146-1498 - Front Exterior
Plan Collection
3-Bedroom, 1510 Sq Ft Bungalow House Plan - 146-1498 - Front Exterior
Plan#146-1498
Starting at$980
1510
Sq Ft
2
Story
3
Bed
2.5
Bath
2
Car
2-Bedroom, 1584 Sq Ft Ranch House Plan - 146-1466 - Front Exterior
Plan Collection
2-Bedroom, 1584 Sq Ft Ranch House Plan - 146-1466 - Front Exterior
Plan#146-1466
Starting at$980
1584
Sq Ft
1
Story
2
Bed
2
Bath
2
Car
1-Bedroom, 1518 Sq Ft Duplex/Multi-Unit House Plan - 146-1473 - Front Exterior
Plan Collection
1-Bedroom, 1518 Sq Ft Duplex/Multi-Unit House Plan - 146-1473 - Front Exterior
Plan#146-1473
Starting at$980
1518
Sq Ft
2
Story
1
Bed
2
Bath
0
Car
2-Bedroom, 1500 Sq Ft Modern House Plan - 146-2060 - Front Exterior
Plan Collection
2-Bedroom, 1500 Sq Ft Modern House Plan - 146-2060 - Front Exterior
Plan#146-2060
Starting at$980
1500
Sq Ft
1
Story
2
Bed
2
Bath
2
Car
1...3940414243...52