55-65 Foot Deep House Plans

5,125
Plan Results
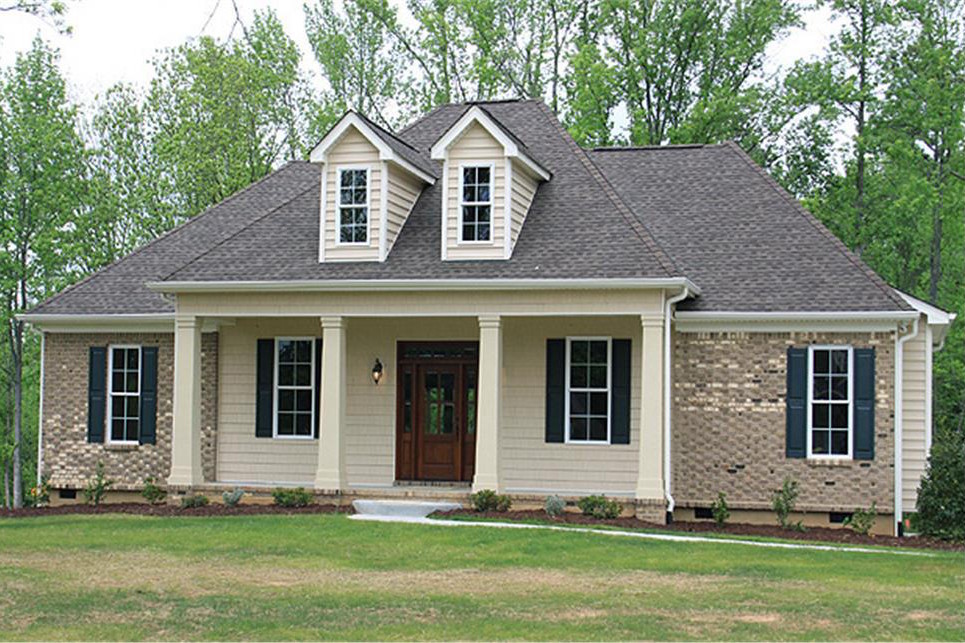
3-Bedroom, 1641 Sq Ft Country House Plan - 141-1259 - Front Exterior
Plan Collection
3-Bedroom, 1641 Sq Ft Country House Plan - 141-1259 - Front Exterior
Plan#141-1259
Starting at$1300
1641
Sq Ft
1
Story
3
Bed
2
Bath
2
Car
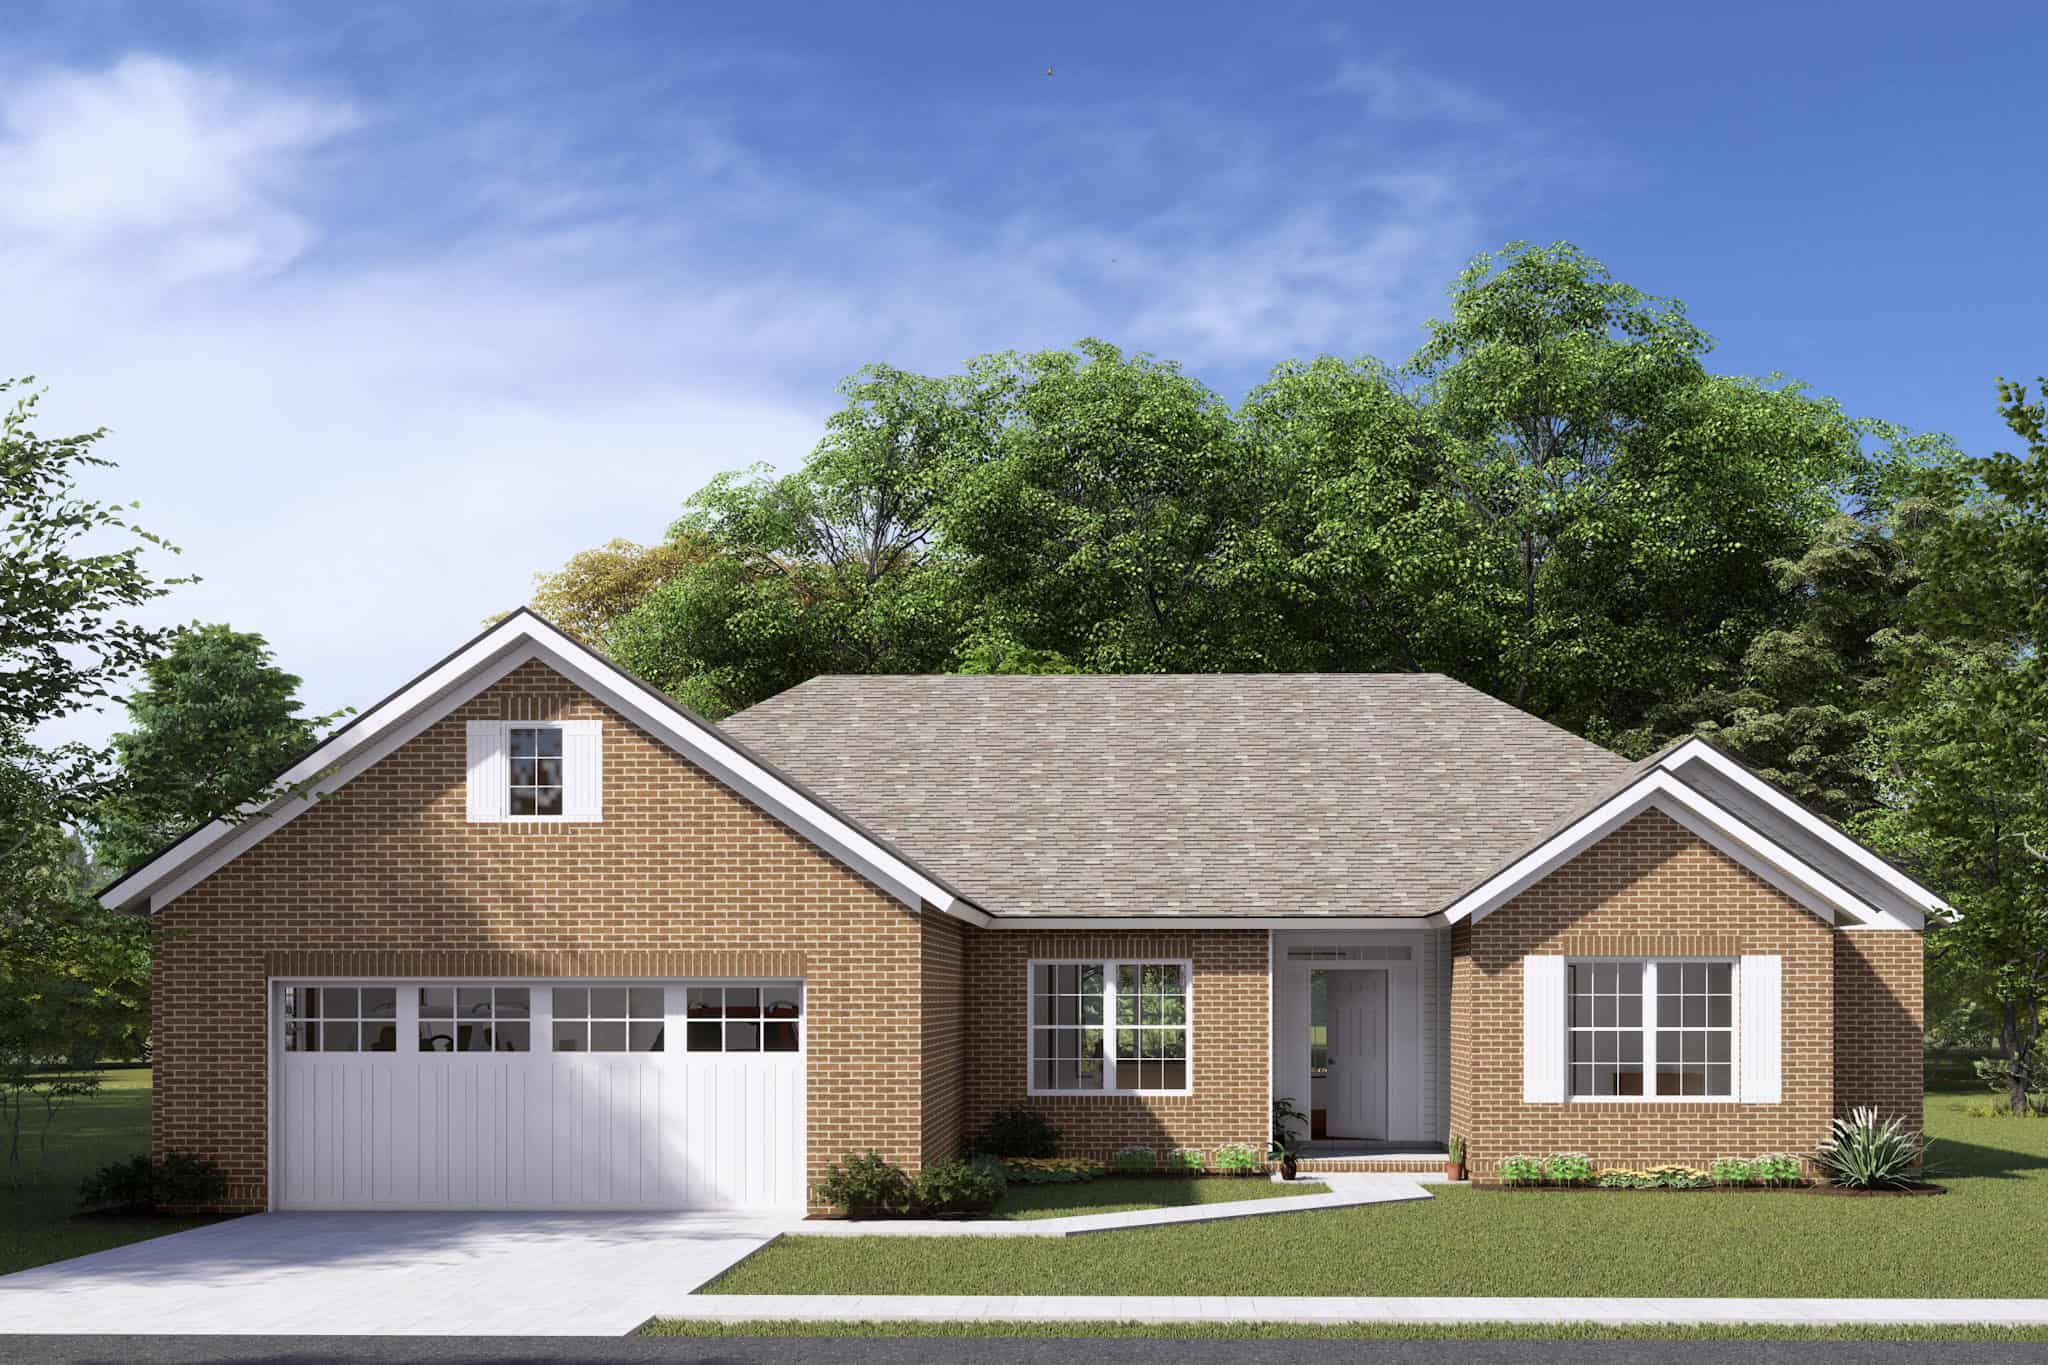
3-Bedroom, 1641 Sq Ft Craftsman Home Plan - 159-1025 - Main Exterior
Plan Collection
3-Bedroom, 1641 Sq Ft Craftsman Home Plan - 159-1025 - Main Exterior
Plan#159-1025
Starting at$1250
1641
Sq Ft
1
Story
3
Bed
2
Bath
2
Car
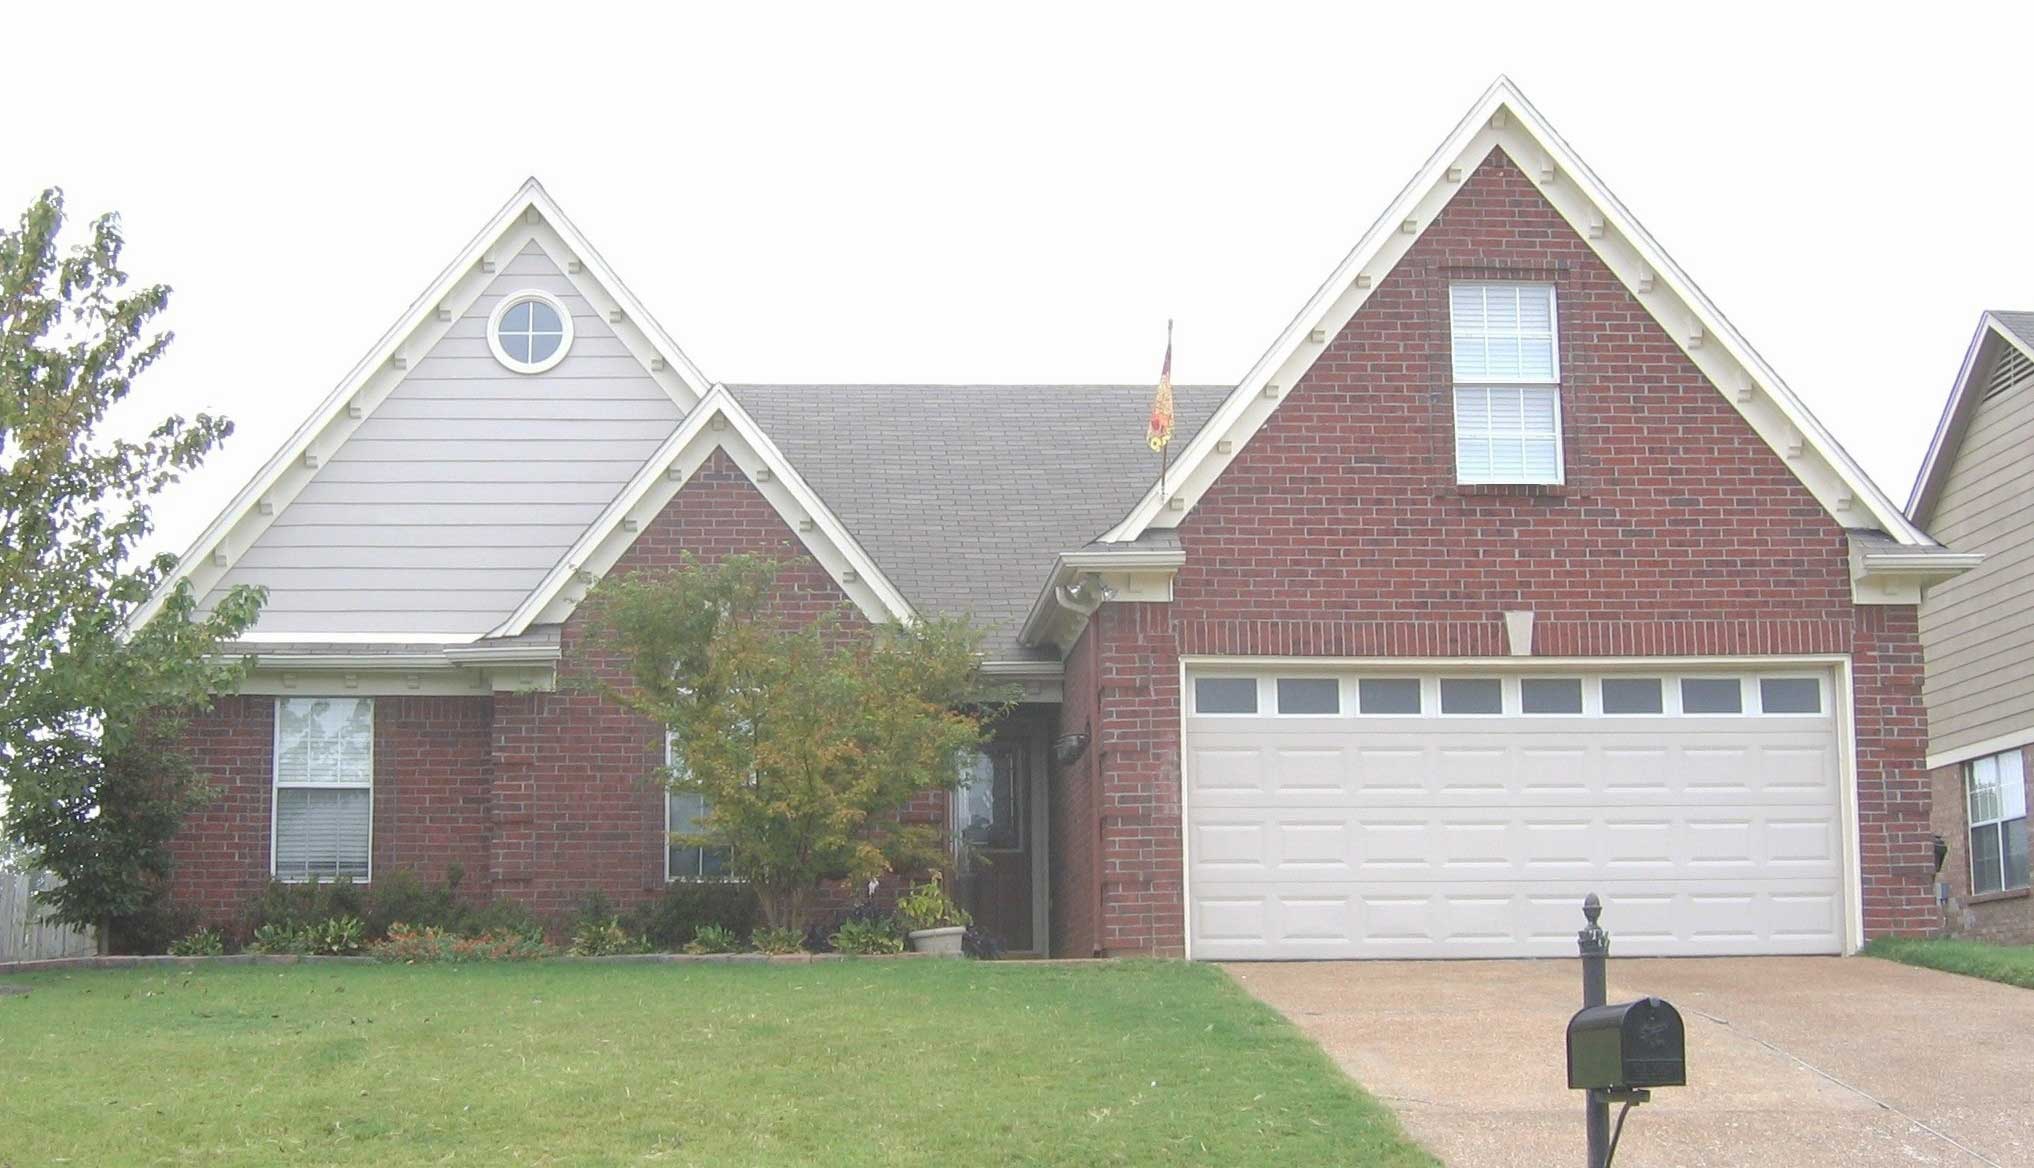
3-Bedroom, 1641 Sq Ft French House Plan - 170-1157 - Front Exterior
Plan Collection
3-Bedroom, 1641 Sq Ft French House Plan - 170-1157 - Front Exterior
Plan#170-1157
Starting at$910
1641
Sq Ft
1
Story
3
Bed
2
Bath
2
Car
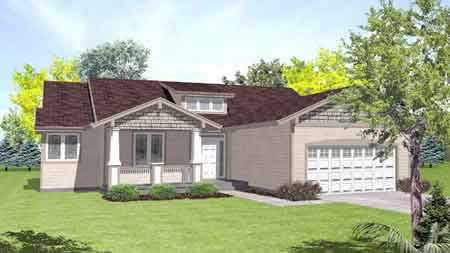
3-Bedroom, 1641 Sq Ft Bungalow House Plan - 146-1552 - Front Exterior
Plan Collection
3-Bedroom, 1641 Sq Ft Bungalow House Plan - 146-1552 - Front Exterior
Plan#146-1552
Starting at$980
1641
Sq Ft
1
Story
3
Bed
2
Bath
2
Car
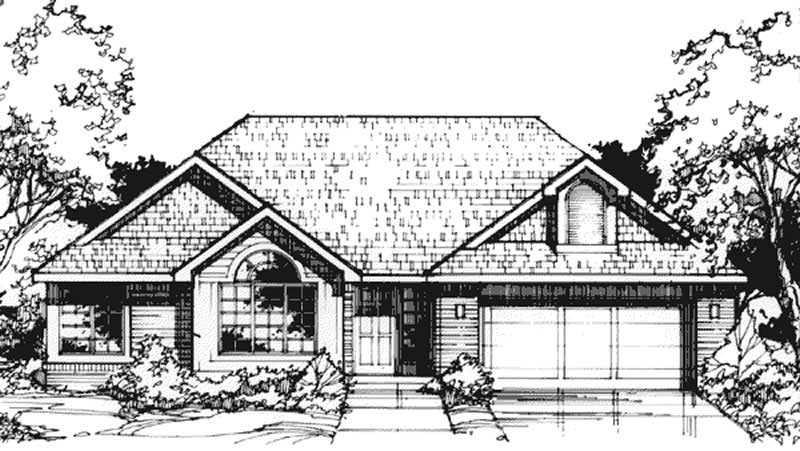
2-Bedroom, 1642 Sq Ft Country House Plan - 146-1435 - Front Exterior
Plan Collection
2-Bedroom, 1642 Sq Ft Country House Plan - 146-1435 - Front Exterior
Plan#146-1435
Starting at$980
1642
Sq Ft
1
Story
2
Bed
2
Bath
2
Car
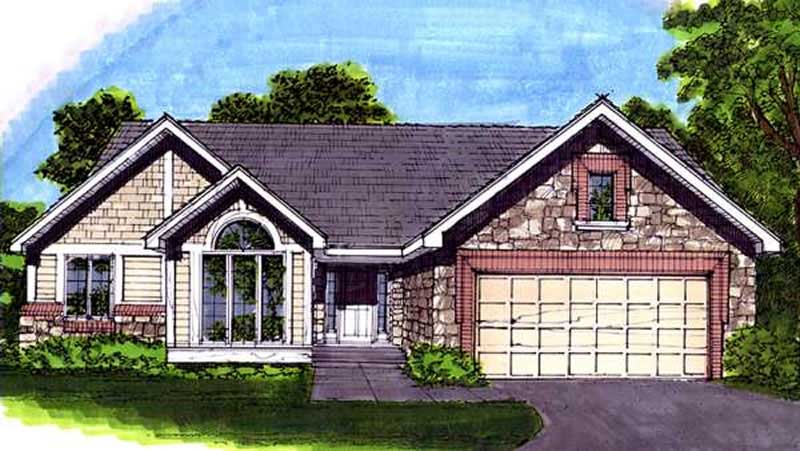
3-Bedroom, 1642 Sq Ft Country House Plan - 146-1676 - Front Exterior
Plan Collection
3-Bedroom, 1642 Sq Ft Country House Plan - 146-1676 - Front Exterior
Plan#146-1676
Starting at$980
1642
Sq Ft
1
Story
3
Bed
2
Bath
2
Car
3-Bedroom, 1642 Sq Ft Country Home Plan - 120-2091 - Main Exterior
Plan Collection
3-Bedroom, 1642 Sq Ft Country Home Plan - 120-2091 - Main Exterior
Plan#120-2091
Starting at$1255
1642
Sq Ft
1
Story
3
Bed
2
Bath
3
Car
2-Bedroom, 1645 Sq Ft Ranch Home Plan - 178-1180 - Main Exterior
Plan Collection
2-Bedroom, 1645 Sq Ft Ranch Home Plan - 178-1180 - Main Exterior
Plan#178-1180
Starting at$1085
1645
Sq Ft
1
Story
2
Bed
2
Bath
2
Car

2-Bedroom, 1646 Sq Ft Ranch Home Plan - 138-1199 - Main Exterior
Plan Collection
2-Bedroom, 1646 Sq Ft Ranch Home Plan - 138-1199 - Main Exterior
Plan#138-1199
Starting at$1200
1646
Sq Ft
1
Story
2
Bed
2
Bath
2
Car

4-Bedroom, 1646 Sq Ft Country House Plan - 153-1046 - Front Exterior
Plan Collection
4-Bedroom, 1646 Sq Ft Country House Plan - 153-1046 - Front Exterior
Plan#153-1046
Starting at$800
1646
Sq Ft
2
Story
4
Bed
3.5
Bath
1
Car
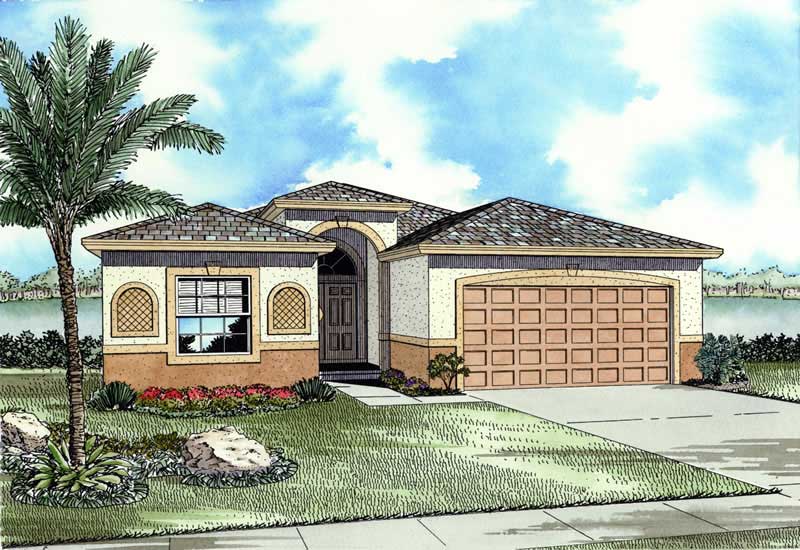
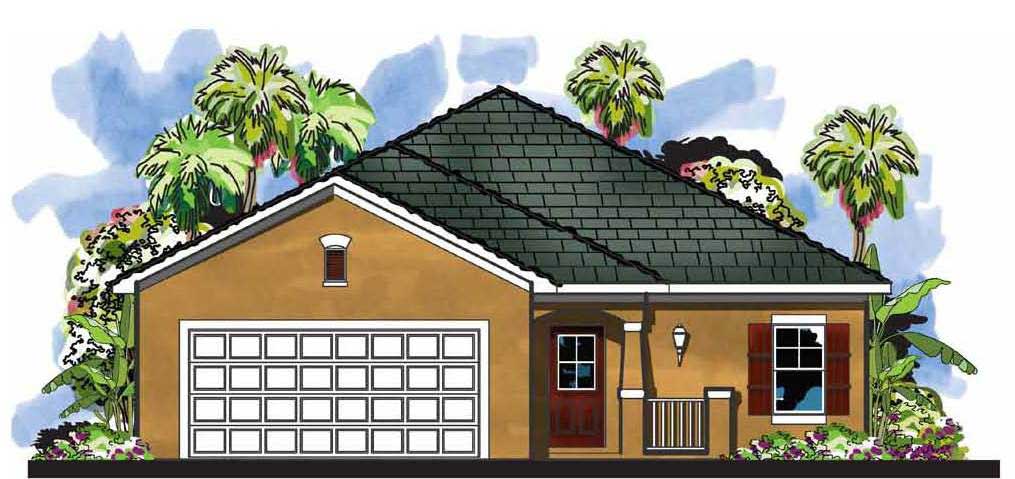
3-Bedroom, 1646 Sq Ft Mediterranean House Plan - 107-1022 - Front Exterior
Plan Collection
3-Bedroom, 1646 Sq Ft Mediterranean House Plan - 107-1022 - Front Exterior
Plan#107-1022
Starting at$1150
1646
Sq Ft
1
Story
3
Bed
2
Bath
1
Car
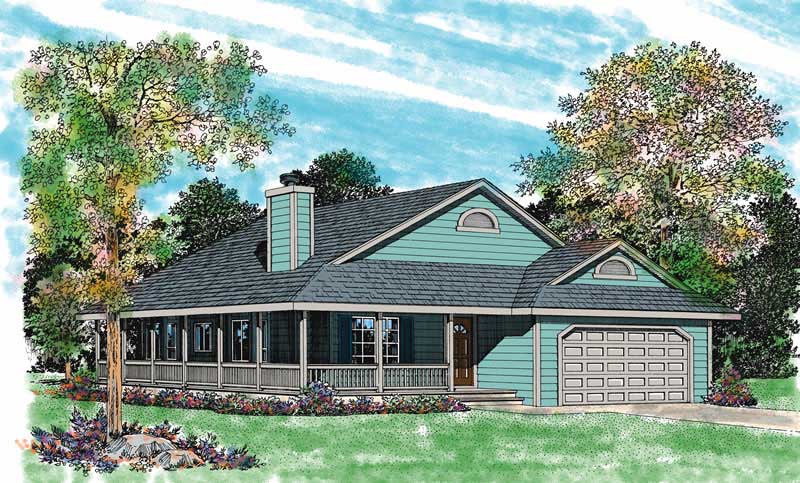
3-Bedroom, 1646 Sq Ft Country House Plan - 137-1084 - Front Exterior
Plan Collection
3-Bedroom, 1646 Sq Ft Country House Plan - 137-1084 - Front Exterior
Plan#137-1084
Starting at$800
1646
Sq Ft
1
Story
3
Bed
2
Bath
2
Car
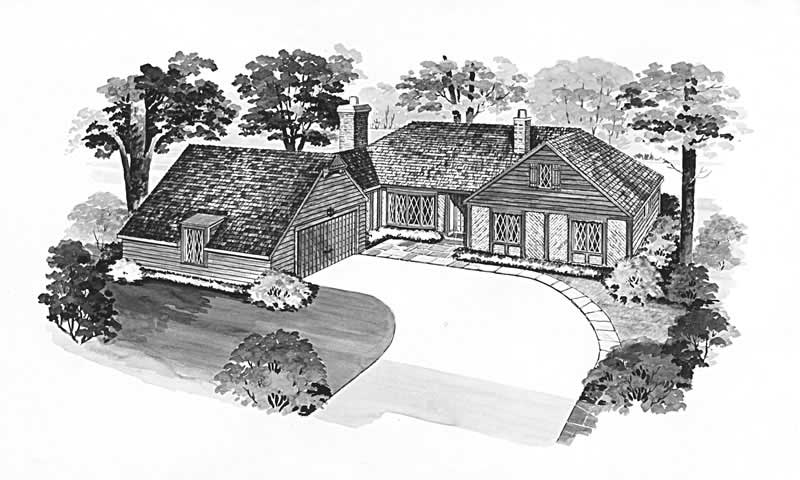
3-Bedroom, 1646 Sq Ft European House Plan - 137-1772 - Front Exterior
Plan Collection
3-Bedroom, 1646 Sq Ft European House Plan - 137-1772 - Front Exterior
Plan#137-1772
Starting at$735
1646
Sq Ft
1
Story
3
Bed
2.5
Bath
2
Car

5-Bedroom, 1648 Sq Ft Craftsman Home Plan - 178-1351 - Main Exterior
Plan Collection
5-Bedroom, 1648 Sq Ft Craftsman Home Plan - 178-1351 - Main Exterior
Plan#178-1351
Starting at$1085
1648
Sq Ft
1
Story
5
Bed
3
Bath
0
Car
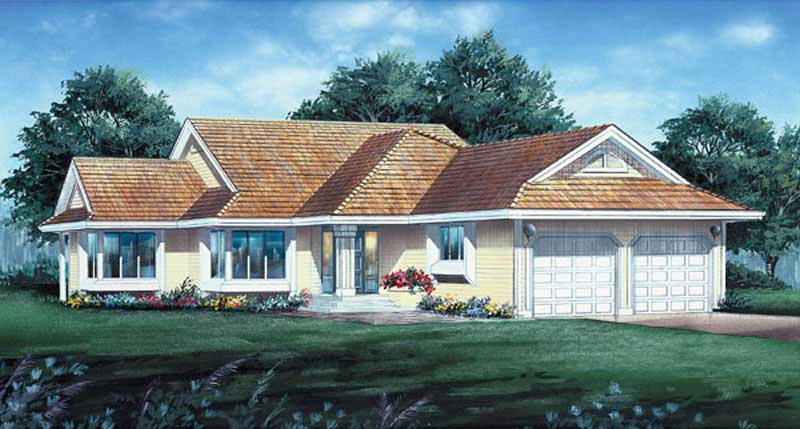
3-Bedroom, 1648 Sq Ft Ranch House Plan - 167-1542 - Front Exterior
Plan Collection
3-Bedroom, 1648 Sq Ft Ranch House Plan - 167-1542 - Front Exterior
Plan#167-1542
Starting at$840
1648
Sq Ft
1
Story
3
Bed
2
Bath
2
Car

4-Bedroom, 1649 Sq Ft Contemporary House - Plan #193-1100 - Front Exterior
Plan Collection
4-Bedroom, 1649 Sq Ft Contemporary House - Plan #193-1100 - Front Exterior
Plan#193-1100
Starting at$1100
1649
Sq Ft
1
Story
4
Bed
2
Bath
2
Car
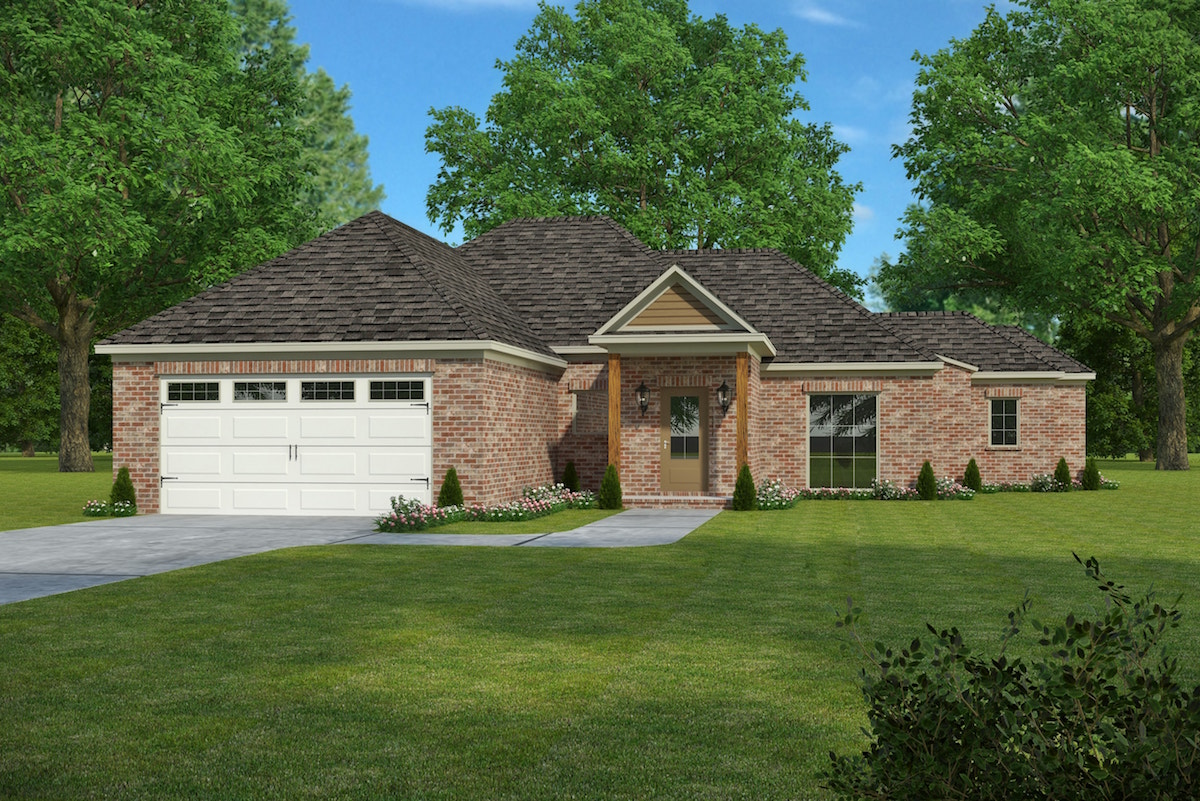
3-Bedroom, 1649 Sq Ft French House Plan - 197-1020 - Front Exterior
Plan Collection
3-Bedroom, 1649 Sq Ft French House Plan - 197-1020 - Front Exterior
Plan#197-1020
Starting at$595
1649
Sq Ft
1
Story
3
Bed
2
Bath
2
Car

3-Bedroom, 1649 Sq Ft Country House Plan - 138-1365 - Front Exterior
Plan Collection
3-Bedroom, 1649 Sq Ft Country House Plan - 138-1365 - Front Exterior
Plan#138-1365
Starting at$1200
1649
Sq Ft
1
Story
3
Bed
2
Bath
2
Car

2-Bedroom, 1649 Sq Ft Ranch House Plan - 101-1352 - Front Exterior
Plan Collection
2-Bedroom, 1649 Sq Ft Ranch House Plan - 101-1352 - Front Exterior
Plan#101-1352
Starting at$1025
1649
Sq Ft
1
Story
2
Bed
2
Bath
2
Car

2-Bedroom, 1649 Sq Ft Craftsman Home Plan - 101-1800 - Main Exterior
Plan Collection
2-Bedroom, 1649 Sq Ft Craftsman Home Plan - 101-1800 - Main Exterior
Plan#101-1800
Starting at$1025
1649
Sq Ft
1
Story
2
Bed
2
Bath
2
Car

3-Bedroom, 1649 Sq Ft Mediterranean House Plan - 108-1385 - Front Exterior
Plan Collection
3-Bedroom, 1649 Sq Ft Mediterranean House Plan - 108-1385 - Front Exterior
Plan#108-1385
Starting at$920
1649
Sq Ft
1
Story
3
Bed
2
Bath
2
Car
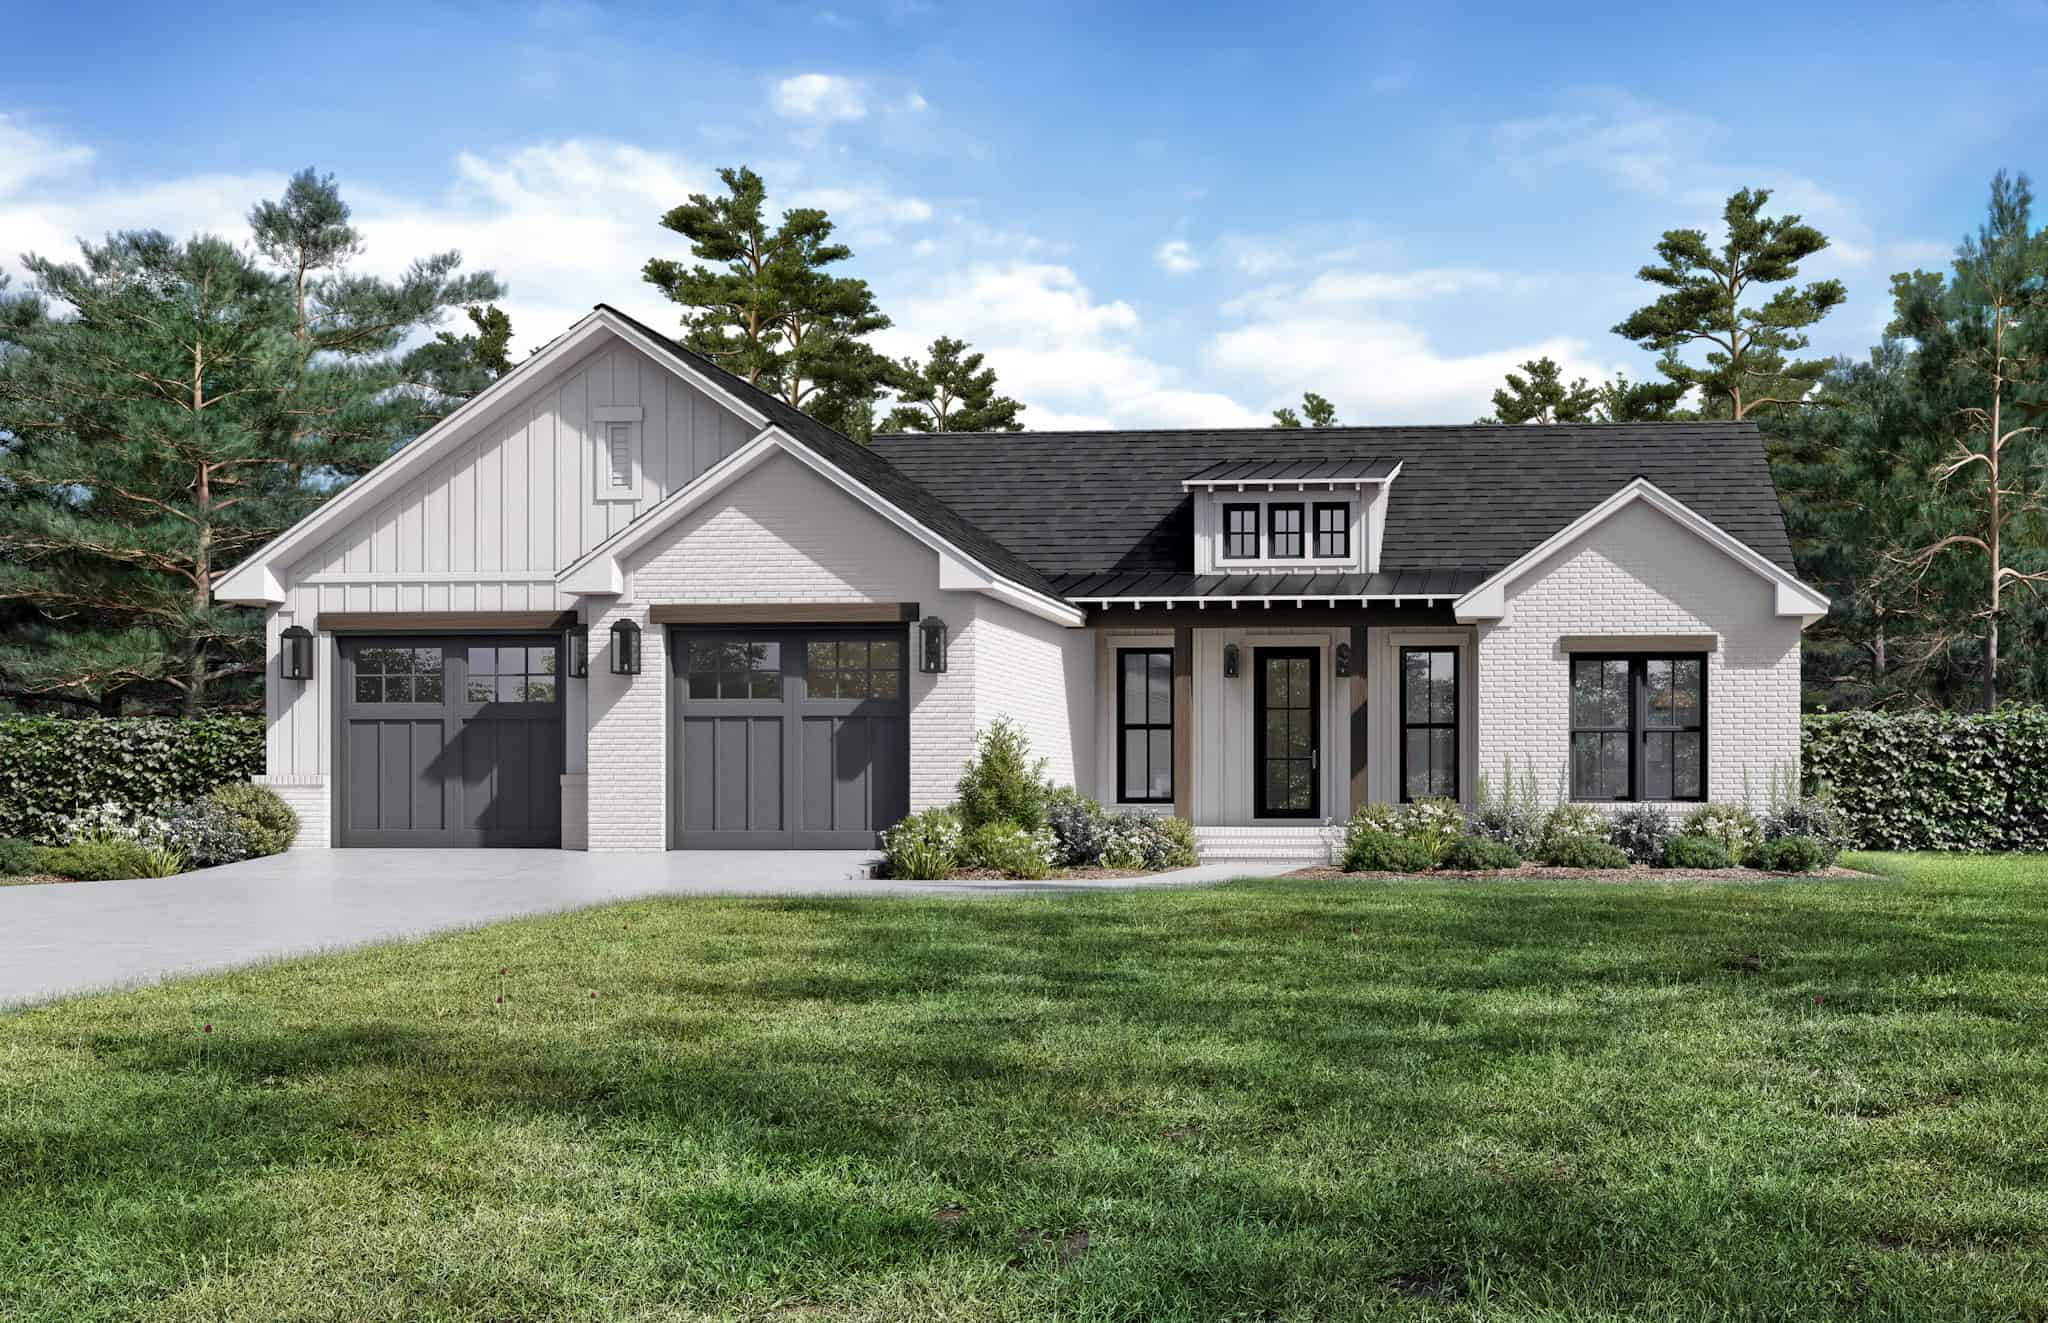
One-story Farmhouse exterior with white board-and-batten gable, brick accents, covered front porch, and 2-car garage - Plan #142-1578.
Plan Collection
One-story Farmhouse exterior with white board-and-batten gable, brick accents, covered front porch, and 2-car garage - Plan #142-1578.
Plan#142-1578
Starting at$1395
1650
Sq Ft
1
Story
3
Bed
2
Bath
2
Car
3-Bedroom, 1650 Sq Ft French Home Plan - 164-1014 - Main Exterior
Plan Collection
3-Bedroom, 1650 Sq Ft French Home Plan - 164-1014 - Main Exterior
Plan#164-1014
Starting at$1125
1650
Sq Ft
1
Story
3
Bed
2
Bath
2
Car
3-Bedroom, 1650 Sq Ft Contemporary House Plan - 145-1676 - Front Exterior
Plan Collection
3-Bedroom, 1650 Sq Ft Contemporary House Plan - 145-1676 - Front Exterior
Plan#145-1676
Starting at$900
1650
Sq Ft
1
Story
3
Bed
2
Bath
2
Car
3-Bedroom, 1641 Sq Ft Country House Plan - 141-1259 - Front Exterior
Plan Collection
3-Bedroom, 1641 Sq Ft Country House Plan - 141-1259 - Front Exterior
Plan#141-1259
Starting at$1300
1641
Sq Ft
1
Story
3
Bed
2
Bath
2
Car
3-Bedroom, 1641 Sq Ft Craftsman Home Plan - 159-1025 - Main Exterior
Plan Collection
3-Bedroom, 1641 Sq Ft Craftsman Home Plan - 159-1025 - Main Exterior
Plan#159-1025
Starting at$1250
1641
Sq Ft
1
Story
3
Bed
2
Bath
2
Car
3-Bedroom, 1641 Sq Ft French House Plan - 170-1157 - Front Exterior
Plan Collection
3-Bedroom, 1641 Sq Ft French House Plan - 170-1157 - Front Exterior
Plan#170-1157
Starting at$910
1641
Sq Ft
1
Story
3
Bed
2
Bath
2
Car
3-Bedroom, 1641 Sq Ft Bungalow House Plan - 146-1552 - Front Exterior
Plan Collection
3-Bedroom, 1641 Sq Ft Bungalow House Plan - 146-1552 - Front Exterior
Plan#146-1552
Starting at$980
1641
Sq Ft
1
Story
3
Bed
2
Bath
2
Car
2-Bedroom, 1642 Sq Ft Country House Plan - 146-1435 - Front Exterior
Plan Collection
2-Bedroom, 1642 Sq Ft Country House Plan - 146-1435 - Front Exterior
Plan#146-1435
Starting at$980
1642
Sq Ft
1
Story
2
Bed
2
Bath
2
Car
3-Bedroom, 1642 Sq Ft Country House Plan - 146-1676 - Front Exterior
Plan Collection
3-Bedroom, 1642 Sq Ft Country House Plan - 146-1676 - Front Exterior
Plan#146-1676
Starting at$980
1642
Sq Ft
1
Story
3
Bed
2
Bath
2
Car
3-Bedroom, 1642 Sq Ft Country Home Plan - 120-2091 - Main Exterior
Plan Collection
3-Bedroom, 1642 Sq Ft Country Home Plan - 120-2091 - Main Exterior
Plan#120-2091
Starting at$1255
1642
Sq Ft
1
Story
3
Bed
2
Bath
3
Car
2-Bedroom, 1645 Sq Ft Ranch Home Plan - 178-1180 - Main Exterior
Plan Collection
2-Bedroom, 1645 Sq Ft Ranch Home Plan - 178-1180 - Main Exterior
Plan#178-1180
Starting at$1085
1645
Sq Ft
1
Story
2
Bed
2
Bath
2
Car
2-Bedroom, 1646 Sq Ft Ranch Home Plan - 138-1199 - Main Exterior
Plan Collection
2-Bedroom, 1646 Sq Ft Ranch Home Plan - 138-1199 - Main Exterior
Plan#138-1199
Starting at$1200
1646
Sq Ft
1
Story
2
Bed
2
Bath
2
Car
4-Bedroom, 1646 Sq Ft Country House Plan - 153-1046 - Front Exterior
Plan Collection
4-Bedroom, 1646 Sq Ft Country House Plan - 153-1046 - Front Exterior
Plan#153-1046
Starting at$800
1646
Sq Ft
2
Story
4
Bed
3.5
Bath
1
Car
3-Bedroom, 1646 Sq Ft Mediterranean House Plan - 107-1022 - Front Exterior
Plan Collection
3-Bedroom, 1646 Sq Ft Mediterranean House Plan - 107-1022 - Front Exterior
Plan#107-1022
Starting at$1150
1646
Sq Ft
1
Story
3
Bed
2
Bath
1
Car
3-Bedroom, 1646 Sq Ft Country House Plan - 137-1084 - Front Exterior
Plan Collection
3-Bedroom, 1646 Sq Ft Country House Plan - 137-1084 - Front Exterior
Plan#137-1084
Starting at$800
1646
Sq Ft
1
Story
3
Bed
2
Bath
2
Car
3-Bedroom, 1646 Sq Ft European House Plan - 137-1772 - Front Exterior
Plan Collection
3-Bedroom, 1646 Sq Ft European House Plan - 137-1772 - Front Exterior
Plan#137-1772
Starting at$735
1646
Sq Ft
1
Story
3
Bed
2.5
Bath
2
Car
5-Bedroom, 1648 Sq Ft Craftsman Home Plan - 178-1351 - Main Exterior
Plan Collection
5-Bedroom, 1648 Sq Ft Craftsman Home Plan - 178-1351 - Main Exterior
Plan#178-1351
Starting at$1085
1648
Sq Ft
1
Story
5
Bed
3
Bath
0
Car
3-Bedroom, 1648 Sq Ft Ranch House Plan - 167-1542 - Front Exterior
Plan Collection
3-Bedroom, 1648 Sq Ft Ranch House Plan - 167-1542 - Front Exterior
Plan#167-1542
Starting at$840
1648
Sq Ft
1
Story
3
Bed
2
Bath
2
Car
4-Bedroom, 1649 Sq Ft Contemporary House - Plan #193-1100 - Front Exterior
Plan Collection
4-Bedroom, 1649 Sq Ft Contemporary House - Plan #193-1100 - Front Exterior
Plan#193-1100
Starting at$1100
1649
Sq Ft
1
Story
4
Bed
2
Bath
2
Car
3-Bedroom, 1649 Sq Ft French House Plan - 197-1020 - Front Exterior
Plan Collection
3-Bedroom, 1649 Sq Ft French House Plan - 197-1020 - Front Exterior
Plan#197-1020
Starting at$595
1649
Sq Ft
1
Story
3
Bed
2
Bath
2
Car
3-Bedroom, 1649 Sq Ft Country House Plan - 138-1365 - Front Exterior
Plan Collection
3-Bedroom, 1649 Sq Ft Country House Plan - 138-1365 - Front Exterior
Plan#138-1365
Starting at$1200
1649
Sq Ft
1
Story
3
Bed
2
Bath
2
Car
2-Bedroom, 1649 Sq Ft Ranch House Plan - 101-1352 - Front Exterior
Plan Collection
2-Bedroom, 1649 Sq Ft Ranch House Plan - 101-1352 - Front Exterior
Plan#101-1352
Starting at$1025
1649
Sq Ft
1
Story
2
Bed
2
Bath
2
Car
2-Bedroom, 1649 Sq Ft Craftsman Home Plan - 101-1800 - Main Exterior
Plan Collection
2-Bedroom, 1649 Sq Ft Craftsman Home Plan - 101-1800 - Main Exterior
Plan#101-1800
Starting at$1025
1649
Sq Ft
1
Story
2
Bed
2
Bath
2
Car
3-Bedroom, 1649 Sq Ft Mediterranean House Plan - 108-1385 - Front Exterior
Plan Collection
3-Bedroom, 1649 Sq Ft Mediterranean House Plan - 108-1385 - Front Exterior
Plan#108-1385
Starting at$920
1649
Sq Ft
1
Story
3
Bed
2
Bath
2
Car
One-story Farmhouse exterior with white board-and-batten gable, brick accents, covered front porch, and 2-car garage - Plan #142-1578.
Plan Collection
One-story Farmhouse exterior with white board-and-batten gable, brick accents, covered front porch, and 2-car garage - Plan #142-1578.
Plan#142-1578
Starting at$1395
1650
Sq Ft
1
Story
3
Bed
2
Bath
2
Car
3-Bedroom, 1650 Sq Ft French Home Plan - 164-1014 - Main Exterior
Plan Collection
3-Bedroom, 1650 Sq Ft French Home Plan - 164-1014 - Main Exterior
Plan#164-1014
Starting at$1125
1650
Sq Ft
1
Story
3
Bed
2
Bath
2
Car
3-Bedroom, 1650 Sq Ft Contemporary House Plan - 145-1676 - Front Exterior
Plan Collection
3-Bedroom, 1650 Sq Ft Contemporary House Plan - 145-1676 - Front Exterior
Plan#145-1676
Starting at$900
1650
Sq Ft
1
Story
3
Bed
2
Bath
2
Car
1...2728293031...214