55-65 Foot Deep House Plans

5,095
Plan Results
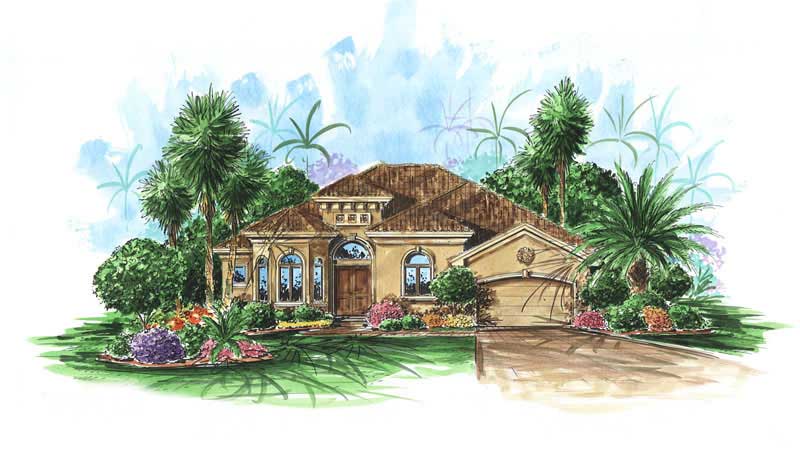
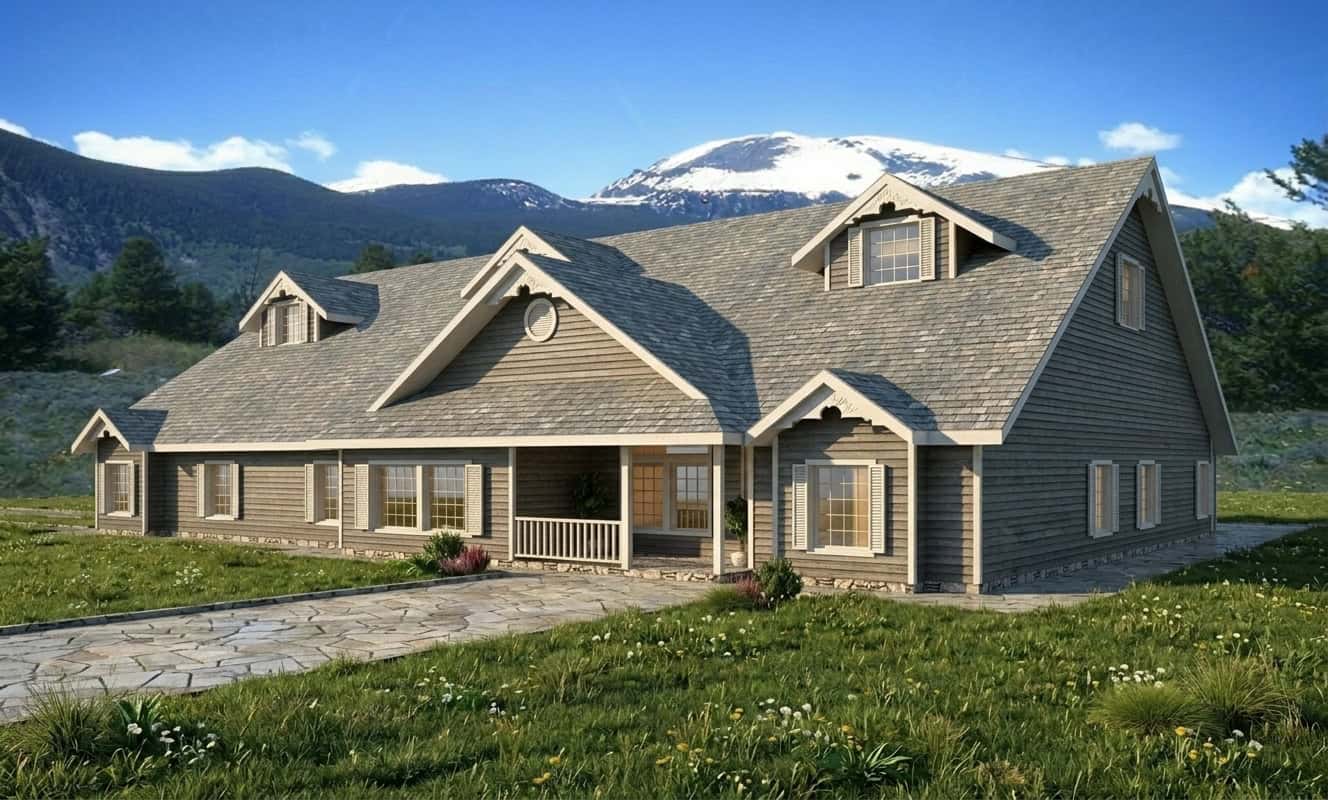
2-Bedroom, 3634 Sq Ft Craftsman House Plan - 115-1447 - Front Exterior
Plan Collection
2-Bedroom, 3634 Sq Ft Craftsman House Plan - 115-1447 - Front Exterior
Plan#115-1447
Starting at$2400
3634
Sq Ft
1
Story
2
Bed
3.5
Bath
3
Car
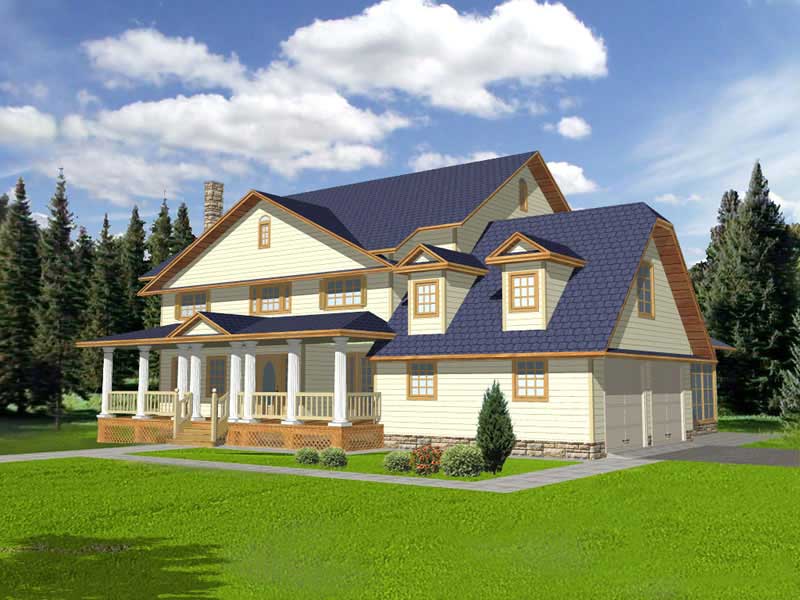
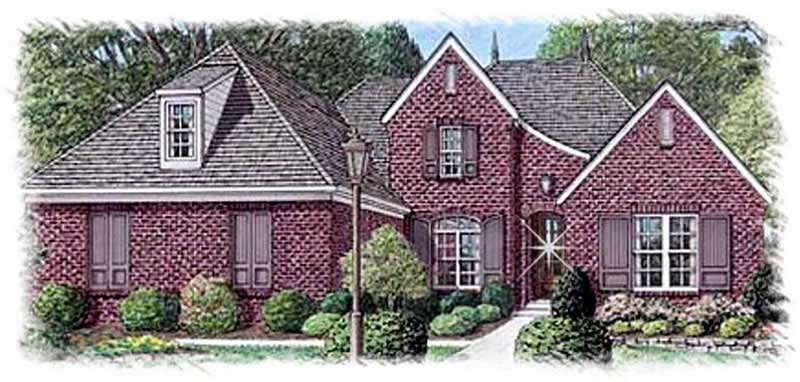
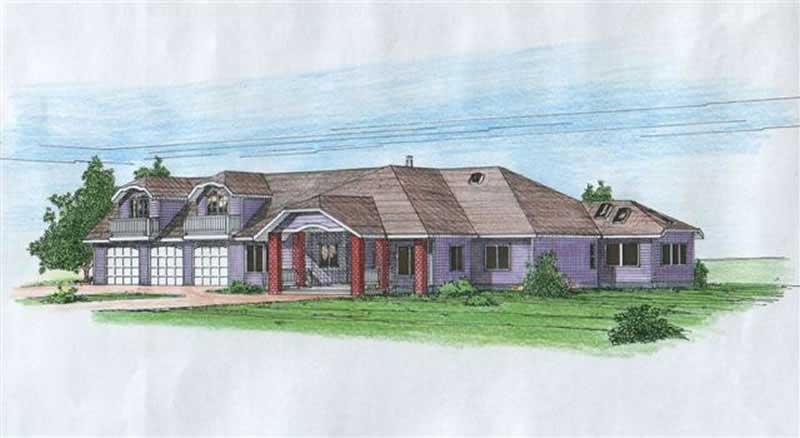
4-Bedroom, 2448 Sq Ft Traditional House Plan - 115-1462 - Front Exterior
Plan Collection
4-Bedroom, 2448 Sq Ft Traditional House Plan - 115-1462 - Front Exterior
Plan#115-1462
Starting at$1700
2448
Sq Ft
2
Story
4
Bed
3
Bath
3
Car
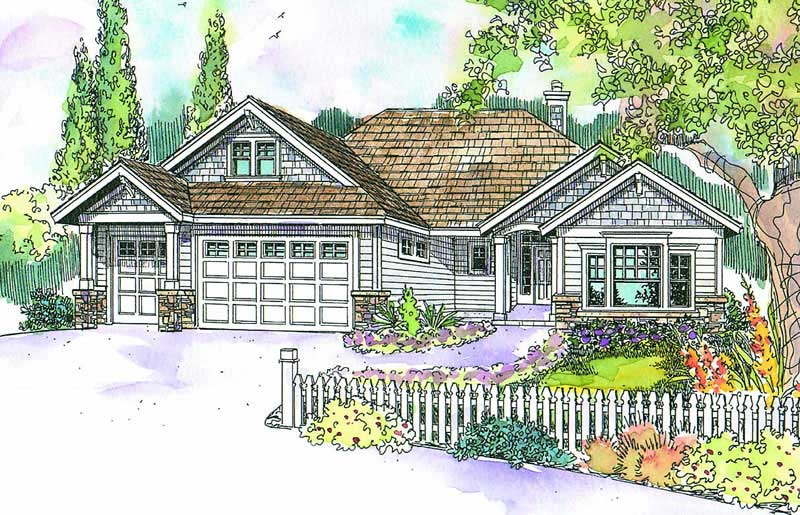
4-Bedroom, 2952 Sq Ft Craftsman House Plan - 153-1757 - Front Exterior
Plan Collection
4-Bedroom, 2952 Sq Ft Craftsman House Plan - 153-1757 - Front Exterior
Plan#153-1757
Starting at$1350
2952
Sq Ft
2
Story
4
Bed
3
Bath
2
Car
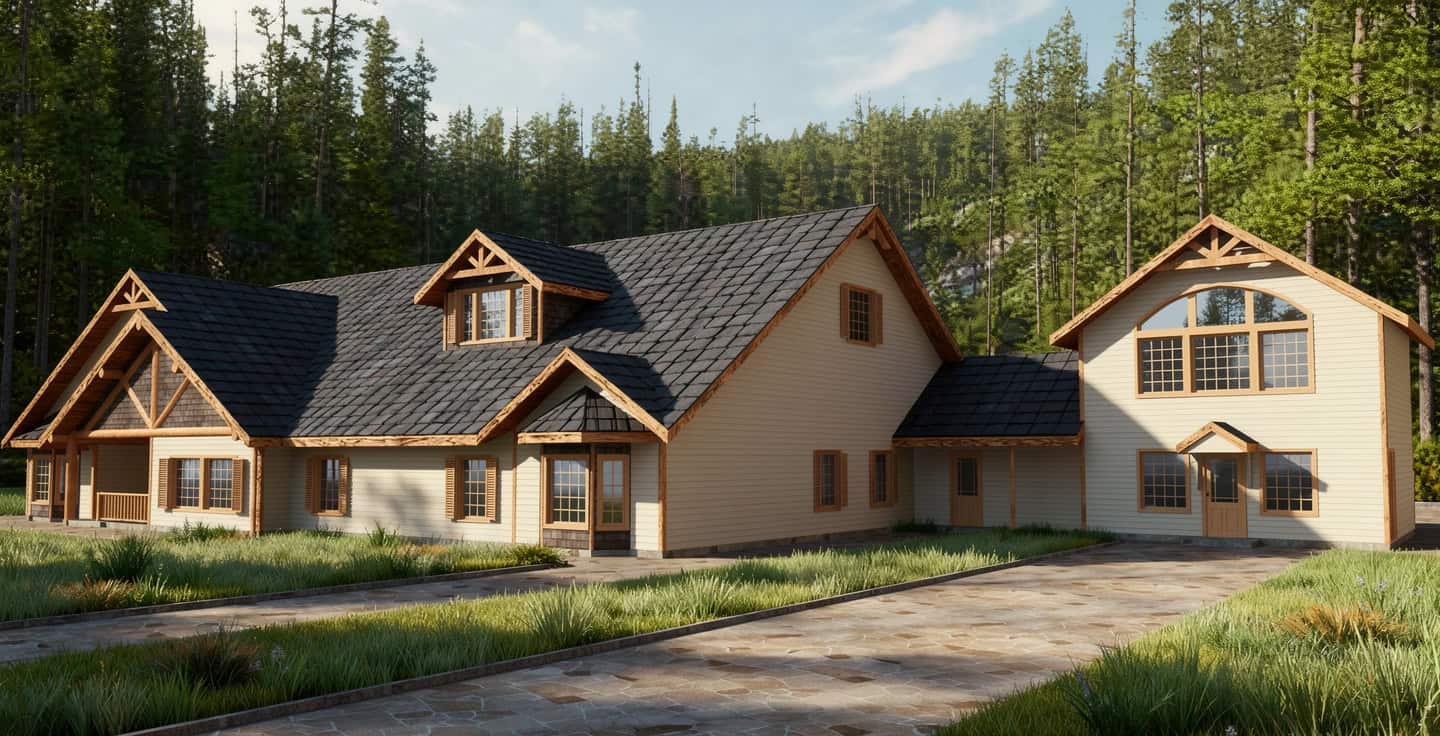
4-Bedroom, 2244 Sq Ft Craftsman House Plan - 153-1907 - Front Exterior
Plan Collection
4-Bedroom, 2244 Sq Ft Craftsman House Plan - 153-1907 - Front Exterior
Plan#153-1907
Starting at$2450
2244
Sq Ft
2
Story
4
Bed
2
Bath
2
Car
3-Bedroom, 2134 Sq Ft European Home Plan - 153-1756 - Main Exterior
Plan Collection
3-Bedroom, 2134 Sq Ft European Home Plan - 153-1756 - Main Exterior
Plan#153-1756
Starting at$1000
2134
Sq Ft
1
Story
3
Bed
2.5
Bath
2
Car
4-Bedroom, 2651 Sq Ft Country House Plan - 153-1673 - Front Exterior
Plan Collection
4-Bedroom, 2651 Sq Ft Country House Plan - 153-1673 - Front Exterior
Plan#153-1673
Starting at$1350
2651
Sq Ft
2
Story
4
Bed
2
Bath
3
Car
4-Bedroom, 2815 Sq Ft Craftsman House Plan - 153-1563 - Front Exterior
Plan Collection
4-Bedroom, 2815 Sq Ft Craftsman House Plan - 153-1563 - Front Exterior
Plan#153-1563
Starting at$1350
2815
Sq Ft
2
Story
4
Bed
3
Bath
2
Car
4-Bedroom, 2755 Sq Ft Craftsman House Plan - 153-1934 - Front Exterior
Plan Collection
4-Bedroom, 2755 Sq Ft Craftsman House Plan - 153-1934 - Front Exterior
Plan#153-1934
Starting at$1350
2755
Sq Ft
2
Story
4
Bed
3
Bath
2
Car
4-Bedroom, 2955 Sq Ft Contemporary Home Plan - 153-1782 - Main Exterior
Plan Collection
4-Bedroom, 2955 Sq Ft Contemporary Home Plan - 153-1782 - Main Exterior
Plan#153-1782
Starting at$1350
2955
Sq Ft
2
Story
4
Bed
3
Bath
2
Car
4-Bedroom, 2470 Sq Ft Country Home - Plan #153-1781 - Main Exterior
Plan Collection
4-Bedroom, 2470 Sq Ft Country Home - Plan #153-1781 - Main Exterior
Plan#153-1781
Starting at$1200
2470
Sq Ft
1.5
Story
4
Bed
2.5
Bath
2
Car
3-Bedroom, 1600 Sq Ft European Home - Plan #153-1780 - Main Exterior
Plan Collection
3-Bedroom, 1600 Sq Ft European Home - Plan #153-1780 - Main Exterior
Plan#153-1780
Starting at$1100
1600
Sq Ft
1
Story
3
Bed
2
Bath
2
Car
3-Bedroom, 2481 Sq Ft Country Craftsman Home Plan - 153-1706 - Main Exterior
Plan Collection
3-Bedroom, 2481 Sq Ft Country Craftsman Home Plan - 153-1706 - Main Exterior
Plan#153-1706
Starting at$1350
2363
Sq Ft
2
Story
3
Bed
3
Bath
2
Car
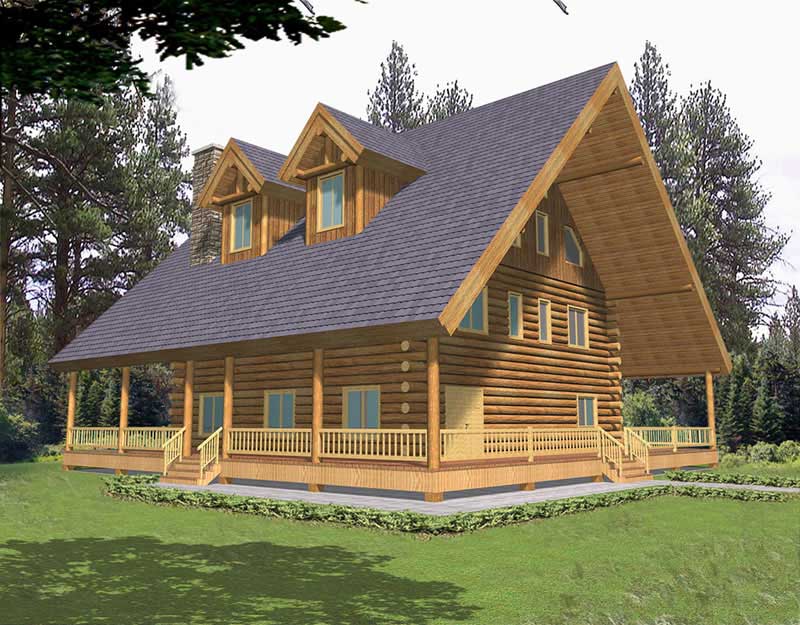
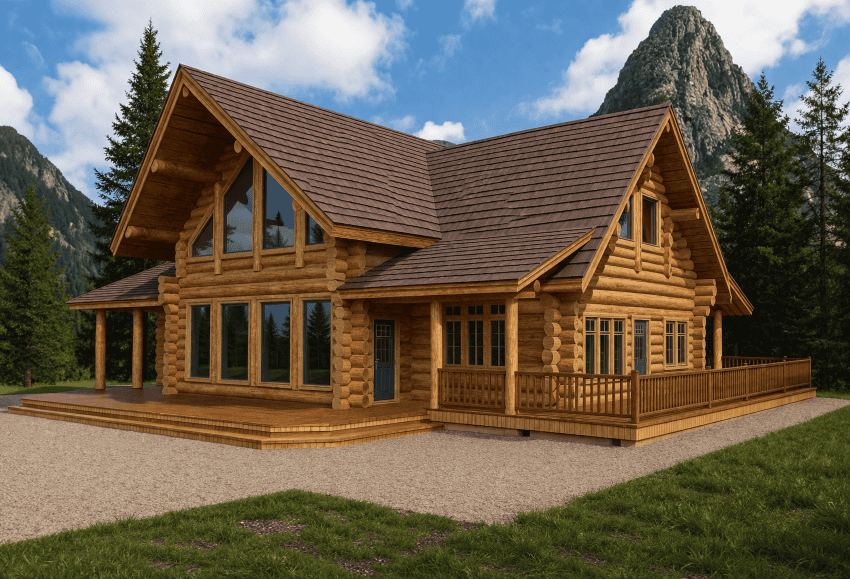
3-Bedroom, 3503 Sq Ft Log Cabin Home Plan - 132-1328 - Main Exterior
Plan Collection
3-Bedroom, 3503 Sq Ft Log Cabin Home Plan - 132-1328 - Main Exterior
Plan#132-1328
Starting at$2085
3503
Sq Ft
2
Story
3
Bed
3
Bath
0
Car
3-Bedroom, 1906 Sq Ft European House Plan - 164-1269 - Front Exterior
Plan Collection
3-Bedroom, 1906 Sq Ft European House Plan - 164-1269 - Front Exterior
Plan#164-1269
Starting at$1125
1906
Sq Ft
1
Story
3
Bed
2
Bath
2
Car
3-Bedroom, 1837 Sq Ft Cape Cod House Plan - 164-1265 - Front Exterior
Plan Collection
3-Bedroom, 1837 Sq Ft Cape Cod House Plan - 164-1265 - Front Exterior
Plan#164-1265
Starting at$1125
1837
Sq Ft
1
Story
3
Bed
2
Bath
2
Car
3-Bedroom, 1818 Sq Ft Country House Plan - 164-1264 - Front Exterior
Plan Collection
3-Bedroom, 1818 Sq Ft Country House Plan - 164-1264 - Front Exterior
Plan#164-1264
Starting at$1125
1818
Sq Ft
1
Story
3
Bed
2
Bath
2
Car
3-Bedroom, 2705 Sq Ft Ranch House Plan - 145-1865 - Front Exterior
Plan Collection
3-Bedroom, 2705 Sq Ft Ranch House Plan - 145-1865 - Front Exterior
Plan#145-1865
Starting at$1000
2705
Sq Ft
1
Story
3
Bed
2
Bath
2
Car
4-Bedroom, 2698 Sq Ft Contemporary House Plan - 145-1870 - Front Exterior
Plan Collection
4-Bedroom, 2698 Sq Ft Contemporary House Plan - 145-1870 - Front Exterior
Plan#145-1870
Starting at$1000
2698
Sq Ft
1
Story
4
Bed
3
Bath
2
Car
6-Bedroom, 3227 Sq Ft Country House Plan - 145-1801 - Front Exterior
Plan Collection
6-Bedroom, 3227 Sq Ft Country House Plan - 145-1801 - Front Exterior
Plan#145-1801
Starting at$1100
3227
Sq Ft
2
Story
6
Bed
4
Bath
2
Car
3-Bedroom, 2192 Sq Ft Ranch House Plan - 145-2047 - Front Exterior
Plan Collection
3-Bedroom, 2192 Sq Ft Ranch House Plan - 145-2047 - Front Exterior
Plan#145-2047
Starting at$950
2192
Sq Ft
1
Story
3
Bed
3
Bath
2
Car
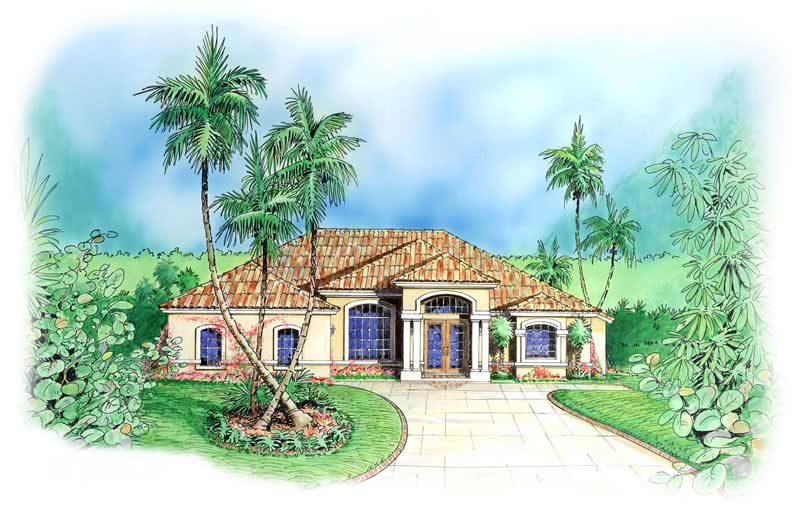
4-Bedroom, 2228 Sq Ft Mediterranean House Plan - 145-1886 - Front Exterior
Plan Collection
4-Bedroom, 2228 Sq Ft Mediterranean House Plan - 145-1886 - Front Exterior
Plan#145-1886
Starting at$950
2228
Sq Ft
2
Story
4
Bed
3
Bath
2
Car
3-Bedroom, 2489 Sq Ft Country House Plan - 145-1821 - Front Exterior
Plan Collection
3-Bedroom, 2489 Sq Ft Country House Plan - 145-1821 - Front Exterior
Plan#145-1821
Starting at$950
2489
Sq Ft
1
Story
3
Bed
2
Bath
2
Car
4-Bedroom, 3275 Sq Ft Luxury House Plan - 145-2018 - Front Exterior
Plan Collection
4-Bedroom, 3275 Sq Ft Luxury House Plan - 145-2018 - Front Exterior
Plan#145-2018
Starting at$1100
3275
Sq Ft
2
Story
4
Bed
3
Bath
2
Car
2-Bedroom, 2125 Sq Ft Contemporary House Plan - 145-1940 - Front Exterior
Plan Collection
2-Bedroom, 2125 Sq Ft Contemporary House Plan - 145-1940 - Front Exterior
Plan#145-1940
Starting at$950
2125
Sq Ft
1
Story
2
Bed
2
Bath
2
Car
2-Bedroom, 3634 Sq Ft Craftsman House Plan - 115-1447 - Front Exterior
Plan Collection
2-Bedroom, 3634 Sq Ft Craftsman House Plan - 115-1447 - Front Exterior
Plan#115-1447
Starting at$2400
3634
Sq Ft
1
Story
2
Bed
3.5
Bath
3
Car
4-Bedroom, 2448 Sq Ft Traditional House Plan - 115-1462 - Front Exterior
Plan Collection
4-Bedroom, 2448 Sq Ft Traditional House Plan - 115-1462 - Front Exterior
Plan#115-1462
Starting at$1700
2448
Sq Ft
2
Story
4
Bed
3
Bath
3
Car
4-Bedroom, 2952 Sq Ft Craftsman House Plan - 153-1757 - Front Exterior
Plan Collection
4-Bedroom, 2952 Sq Ft Craftsman House Plan - 153-1757 - Front Exterior
Plan#153-1757
Starting at$1350
2952
Sq Ft
2
Story
4
Bed
3
Bath
2
Car
4-Bedroom, 2244 Sq Ft Craftsman House Plan - 153-1907 - Front Exterior
Plan Collection
4-Bedroom, 2244 Sq Ft Craftsman House Plan - 153-1907 - Front Exterior
Plan#153-1907
Starting at$2450
2244
Sq Ft
2
Story
4
Bed
2
Bath
2
Car
3-Bedroom, 2134 Sq Ft European Home Plan - 153-1756 - Main Exterior
Plan Collection
3-Bedroom, 2134 Sq Ft European Home Plan - 153-1756 - Main Exterior
Plan#153-1756
Starting at$1000
2134
Sq Ft
1
Story
3
Bed
2.5
Bath
2
Car
4-Bedroom, 2651 Sq Ft Country House Plan - 153-1673 - Front Exterior
Plan Collection
4-Bedroom, 2651 Sq Ft Country House Plan - 153-1673 - Front Exterior
Plan#153-1673
Starting at$1350
2651
Sq Ft
2
Story
4
Bed
2
Bath
3
Car
4-Bedroom, 2815 Sq Ft Craftsman House Plan - 153-1563 - Front Exterior
Plan Collection
4-Bedroom, 2815 Sq Ft Craftsman House Plan - 153-1563 - Front Exterior
Plan#153-1563
Starting at$1350
2815
Sq Ft
2
Story
4
Bed
3
Bath
2
Car
4-Bedroom, 2755 Sq Ft Craftsman House Plan - 153-1934 - Front Exterior
Plan Collection
4-Bedroom, 2755 Sq Ft Craftsman House Plan - 153-1934 - Front Exterior
Plan#153-1934
Starting at$1350
2755
Sq Ft
2
Story
4
Bed
3
Bath
2
Car
4-Bedroom, 2955 Sq Ft Contemporary Home Plan - 153-1782 - Main Exterior
Plan Collection
4-Bedroom, 2955 Sq Ft Contemporary Home Plan - 153-1782 - Main Exterior
Plan#153-1782
Starting at$1350
2955
Sq Ft
2
Story
4
Bed
3
Bath
2
Car
4-Bedroom, 2470 Sq Ft Country Home - Plan #153-1781 - Main Exterior
Plan Collection
4-Bedroom, 2470 Sq Ft Country Home - Plan #153-1781 - Main Exterior
Plan#153-1781
Starting at$1200
2470
Sq Ft
1.5
Story
4
Bed
2.5
Bath
2
Car
3-Bedroom, 1600 Sq Ft European Home - Plan #153-1780 - Main Exterior
Plan Collection
3-Bedroom, 1600 Sq Ft European Home - Plan #153-1780 - Main Exterior
Plan#153-1780
Starting at$1100
1600
Sq Ft
1
Story
3
Bed
2
Bath
2
Car
3-Bedroom, 2481 Sq Ft Country Craftsman Home Plan - 153-1706 - Main Exterior
Plan Collection
3-Bedroom, 2481 Sq Ft Country Craftsman Home Plan - 153-1706 - Main Exterior
Plan#153-1706
Starting at$1350
2363
Sq Ft
2
Story
3
Bed
3
Bath
2
Car
3-Bedroom, 3503 Sq Ft Log Cabin Home Plan - 132-1328 - Main Exterior
Plan Collection
3-Bedroom, 3503 Sq Ft Log Cabin Home Plan - 132-1328 - Main Exterior
Plan#132-1328
Starting at$2085
3503
Sq Ft
2
Story
3
Bed
3
Bath
0
Car
3-Bedroom, 1906 Sq Ft European House Plan - 164-1269 - Front Exterior
Plan Collection
3-Bedroom, 1906 Sq Ft European House Plan - 164-1269 - Front Exterior
Plan#164-1269
Starting at$1125
1906
Sq Ft
1
Story
3
Bed
2
Bath
2
Car
3-Bedroom, 1837 Sq Ft Cape Cod House Plan - 164-1265 - Front Exterior
Plan Collection
3-Bedroom, 1837 Sq Ft Cape Cod House Plan - 164-1265 - Front Exterior
Plan#164-1265
Starting at$1125
1837
Sq Ft
1
Story
3
Bed
2
Bath
2
Car
3-Bedroom, 1818 Sq Ft Country House Plan - 164-1264 - Front Exterior
Plan Collection
3-Bedroom, 1818 Sq Ft Country House Plan - 164-1264 - Front Exterior
Plan#164-1264
Starting at$1125
1818
Sq Ft
1
Story
3
Bed
2
Bath
2
Car
3-Bedroom, 2705 Sq Ft Ranch House Plan - 145-1865 - Front Exterior
Plan Collection
3-Bedroom, 2705 Sq Ft Ranch House Plan - 145-1865 - Front Exterior
Plan#145-1865
Starting at$1000
2705
Sq Ft
1
Story
3
Bed
2
Bath
2
Car
4-Bedroom, 2698 Sq Ft Contemporary House Plan - 145-1870 - Front Exterior
Plan Collection
4-Bedroom, 2698 Sq Ft Contemporary House Plan - 145-1870 - Front Exterior
Plan#145-1870
Starting at$1000
2698
Sq Ft
1
Story
4
Bed
3
Bath
2
Car
6-Bedroom, 3227 Sq Ft Country House Plan - 145-1801 - Front Exterior
Plan Collection
6-Bedroom, 3227 Sq Ft Country House Plan - 145-1801 - Front Exterior
Plan#145-1801
Starting at$1100
3227
Sq Ft
2
Story
6
Bed
4
Bath
2
Car
3-Bedroom, 2192 Sq Ft Ranch House Plan - 145-2047 - Front Exterior
Plan Collection
3-Bedroom, 2192 Sq Ft Ranch House Plan - 145-2047 - Front Exterior
Plan#145-2047
Starting at$950
2192
Sq Ft
1
Story
3
Bed
3
Bath
2
Car
4-Bedroom, 2228 Sq Ft Mediterranean House Plan - 145-1886 - Front Exterior
Plan Collection
4-Bedroom, 2228 Sq Ft Mediterranean House Plan - 145-1886 - Front Exterior
Plan#145-1886
Starting at$950
2228
Sq Ft
2
Story
4
Bed
3
Bath
2
Car
3-Bedroom, 2489 Sq Ft Country House Plan - 145-1821 - Front Exterior
Plan Collection
3-Bedroom, 2489 Sq Ft Country House Plan - 145-1821 - Front Exterior
Plan#145-1821
Starting at$950
2489
Sq Ft
1
Story
3
Bed
2
Bath
2
Car
4-Bedroom, 3275 Sq Ft Luxury House Plan - 145-2018 - Front Exterior
Plan Collection
4-Bedroom, 3275 Sq Ft Luxury House Plan - 145-2018 - Front Exterior
Plan#145-2018
Starting at$1100
3275
Sq Ft
2
Story
4
Bed
3
Bath
2
Car
2-Bedroom, 2125 Sq Ft Contemporary House Plan - 145-1940 - Front Exterior
Plan Collection
2-Bedroom, 2125 Sq Ft Contemporary House Plan - 145-1940 - Front Exterior
Plan#145-1940
Starting at$950
2125
Sq Ft
1
Story
2
Bed
2
Bath
2
Car
1...178179180181182...213