55-65 Foot Deep House Plans

5,095
Plan Results
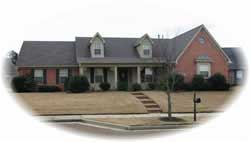
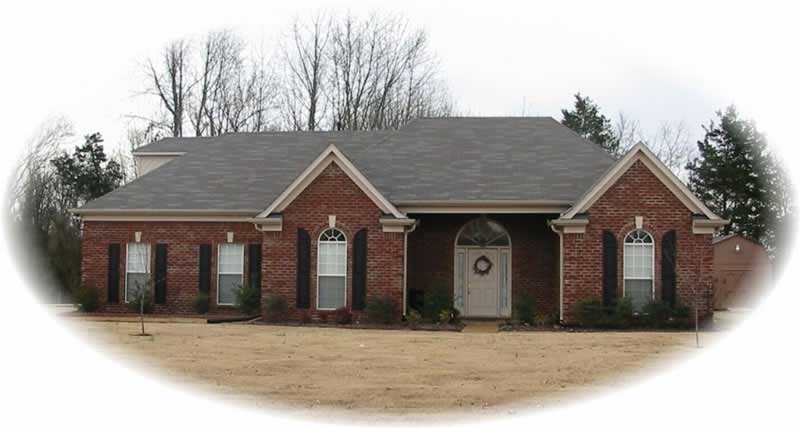
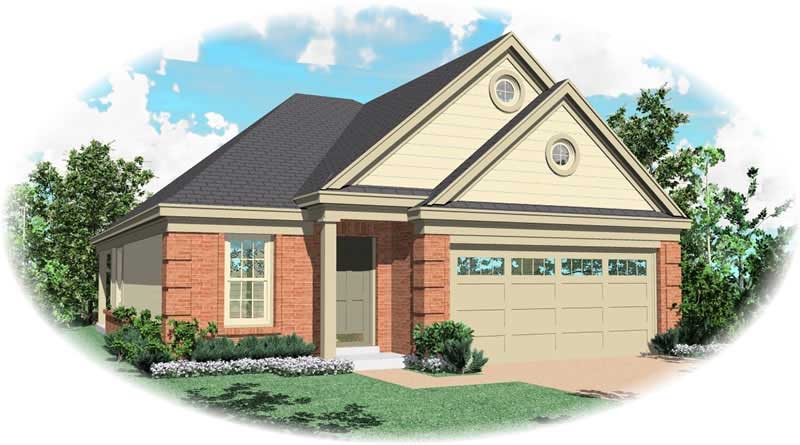
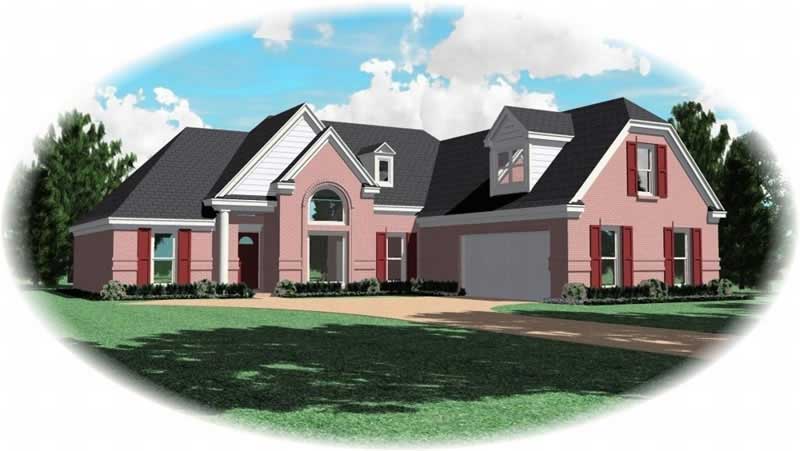
4-Bedroom, 2266 Sq Ft European House Plan - 105-1005 - Front Exterior
Plan Collection
4-Bedroom, 2266 Sq Ft European House Plan - 105-1005 - Front Exterior
Plan#105-1005
Starting at$575
2266
Sq Ft
1
Story
4
Bed
3
Bath
2
Car
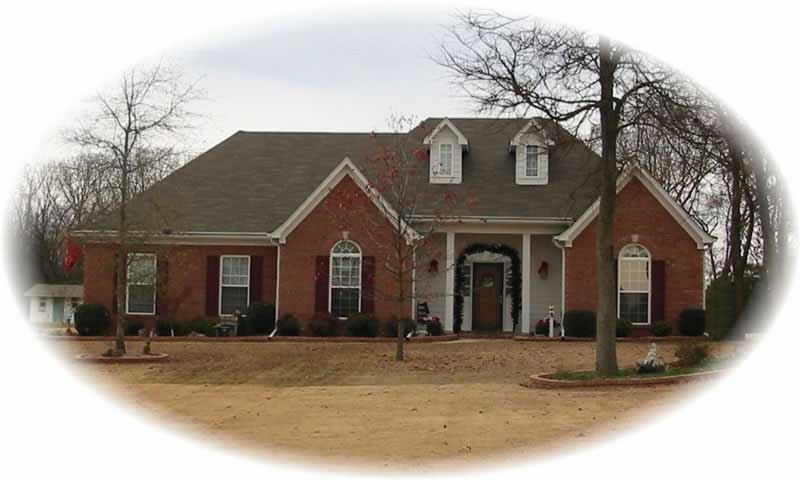
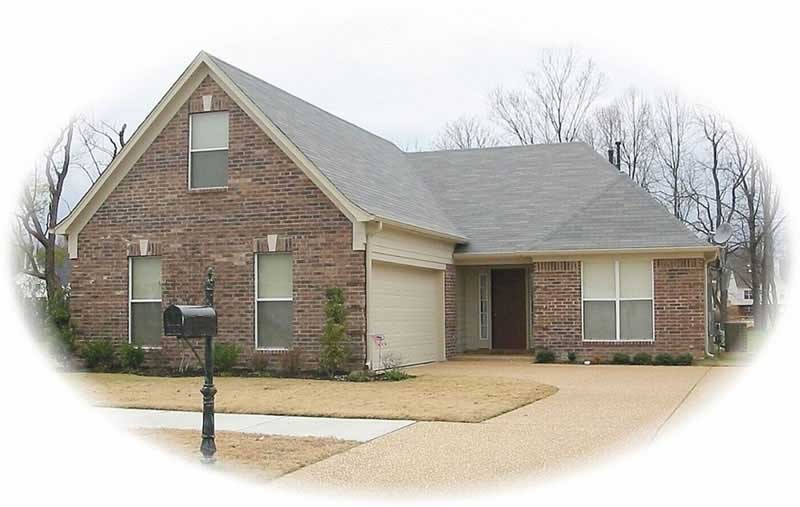
4-Bedroom, 1863 Sq Ft Country House Plan - 105-1064 - Front Exterior
Plan Collection
4-Bedroom, 1863 Sq Ft Country House Plan - 105-1064 - Front Exterior
Plan#105-1064
Starting at$530
1863
Sq Ft
2
Story
4
Bed
2
Bath
2
Car
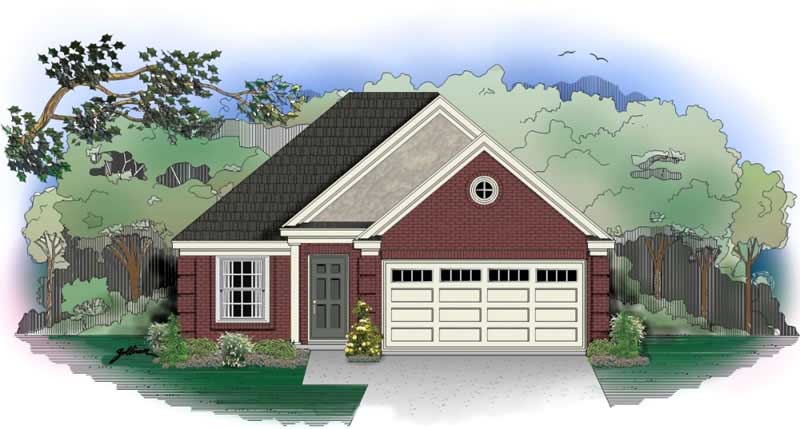
3-Bedroom, 1503 Sq Ft Ranch House Plan - 105-1021 - Front Exterior
Plan Collection
3-Bedroom, 1503 Sq Ft Ranch House Plan - 105-1021 - Front Exterior
Plan#105-1021
Starting at$530
1503
Sq Ft
1
Story
3
Bed
2
Bath
2
Car
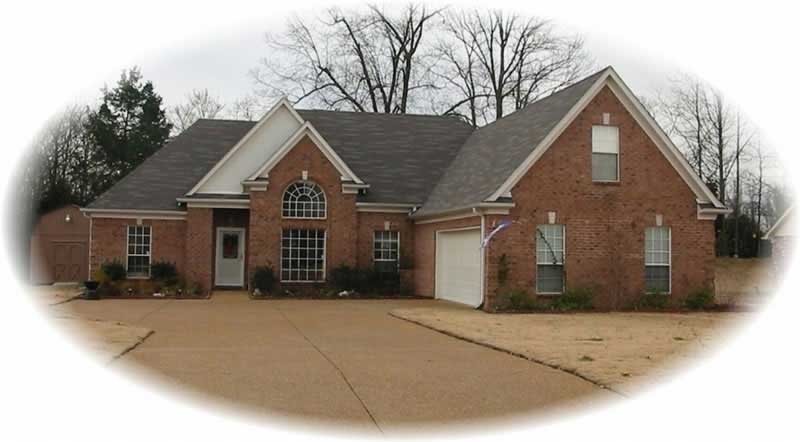
4-Bedroom, 2334 Sq Ft Traditional Home Plan - 105-1007 - Main Exterior
Plan Collection
4-Bedroom, 2334 Sq Ft Traditional Home Plan - 105-1007 - Main Exterior
Plan#105-1007
Starting at$575
2334
Sq Ft
2
Story
4
Bed
3
Bath
2
Car
3-Bedroom, 1969 Sq Ft Home Plan - 153-1867 - Main Exterior
Plan Collection
3-Bedroom, 1969 Sq Ft Home Plan - 153-1867 - Main Exterior
Plan#153-1867
Starting at$1100
1969
Sq Ft
1
Story
3
Bed
2
Bath
2
Car
5-Bedroom, 2401 Sq Ft Country Home Plan - 105-1025 - Main Exterior
Plan Collection
5-Bedroom, 2401 Sq Ft Country Home Plan - 105-1025 - Main Exterior
Plan#105-1025
Starting at$575
2401
Sq Ft
2
Story
5
Bed
2
Bath
2
Car
3-Bedroom, 1831 Sq Ft French House Plan - 105-1042 - Front Exterior
Plan Collection
3-Bedroom, 1831 Sq Ft French House Plan - 105-1042 - Front Exterior
Plan#105-1042
Starting at$530
1831
Sq Ft
1
Story
3
Bed
2
Bath
2
Car
3-Bedroom, 1226 Sq Ft Country House Plan - 105-1023 - Front Exterior
Plan Collection
3-Bedroom, 1226 Sq Ft Country House Plan - 105-1023 - Front Exterior
Plan#105-1023
Starting at$485
1226
Sq Ft
1
Story
3
Bed
2
Bath
2
Car
3-Bedroom, 2252 Sq Ft Colonial House Plan - 105-1106 - Front Exterior
Plan Collection
3-Bedroom, 2252 Sq Ft Colonial House Plan - 105-1106 - Front Exterior
Plan#105-1106
Starting at$575
2252
Sq Ft
2
Story
3
Bed
2
Bath
2
Car
4-Bedroom, 2177 Sq Ft Country Home Plan - 105-1108 - Main Exterior
Plan Collection
4-Bedroom, 2177 Sq Ft Country Home Plan - 105-1108 - Main Exterior
Plan#105-1108
Starting at$530
2177
Sq Ft
2
Story
4
Bed
2
Bath
2
Car
5-Bedroom, 2540 Sq Ft Country Home Plan - 105-1110 - Main Exterior
Plan Collection
5-Bedroom, 2540 Sq Ft Country Home Plan - 105-1110 - Main Exterior
Plan#105-1110
Starting at$680
2540
Sq Ft
2
Story
5
Bed
2
Bath
2
Car
4-Bedroom, 2007 Sq Ft Home Plan - 153-1854 - Main Exterior
Plan Collection
4-Bedroom, 2007 Sq Ft Home Plan - 153-1854 - Main Exterior
Plan#153-1854
Starting at$1000
2007
Sq Ft
1
Story
4
Bed
2
Bath
2
Car
4-Bedroom, 4073 Sq Ft Coastal Home Plan - 107-1213 - Main Exterior
Plan Collection
4-Bedroom, 4073 Sq Ft Coastal Home Plan - 107-1213 - Main Exterior
Plan#107-1213
Starting at$1500
4073
Sq Ft
2
Story
4
Bed
4
Bath
2
Car
6-Bedroom, 6679 Sq Ft Luxury Home Plan - 107-1207 - Main Exterior
Plan Collection
6-Bedroom, 6679 Sq Ft Luxury Home Plan - 107-1207 - Main Exterior
Plan#107-1207
Starting at$2000
6679
Sq Ft
2
Story
6
Bed
7.5
Bath
3
Car
5-Bedroom, 2317 Sq Ft Country Home Plan - 105-1009 - Main Exterior
Plan Collection
5-Bedroom, 2317 Sq Ft Country Home Plan - 105-1009 - Main Exterior
Plan#105-1009
Starting at$575
2317
Sq Ft
2
Story
5
Bed
2
Bath
0
Car
2-Bedroom, 2483 Sq Ft Ranch Home Plan - 132-1194 - Main Exterior
Plan Collection
2-Bedroom, 2483 Sq Ft Ranch Home Plan - 132-1194 - Main Exterior
Plan#132-1194
Starting at$1480
2483
Sq Ft
3
Story
2
Bed
2
Bath
3
Car
3-Bedroom, 2569 Sq Ft Log Cabin Home Plan - 132-1190 - Main Exterior
Plan Collection
3-Bedroom, 2569 Sq Ft Log Cabin Home Plan - 132-1190 - Main Exterior
Plan#132-1190
Starting at$1480
2569
Sq Ft
2
Story
3
Bed
3
Bath
2
Car
3-Bedroom, 2288 Sq Ft Vacation Homes House Plan - 132-1493 - Front Exterior
Plan Collection
3-Bedroom, 2288 Sq Ft Vacation Homes House Plan - 132-1493 - Front Exterior
Plan#132-1493
Starting at$1480
2288
Sq Ft
2
Story
3
Bed
2.5
Bath
2
Car
1-Bedroom, 3577 Sq Ft Home Plan - 132-1188 - Main Exterior
Plan Collection
1-Bedroom, 3577 Sq Ft Home Plan - 132-1188 - Main Exterior
Plan#132-1188
Starting at$2085
3577
Sq Ft
1
Story
1
Bed
2
Bath
3
Car
5-Bedroom, 3928 Sq Ft Southern Home Plan - 132-1218 - Main Exterior
Plan Collection
5-Bedroom, 3928 Sq Ft Southern Home Plan - 132-1218 - Main Exterior
Plan#132-1218
Starting at$2085
3928
Sq Ft
2
Story
5
Bed
5
Bath
2
Car
3-Bedroom, 2683 Sq Ft Country Home Plan - 132-1390 - Main Exterior
Plan Collection
3-Bedroom, 2683 Sq Ft Country Home Plan - 132-1390 - Main Exterior
Plan#132-1390
Starting at$1480
2683
Sq Ft
1
Story
3
Bed
2
Bath
3
Car
3-Bedroom, 2482 Sq Ft Ranch House Plan - 132-1392 - Front Exterior
Plan Collection
3-Bedroom, 2482 Sq Ft Ranch House Plan - 132-1392 - Front Exterior
Plan#132-1392
Starting at$1480
2482
Sq Ft
1
Story
3
Bed
2
Bath
0
Car
3-Bedroom, 1968 Sq Ft Ranch Home Plan - 132-1515 - Main Exterior
Plan Collection
3-Bedroom, 1968 Sq Ft Ranch Home Plan - 132-1515 - Main Exterior
Plan#132-1515
Starting at$1370
1968
Sq Ft
1
Story
3
Bed
2
Bath
2
Car
2-Bedroom, 2983 Sq Ft Concrete Block/ ICF Design House Plan - 132-1395 - Front Exterior
Plan Collection
2-Bedroom, 2983 Sq Ft Concrete Block/ ICF Design House Plan - 132-1395 - Front Exterior
Plan#132-1395
Starting at$1480
2983
Sq Ft
1
Story
2
Bed
3
Bath
0
Car
4-Bedroom, 2266 Sq Ft European House Plan - 105-1005 - Front Exterior
Plan Collection
4-Bedroom, 2266 Sq Ft European House Plan - 105-1005 - Front Exterior
Plan#105-1005
Starting at$575
2266
Sq Ft
1
Story
4
Bed
3
Bath
2
Car
4-Bedroom, 1863 Sq Ft Country House Plan - 105-1064 - Front Exterior
Plan Collection
4-Bedroom, 1863 Sq Ft Country House Plan - 105-1064 - Front Exterior
Plan#105-1064
Starting at$530
1863
Sq Ft
2
Story
4
Bed
2
Bath
2
Car
3-Bedroom, 1503 Sq Ft Ranch House Plan - 105-1021 - Front Exterior
Plan Collection
3-Bedroom, 1503 Sq Ft Ranch House Plan - 105-1021 - Front Exterior
Plan#105-1021
Starting at$530
1503
Sq Ft
1
Story
3
Bed
2
Bath
2
Car
4-Bedroom, 2334 Sq Ft Traditional Home Plan - 105-1007 - Main Exterior
Plan Collection
4-Bedroom, 2334 Sq Ft Traditional Home Plan - 105-1007 - Main Exterior
Plan#105-1007
Starting at$575
2334
Sq Ft
2
Story
4
Bed
3
Bath
2
Car
3-Bedroom, 1969 Sq Ft Home Plan - 153-1867 - Main Exterior
Plan Collection
3-Bedroom, 1969 Sq Ft Home Plan - 153-1867 - Main Exterior
Plan#153-1867
Starting at$1100
1969
Sq Ft
1
Story
3
Bed
2
Bath
2
Car
5-Bedroom, 2401 Sq Ft Country Home Plan - 105-1025 - Main Exterior
Plan Collection
5-Bedroom, 2401 Sq Ft Country Home Plan - 105-1025 - Main Exterior
Plan#105-1025
Starting at$575
2401
Sq Ft
2
Story
5
Bed
2
Bath
2
Car
3-Bedroom, 1831 Sq Ft French House Plan - 105-1042 - Front Exterior
Plan Collection
3-Bedroom, 1831 Sq Ft French House Plan - 105-1042 - Front Exterior
Plan#105-1042
Starting at$530
1831
Sq Ft
1
Story
3
Bed
2
Bath
2
Car
3-Bedroom, 1226 Sq Ft Country House Plan - 105-1023 - Front Exterior
Plan Collection
3-Bedroom, 1226 Sq Ft Country House Plan - 105-1023 - Front Exterior
Plan#105-1023
Starting at$485
1226
Sq Ft
1
Story
3
Bed
2
Bath
2
Car
3-Bedroom, 2252 Sq Ft Colonial House Plan - 105-1106 - Front Exterior
Plan Collection
3-Bedroom, 2252 Sq Ft Colonial House Plan - 105-1106 - Front Exterior
Plan#105-1106
Starting at$575
2252
Sq Ft
2
Story
3
Bed
2
Bath
2
Car
4-Bedroom, 2177 Sq Ft Country Home Plan - 105-1108 - Main Exterior
Plan Collection
4-Bedroom, 2177 Sq Ft Country Home Plan - 105-1108 - Main Exterior
Plan#105-1108
Starting at$530
2177
Sq Ft
2
Story
4
Bed
2
Bath
2
Car
5-Bedroom, 2540 Sq Ft Country Home Plan - 105-1110 - Main Exterior
Plan Collection
5-Bedroom, 2540 Sq Ft Country Home Plan - 105-1110 - Main Exterior
Plan#105-1110
Starting at$680
2540
Sq Ft
2
Story
5
Bed
2
Bath
2
Car
4-Bedroom, 2007 Sq Ft Home Plan - 153-1854 - Main Exterior
Plan Collection
4-Bedroom, 2007 Sq Ft Home Plan - 153-1854 - Main Exterior
Plan#153-1854
Starting at$1000
2007
Sq Ft
1
Story
4
Bed
2
Bath
2
Car
4-Bedroom, 4073 Sq Ft Coastal Home Plan - 107-1213 - Main Exterior
Plan Collection
4-Bedroom, 4073 Sq Ft Coastal Home Plan - 107-1213 - Main Exterior
Plan#107-1213
Starting at$1500
4073
Sq Ft
2
Story
4
Bed
4
Bath
2
Car
6-Bedroom, 6679 Sq Ft Luxury Home Plan - 107-1207 - Main Exterior
Plan Collection
6-Bedroom, 6679 Sq Ft Luxury Home Plan - 107-1207 - Main Exterior
Plan#107-1207
Starting at$2000
6679
Sq Ft
2
Story
6
Bed
7.5
Bath
3
Car
5-Bedroom, 2317 Sq Ft Country Home Plan - 105-1009 - Main Exterior
Plan Collection
5-Bedroom, 2317 Sq Ft Country Home Plan - 105-1009 - Main Exterior
Plan#105-1009
Starting at$575
2317
Sq Ft
2
Story
5
Bed
2
Bath
0
Car
2-Bedroom, 2483 Sq Ft Ranch Home Plan - 132-1194 - Main Exterior
Plan Collection
2-Bedroom, 2483 Sq Ft Ranch Home Plan - 132-1194 - Main Exterior
Plan#132-1194
Starting at$1480
2483
Sq Ft
3
Story
2
Bed
2
Bath
3
Car
3-Bedroom, 2569 Sq Ft Log Cabin Home Plan - 132-1190 - Main Exterior
Plan Collection
3-Bedroom, 2569 Sq Ft Log Cabin Home Plan - 132-1190 - Main Exterior
Plan#132-1190
Starting at$1480
2569
Sq Ft
2
Story
3
Bed
3
Bath
2
Car
3-Bedroom, 2288 Sq Ft Vacation Homes House Plan - 132-1493 - Front Exterior
Plan Collection
3-Bedroom, 2288 Sq Ft Vacation Homes House Plan - 132-1493 - Front Exterior
Plan#132-1493
Starting at$1480
2288
Sq Ft
2
Story
3
Bed
2.5
Bath
2
Car
1-Bedroom, 3577 Sq Ft Home Plan - 132-1188 - Main Exterior
Plan Collection
1-Bedroom, 3577 Sq Ft Home Plan - 132-1188 - Main Exterior
Plan#132-1188
Starting at$2085
3577
Sq Ft
1
Story
1
Bed
2
Bath
3
Car
5-Bedroom, 3928 Sq Ft Southern Home Plan - 132-1218 - Main Exterior
Plan Collection
5-Bedroom, 3928 Sq Ft Southern Home Plan - 132-1218 - Main Exterior
Plan#132-1218
Starting at$2085
3928
Sq Ft
2
Story
5
Bed
5
Bath
2
Car
3-Bedroom, 2683 Sq Ft Country Home Plan - 132-1390 - Main Exterior
Plan Collection
3-Bedroom, 2683 Sq Ft Country Home Plan - 132-1390 - Main Exterior
Plan#132-1390
Starting at$1480
2683
Sq Ft
1
Story
3
Bed
2
Bath
3
Car
3-Bedroom, 2482 Sq Ft Ranch House Plan - 132-1392 - Front Exterior
Plan Collection
3-Bedroom, 2482 Sq Ft Ranch House Plan - 132-1392 - Front Exterior
Plan#132-1392
Starting at$1480
2482
Sq Ft
1
Story
3
Bed
2
Bath
0
Car
3-Bedroom, 1968 Sq Ft Ranch Home Plan - 132-1515 - Main Exterior
Plan Collection
3-Bedroom, 1968 Sq Ft Ranch Home Plan - 132-1515 - Main Exterior
Plan#132-1515
Starting at$1370
1968
Sq Ft
1
Story
3
Bed
2
Bath
2
Car
2-Bedroom, 2983 Sq Ft Concrete Block/ ICF Design House Plan - 132-1395 - Front Exterior
Plan Collection
2-Bedroom, 2983 Sq Ft Concrete Block/ ICF Design House Plan - 132-1395 - Front Exterior
Plan#132-1395
Starting at$1480
2983
Sq Ft
1
Story
2
Bed
3
Bath
0
Car
1...175176177178179...213