55-65 Foot Deep House Plans

5,111
Plan Results
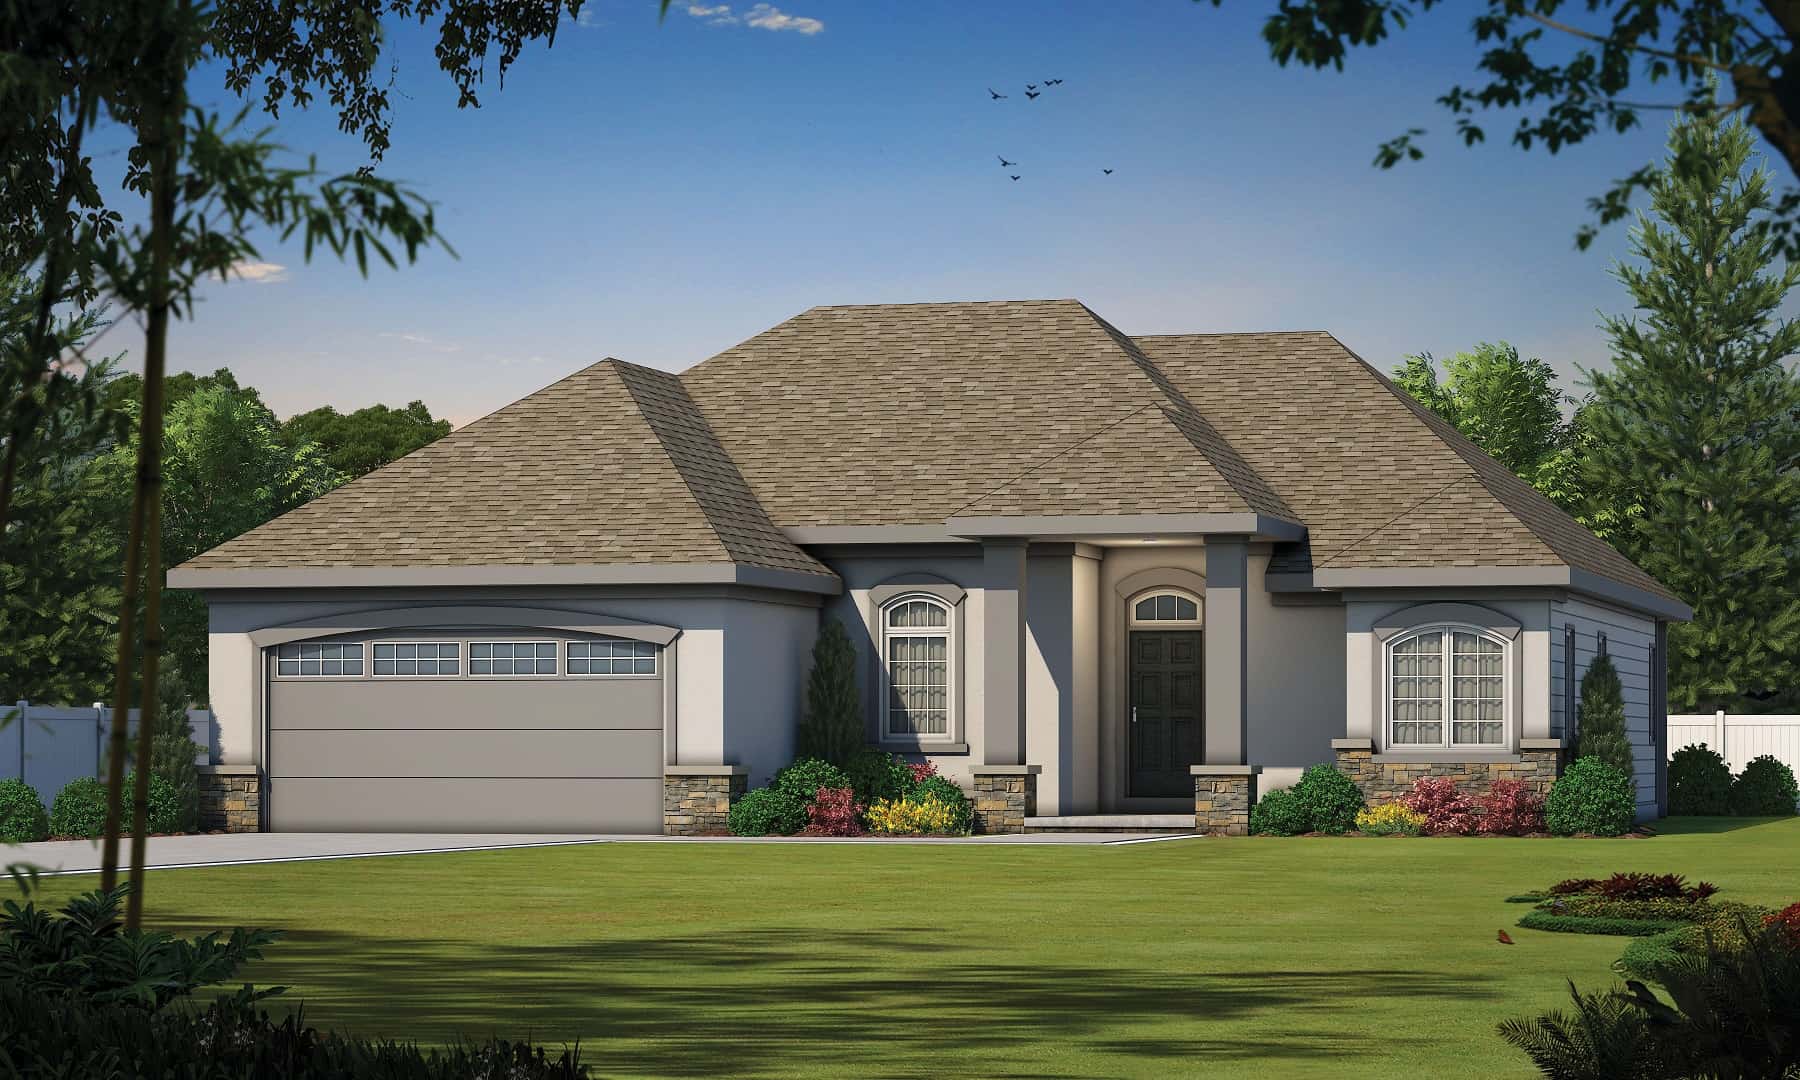
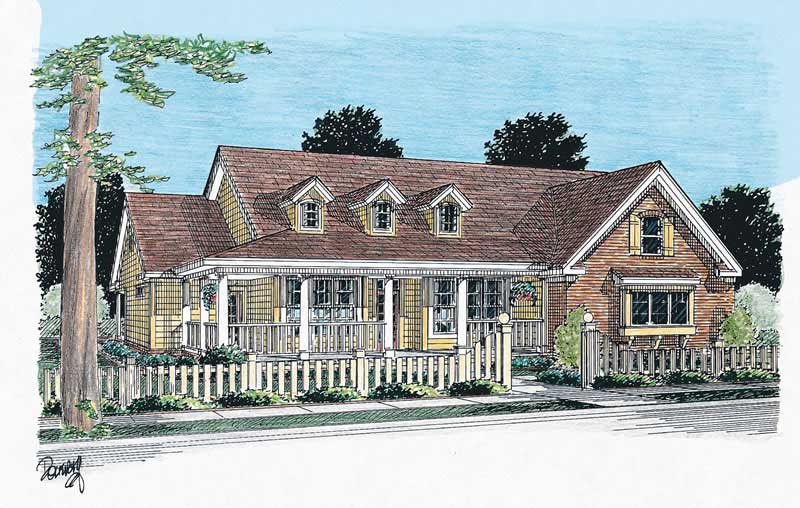
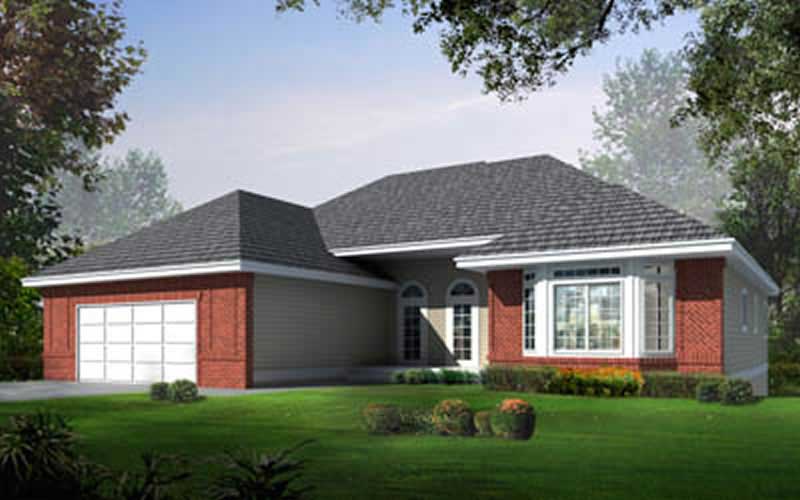
2-Bedroom, 1834 Sq Ft European Home Plan - 137-1355 - Main Exterior
Plan Collection
2-Bedroom, 1834 Sq Ft European Home Plan - 137-1355 - Main Exterior
Plan#137-1355
Starting at$865
1834
Sq Ft
1
Story
2
Bed
2
Bath
2
Car
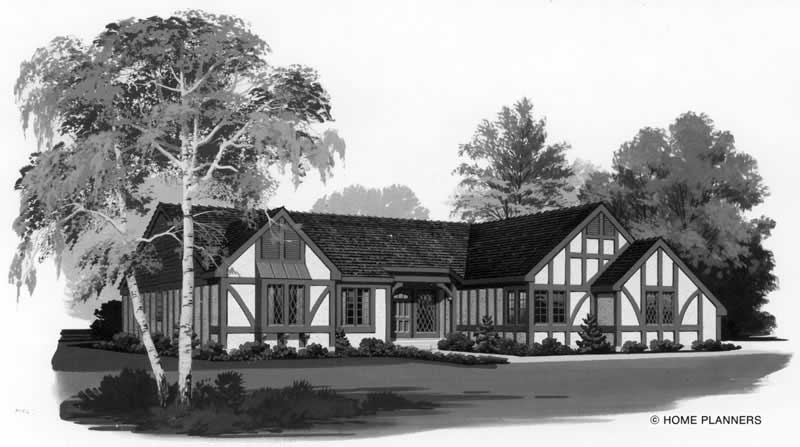
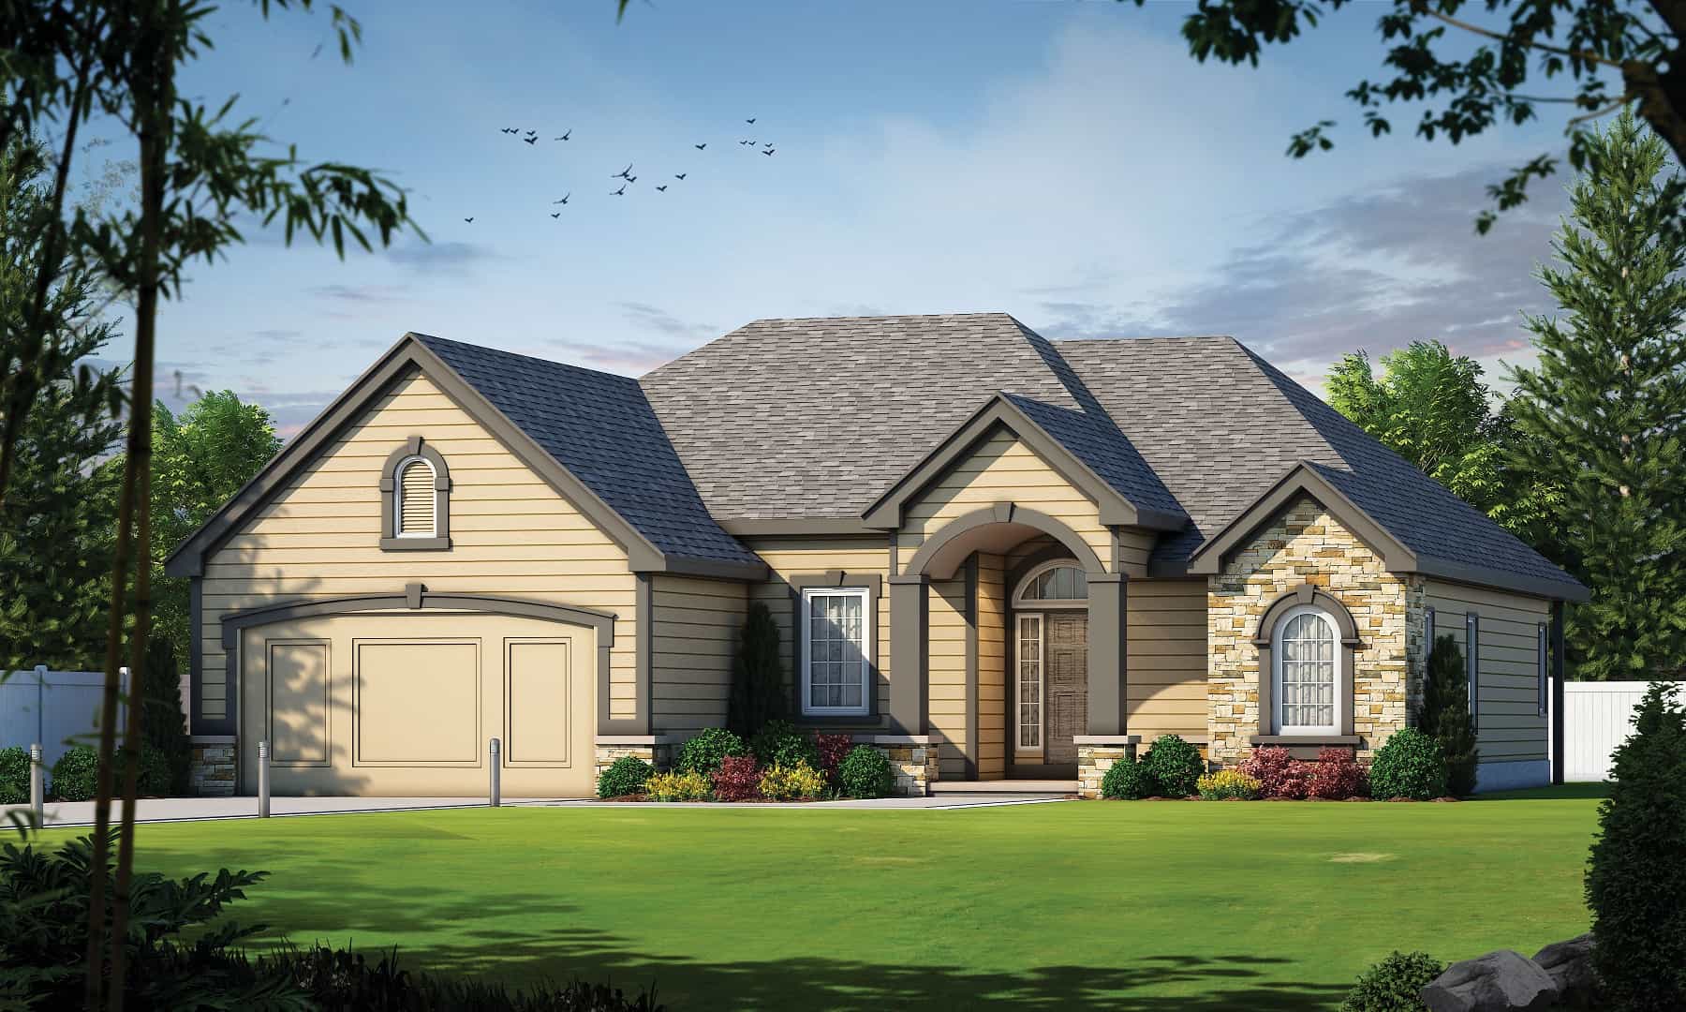
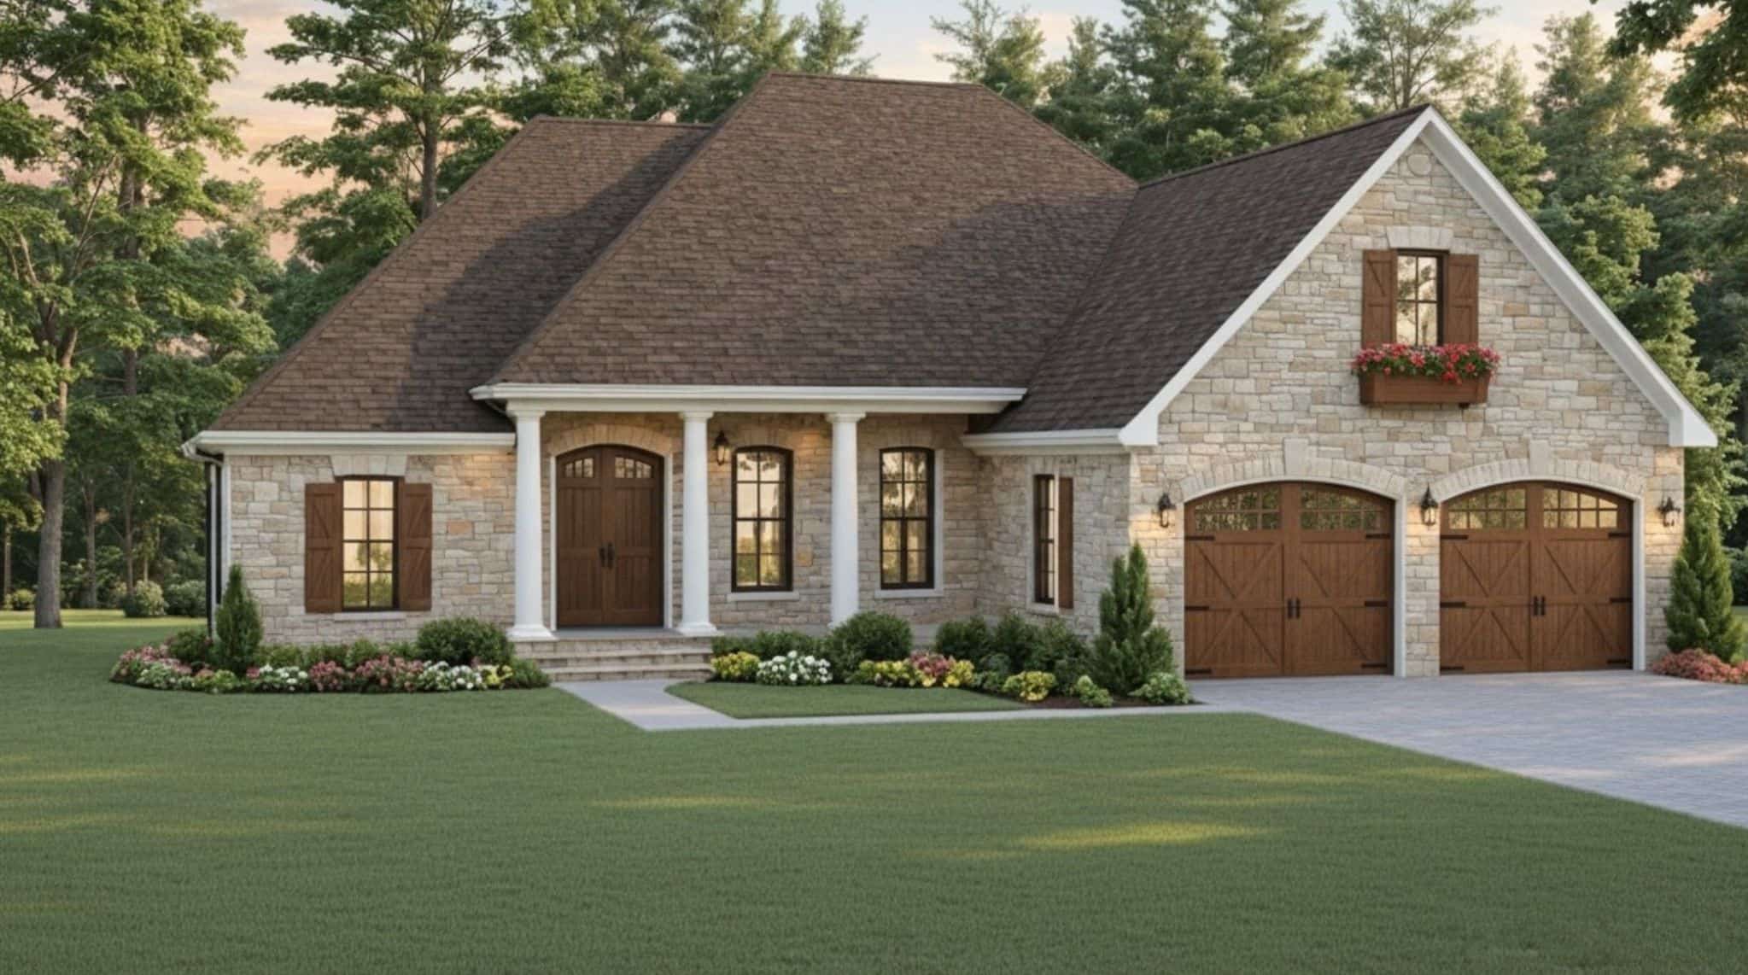
3-Bedroom, 1833 Sq Ft Mediterranean Home Plan - 177-1025 - Main Exterior
Plan Collection
3-Bedroom, 1833 Sq Ft Mediterranean Home Plan - 177-1025 - Main Exterior
Plan#177-1025
Starting at$1495
1833
Sq Ft
1
Story
3
Bed
2
Bath
2
Car
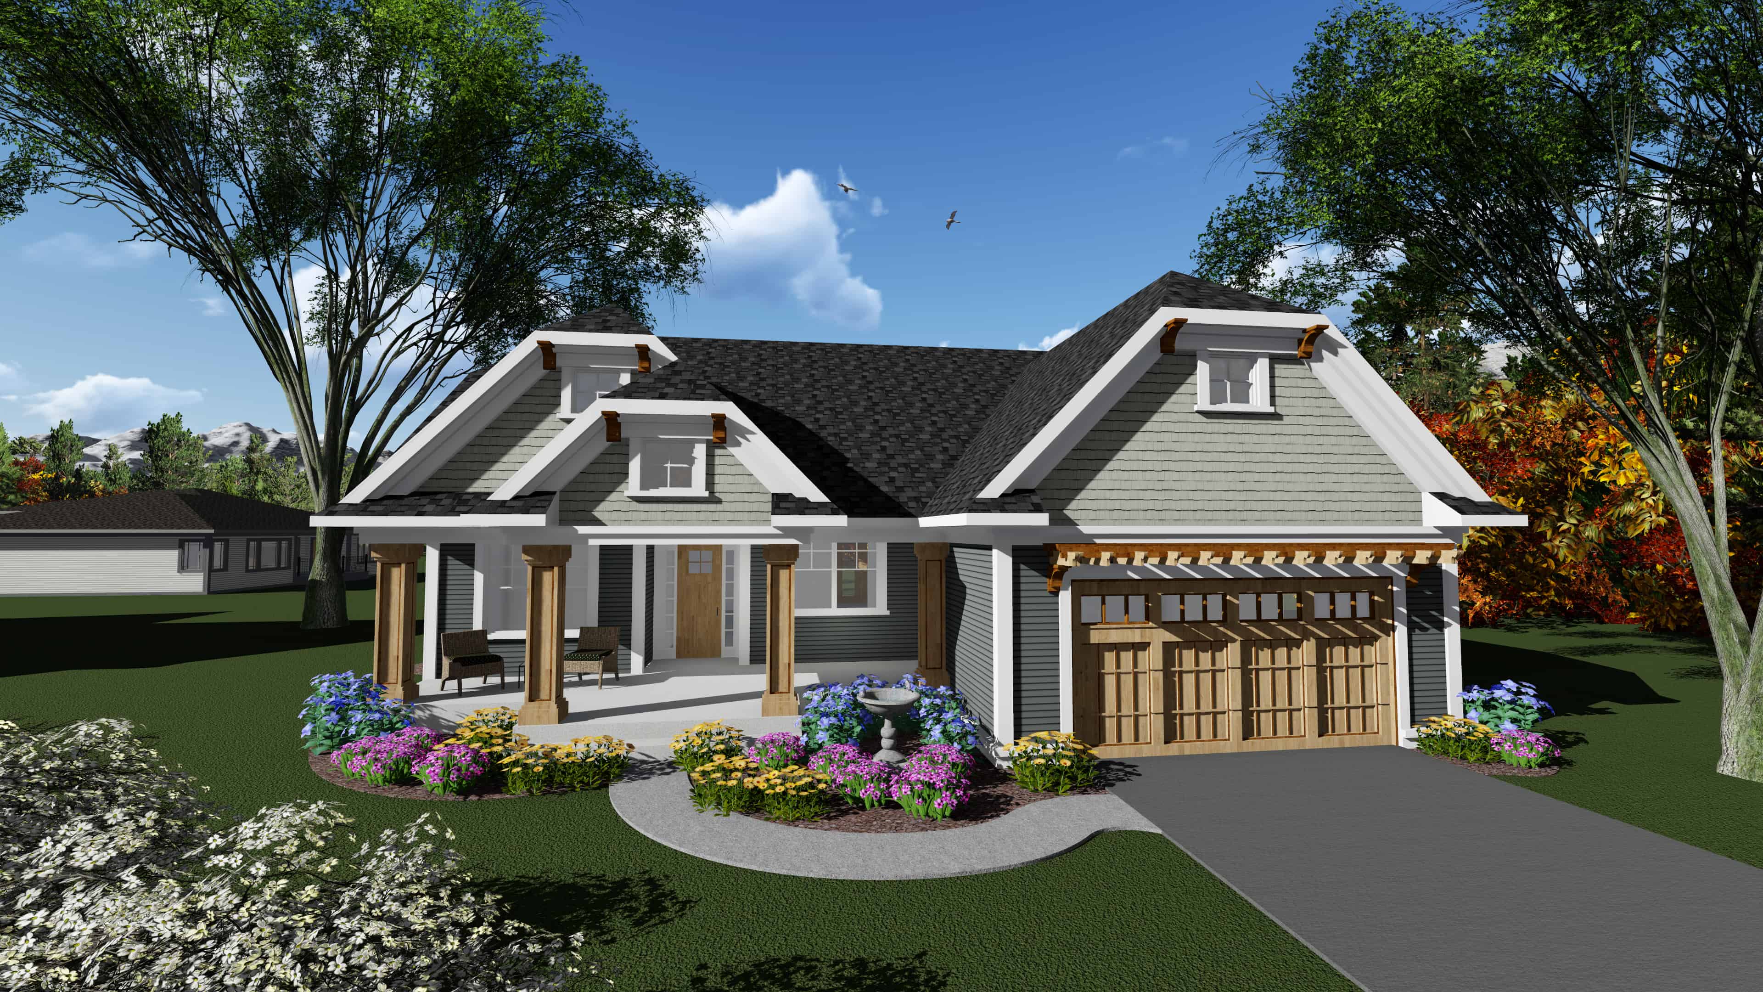
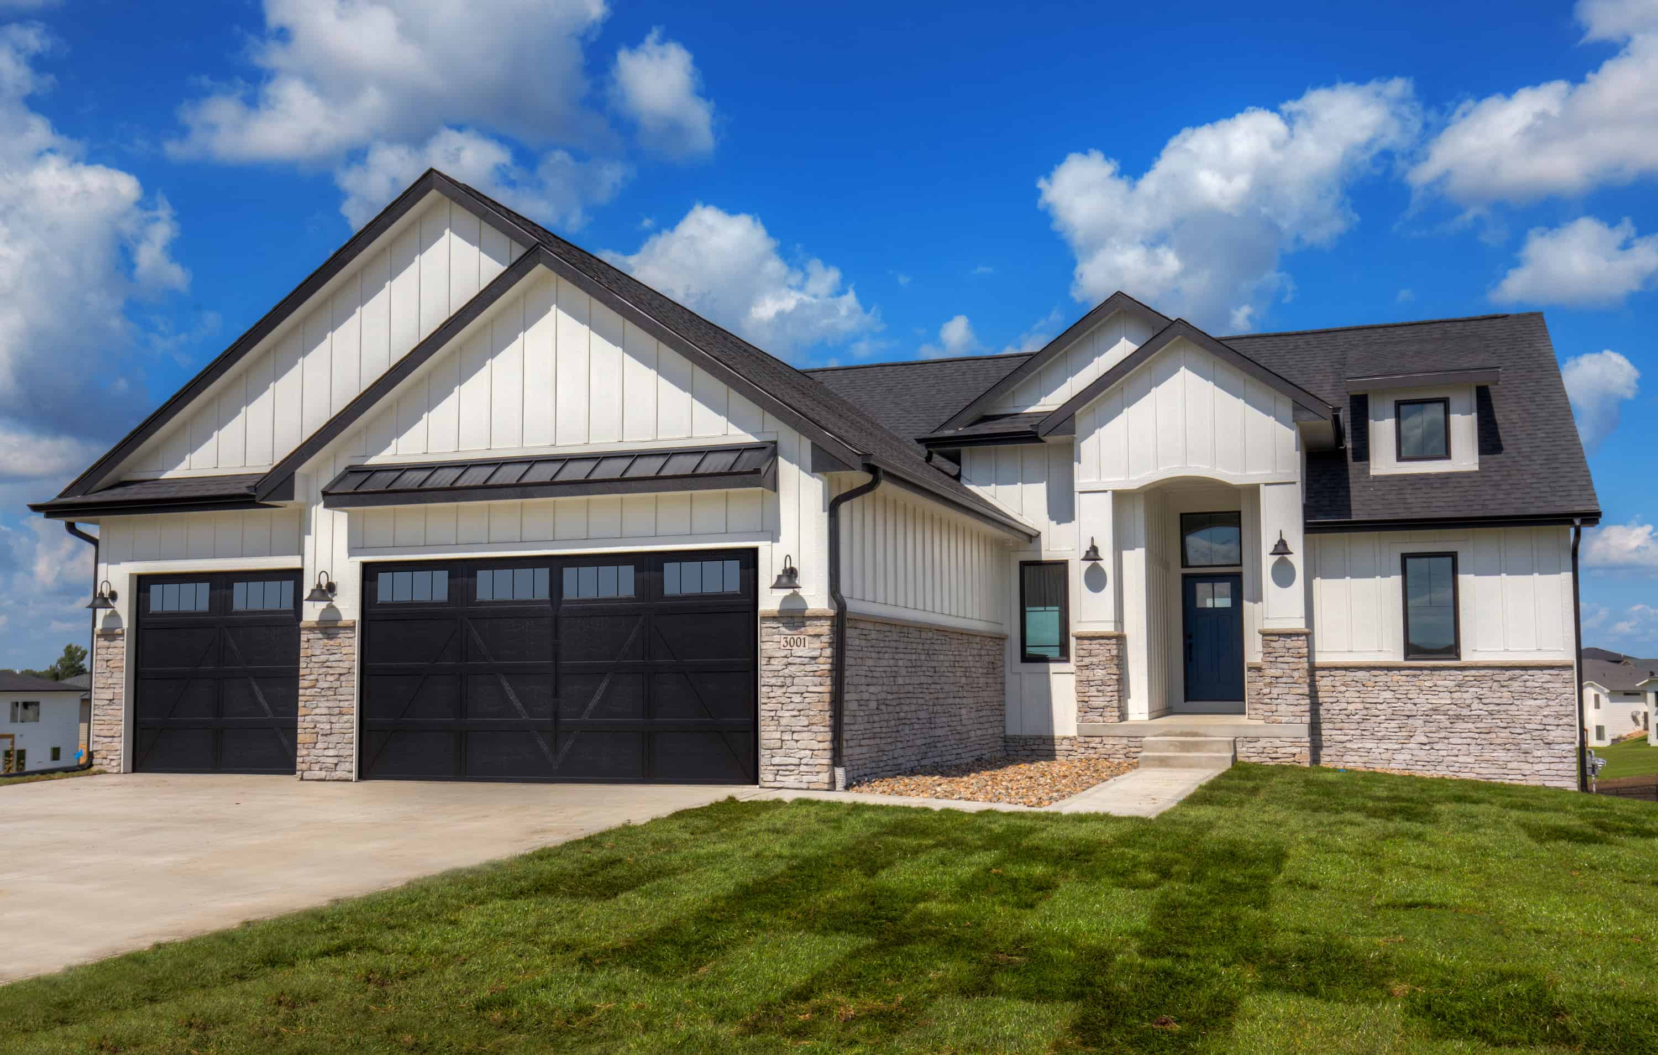
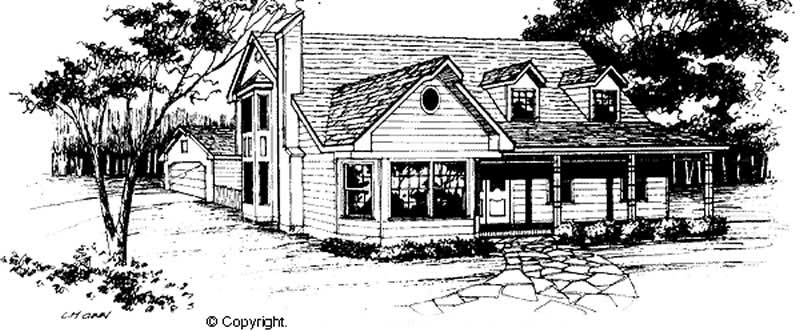
3-Bedroom, 1833 Sq Ft French House Plan - 170-2902 - Front Exterior
Plan Collection
3-Bedroom, 1833 Sq Ft French House Plan - 170-2902 - Front Exterior
Plan#170-2902
Starting at$910
1833
Sq Ft
1
Story
3
Bed
2
Bath
2
Car
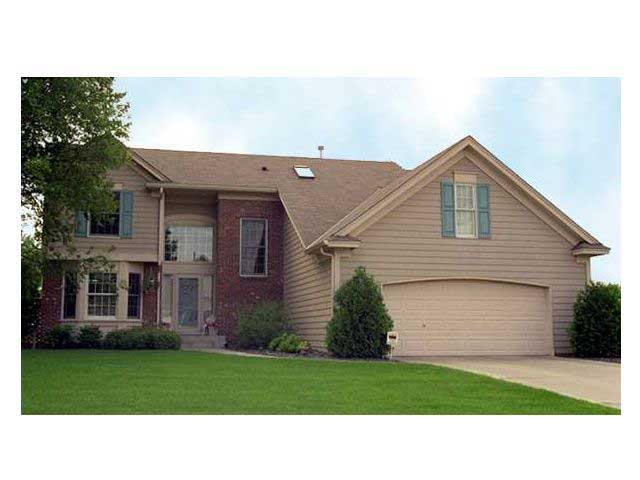
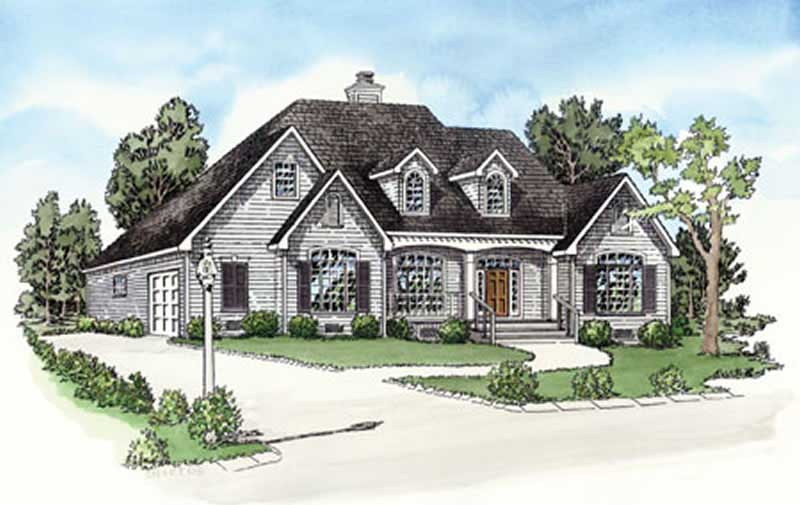
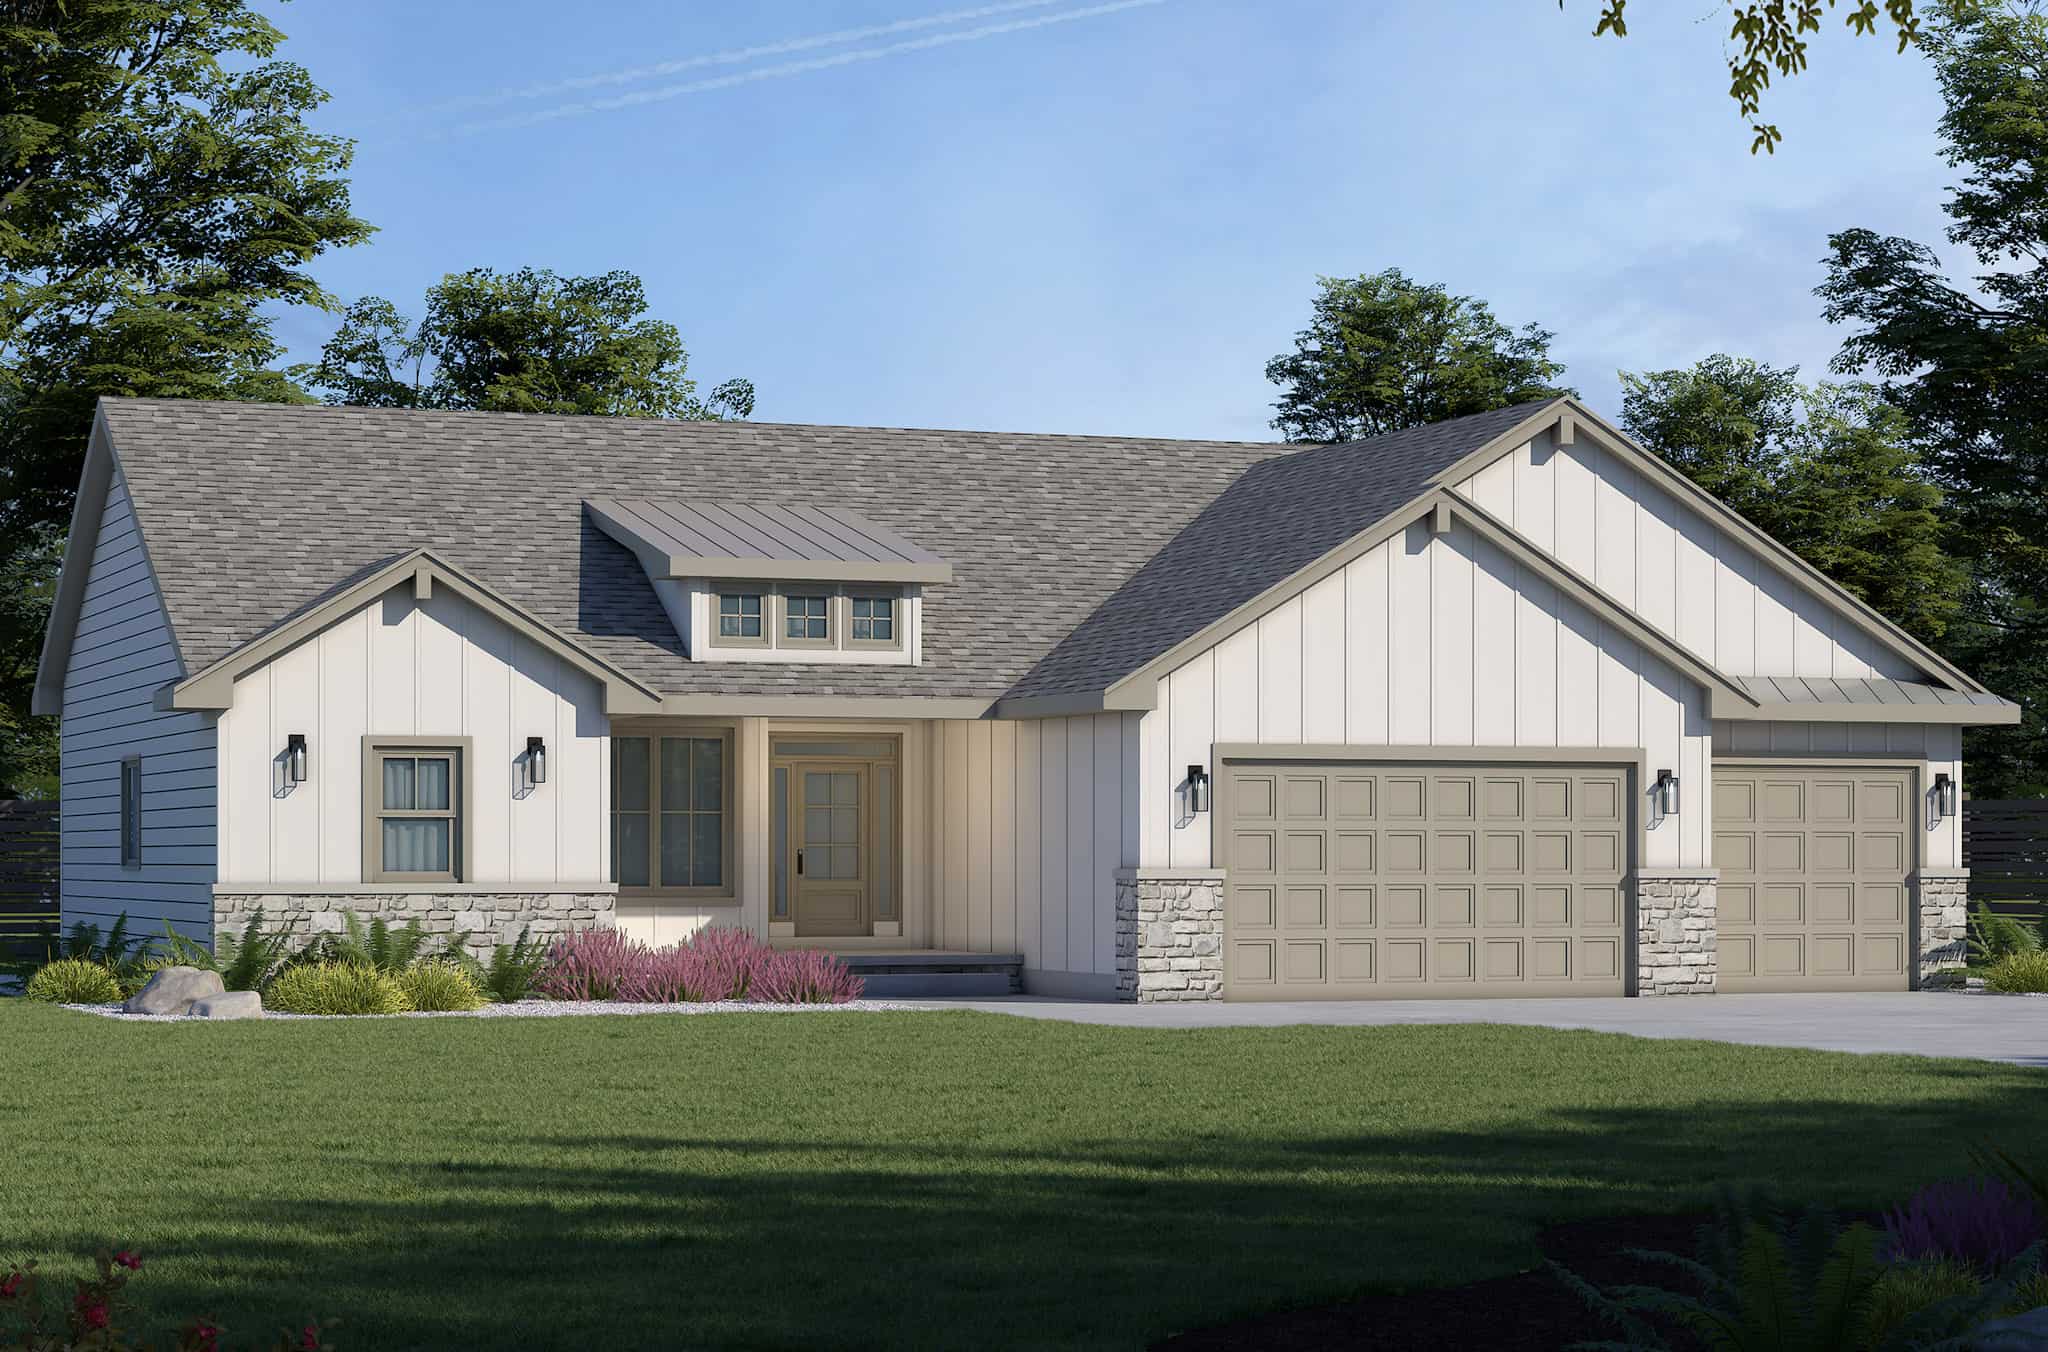
3-Bedroom, 1832 Sq Ft Farmhouse Home - Plan #141-1319 - Main Exterior
Plan Collection
3-Bedroom, 1832 Sq Ft Farmhouse Home - Plan #141-1319 - Main Exterior
Plan#141-1319
Starting at$1300
1832
Sq Ft
1
Story
3
Bed
2
Bath
2
Car
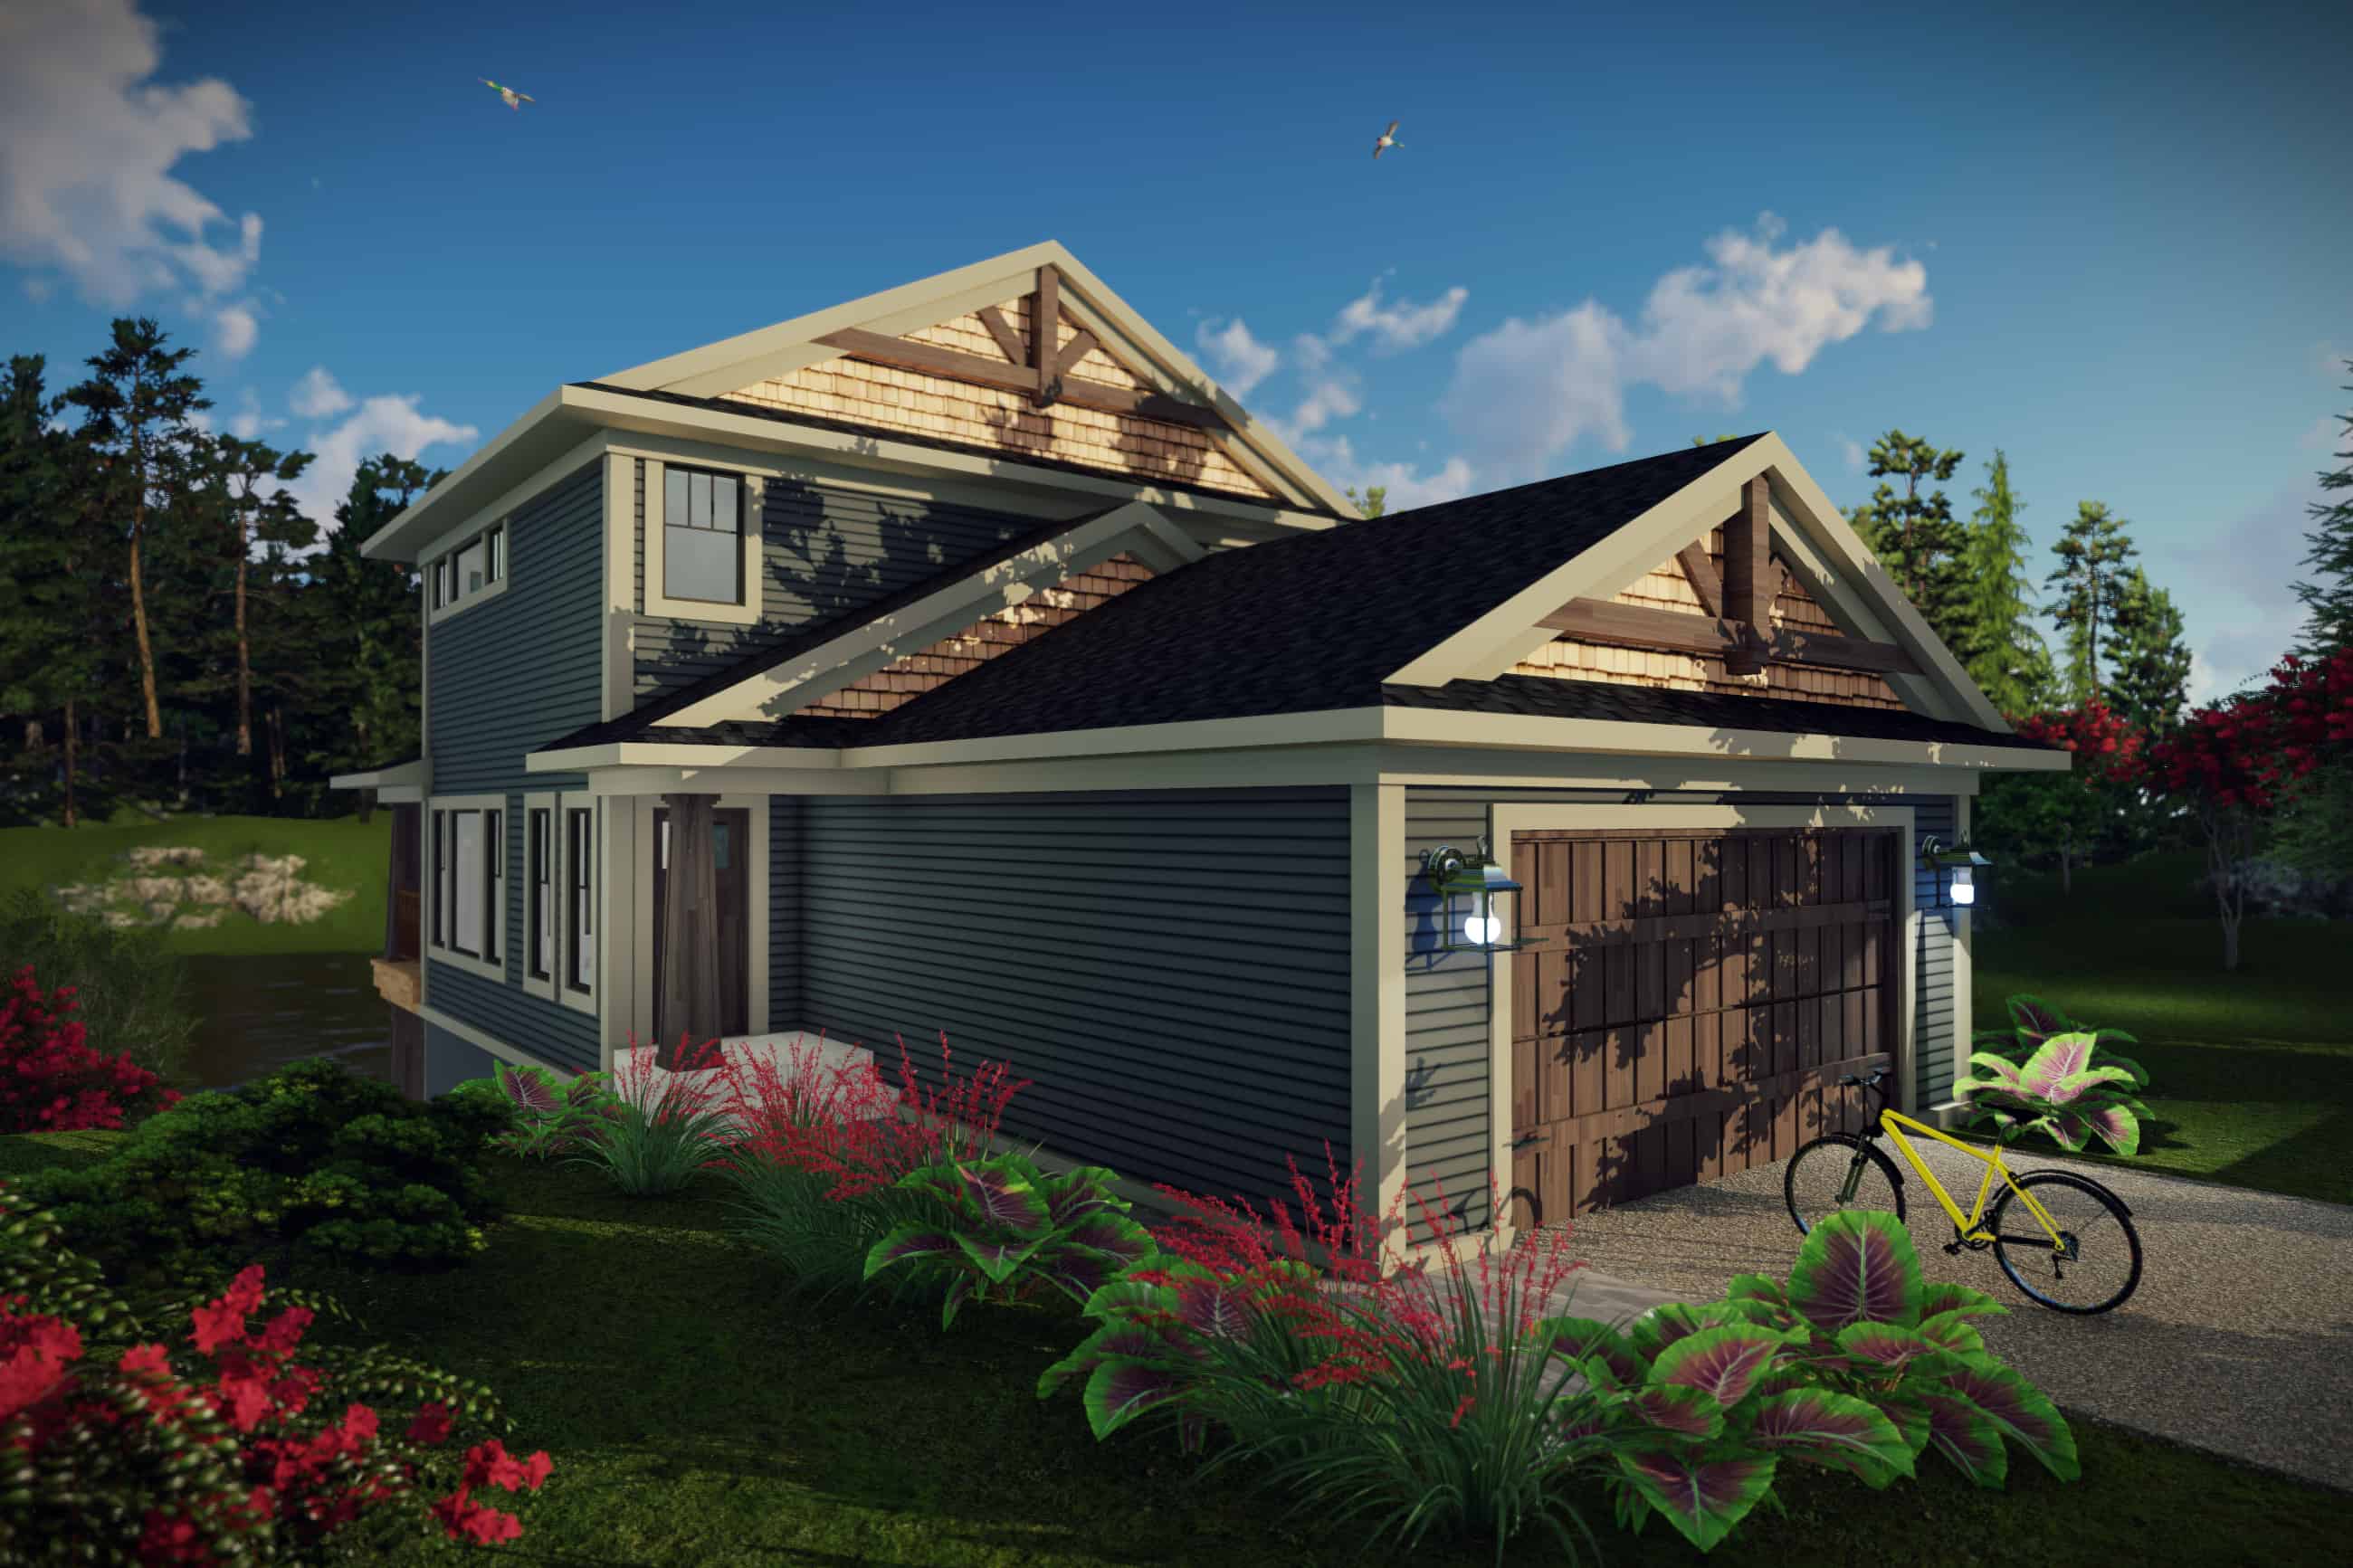
1-Bedroom, 1832 Sq Ft Craftsman Home Plan - 163-1068 - Main Exterior
Plan Collection
1-Bedroom, 1832 Sq Ft Craftsman Home Plan - 163-1068 - Main Exterior
Plan#163-1068
Starting at$1110
1832
Sq Ft
1
Story
1
Bed
1.5
Bath
2
Car
4-Bedroom, 1832 Sq Ft Mediterranean Home Plan - 107-1131 - Main Exterior
Plan Collection
4-Bedroom, 1832 Sq Ft Mediterranean Home Plan - 107-1131 - Main Exterior
Plan#107-1131
Starting at$1150
1832
Sq Ft
1
Story
4
Bed
2
Bath
2
Car
4-Bedroom, 1832 Sq Ft Transitional Home Plan - 153-1191 - Main Exterior
Plan Collection
4-Bedroom, 1832 Sq Ft Transitional Home Plan - 153-1191 - Main Exterior
Plan#153-1191
Starting at$1100
1832
Sq Ft
1
Story
4
Bed
2
Bath
2
Car
5-Bedroom, 1831 Sq Ft Craftsman Home Plan - 178-1350 - Main Exterior
Plan Collection
5-Bedroom, 1831 Sq Ft Craftsman Home Plan - 178-1350 - Main Exterior
Plan#178-1350
Starting at$1105
1831
Sq Ft
1
Story
5
Bed
3
Bath
2
Car
3-Bedroom, 1831 Sq Ft French House Plan - 105-1042 - Front Exterior
Plan Collection
3-Bedroom, 1831 Sq Ft French House Plan - 105-1042 - Front Exterior
Plan#105-1042
Starting at$530
1831
Sq Ft
1
Story
3
Bed
2
Bath
2
Car
4-Bedroom, 1830 Sq Ft French Home Plan - 142-1081 - Main Exterior
Plan Collection
4-Bedroom, 1830 Sq Ft French Home Plan - 142-1081 - Main Exterior
Plan#142-1081
Starting at$1395
1830
Sq Ft
1
Story
4
Bed
2
Bath
2
Car
3-Bedroom, 1830 Sq Ft Country House Plan - 148-1088 - Front Exterior
Plan Collection
3-Bedroom, 1830 Sq Ft Country House Plan - 148-1088 - Front Exterior
Plan#148-1088
Starting at$750
1830
Sq Ft
1
Story
3
Bed
2
Bath
2
Car
1-Bedroom, 1830 Sq Ft Ranch Home Plan - 100-1086 - Main Exterior
Plan Collection
1-Bedroom, 1830 Sq Ft Ranch Home Plan - 100-1086 - Main Exterior
Plan#100-1086
Starting at$1500
1830
Sq Ft
1
Story
1
Bed
1
Bath
4
Car
2-Bedroom, 1830 Sq Ft Ranch House Plan - 101-1305 - Front Exterior
Plan Collection
2-Bedroom, 1830 Sq Ft Ranch House Plan - 101-1305 - Front Exterior
Plan#101-1305
Starting at$1055
1830
Sq Ft
1
Story
2
Bed
2
Bath
3
Car
3-Bedroom, 1829 Sq Ft Ranch Home - Plan #108-1979 - Main Exterior
Plan Collection
3-Bedroom, 1829 Sq Ft Ranch Home - Plan #108-1979 - Main Exterior
Plan#108-1979
Starting at$845
1829
Sq Ft
1
Story
3
Bed
2
Bath
2
Car
3-Bedroom, 1829 Sq Ft Country House Plan - 108-1870 - Front Exterior
Plan Collection
3-Bedroom, 1829 Sq Ft Country House Plan - 108-1870 - Front Exterior
Plan#108-1870
Starting at$845
1829
Sq Ft
1
Story
3
Bed
2
Bath
2
Car
3-Bedroom, 1828 Sq Ft Country Home Plan - 142-1422 - Main Exterior
Plan Collection
3-Bedroom, 1828 Sq Ft Country Home Plan - 142-1422 - Main Exterior
Plan#142-1422
Starting at$1395
1828
Sq Ft
1
Story
3
Bed
2.5
Bath
2
Car
8-Car, 5836 Sq Ft Garage House Plan - 108-1085 - Front Exterior
Plan Collection
8-Car, 5836 Sq Ft Garage House Plan - 108-1085 - Front Exterior
Plan#108-1085
Starting at$700
1828
Sq Ft
2
Story
0
Bed
1
Bath
8
Car
2-Bedroom, 1828 Sq Ft European Home Plan - 100-1104 - Main Exterior
Plan Collection
2-Bedroom, 1828 Sq Ft European Home Plan - 100-1104 - Main Exterior
Plan#100-1104
Starting at$1500
1828
Sq Ft
1
Story
2
Bed
2
Bath
2
Car
2-Bedroom, 1828 Sq Ft Ranch Home Plan - 108-1302 - Main Exterior
Plan Collection
2-Bedroom, 1828 Sq Ft Ranch Home Plan - 108-1302 - Main Exterior
Plan#108-1302
Starting at$845
1828
Sq Ft
1
Story
2
Bed
2.5
Bath
2
Car
3-Bedroom, 1827 Sq Ft Ranch Home Plan - 178-1116 - Main Exterior
Plan Collection
3-Bedroom, 1827 Sq Ft Ranch Home Plan - 178-1116 - Main Exterior
Plan#178-1116
Starting at$1105
1827
Sq Ft
1
Story
3
Bed
2
Bath
2
Car
Country Home Plan - 3 Bedrms, 2.5 Baths - 1826 Sq Ft - #141-1351
Plan Collection
Country Home Plan - 3 Bedrms, 2.5 Baths - 1826 Sq Ft - #141-1351
Plan#141-1351
Starting at$1300
1826
Sq Ft
1
Story
3
Bed
2.5
Bath
2
Car
3-Bedroom, 1826 Sq Ft Ranch Home Plan - 120-2540 - Main Exterior
Plan Collection
3-Bedroom, 1826 Sq Ft Ranch Home Plan - 120-2540 - Main Exterior
Plan#120-2540
Starting at$1255
1826
Sq Ft
1
Story
3
Bed
2
Bath
3
Car
3-Bedroom, 1826 Sq Ft Traditional House Plan - 142-1137 - Front Exterior
Plan Collection
3-Bedroom, 1826 Sq Ft Traditional House Plan - 142-1137 - Front Exterior
Plan#142-1137
Starting at$1395
1826
Sq Ft
1
Story
3
Bed
2
Bath
2
Car
3-Bedroom, 1825 Sq Ft Craftsman House - Plan #205-1020 - Front Exterior
Plan Collection
3-Bedroom, 1825 Sq Ft Craftsman House - Plan #205-1020 - Front Exterior
Plan#205-1020
Starting at$1750
1825
Sq Ft
2
Story
3
Bed
3
Bath
2
Car
2-Bedroom, 1834 Sq Ft European Home Plan - 137-1355 - Main Exterior
Plan Collection
2-Bedroom, 1834 Sq Ft European Home Plan - 137-1355 - Main Exterior
Plan#137-1355
Starting at$865
1834
Sq Ft
1
Story
2
Bed
2
Bath
2
Car
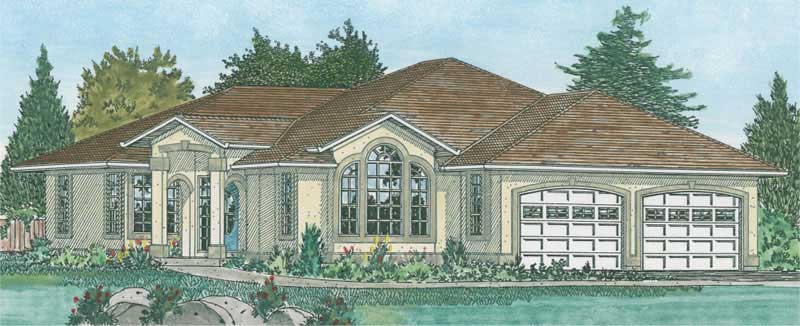
3-Bedroom, 1833 Sq Ft Mediterranean Home Plan - 177-1025 - Main Exterior
Plan Collection
3-Bedroom, 1833 Sq Ft Mediterranean Home Plan - 177-1025 - Main Exterior
Plan#177-1025
Starting at$1495
1833
Sq Ft
1
Story
3
Bed
2
Bath
2
Car
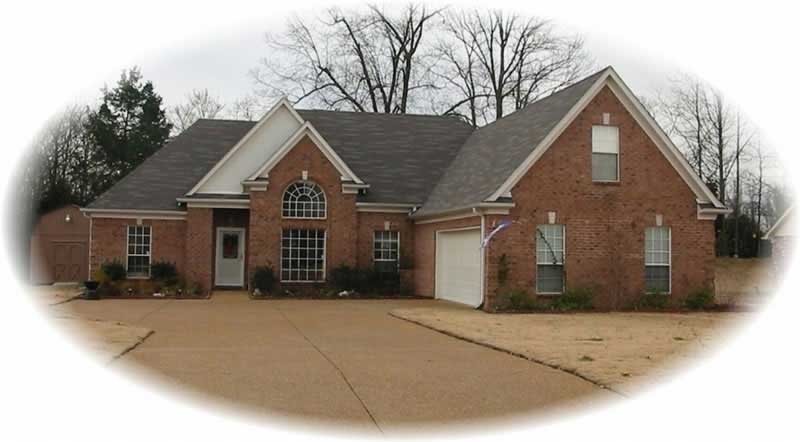
3-Bedroom, 1833 Sq Ft French House Plan - 170-2902 - Front Exterior
Plan Collection
3-Bedroom, 1833 Sq Ft French House Plan - 170-2902 - Front Exterior
Plan#170-2902
Starting at$910
1833
Sq Ft
1
Story
3
Bed
2
Bath
2
Car

3-Bedroom, 1832 Sq Ft Farmhouse Home - Plan #141-1319 - Main Exterior
Plan Collection
3-Bedroom, 1832 Sq Ft Farmhouse Home - Plan #141-1319 - Main Exterior
Plan#141-1319
Starting at$1300
1832
Sq Ft
1
Story
3
Bed
2
Bath
2
Car

1-Bedroom, 1832 Sq Ft Craftsman Home Plan - 163-1068 - Main Exterior
Plan Collection
1-Bedroom, 1832 Sq Ft Craftsman Home Plan - 163-1068 - Main Exterior
Plan#163-1068
Starting at$1110
1832
Sq Ft
1
Story
1
Bed
1.5
Bath
2
Car
4-Bedroom, 1832 Sq Ft Mediterranean Home Plan - 107-1131 - Main Exterior
Plan Collection
4-Bedroom, 1832 Sq Ft Mediterranean Home Plan - 107-1131 - Main Exterior
Plan#107-1131
Starting at$1150
1832
Sq Ft
1
Story
4
Bed
2
Bath
2
Car
4-Bedroom, 1832 Sq Ft Transitional Home Plan - 153-1191 - Main Exterior
Plan Collection
4-Bedroom, 1832 Sq Ft Transitional Home Plan - 153-1191 - Main Exterior
Plan#153-1191
Starting at$1100
1832
Sq Ft
1
Story
4
Bed
2
Bath
2
Car
5-Bedroom, 1831 Sq Ft Craftsman Home Plan - 178-1350 - Main Exterior
Plan Collection
5-Bedroom, 1831 Sq Ft Craftsman Home Plan - 178-1350 - Main Exterior
Plan#178-1350
Starting at$1105
1831
Sq Ft
1
Story
5
Bed
3
Bath
2
Car
3-Bedroom, 1831 Sq Ft French House Plan - 105-1042 - Front Exterior
Plan Collection
3-Bedroom, 1831 Sq Ft French House Plan - 105-1042 - Front Exterior
Plan#105-1042
Starting at$530
1831
Sq Ft
1
Story
3
Bed
2
Bath
2
Car
4-Bedroom, 1830 Sq Ft French Home Plan - 142-1081 - Main Exterior
Plan Collection
4-Bedroom, 1830 Sq Ft French Home Plan - 142-1081 - Main Exterior
Plan#142-1081
Starting at$1395
1830
Sq Ft
1
Story
4
Bed
2
Bath
2
Car
3-Bedroom, 1830 Sq Ft Country House Plan - 148-1088 - Front Exterior
Plan Collection
3-Bedroom, 1830 Sq Ft Country House Plan - 148-1088 - Front Exterior
Plan#148-1088
Starting at$750
1830
Sq Ft
1
Story
3
Bed
2
Bath
2
Car
1-Bedroom, 1830 Sq Ft Ranch Home Plan - 100-1086 - Main Exterior
Plan Collection
1-Bedroom, 1830 Sq Ft Ranch Home Plan - 100-1086 - Main Exterior
Plan#100-1086
Starting at$1500
1830
Sq Ft
1
Story
1
Bed
1
Bath
4
Car
2-Bedroom, 1830 Sq Ft Ranch House Plan - 101-1305 - Front Exterior
Plan Collection
2-Bedroom, 1830 Sq Ft Ranch House Plan - 101-1305 - Front Exterior
Plan#101-1305
Starting at$1055
1830
Sq Ft
1
Story
2
Bed
2
Bath
3
Car
3-Bedroom, 1829 Sq Ft Ranch Home - Plan #108-1979 - Main Exterior
Plan Collection
3-Bedroom, 1829 Sq Ft Ranch Home - Plan #108-1979 - Main Exterior
Plan#108-1979
Starting at$845
1829
Sq Ft
1
Story
3
Bed
2
Bath
2
Car
3-Bedroom, 1829 Sq Ft Country House Plan - 108-1870 - Front Exterior
Plan Collection
3-Bedroom, 1829 Sq Ft Country House Plan - 108-1870 - Front Exterior
Plan#108-1870
Starting at$845
1829
Sq Ft
1
Story
3
Bed
2
Bath
2
Car
3-Bedroom, 1828 Sq Ft Country Home Plan - 142-1422 - Main Exterior
Plan Collection
3-Bedroom, 1828 Sq Ft Country Home Plan - 142-1422 - Main Exterior
Plan#142-1422
Starting at$1395
1828
Sq Ft
1
Story
3
Bed
2.5
Bath
2
Car
8-Car, 5836 Sq Ft Garage House Plan - 108-1085 - Front Exterior
Plan Collection
8-Car, 5836 Sq Ft Garage House Plan - 108-1085 - Front Exterior
Plan#108-1085
Starting at$700
1828
Sq Ft
2
Story
0
Bed
1
Bath
8
Car
2-Bedroom, 1828 Sq Ft European Home Plan - 100-1104 - Main Exterior
Plan Collection
2-Bedroom, 1828 Sq Ft European Home Plan - 100-1104 - Main Exterior
Plan#100-1104
Starting at$1500
1828
Sq Ft
1
Story
2
Bed
2
Bath
2
Car
2-Bedroom, 1828 Sq Ft Ranch Home Plan - 108-1302 - Main Exterior
Plan Collection
2-Bedroom, 1828 Sq Ft Ranch Home Plan - 108-1302 - Main Exterior
Plan#108-1302
Starting at$845
1828
Sq Ft
1
Story
2
Bed
2.5
Bath
2
Car
3-Bedroom, 1827 Sq Ft Ranch Home Plan - 178-1116 - Main Exterior
Plan Collection
3-Bedroom, 1827 Sq Ft Ranch Home Plan - 178-1116 - Main Exterior
Plan#178-1116
Starting at$1105
1827
Sq Ft
1
Story
3
Bed
2
Bath
2
Car
Country Home Plan - 3 Bedrms, 2.5 Baths - 1826 Sq Ft - #141-1351
Plan Collection
Country Home Plan - 3 Bedrms, 2.5 Baths - 1826 Sq Ft - #141-1351
Plan#141-1351
Starting at$1300
1826
Sq Ft
1
Story
3
Bed
2.5
Bath
2
Car
3-Bedroom, 1826 Sq Ft Ranch Home Plan - 120-2540 - Main Exterior
Plan Collection
3-Bedroom, 1826 Sq Ft Ranch Home Plan - 120-2540 - Main Exterior
Plan#120-2540
Starting at$1255
1826
Sq Ft
1
Story
3
Bed
2
Bath
3
Car
3-Bedroom, 1826 Sq Ft Traditional House Plan - 142-1137 - Front Exterior
Plan Collection
3-Bedroom, 1826 Sq Ft Traditional House Plan - 142-1137 - Front Exterior
Plan#142-1137
Starting at$1395
1826
Sq Ft
1
Story
3
Bed
2
Bath
2
Car
3-Bedroom, 1825 Sq Ft Craftsman House - Plan #205-1020 - Front Exterior
Plan Collection
3-Bedroom, 1825 Sq Ft Craftsman House - Plan #205-1020 - Front Exterior
Plan#205-1020
Starting at$1750
1825
Sq Ft
2
Story
3
Bed
3
Bath
2
Car
1...165166167168169...213