55-65 Foot Deep House Plans

5,107
Plan Results
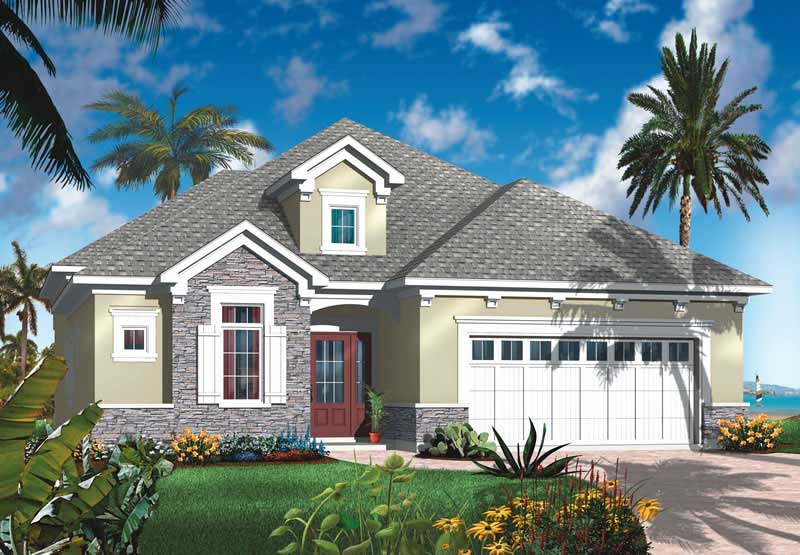
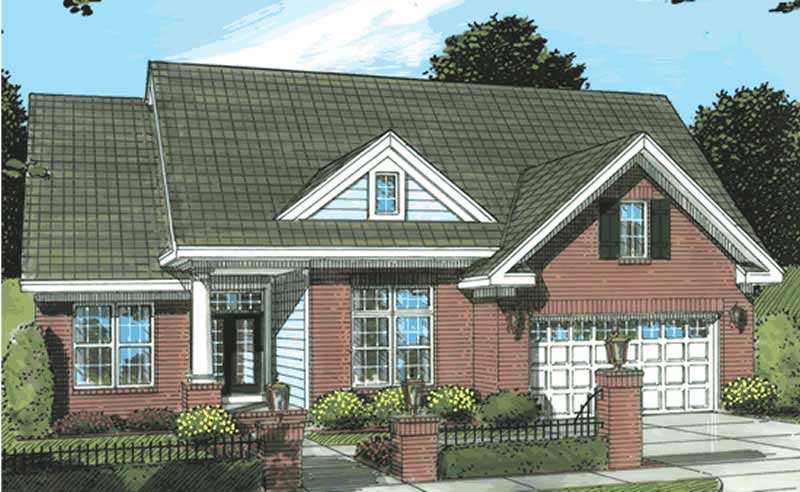
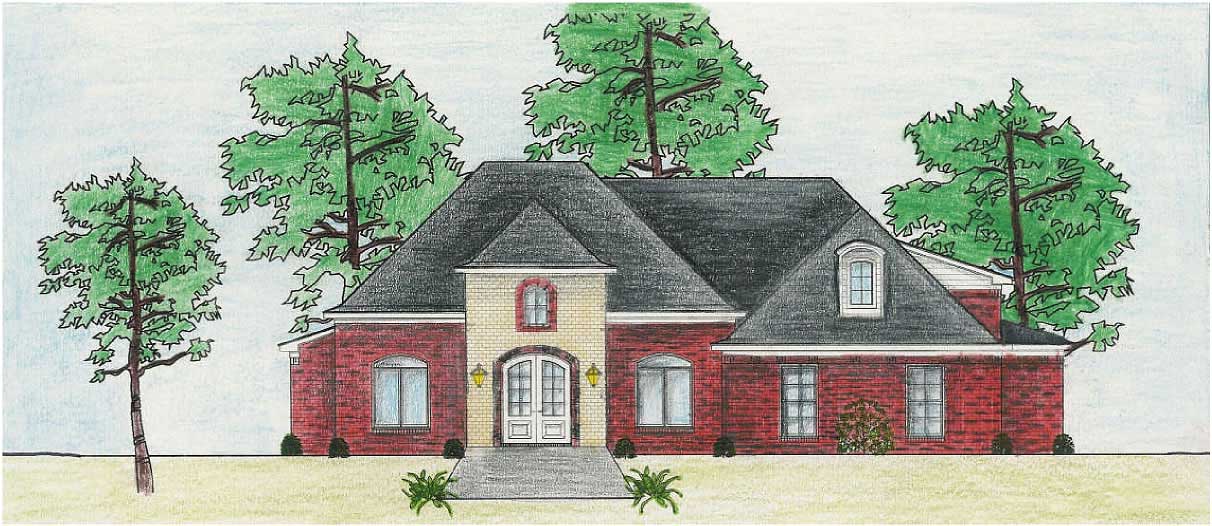
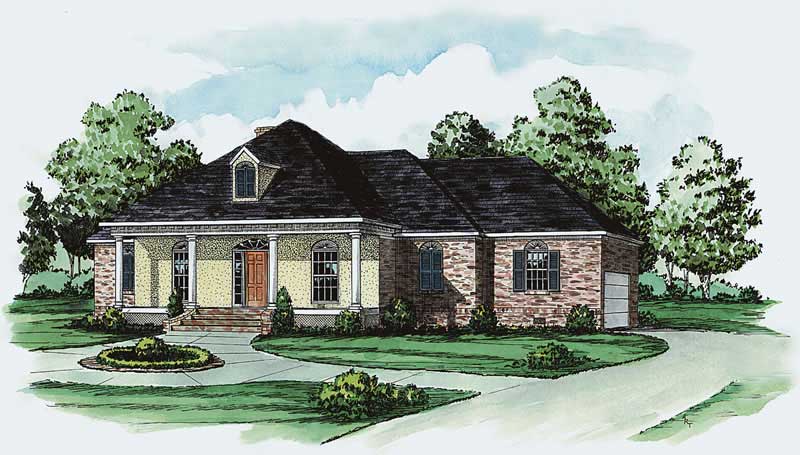
3-Bedroom, 2045 Sq Ft Country House Plan - 164-1061 - Front Exterior
Plan Collection
3-Bedroom, 2045 Sq Ft Country House Plan - 164-1061 - Front Exterior
Plan#164-1061
Starting at$1313
2045
Sq Ft
1
Story
3
Bed
2
Bath
2
Car
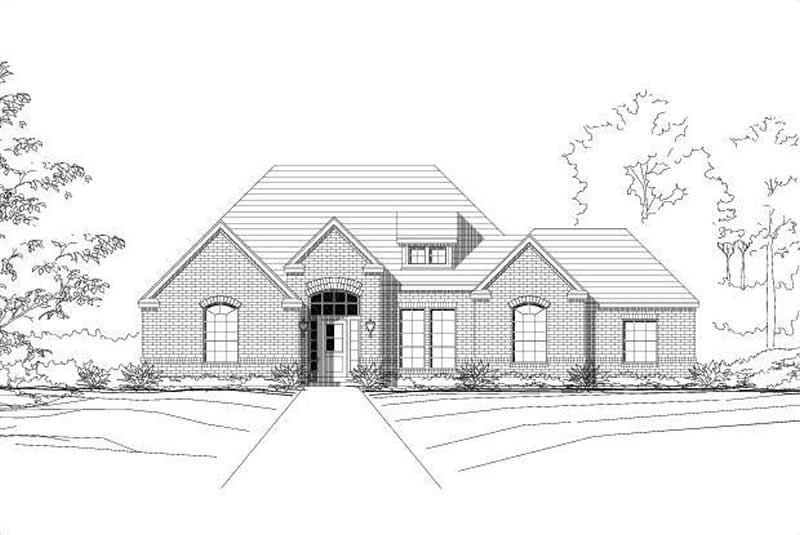
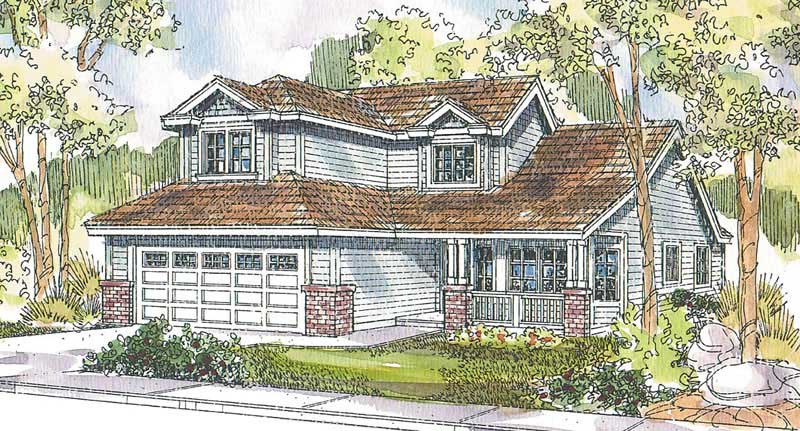
3-Bedroom, 2045 Sq Ft Country House Plan - 164-1060 - Front Exterior
Plan Collection
3-Bedroom, 2045 Sq Ft Country House Plan - 164-1060 - Front Exterior
Plan#164-1060
Starting at$1313
2045
Sq Ft
1
Story
3
Bed
2
Bath
2
Car
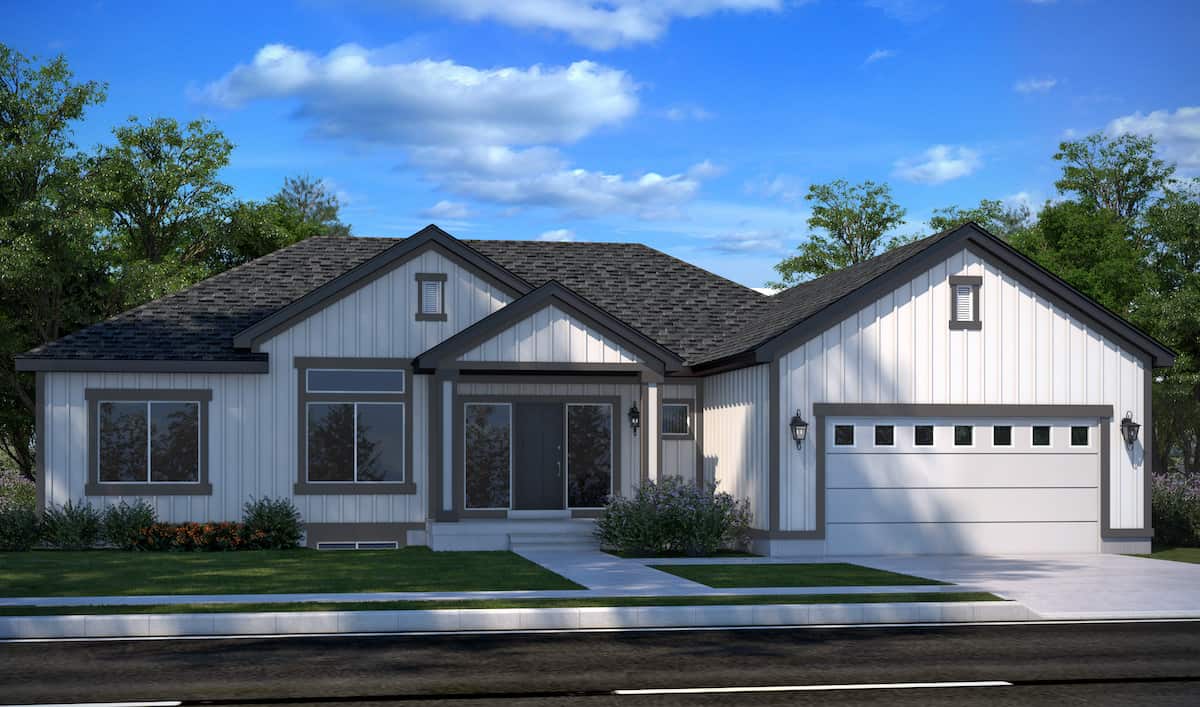
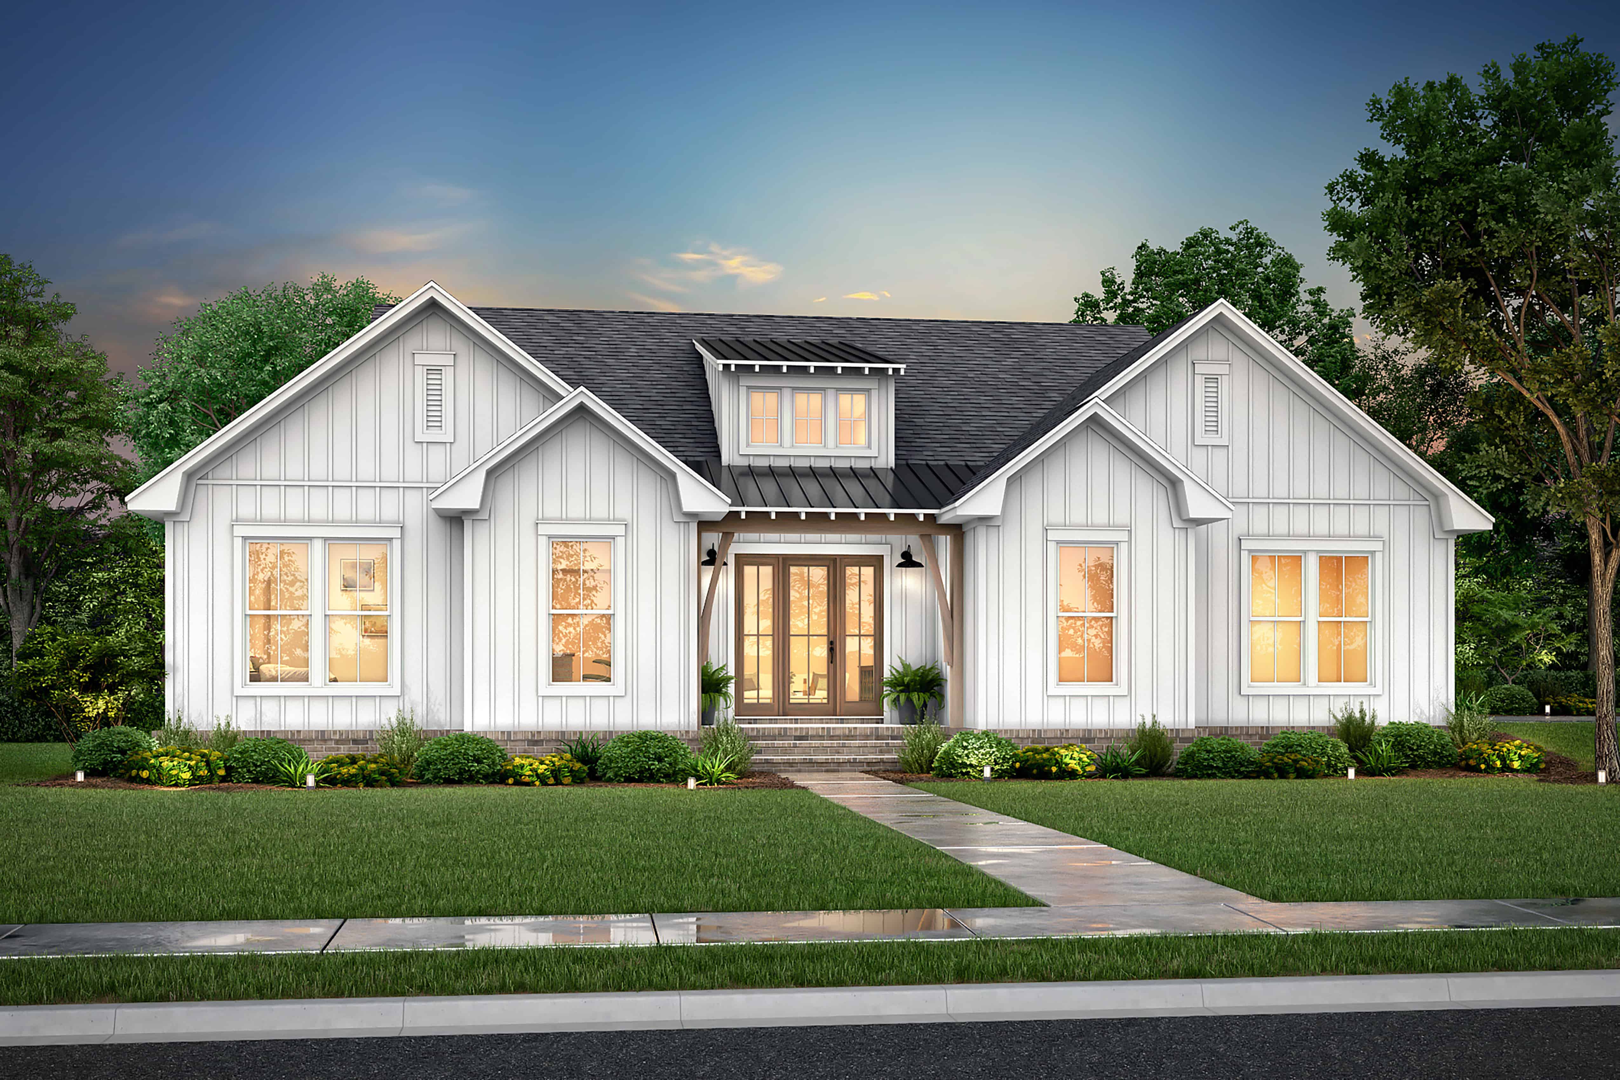
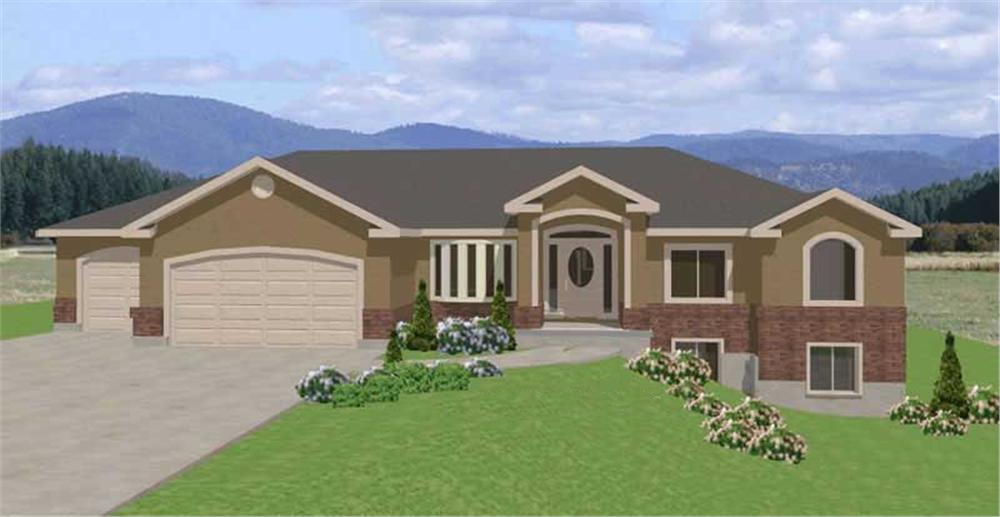
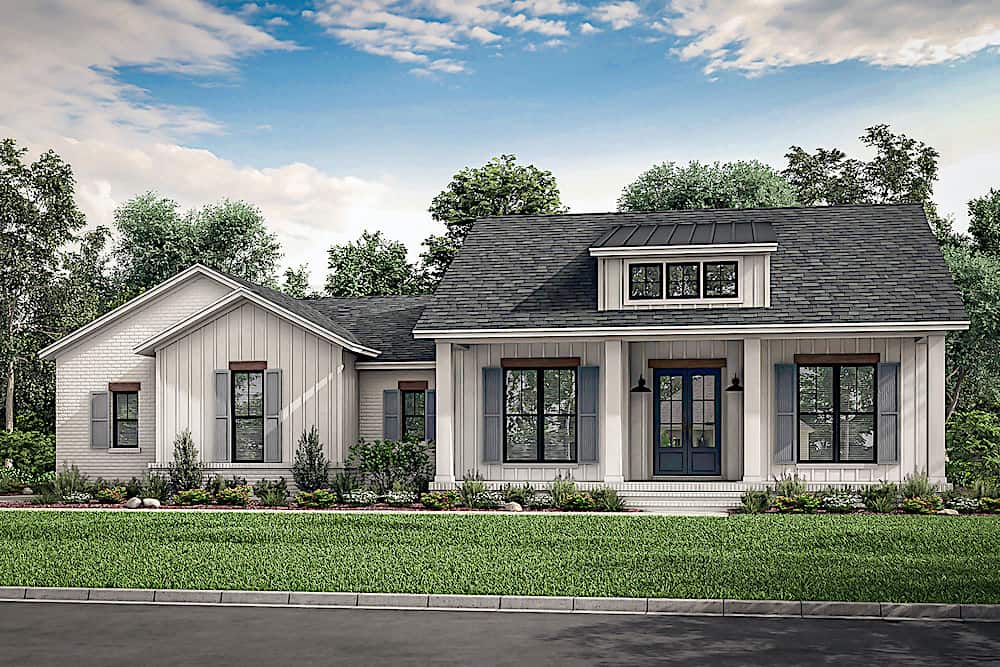
3-Bedroom, 2044 Sq Ft Modern Farmhouse  - Plan #142-1223 - Front Exterior
Plan Collection
3-Bedroom, 2044 Sq Ft Modern Farmhouse  - Plan #142-1223 - Front Exterior
Plan#142-1223
Starting at$1445
2044
Sq Ft
1
Story
3
Bed
2.5
Bath
2
Car
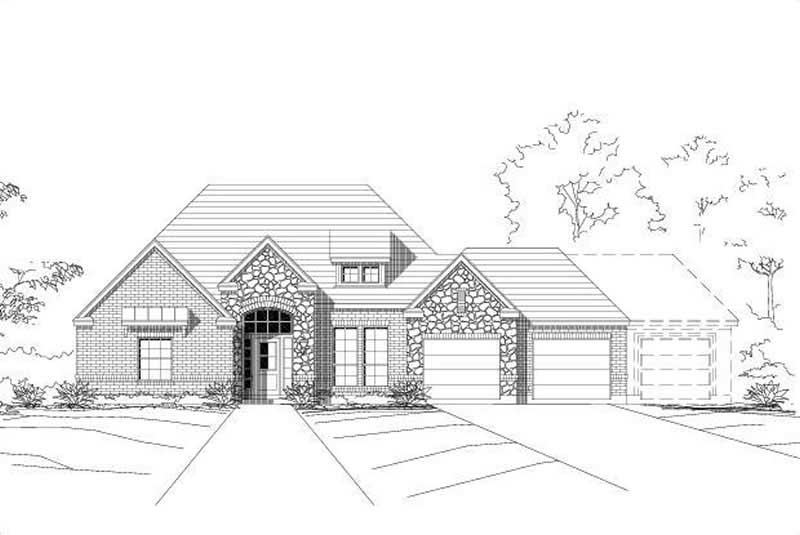
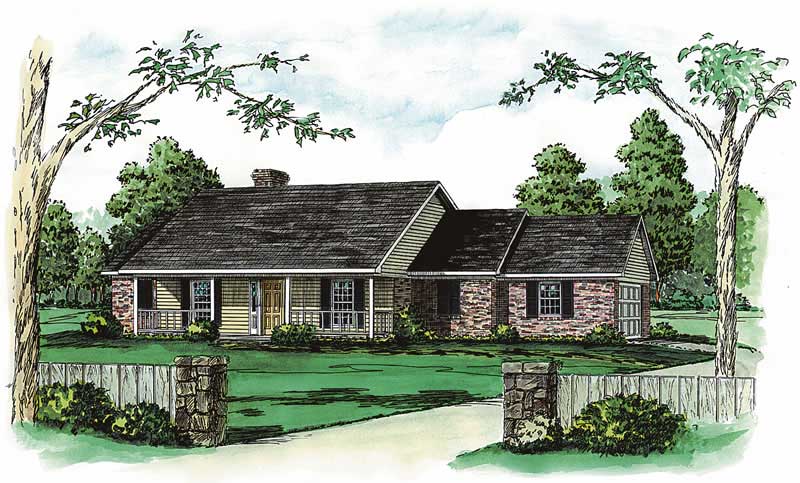
4-Bedroom, 2044 Sq Ft European Home Plan - 159-1049 - Main Exterior
Plan Collection
4-Bedroom, 2044 Sq Ft European Home Plan - 159-1049 - Main Exterior
Plan#159-1049
Starting at$1250
2044
Sq Ft
1
Story
4
Bed
3
Bath
2
Car
3-Bedroom, 2044 Sq Ft Ranch Home Plan - 108-1558 - Main Exterior
Plan Collection
3-Bedroom, 2044 Sq Ft Ranch Home Plan - 108-1558 - Main Exterior
Plan#108-1558
Starting at$945
2044
Sq Ft
1
Story
3
Bed
2.5
Bath
2
Car
Rustic A-Frame cabin plan exterior with board-and-batten siding, stone accents, covered front porch, and vaulted roofline — Plan #196-1991.
Plan Collection
Rustic A-Frame cabin plan exterior with board-and-batten siding, stone accents, covered front porch, and vaulted roofline — Plan #196-1991.
Plan#196-1991
Starting at$1615
2043
Sq Ft
1.5
Story
4
Bed
3.5
Bath
0
Car
4-Bedroom, 2043 Sq Ft European House Plan - 146-2253 - Front Exterior
Plan Collection
4-Bedroom, 2043 Sq Ft European House Plan - 146-2253 - Front Exterior
Plan#146-2253
Starting at$1015
2043
Sq Ft
2
Story
4
Bed
3
Bath
3
Car
3-Bedroom, 2043 Sq Ft Country Home Plan - 167-1240 - Main Exterior
Plan Collection
3-Bedroom, 2043 Sq Ft Country Home Plan - 167-1240 - Main Exterior
Plan#167-1240
Starting at$905
2043
Sq Ft
2
Story
3
Bed
2.5
Bath
2
Car
4-Bedroom, 2041 Sq Ft Contemporary House Plan - 190-1006 - Front Exterior
Plan Collection
4-Bedroom, 2041 Sq Ft Contemporary House Plan - 190-1006 - Front Exterior
Plan#190-1006
Starting at$1050
2041
Sq Ft
1
Story
4
Bed
2
Bath
2
Car
3-Bedroom, 2041 Sq Ft Country House Plan - 170-2874 - Front Exterior
Plan Collection
3-Bedroom, 2041 Sq Ft Country House Plan - 170-2874 - Front Exterior
Plan#170-2874
Starting at$970
2041
Sq Ft
1
Story
3
Bed
2
Bath
2
Car
4-Bedroom, 2041 Sq Ft French House Plan - 119-1120 - Front Exterior
Plan Collection
4-Bedroom, 2041 Sq Ft French House Plan - 119-1120 - Front Exterior
Plan#119-1120
Starting at$1095
2041
Sq Ft
2
Story
4
Bed
3
Bath
2
Car
4-Bedroom, 2040 Sq Ft Country Home Plan - 120-1981 - Main Exterior
Plan Collection
4-Bedroom, 2040 Sq Ft Country Home Plan - 120-1981 - Main Exterior
Plan#120-1981
Starting at$1305
2040
Sq Ft
1
Story
4
Bed
2
Bath
2
Car
3-Bedroom, 2040 Sq Ft Ranch Home Plan - 178-1126 - Main Exterior
Plan Collection
3-Bedroom, 2040 Sq Ft Ranch Home Plan - 178-1126 - Main Exterior
Plan#178-1126
Starting at$1125
2040
Sq Ft
1
Story
3
Bed
2
Bath
2
Car
3-Bedroom, 2040 Sq Ft Ranch Home Plan - 108-1199 - Main Exterior
Plan Collection
3-Bedroom, 2040 Sq Ft Ranch Home Plan - 108-1199 - Main Exterior
Plan#108-1199
Starting at$945
2040
Sq Ft
1
Story
3
Bed
2.5
Bath
2
Car
3-Bedroom, 1998 Sq Ft Ranch Home - Plan #193-1162 - Main Exterior
Plan Collection
3-Bedroom, 1998 Sq Ft Ranch Home - Plan #193-1162 - Main Exterior
Plan#193-1162
Starting at$1200
2039
Sq Ft
1
Story
3
Bed
2
Bath
2
Car
3-Bedroom, 2038 Sq Ft Contemporary House Plan - 120-2828 - Front Exterior
Plan Collection
3-Bedroom, 2038 Sq Ft Contemporary House Plan - 120-2828 - Front Exterior
Plan#120-2828
Starting at$1305
2038
Sq Ft
1
Story
3
Bed
2.5
Bath
2
Car
4-Bedroom, 2038 Sq Ft Ranch Home Plan - 119-1237 - Main Exterior
Plan Collection
4-Bedroom, 2038 Sq Ft Ranch Home Plan - 119-1237 - Main Exterior
Plan#119-1237
Starting at$1095
2038
Sq Ft
2
Story
4
Bed
2
Bath
2
Car
3-Bedroom, 2038 Sq Ft Ranch Home Plan - 120-2170 - Main Exterior
Plan Collection
3-Bedroom, 2038 Sq Ft Ranch Home Plan - 120-2170 - Main Exterior
Plan#120-2170
Starting at$1305
2038
Sq Ft
1
Story
3
Bed
2
Bath
3
Car
3-Bedroom, 2038 Sq Ft Country House Plan - 170-2929 - Front Exterior
Plan Collection
3-Bedroom, 2038 Sq Ft Country House Plan - 170-2929 - Front Exterior
Plan#170-2929
Starting at$970
2038
Sq Ft
1
Story
3
Bed
2
Bath
2
Car
3-Bedroom, 2038 Sq Ft Country Home Plan - 108-1255 - Main Exterior
Plan Collection
3-Bedroom, 2038 Sq Ft Country Home Plan - 108-1255 - Main Exterior
Plan#108-1255
Starting at$945
2038
Sq Ft
1
Story
3
Bed
2.5
Bath
2
Car
3-Bedroom, 2037 Sq Ft Country House Plan - 170-1534 - Front Exterior
Plan Collection
3-Bedroom, 2037 Sq Ft Country House Plan - 170-1534 - Front Exterior
Plan#170-1534
Starting at$1105
2037
Sq Ft
2
Story
3
Bed
2.5
Bath
2
Car
2-4-Bedroom, 2037 Sq Ft Rustic House Plan - 135-1104 - Front Exterior
Plan Collection
2-4-Bedroom, 2037 Sq Ft Rustic House Plan - 135-1104 - Front Exterior
Plan#135-1104
Starting at$1610
2037
Sq Ft
1
Story
4
Bed
4.5
Bath
3
Car
Craftsman Home Plan - 3 Bedrms, 2 Baths - 2036 Sq Ft - #117-1149
Plan Collection
Craftsman Home Plan - 3 Bedrms, 2 Baths - 2036 Sq Ft - #117-1149
Plan#117-1149
Starting at$1295
2036
Sq Ft
1
Story
3
Bed
2
Bath
2
Car
2-Bedroom, 2036 Sq Ft Country House Plan - 158-1047 - Front Exterior
Plan Collection
2-Bedroom, 2036 Sq Ft Country House Plan - 158-1047 - Front Exterior
Plan#158-1047
Starting at$2040
2036
Sq Ft
1
Story
2
Bed
2
Bath
2
Car
3-Bedroom, 2045 Sq Ft Country House Plan - 164-1061 - Front Exterior
Plan Collection
3-Bedroom, 2045 Sq Ft Country House Plan - 164-1061 - Front Exterior
Plan#164-1061
Starting at$1313
2045
Sq Ft
1
Story
3
Bed
2
Bath
2
Car
3-Bedroom, 2045 Sq Ft Country House Plan - 164-1060 - Front Exterior
Plan Collection
3-Bedroom, 2045 Sq Ft Country House Plan - 164-1060 - Front Exterior
Plan#164-1060
Starting at$1313
2045
Sq Ft
1
Story
3
Bed
2
Bath
2
Car
3-Bedroom, 2044 Sq Ft Modern Farmhouse  - Plan #142-1223 - Front Exterior
Plan Collection
3-Bedroom, 2044 Sq Ft Modern Farmhouse  - Plan #142-1223 - Front Exterior
Plan#142-1223
Starting at$1445
2044
Sq Ft
1
Story
3
Bed
2.5
Bath
2
Car
4-Bedroom, 2044 Sq Ft European Home Plan - 159-1049 - Main Exterior
Plan Collection
4-Bedroom, 2044 Sq Ft European Home Plan - 159-1049 - Main Exterior
Plan#159-1049
Starting at$1250
2044
Sq Ft
1
Story
4
Bed
3
Bath
2
Car
3-Bedroom, 2044 Sq Ft Ranch Home Plan - 108-1558 - Main Exterior
Plan Collection
3-Bedroom, 2044 Sq Ft Ranch Home Plan - 108-1558 - Main Exterior
Plan#108-1558
Starting at$945
2044
Sq Ft
1
Story
3
Bed
2.5
Bath
2
Car
Rustic A-Frame cabin plan exterior with board-and-batten siding, stone accents, covered front porch, and vaulted roofline — Plan #196-1991.
Plan Collection
Rustic A-Frame cabin plan exterior with board-and-batten siding, stone accents, covered front porch, and vaulted roofline — Plan #196-1991.
Plan#196-1991
Starting at$1615
2043
Sq Ft
1.5
Story
4
Bed
3.5
Bath
0
Car
4-Bedroom, 2043 Sq Ft European House Plan - 146-2253 - Front Exterior
Plan Collection
4-Bedroom, 2043 Sq Ft European House Plan - 146-2253 - Front Exterior
Plan#146-2253
Starting at$1015
2043
Sq Ft
2
Story
4
Bed
3
Bath
3
Car
3-Bedroom, 2043 Sq Ft Country Home Plan - 167-1240 - Main Exterior
Plan Collection
3-Bedroom, 2043 Sq Ft Country Home Plan - 167-1240 - Main Exterior
Plan#167-1240
Starting at$905
2043
Sq Ft
2
Story
3
Bed
2.5
Bath
2
Car
4-Bedroom, 2041 Sq Ft Contemporary House Plan - 190-1006 - Front Exterior
Plan Collection
4-Bedroom, 2041 Sq Ft Contemporary House Plan - 190-1006 - Front Exterior
Plan#190-1006
Starting at$1050
2041
Sq Ft
1
Story
4
Bed
2
Bath
2
Car
3-Bedroom, 2041 Sq Ft Country House Plan - 170-2874 - Front Exterior
Plan Collection
3-Bedroom, 2041 Sq Ft Country House Plan - 170-2874 - Front Exterior
Plan#170-2874
Starting at$970
2041
Sq Ft
1
Story
3
Bed
2
Bath
2
Car
4-Bedroom, 2041 Sq Ft French House Plan - 119-1120 - Front Exterior
Plan Collection
4-Bedroom, 2041 Sq Ft French House Plan - 119-1120 - Front Exterior
Plan#119-1120
Starting at$1095
2041
Sq Ft
2
Story
4
Bed
3
Bath
2
Car
4-Bedroom, 2040 Sq Ft Country Home Plan - 120-1981 - Main Exterior
Plan Collection
4-Bedroom, 2040 Sq Ft Country Home Plan - 120-1981 - Main Exterior
Plan#120-1981
Starting at$1305
2040
Sq Ft
1
Story
4
Bed
2
Bath
2
Car
3-Bedroom, 2040 Sq Ft Ranch Home Plan - 178-1126 - Main Exterior
Plan Collection
3-Bedroom, 2040 Sq Ft Ranch Home Plan - 178-1126 - Main Exterior
Plan#178-1126
Starting at$1125
2040
Sq Ft
1
Story
3
Bed
2
Bath
2
Car
3-Bedroom, 2040 Sq Ft Ranch Home Plan - 108-1199 - Main Exterior
Plan Collection
3-Bedroom, 2040 Sq Ft Ranch Home Plan - 108-1199 - Main Exterior
Plan#108-1199
Starting at$945
2040
Sq Ft
1
Story
3
Bed
2.5
Bath
2
Car
3-Bedroom, 1998 Sq Ft Ranch Home - Plan #193-1162 - Main Exterior
Plan Collection
3-Bedroom, 1998 Sq Ft Ranch Home - Plan #193-1162 - Main Exterior
Plan#193-1162
Starting at$1200
2039
Sq Ft
1
Story
3
Bed
2
Bath
2
Car
3-Bedroom, 2038 Sq Ft Contemporary House Plan - 120-2828 - Front Exterior
Plan Collection
3-Bedroom, 2038 Sq Ft Contemporary House Plan - 120-2828 - Front Exterior
Plan#120-2828
Starting at$1305
2038
Sq Ft
1
Story
3
Bed
2.5
Bath
2
Car
4-Bedroom, 2038 Sq Ft Ranch Home Plan - 119-1237 - Main Exterior
Plan Collection
4-Bedroom, 2038 Sq Ft Ranch Home Plan - 119-1237 - Main Exterior
Plan#119-1237
Starting at$1095
2038
Sq Ft
2
Story
4
Bed
2
Bath
2
Car
3-Bedroom, 2038 Sq Ft Ranch Home Plan - 120-2170 - Main Exterior
Plan Collection
3-Bedroom, 2038 Sq Ft Ranch Home Plan - 120-2170 - Main Exterior
Plan#120-2170
Starting at$1305
2038
Sq Ft
1
Story
3
Bed
2
Bath
3
Car
3-Bedroom, 2038 Sq Ft Country House Plan - 170-2929 - Front Exterior
Plan Collection
3-Bedroom, 2038 Sq Ft Country House Plan - 170-2929 - Front Exterior
Plan#170-2929
Starting at$970
2038
Sq Ft
1
Story
3
Bed
2
Bath
2
Car
3-Bedroom, 2038 Sq Ft Country Home Plan - 108-1255 - Main Exterior
Plan Collection
3-Bedroom, 2038 Sq Ft Country Home Plan - 108-1255 - Main Exterior
Plan#108-1255
Starting at$945
2038
Sq Ft
1
Story
3
Bed
2.5
Bath
2
Car
3-Bedroom, 2037 Sq Ft Country House Plan - 170-1534 - Front Exterior
Plan Collection
3-Bedroom, 2037 Sq Ft Country House Plan - 170-1534 - Front Exterior
Plan#170-1534
Starting at$1105
2037
Sq Ft
2
Story
3
Bed
2.5
Bath
2
Car
2-4-Bedroom, 2037 Sq Ft Rustic House Plan - 135-1104 - Front Exterior
Plan Collection
2-4-Bedroom, 2037 Sq Ft Rustic House Plan - 135-1104 - Front Exterior
Plan#135-1104
Starting at$1610
2037
Sq Ft
1
Story
4
Bed
4.5
Bath
3
Car
Craftsman Home Plan - 3 Bedrms, 2 Baths - 2036 Sq Ft - #117-1149
Plan Collection
Craftsman Home Plan - 3 Bedrms, 2 Baths - 2036 Sq Ft - #117-1149
Plan#117-1149
Starting at$1295
2036
Sq Ft
1
Story
3
Bed
2
Bath
2
Car
2-Bedroom, 2036 Sq Ft Country House Plan - 158-1047 - Front Exterior
Plan Collection
2-Bedroom, 2036 Sq Ft Country House Plan - 158-1047 - Front Exterior
Plan#158-1047
Starting at$2040
2036
Sq Ft
1
Story
2
Bed
2
Bath
2
Car
1...140141142143144...213