55-65 Foot Deep House Plans

5,106
Plan Results
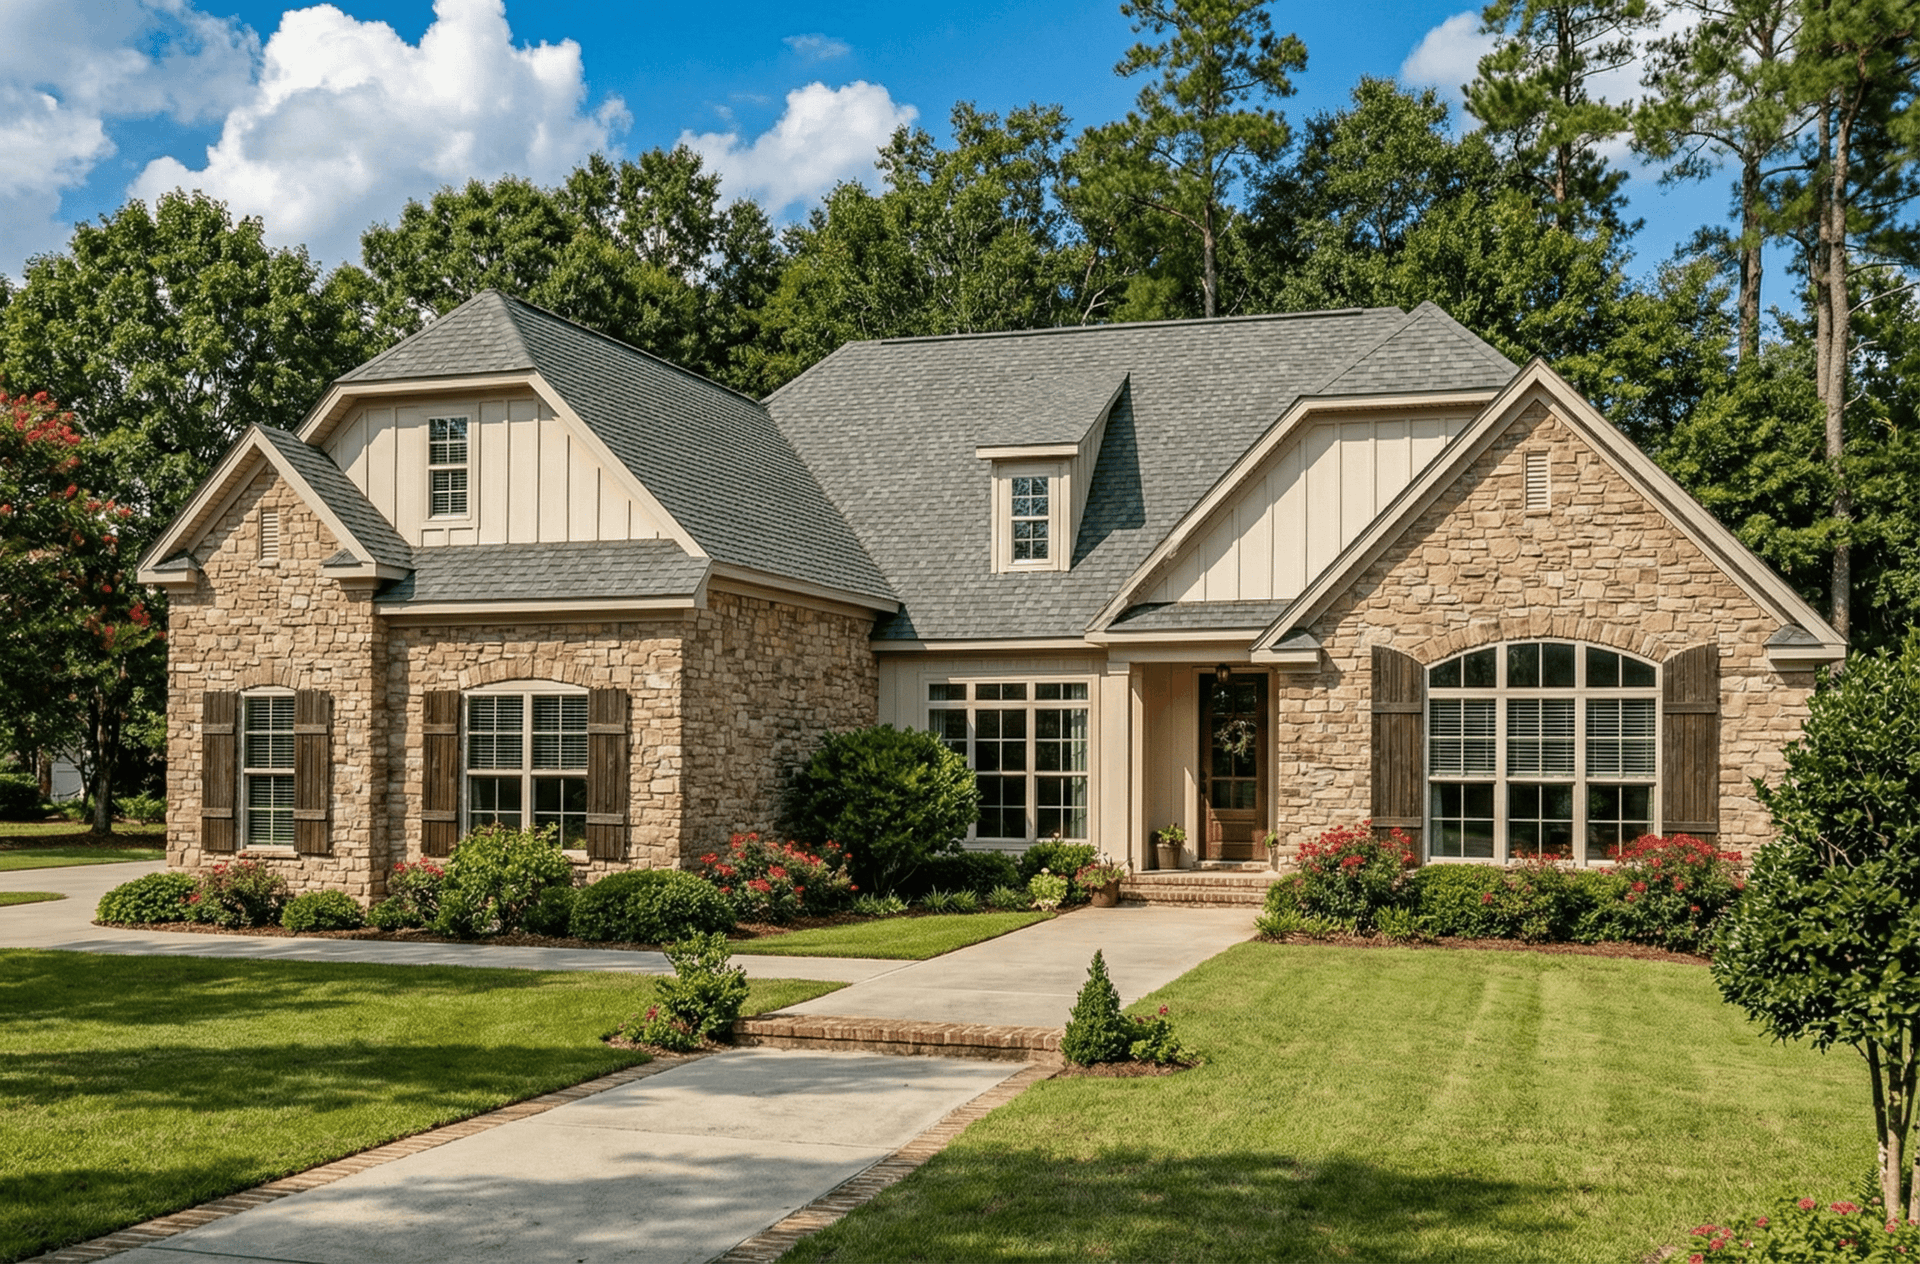
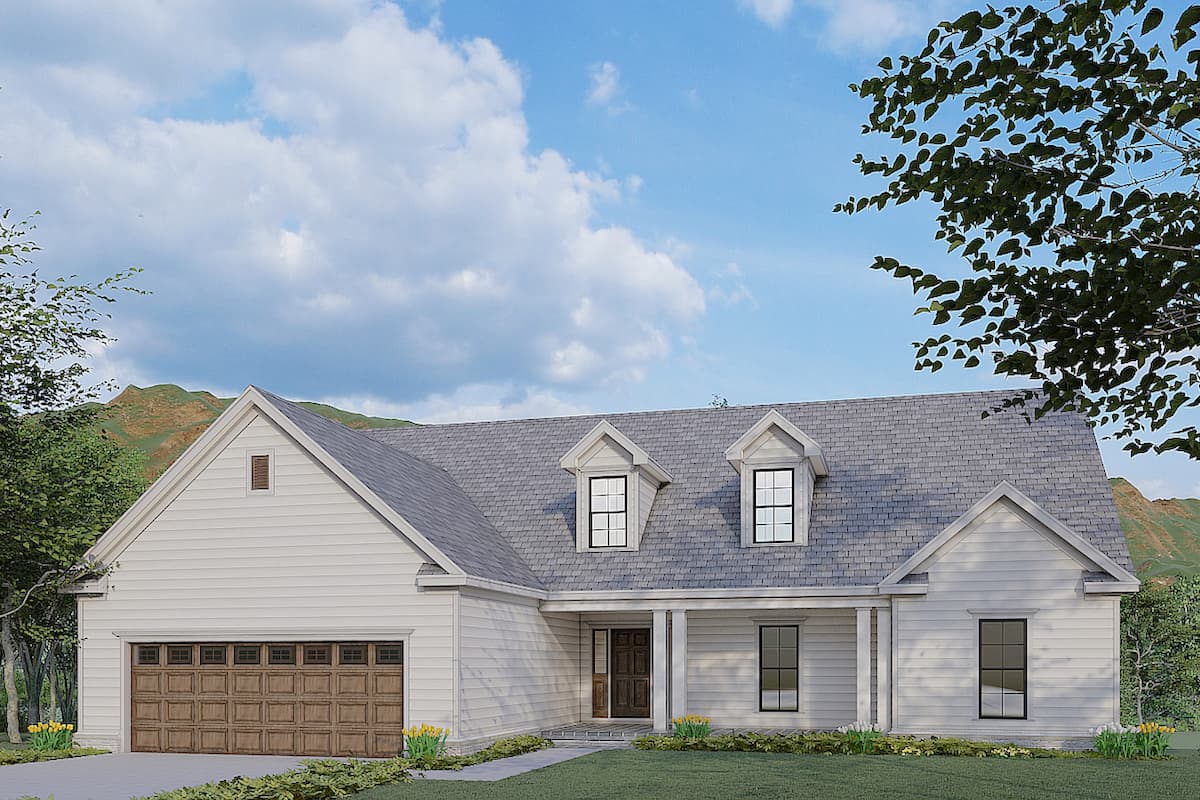
3-Bedroom, 2087 Sq Ft Craftsman House Plan - 120-2496 - Front Exterior
Plan Collection
3-Bedroom, 2087 Sq Ft Craftsman House Plan - 120-2496 - Front Exterior
Plan#120-2496
Starting at$1305
2087
Sq Ft
2
Story
3
Bed
2.5
Bath
2
Car
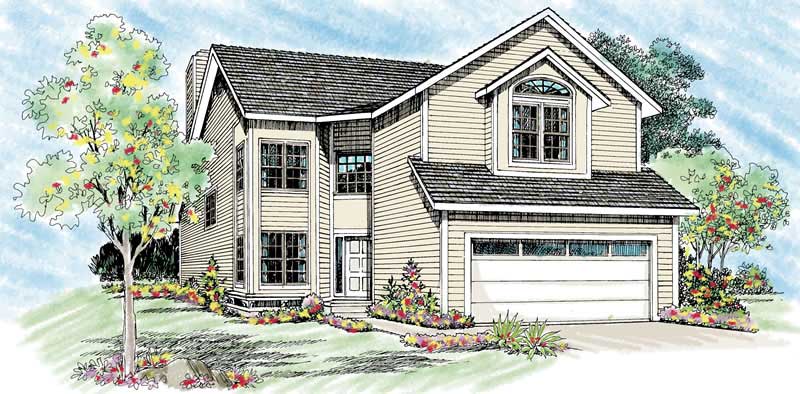
3-Bedroom, 2087 Sq Ft Colonial House Plan - 137-1483 - Front Exterior
Plan Collection
3-Bedroom, 2087 Sq Ft Colonial House Plan - 137-1483 - Front Exterior
Plan#137-1483
Starting at$800
2087
Sq Ft
2
Story
3
Bed
2.5
Bath
2
Car

3-Bedroom, 2085 Sq Ft Country Home Plan - 141-1273 - Main Exterior
Plan Collection
3-Bedroom, 2085 Sq Ft Country Home Plan - 141-1273 - Main Exterior
Plan#141-1273
Starting at$1400
2085
Sq Ft
1
Story
3
Bed
2.5
Bath
2
Car
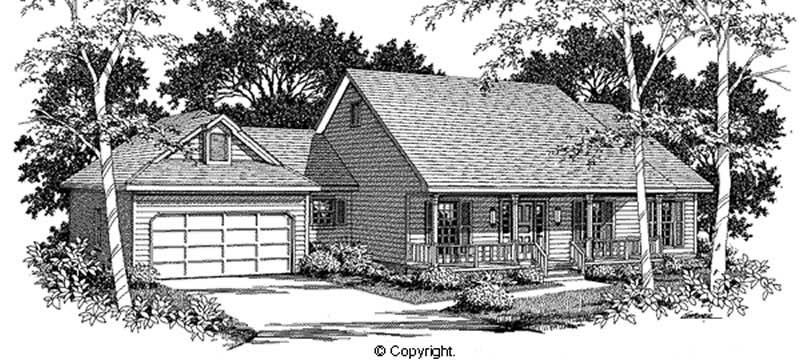
3-Bedroom, 2085 Sq Ft Country House Plan - 174-1055 - Front Exterior
Plan Collection
3-Bedroom, 2085 Sq Ft Country House Plan - 174-1055 - Front Exterior
Plan#174-1055
Starting at$710
2085
Sq Ft
1
Story
3
Bed
2
Bath
2
Car
Ranch House Plan - 3-6 Bedrms, 2-4 Baths - 2084-4130 Sq Ft
Plan Collection
Ranch House Plan - 3-6 Bedrms, 2-4 Baths - 2084-4130 Sq Ft
Plan#187-1185
Starting at$1250
2084
Sq Ft
1
Story
3
Bed
2
Bath
2
Car
3-Bedroom, 2084 Sq Ft Bungalow Home Plan - 101-1571 - Main Exterior
Plan Collection
3-Bedroom, 2084 Sq Ft Bungalow Home Plan - 101-1571 - Main Exterior
Plan#101-1571
Starting at$1090
2084
Sq Ft
1
Story
3
Bed
2
Bath
3
Car
2-Bedroom, 2083 Sq Ft Traditional Home Plan - 120-2569 - Main Exterior
Plan Collection
2-Bedroom, 2083 Sq Ft Traditional Home Plan - 120-2569 - Main Exterior
Plan#120-2569
Starting at$1305
2083
Sq Ft
1
Story
2
Bed
2.5
Bath
3
Car
2-Bedroom, 2083 Sq Ft Cottage Home Plan - 120-2567 - Main Exterior
Plan Collection
2-Bedroom, 2083 Sq Ft Cottage Home Plan - 120-2567 - Main Exterior
Plan#120-2567
Starting at$1305
2083
Sq Ft
1
Story
2
Bed
2
Bath
3
Car
4-Bedroom, 2083 Sq Ft European House Plan - 153-1116 - Front Exterior
Plan Collection
4-Bedroom, 2083 Sq Ft European House Plan - 153-1116 - Front Exterior
Plan#153-1116
Starting at$1100
2083
Sq Ft
2
Story
4
Bed
2
Bath
2
Car
4-Bedroom, 2083 Sq Ft Southern House Plan - 153-1142 - Front Exterior
Plan Collection
4-Bedroom, 2083 Sq Ft Southern House Plan - 153-1142 - Front Exterior
Plan#153-1142
Starting at$1100
2083
Sq Ft
1
Story
4
Bed
2
Bath
2
Car
3-Bedroom, 2082 Sq Ft Ranch Home - Plan #108-1970 - Main Exterior
Plan Collection
3-Bedroom, 2082 Sq Ft Ranch Home - Plan #108-1970 - Main Exterior
Plan#108-1970
Starting at$945
2082
Sq Ft
1
Story
3
Bed
2
Bath
2
Car
3-Bedroom, 2082 Sq Ft Coastal House - Plan #116-1073 - Front Exterior
Plan Collection
3-Bedroom, 2082 Sq Ft Coastal House - Plan #116-1073 - Front Exterior
Plan#116-1073
Starting at$2060
2082
Sq Ft
2
Story
3
Bed
2.5
Bath
2
Car
3-Bedroom, 2081 Sq Ft Ranch House Plan - 120-2098 - Front Exterior
Plan Collection
3-Bedroom, 2081 Sq Ft Ranch House Plan - 120-2098 - Front Exterior
Plan#120-2098
Starting at$1305
2081
Sq Ft
1
Story
3
Bed
2
Bath
3
Car
3-Bedroom, 2080 Sq Ft Farmhouse House Plan - 116-1088 - Front Exterior
Plan Collection
3-Bedroom, 2080 Sq Ft Farmhouse House Plan - 116-1088 - Front Exterior
Plan#116-1088
Starting at$1729
2080
Sq Ft
2
Story
3
Bed
2.5
Bath
2
Car
3-Bedroom, 2080 Sq Ft Bungalow Home Plan - 116-1004 - Main Exterior
Plan Collection
3-Bedroom, 2080 Sq Ft Bungalow Home Plan - 116-1004 - Main Exterior
Plan#116-1004
Starting at$1688
2080
Sq Ft
1
Story
3
Bed
2.5
Bath
2
Car
Traditional House Plan - 4 Bedrms, 3 Baths - 2079 Sq Ft - #223-1001
Plan Collection
Traditional House Plan - 4 Bedrms, 3 Baths - 2079 Sq Ft - #223-1001
Plan#223-1001
Starting at$1375
2079
Sq Ft
1
Story
4
Bed
3
Bath
2
Car
2-Bedroom, 2079 Sq Ft Ranch Home Plan - 101-1662 - Main Exterior
Plan Collection
2-Bedroom, 2079 Sq Ft Ranch Home Plan - 101-1662 - Main Exterior
Plan#101-1662
Starting at$1090
2079
Sq Ft
1
Story
2
Bed
2
Bath
3
Car
3-Bedroom, 2078 Sq Ft Craftsman House Plan - 189-1002 - Front Exterior
Plan Collection
3-Bedroom, 2078 Sq Ft Craftsman House Plan - 189-1002 - Front Exterior
Plan#189-1002
Starting at$1695
2078
Sq Ft
2
Story
3
Bed
2.5
Bath
2
Car
3-Bedroom, 2078 Sq Ft Country Home Plan - 148-1093 - Main Exterior
Plan Collection
3-Bedroom, 2078 Sq Ft Country Home Plan - 148-1093 - Main Exterior
Plan#148-1093
Starting at$750
2078
Sq Ft
1
Story
3
Bed
2
Bath
2
Car
3-Bedroom, 2078 Sq Ft Country Home Plan - 148-1003 - Main Exterior
Plan Collection
3-Bedroom, 2078 Sq Ft Country Home Plan - 148-1003 - Main Exterior
Plan#148-1003
Starting at$750
2078
Sq Ft
1
Story
3
Bed
2
Bath
2
Car
3-Bedroom, 2078 Sq Ft Craftsman House Plan - 153-1447 - Front Exterior
Plan Collection
3-Bedroom, 2078 Sq Ft Craftsman House Plan - 153-1447 - Front Exterior
Plan#153-1447
Starting at$1000
2078
Sq Ft
2
Story
3
Bed
3.5
Bath
2
Car
3-Bedroom, 2077 Sq Ft Modern Farmhouse Plan - 142-1184 - Main Exterior
Plan Collection
3-Bedroom, 2077 Sq Ft Modern Farmhouse Plan - 142-1184 - Main Exterior
Plan#142-1184
Starting at$1445
2077
Sq Ft
1
Story
3
Bed
2
Bath
2
Car
3-Bedroom, 2077 Sq Ft French House Plan - 170-1388 - Front Exterior
Plan Collection
3-Bedroom, 2077 Sq Ft French House Plan - 170-1388 - Front Exterior
Plan#170-1388
Starting at$1145
2077
Sq Ft
2
Story
3
Bed
2.5
Bath
2
Car
4-Bedroom, 2077 Sq Ft European Home Plan - 102-1004 - Main Exterior
Plan Collection
4-Bedroom, 2077 Sq Ft European Home Plan - 102-1004 - Main Exterior
Plan#102-1004
Starting at$1100
2077
Sq Ft
1
Story
4
Bed
2.5
Bath
2
Car
3-Bedroom, 2087 Sq Ft Craftsman House Plan - 120-2496 - Front Exterior
Plan Collection
3-Bedroom, 2087 Sq Ft Craftsman House Plan - 120-2496 - Front Exterior
Plan#120-2496
Starting at$1305
2087
Sq Ft
2
Story
3
Bed
2.5
Bath
2
Car
3-Bedroom, 2087 Sq Ft Colonial House Plan - 137-1483 - Front Exterior
Plan Collection
3-Bedroom, 2087 Sq Ft Colonial House Plan - 137-1483 - Front Exterior
Plan#137-1483
Starting at$800
2087
Sq Ft
2
Story
3
Bed
2.5
Bath
2
Car
3-Bedroom, 2085 Sq Ft Country Home Plan - 141-1273 - Main Exterior
Plan Collection
3-Bedroom, 2085 Sq Ft Country Home Plan - 141-1273 - Main Exterior
Plan#141-1273
Starting at$1400
2085
Sq Ft
1
Story
3
Bed
2.5
Bath
2
Car
3-Bedroom, 2085 Sq Ft Country House Plan - 174-1055 - Front Exterior
Plan Collection
3-Bedroom, 2085 Sq Ft Country House Plan - 174-1055 - Front Exterior
Plan#174-1055
Starting at$710
2085
Sq Ft
1
Story
3
Bed
2
Bath
2
Car
Ranch House Plan - 3-6 Bedrms, 2-4 Baths - 2084-4130 Sq Ft
Plan Collection
Ranch House Plan - 3-6 Bedrms, 2-4 Baths - 2084-4130 Sq Ft
Plan#187-1185
Starting at$1250
2084
Sq Ft
1
Story
3
Bed
2
Bath
2
Car
3-Bedroom, 2084 Sq Ft Bungalow Home Plan - 101-1571 - Main Exterior
Plan Collection
3-Bedroom, 2084 Sq Ft Bungalow Home Plan - 101-1571 - Main Exterior
Plan#101-1571
Starting at$1090
2084
Sq Ft
1
Story
3
Bed
2
Bath
3
Car
2-Bedroom, 2083 Sq Ft Traditional Home Plan - 120-2569 - Main Exterior
Plan Collection
2-Bedroom, 2083 Sq Ft Traditional Home Plan - 120-2569 - Main Exterior
Plan#120-2569
Starting at$1305
2083
Sq Ft
1
Story
2
Bed
2.5
Bath
3
Car
2-Bedroom, 2083 Sq Ft Cottage Home Plan - 120-2567 - Main Exterior
Plan Collection
2-Bedroom, 2083 Sq Ft Cottage Home Plan - 120-2567 - Main Exterior
Plan#120-2567
Starting at$1305
2083
Sq Ft
1
Story
2
Bed
2
Bath
3
Car
4-Bedroom, 2083 Sq Ft European House Plan - 153-1116 - Front Exterior
Plan Collection
4-Bedroom, 2083 Sq Ft European House Plan - 153-1116 - Front Exterior
Plan#153-1116
Starting at$1100
2083
Sq Ft
2
Story
4
Bed
2
Bath
2
Car
4-Bedroom, 2083 Sq Ft Southern House Plan - 153-1142 - Front Exterior
Plan Collection
4-Bedroom, 2083 Sq Ft Southern House Plan - 153-1142 - Front Exterior
Plan#153-1142
Starting at$1100
2083
Sq Ft
1
Story
4
Bed
2
Bath
2
Car
3-Bedroom, 2082 Sq Ft Ranch Home - Plan #108-1970 - Main Exterior
Plan Collection
3-Bedroom, 2082 Sq Ft Ranch Home - Plan #108-1970 - Main Exterior
Plan#108-1970
Starting at$945
2082
Sq Ft
1
Story
3
Bed
2
Bath
2
Car
3-Bedroom, 2082 Sq Ft Coastal House - Plan #116-1073 - Front Exterior
Plan Collection
3-Bedroom, 2082 Sq Ft Coastal House - Plan #116-1073 - Front Exterior
Plan#116-1073
Starting at$2060
2082
Sq Ft
2
Story
3
Bed
2.5
Bath
2
Car
3-Bedroom, 2081 Sq Ft Ranch House Plan - 120-2098 - Front Exterior
Plan Collection
3-Bedroom, 2081 Sq Ft Ranch House Plan - 120-2098 - Front Exterior
Plan#120-2098
Starting at$1305
2081
Sq Ft
1
Story
3
Bed
2
Bath
3
Car
3-Bedroom, 2080 Sq Ft Farmhouse House Plan - 116-1088 - Front Exterior
Plan Collection
3-Bedroom, 2080 Sq Ft Farmhouse House Plan - 116-1088 - Front Exterior
Plan#116-1088
Starting at$1729
2080
Sq Ft
2
Story
3
Bed
2.5
Bath
2
Car
3-Bedroom, 2080 Sq Ft Bungalow Home Plan - 116-1004 - Main Exterior
Plan Collection
3-Bedroom, 2080 Sq Ft Bungalow Home Plan - 116-1004 - Main Exterior
Plan#116-1004
Starting at$1688
2080
Sq Ft
1
Story
3
Bed
2.5
Bath
2
Car
Traditional House Plan - 4 Bedrms, 3 Baths - 2079 Sq Ft - #223-1001
Plan Collection
Traditional House Plan - 4 Bedrms, 3 Baths - 2079 Sq Ft - #223-1001
Plan#223-1001
Starting at$1375
2079
Sq Ft
1
Story
4
Bed
3
Bath
2
Car
2-Bedroom, 2079 Sq Ft Ranch Home Plan - 101-1662 - Main Exterior
Plan Collection
2-Bedroom, 2079 Sq Ft Ranch Home Plan - 101-1662 - Main Exterior
Plan#101-1662
Starting at$1090
2079
Sq Ft
1
Story
2
Bed
2
Bath
3
Car
3-Bedroom, 2078 Sq Ft Craftsman House Plan - 189-1002 - Front Exterior
Plan Collection
3-Bedroom, 2078 Sq Ft Craftsman House Plan - 189-1002 - Front Exterior
Plan#189-1002
Starting at$1695
2078
Sq Ft
2
Story
3
Bed
2.5
Bath
2
Car
3-Bedroom, 2078 Sq Ft Country Home Plan - 148-1093 - Main Exterior
Plan Collection
3-Bedroom, 2078 Sq Ft Country Home Plan - 148-1093 - Main Exterior
Plan#148-1093
Starting at$750
2078
Sq Ft
1
Story
3
Bed
2
Bath
2
Car
3-Bedroom, 2078 Sq Ft Country Home Plan - 148-1003 - Main Exterior
Plan Collection
3-Bedroom, 2078 Sq Ft Country Home Plan - 148-1003 - Main Exterior
Plan#148-1003
Starting at$750
2078
Sq Ft
1
Story
3
Bed
2
Bath
2
Car
3-Bedroom, 2078 Sq Ft Craftsman House Plan - 153-1447 - Front Exterior
Plan Collection
3-Bedroom, 2078 Sq Ft Craftsman House Plan - 153-1447 - Front Exterior
Plan#153-1447
Starting at$1000
2078
Sq Ft
2
Story
3
Bed
3.5
Bath
2
Car
3-Bedroom, 2077 Sq Ft Modern Farmhouse Plan - 142-1184 - Main Exterior
Plan Collection
3-Bedroom, 2077 Sq Ft Modern Farmhouse Plan - 142-1184 - Main Exterior
Plan#142-1184
Starting at$1445
2077
Sq Ft
1
Story
3
Bed
2
Bath
2
Car
3-Bedroom, 2077 Sq Ft French House Plan - 170-1388 - Front Exterior
Plan Collection
3-Bedroom, 2077 Sq Ft French House Plan - 170-1388 - Front Exterior
Plan#170-1388
Starting at$1145
2077
Sq Ft
2
Story
3
Bed
2.5
Bath
2
Car
4-Bedroom, 2077 Sq Ft European Home Plan - 102-1004 - Main Exterior
Plan Collection
4-Bedroom, 2077 Sq Ft European Home Plan - 102-1004 - Main Exterior
Plan#102-1004
Starting at$1100
2077
Sq Ft
1
Story
4
Bed
2.5
Bath
2
Car
1...136137138139140...213