55-65 Foot Deep House Plans

5,106
Plan Results
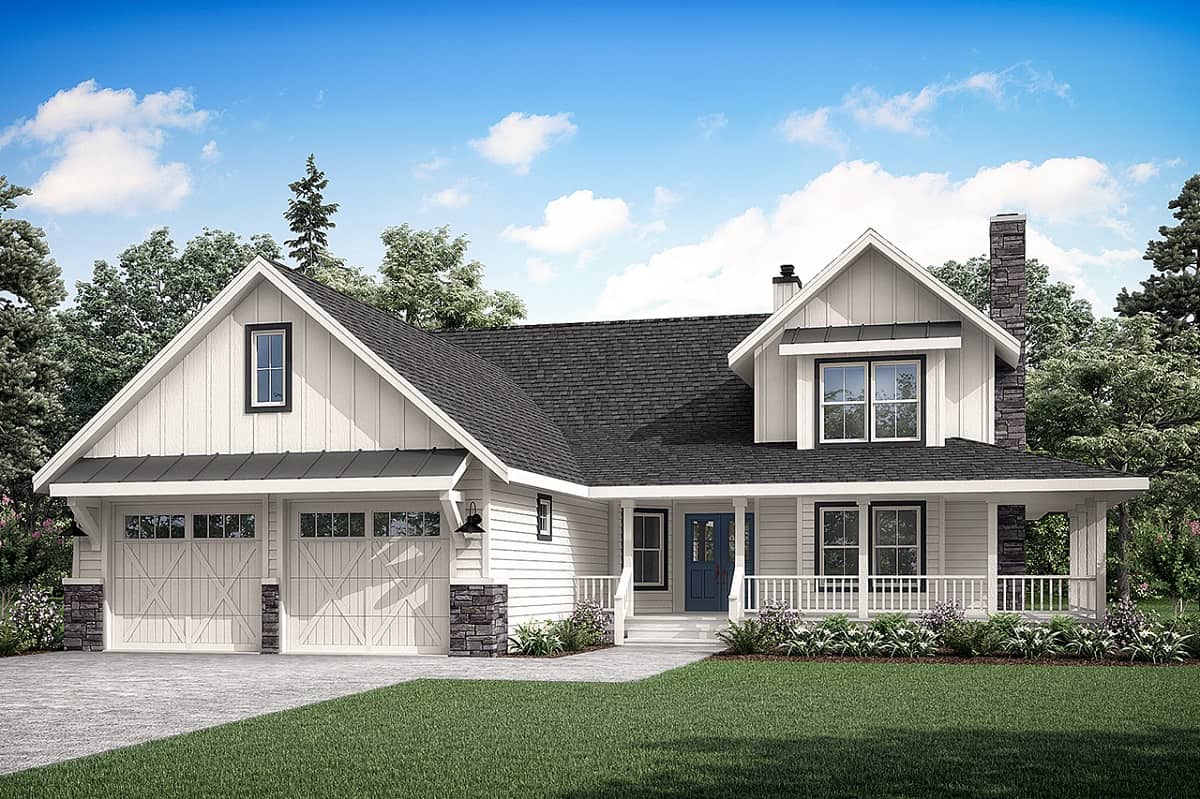
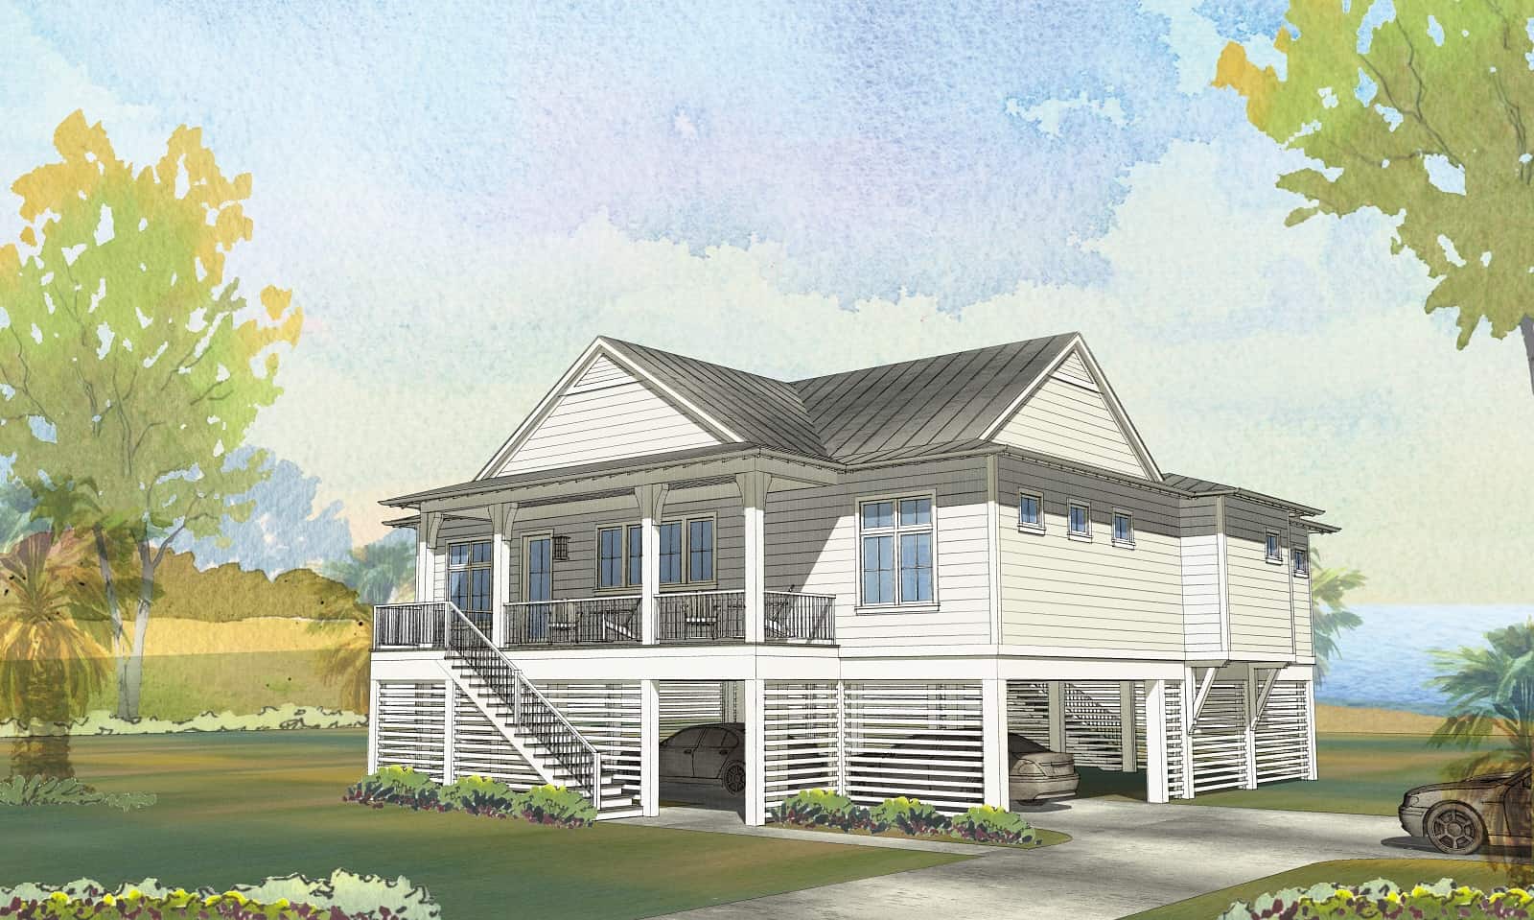
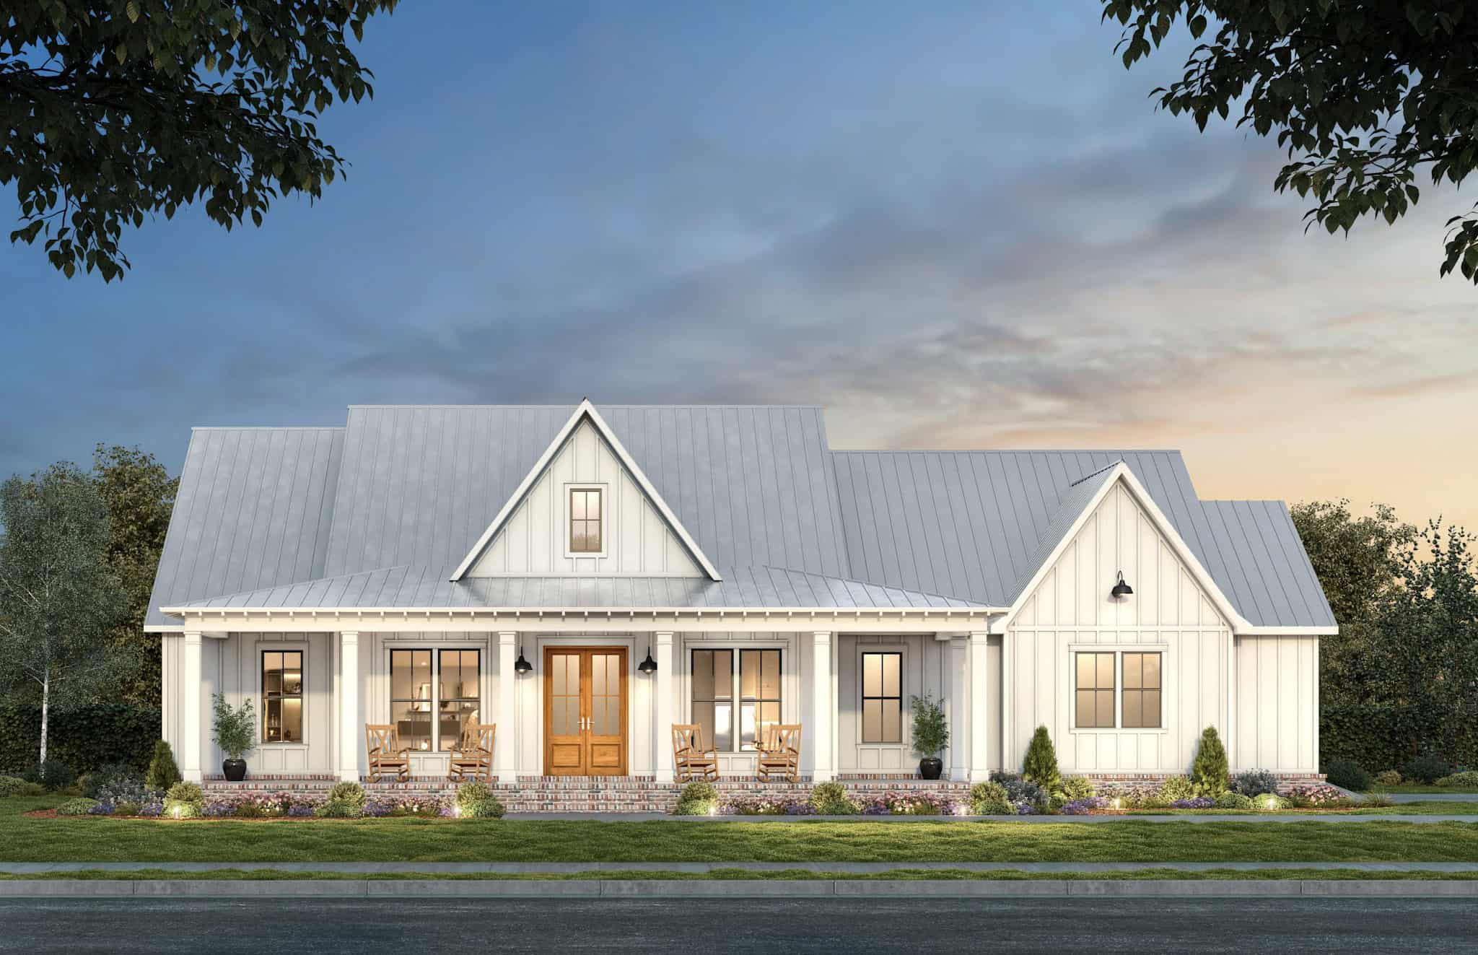
Modern Farmhouse Plan - 3 Bedrms, 2.5 Baths - 2101 Sq Ft #206-1095
Plan Collection
Modern Farmhouse Plan - 3 Bedrms, 2.5 Baths - 2101 Sq Ft #206-1095
Plan#206-1095
Starting at$1295
2101
Sq Ft
1
Story
3
Bed
2.5
Bath
2
Car
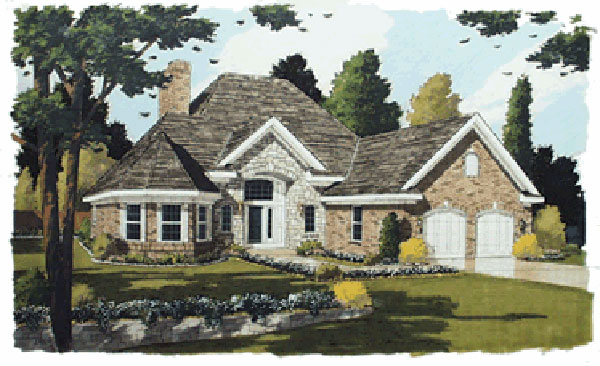
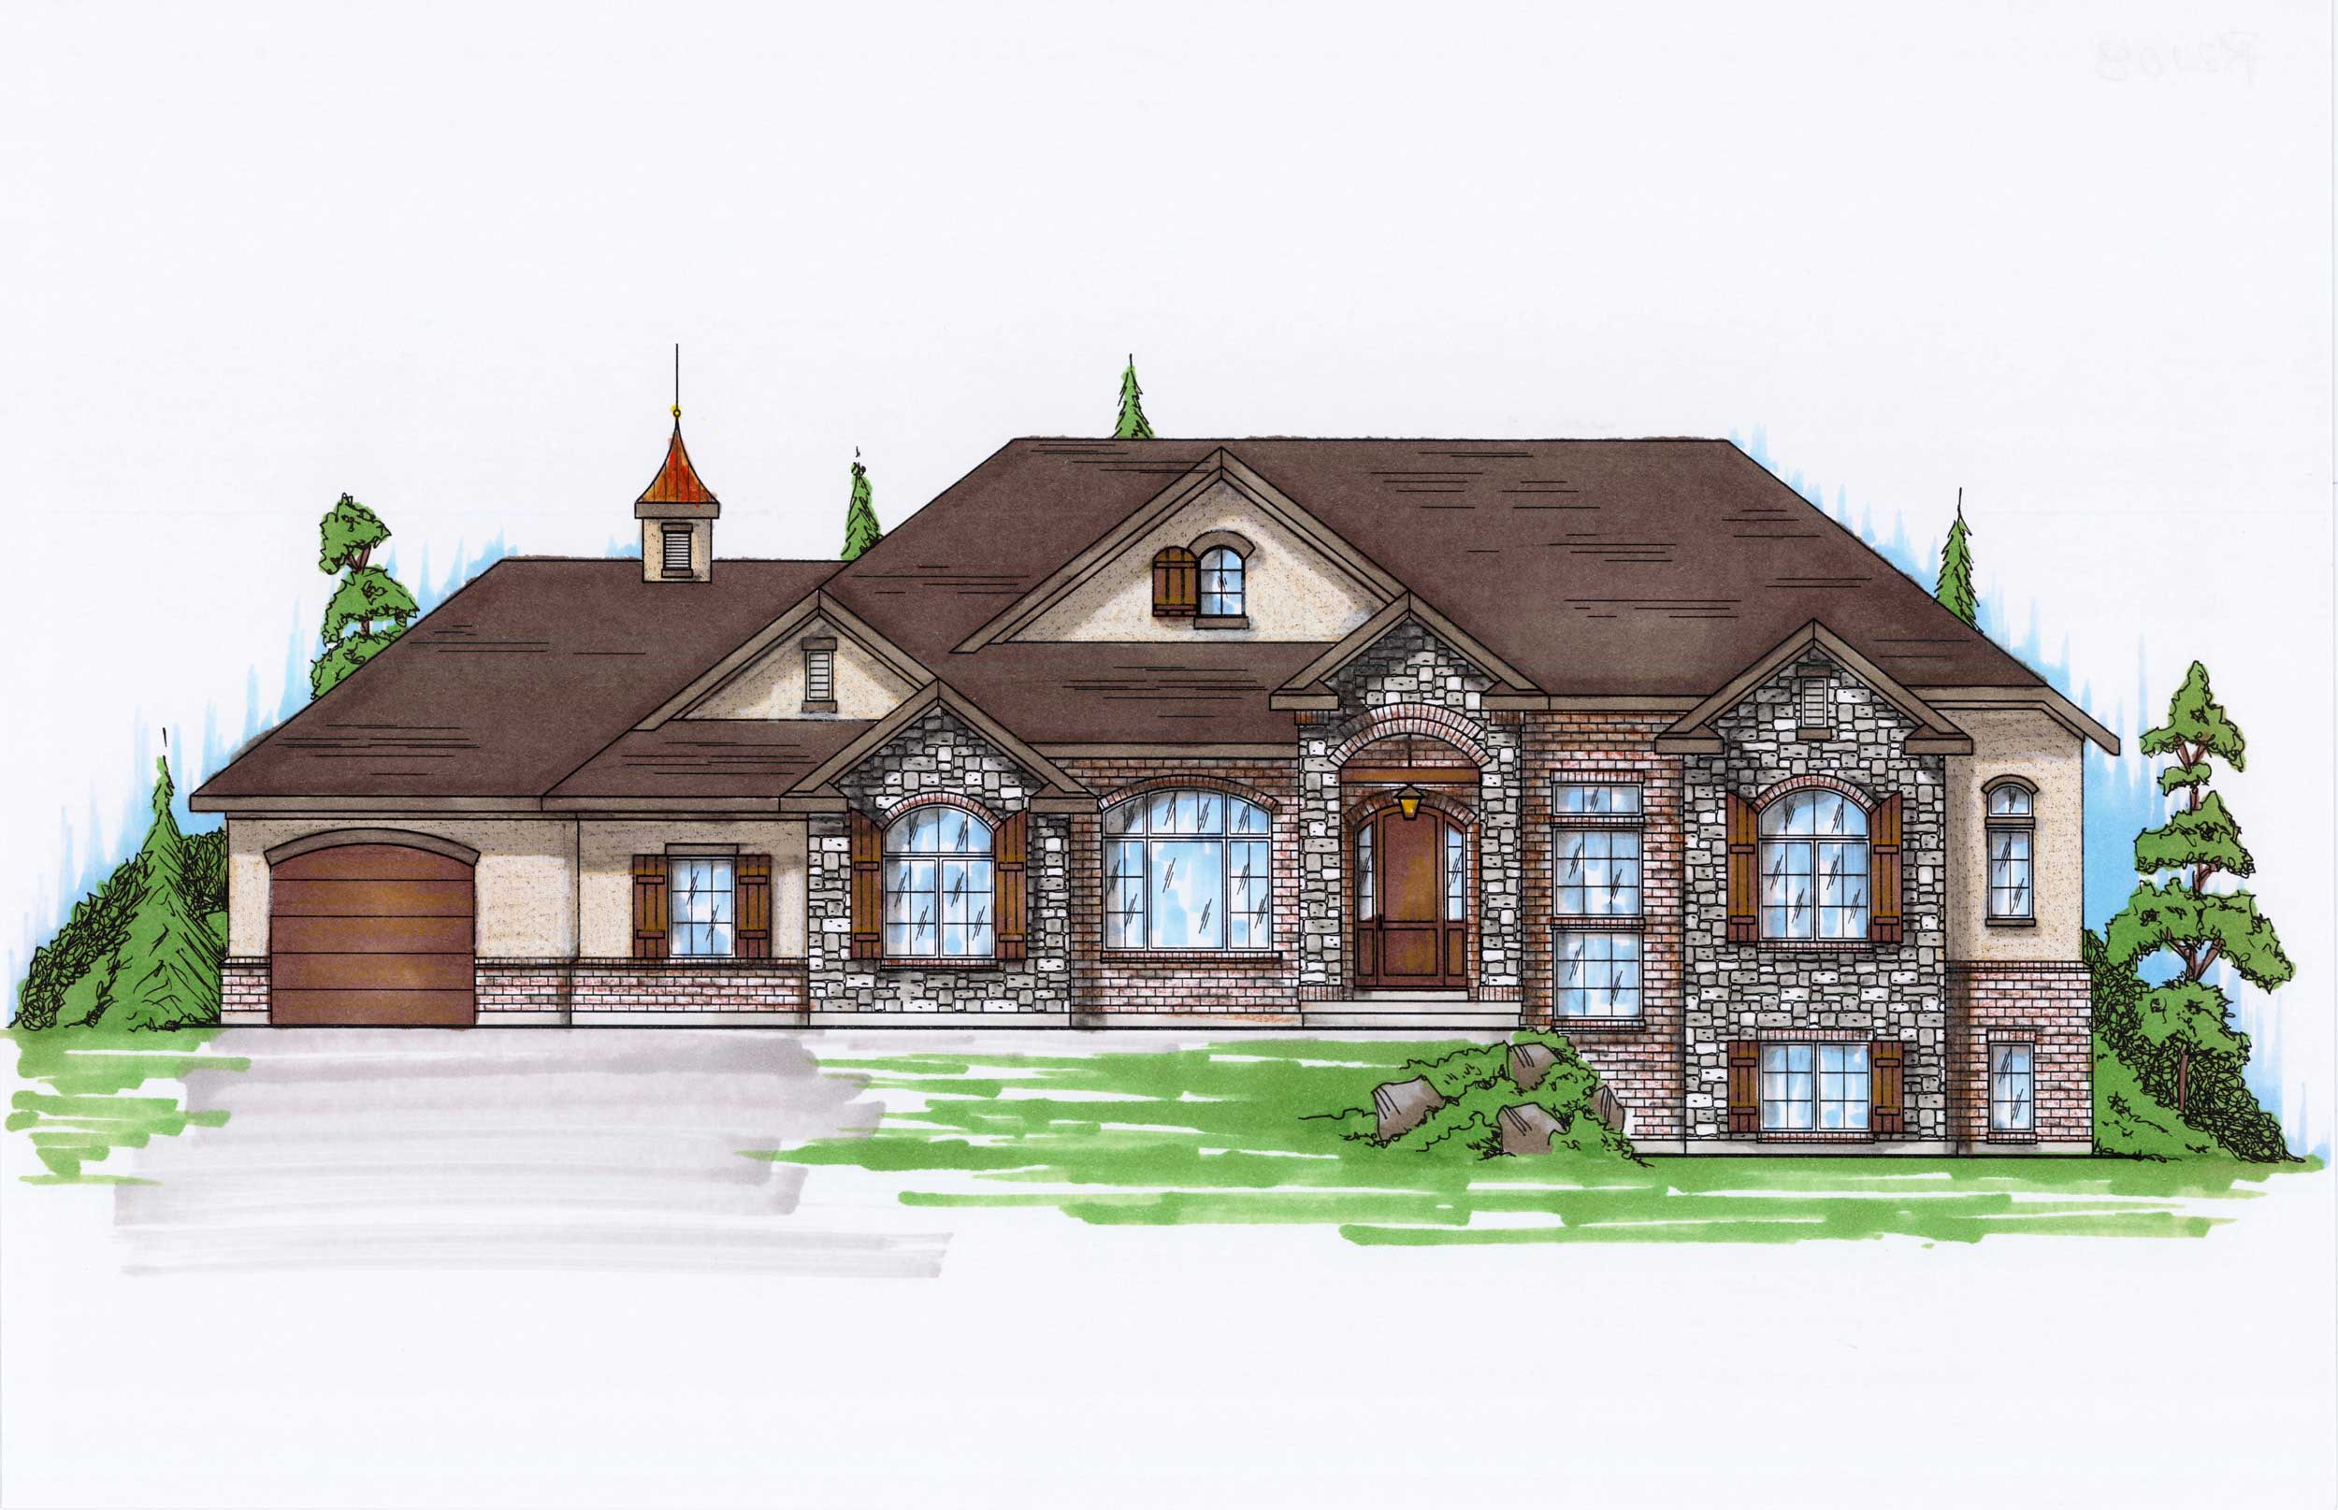
3-Bedroom, 2101 Sq Ft Traditional Home Plan - 169-1013 - Main Exterior
Plan Collection
3-Bedroom, 2101 Sq Ft Traditional Home Plan - 169-1013 - Main Exterior
Plan#169-1013
Starting at$870
2101
Sq Ft
2
Story
3
Bed
2.5
Bath
1
Car
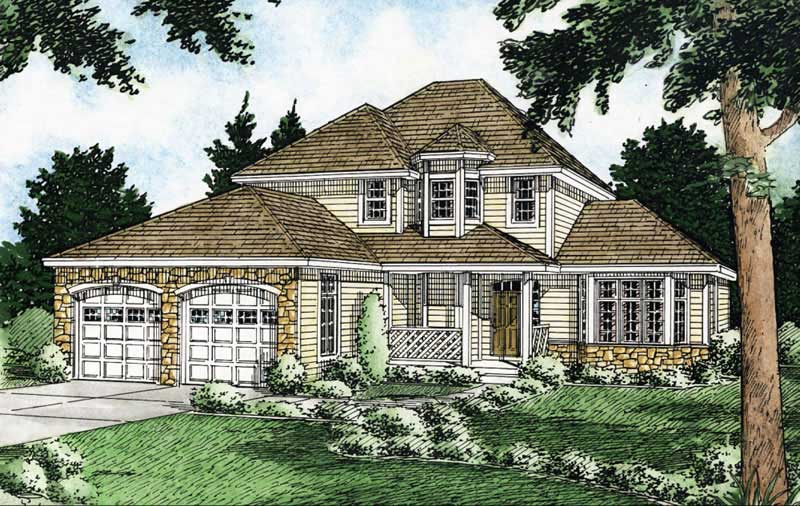
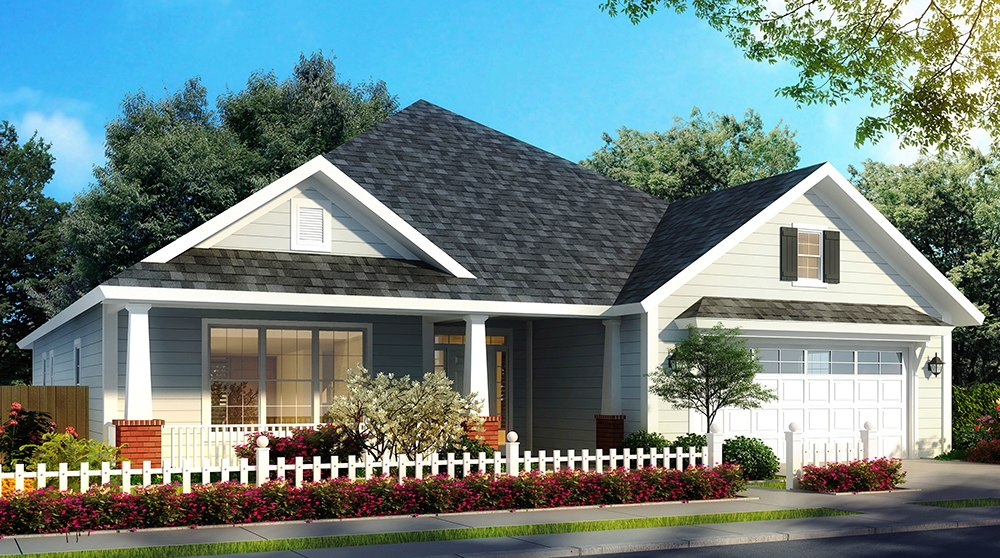
4-Bedroom, 2101 Sq Ft Country Home Plan - 177-1016 - Main Exterior
Plan Collection
4-Bedroom, 2101 Sq Ft Country Home Plan - 177-1016 - Main Exterior
Plan#177-1016
Starting at$1595
2101
Sq Ft
2
Story
4
Bed
2
Bath
2
Car

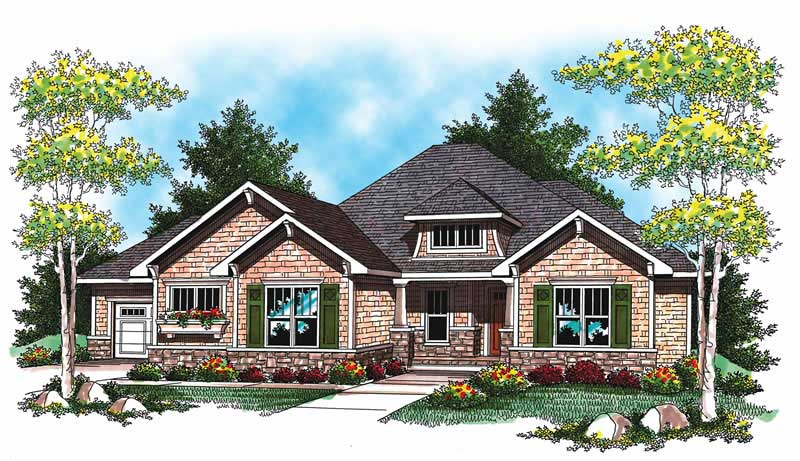
3-Bedroom, 2100 Sq Ft Craftsman Home - Plan #196-1017 - Main Exterior
Plan Collection
3-Bedroom, 2100 Sq Ft Craftsman Home - Plan #196-1017 - Main Exterior
Plan#196-1017
Starting at$1015
2100
Sq Ft
1
Story
3
Bed
2
Bath
3
Car
3-Bedroom, 2100 Sq Ft Country Home Plan - 138-1363 - Main Exterior
Plan Collection
3-Bedroom, 2100 Sq Ft Country Home Plan - 138-1363 - Main Exterior
Plan#138-1363
Starting at$1300
2100
Sq Ft
1
Story
3
Bed
2
Bath
2
Car
3-Bedroom, 2100 Sq Ft Ranch Home Plan - 138-1297 - Main Exterior
Plan Collection
3-Bedroom, 2100 Sq Ft Ranch Home Plan - 138-1297 - Main Exterior
Plan#138-1297
Starting at$1300
2100
Sq Ft
1
Story
3
Bed
2
Bath
2
Car
4-Bedroom, 2100 Sq Ft Country House Plan - 141-1110 - Front Exterior
Plan Collection
4-Bedroom, 2100 Sq Ft Country House Plan - 141-1110 - Front Exterior
Plan#141-1110
Starting at$1400
2100
Sq Ft
1
Story
4
Bed
3
Bath
2
Car
4-Bedroom, 2100 Sq Ft Acadian House Plan - 141-1071 - Front Exterior
Plan Collection
4-Bedroom, 2100 Sq Ft Acadian House Plan - 141-1071 - Front Exterior
Plan#141-1071
Starting at$1400
2100
Sq Ft
1
Story
4
Bed
2.5
Bath
2
Car
3-Bedroom, 2100 Sq Ft Acadian Home Plan - 141-1042 - Main Exterior
Plan Collection
3-Bedroom, 2100 Sq Ft Acadian Home Plan - 141-1042 - Main Exterior
Plan#141-1042
Starting at$1400
2100
Sq Ft
1
Story
3
Bed
2
Bath
2
Car
3-Bedroom, 2099 Sq Ft Shingle House Plan - 108-1875 - Front Exterior
Plan Collection
3-Bedroom, 2099 Sq Ft Shingle House Plan - 108-1875 - Front Exterior
Plan#108-1875
Starting at$945
2099
Sq Ft
1
Story
3
Bed
2
Bath
2
Car
3-Bedroom, 2099 Sq Ft Contemporary Home Plan - 169-1130 - Main Exterior
Plan Collection
3-Bedroom, 2099 Sq Ft Contemporary Home Plan - 169-1130 - Main Exterior
Plan#169-1130
Starting at$870
2099
Sq Ft
1
Story
3
Bed
2
Bath
3
Car
3-Bedroom, 2098 Sq Ft European House Plan - 196-1147 - Front Exterior
Plan Collection
3-Bedroom, 2098 Sq Ft European House Plan - 196-1147 - Front Exterior
Plan#196-1147
Starting at$1015
2098
Sq Ft
1
Story
3
Bed
2.5
Bath
2
Car
3-Bedroom, 2098 Sq Ft Country House Plan - 120-2191 - Front Exterior
Plan Collection
3-Bedroom, 2098 Sq Ft Country House Plan - 120-2191 - Front Exterior
Plan#120-2191
Starting at$1305
2098
Sq Ft
1
Story
3
Bed
2
Bath
2
Car
3-Bedroom, 2098 Sq Ft Concrete Block/ ICF Design House Plan - 132-1219 - Front Exterior
Plan Collection
3-Bedroom, 2098 Sq Ft Concrete Block/ ICF Design House Plan - 132-1219 - Front Exterior
Plan#132-1219
Starting at$2085
2098
Sq Ft
1
Story
3
Bed
4
Bath
3
Car
3-Bedroom, 2097 Sq Ft Colonial Ranch Home Plan - 109-1184 - Main Exterior
Plan Collection
3-Bedroom, 2097 Sq Ft Colonial Ranch Home Plan - 109-1184 - Main Exterior
Plan#109-1184
Starting at$1395
2097
Sq Ft
1
Story
3
Bed
3
Bath
3
Car
4-Bedroom, 2097 Sq Ft French House Plan - 174-1053 - Front Exterior
Plan Collection
4-Bedroom, 2097 Sq Ft French House Plan - 174-1053 - Front Exterior
Plan#174-1053
Starting at$710
2097
Sq Ft
1
Story
4
Bed
2
Bath
2
Car
4-Bedroom, 2097 Sq Ft Colonial House Plan - 176-1005 - Front Exterior
Plan Collection
4-Bedroom, 2097 Sq Ft Colonial House Plan - 176-1005 - Front Exterior
Plan#176-1005
Starting at$800
2097
Sq Ft
2
Story
4
Bed
4.5
Bath
2
Car
Single-story Barndominium exterior with wraparound porch, board-and-batten siding, and 3-car side-entry garage — Plan #142-1573
Plan Collection
Single-story Barndominium exterior with wraparound porch, board-and-batten siding, and 3-car side-entry garage — Plan #142-1573
Plan#142-1573
Starting at$1445
2096
Sq Ft
1
Story
4
Bed
2.5
Bath
3
Car
Southern Home Plan - 3 Bedrms, 2 Baths - 2096 Sq Ft - #123-1155
Plan Collection
Southern Home Plan - 3 Bedrms, 2 Baths - 2096 Sq Ft - #123-1155
Plan#123-1155
Starting at$1190
2096
Sq Ft
1
Story
3
Bed
2
Bath
2
Car
2-Bedroom, 2096 Sq Ft Ranch Home Plan - 101-1974 - Main Exterior
Plan Collection
2-Bedroom, 2096 Sq Ft Ranch Home Plan - 101-1974 - Main Exterior
Plan#101-1974
Starting at$1090
2096
Sq Ft
1
Story
2
Bed
2.5
Bath
3
Car
4-Bedroom, 2096 Sq Ft European House Plan - 172-1024 - Front Exterior
Plan Collection
4-Bedroom, 2096 Sq Ft European House Plan - 172-1024 - Front Exterior
Plan#172-1024
Starting at$525
2096
Sq Ft
1
Story
4
Bed
3.5
Bath
3
Car
2-Bedroom, 2095 Sq Ft Ranch Home - Plan #101-1886 - Main Exterior
Plan Collection
2-Bedroom, 2095 Sq Ft Ranch Home - Plan #101-1886 - Main Exterior
Plan#101-1886
Starting at$1090
2095
Sq Ft
1
Story
2
Bed
2.5
Bath
3
Car
3-Bedroom, 2095 Sq Ft Ranch House Plan - 101-1713 - Front Exterior
Plan Collection
3-Bedroom, 2095 Sq Ft Ranch House Plan - 101-1713 - Front Exterior
Plan#101-1713
Starting at$1090
2095
Sq Ft
1
Story
3
Bed
2
Bath
3
Car
3-Bedroom, 2095 Sq Ft Contemporary House Plan - 145-1541 - Front Exterior
Plan Collection
3-Bedroom, 2095 Sq Ft Contemporary House Plan - 145-1541 - Front Exterior
Plan#145-1541
Starting at$950
2095
Sq Ft
1
Story
3
Bed
2
Bath
2
Car
Modern Farmhouse Plan - 3 Bedrms, 2.5 Baths - 2101 Sq Ft #206-1095
Plan Collection
Modern Farmhouse Plan - 3 Bedrms, 2.5 Baths - 2101 Sq Ft #206-1095
Plan#206-1095
Starting at$1295
2101
Sq Ft
1
Story
3
Bed
2.5
Bath
2
Car
3-Bedroom, 2101 Sq Ft Traditional Home Plan - 169-1013 - Main Exterior
Plan Collection
3-Bedroom, 2101 Sq Ft Traditional Home Plan - 169-1013 - Main Exterior
Plan#169-1013
Starting at$870
2101
Sq Ft
2
Story
3
Bed
2.5
Bath
1
Car
4-Bedroom, 2101 Sq Ft Country Home Plan - 177-1016 - Main Exterior
Plan Collection
4-Bedroom, 2101 Sq Ft Country Home Plan - 177-1016 - Main Exterior
Plan#177-1016
Starting at$1595
2101
Sq Ft
2
Story
4
Bed
2
Bath
2
Car
3-Bedroom, 2100 Sq Ft Craftsman Home - Plan #196-1017 - Main Exterior
Plan Collection
3-Bedroom, 2100 Sq Ft Craftsman Home - Plan #196-1017 - Main Exterior
Plan#196-1017
Starting at$1015
2100
Sq Ft
1
Story
3
Bed
2
Bath
3
Car
3-Bedroom, 2100 Sq Ft Country Home Plan - 138-1363 - Main Exterior
Plan Collection
3-Bedroom, 2100 Sq Ft Country Home Plan - 138-1363 - Main Exterior
Plan#138-1363
Starting at$1300
2100
Sq Ft
1
Story
3
Bed
2
Bath
2
Car
3-Bedroom, 2100 Sq Ft Ranch Home Plan - 138-1297 - Main Exterior
Plan Collection
3-Bedroom, 2100 Sq Ft Ranch Home Plan - 138-1297 - Main Exterior
Plan#138-1297
Starting at$1300
2100
Sq Ft
1
Story
3
Bed
2
Bath
2
Car
4-Bedroom, 2100 Sq Ft Country House Plan - 141-1110 - Front Exterior
Plan Collection
4-Bedroom, 2100 Sq Ft Country House Plan - 141-1110 - Front Exterior
Plan#141-1110
Starting at$1400
2100
Sq Ft
1
Story
4
Bed
3
Bath
2
Car
4-Bedroom, 2100 Sq Ft Acadian House Plan - 141-1071 - Front Exterior
Plan Collection
4-Bedroom, 2100 Sq Ft Acadian House Plan - 141-1071 - Front Exterior
Plan#141-1071
Starting at$1400
2100
Sq Ft
1
Story
4
Bed
2.5
Bath
2
Car
3-Bedroom, 2100 Sq Ft Acadian Home Plan - 141-1042 - Main Exterior
Plan Collection
3-Bedroom, 2100 Sq Ft Acadian Home Plan - 141-1042 - Main Exterior
Plan#141-1042
Starting at$1400
2100
Sq Ft
1
Story
3
Bed
2
Bath
2
Car
3-Bedroom, 2099 Sq Ft Shingle House Plan - 108-1875 - Front Exterior
Plan Collection
3-Bedroom, 2099 Sq Ft Shingle House Plan - 108-1875 - Front Exterior
Plan#108-1875
Starting at$945
2099
Sq Ft
1
Story
3
Bed
2
Bath
2
Car
3-Bedroom, 2099 Sq Ft Contemporary Home Plan - 169-1130 - Main Exterior
Plan Collection
3-Bedroom, 2099 Sq Ft Contemporary Home Plan - 169-1130 - Main Exterior
Plan#169-1130
Starting at$870
2099
Sq Ft
1
Story
3
Bed
2
Bath
3
Car
3-Bedroom, 2098 Sq Ft European House Plan - 196-1147 - Front Exterior
Plan Collection
3-Bedroom, 2098 Sq Ft European House Plan - 196-1147 - Front Exterior
Plan#196-1147
Starting at$1015
2098
Sq Ft
1
Story
3
Bed
2.5
Bath
2
Car
3-Bedroom, 2098 Sq Ft Country House Plan - 120-2191 - Front Exterior
Plan Collection
3-Bedroom, 2098 Sq Ft Country House Plan - 120-2191 - Front Exterior
Plan#120-2191
Starting at$1305
2098
Sq Ft
1
Story
3
Bed
2
Bath
2
Car
3-Bedroom, 2098 Sq Ft Concrete Block/ ICF Design House Plan - 132-1219 - Front Exterior
Plan Collection
3-Bedroom, 2098 Sq Ft Concrete Block/ ICF Design House Plan - 132-1219 - Front Exterior
Plan#132-1219
Starting at$2085
2098
Sq Ft
1
Story
3
Bed
4
Bath
3
Car
3-Bedroom, 2097 Sq Ft Colonial Ranch Home Plan - 109-1184 - Main Exterior
Plan Collection
3-Bedroom, 2097 Sq Ft Colonial Ranch Home Plan - 109-1184 - Main Exterior
Plan#109-1184
Starting at$1395
2097
Sq Ft
1
Story
3
Bed
3
Bath
3
Car
4-Bedroom, 2097 Sq Ft French House Plan - 174-1053 - Front Exterior
Plan Collection
4-Bedroom, 2097 Sq Ft French House Plan - 174-1053 - Front Exterior
Plan#174-1053
Starting at$710
2097
Sq Ft
1
Story
4
Bed
2
Bath
2
Car
4-Bedroom, 2097 Sq Ft Colonial House Plan - 176-1005 - Front Exterior
Plan Collection
4-Bedroom, 2097 Sq Ft Colonial House Plan - 176-1005 - Front Exterior
Plan#176-1005
Starting at$800
2097
Sq Ft
2
Story
4
Bed
4.5
Bath
2
Car
Single-story Barndominium exterior with wraparound porch, board-and-batten siding, and 3-car side-entry garage — Plan #142-1573
Plan Collection
Single-story Barndominium exterior with wraparound porch, board-and-batten siding, and 3-car side-entry garage — Plan #142-1573
Plan#142-1573
Starting at$1445
2096
Sq Ft
1
Story
4
Bed
2.5
Bath
3
Car
Southern Home Plan - 3 Bedrms, 2 Baths - 2096 Sq Ft - #123-1155
Plan Collection
Southern Home Plan - 3 Bedrms, 2 Baths - 2096 Sq Ft - #123-1155
Plan#123-1155
Starting at$1190
2096
Sq Ft
1
Story
3
Bed
2
Bath
2
Car
2-Bedroom, 2096 Sq Ft Ranch Home Plan - 101-1974 - Main Exterior
Plan Collection
2-Bedroom, 2096 Sq Ft Ranch Home Plan - 101-1974 - Main Exterior
Plan#101-1974
Starting at$1090
2096
Sq Ft
1
Story
2
Bed
2.5
Bath
3
Car
4-Bedroom, 2096 Sq Ft European House Plan - 172-1024 - Front Exterior
Plan Collection
4-Bedroom, 2096 Sq Ft European House Plan - 172-1024 - Front Exterior
Plan#172-1024
Starting at$525
2096
Sq Ft
1
Story
4
Bed
3.5
Bath
3
Car
2-Bedroom, 2095 Sq Ft Ranch Home - Plan #101-1886 - Main Exterior
Plan Collection
2-Bedroom, 2095 Sq Ft Ranch Home - Plan #101-1886 - Main Exterior
Plan#101-1886
Starting at$1090
2095
Sq Ft
1
Story
2
Bed
2.5
Bath
3
Car
3-Bedroom, 2095 Sq Ft Ranch House Plan - 101-1713 - Front Exterior
Plan Collection
3-Bedroom, 2095 Sq Ft Ranch House Plan - 101-1713 - Front Exterior
Plan#101-1713
Starting at$1090
2095
Sq Ft
1
Story
3
Bed
2
Bath
3
Car
3-Bedroom, 2095 Sq Ft Contemporary House Plan - 145-1541 - Front Exterior
Plan Collection
3-Bedroom, 2095 Sq Ft Contemporary House Plan - 145-1541 - Front Exterior
Plan#145-1541
Starting at$950
2095
Sq Ft
1
Story
3
Bed
2
Bath
2
Car
1...134135136137138...213