55-65 Foot Deep House Plans

5,094
Plan Results
3-Bedroom, 1393 Sq Ft Bungalow House Plan - 126-1404 - Front Exterior
Plan Collection
3-Bedroom, 1393 Sq Ft Bungalow House Plan - 126-1404 - Front Exterior
Plan#126-1404
Starting at$1510
1393
Sq Ft
1
Story
3
Bed
1
Bath
0
Car
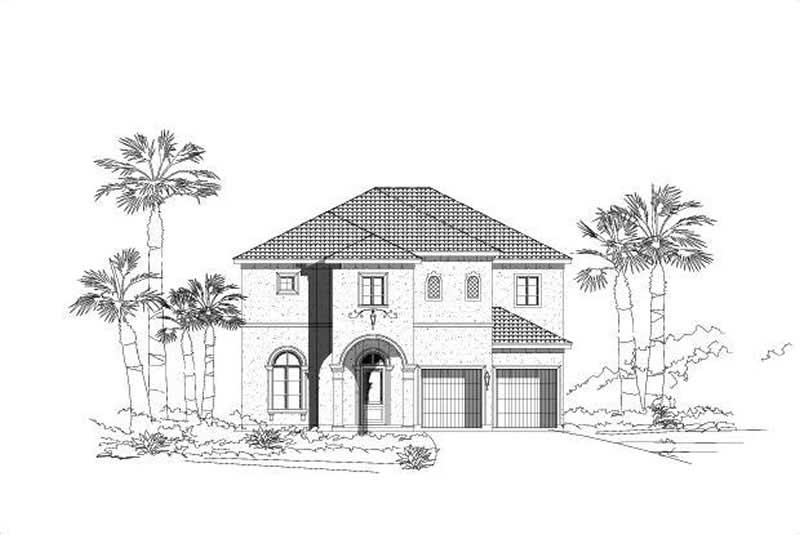
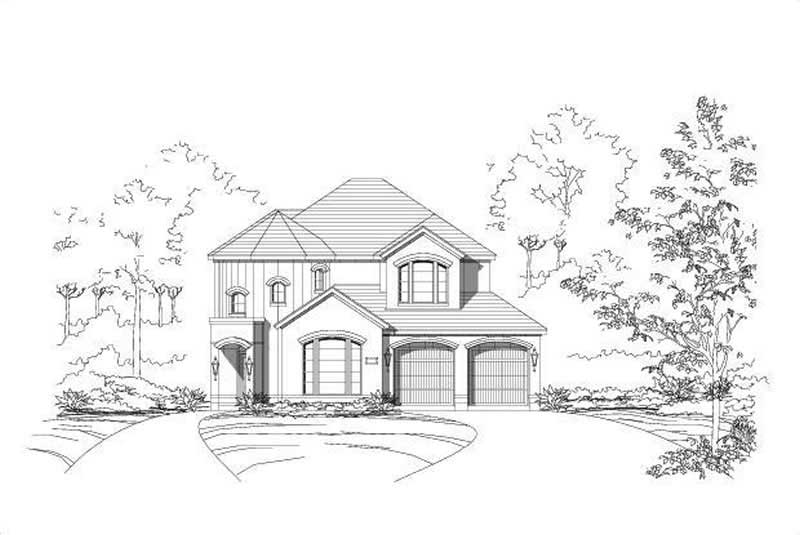
5-Bedroom, 6455 Sq Ft Spanish House Plan - 108-1567 - Front Exterior
Plan Collection
5-Bedroom, 6455 Sq Ft Spanish House Plan - 108-1567 - Front Exterior
Plan#108-1567
Starting at$2710
6455
Sq Ft
2
Story
5
Bed
6.5
Bath
2
Car
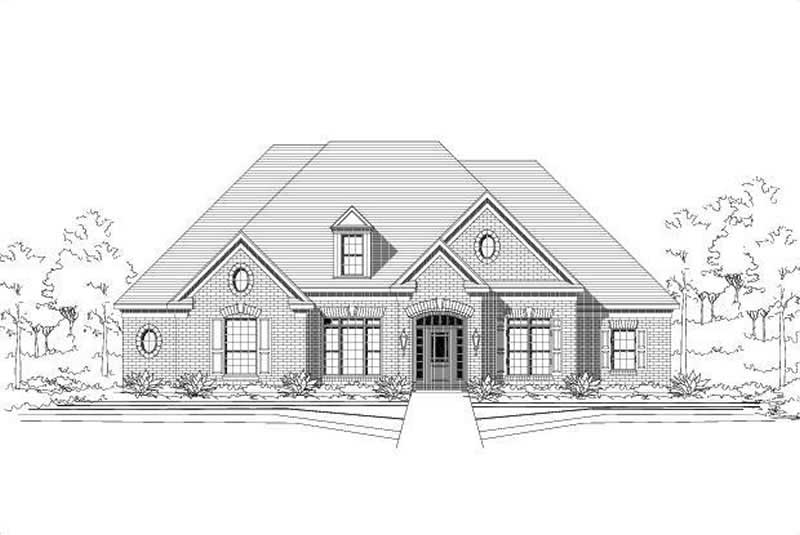
3-Bedroom, 1493 Sq Ft Georgian Home Plan - 177-1001 - Main Exterior
Plan Collection
3-Bedroom, 1493 Sq Ft Georgian Home Plan - 177-1001 - Main Exterior
Plan#177-1001
Starting at$1295
1493
Sq Ft
1
Story
3
Bed
2
Bath
2
Car
3-Bedroom, 1833 Sq Ft Mediterranean Home Plan - 177-1025 - Main Exterior
Plan Collection
3-Bedroom, 1833 Sq Ft Mediterranean Home Plan - 177-1025 - Main Exterior
Plan#177-1025
Starting at$1495
1833
Sq Ft
1
Story
3
Bed
2
Bath
2
Car
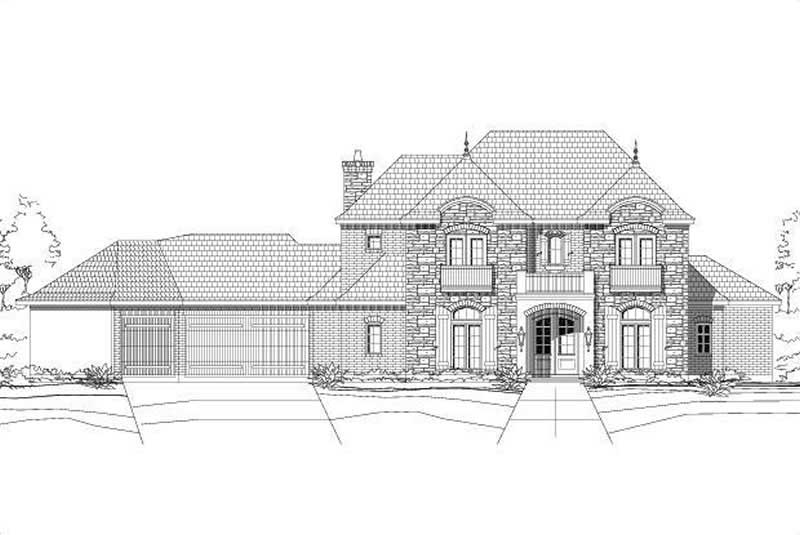
5-Bedroom, 2643 Sq Ft Mediterranean Home Plan - 177-1012 - Main Exterior
Plan Collection
5-Bedroom, 2643 Sq Ft Mediterranean Home Plan - 177-1012 - Main Exterior
Plan#177-1012
Starting at$1795
2643
Sq Ft
2
Story
5
Bed
2
Bath
2
Car
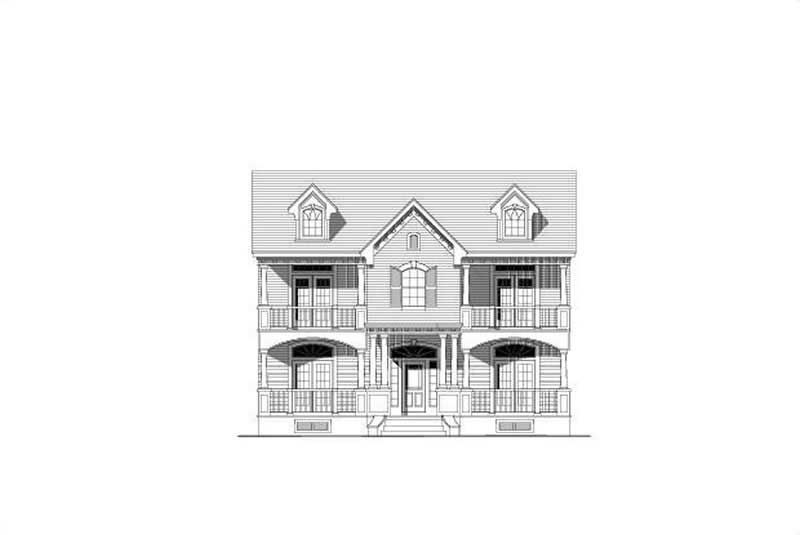
3-Bedroom, 2008 Sq Ft Cape Cod House Plan - 177-1037 - Front Exterior
Plan Collection
3-Bedroom, 2008 Sq Ft Cape Cod House Plan - 177-1037 - Front Exterior
Plan#177-1037
Starting at$1595
2008
Sq Ft
2
Story
3
Bed
2
Bath
2
Car
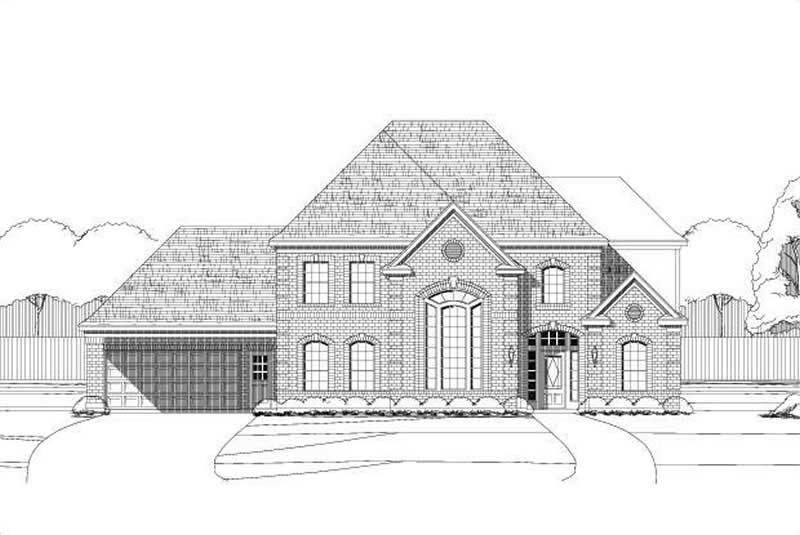
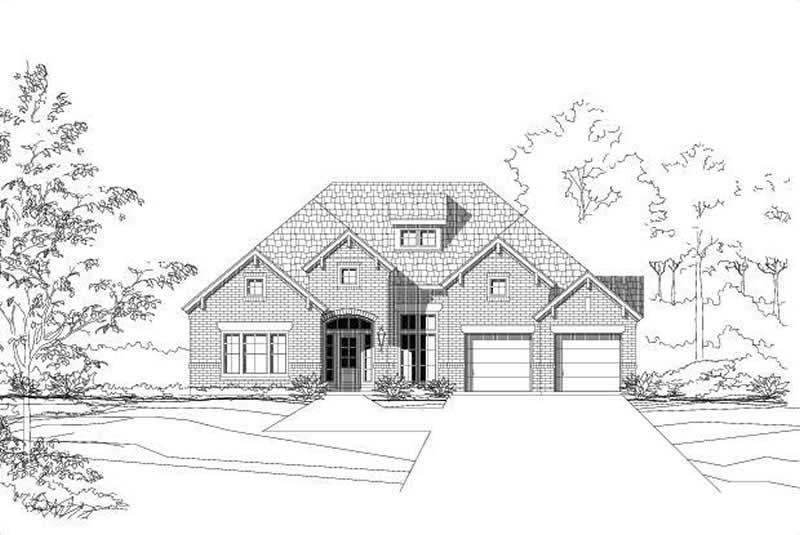
4-Bedroom, 2101 Sq Ft Country Home Plan - 177-1016 - Main Exterior
Plan Collection
4-Bedroom, 2101 Sq Ft Country Home Plan - 177-1016 - Main Exterior
Plan#177-1016
Starting at$1595
2101
Sq Ft
2
Story
4
Bed
2
Bath
2
Car
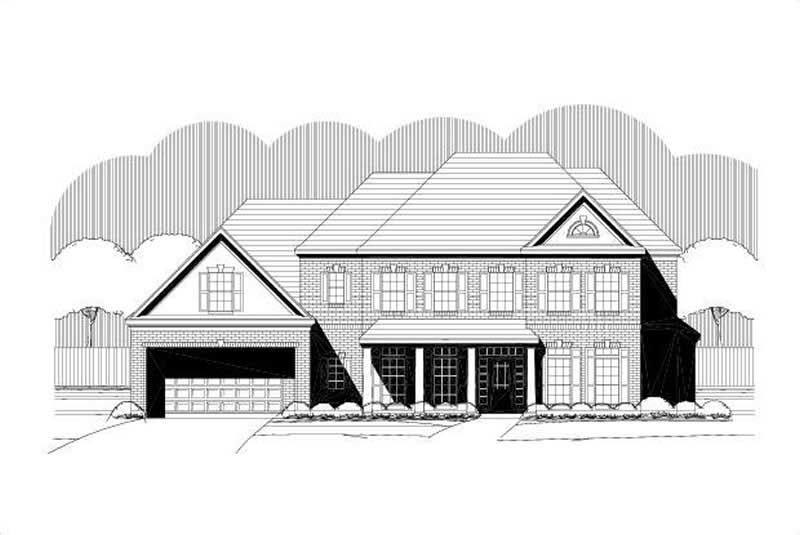
4-Bedroom, 2578 Sq Ft Craftsman Home Plan - 157-1083 - Main Exterior
Plan Collection
4-Bedroom, 2578 Sq Ft Craftsman Home Plan - 157-1083 - Main Exterior
Plan#157-1083
Starting at$1605
2578
Sq Ft
2
Story
4
Bed
2.5
Bath
2
Car
2-Bedroom, 3387 Sq Ft Multi-Level Home Plan - 157-1431 - Main Exterior
Plan Collection
2-Bedroom, 3387 Sq Ft Multi-Level Home Plan - 157-1431 - Main Exterior
Plan#157-1431
Starting at$1795
3387
Sq Ft
2
Story
2
Bed
2
Bath
2
Car
5-Bedroom, 5609 Sq Ft Country Home Plan - 157-1409 - Main Exterior
Plan Collection
5-Bedroom, 5609 Sq Ft Country Home Plan - 157-1409 - Main Exterior
Plan#157-1409
Starting at$2095
5609
Sq Ft
2
Story
5
Bed
4
Bath
3
Car
4-Bedroom, 2218 Sq Ft Cape Cod House Plan - 178-1201 - Front Exterior
Plan Collection
4-Bedroom, 2218 Sq Ft Cape Cod House Plan - 178-1201 - Front Exterior
Plan#178-1201
Starting at$1155
2218
Sq Ft
1
Story
4
Bed
3
Bath
2
Car
3-Bedroom, 1780 Sq Ft Cape Cod House Plan - 178-1207 - Front Exterior
Plan Collection
3-Bedroom, 1780 Sq Ft Cape Cod House Plan - 178-1207 - Front Exterior
Plan#178-1207
Starting at$1085
1780
Sq Ft
1
Story
3
Bed
2
Bath
2
Car
3-Bedroom, 1780 Sq Ft Ranch House Plan - 178-1210 - Front Exterior
Plan Collection
3-Bedroom, 1780 Sq Ft Ranch House Plan - 178-1210 - Front Exterior
Plan#178-1210
Starting at$1085
1780
Sq Ft
1
Story
3
Bed
2
Bath
2
Car
3-Bedroom, 1416 Sq Ft Country Home Plan - 178-1154 - Main Exterior
Plan Collection
3-Bedroom, 1416 Sq Ft Country Home Plan - 178-1154 - Main Exterior
Plan#178-1154
Starting at$1065
1416
Sq Ft
1
Story
3
Bed
2
Bath
2
Car
3-Bedroom, 1812 Sq Ft Cape Cod Home Plan - 178-1190 - Main Exterior
Plan Collection
3-Bedroom, 1812 Sq Ft Cape Cod Home Plan - 178-1190 - Main Exterior
Plan#178-1190
Starting at$1105
1812
Sq Ft
1
Story
3
Bed
2
Bath
2
Car
3-Bedroom, 2048 Sq Ft Ranch Home Plan - 178-1165 - Main Exterior
Plan Collection
3-Bedroom, 2048 Sq Ft Ranch Home Plan - 178-1165 - Main Exterior
Plan#178-1165
Starting at$1125
2048
Sq Ft
1
Story
3
Bed
2
Bath
2
Car
3-Bedroom, 1985 Sq Ft Country Home Plan - 178-1167 - Main Exterior
Plan Collection
3-Bedroom, 1985 Sq Ft Country Home Plan - 178-1167 - Main Exterior
Plan#178-1167
Starting at$1105
1985
Sq Ft
1
Story
3
Bed
2
Bath
3
Car
3-Bedroom, 2140 Sq Ft Cape Cod Home Plan - 178-1170 - Main Exterior
Plan Collection
3-Bedroom, 2140 Sq Ft Cape Cod Home Plan - 178-1170 - Main Exterior
Plan#178-1170
Starting at$1125
2140
Sq Ft
1
Story
3
Bed
2
Bath
2
Car
3-Bedroom, 2171 Sq Ft Cape Cod Home Plan - 178-1172 - Main Exterior
Plan Collection
3-Bedroom, 2171 Sq Ft Cape Cod Home Plan - 178-1172 - Main Exterior
Plan#178-1172
Starting at$1125
2171
Sq Ft
2
Story
3
Bed
2
Bath
3
Car
3-Bedroom, 2194 Sq Ft Country Home Plan - 178-1173 - Main Exterior
Plan Collection
3-Bedroom, 2194 Sq Ft Country Home Plan - 178-1173 - Main Exterior
Plan#178-1173
Starting at$1125
2194
Sq Ft
1
Story
3
Bed
2
Bath
3
Car
3-Bedroom, 1286 Sq Ft Country House Plan - 178-1147 - Front Exterior
Plan Collection
3-Bedroom, 1286 Sq Ft Country House Plan - 178-1147 - Front Exterior
Plan#178-1147
Starting at$1045
1286
Sq Ft
1
Story
3
Bed
2
Bath
2
Car
4-Bedroom, 4669 Sq Ft Coastal Home Plan - 175-1061 - Main Exterior
Plan Collection
4-Bedroom, 4669 Sq Ft Coastal Home Plan - 175-1061 - Main Exterior
Plan#175-1061
Starting at$1800
4669
Sq Ft
2
Story
4
Bed
5
Bath
3
Car
3-Bedroom, 1559 Sq Ft Country Home Plan - 153-1824 - Main Exterior
Plan Collection
3-Bedroom, 1559 Sq Ft Country Home Plan - 153-1824 - Main Exterior
Plan#153-1824
Starting at$1200
1559
Sq Ft
2
Story
3
Bed
2
Bath
2
Car
3-Bedroom, 1262 Sq Ft Country Home Plan - 153-1852 - Main Exterior
Plan Collection
3-Bedroom, 1262 Sq Ft Country Home Plan - 153-1852 - Main Exterior
Plan#153-1852
Starting at$1000
1262
Sq Ft
1
Story
3
Bed
2
Bath
2
Car
3-Bedroom, 1393 Sq Ft Bungalow House Plan - 126-1404 - Front Exterior
Plan Collection
3-Bedroom, 1393 Sq Ft Bungalow House Plan - 126-1404 - Front Exterior
Plan#126-1404
Starting at$1510
1393
Sq Ft
1
Story
3
Bed
1
Bath
0
Car
5-Bedroom, 6455 Sq Ft Spanish House Plan - 108-1567 - Front Exterior
Plan Collection
5-Bedroom, 6455 Sq Ft Spanish House Plan - 108-1567 - Front Exterior
Plan#108-1567
Starting at$2710
6455
Sq Ft
2
Story
5
Bed
6.5
Bath
2
Car
3-Bedroom, 1493 Sq Ft Georgian Home Plan - 177-1001 - Main Exterior
Plan Collection
3-Bedroom, 1493 Sq Ft Georgian Home Plan - 177-1001 - Main Exterior
Plan#177-1001
Starting at$1295
1493
Sq Ft
1
Story
3
Bed
2
Bath
2
Car
3-Bedroom, 1833 Sq Ft Mediterranean Home Plan - 177-1025 - Main Exterior
Plan Collection
3-Bedroom, 1833 Sq Ft Mediterranean Home Plan - 177-1025 - Main Exterior
Plan#177-1025
Starting at$1495
1833
Sq Ft
1
Story
3
Bed
2
Bath
2
Car
5-Bedroom, 2643 Sq Ft Mediterranean Home Plan - 177-1012 - Main Exterior
Plan Collection
5-Bedroom, 2643 Sq Ft Mediterranean Home Plan - 177-1012 - Main Exterior
Plan#177-1012
Starting at$1795
2643
Sq Ft
2
Story
5
Bed
2
Bath
2
Car
3-Bedroom, 2008 Sq Ft Cape Cod House Plan - 177-1037 - Front Exterior
Plan Collection
3-Bedroom, 2008 Sq Ft Cape Cod House Plan - 177-1037 - Front Exterior
Plan#177-1037
Starting at$1595
2008
Sq Ft
2
Story
3
Bed
2
Bath
2
Car
4-Bedroom, 2101 Sq Ft Country Home Plan - 177-1016 - Main Exterior
Plan Collection
4-Bedroom, 2101 Sq Ft Country Home Plan - 177-1016 - Main Exterior
Plan#177-1016
Starting at$1595
2101
Sq Ft
2
Story
4
Bed
2
Bath
2
Car
4-Bedroom, 2578 Sq Ft Craftsman Home Plan - 157-1083 - Main Exterior
Plan Collection
4-Bedroom, 2578 Sq Ft Craftsman Home Plan - 157-1083 - Main Exterior
Plan#157-1083
Starting at$1605
2578
Sq Ft
2
Story
4
Bed
2.5
Bath
2
Car
2-Bedroom, 3387 Sq Ft Multi-Level Home Plan - 157-1431 - Main Exterior
Plan Collection
2-Bedroom, 3387 Sq Ft Multi-Level Home Plan - 157-1431 - Main Exterior
Plan#157-1431
Starting at$1795
3387
Sq Ft
2
Story
2
Bed
2
Bath
2
Car
5-Bedroom, 5609 Sq Ft Country Home Plan - 157-1409 - Main Exterior
Plan Collection
5-Bedroom, 5609 Sq Ft Country Home Plan - 157-1409 - Main Exterior
Plan#157-1409
Starting at$2095
5609
Sq Ft
2
Story
5
Bed
4
Bath
3
Car
4-Bedroom, 2218 Sq Ft Cape Cod House Plan - 178-1201 - Front Exterior
Plan Collection
4-Bedroom, 2218 Sq Ft Cape Cod House Plan - 178-1201 - Front Exterior
Plan#178-1201
Starting at$1155
2218
Sq Ft
1
Story
4
Bed
3
Bath
2
Car
3-Bedroom, 1780 Sq Ft Cape Cod House Plan - 178-1207 - Front Exterior
Plan Collection
3-Bedroom, 1780 Sq Ft Cape Cod House Plan - 178-1207 - Front Exterior
Plan#178-1207
Starting at$1085
1780
Sq Ft
1
Story
3
Bed
2
Bath
2
Car
3-Bedroom, 1780 Sq Ft Ranch House Plan - 178-1210 - Front Exterior
Plan Collection
3-Bedroom, 1780 Sq Ft Ranch House Plan - 178-1210 - Front Exterior
Plan#178-1210
Starting at$1085
1780
Sq Ft
1
Story
3
Bed
2
Bath
2
Car
3-Bedroom, 1416 Sq Ft Country Home Plan - 178-1154 - Main Exterior
Plan Collection
3-Bedroom, 1416 Sq Ft Country Home Plan - 178-1154 - Main Exterior
Plan#178-1154
Starting at$1065
1416
Sq Ft
1
Story
3
Bed
2
Bath
2
Car
3-Bedroom, 1812 Sq Ft Cape Cod Home Plan - 178-1190 - Main Exterior
Plan Collection
3-Bedroom, 1812 Sq Ft Cape Cod Home Plan - 178-1190 - Main Exterior
Plan#178-1190
Starting at$1105
1812
Sq Ft
1
Story
3
Bed
2
Bath
2
Car
3-Bedroom, 2048 Sq Ft Ranch Home Plan - 178-1165 - Main Exterior
Plan Collection
3-Bedroom, 2048 Sq Ft Ranch Home Plan - 178-1165 - Main Exterior
Plan#178-1165
Starting at$1125
2048
Sq Ft
1
Story
3
Bed
2
Bath
2
Car
3-Bedroom, 1985 Sq Ft Country Home Plan - 178-1167 - Main Exterior
Plan Collection
3-Bedroom, 1985 Sq Ft Country Home Plan - 178-1167 - Main Exterior
Plan#178-1167
Starting at$1105
1985
Sq Ft
1
Story
3
Bed
2
Bath
3
Car
3-Bedroom, 2140 Sq Ft Cape Cod Home Plan - 178-1170 - Main Exterior
Plan Collection
3-Bedroom, 2140 Sq Ft Cape Cod Home Plan - 178-1170 - Main Exterior
Plan#178-1170
Starting at$1125
2140
Sq Ft
1
Story
3
Bed
2
Bath
2
Car
3-Bedroom, 2171 Sq Ft Cape Cod Home Plan - 178-1172 - Main Exterior
Plan Collection
3-Bedroom, 2171 Sq Ft Cape Cod Home Plan - 178-1172 - Main Exterior
Plan#178-1172
Starting at$1125
2171
Sq Ft
2
Story
3
Bed
2
Bath
3
Car
3-Bedroom, 2194 Sq Ft Country Home Plan - 178-1173 - Main Exterior
Plan Collection
3-Bedroom, 2194 Sq Ft Country Home Plan - 178-1173 - Main Exterior
Plan#178-1173
Starting at$1125
2194
Sq Ft
1
Story
3
Bed
2
Bath
3
Car
3-Bedroom, 1286 Sq Ft Country House Plan - 178-1147 - Front Exterior
Plan Collection
3-Bedroom, 1286 Sq Ft Country House Plan - 178-1147 - Front Exterior
Plan#178-1147
Starting at$1045
1286
Sq Ft
1
Story
3
Bed
2
Bath
2
Car
4-Bedroom, 4669 Sq Ft Coastal Home Plan - 175-1061 - Main Exterior
Plan Collection
4-Bedroom, 4669 Sq Ft Coastal Home Plan - 175-1061 - Main Exterior
Plan#175-1061
Starting at$1800
4669
Sq Ft
2
Story
4
Bed
5
Bath
3
Car
3-Bedroom, 1559 Sq Ft Country Home Plan - 153-1824 - Main Exterior
Plan Collection
3-Bedroom, 1559 Sq Ft Country Home Plan - 153-1824 - Main Exterior
Plan#153-1824
Starting at$1200
1559
Sq Ft
2
Story
3
Bed
2
Bath
2
Car
3-Bedroom, 1262 Sq Ft Country Home Plan - 153-1852 - Main Exterior
Plan Collection
3-Bedroom, 1262 Sq Ft Country Home Plan - 153-1852 - Main Exterior
Plan#153-1852
Starting at$1000
1262
Sq Ft
1
Story
3
Bed
2
Bath
2
Car
1...184185186187188...213