45-55 Foot Deep House Plans

5,326
Plan Results
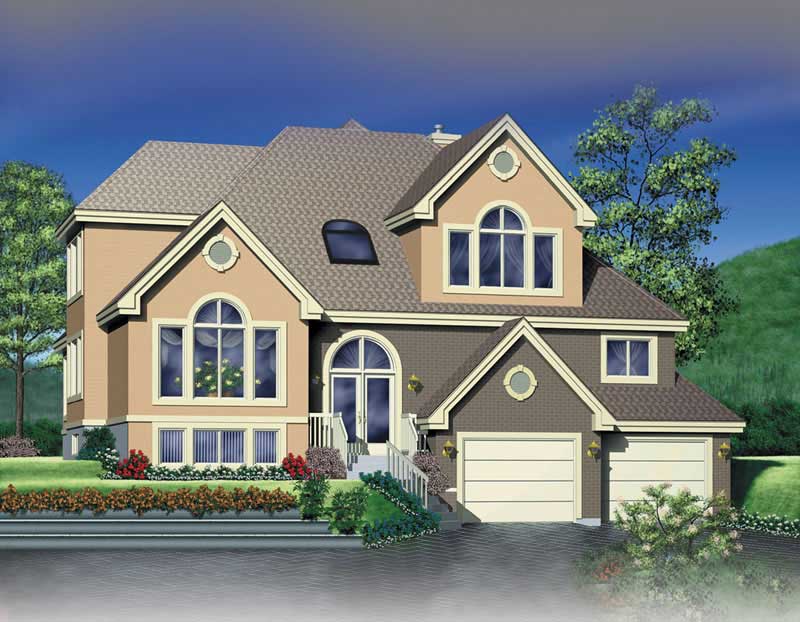
5-Bedroom, 3470 Sq Ft Multi-Level Home Plan - 157-1447 - Main Exterior
Plan Collection
5-Bedroom, 3470 Sq Ft Multi-Level Home Plan - 157-1447 - Main Exterior
Plan#157-1447
Starting at$1795
3470
Sq Ft
2
Story
5
Bed
4
Bath
2
Car
4-Bedroom, 1761 Sq Ft Ranch House Plan - 138-1098 - Front Exterior
Plan Collection
4-Bedroom, 1761 Sq Ft Ranch House Plan - 138-1098 - Front Exterior
Plan#138-1098
Starting at$1200
1761
Sq Ft
1
Story
4
Bed
2
Bath
2
Car
2-Bedroom, 1244 Sq Ft Ranch House Plan - 103-1113 - Front Exterior
Plan Collection
2-Bedroom, 1244 Sq Ft Ranch House Plan - 103-1113 - Front Exterior
Plan#103-1113
Starting at$895
1244
Sq Ft
1
Story
2
Bed
2
Bath
2
Car
3-Bedroom, 1373 Sq Ft Traditional House Plan - 120-2258 - Front Exterior
Plan Collection
3-Bedroom, 1373 Sq Ft Traditional House Plan - 120-2258 - Front Exterior
Plan#120-2258
Starting at$1205
1373
Sq Ft
1
Story
3
Bed
2
Bath
2
Car
4-Bedroom, 2577 Sq Ft Country Home Plan - 126-1573 - Main Exterior
Plan Collection
4-Bedroom, 2577 Sq Ft Country Home Plan - 126-1573 - Main Exterior
Plan#126-1573
Starting at$2310
2577
Sq Ft
2
Story
4
Bed
2
Bath
3
Car
3-Bedroom, 1699 Sq Ft Country Home - Plan #120-1310 - Main Exterior
Plan Collection
3-Bedroom, 1699 Sq Ft Country Home - Plan #120-1310 - Main Exterior
Plan#120-1310
Starting at$1255
1699
Sq Ft
1.5
Story
3
Bed
2.5
Bath
2
Car
4-Bedroom, 3196 Sq Ft Multi-Level Home Plan - 157-1357 - Main Exterior
Plan Collection
4-Bedroom, 3196 Sq Ft Multi-Level Home Plan - 157-1357 - Main Exterior
Plan#157-1357
Starting at$1795
3196
Sq Ft
2
Story
4
Bed
3
Bath
2
Car
3-Bedroom, 2508 Sq Ft Country Home Plan - 101-1490 - Main Exterior
Plan Collection
3-Bedroom, 2508 Sq Ft Country Home Plan - 101-1490 - Main Exterior
Plan#101-1490
Starting at$1155
2508
Sq Ft
2
Story
3
Bed
2
Bath
4
Car
3-Bedroom, 2592 Sq Ft European House Plan - 101-1481 - Front Exterior
Plan Collection
3-Bedroom, 2592 Sq Ft European House Plan - 101-1481 - Front Exterior
Plan#101-1481
Starting at$1155
2592
Sq Ft
2
Story
3
Bed
2
Bath
3
Car
4-Bedroom, 2245 Sq Ft Country House Plan - 101-1460 - Front Exterior
Plan Collection
4-Bedroom, 2245 Sq Ft Country House Plan - 101-1460 - Front Exterior
Plan#101-1460
Starting at$1130
2245
Sq Ft
2
Story
4
Bed
2
Bath
2
Car
3-Bedroom, 1649 Sq Ft Country House Plan - 120-1597 - Front Exterior
Plan Collection
3-Bedroom, 1649 Sq Ft Country House Plan - 120-1597 - Front Exterior
Plan#120-1597
Starting at$2180
3298
Sq Ft
2
Story
3
Bed
2.5
Bath
2
Car
4-Bedroom, 2244 Sq Ft Country Home Plan - 101-1533 - Main Exterior
Plan Collection
4-Bedroom, 2244 Sq Ft Country Home Plan - 101-1533 - Main Exterior
Plan#101-1533
Starting at$1090
2244
Sq Ft
2
Story
4
Bed
2
Bath
3
Car
4-Bedroom, 3342 Sq Ft Ranch House Plan - 138-1097 - Front Exterior
Plan Collection
4-Bedroom, 3342 Sq Ft Ranch House Plan - 138-1097 - Front Exterior
Plan#138-1097
Starting at$1600
3342
Sq Ft
1
Story
4
Bed
3
Bath
3
Car
4-Bedroom, 3338 Sq Ft European Home Plan - 106-1248 - Main Exterior
Plan Collection
4-Bedroom, 3338 Sq Ft European Home Plan - 106-1248 - Main Exterior
Plan#106-1248
Starting at$1695
3338
Sq Ft
2
Story
4
Bed
3.5
Bath
2
Car
4-Bedroom, 3054 Sq Ft European House Plan - 106-1144 - Front Exterior
Plan Collection
4-Bedroom, 3054 Sq Ft European House Plan - 106-1144 - Front Exterior
Plan#106-1144
Starting at$1695
3054
Sq Ft
2
Story
4
Bed
3.5
Bath
2
Car
3-Bedroom, 2438 Sq Ft Cape Cod Home Plan - 101-1297 - Main Exterior
Plan Collection
3-Bedroom, 2438 Sq Ft Cape Cod Home Plan - 101-1297 - Main Exterior
Plan#101-1297
Starting at$1130
2438
Sq Ft
2
Story
3
Bed
2
Bath
3
Car
3-Bedroom, 3022 Sq Ft Country House Plan - 101-1083 - Front Exterior
Plan Collection
3-Bedroom, 3022 Sq Ft Country House Plan - 101-1083 - Front Exterior
Plan#101-1083
Starting at$1240
3022
Sq Ft
1
Story
3
Bed
3
Bath
2
Car
4-Bedroom, 2249 Sq Ft European House Plan - 101-1262 - Front Exterior
Plan Collection
4-Bedroom, 2249 Sq Ft European House Plan - 101-1262 - Front Exterior
Plan#101-1262
Starting at$1090
2249
Sq Ft
2
Story
4
Bed
2
Bath
2
Car
3-Bedroom, 2689 Sq Ft European House Plan - 101-1488 - Front Exterior
Plan Collection
3-Bedroom, 2689 Sq Ft European House Plan - 101-1488 - Front Exterior
Plan#101-1488
Starting at$1155
2689
Sq Ft
2
Story
3
Bed
2
Bath
3
Car
4-Bedroom, 3219 Sq Ft Country House Plan - 101-1312 - Front Exterior
Plan Collection
4-Bedroom, 3219 Sq Ft Country House Plan - 101-1312 - Front Exterior
Plan#101-1312
Starting at$1240
3219
Sq Ft
2
Story
4
Bed
2
Bath
3
Car
4-Bedroom, 2727 Sq Ft European Home Plan - 157-1470 - Main Exterior
Plan Collection
4-Bedroom, 2727 Sq Ft European Home Plan - 157-1470 - Main Exterior
Plan#157-1470
Starting at$1605
2727
Sq Ft
2
Story
4
Bed
3
Bath
1
Car
4-Bedroom, 2356 Sq Ft Country Home Plan - 101-1666 - Main Exterior
Plan Collection
4-Bedroom, 2356 Sq Ft Country Home Plan - 101-1666 - Main Exterior
Plan#101-1666
Starting at$1130
2356
Sq Ft
2
Story
4
Bed
2
Bath
3
Car
3-Bedroom, 1946 Sq Ft Ranch House Plan - 101-1828 - Front Exterior
Plan Collection
3-Bedroom, 1946 Sq Ft Ranch House Plan - 101-1828 - Front Exterior
Plan#101-1828
Starting at$1055
1946
Sq Ft
1
Story
3
Bed
3
Bath
2
Car
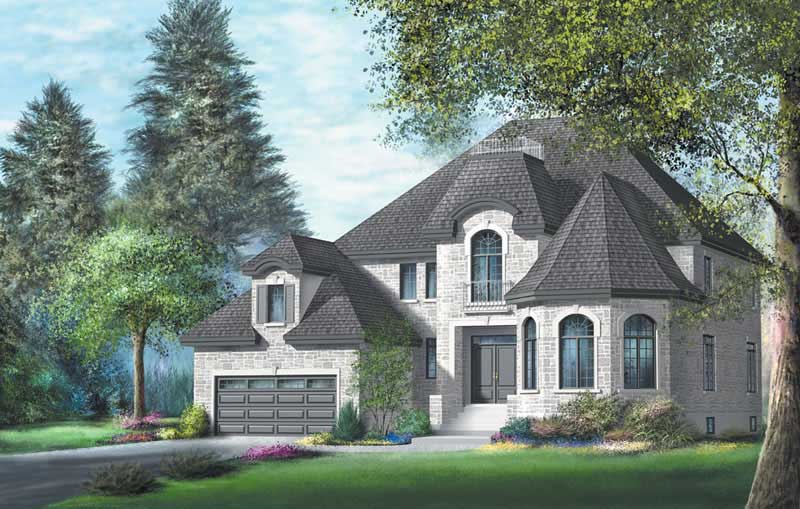
3-Bedroom, 3563 Sq Ft Country Home Plan - 101-1429 - Main Exterior
Plan Collection
3-Bedroom, 3563 Sq Ft Country Home Plan - 101-1429 - Main Exterior
Plan#101-1429
Starting at$3492
3563
Sq Ft
2
Story
3
Bed
4.5
Bath
3
Car
5-Bedroom, 3470 Sq Ft Multi-Level Home Plan - 157-1447 - Main Exterior
Plan Collection
5-Bedroom, 3470 Sq Ft Multi-Level Home Plan - 157-1447 - Main Exterior
Plan#157-1447
Starting at$1795
3470
Sq Ft
2
Story
5
Bed
4
Bath
2
Car

4-Bedroom, 1761 Sq Ft Ranch House Plan - 138-1098 - Front Exterior
Plan Collection
4-Bedroom, 1761 Sq Ft Ranch House Plan - 138-1098 - Front Exterior
Plan#138-1098
Starting at$1200
1761
Sq Ft
1
Story
4
Bed
2
Bath
2
Car
2-Bedroom, 1244 Sq Ft Ranch House Plan - 103-1113 - Front Exterior
Plan Collection
2-Bedroom, 1244 Sq Ft Ranch House Plan - 103-1113 - Front Exterior
Plan#103-1113
Starting at$895
1244
Sq Ft
1
Story
2
Bed
2
Bath
2
Car
3-Bedroom, 1373 Sq Ft Traditional House Plan - 120-2258 - Front Exterior
Plan Collection
3-Bedroom, 1373 Sq Ft Traditional House Plan - 120-2258 - Front Exterior
Plan#120-2258
Starting at$1205
1373
Sq Ft
1
Story
3
Bed
2
Bath
2
Car
4-Bedroom, 2577 Sq Ft Country Home Plan - 126-1573 - Main Exterior
Plan Collection
4-Bedroom, 2577 Sq Ft Country Home Plan - 126-1573 - Main Exterior
Plan#126-1573
Starting at$2310
2577
Sq Ft
2
Story
4
Bed
2
Bath
3
Car
3-Bedroom, 1699 Sq Ft Country Home - Plan #120-1310 - Main Exterior
Plan Collection
3-Bedroom, 1699 Sq Ft Country Home - Plan #120-1310 - Main Exterior
Plan#120-1310
Starting at$1255
1699
Sq Ft
1.5
Story
3
Bed
2.5
Bath
2
Car
4-Bedroom, 3196 Sq Ft Multi-Level Home Plan - 157-1357 - Main Exterior
Plan Collection
4-Bedroom, 3196 Sq Ft Multi-Level Home Plan - 157-1357 - Main Exterior
Plan#157-1357
Starting at$1795
3196
Sq Ft
2
Story
4
Bed
3
Bath
2
Car
3-Bedroom, 2508 Sq Ft Country Home Plan - 101-1490 - Main Exterior
Plan Collection
3-Bedroom, 2508 Sq Ft Country Home Plan - 101-1490 - Main Exterior
Plan#101-1490
Starting at$1155
2508
Sq Ft
2
Story
3
Bed
2
Bath
4
Car
3-Bedroom, 2592 Sq Ft European House Plan - 101-1481 - Front Exterior
Plan Collection
3-Bedroom, 2592 Sq Ft European House Plan - 101-1481 - Front Exterior
Plan#101-1481
Starting at$1155
2592
Sq Ft
2
Story
3
Bed
2
Bath
3
Car
4-Bedroom, 2245 Sq Ft Country House Plan - 101-1460 - Front Exterior
Plan Collection
4-Bedroom, 2245 Sq Ft Country House Plan - 101-1460 - Front Exterior
Plan#101-1460
Starting at$1130
2245
Sq Ft
2
Story
4
Bed
2
Bath
2
Car
3-Bedroom, 1649 Sq Ft Country House Plan - 120-1597 - Front Exterior
Plan Collection
3-Bedroom, 1649 Sq Ft Country House Plan - 120-1597 - Front Exterior
Plan#120-1597
Starting at$2180
3298
Sq Ft
2
Story
3
Bed
2.5
Bath
2
Car
4-Bedroom, 2244 Sq Ft Country Home Plan - 101-1533 - Main Exterior
Plan Collection
4-Bedroom, 2244 Sq Ft Country Home Plan - 101-1533 - Main Exterior
Plan#101-1533
Starting at$1090
2244
Sq Ft
2
Story
4
Bed
2
Bath
3
Car
4-Bedroom, 3342 Sq Ft Ranch House Plan - 138-1097 - Front Exterior
Plan Collection
4-Bedroom, 3342 Sq Ft Ranch House Plan - 138-1097 - Front Exterior
Plan#138-1097
Starting at$1600
3342
Sq Ft
1
Story
4
Bed
3
Bath
3
Car
4-Bedroom, 3338 Sq Ft European Home Plan - 106-1248 - Main Exterior
Plan Collection
4-Bedroom, 3338 Sq Ft European Home Plan - 106-1248 - Main Exterior
Plan#106-1248
Starting at$1695
3338
Sq Ft
2
Story
4
Bed
3.5
Bath
2
Car
4-Bedroom, 3054 Sq Ft European House Plan - 106-1144 - Front Exterior
Plan Collection
4-Bedroom, 3054 Sq Ft European House Plan - 106-1144 - Front Exterior
Plan#106-1144
Starting at$1695
3054
Sq Ft
2
Story
4
Bed
3.5
Bath
2
Car
3-Bedroom, 2438 Sq Ft Cape Cod Home Plan - 101-1297 - Main Exterior
Plan Collection
3-Bedroom, 2438 Sq Ft Cape Cod Home Plan - 101-1297 - Main Exterior
Plan#101-1297
Starting at$1130
2438
Sq Ft
2
Story
3
Bed
2
Bath
3
Car
3-Bedroom, 3022 Sq Ft Country House Plan - 101-1083 - Front Exterior
Plan Collection
3-Bedroom, 3022 Sq Ft Country House Plan - 101-1083 - Front Exterior
Plan#101-1083
Starting at$1240
3022
Sq Ft
1
Story
3
Bed
3
Bath
2
Car
4-Bedroom, 2249 Sq Ft European House Plan - 101-1262 - Front Exterior
Plan Collection
4-Bedroom, 2249 Sq Ft European House Plan - 101-1262 - Front Exterior
Plan#101-1262
Starting at$1090
2249
Sq Ft
2
Story
4
Bed
2
Bath
2
Car
3-Bedroom, 2689 Sq Ft European House Plan - 101-1488 - Front Exterior
Plan Collection
3-Bedroom, 2689 Sq Ft European House Plan - 101-1488 - Front Exterior
Plan#101-1488
Starting at$1155
2689
Sq Ft
2
Story
3
Bed
2
Bath
3
Car
4-Bedroom, 3219 Sq Ft Country House Plan - 101-1312 - Front Exterior
Plan Collection
4-Bedroom, 3219 Sq Ft Country House Plan - 101-1312 - Front Exterior
Plan#101-1312
Starting at$1240
3219
Sq Ft
2
Story
4
Bed
2
Bath
3
Car
4-Bedroom, 2727 Sq Ft European Home Plan - 157-1470 - Main Exterior
Plan Collection
4-Bedroom, 2727 Sq Ft European Home Plan - 157-1470 - Main Exterior
Plan#157-1470
Starting at$1605
2727
Sq Ft
2
Story
4
Bed
3
Bath
1
Car
4-Bedroom, 2356 Sq Ft Country Home Plan - 101-1666 - Main Exterior
Plan Collection
4-Bedroom, 2356 Sq Ft Country Home Plan - 101-1666 - Main Exterior
Plan#101-1666
Starting at$1130
2356
Sq Ft
2
Story
4
Bed
2
Bath
3
Car
3-Bedroom, 1946 Sq Ft Ranch House Plan - 101-1828 - Front Exterior
Plan Collection
3-Bedroom, 1946 Sq Ft Ranch House Plan - 101-1828 - Front Exterior
Plan#101-1828
Starting at$1055
1946
Sq Ft
1
Story
3
Bed
3
Bath
2
Car
3-Bedroom, 3563 Sq Ft Country Home Plan - 101-1429 - Main Exterior
Plan Collection
3-Bedroom, 3563 Sq Ft Country Home Plan - 101-1429 - Main Exterior
Plan#101-1429
Starting at$3492
3563
Sq Ft
2
Story
3
Bed
4.5
Bath
3
Car
1...8889909192...222