45-55 Foot Deep House Plans
Clear AllSort ByTrending
5,388
Plan Results
Plan Results

Plan#135-1268
Starting at$1380
1906
Sq Ft
1
Story
3
Bed
2
Bath
3
Car

Plan#146-2812
Starting at$1015
2030
Sq Ft
1
Story
2
Bed
2
Bath
3
Car
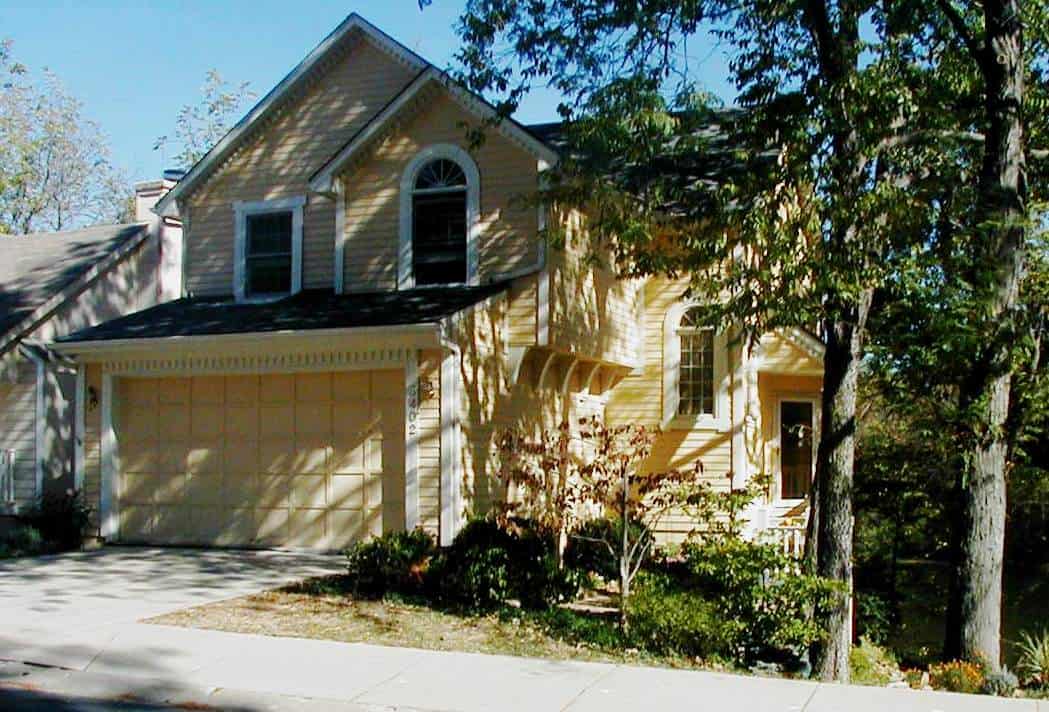
Plan#147-1006
Starting at$924
1681
Sq Ft
2
Story
3
Bed
2.5
Bath
2
Car
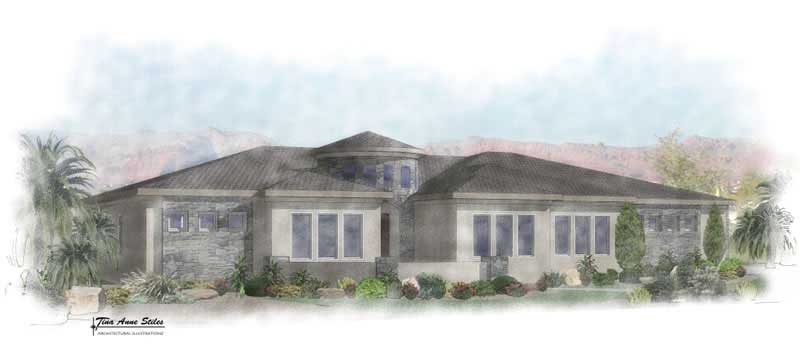
Plan#125-1042
Starting at$2020
2693
Sq Ft
1
Story
4
Bed
3
Bath
3
Car
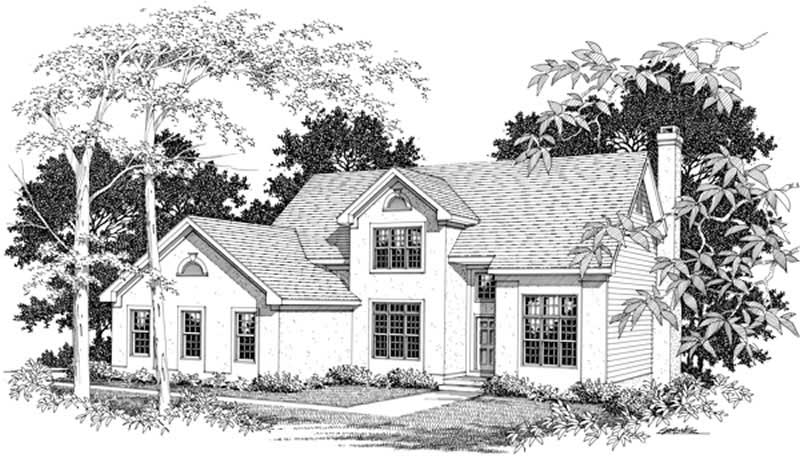
Plan#109-1169
Starting at$1395
2292
Sq Ft
2
Story
4
Bed
2
Bath
1
Car
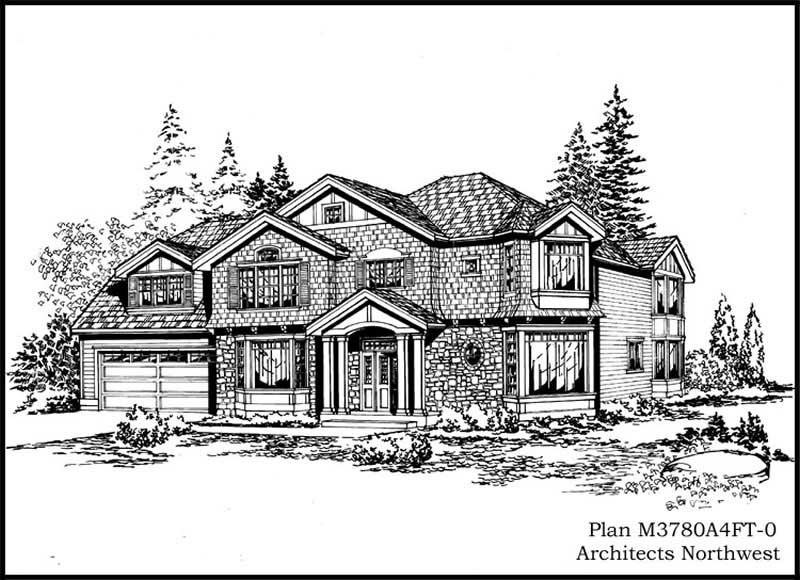
Plan#115-1289
Starting at$2400
3780
Sq Ft
2
Story
3
Bed
2
Bath
4
Car
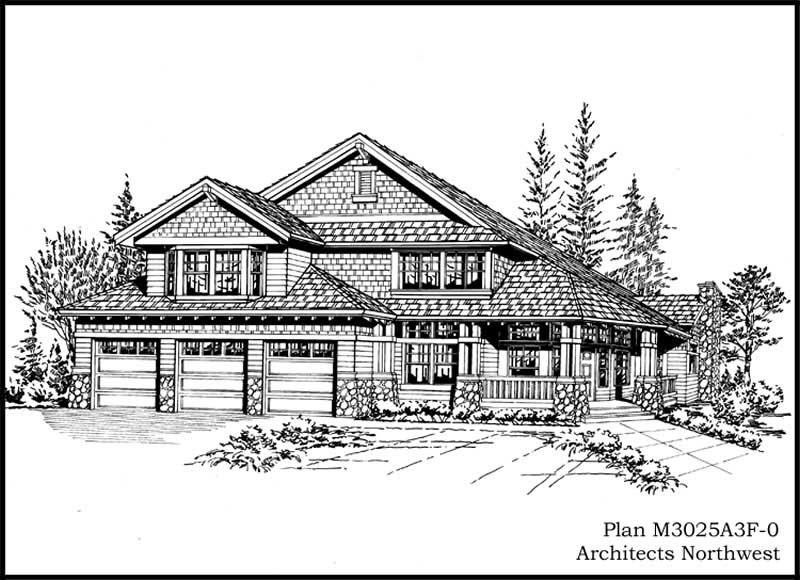
Plan#115-1041
Starting at$2150
3025
Sq Ft
2
Story
3
Bed
2
Bath
3
Car
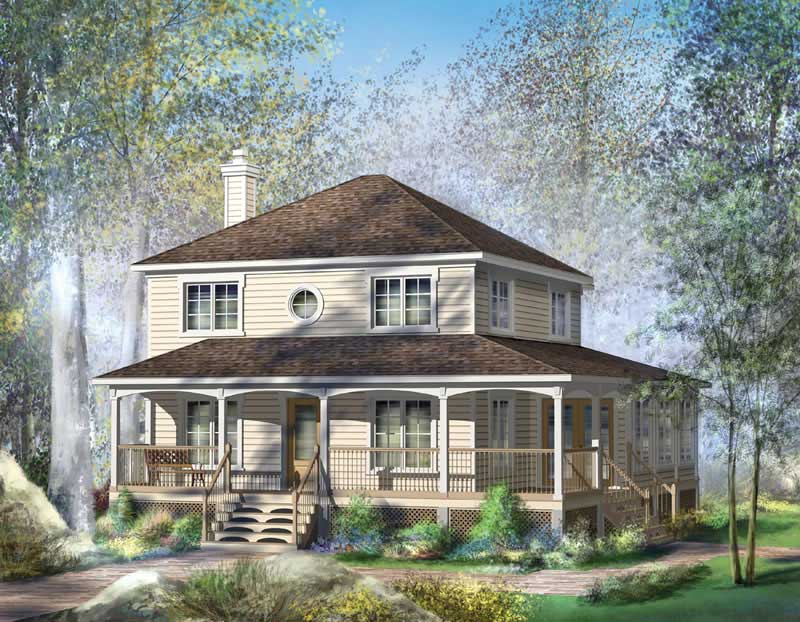
Plan#157-1620
Starting at$1350
1830
Sq Ft
2
Story
3
Bed
1
Bath
1
Car
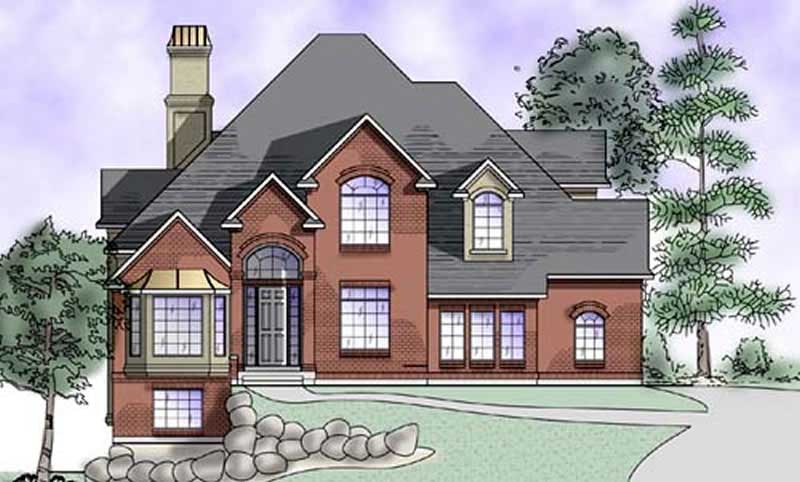
Plan#135-1183
Starting at$1725
2675
Sq Ft
2
Story
5
Bed
4
Bath
3
Car
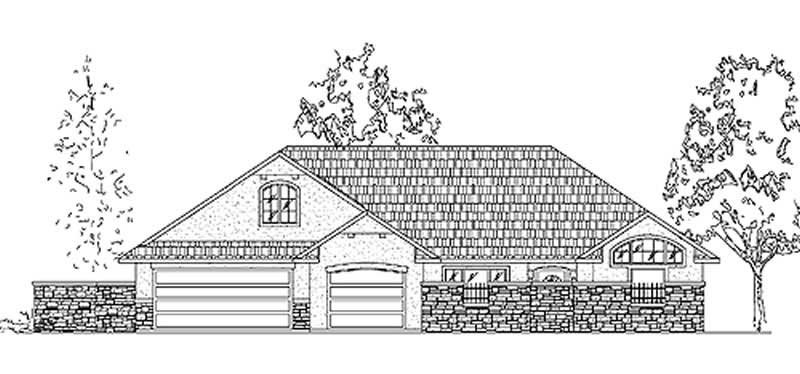
Plan#135-1212
Starting at$1610
2463
Sq Ft
2
Story
3
Bed
4
Bath
3
Car
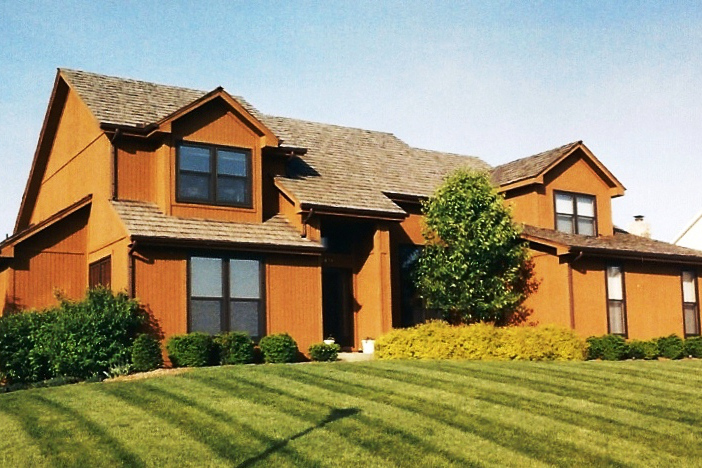
Plan#147-1116
Starting at$1323
3068
Sq Ft
2
Story
4
Bed
3.5
Bath
2
Car
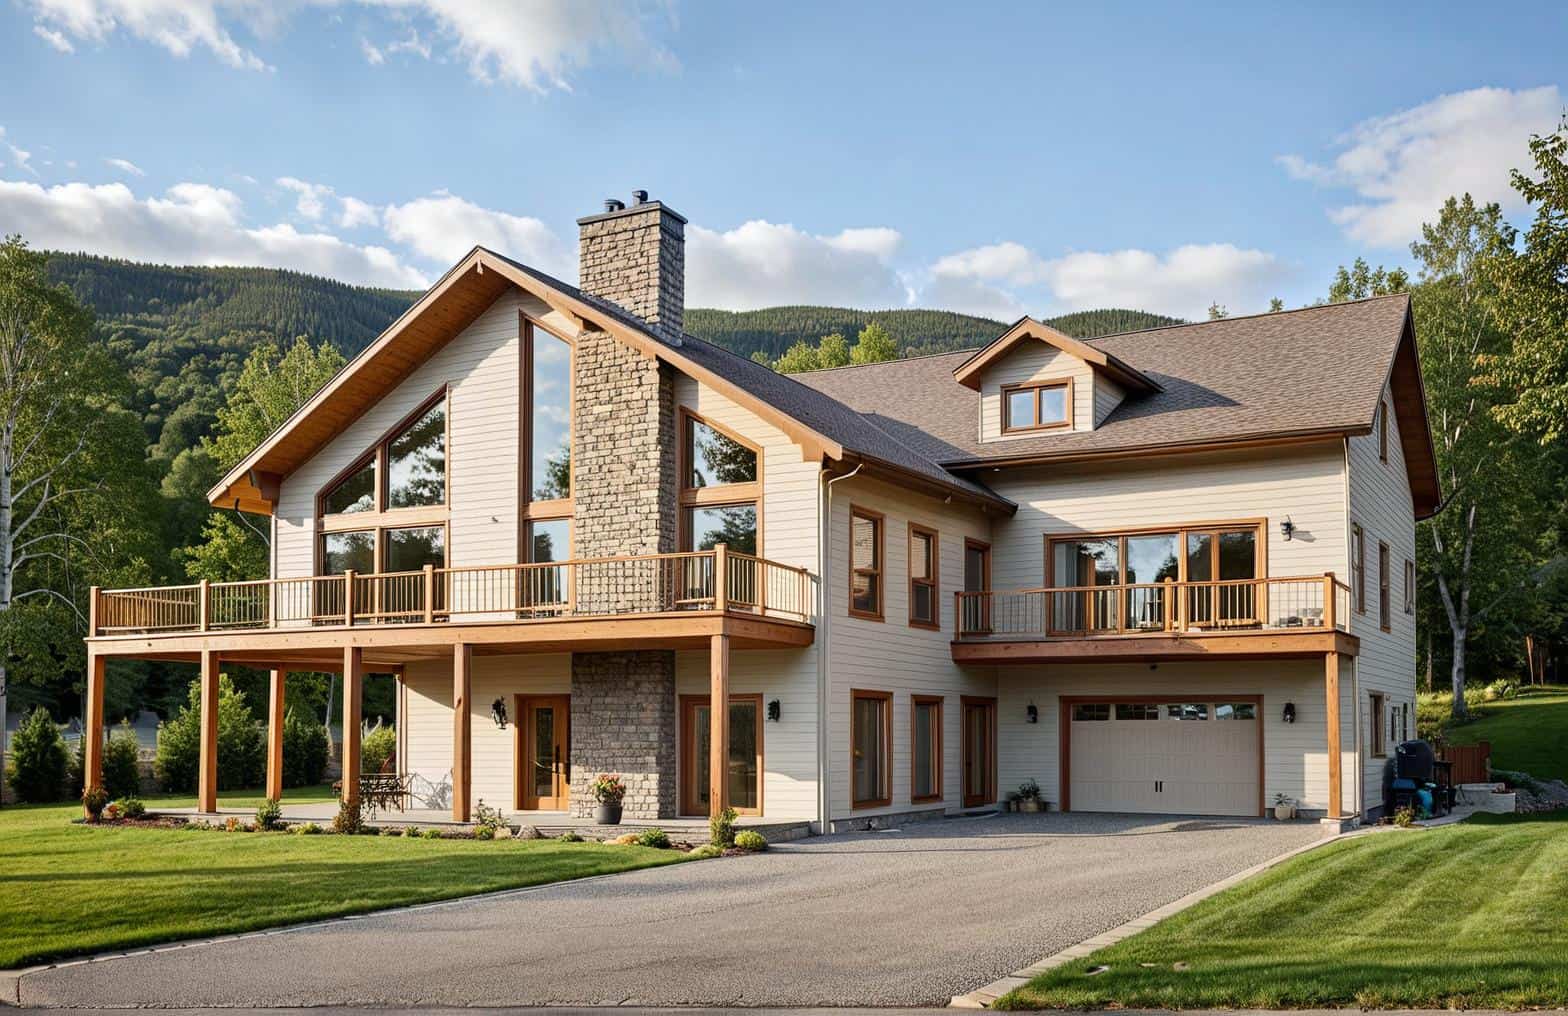
Plan#132-1195
Starting at$2085
2907
Sq Ft
3
Story
4
Bed
5
Bath
3
Car
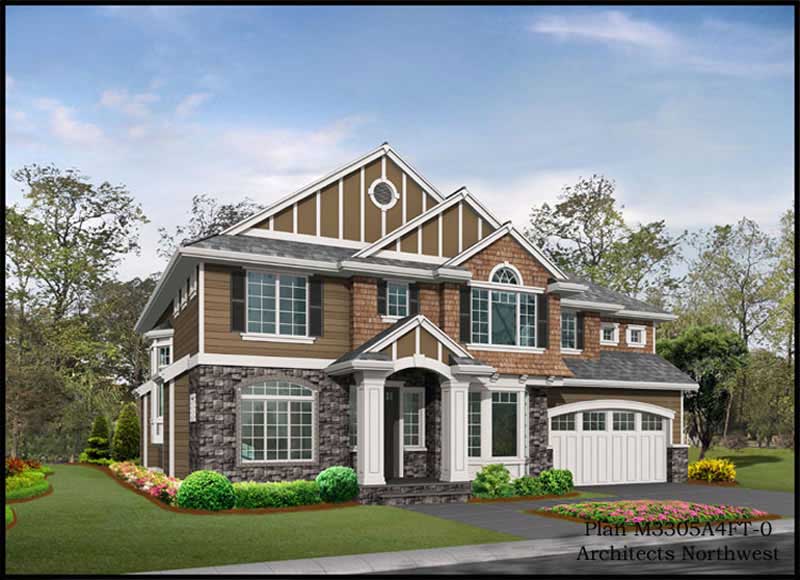
Plan#115-1261
Starting at$2400
3305
Sq Ft
2
Story
4
Bed
2
Bath
4
Car

Plan#157-1591
Starting at$1795
3716
Sq Ft
2
Story
3
Bed
3
Bath
2
Car

Plan#157-1442
Starting at$1350
1749
Sq Ft
1
Story
3
Bed
2
Bath
2
Car
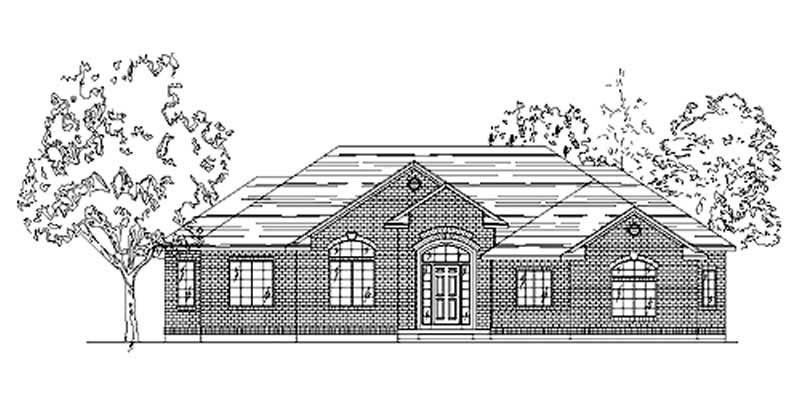
Plan#135-1258
Starting at$1380
1715
Sq Ft
1
Story
3
Bed
3
Bath
2
Car
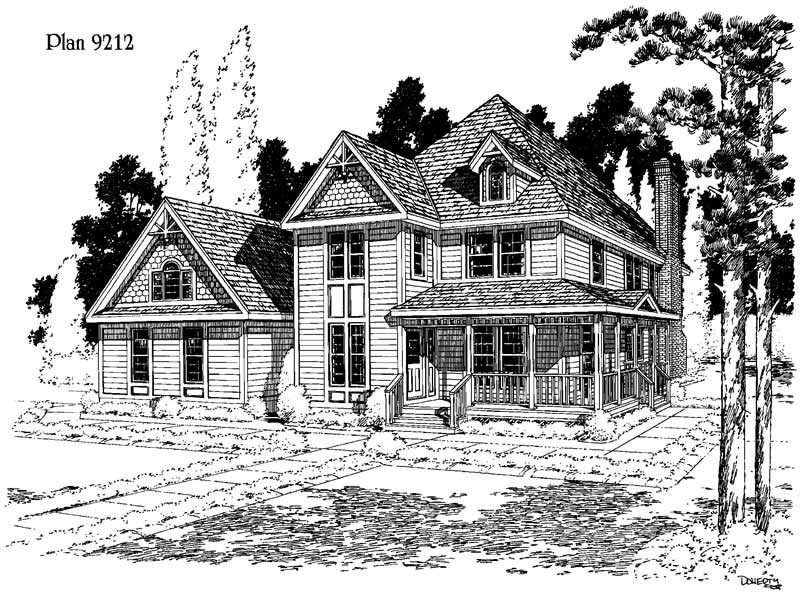
Plan#121-1020
Starting at$1350
2357
Sq Ft
2
Story
3
Bed
2.5
Bath
2
Car
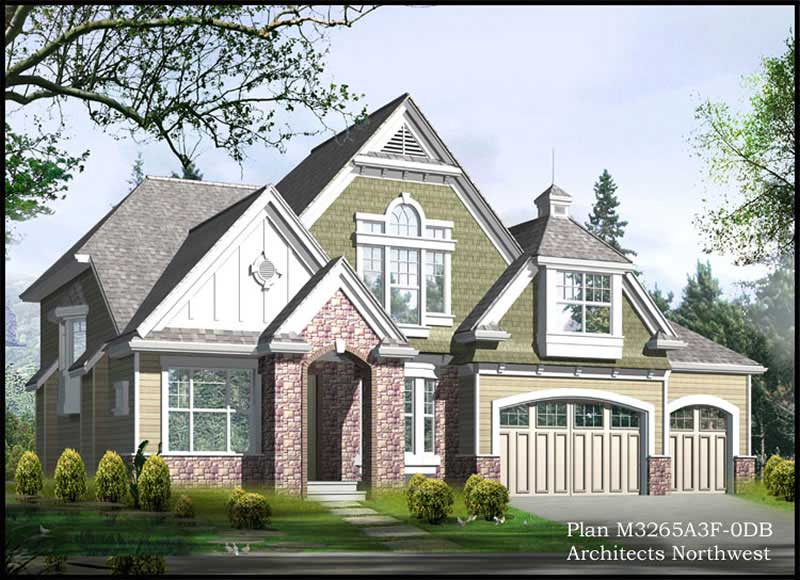
Plan#115-1047
Starting at$2900
4503
Sq Ft
2
Story
5
Bed
4
Bath
3
Car
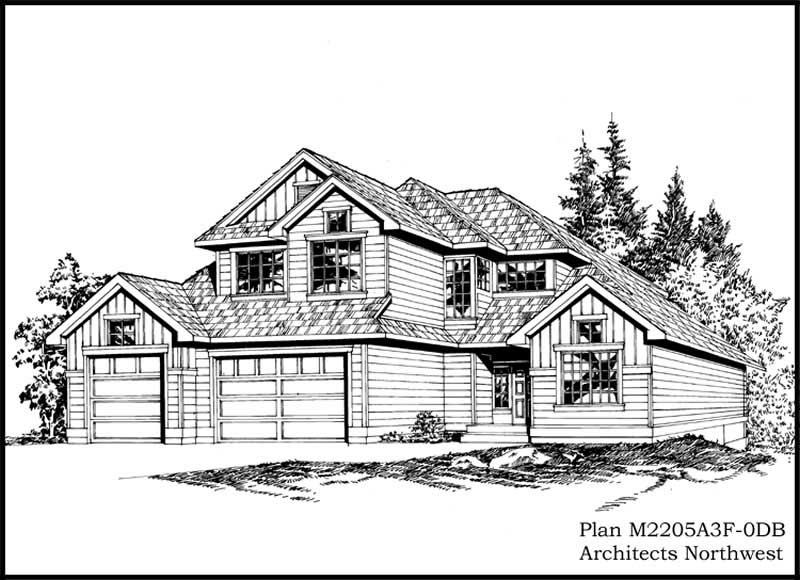
Plan#115-1110
Starting at$2150
3235
Sq Ft
2
Story
5
Bed
3
Bath
3
Car
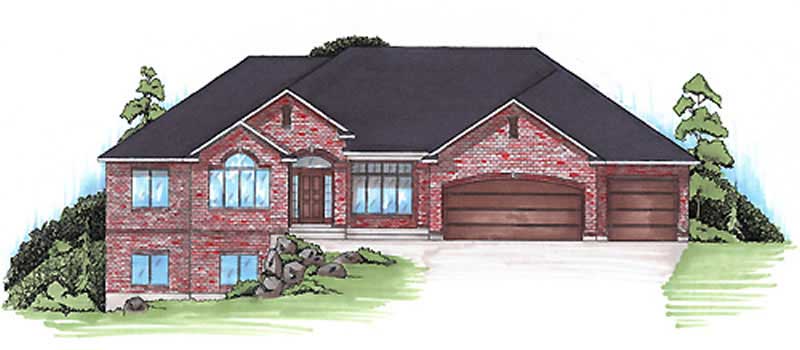
Plan#135-1304
Starting at$1610
2223
Sq Ft
1
Story
3
Bed
3
Bath
3
Car
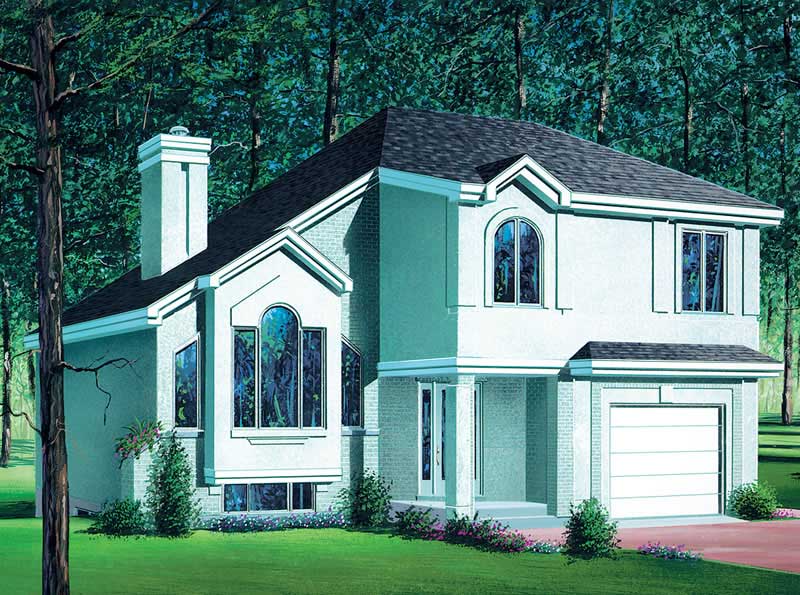
Plan#157-1286
Starting at$1350
1937
Sq Ft
2
Story
3
Bed
1
Bath
1
Car
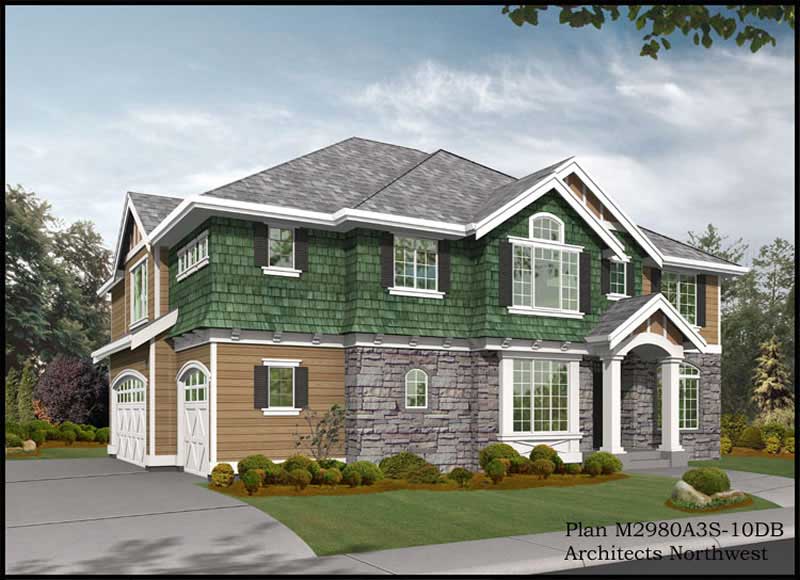
Plan#115-1417
Starting at$2400
3735
Sq Ft
2
Story
4
Bed
2.5
Bath
3
Car
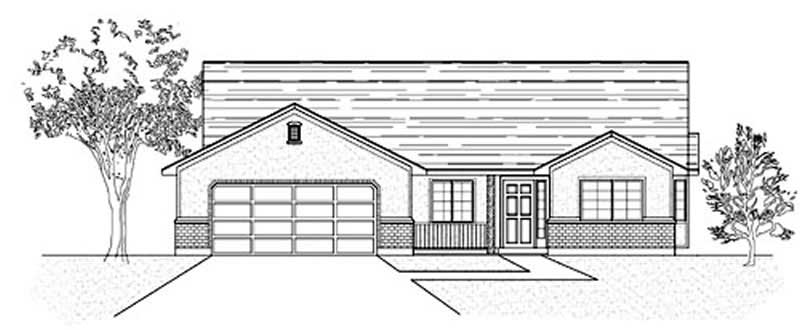
Plan#135-1324
Starting at$1380
1503
Sq Ft
1
Story
3
Bed
2
Bath
2
Car
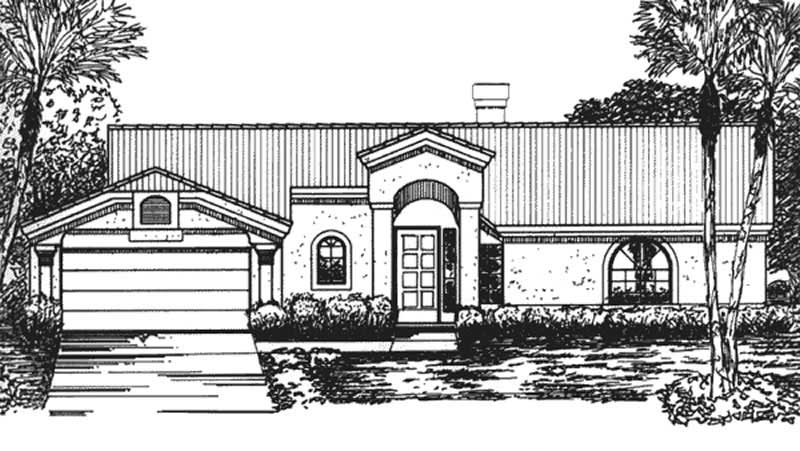
Plan#146-2407
Starting at$980
1518
Sq Ft
1
Story
2
Bed
2
Bath
2
Car
Plan#135-1268
Starting at$1380
1906
Sq Ft
1
Story
3
Bed
2
Bath
3
Car
Plan#146-2812
Starting at$1015
2030
Sq Ft
1
Story
2
Bed
2
Bath
3
Car
Plan#147-1006
Starting at$924
1681
Sq Ft
2
Story
3
Bed
2.5
Bath
2
Car
Plan#125-1042
Starting at$2020
2693
Sq Ft
1
Story
4
Bed
3
Bath
3
Car
Plan#109-1169
Starting at$1395
2292
Sq Ft
2
Story
4
Bed
2
Bath
1
Car
Plan#115-1289
Starting at$2400
3780
Sq Ft
2
Story
3
Bed
2
Bath
4
Car
Plan#115-1041
Starting at$2150
3025
Sq Ft
2
Story
3
Bed
2
Bath
3
Car
Plan#157-1620
Starting at$1350
1830
Sq Ft
2
Story
3
Bed
1
Bath
1
Car
Plan#135-1183
Starting at$1725
2675
Sq Ft
2
Story
5
Bed
4
Bath
3
Car
Plan#135-1212
Starting at$1610
2463
Sq Ft
2
Story
3
Bed
4
Bath
3
Car
Plan#147-1116
Starting at$1323
3068
Sq Ft
2
Story
4
Bed
3.5
Bath
2
Car
Plan#132-1195
Starting at$2085
2907
Sq Ft
3
Story
4
Bed
5
Bath
3
Car
Plan#115-1261
Starting at$2400
3305
Sq Ft
2
Story
4
Bed
2
Bath
4
Car
Plan#157-1591
Starting at$1795
3716
Sq Ft
2
Story
3
Bed
3
Bath
2
Car
Plan#157-1442
Starting at$1350
1749
Sq Ft
1
Story
3
Bed
2
Bath
2
Car
Plan#135-1258
Starting at$1380
1715
Sq Ft
1
Story
3
Bed
3
Bath
2
Car
Plan#121-1020
Starting at$1350
2357
Sq Ft
2
Story
3
Bed
2.5
Bath
2
Car
Plan#115-1047
Starting at$2900
4503
Sq Ft
2
Story
5
Bed
4
Bath
3
Car
Plan#115-1110
Starting at$2150
3235
Sq Ft
2
Story
5
Bed
3
Bath
3
Car
Plan#135-1304
Starting at$1610
2223
Sq Ft
1
Story
3
Bed
3
Bath
3
Car
Plan#157-1286
Starting at$1350
1937
Sq Ft
2
Story
3
Bed
1
Bath
1
Car
Plan#115-1417
Starting at$2400
3735
Sq Ft
2
Story
4
Bed
2.5
Bath
3
Car
Plan#135-1324
Starting at$1380
1503
Sq Ft
1
Story
3
Bed
2
Bath
2
Car
Plan#146-2407
Starting at$980
1518
Sq Ft
1
Story
2
Bed
2
Bath
2
Car