2 Garage, 55-65 Foot Deep House Plans

2,974
Plan Results
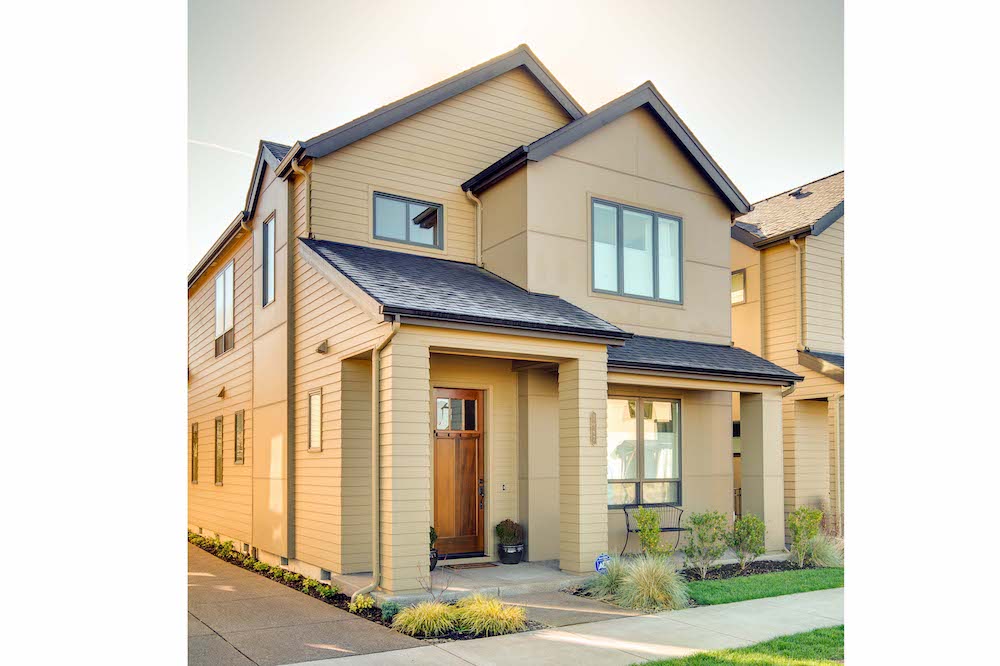
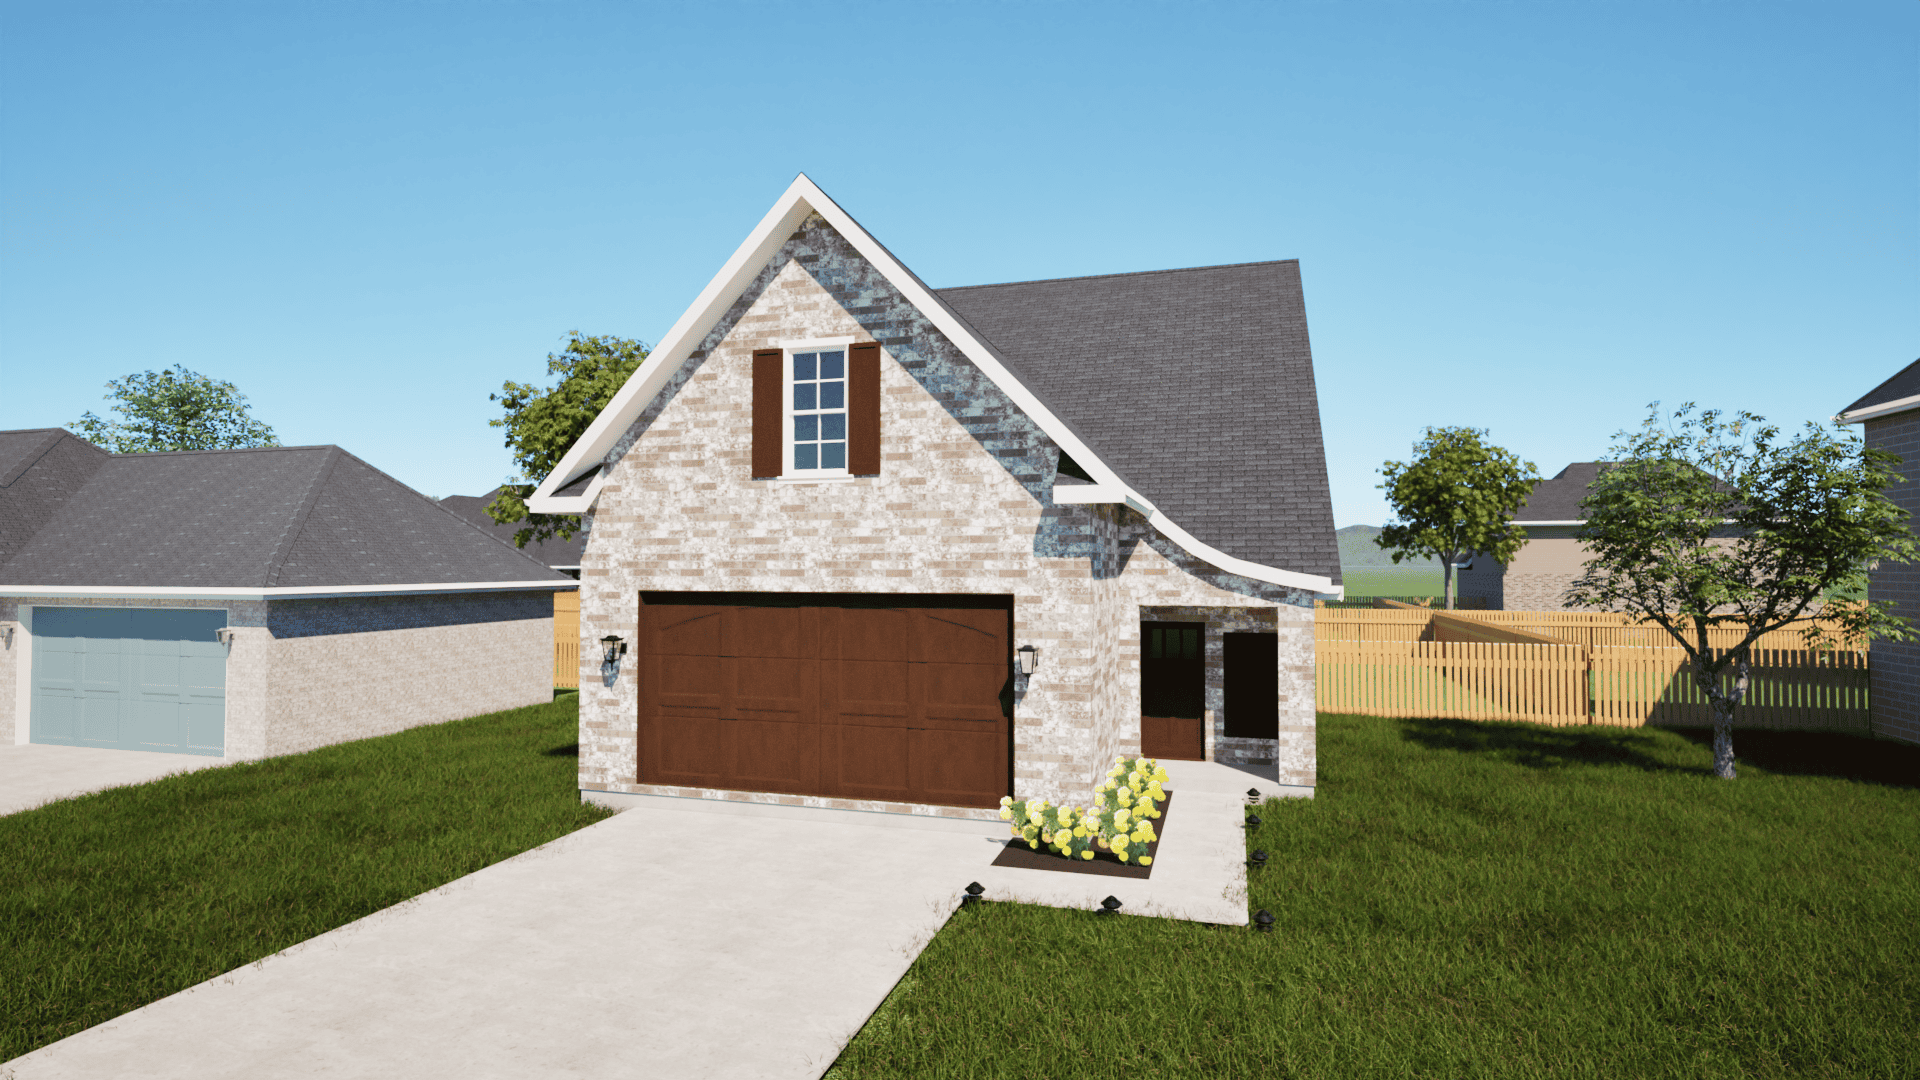
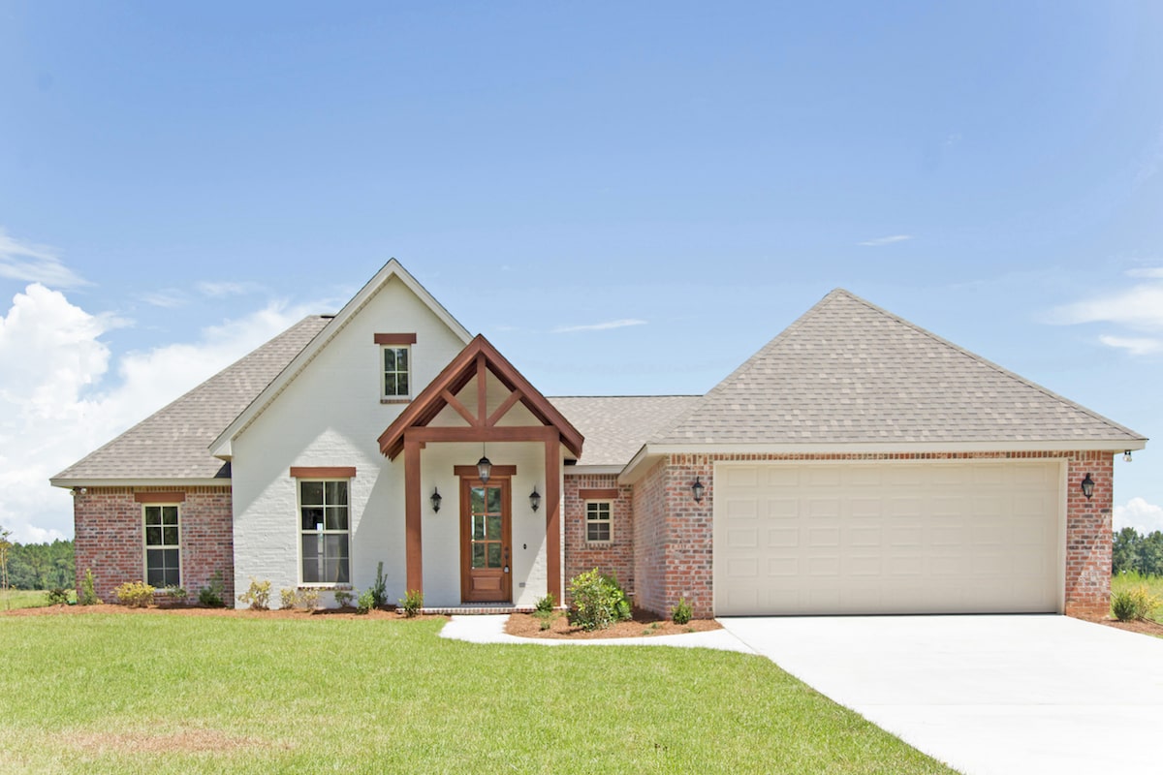
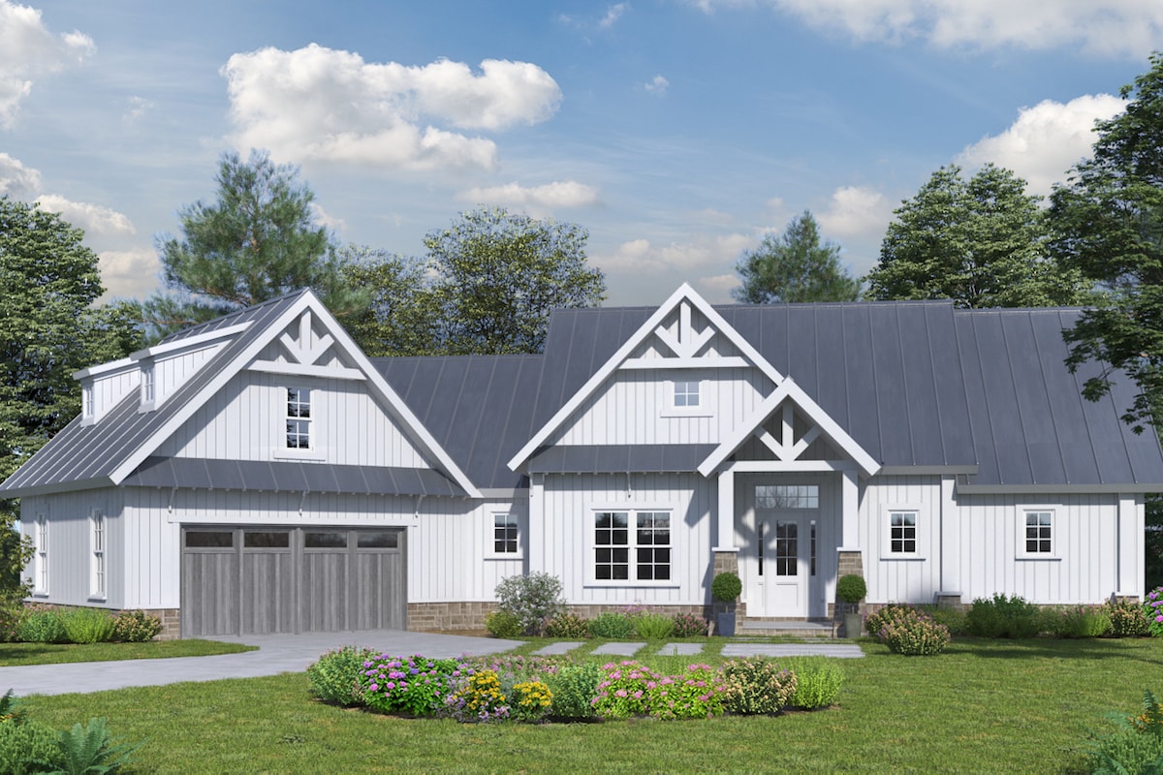
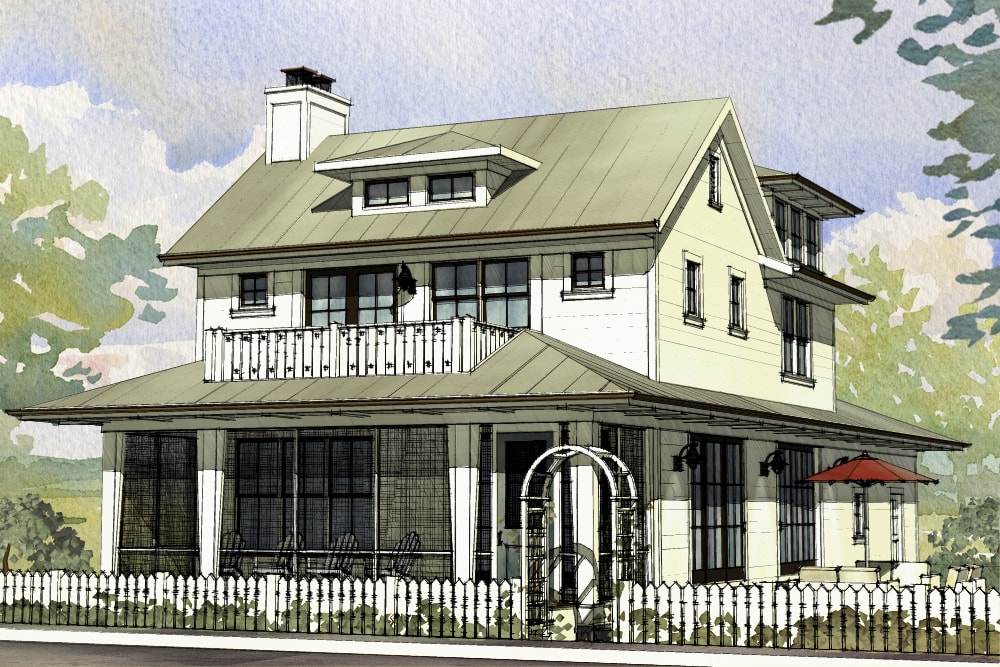
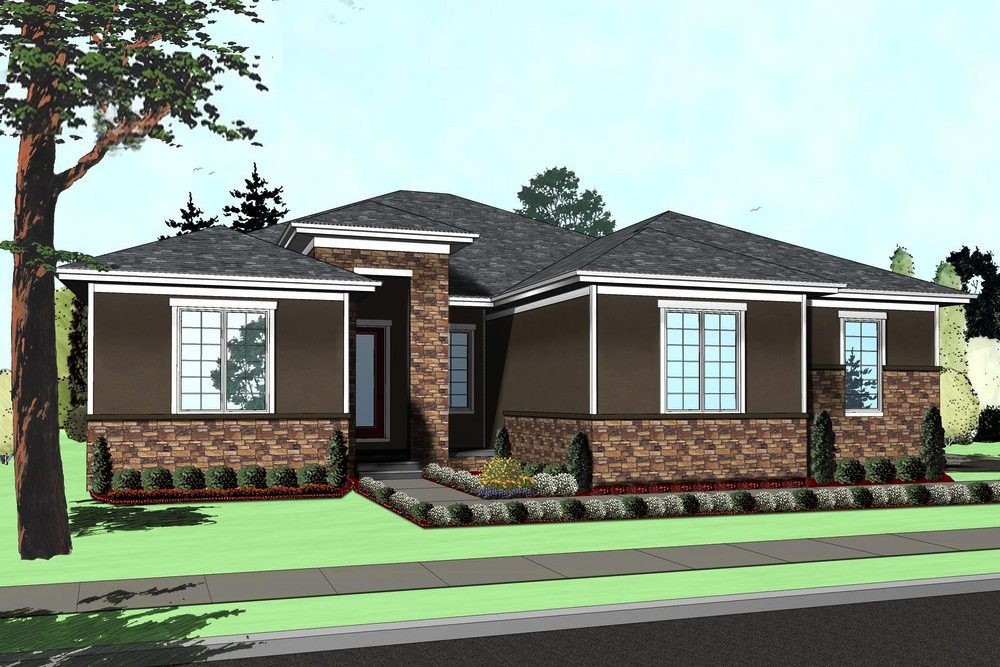
4-Bedroom, 3001 Sq Ft Country Home - Plan #189-1097 - Front Exterior
Plan Collection
4-Bedroom, 3001 Sq Ft Country Home - Plan #189-1097 - Front Exterior
Plan#189-1097
Starting at$2095
3001
Sq Ft
2
Story
4
Bed
4.5
Bath
2
Car
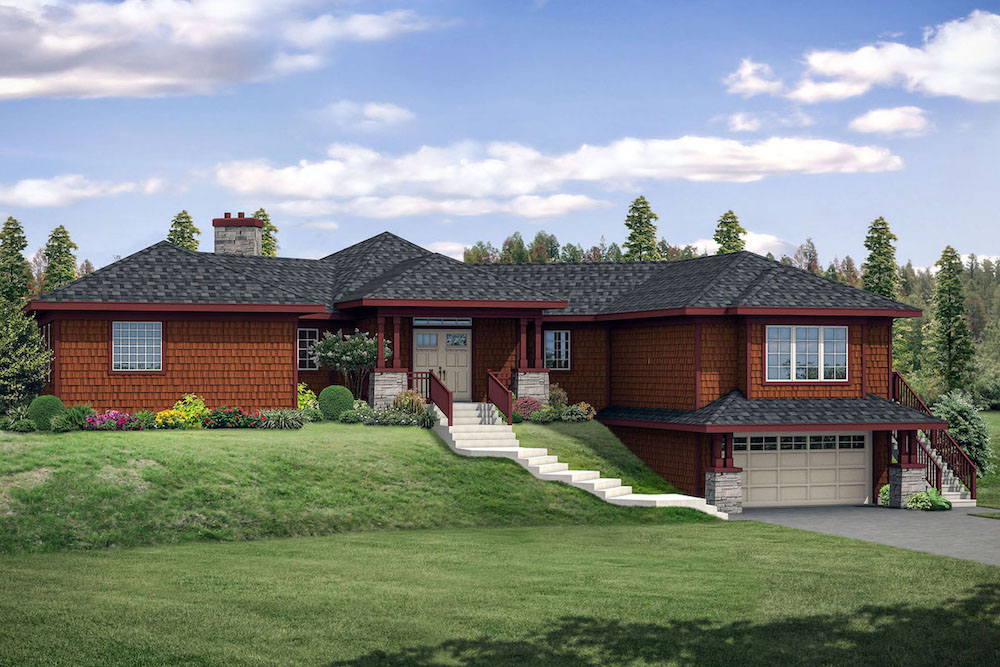

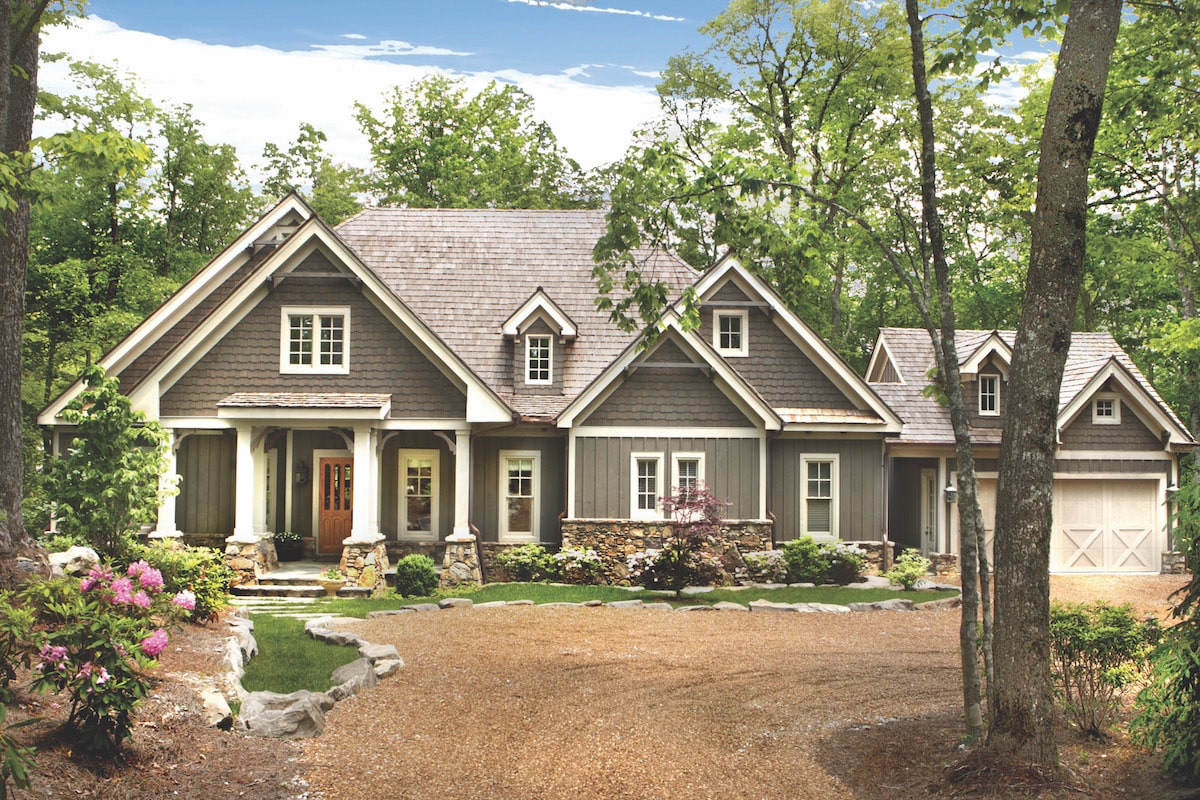
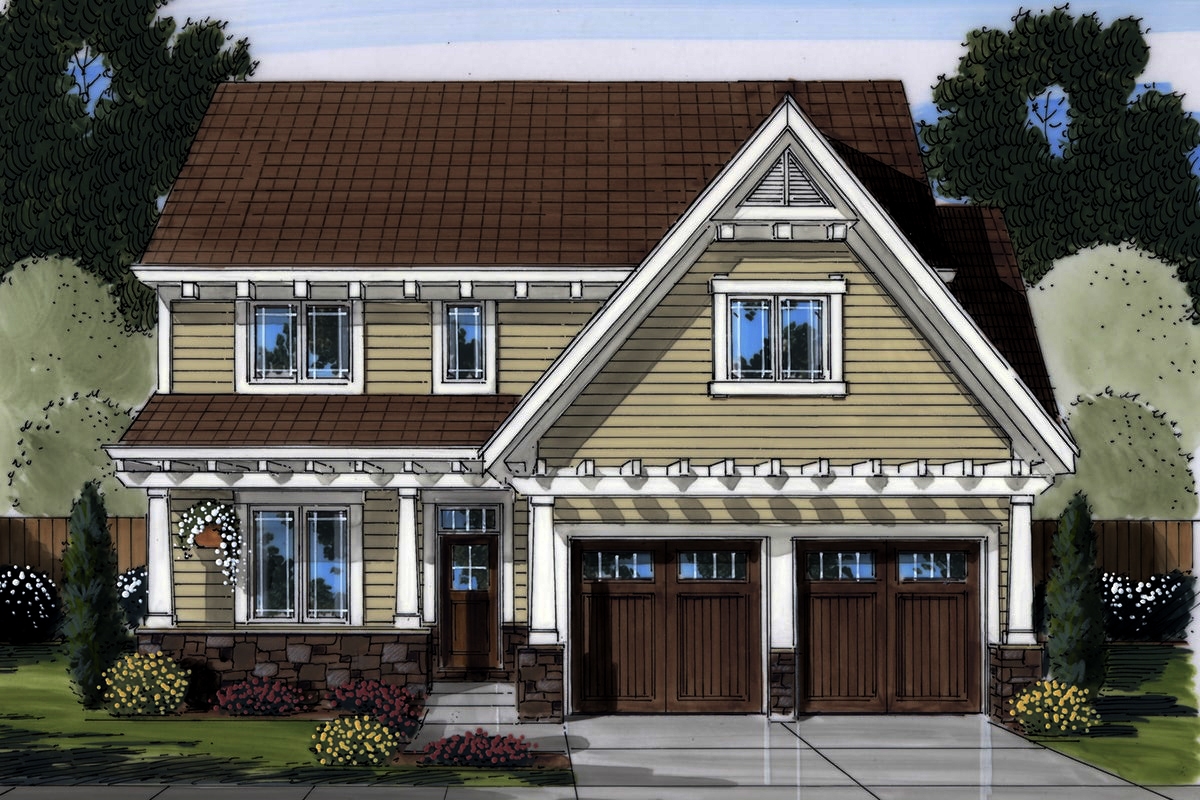
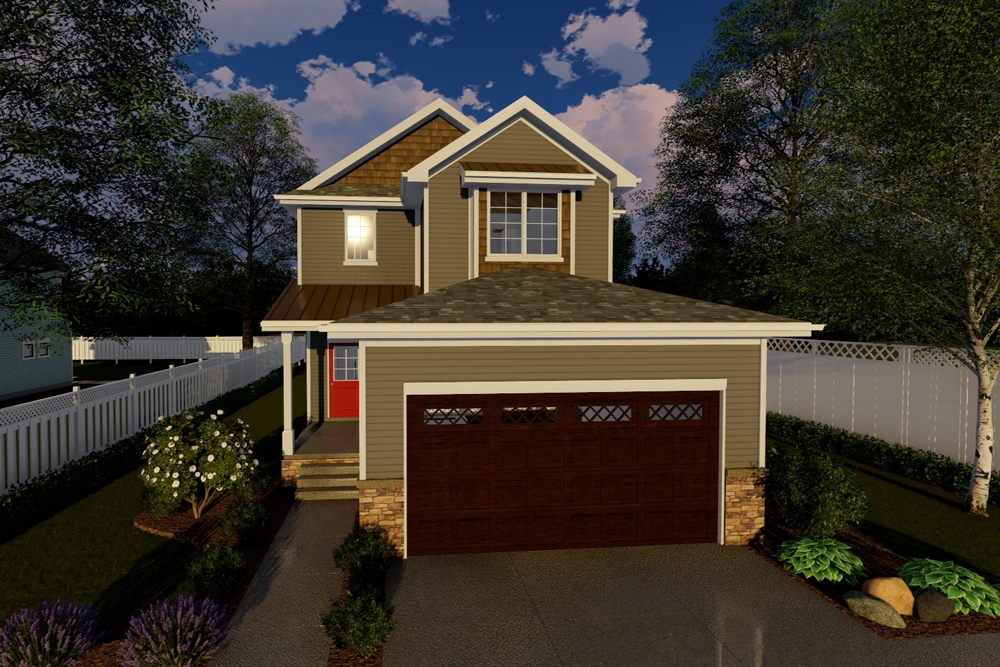
4-Bedroom, 2338 Sq Ft Traditional Home Plan - 120-2484 - Main Exterior
Plan Collection
4-Bedroom, 2338 Sq Ft Traditional Home Plan - 120-2484 - Main Exterior
Plan#120-2484
Starting at$1305
2338
Sq Ft
2
Story
4
Bed
3.5
Bath
2
Car
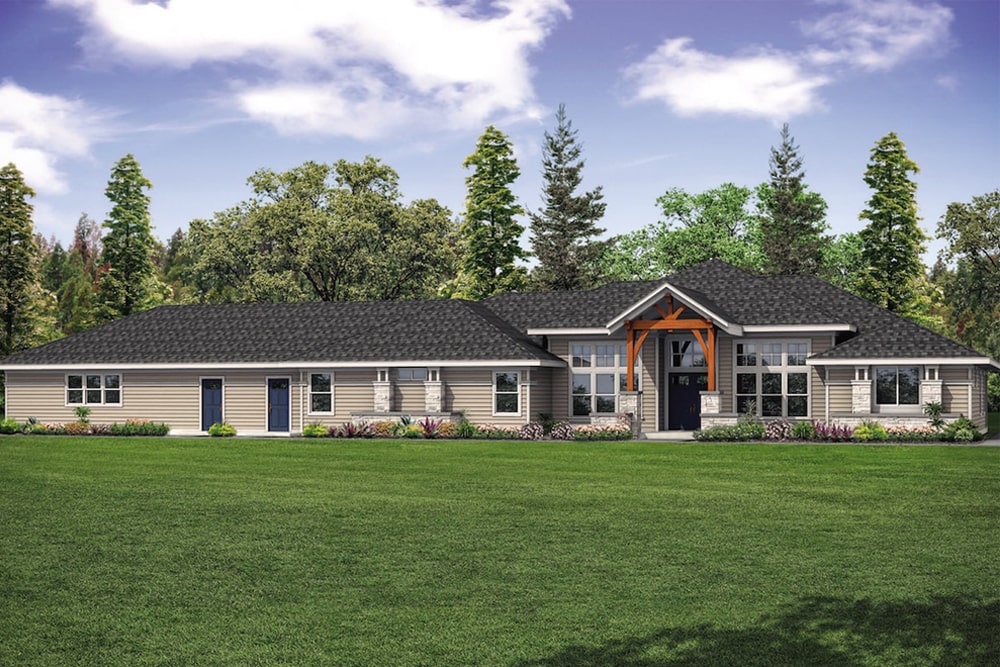
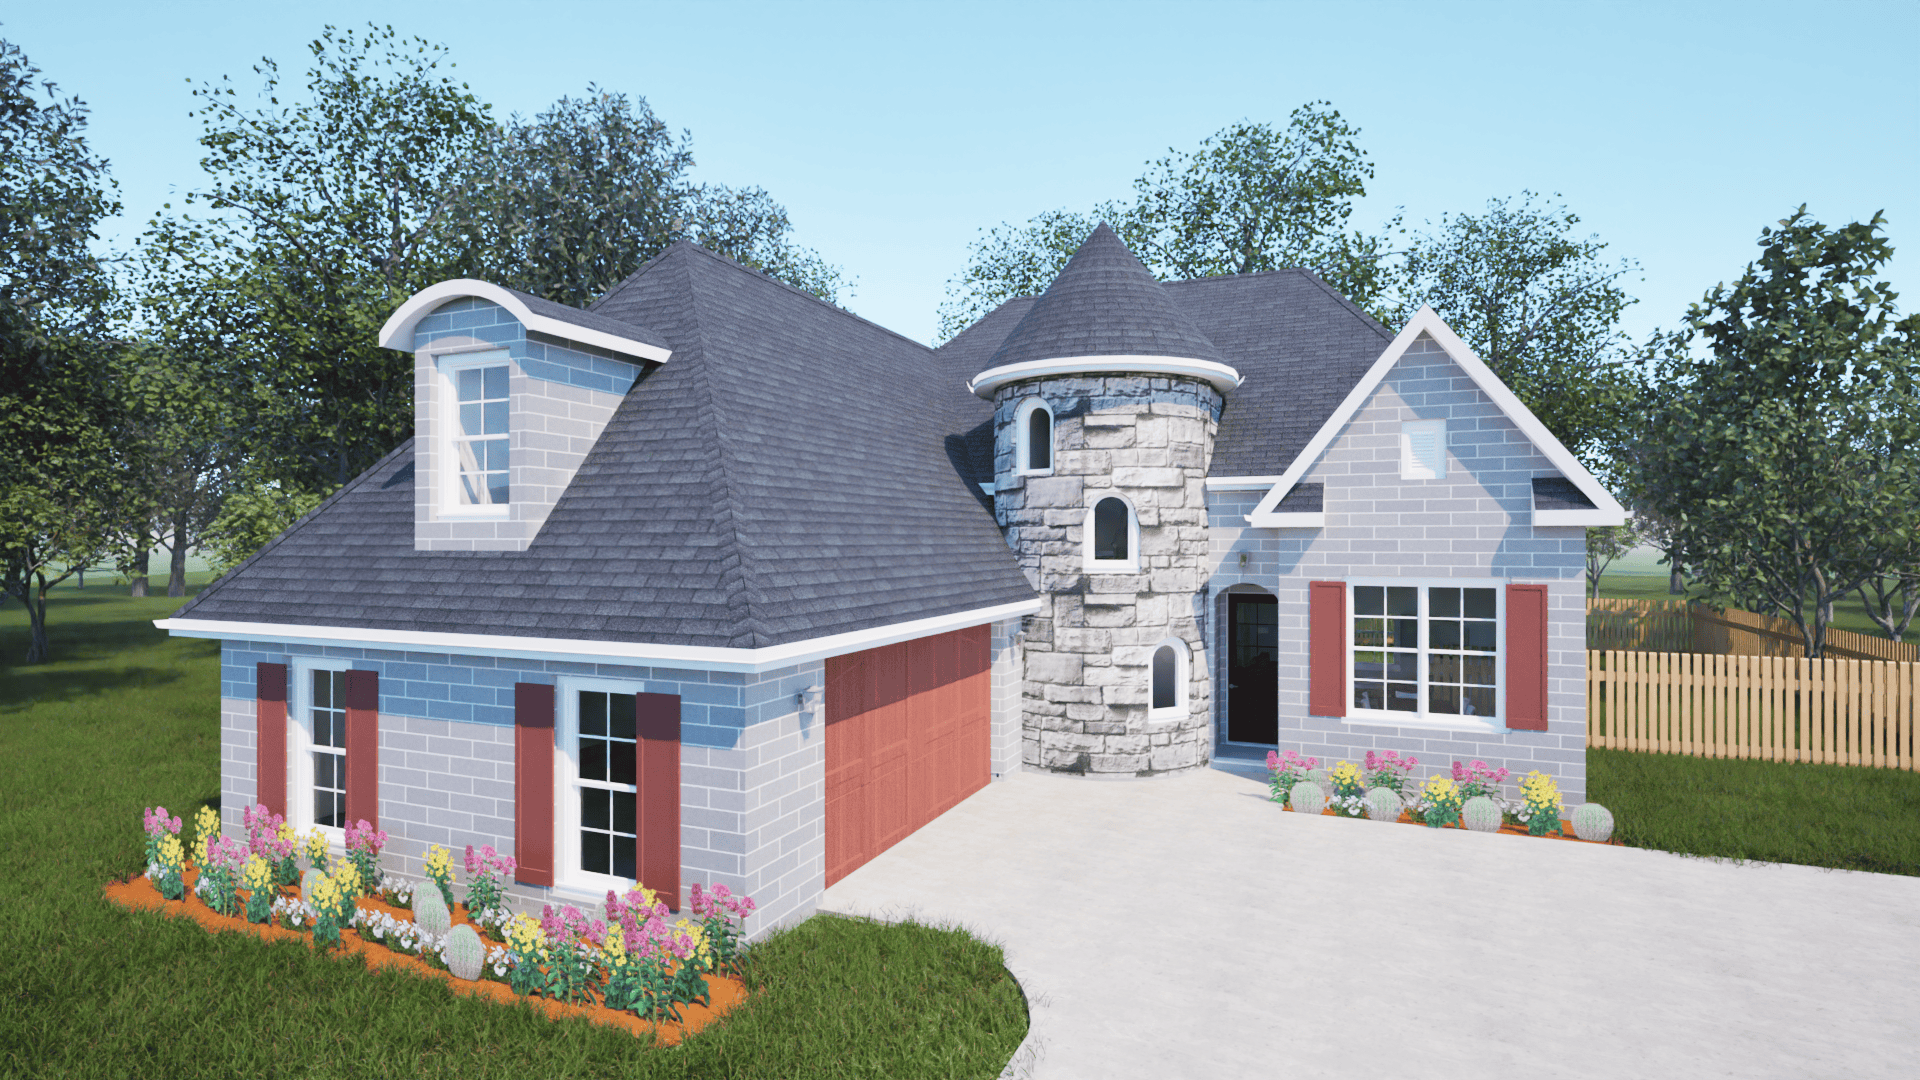
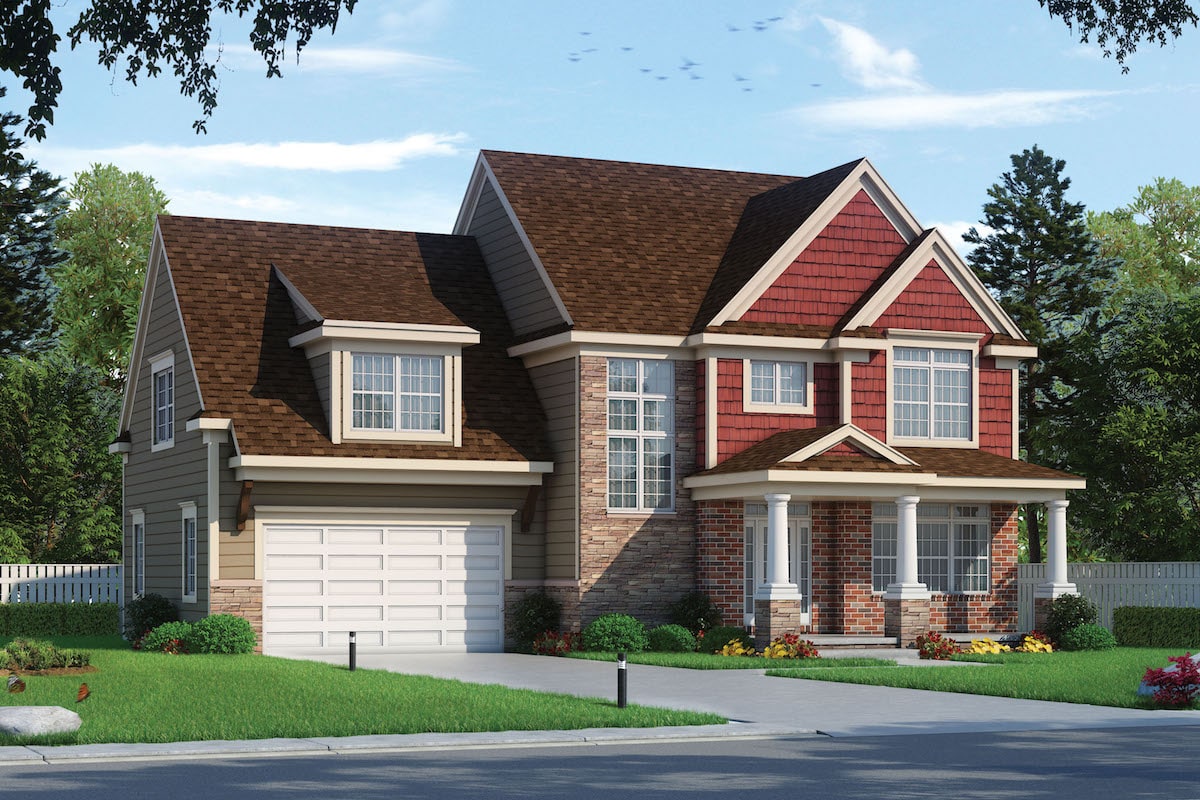
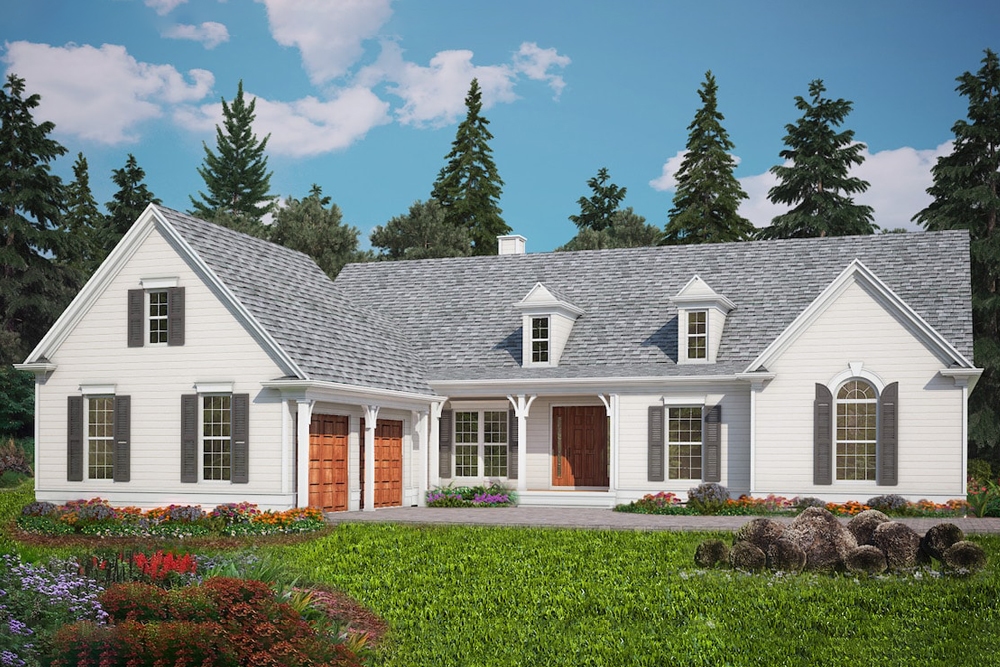
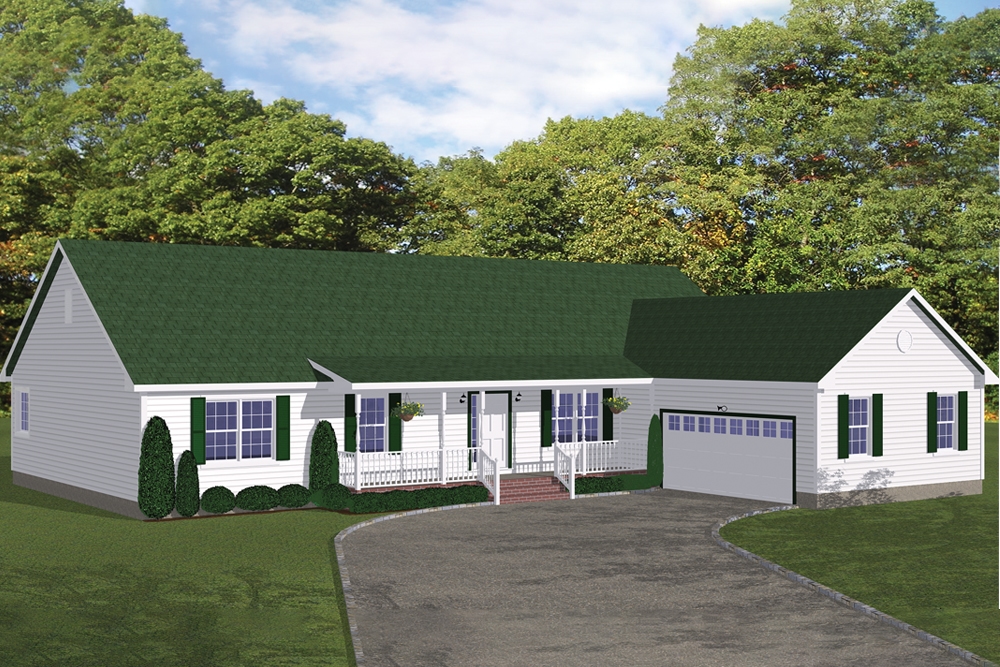
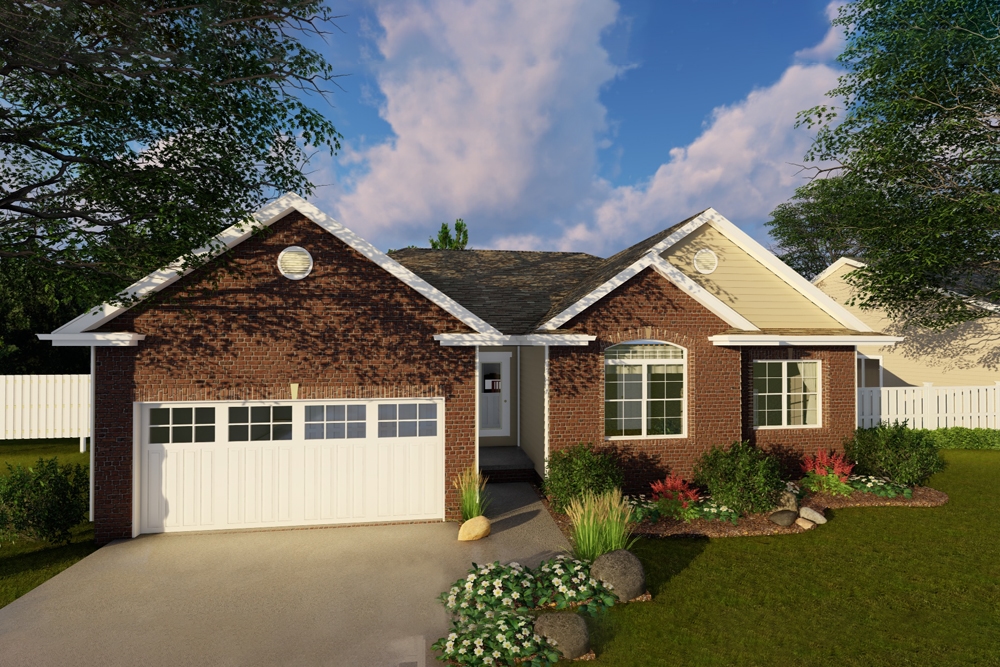
3-Bedroom, 1762 Sq Ft Country House Plan - 138-1398 - Front Exterior
Plan Collection
3-Bedroom, 1762 Sq Ft Country House Plan - 138-1398 - Front Exterior
Plan#138-1398
Starting at$1200
1762
Sq Ft
1
Story
3
Bed
2
Bath
2
Car
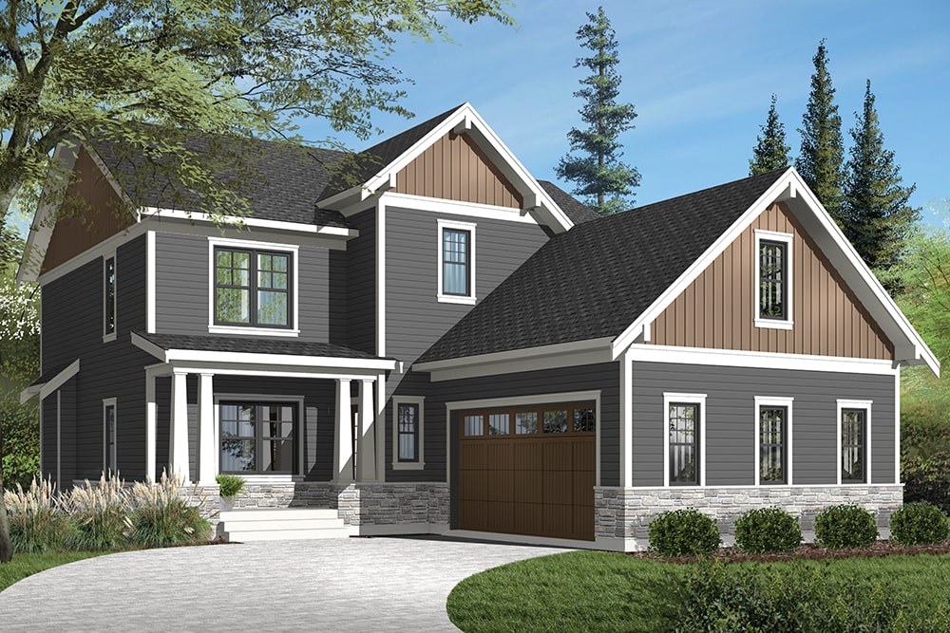
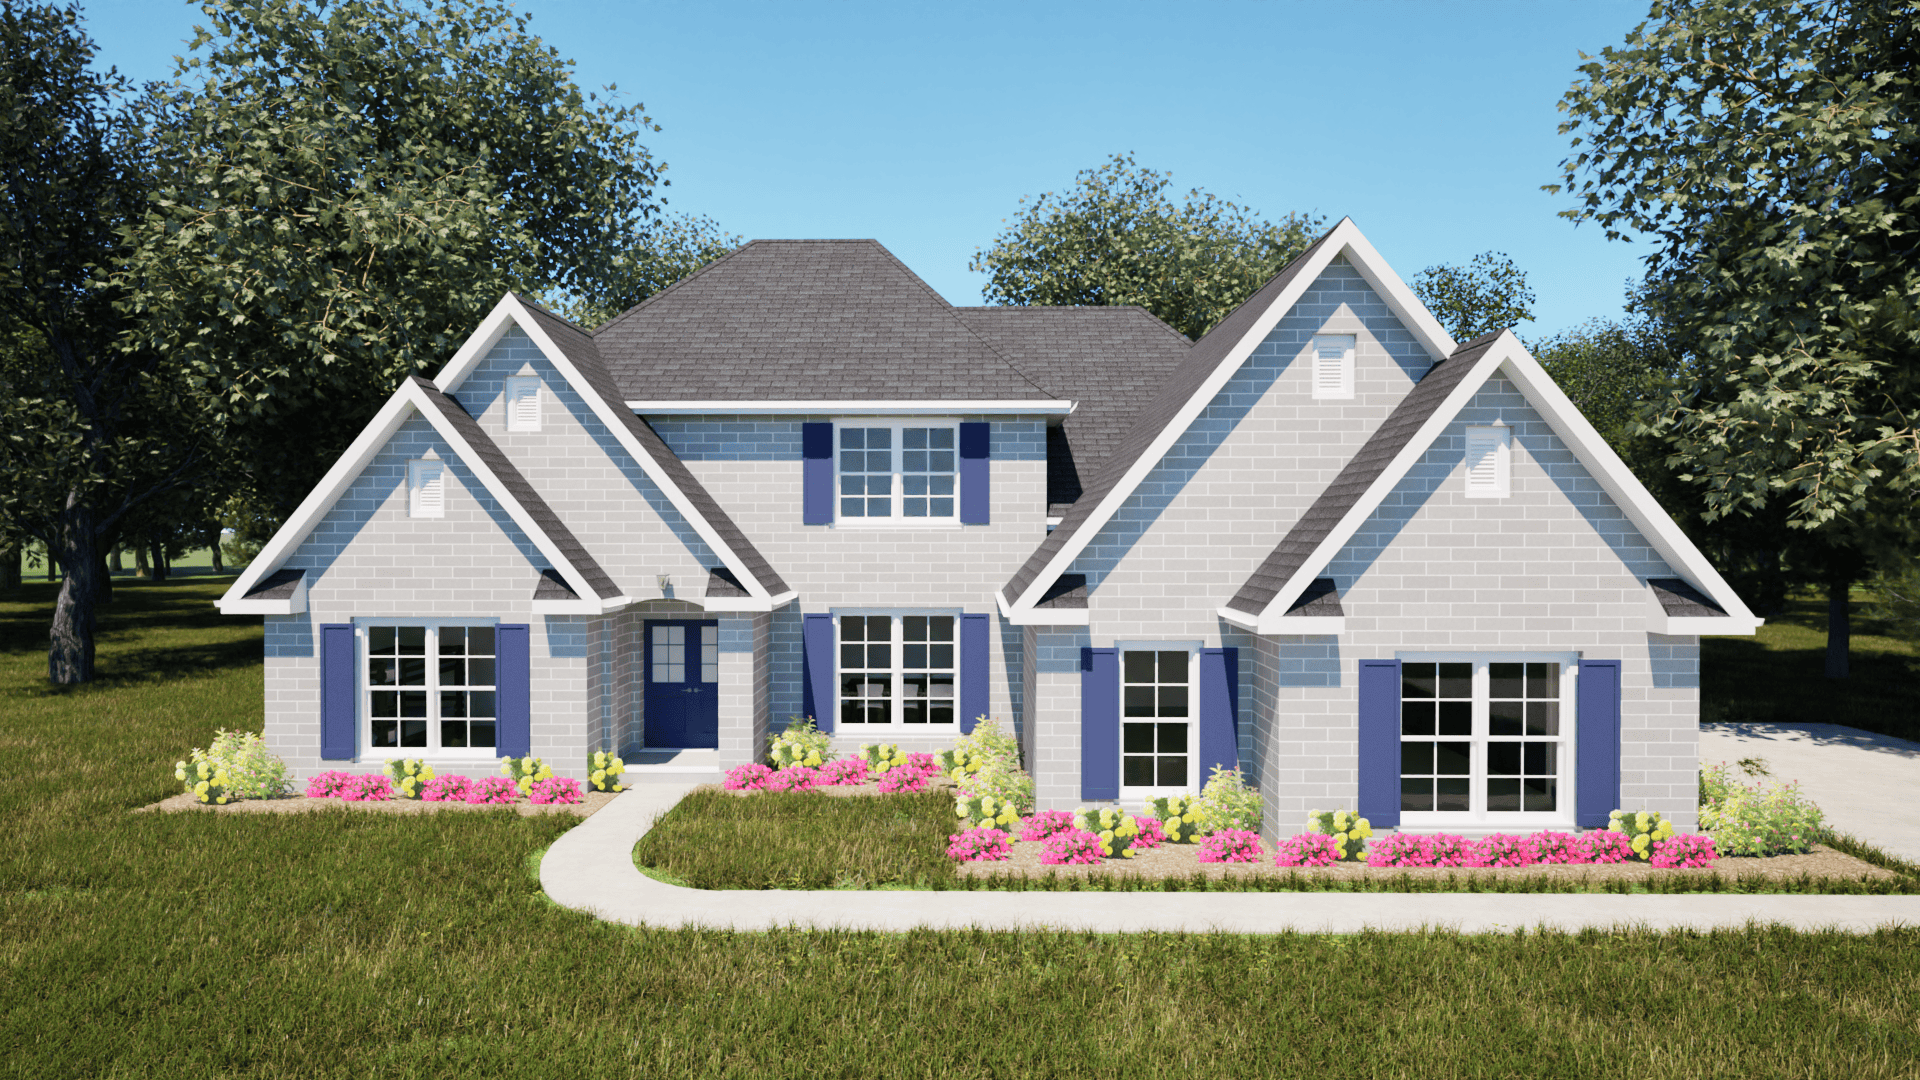
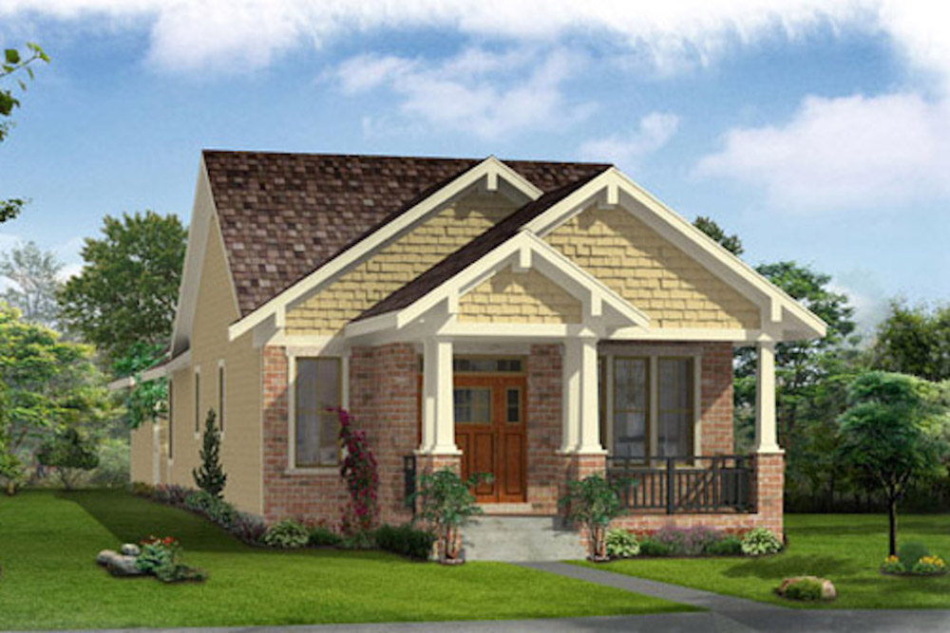
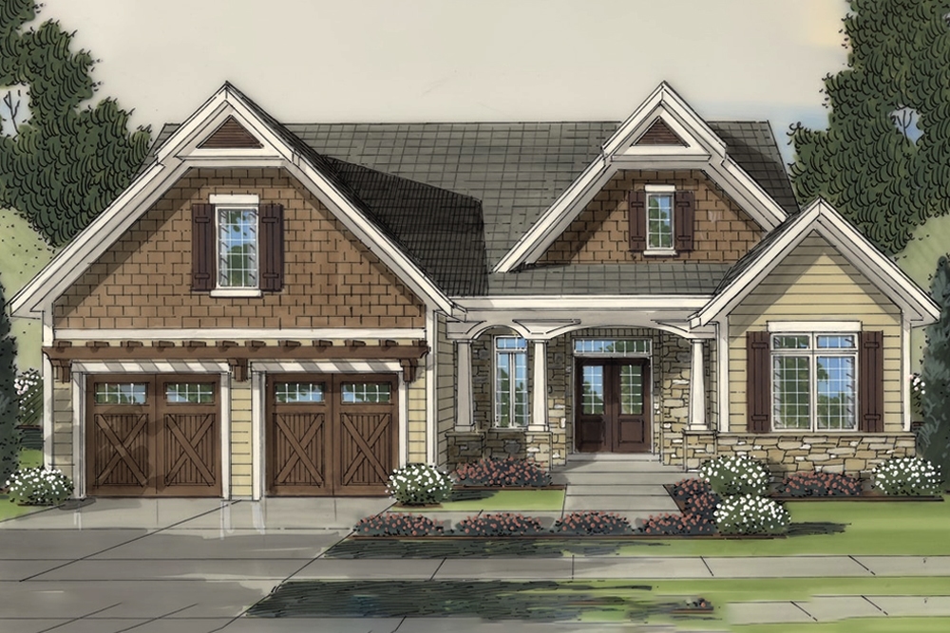
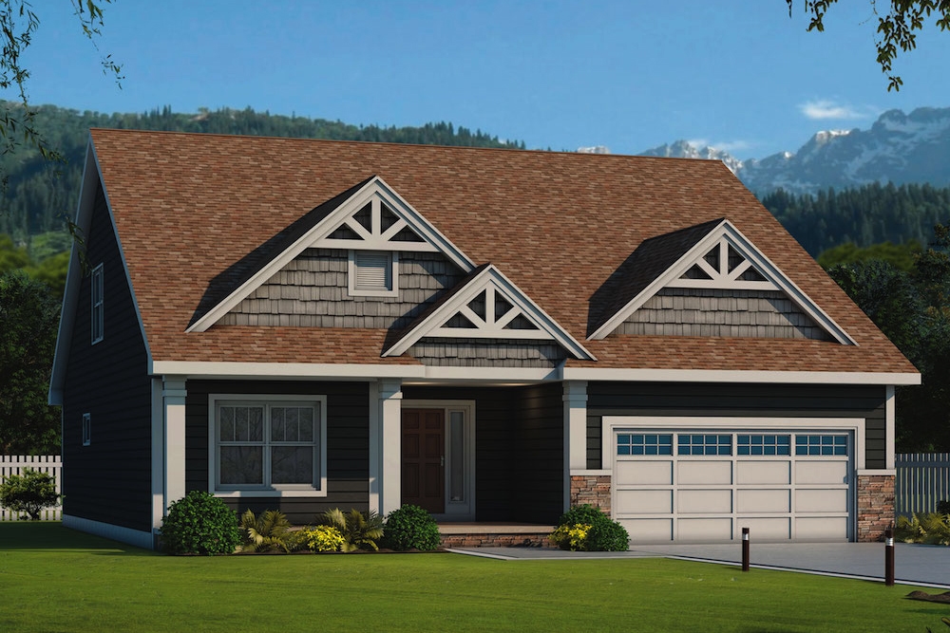
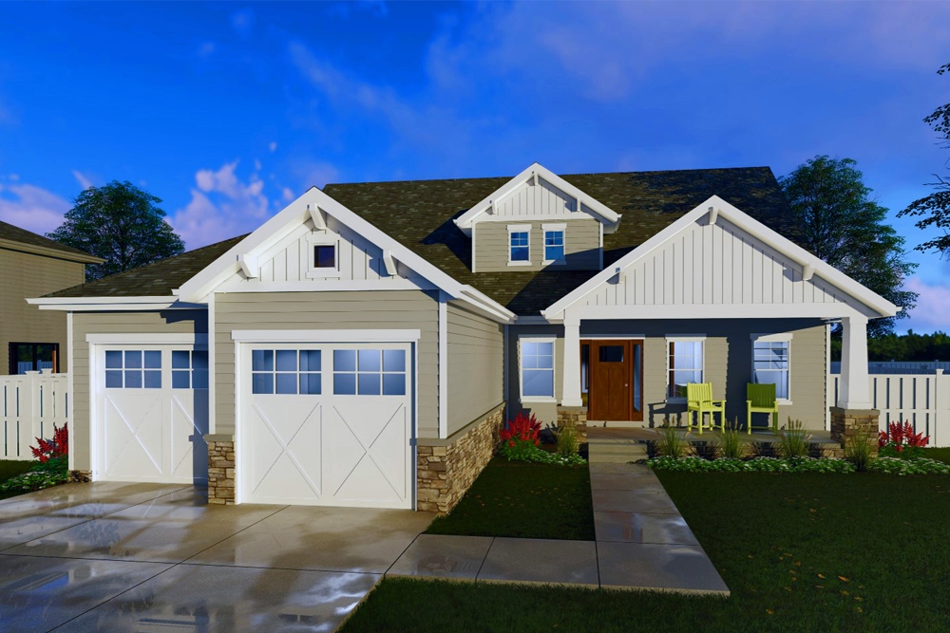
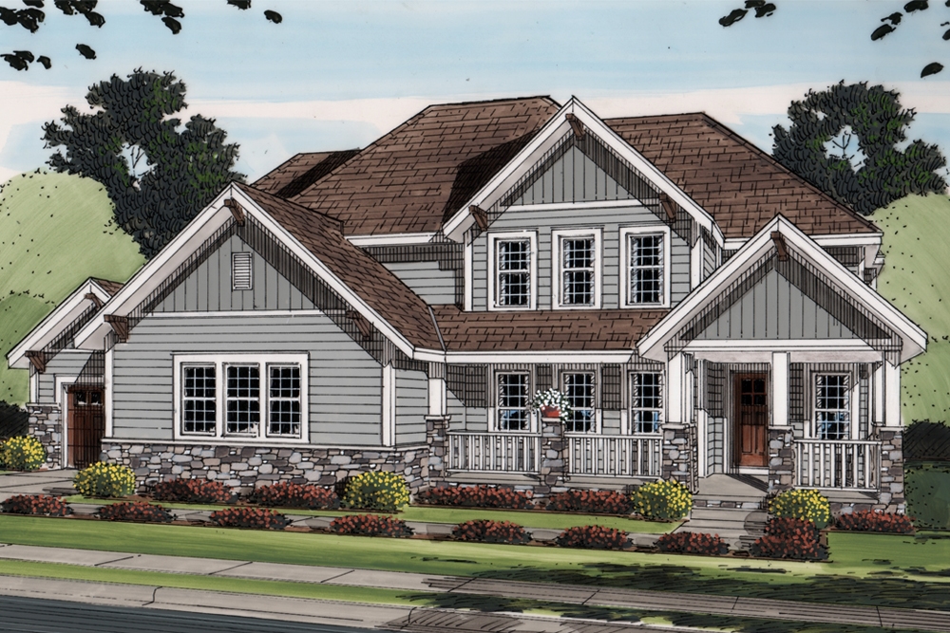
3-Bedroom, 1679 Sq Ft Craftsman Home Plan - 178-1275 - Main Exterior
Plan Collection
3-Bedroom, 1679 Sq Ft Craftsman Home Plan - 178-1275 - Main Exterior
Plan#178-1275
Starting at$1085
1679
Sq Ft
1
Story
3
Bed
2
Bath
2
Car
4-Bedroom, 2141 Sq Ft Country Home Plan - 142-1138 - Main Exterior
Plan Collection
4-Bedroom, 2141 Sq Ft Country Home Plan - 142-1138 - Main Exterior
Plan#142-1138
Starting at$1445
2141
Sq Ft
1
Story
4
Bed
2
Bath
2
Car
3-Bedroom, 2305 Sq Ft Ranch Home Plan - 108-1765 - Main Exterior
Plan Collection
3-Bedroom, 2305 Sq Ft Ranch Home Plan - 108-1765 - Main Exterior
Plan#108-1765
Starting at$1050
2305
Sq Ft
1
Story
3
Bed
2.5
Bath
2
Car
3-Bedroom, 2066 Sq Ft Ranch Home Plan - 108-1718 - Main Exterior
Plan Collection
3-Bedroom, 2066 Sq Ft Ranch Home Plan - 108-1718 - Main Exterior
Plan#108-1718
Starting at$945
2066
Sq Ft
1
Story
3
Bed
3
Bath
2
Car
3-Bedroom, 1791 Sq Ft Country House Plan - 153-2007 - Front Exterior
Plan Collection
3-Bedroom, 1791 Sq Ft Country House Plan - 153-2007 - Front Exterior
Plan#153-2007
Starting at$1100
1791
Sq Ft
1
Story
3
Bed
2.5
Bath
2
Car
4-Bedroom, 2755 Sq Ft Traditional House Plan - 189-1007 - Front Exterior
Plan Collection
4-Bedroom, 2755 Sq Ft Traditional House Plan - 189-1007 - Front Exterior
Plan#189-1007
Starting at$1895
2755
Sq Ft
2
Story
4
Bed
3.5
Bath
2
Car
4-Bedroom, 2292 Sq Ft European House Plan - 169-1029 - Front Exterior
Plan Collection
4-Bedroom, 2292 Sq Ft European House Plan - 169-1029 - Front Exterior
Plan#169-1029
Starting at$870
2292
Sq Ft
2
Story
4
Bed
2
Bath
2
Car
4-Bedroom, 1750 Sq Ft Ranch Home Plan - 142-1039 - Main Exterior
Plan Collection
4-Bedroom, 1750 Sq Ft Ranch Home Plan - 142-1039 - Main Exterior
Plan#142-1039
Starting at$1395
1750
Sq Ft
1
Story
4
Bed
2
Bath
2
Car
3-Bedroom, 2252 Sq Ft Country House Plan - 169-1026 - Front Exterior
Plan Collection
3-Bedroom, 2252 Sq Ft Country House Plan - 169-1026 - Front Exterior
Plan#169-1026
Starting at$870
2252
Sq Ft
1
Story
3
Bed
2
Bath
2
Car
3-Bedroom, 2275 Sq Ft Ranch House Plan - 109-1192 - Front Exterior
Plan Collection
3-Bedroom, 2275 Sq Ft Ranch House Plan - 109-1192 - Front Exterior
Plan#109-1192
Starting at$1395
2275
Sq Ft
1
Story
3
Bed
2
Bath
2
Car
3-Bedroom, 2845 Sq Ft Florida Style Home Plan - 150-1015 - Main Exterior
Plan Collection
3-Bedroom, 2845 Sq Ft Florida Style Home Plan - 150-1015 - Main Exterior
Plan#150-1015
Starting at$1700
2845
Sq Ft
2
Story
3
Bed
3
Bath
2
Car
3-Bedroom, 2201 Sq Ft Ranch House Plan - 163-1049 - Front Exterior
Plan Collection
3-Bedroom, 2201 Sq Ft Ranch House Plan - 163-1049 - Front Exterior
Plan#163-1049
Starting at$1150
2201
Sq Ft
1
Story
3
Bed
2
Bath
2
Car
3-Bedroom, 3499 Sq Ft Country Home Plan - 141-1058 - Main Exterior
Plan Collection
3-Bedroom, 3499 Sq Ft Country Home Plan - 141-1058 - Main Exterior
Plan#141-1058
Starting at$1400
3499
Sq Ft
1
Story
3
Bed
2.5
Bath
2
Car
3-Bedroom, 3400 Sq Ft Country House Plan - 141-1014 - Front Exterior
Plan Collection
3-Bedroom, 3400 Sq Ft Country House Plan - 141-1014 - Front Exterior
Plan#141-1014
Starting at$1300
3400
Sq Ft
1
Story
3
Bed
2.5
Bath
2
Car
4-Bedroom, 3399 Sq Ft Craftsman House Plan - 153-1106 - Front Exterior
Plan Collection
4-Bedroom, 3399 Sq Ft Craftsman House Plan - 153-1106 - Front Exterior
Plan#153-1106
Starting at$1650
3399
Sq Ft
2
Story
4
Bed
4
Bath
2
Car
4-Bedroom, 1903 Sq Ft Country Home Plan - 153-1131 - Main Exterior
Plan Collection
4-Bedroom, 1903 Sq Ft Country Home Plan - 153-1131 - Main Exterior
Plan#153-1131
Starting at$1100
1903
Sq Ft
1
Story
4
Bed
2
Bath
2
Car
4-Bedroom, 2597 Sq Ft Mediterranean House Plan - 159-1079 - Front Exterior
Plan Collection
4-Bedroom, 2597 Sq Ft Mediterranean House Plan - 159-1079 - Front Exterior
Plan#159-1079
Starting at$1250
2597
Sq Ft
2
Story
4
Bed
2.5
Bath
2
Car
4-Bedroom, 2517 Sq Ft Mediterranean House Plan - 159-1113 - Front Exterior
Plan Collection
4-Bedroom, 2517 Sq Ft Mediterranean House Plan - 159-1113 - Front Exterior
Plan#159-1113
Starting at$1250
2517
Sq Ft
2
Story
4
Bed
2.5
Bath
2
Car
4-Bedroom, 2490 Sq Ft Country House Plan - 159-1000 - Front Exterior
Plan Collection
4-Bedroom, 2490 Sq Ft Country House Plan - 159-1000 - Front Exterior
Plan#159-1000
Starting at$1250
2490
Sq Ft
2
Story
4
Bed
2.5
Bath
2
Car
4-Bedroom, 2281 Sq Ft Ranch Home Plan - 159-1086 - Main Exterior
Plan Collection
4-Bedroom, 2281 Sq Ft Ranch Home Plan - 159-1086 - Main Exterior
Plan#159-1086
Starting at$1250
2281
Sq Ft
1
Story
4
Bed
2
Bath
2
Car
4-Bedroom, 2204 Sq Ft Country House Plan - 159-1105 - Front Exterior
Plan Collection
4-Bedroom, 2204 Sq Ft Country House Plan - 159-1105 - Front Exterior
Plan#159-1105
Starting at$1250
2204
Sq Ft
1
Story
4
Bed
2
Bath
2
Car
4-Bedroom, 3001 Sq Ft Country Home - Plan #189-1097 - Front Exterior
Plan Collection
4-Bedroom, 3001 Sq Ft Country Home - Plan #189-1097 - Front Exterior
Plan#189-1097
Starting at$2095
3001
Sq Ft
2
Story
4
Bed
4.5
Bath
2
Car
4-Bedroom, 2338 Sq Ft Traditional Home Plan - 120-2484 - Main Exterior
Plan Collection
4-Bedroom, 2338 Sq Ft Traditional Home Plan - 120-2484 - Main Exterior
Plan#120-2484
Starting at$1305
2338
Sq Ft
2
Story
4
Bed
3.5
Bath
2
Car
3-Bedroom, 1762 Sq Ft Country House Plan - 138-1398 - Front Exterior
Plan Collection
3-Bedroom, 1762 Sq Ft Country House Plan - 138-1398 - Front Exterior
Plan#138-1398
Starting at$1200
1762
Sq Ft
1
Story
3
Bed
2
Bath
2
Car
3-Bedroom, 1679 Sq Ft Craftsman Home Plan - 178-1275 - Main Exterior
Plan Collection
3-Bedroom, 1679 Sq Ft Craftsman Home Plan - 178-1275 - Main Exterior
Plan#178-1275
Starting at$1085
1679
Sq Ft
1
Story
3
Bed
2
Bath
2
Car
4-Bedroom, 2141 Sq Ft Country Home Plan - 142-1138 - Main Exterior
Plan Collection
4-Bedroom, 2141 Sq Ft Country Home Plan - 142-1138 - Main Exterior
Plan#142-1138
Starting at$1445
2141
Sq Ft
1
Story
4
Bed
2
Bath
2
Car
3-Bedroom, 2305 Sq Ft Ranch Home Plan - 108-1765 - Main Exterior
Plan Collection
3-Bedroom, 2305 Sq Ft Ranch Home Plan - 108-1765 - Main Exterior
Plan#108-1765
Starting at$1050
2305
Sq Ft
1
Story
3
Bed
2.5
Bath
2
Car
3-Bedroom, 2066 Sq Ft Ranch Home Plan - 108-1718 - Main Exterior
Plan Collection
3-Bedroom, 2066 Sq Ft Ranch Home Plan - 108-1718 - Main Exterior
Plan#108-1718
Starting at$945
2066
Sq Ft
1
Story
3
Bed
3
Bath
2
Car
3-Bedroom, 1791 Sq Ft Country House Plan - 153-2007 - Front Exterior
Plan Collection
3-Bedroom, 1791 Sq Ft Country House Plan - 153-2007 - Front Exterior
Plan#153-2007
Starting at$1100
1791
Sq Ft
1
Story
3
Bed
2.5
Bath
2
Car
4-Bedroom, 2755 Sq Ft Traditional House Plan - 189-1007 - Front Exterior
Plan Collection
4-Bedroom, 2755 Sq Ft Traditional House Plan - 189-1007 - Front Exterior
Plan#189-1007
Starting at$1895
2755
Sq Ft
2
Story
4
Bed
3.5
Bath
2
Car
4-Bedroom, 2292 Sq Ft European House Plan - 169-1029 - Front Exterior
Plan Collection
4-Bedroom, 2292 Sq Ft European House Plan - 169-1029 - Front Exterior
Plan#169-1029
Starting at$870
2292
Sq Ft
2
Story
4
Bed
2
Bath
2
Car
4-Bedroom, 1750 Sq Ft Ranch Home Plan - 142-1039 - Main Exterior
Plan Collection
4-Bedroom, 1750 Sq Ft Ranch Home Plan - 142-1039 - Main Exterior
Plan#142-1039
Starting at$1395
1750
Sq Ft
1
Story
4
Bed
2
Bath
2
Car
3-Bedroom, 2252 Sq Ft Country House Plan - 169-1026 - Front Exterior
Plan Collection
3-Bedroom, 2252 Sq Ft Country House Plan - 169-1026 - Front Exterior
Plan#169-1026
Starting at$870
2252
Sq Ft
1
Story
3
Bed
2
Bath
2
Car
3-Bedroom, 2275 Sq Ft Ranch House Plan - 109-1192 - Front Exterior
Plan Collection
3-Bedroom, 2275 Sq Ft Ranch House Plan - 109-1192 - Front Exterior
Plan#109-1192
Starting at$1395
2275
Sq Ft
1
Story
3
Bed
2
Bath
2
Car
3-Bedroom, 2845 Sq Ft Florida Style Home Plan - 150-1015 - Main Exterior
Plan Collection
3-Bedroom, 2845 Sq Ft Florida Style Home Plan - 150-1015 - Main Exterior
Plan#150-1015
Starting at$1700
2845
Sq Ft
2
Story
3
Bed
3
Bath
2
Car
3-Bedroom, 2201 Sq Ft Ranch House Plan - 163-1049 - Front Exterior
Plan Collection
3-Bedroom, 2201 Sq Ft Ranch House Plan - 163-1049 - Front Exterior
Plan#163-1049
Starting at$1150
2201
Sq Ft
1
Story
3
Bed
2
Bath
2
Car
3-Bedroom, 3499 Sq Ft Country Home Plan - 141-1058 - Main Exterior
Plan Collection
3-Bedroom, 3499 Sq Ft Country Home Plan - 141-1058 - Main Exterior
Plan#141-1058
Starting at$1400
3499
Sq Ft
1
Story
3
Bed
2.5
Bath
2
Car
3-Bedroom, 3400 Sq Ft Country House Plan - 141-1014 - Front Exterior
Plan Collection
3-Bedroom, 3400 Sq Ft Country House Plan - 141-1014 - Front Exterior
Plan#141-1014
Starting at$1300
3400
Sq Ft
1
Story
3
Bed
2.5
Bath
2
Car
4-Bedroom, 3399 Sq Ft Craftsman House Plan - 153-1106 - Front Exterior
Plan Collection
4-Bedroom, 3399 Sq Ft Craftsman House Plan - 153-1106 - Front Exterior
Plan#153-1106
Starting at$1650
3399
Sq Ft
2
Story
4
Bed
4
Bath
2
Car
4-Bedroom, 1903 Sq Ft Country Home Plan - 153-1131 - Main Exterior
Plan Collection
4-Bedroom, 1903 Sq Ft Country Home Plan - 153-1131 - Main Exterior
Plan#153-1131
Starting at$1100
1903
Sq Ft
1
Story
4
Bed
2
Bath
2
Car
4-Bedroom, 2597 Sq Ft Mediterranean House Plan - 159-1079 - Front Exterior
Plan Collection
4-Bedroom, 2597 Sq Ft Mediterranean House Plan - 159-1079 - Front Exterior
Plan#159-1079
Starting at$1250
2597
Sq Ft
2
Story
4
Bed
2.5
Bath
2
Car
4-Bedroom, 2517 Sq Ft Mediterranean House Plan - 159-1113 - Front Exterior
Plan Collection
4-Bedroom, 2517 Sq Ft Mediterranean House Plan - 159-1113 - Front Exterior
Plan#159-1113
Starting at$1250
2517
Sq Ft
2
Story
4
Bed
2.5
Bath
2
Car
4-Bedroom, 2490 Sq Ft Country House Plan - 159-1000 - Front Exterior
Plan Collection
4-Bedroom, 2490 Sq Ft Country House Plan - 159-1000 - Front Exterior
Plan#159-1000
Starting at$1250
2490
Sq Ft
2
Story
4
Bed
2.5
Bath
2
Car
4-Bedroom, 2281 Sq Ft Ranch Home Plan - 159-1086 - Main Exterior
Plan Collection
4-Bedroom, 2281 Sq Ft Ranch Home Plan - 159-1086 - Main Exterior
Plan#159-1086
Starting at$1250
2281
Sq Ft
1
Story
4
Bed
2
Bath
2
Car
4-Bedroom, 2204 Sq Ft Country House Plan - 159-1105 - Front Exterior
Plan Collection
4-Bedroom, 2204 Sq Ft Country House Plan - 159-1105 - Front Exterior
Plan#159-1105
Starting at$1250
2204
Sq Ft
1
Story
4
Bed
2
Bath
2
Car
1...7980818283...124