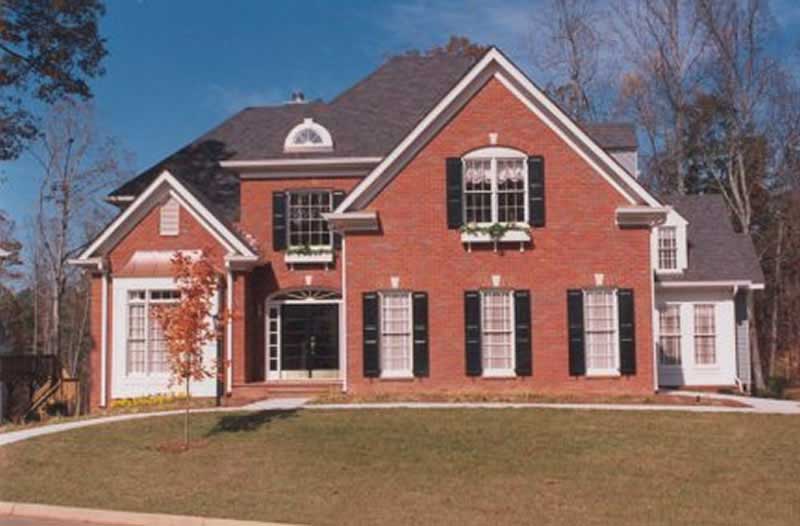
2 Garage, 55-65 Foot Deep House Plans

2,986
Plan Results
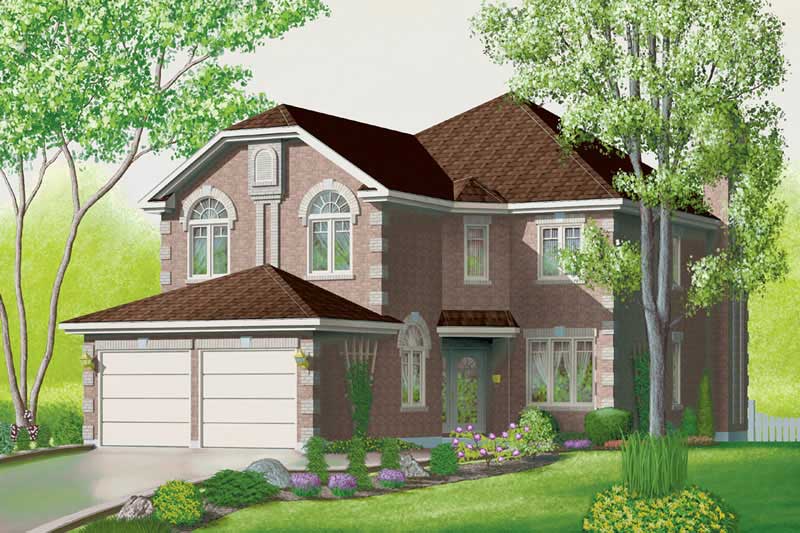
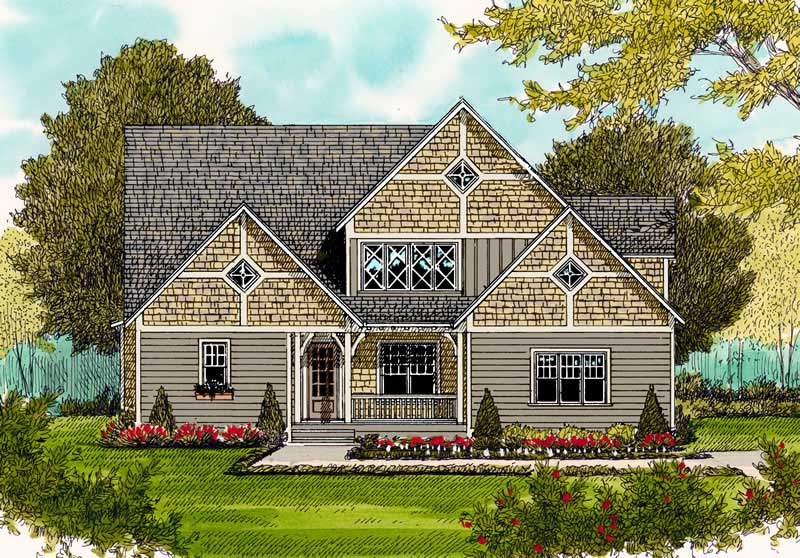
4-Bedroom, 3126 Sq Ft Craftsman Home Plan - 127-1057 - Main Exterior
Plan Collection
4-Bedroom, 3126 Sq Ft Craftsman Home Plan - 127-1057 - Main Exterior
Plan#127-1057
Starting at$1900
3126
Sq Ft
2
Story
4
Bed
3.5
Bath
2
Car
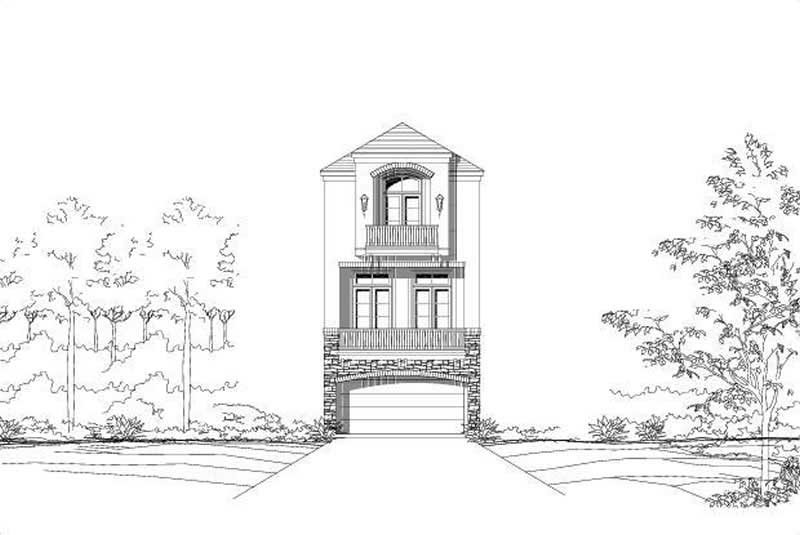
4-Bedroom, 2963 Sq Ft Country House Plan - 134-1209 - Front Exterior
Plan Collection
4-Bedroom, 2963 Sq Ft Country House Plan - 134-1209 - Front Exterior
Plan#134-1209
Starting at$9778
2963
Sq Ft
2
Story
4
Bed
3
Bath
2
Car
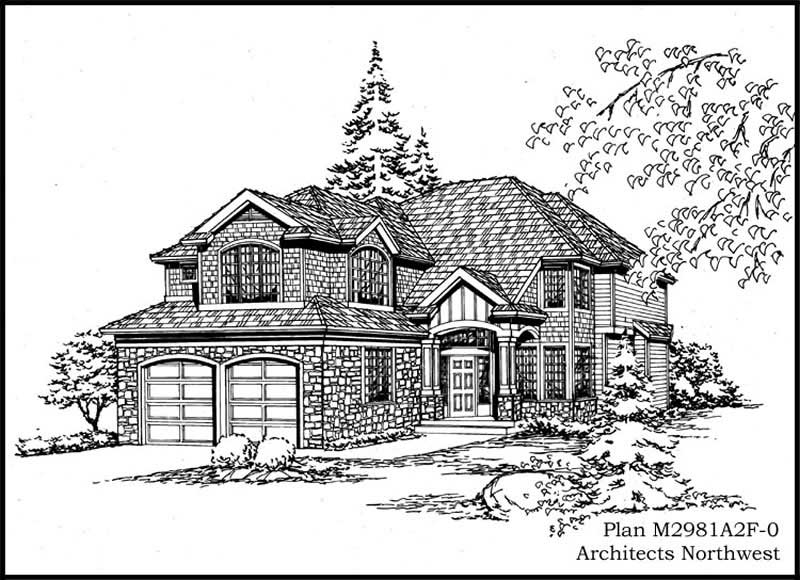
3-Bedroom, 2267 Sq Ft Cottage Home Plan - 132-1665 - Main Exterior
Plan Collection
3-Bedroom, 2267 Sq Ft Cottage Home Plan - 132-1665 - Main Exterior
Plan#132-1665
Starting at$1480
2267
Sq Ft
2
Story
3
Bed
2.5
Bath
2
Car
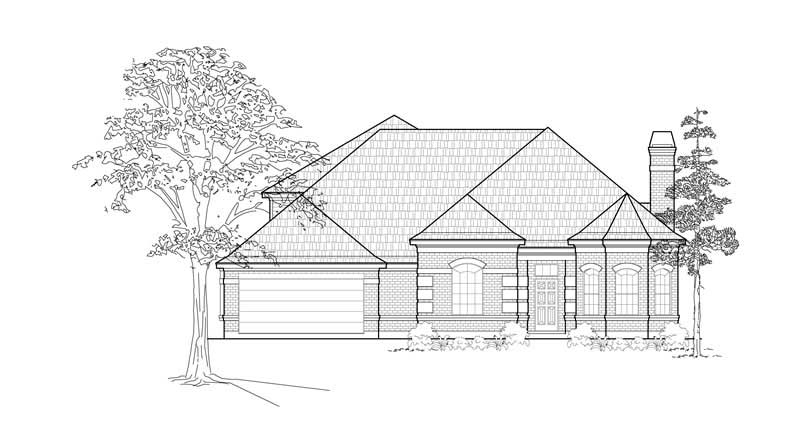
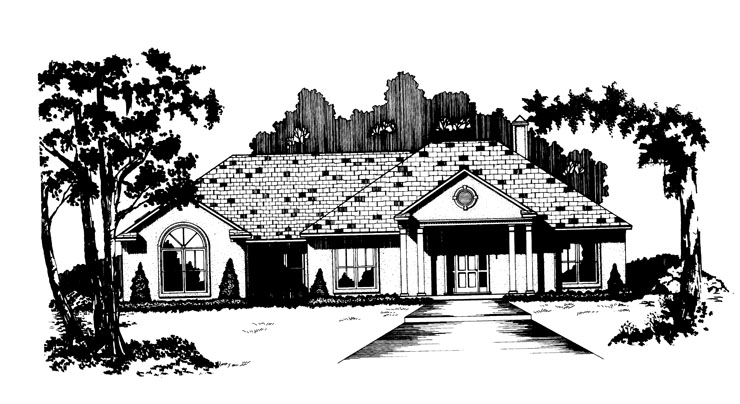
4-Bedroom, 2391 Sq Ft Contemporary House Plan - 144-1067 - Front Exterior
Plan Collection
4-Bedroom, 2391 Sq Ft Contemporary House Plan - 144-1067 - Front Exterior
Plan#144-1067
Starting at$1350
2391
Sq Ft
1
Story
4
Bed
2
Bath
2
Car
3-Bedroom, 1568 Sq Ft Craftsman Home Plan - 132-1487 - Main Exterior
Plan Collection
3-Bedroom, 1568 Sq Ft Craftsman Home Plan - 132-1487 - Main Exterior
Plan#132-1487
Starting at$1370
1568
Sq Ft
1
Story
3
Bed
2
Bath
2
Car
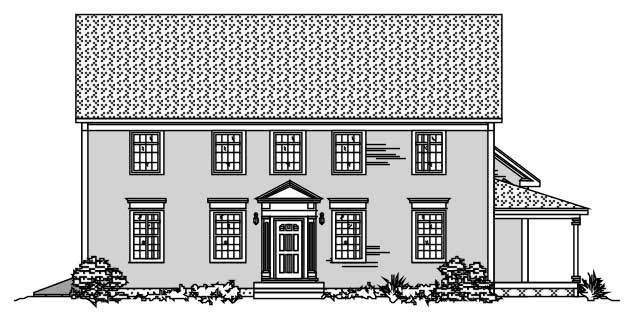
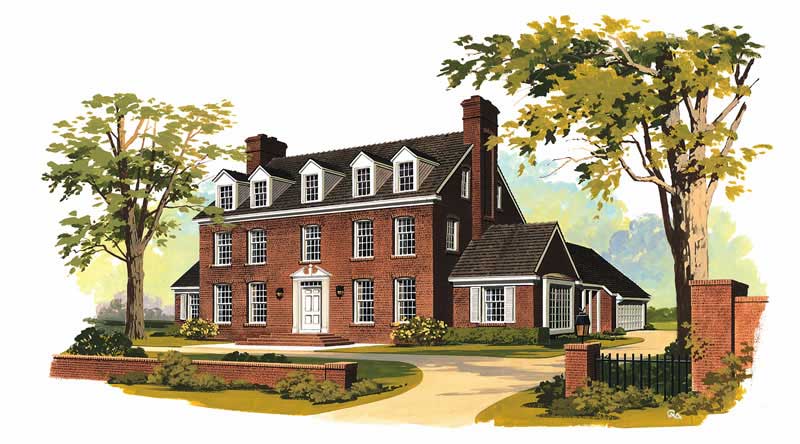
4-Bedroom, 3339 Sq Ft Colonial Home Plan - 110-1074 - Main Exterior
Plan Collection
4-Bedroom, 3339 Sq Ft Colonial Home Plan - 110-1074 - Main Exterior
Plan#110-1074
Starting at$840
3339
Sq Ft
2
Story
4
Bed
2.5
Bath
2
Car
1-Bedroom, 2273 Sq Ft European House Plan - 135-1238 - Front Exterior
Plan Collection
1-Bedroom, 2273 Sq Ft European House Plan - 135-1238 - Front Exterior
Plan#135-1238
Starting at$1610
2273
Sq Ft
2
Story
1
Bed
2.5
Bath
2
Car
3-Bedroom, 2356 Sq Ft Country Home Plan - 135-1294 - Main Exterior
Plan Collection
3-Bedroom, 2356 Sq Ft Country Home Plan - 135-1294 - Main Exterior
Plan#135-1294
Starting at$1610
2356
Sq Ft
1
Story
3
Bed
2
Bath
2
Car
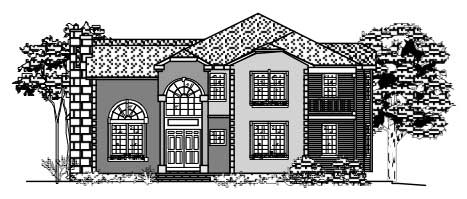
4-Bedroom, 2879 Sq Ft Traditional House Plan - 134-1278 - Front Exterior
Plan Collection
4-Bedroom, 2879 Sq Ft Traditional House Plan - 134-1278 - Front Exterior
Plan#134-1278
Starting at$9501
2879
Sq Ft
2
Story
4
Bed
3
Bath
2
Car
3-Bedroom, 1861 Sq Ft Tudor House Plan - 195-1154 - Front Exterior
Plan Collection
3-Bedroom, 1861 Sq Ft Tudor House Plan - 195-1154 - Front Exterior
Plan#195-1154
Starting at$1050
1861
Sq Ft
2
Story
3
Bed
2.5
Bath
2
Car
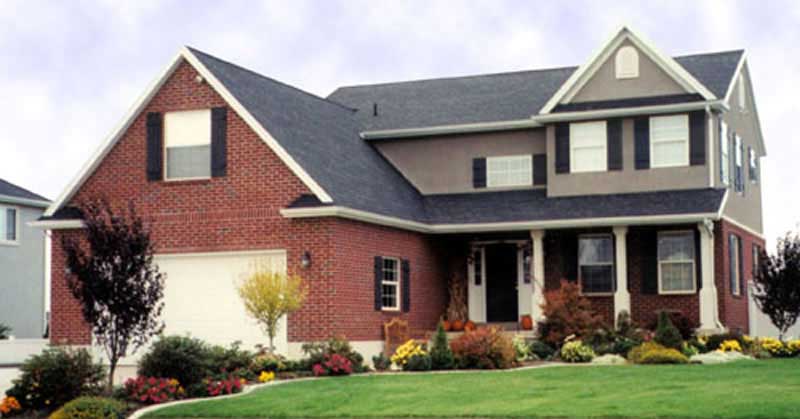
3-Bedroom, 1460 Sq Ft Craftsman Home Plan - 115-1019 - Main Exterior
Plan Collection
3-Bedroom, 1460 Sq Ft Craftsman Home Plan - 115-1019 - Main Exterior
Plan#115-1019
Starting at$1500
1460
Sq Ft
2
Story
3
Bed
2
Bath
2
Car
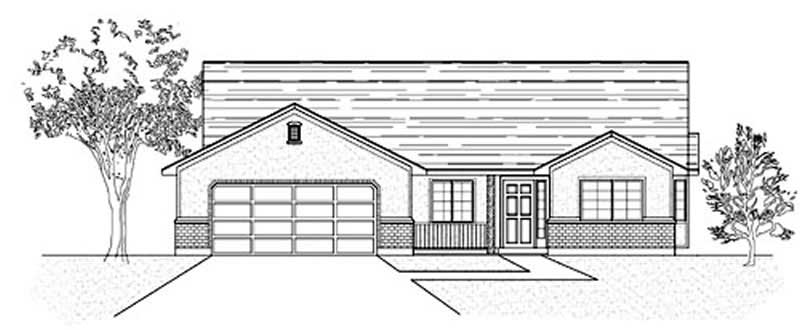
3-Bedroom, 1503 Sq Ft Ranch Home Plan - 135-1328 - Main Exterior
Plan Collection
3-Bedroom, 1503 Sq Ft Ranch Home Plan - 135-1328 - Main Exterior
Plan#135-1328
Starting at$1380
1503
Sq Ft
1
Story
3
Bed
2
Bath
2
Car
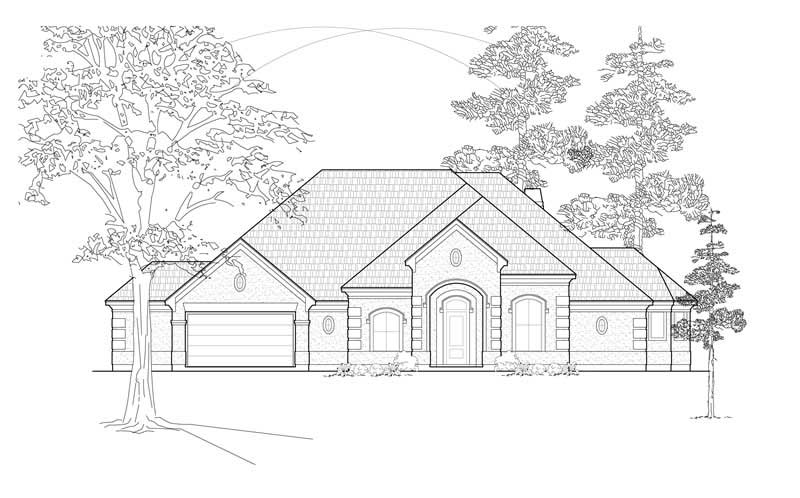
2-Bedroom, 2616 Sq Ft Southwest Home Plan - 132-1611 - Main Exterior
Plan Collection
2-Bedroom, 2616 Sq Ft Southwest Home Plan - 132-1611 - Main Exterior
Plan#132-1611
Starting at$1480
2616
Sq Ft
1
Story
2
Bed
2
Bath
2
Car
3-Bedroom, 3538 Sq Ft Country Home Plan - 134-1076 - Main Exterior
Plan Collection
3-Bedroom, 3538 Sq Ft Country Home Plan - 134-1076 - Main Exterior
Plan#134-1076
Starting at$11675
3538
Sq Ft
2
Story
3
Bed
2.5
Bath
2
Car
4-Bedroom, 2596 Sq Ft European House Plan - 157-1486 - Front Exterior
Plan Collection
4-Bedroom, 2596 Sq Ft European House Plan - 157-1486 - Front Exterior
Plan#157-1486
Starting at$1605
2596
Sq Ft
2
Story
4
Bed
2.5
Bath
2
Car
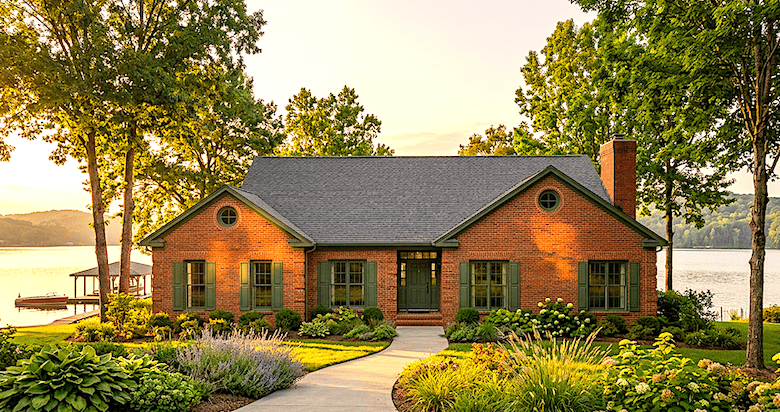
4-Bedroom, 3966 Sq Ft European Home Plan - 157-1621 - Main Exterior
Plan Collection
4-Bedroom, 3966 Sq Ft European Home Plan - 157-1621 - Main Exterior
Plan#157-1621
Starting at$1795
3966
Sq Ft
2
Story
4
Bed
4
Bath
2
Car
3-Bedroom, 2033 Sq Ft Southwest Home Plan - 191-1011 - Main Exterior
Plan Collection
3-Bedroom, 2033 Sq Ft Southwest Home Plan - 191-1011 - Main Exterior
Plan#191-1011
Starting at$1425
2033
Sq Ft
1
Story
3
Bed
2
Bath
2
Car
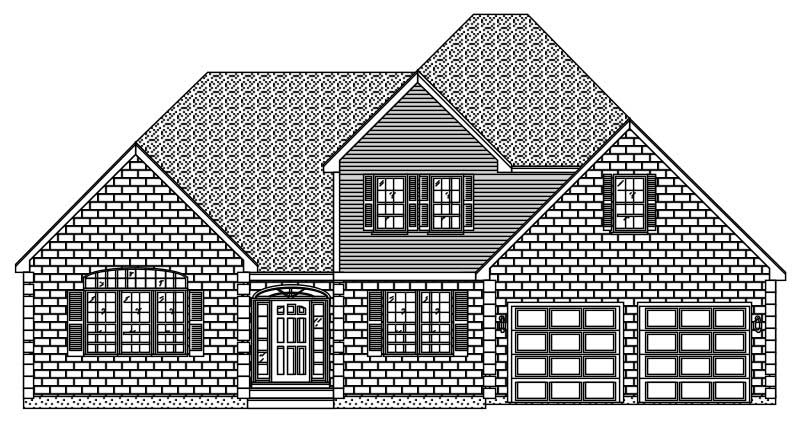
3-Bedroom, 2262 Sq Ft European Home Plan - 110-1119 - Main Exterior
Plan Collection
3-Bedroom, 2262 Sq Ft European Home Plan - 110-1119 - Main Exterior
Plan#110-1119
Starting at$840
2262
Sq Ft
1
Story
3
Bed
2.5
Bath
2
Car
4-Bedroom, 3643 Sq Ft European House Plan - 110-1054 - Front Exterior
Plan Collection
4-Bedroom, 3643 Sq Ft European House Plan - 110-1054 - Front Exterior
Plan#110-1054
Starting at$840
3643
Sq Ft
2
Story
4
Bed
3.5
Bath
2
Car
4-Bedroom, 2604 Sq Ft Cape Cod House Plan - 110-1191 - Front Exterior
Plan Collection
4-Bedroom, 2604 Sq Ft Cape Cod House Plan - 110-1191 - Front Exterior
Plan#110-1191
Starting at$840
2604
Sq Ft
2
Story
4
Bed
2.5
Bath
2
Car
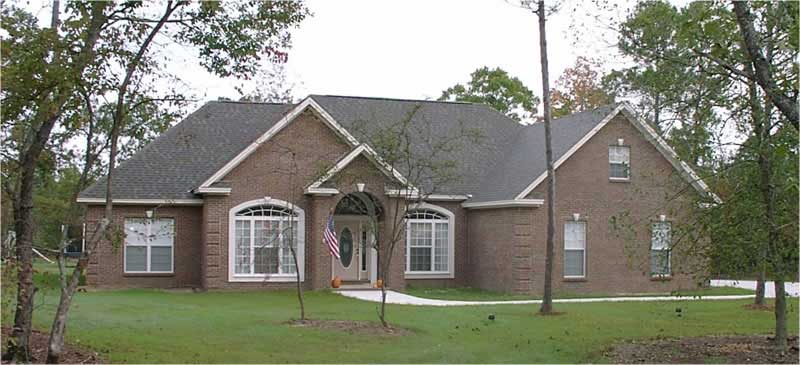
4-Bedroom, 2293 Sq Ft Contemporary House Plan - 144-1046 - Front Exterior
Plan Collection
4-Bedroom, 2293 Sq Ft Contemporary House Plan - 144-1046 - Front Exterior
Plan#144-1046
Starting at$1350
2293
Sq Ft
1
Story
4
Bed
2
Bath
2
Car
3-Bedroom, 1775 Sq Ft Ranch Home Plan - 113-1059 - Main Exterior
Plan Collection
3-Bedroom, 1775 Sq Ft Ranch Home Plan - 113-1059 - Main Exterior
Plan#113-1059
Starting at$325
1775
Sq Ft
1
Story
3
Bed
0
Bath
2
Car
3-Bedroom, 2569 Sq Ft Log Cabin Home Plan - 132-1190 - Main Exterior
Plan Collection
3-Bedroom, 2569 Sq Ft Log Cabin Home Plan - 132-1190 - Main Exterior
Plan#132-1190
Starting at$1480
2569
Sq Ft
2
Story
3
Bed
3
Bath
2
Car
3-Bedroom, 1617 Sq Ft Small House Plans - 113-1028 - Front Exterior
Plan Collection
3-Bedroom, 1617 Sq Ft Small House Plans - 113-1028 - Front Exterior
Plan#113-1028
Starting at$325
1617
Sq Ft
1
Story
3
Bed
2
Bath
2
Car
4-Bedroom, 3126 Sq Ft Craftsman Home Plan - 127-1057 - Main Exterior
Plan Collection
4-Bedroom, 3126 Sq Ft Craftsman Home Plan - 127-1057 - Main Exterior
Plan#127-1057
Starting at$1900
3126
Sq Ft
2
Story
4
Bed
3.5
Bath
2
Car
4-Bedroom, 2963 Sq Ft Country House Plan - 134-1209 - Front Exterior
Plan Collection
4-Bedroom, 2963 Sq Ft Country House Plan - 134-1209 - Front Exterior
Plan#134-1209
Starting at$9778
2963
Sq Ft
2
Story
4
Bed
3
Bath
2
Car
3-Bedroom, 2267 Sq Ft Cottage Home Plan - 132-1665 - Main Exterior
Plan Collection
3-Bedroom, 2267 Sq Ft Cottage Home Plan - 132-1665 - Main Exterior
Plan#132-1665
Starting at$1480
2267
Sq Ft
2
Story
3
Bed
2.5
Bath
2
Car
4-Bedroom, 2391 Sq Ft Contemporary House Plan - 144-1067 - Front Exterior
Plan Collection
4-Bedroom, 2391 Sq Ft Contemporary House Plan - 144-1067 - Front Exterior
Plan#144-1067
Starting at$1350
2391
Sq Ft
1
Story
4
Bed
2
Bath
2
Car
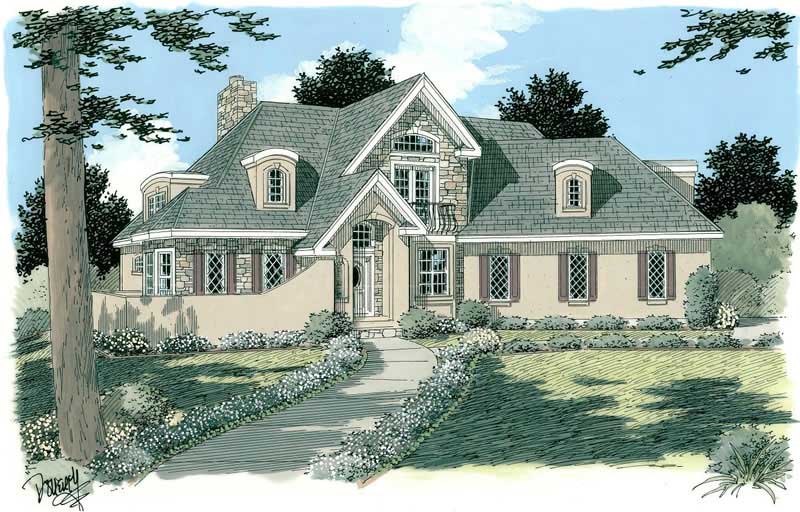
3-Bedroom, 1568 Sq Ft Craftsman Home Plan - 132-1487 - Main Exterior
Plan Collection
3-Bedroom, 1568 Sq Ft Craftsman Home Plan - 132-1487 - Main Exterior
Plan#132-1487
Starting at$1370
1568
Sq Ft
1
Story
3
Bed
2
Bath
2
Car
4-Bedroom, 3339 Sq Ft Colonial Home Plan - 110-1074 - Main Exterior
Plan Collection
4-Bedroom, 3339 Sq Ft Colonial Home Plan - 110-1074 - Main Exterior
Plan#110-1074
Starting at$840
3339
Sq Ft
2
Story
4
Bed
2.5
Bath
2
Car
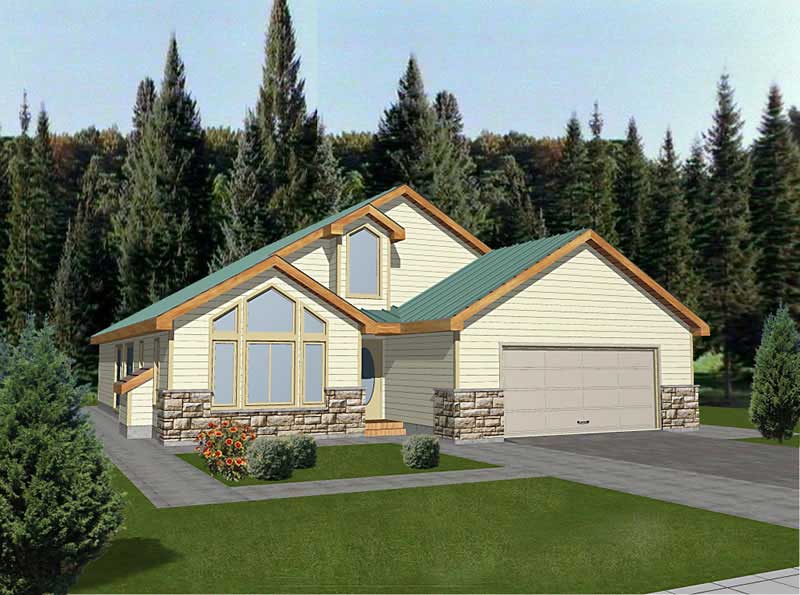
1-Bedroom, 2273 Sq Ft European House Plan - 135-1238 - Front Exterior
Plan Collection
1-Bedroom, 2273 Sq Ft European House Plan - 135-1238 - Front Exterior
Plan#135-1238
Starting at$1610
2273
Sq Ft
2
Story
1
Bed
2.5
Bath
2
Car
3-Bedroom, 2356 Sq Ft Country Home Plan - 135-1294 - Main Exterior
Plan Collection
3-Bedroom, 2356 Sq Ft Country Home Plan - 135-1294 - Main Exterior
Plan#135-1294
Starting at$1610
2356
Sq Ft
1
Story
3
Bed
2
Bath
2
Car
4-Bedroom, 2879 Sq Ft Traditional House Plan - 134-1278 - Front Exterior
Plan Collection
4-Bedroom, 2879 Sq Ft Traditional House Plan - 134-1278 - Front Exterior
Plan#134-1278
Starting at$9501
2879
Sq Ft
2
Story
4
Bed
3
Bath
2
Car

3-Bedroom, 1861 Sq Ft Tudor House Plan - 195-1154 - Front Exterior
Plan Collection
3-Bedroom, 1861 Sq Ft Tudor House Plan - 195-1154 - Front Exterior
Plan#195-1154
Starting at$1050
1861
Sq Ft
2
Story
3
Bed
2.5
Bath
2
Car
3-Bedroom, 1460 Sq Ft Craftsman Home Plan - 115-1019 - Main Exterior
Plan Collection
3-Bedroom, 1460 Sq Ft Craftsman Home Plan - 115-1019 - Main Exterior
Plan#115-1019
Starting at$1500
1460
Sq Ft
2
Story
3
Bed
2
Bath
2
Car
3-Bedroom, 1503 Sq Ft Ranch Home Plan - 135-1328 - Main Exterior
Plan Collection
3-Bedroom, 1503 Sq Ft Ranch Home Plan - 135-1328 - Main Exterior
Plan#135-1328
Starting at$1380
1503
Sq Ft
1
Story
3
Bed
2
Bath
2
Car
2-Bedroom, 2616 Sq Ft Southwest Home Plan - 132-1611 - Main Exterior
Plan Collection
2-Bedroom, 2616 Sq Ft Southwest Home Plan - 132-1611 - Main Exterior
Plan#132-1611
Starting at$1480
2616
Sq Ft
1
Story
2
Bed
2
Bath
2
Car
3-Bedroom, 3538 Sq Ft Country Home Plan - 134-1076 - Main Exterior
Plan Collection
3-Bedroom, 3538 Sq Ft Country Home Plan - 134-1076 - Main Exterior
Plan#134-1076
Starting at$11675
3538
Sq Ft
2
Story
3
Bed
2.5
Bath
2
Car
4-Bedroom, 2596 Sq Ft European House Plan - 157-1486 - Front Exterior
Plan Collection
4-Bedroom, 2596 Sq Ft European House Plan - 157-1486 - Front Exterior
Plan#157-1486
Starting at$1605
2596
Sq Ft
2
Story
4
Bed
2.5
Bath
2
Car
4-Bedroom, 3966 Sq Ft European Home Plan - 157-1621 - Main Exterior
Plan Collection
4-Bedroom, 3966 Sq Ft European Home Plan - 157-1621 - Main Exterior
Plan#157-1621
Starting at$1795
3966
Sq Ft
2
Story
4
Bed
4
Bath
2
Car
3-Bedroom, 2033 Sq Ft Southwest Home Plan - 191-1011 - Main Exterior
Plan Collection
3-Bedroom, 2033 Sq Ft Southwest Home Plan - 191-1011 - Main Exterior
Plan#191-1011
Starting at$1425
2033
Sq Ft
1
Story
3
Bed
2
Bath
2
Car
3-Bedroom, 2262 Sq Ft European Home Plan - 110-1119 - Main Exterior
Plan Collection
3-Bedroom, 2262 Sq Ft European Home Plan - 110-1119 - Main Exterior
Plan#110-1119
Starting at$840
2262
Sq Ft
1
Story
3
Bed
2.5
Bath
2
Car
4-Bedroom, 3643 Sq Ft European House Plan - 110-1054 - Front Exterior
Plan Collection
4-Bedroom, 3643 Sq Ft European House Plan - 110-1054 - Front Exterior
Plan#110-1054
Starting at$840
3643
Sq Ft
2
Story
4
Bed
3.5
Bath
2
Car
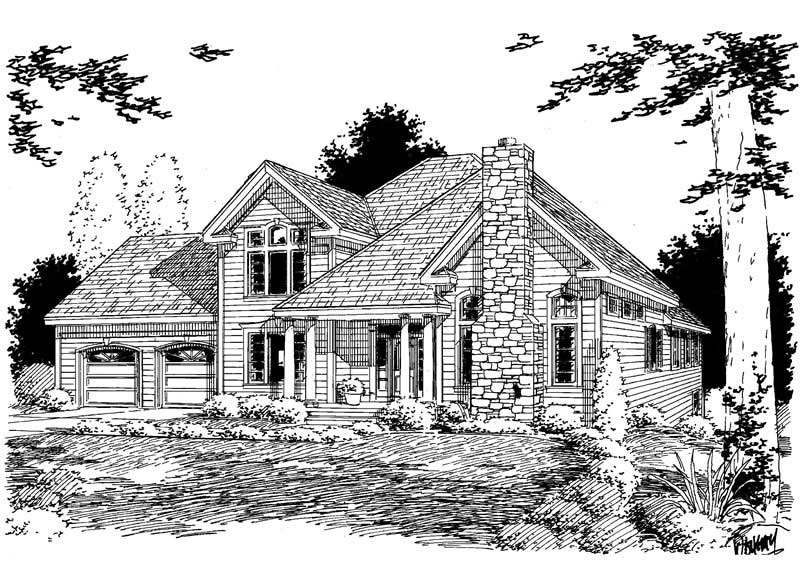
4-Bedroom, 2604 Sq Ft Cape Cod House Plan - 110-1191 - Front Exterior
Plan Collection
4-Bedroom, 2604 Sq Ft Cape Cod House Plan - 110-1191 - Front Exterior
Plan#110-1191
Starting at$840
2604
Sq Ft
2
Story
4
Bed
2.5
Bath
2
Car
4-Bedroom, 2293 Sq Ft Contemporary House Plan - 144-1046 - Front Exterior
Plan Collection
4-Bedroom, 2293 Sq Ft Contemporary House Plan - 144-1046 - Front Exterior
Plan#144-1046
Starting at$1350
2293
Sq Ft
1
Story
4
Bed
2
Bath
2
Car
3-Bedroom, 1775 Sq Ft Ranch Home Plan - 113-1059 - Main Exterior
Plan Collection
3-Bedroom, 1775 Sq Ft Ranch Home Plan - 113-1059 - Main Exterior
Plan#113-1059
Starting at$325
1775
Sq Ft
1
Story
3
Bed
0
Bath
2
Car
3-Bedroom, 2569 Sq Ft Log Cabin Home Plan - 132-1190 - Main Exterior
Plan Collection
3-Bedroom, 2569 Sq Ft Log Cabin Home Plan - 132-1190 - Main Exterior
Plan#132-1190
Starting at$1480
2569
Sq Ft
2
Story
3
Bed
3
Bath
2
Car
3-Bedroom, 1617 Sq Ft Small House Plans - 113-1028 - Front Exterior
Plan Collection
3-Bedroom, 1617 Sq Ft Small House Plans - 113-1028 - Front Exterior
Plan#113-1028
Starting at$325
1617
Sq Ft
1
Story
3
Bed
2
Bath
2
Car
1...5960616263...125