35-45 Foot Wide, 45-55 Foot Deep House Plans
Clear AllSort ByTrending
869
Plan Results
Plan Results
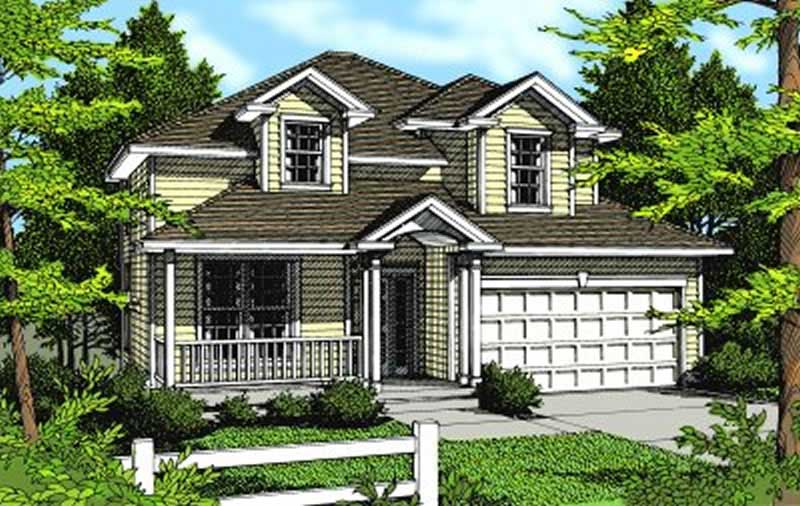
Plan#119-1153
Starting at$1095
2216
Sq Ft
2
Story
4
Bed
2.5
Bath
2
Car
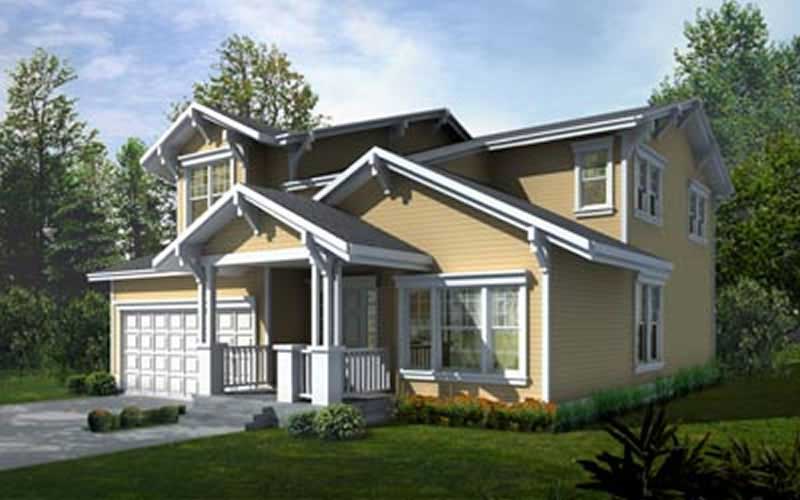
Plan#119-1028
Starting at$1095
2202
Sq Ft
2
Story
4
Bed
2.5
Bath
2
Car
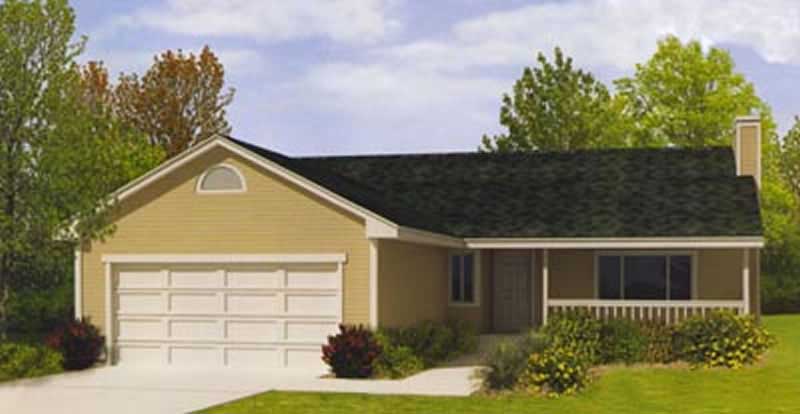
Plan#119-1027
Starting at$995
1314
Sq Ft
1
Story
3
Bed
2.5
Bath
2
Car
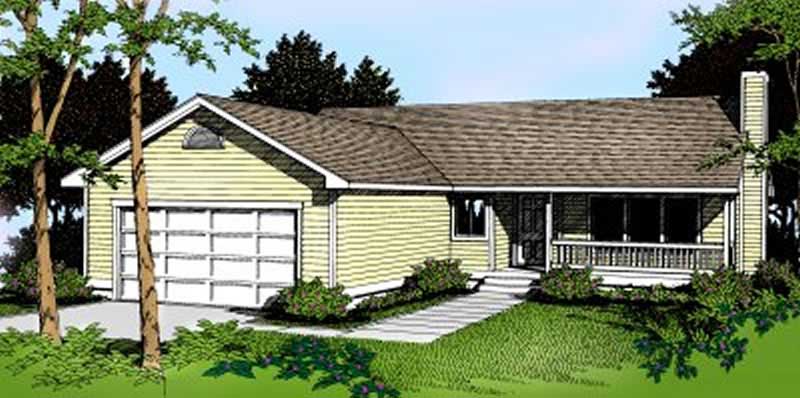
Plan#119-1123
Starting at$995
1256
Sq Ft
1
Story
3
Bed
2.5
Bath
2
Car
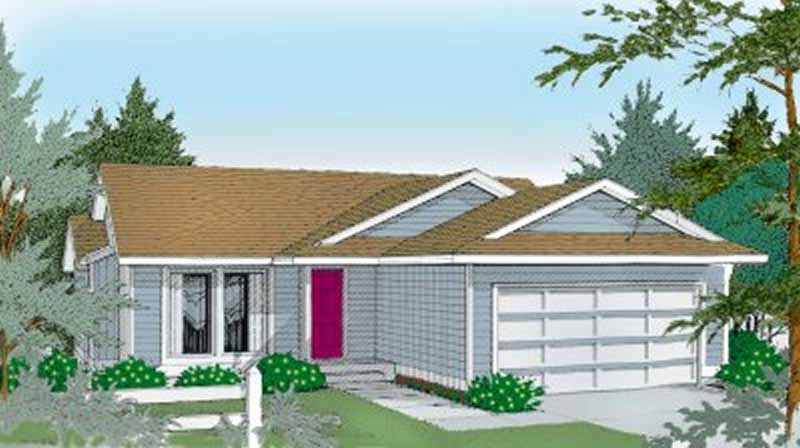
Plan#119-1184
Starting at$995
1084
Sq Ft
1
Story
2
Bed
2.5
Bath
2
Car
Plan#119-1153
Starting at$1095
2216
Sq Ft
2
Story
4
Bed
2.5
Bath
2
Car
Plan#119-1028
Starting at$1095
2202
Sq Ft
2
Story
4
Bed
2.5
Bath
2
Car
Plan#119-1027
Starting at$995
1314
Sq Ft
1
Story
3
Bed
2.5
Bath
2
Car
Plan#119-1123
Starting at$995
1256
Sq Ft
1
Story
3
Bed
2.5
Bath
2
Car
Plan#119-1184
Starting at$995
1084
Sq Ft
1
Story
2
Bed
2.5
Bath
2
Car