35-45 Foot Wide, 45-55 Foot Deep House Plans

862
Plan Results
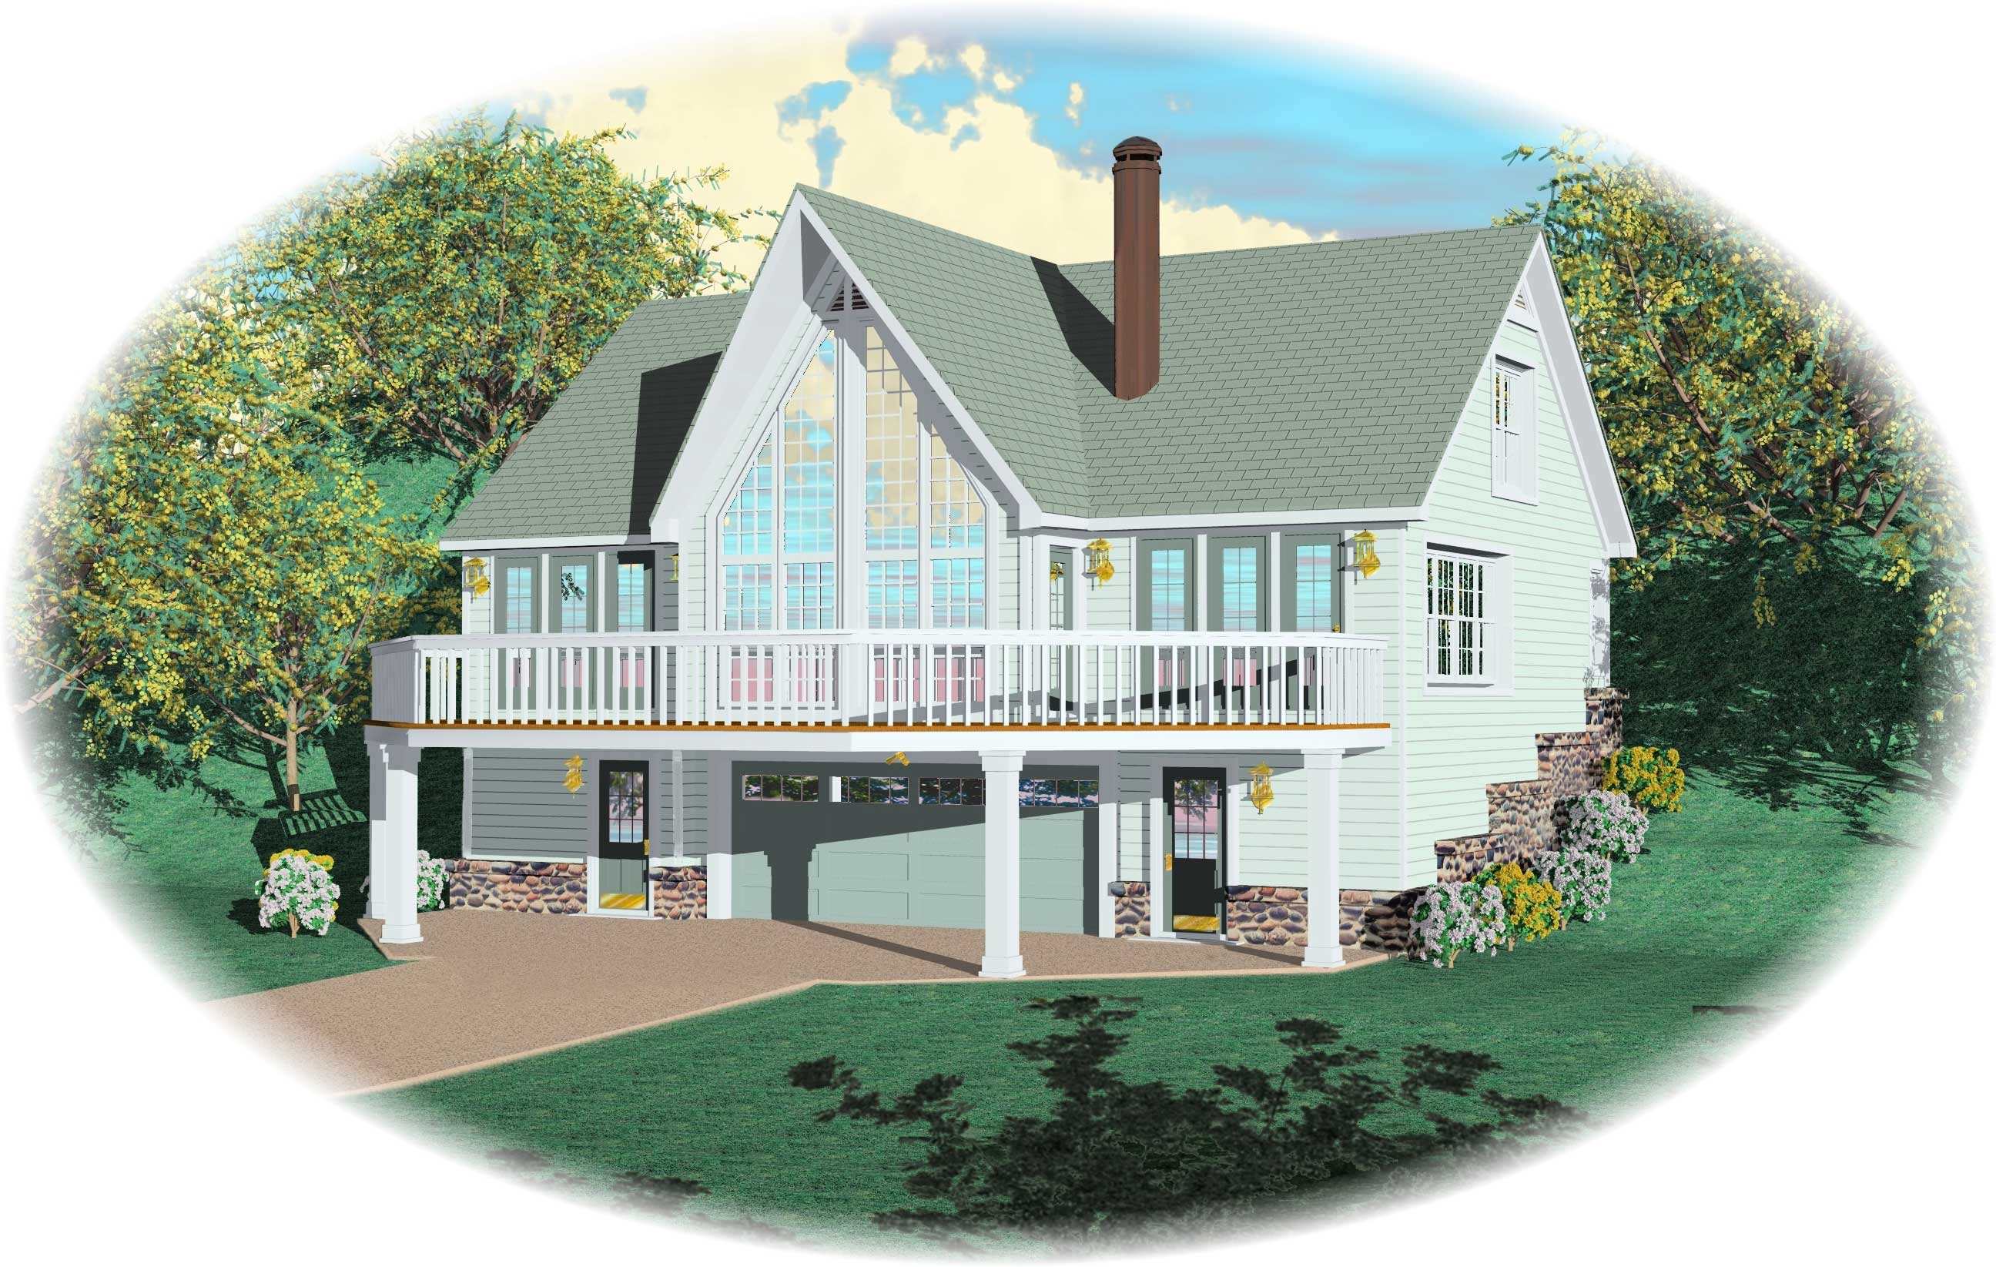
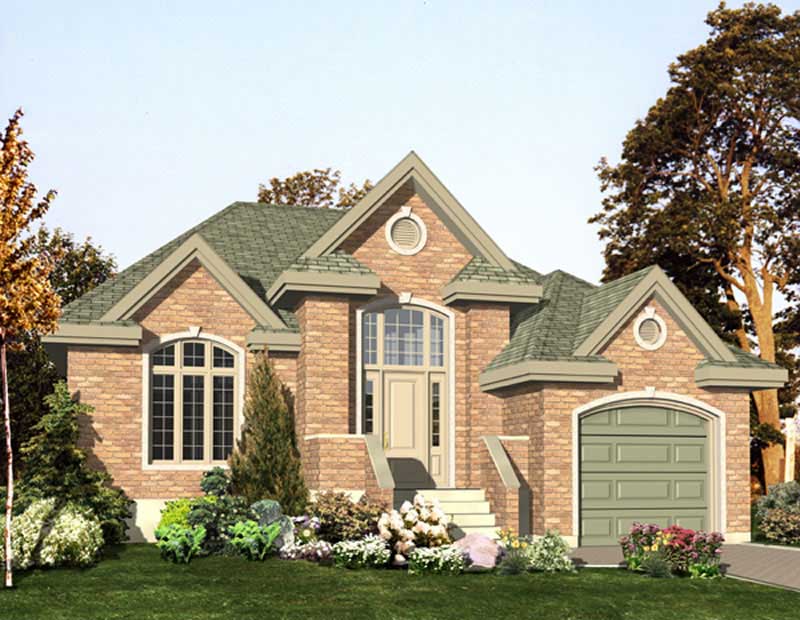
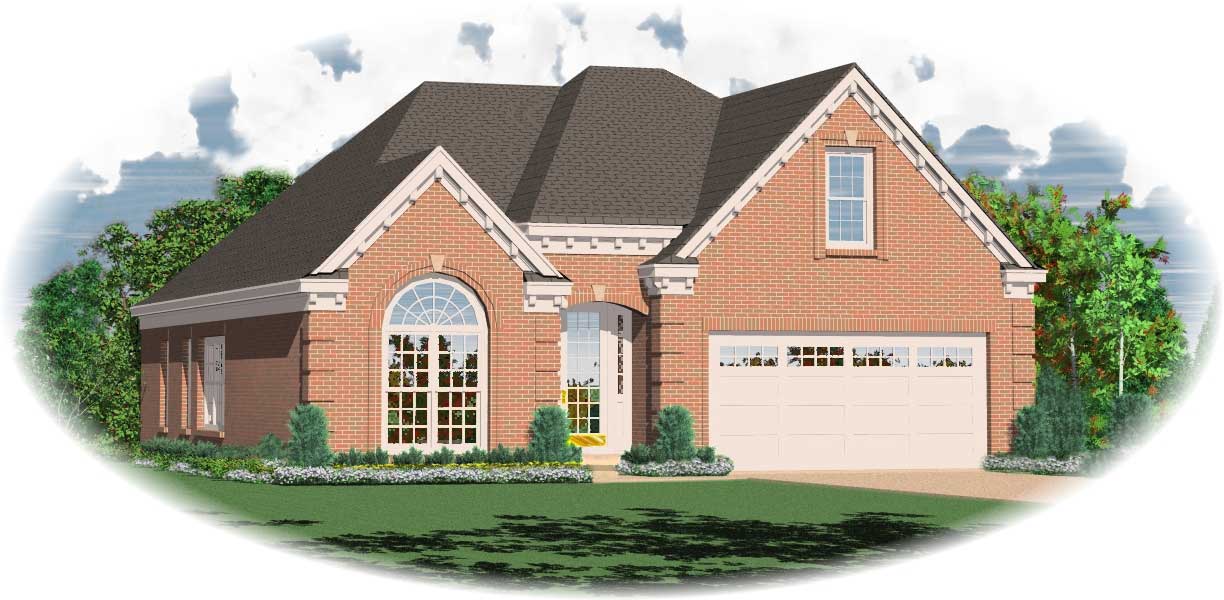
2-Bedroom, 1980 Sq Ft Ranch Home Plan - 158-1079 - Main Exterior
Plan Collection
2-Bedroom, 1980 Sq Ft Ranch Home Plan - 158-1079 - Main Exterior
Plan#158-1079
Starting at$1755
1980
Sq Ft
2
Story
2
Bed
2
Bath
2
Car
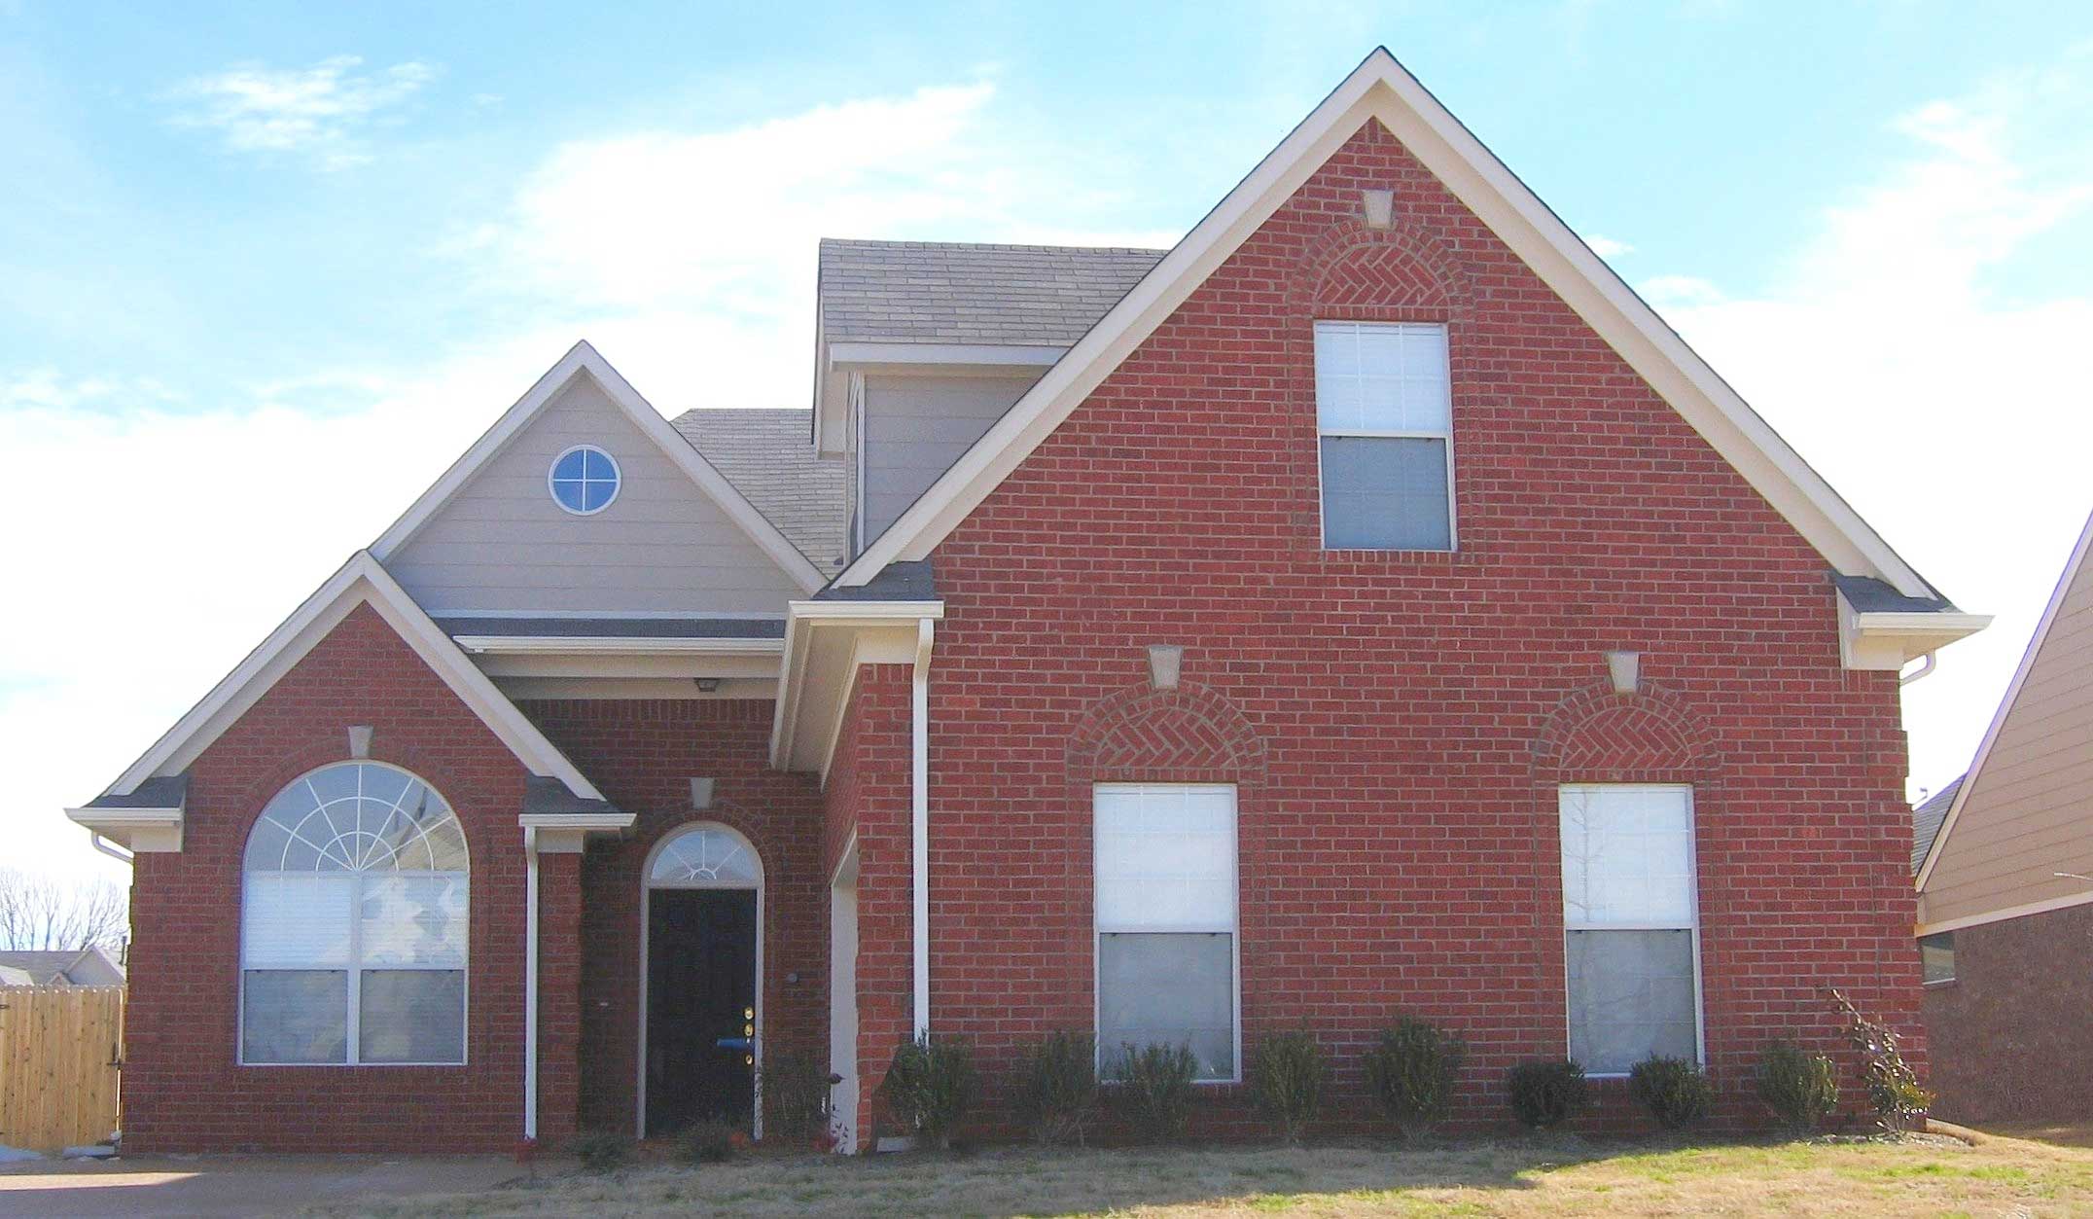
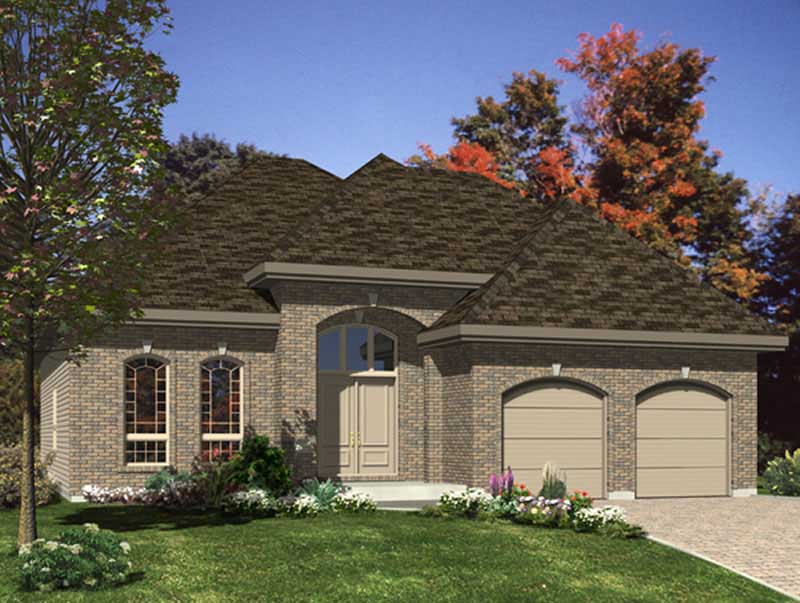
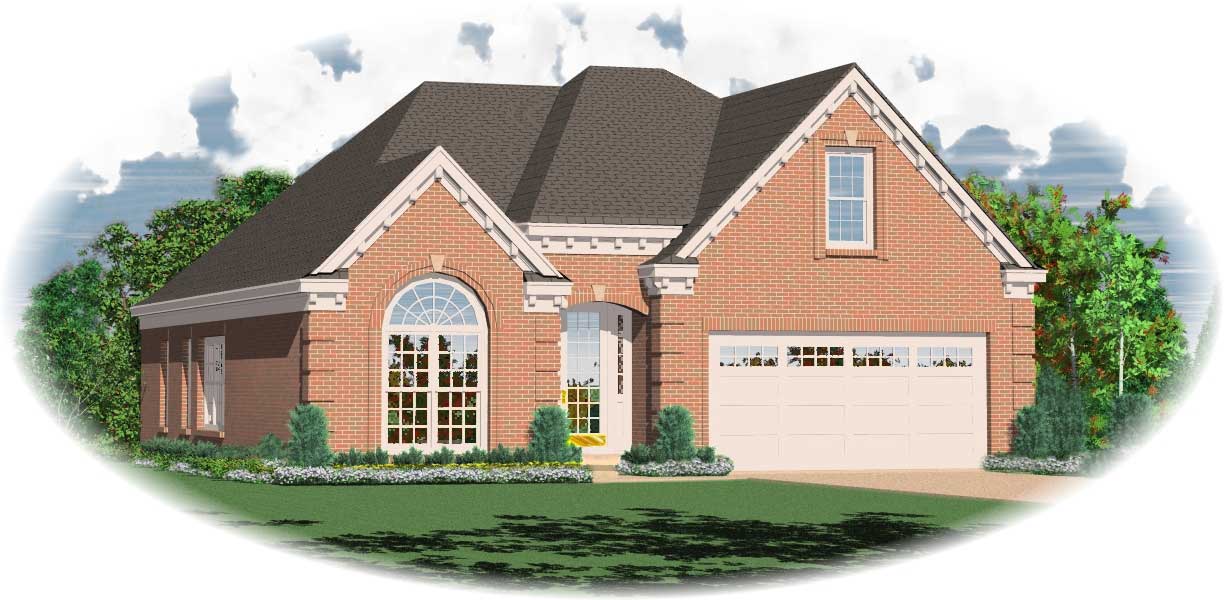
3-Bedroom, 2040 Sq Ft French House Plan - 170-1398 - Front Exterior
Plan Collection
3-Bedroom, 2040 Sq Ft French House Plan - 170-1398 - Front Exterior
Plan#170-1398
Starting at$970
2040
Sq Ft
2
Story
3
Bed
2
Bath
2
Car
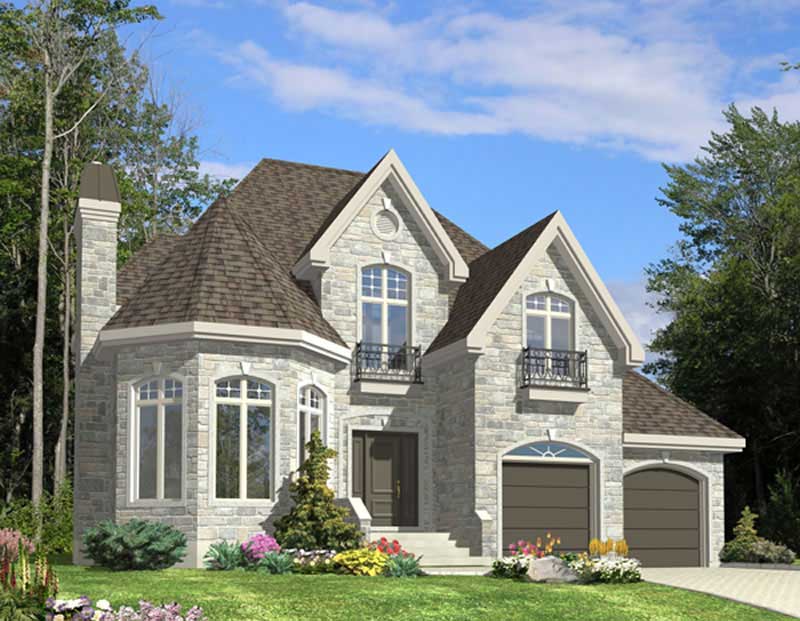
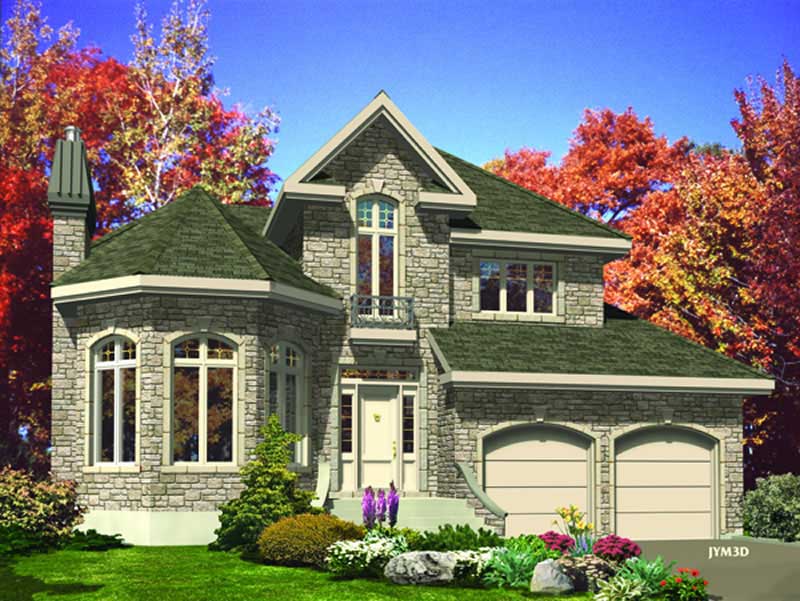
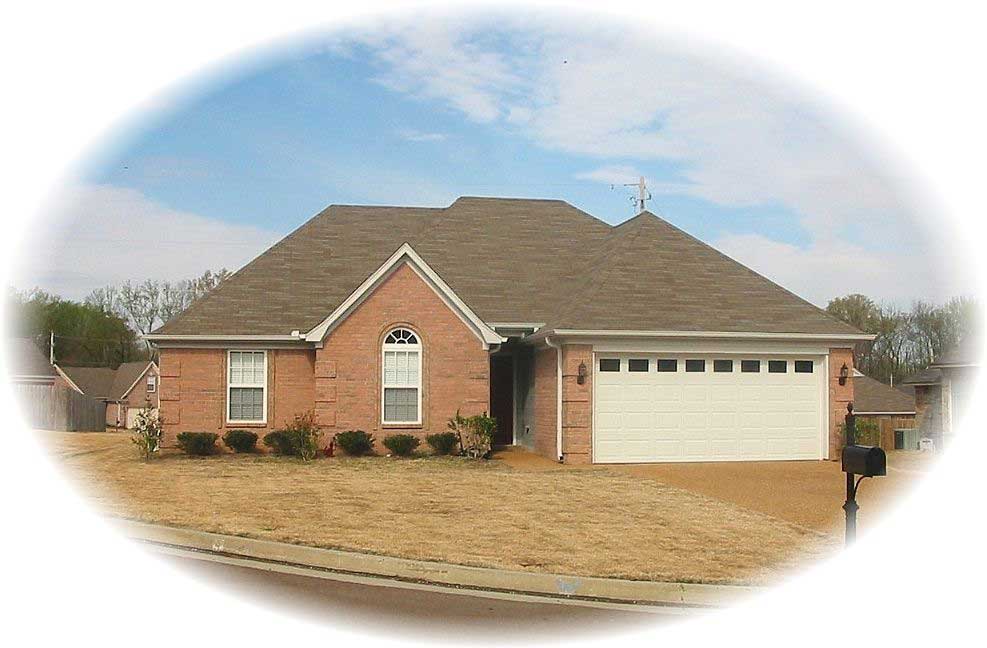
3-Bedroom, 1629 Sq Ft French House Plan - 170-1309 - Front Exterior
Plan Collection
3-Bedroom, 1629 Sq Ft French House Plan - 170-1309 - Front Exterior
Plan#170-1309
Starting at$970
1629
Sq Ft
2
Story
3
Bed
2
Bath
2
Car
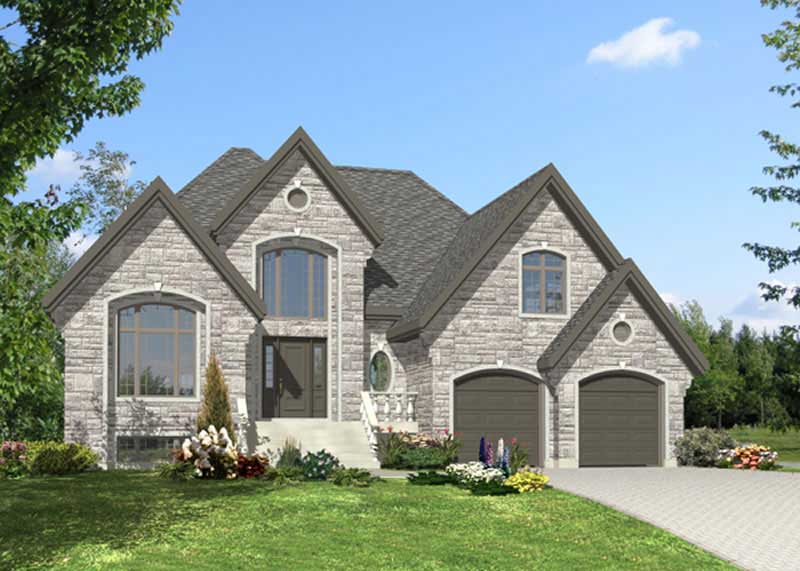
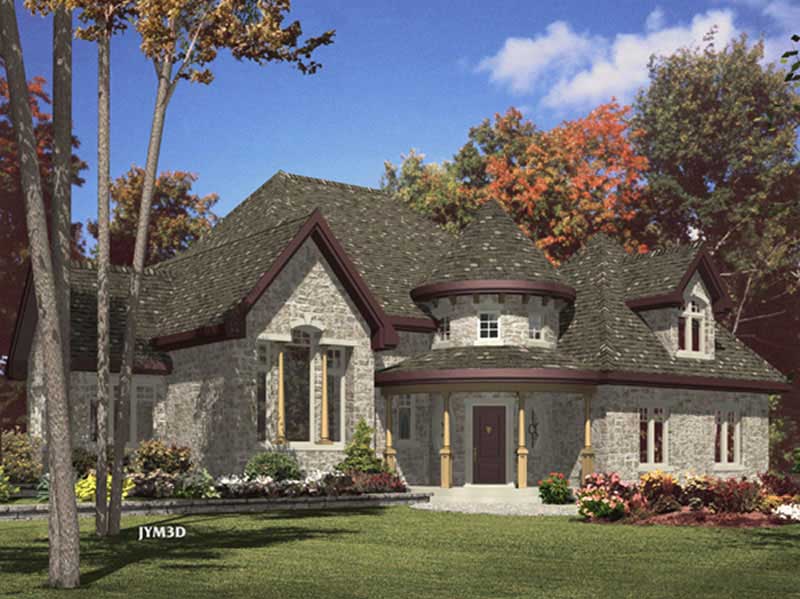
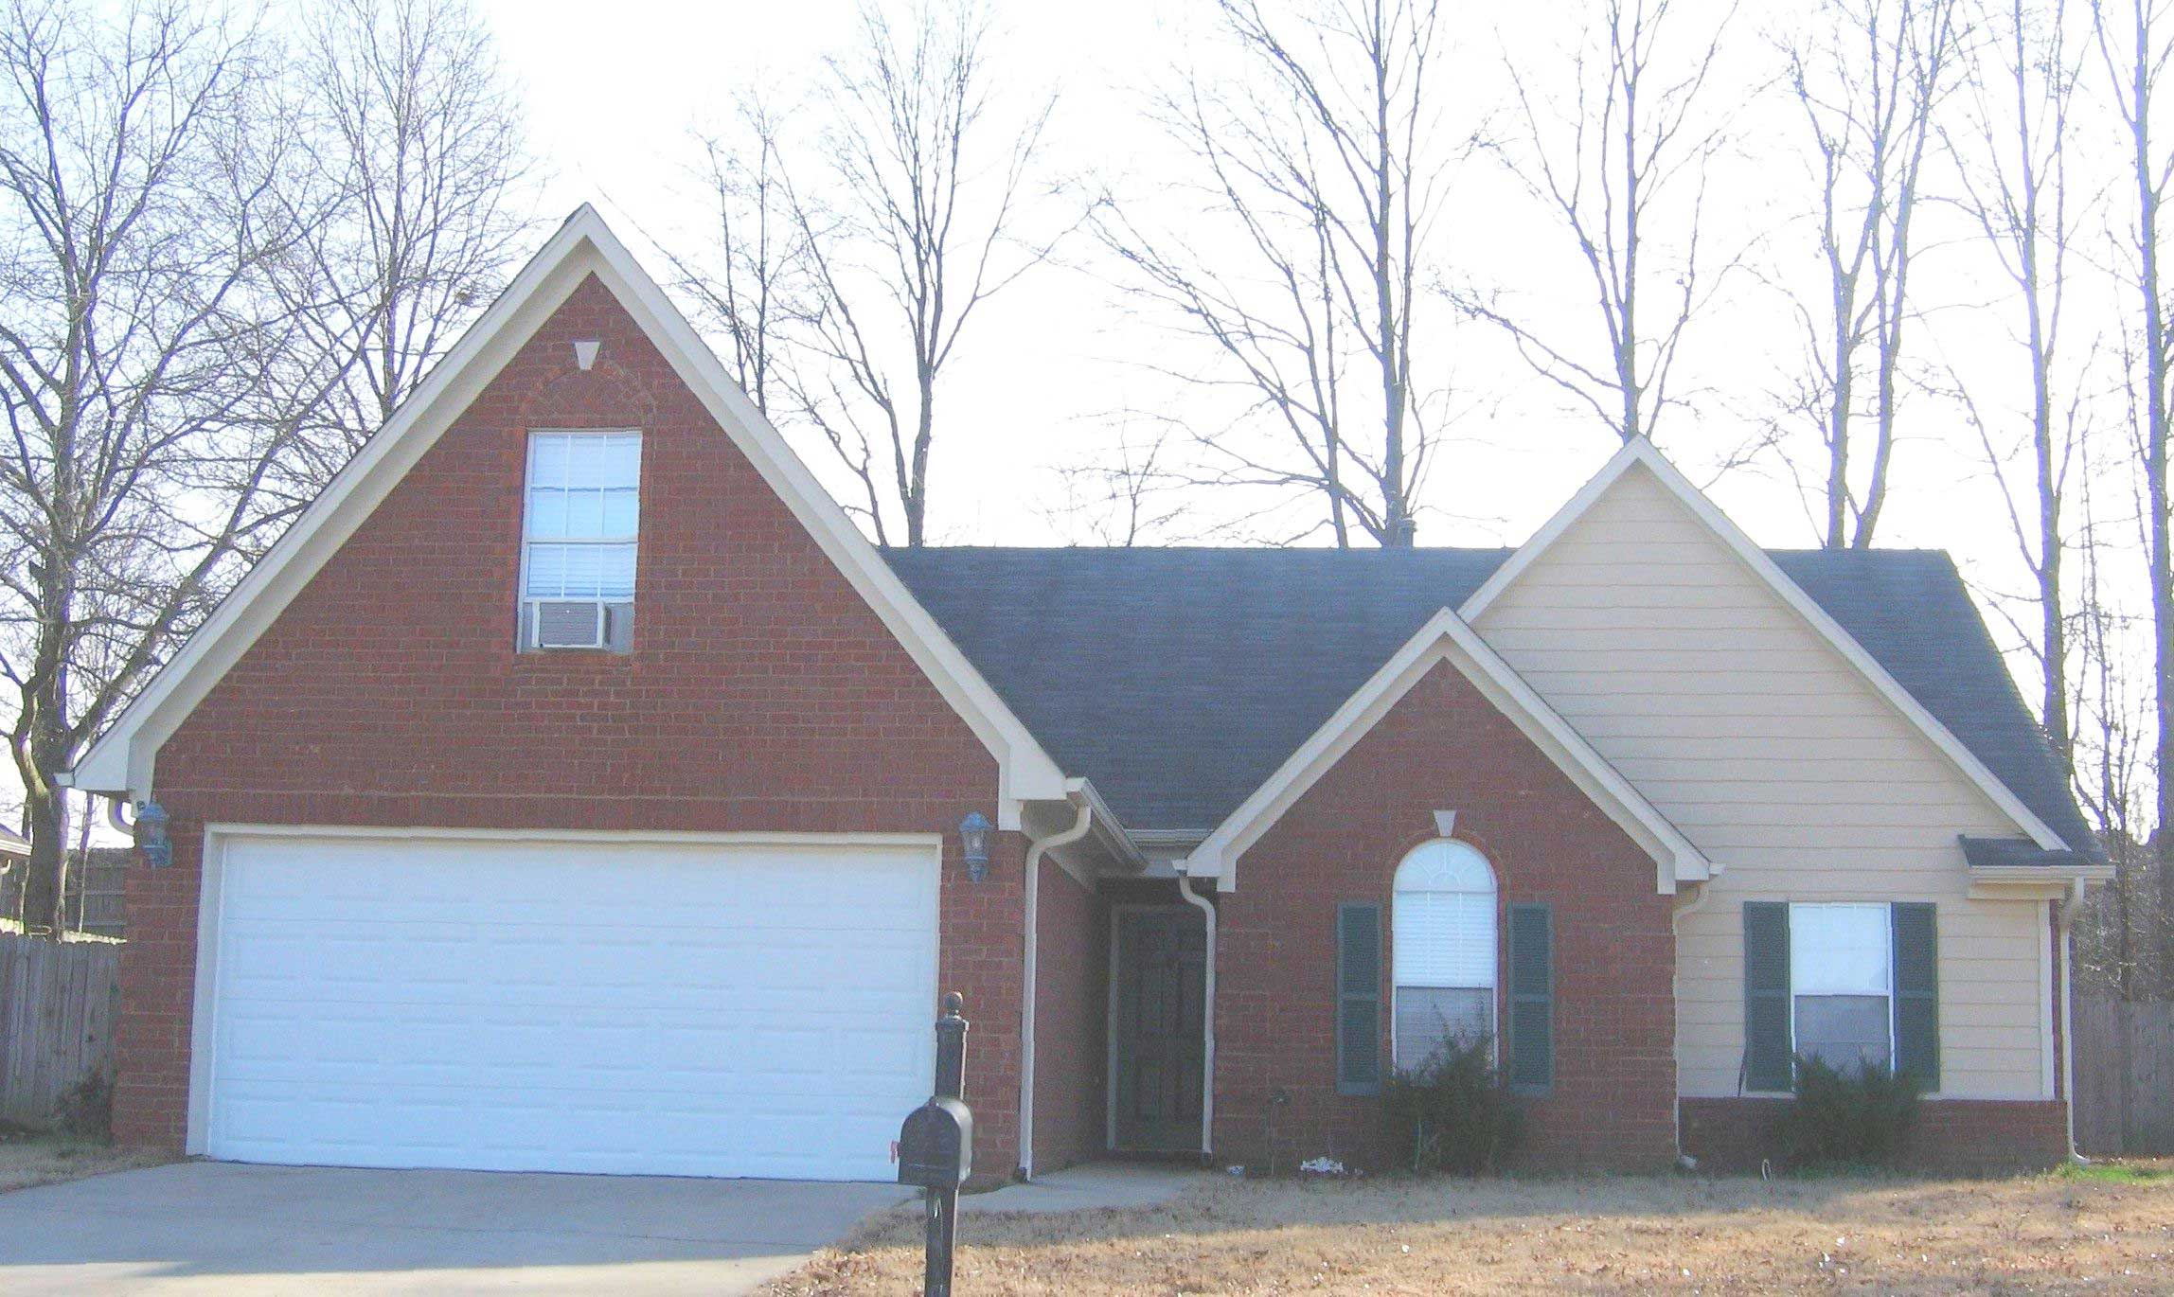
4-Bedroom, 1552 Sq Ft Small House Plans House Plan - 170-1320 - Front Exterior
Plan Collection
4-Bedroom, 1552 Sq Ft Small House Plans House Plan - 170-1320 - Front Exterior
Plan#170-1320
Starting at$905
1552
Sq Ft
1
Story
4
Bed
2
Bath
2
Car
3-Bedroom, 1363 Sq Ft Cape Cod House Plan - 170-1527 - Front Exterior
Plan Collection
3-Bedroom, 1363 Sq Ft Cape Cod House Plan - 170-1527 - Front Exterior
Plan#170-1527
Starting at$905
1363
Sq Ft
2
Story
3
Bed
2
Bath
2
Car
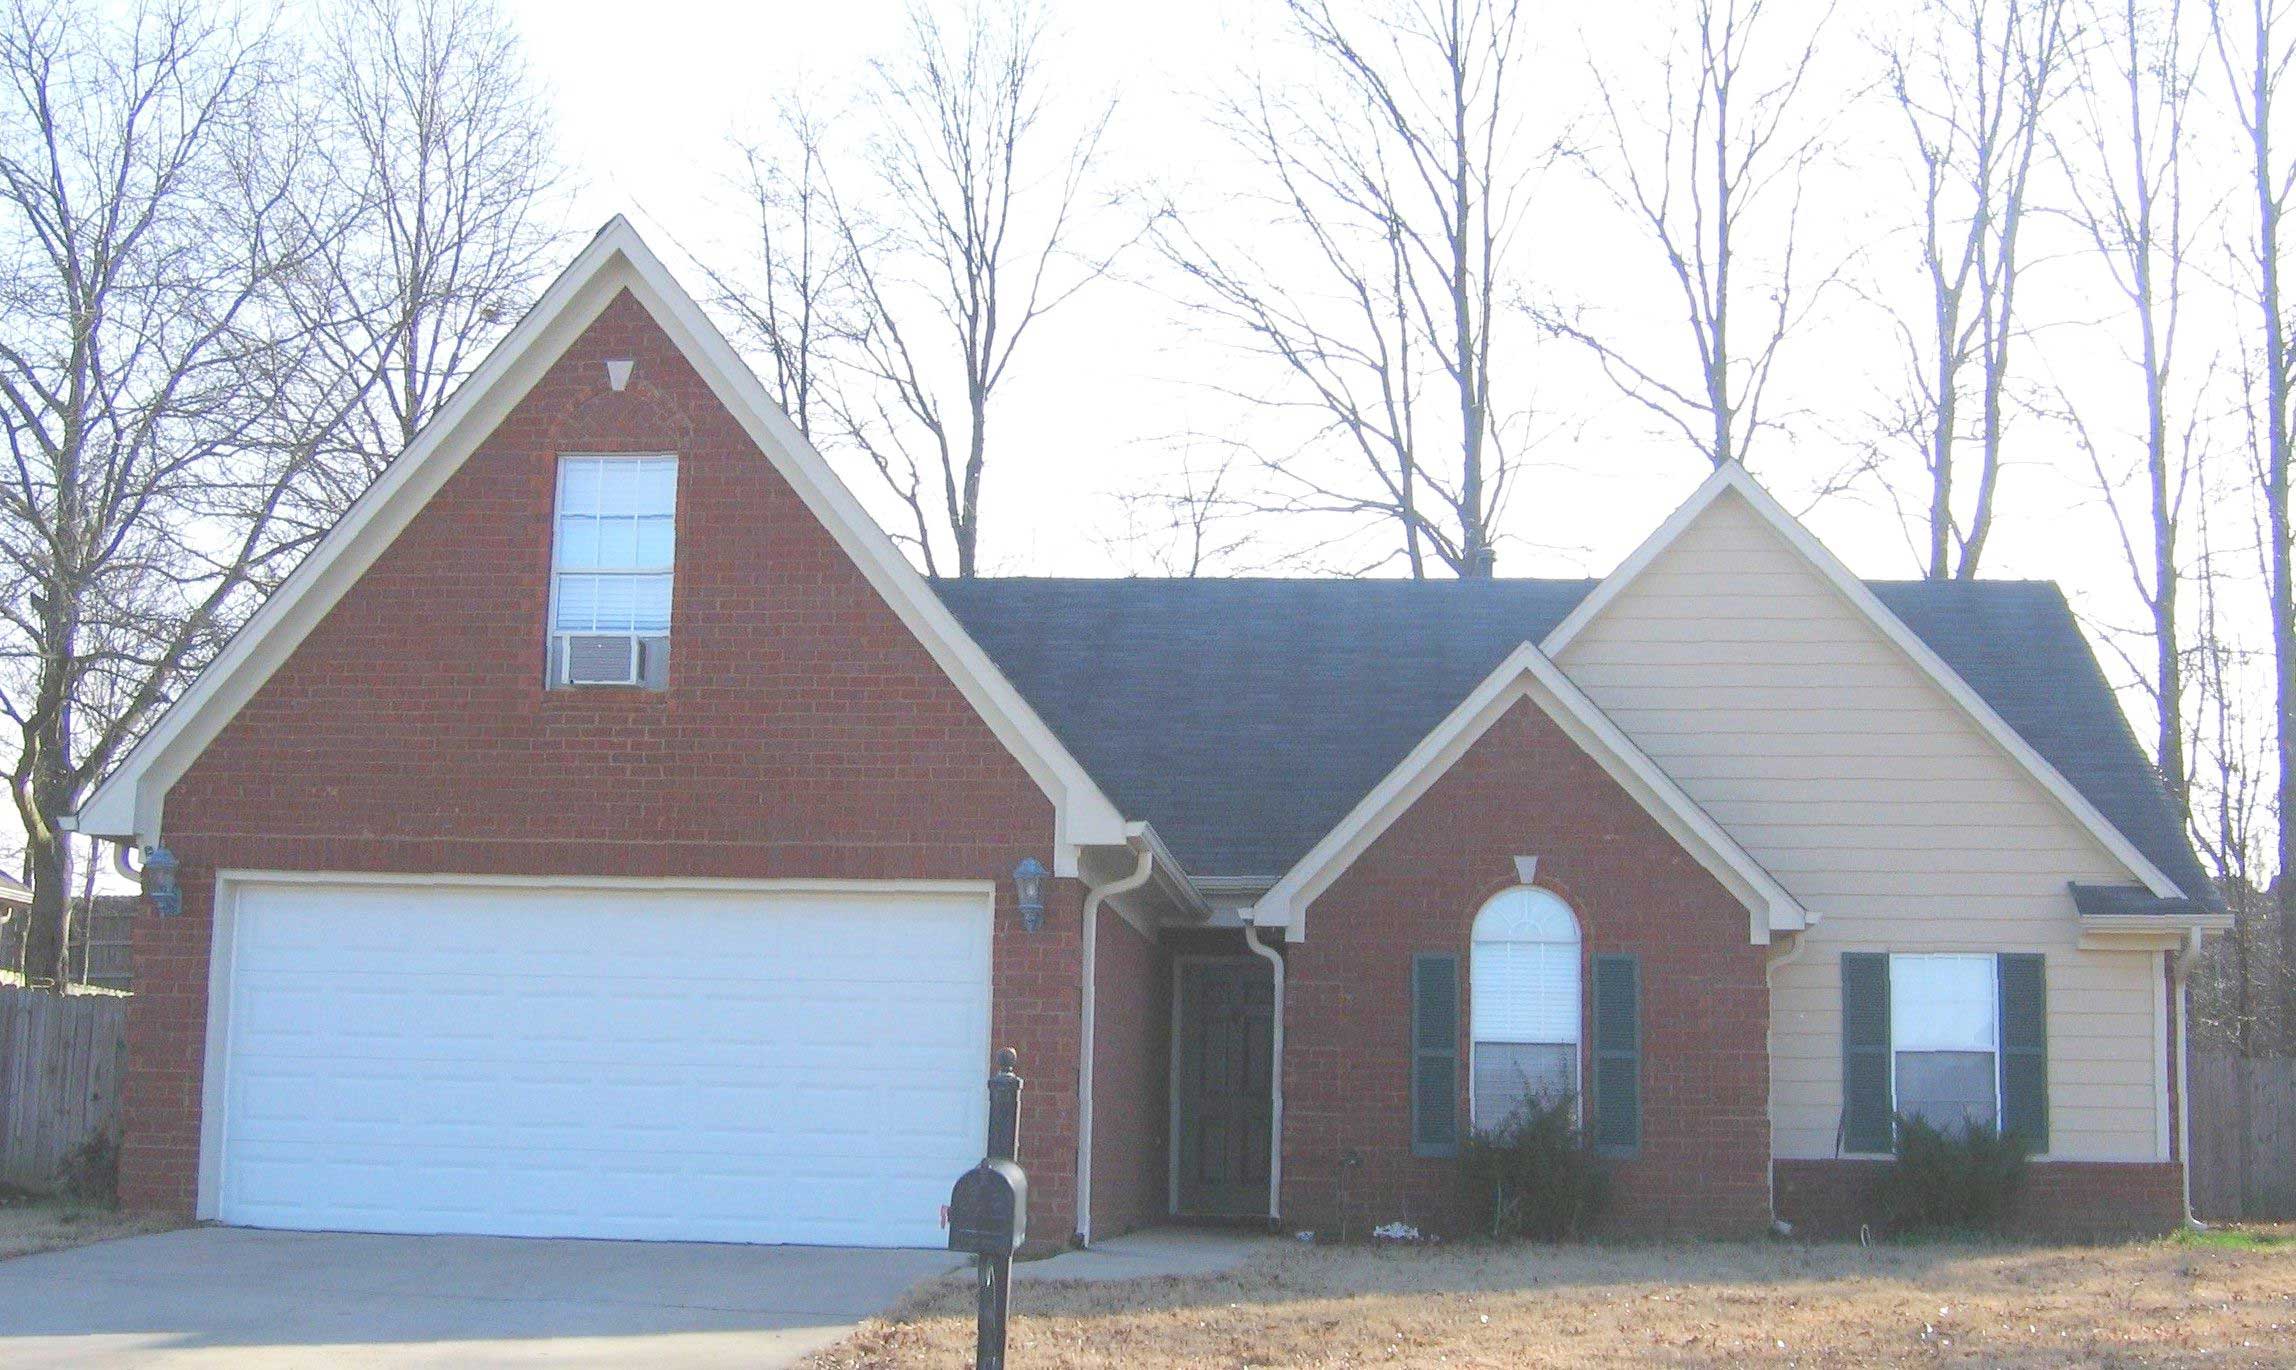
3-Bedroom, 1642 Sq Ft Cape Cod House Plan - 170-1528 - Front Exterior
Plan Collection
3-Bedroom, 1642 Sq Ft Cape Cod House Plan - 170-1528 - Front Exterior
Plan#170-1528
Starting at$905
1642
Sq Ft
2
Story
3
Bed
2
Bath
2
Car
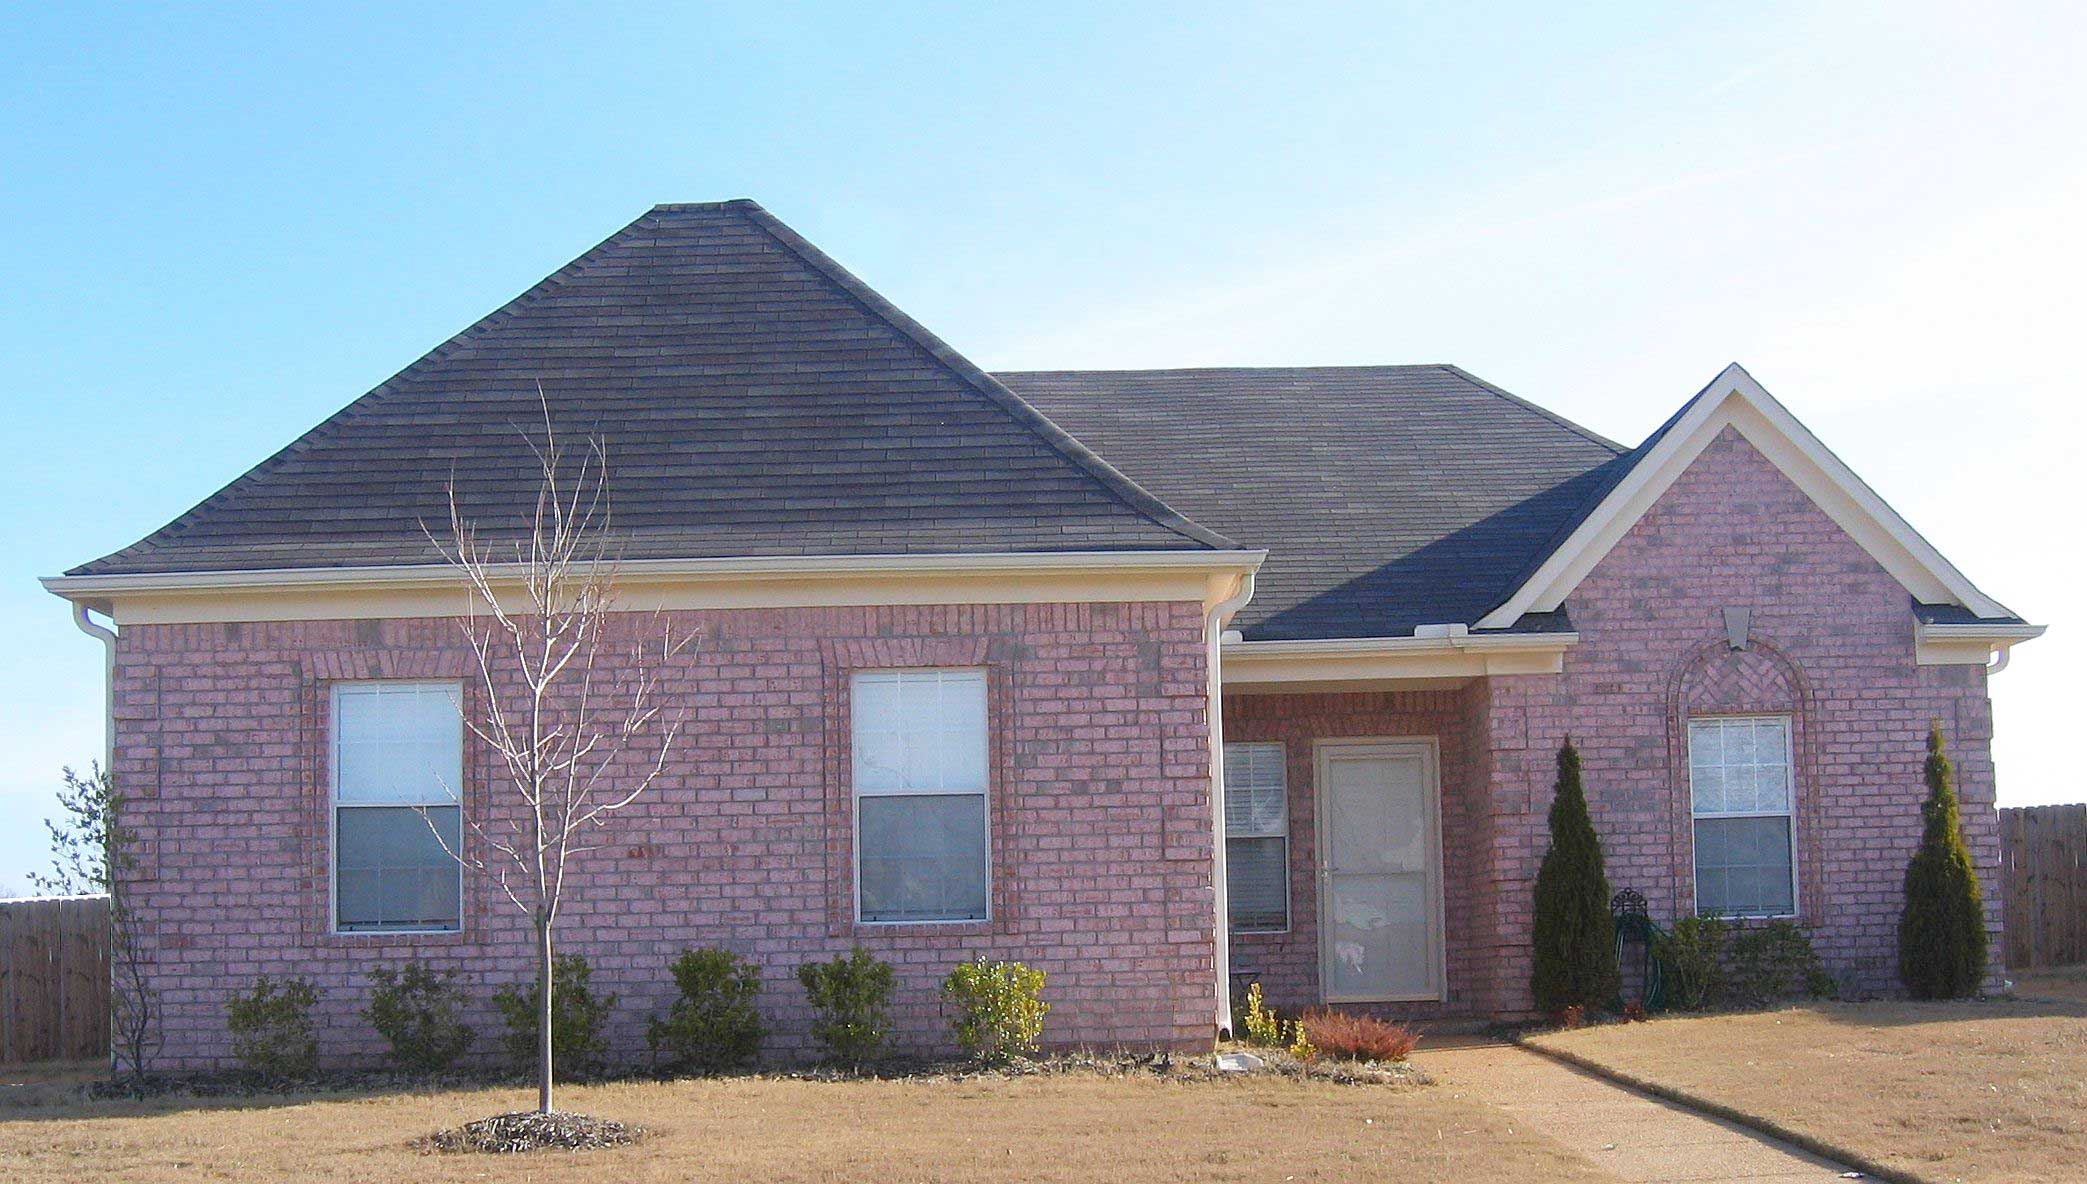
3-Bedroom, 1304 Sq Ft French House Plan - 170-1548 - Front Exterior
Plan Collection
3-Bedroom, 1304 Sq Ft French House Plan - 170-1548 - Front Exterior
Plan#170-1548
Starting at$830
1304
Sq Ft
1
Story
3
Bed
2
Bath
2
Car
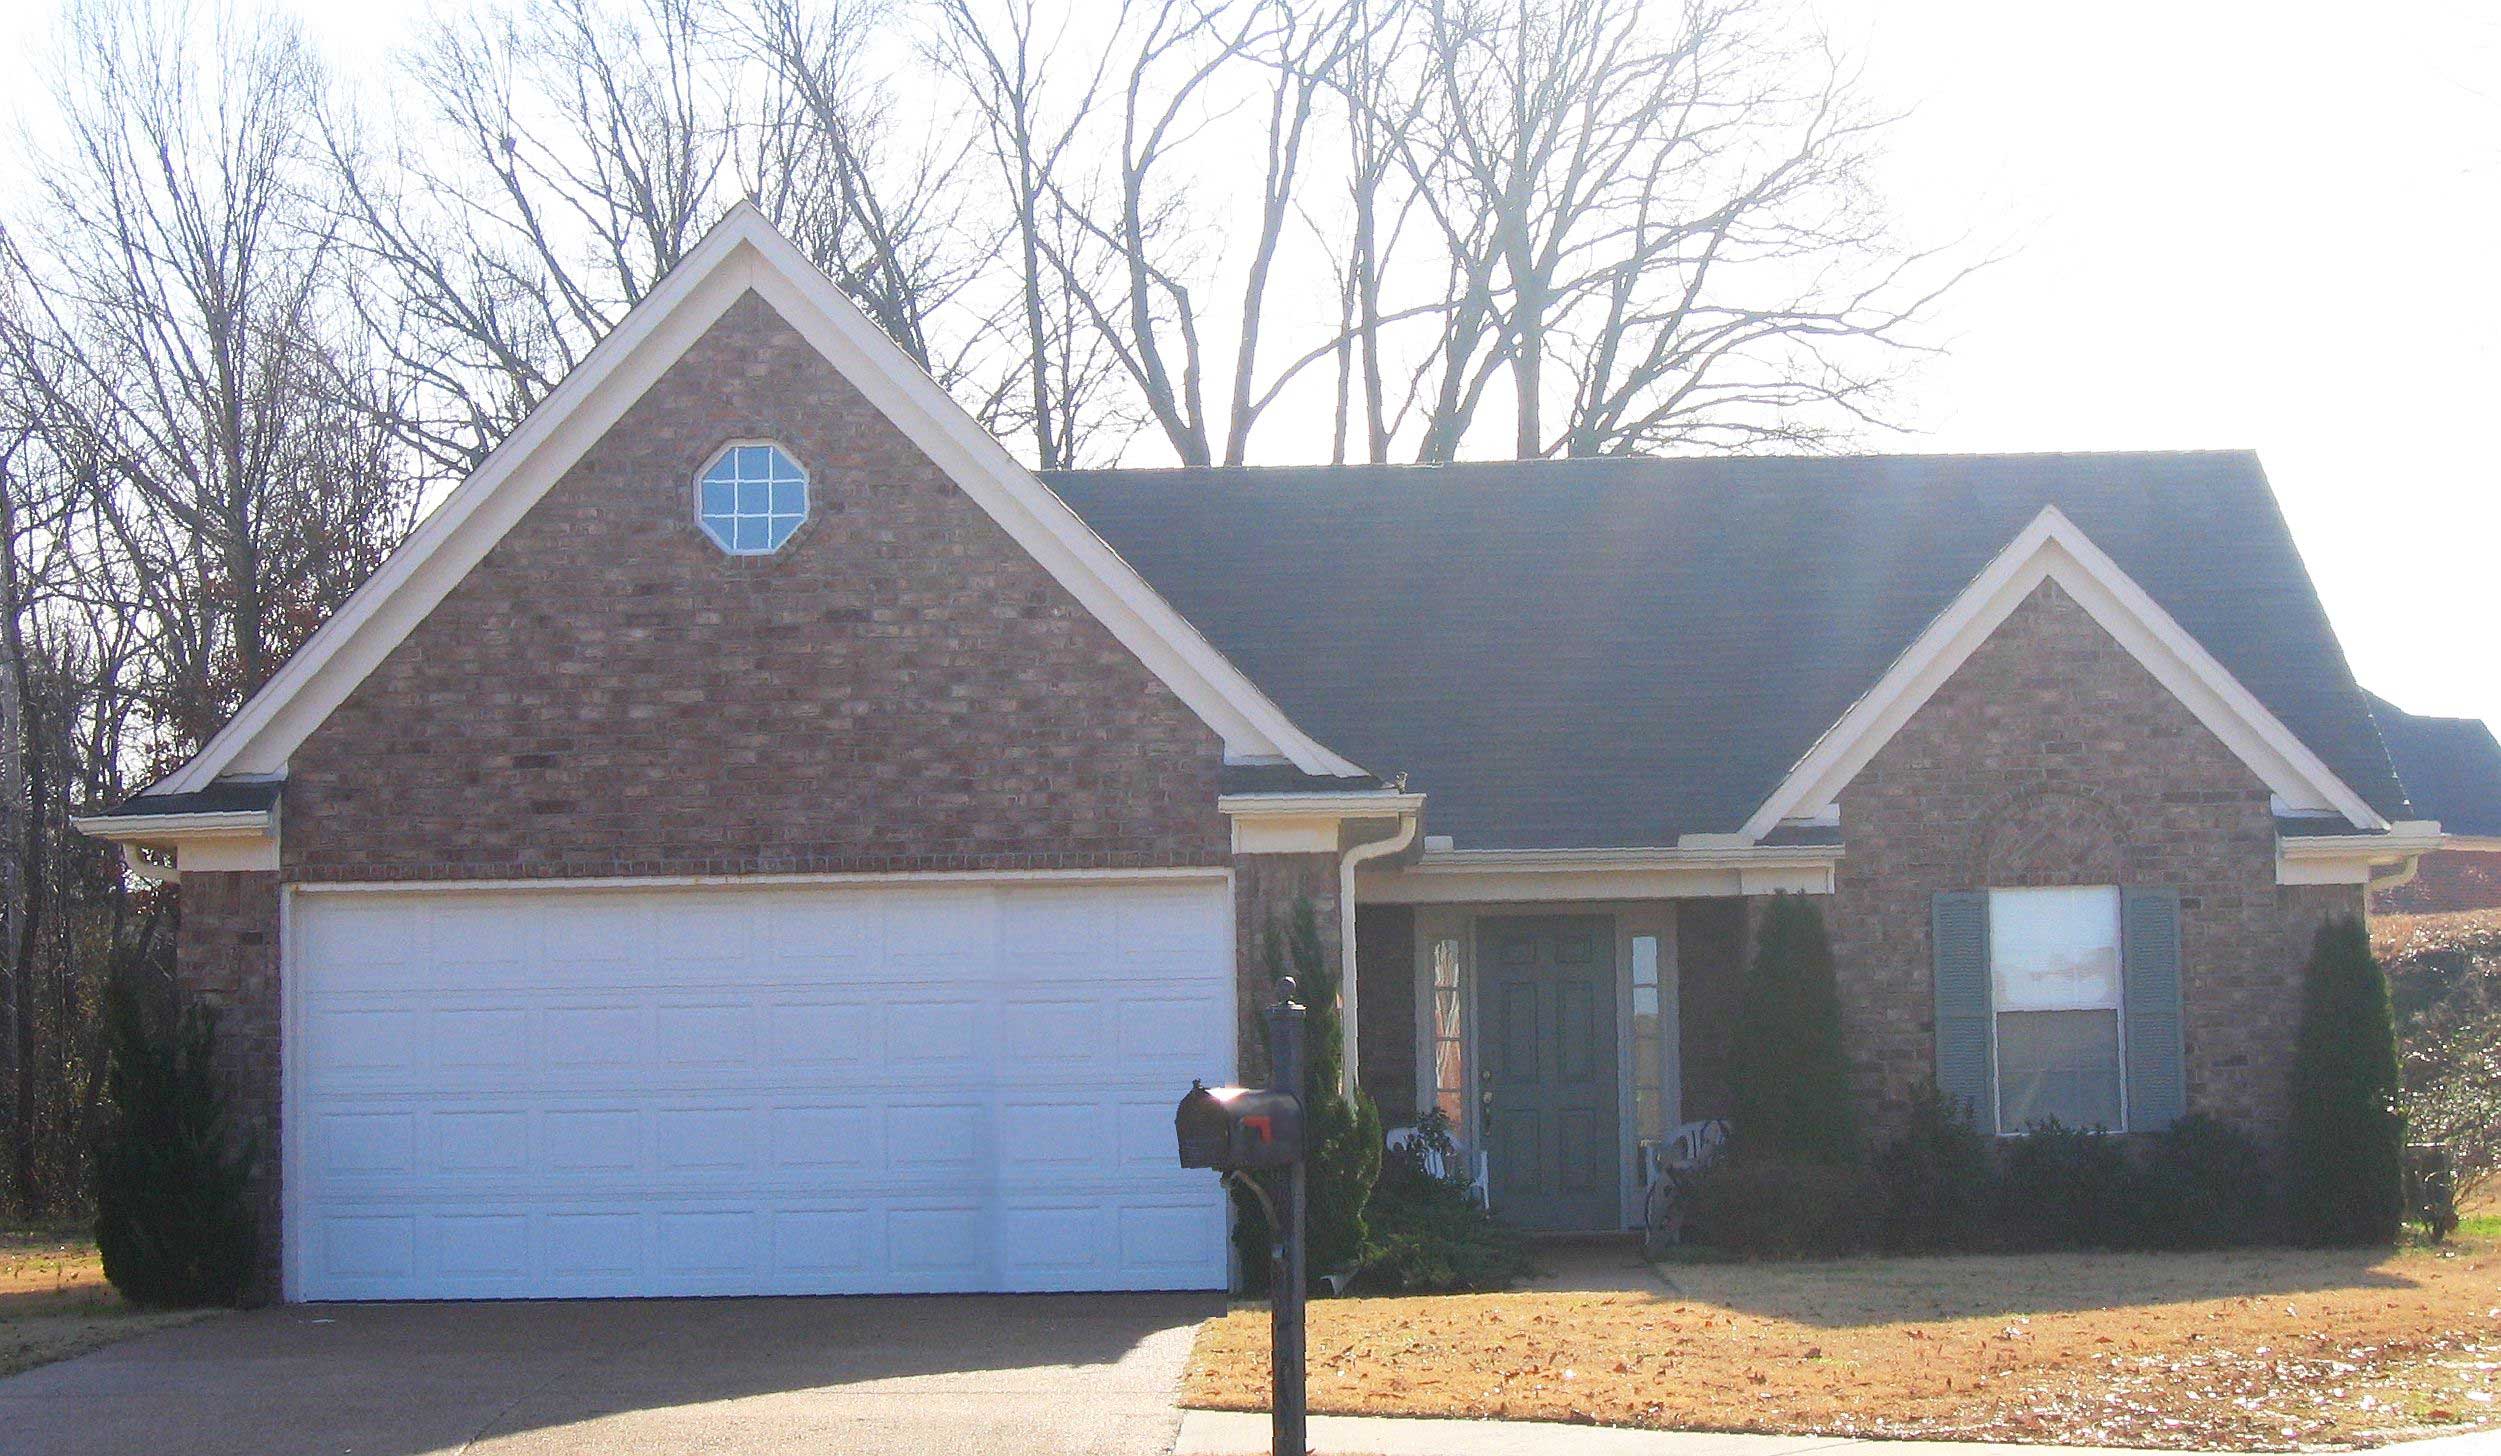
3-Bedroom, 1345 Sq Ft Ranch House Plan - 170-1561 - Front Exterior
Plan Collection
3-Bedroom, 1345 Sq Ft Ranch House Plan - 170-1561 - Front Exterior
Plan#170-1561
Starting at$830
1345
Sq Ft
1
Story
3
Bed
2
Bath
2
Car
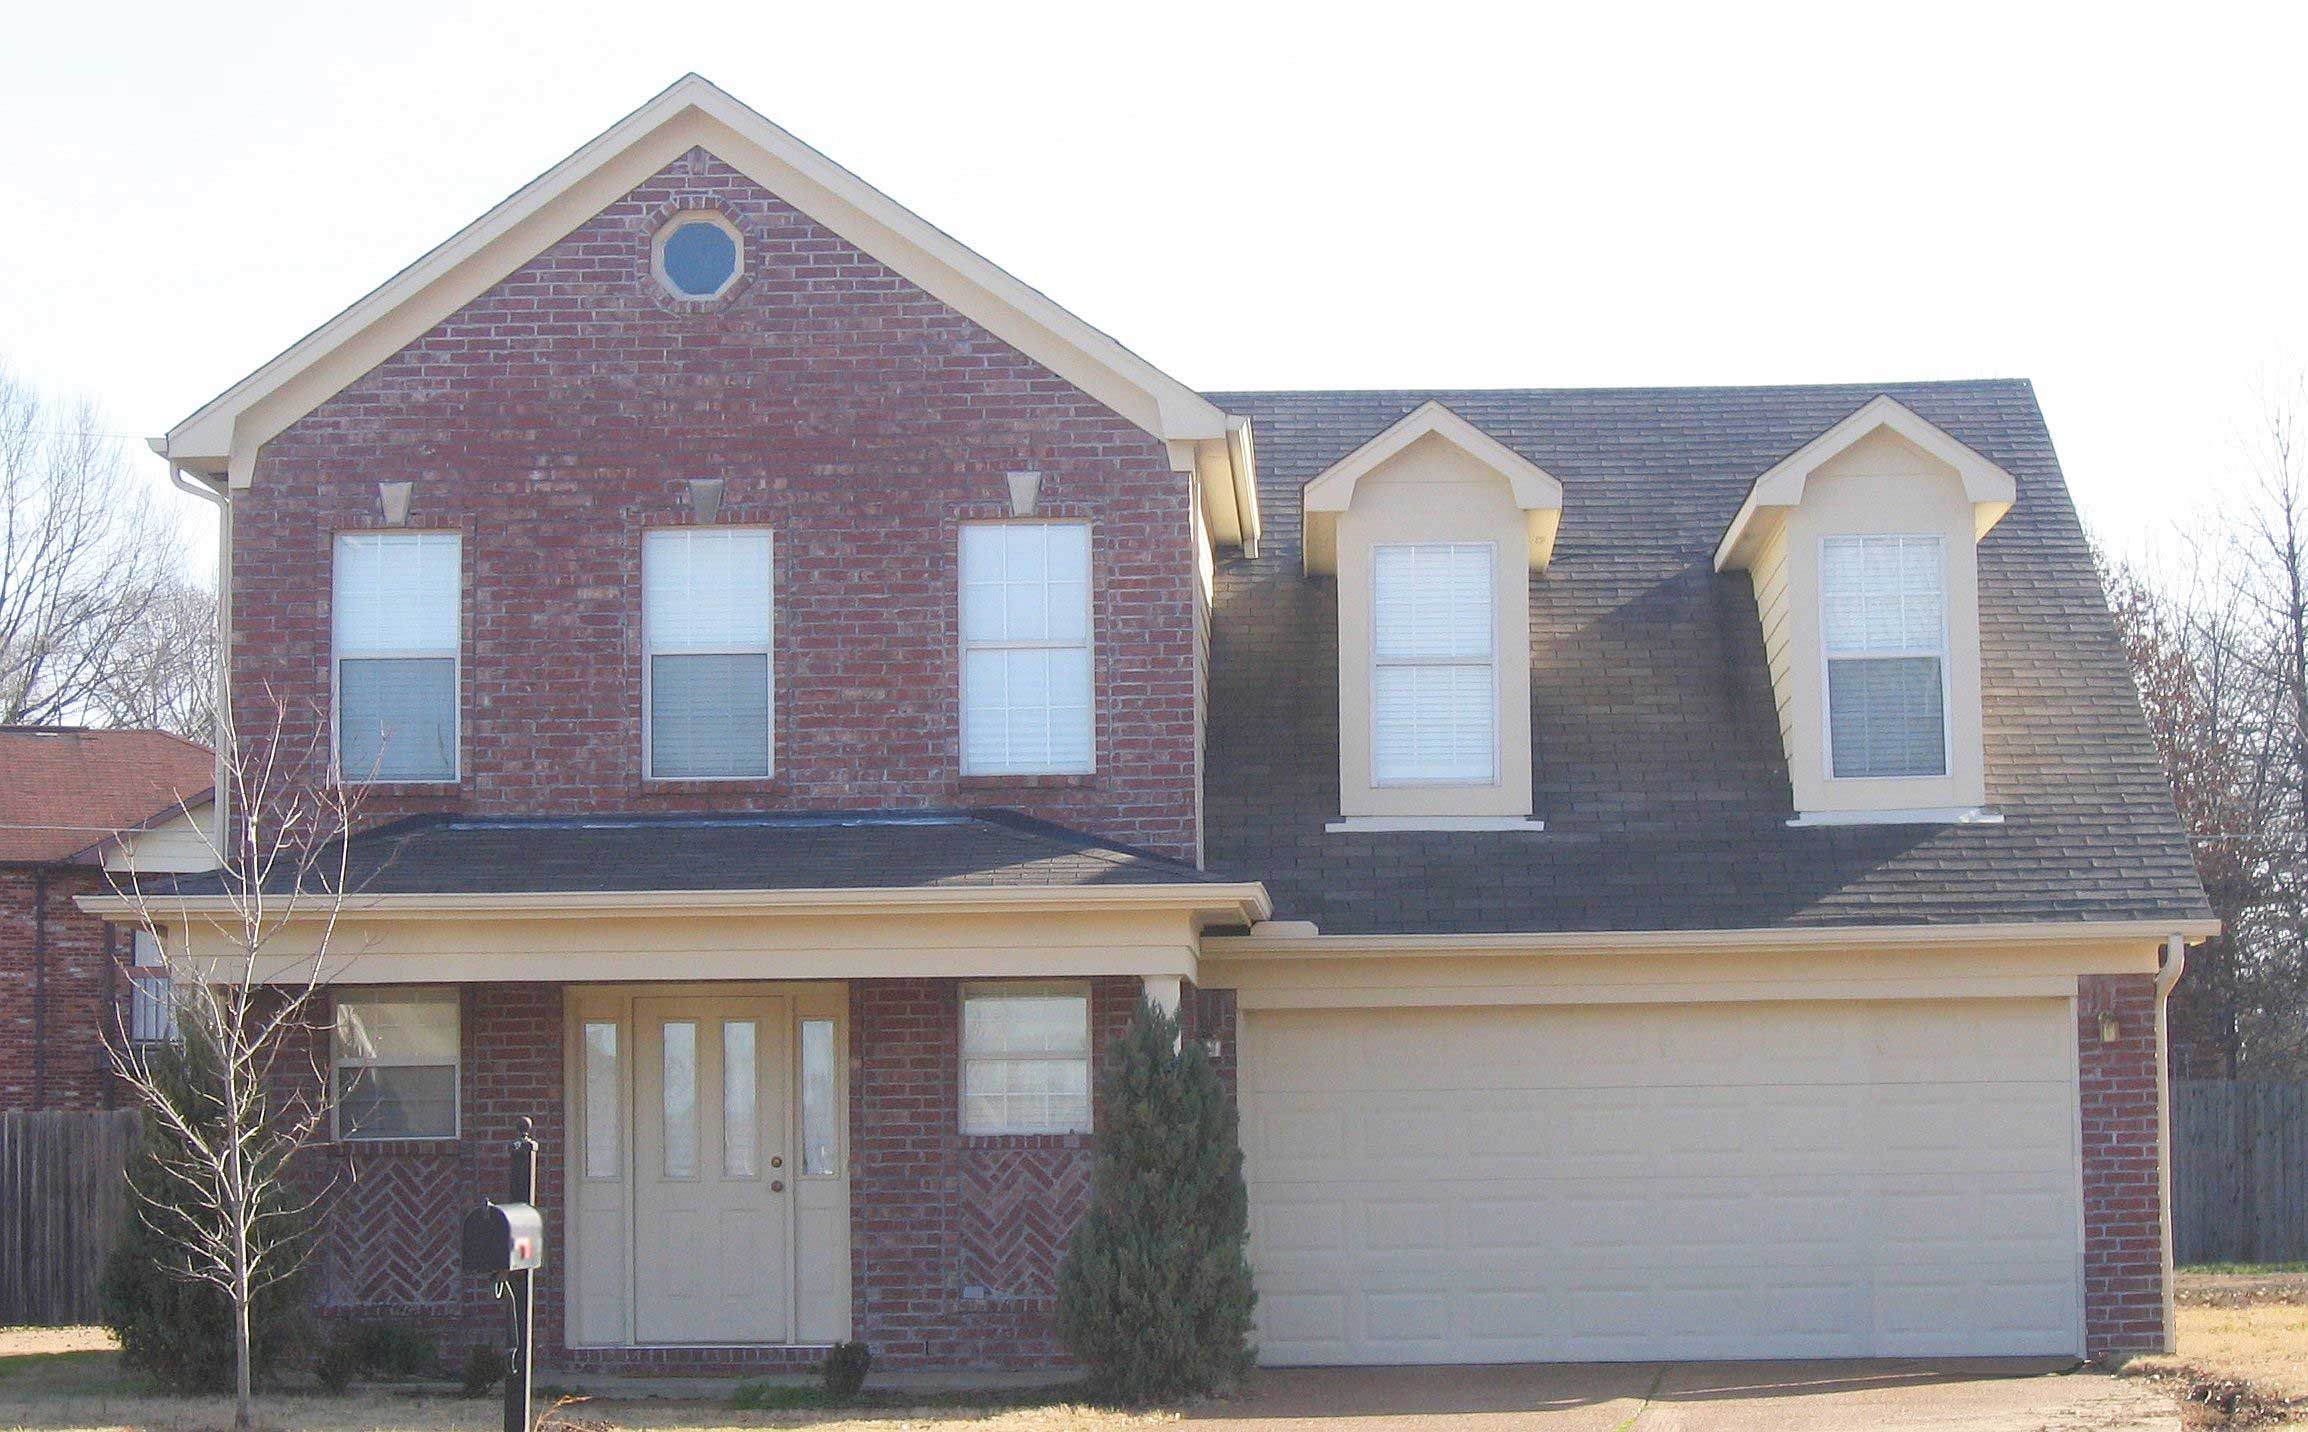
3-Bedroom, 1959 Sq Ft Cape Cod House Plan - 170-1093 - Front Exterior
Plan Collection
3-Bedroom, 1959 Sq Ft Cape Cod House Plan - 170-1093 - Front Exterior
Plan#170-1093
Starting at$910
1959
Sq Ft
2
Story
3
Bed
2.5
Bath
2
Car
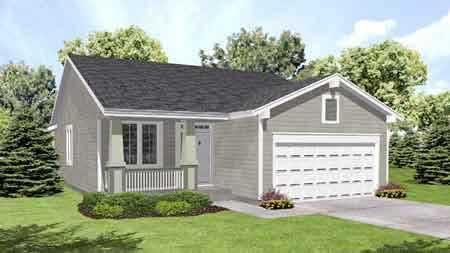
2-Bedroom, 1234 Sq Ft Country House Plan - 146-1137 - Front Exterior
Plan Collection
2-Bedroom, 1234 Sq Ft Country House Plan - 146-1137 - Front Exterior
Plan#146-1137
Starting at$885
1234
Sq Ft
1
Story
2
Bed
1
Bath
2
Car
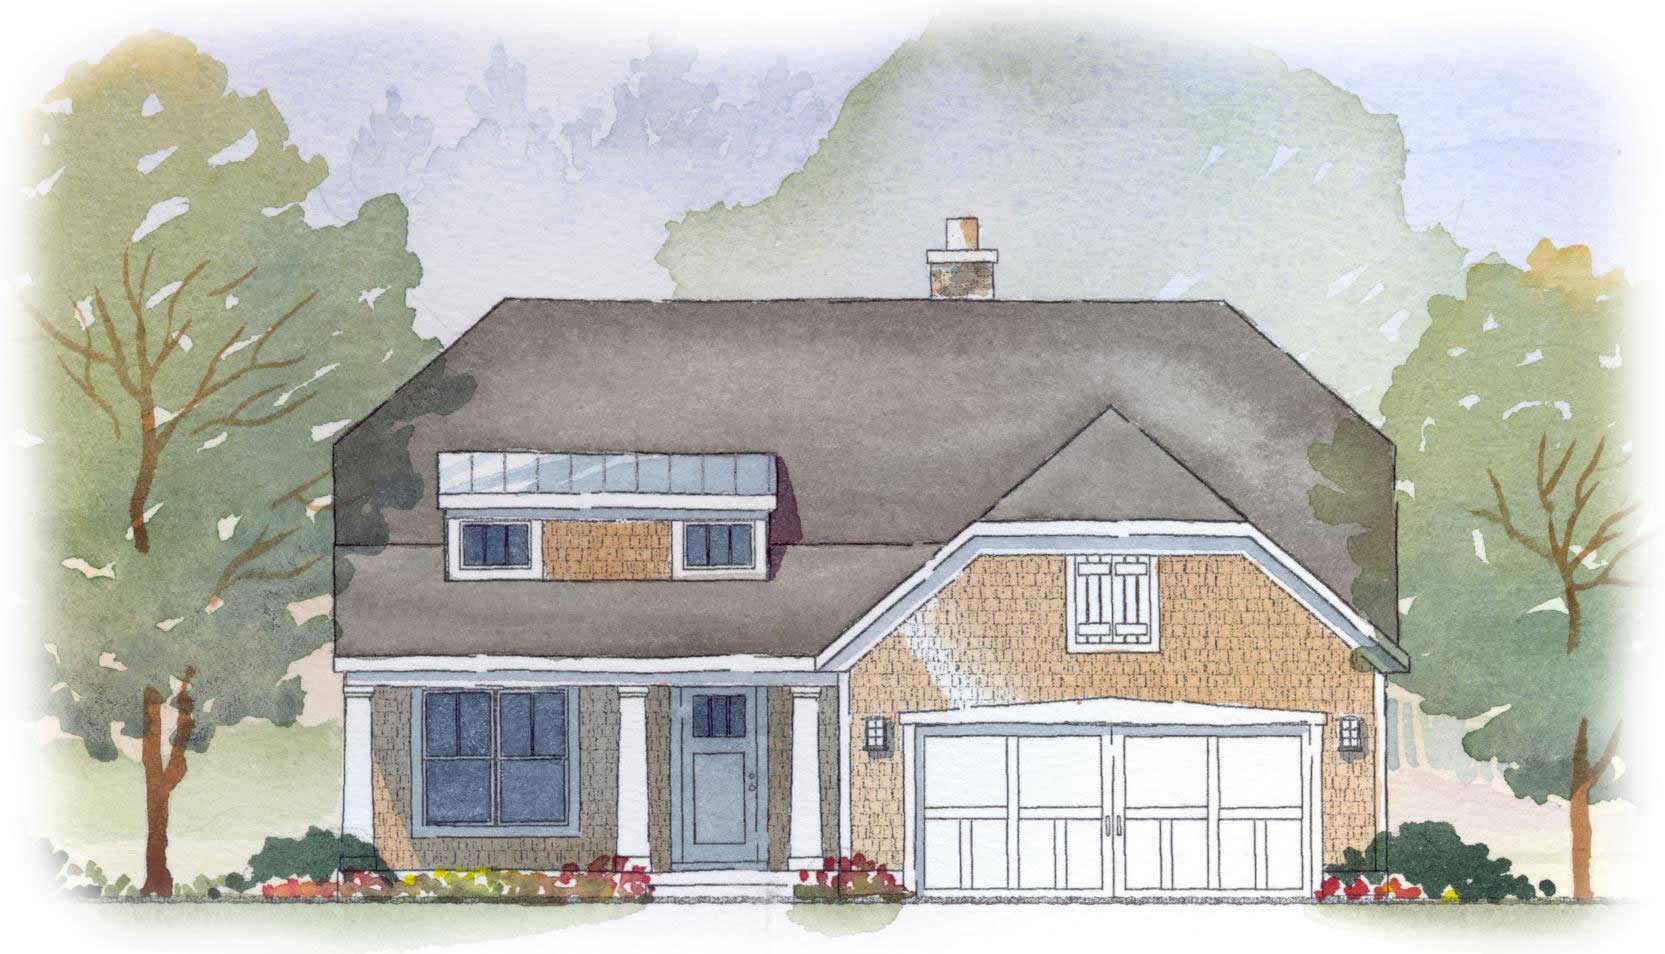
2-Bedroom, 2071 Sq Ft Craftsman Home Plan - 168-1060 - Main Exterior
Plan Collection
2-Bedroom, 2071 Sq Ft Craftsman Home Plan - 168-1060 - Main Exterior
Plan#168-1060
Starting at$1600
2071
Sq Ft
2
Story
2
Bed
2.5
Bath
2
Car
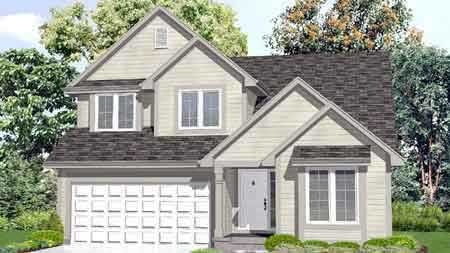
3-Bedroom, 1529 Sq Ft Country House Plan - 146-1526 - Front Exterior
Plan Collection
3-Bedroom, 1529 Sq Ft Country House Plan - 146-1526 - Front Exterior
Plan#146-1526
Starting at$980
1529
Sq Ft
2
Story
3
Bed
2.5
Bath
2
Car
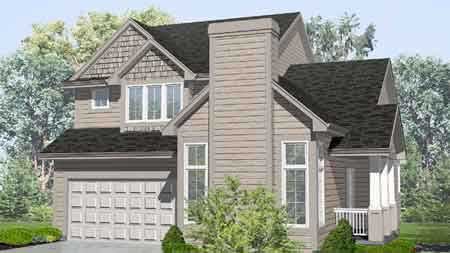
3-Bedroom, 1898 Sq Ft Country House Plan - 146-1527 - Front Exterior
Plan Collection
3-Bedroom, 1898 Sq Ft Country House Plan - 146-1527 - Front Exterior
Plan#146-1527
Starting at$980
1898
Sq Ft
2
Story
3
Bed
2.5
Bath
2
Car
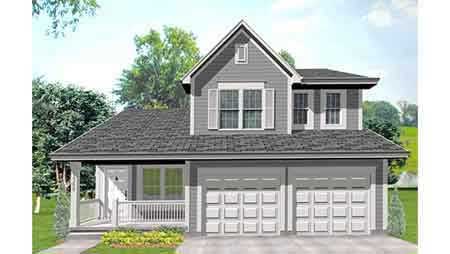
3-Bedroom, 1702 Sq Ft Farmhouse House Plan - 146-1519 - Front Exterior
Plan Collection
3-Bedroom, 1702 Sq Ft Farmhouse House Plan - 146-1519 - Front Exterior
Plan#146-1519
Starting at$980
1702
Sq Ft
2
Story
3
Bed
2.5
Bath
2
Car
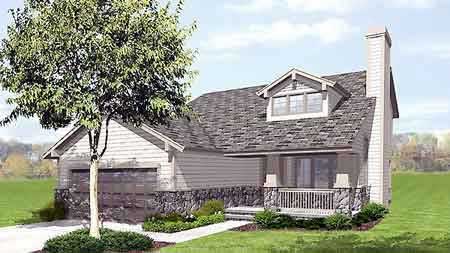
4-Bedroom, 1911 Sq Ft Craftsman House Plan - 146-1613 - Front Exterior
Plan Collection
4-Bedroom, 1911 Sq Ft Craftsman House Plan - 146-1613 - Front Exterior
Plan#146-1613
Starting at$980
1911
Sq Ft
2
Story
4
Bed
2.5
Bath
2
Car
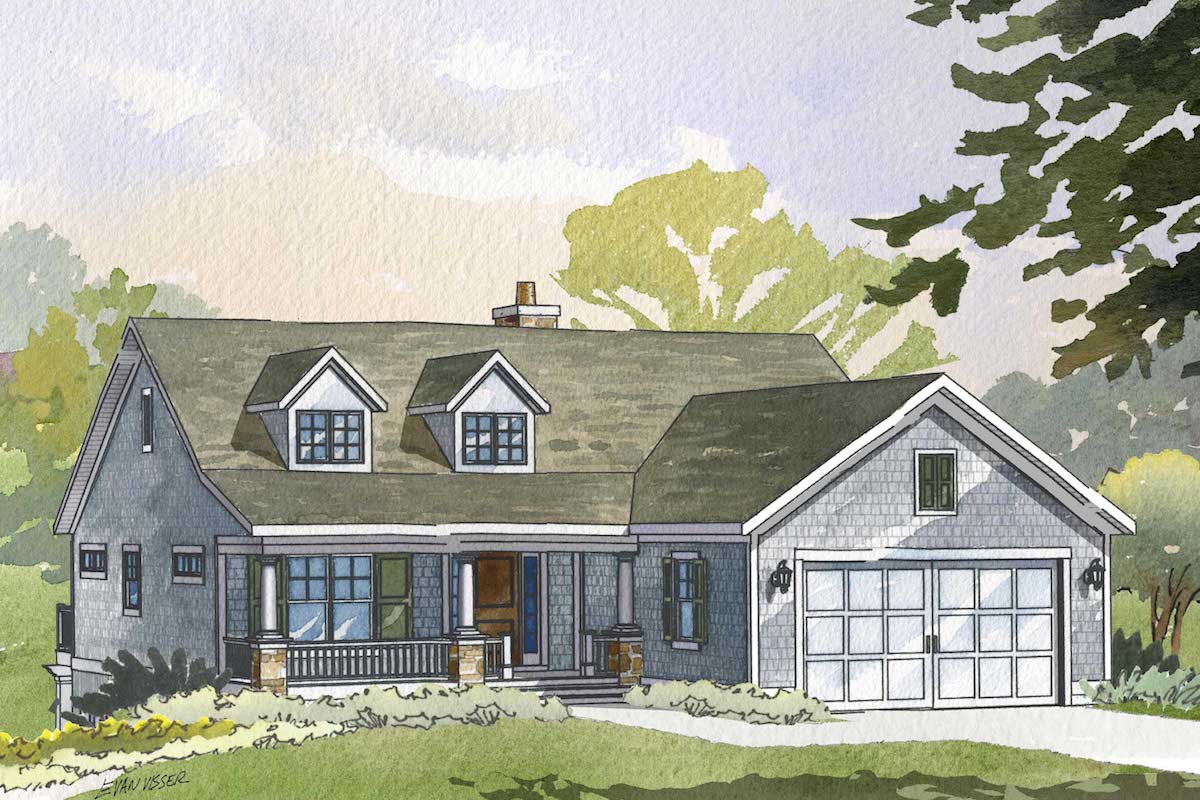
3-Bedroom, 2411 Sq Ft Cape Cod House Plan - 168-1052 - Front Exterior
Plan Collection
3-Bedroom, 2411 Sq Ft Cape Cod House Plan - 168-1052 - Front Exterior
Plan#168-1052
Starting at$1600
2411
Sq Ft
1
Story
3
Bed
3
Bath
2
Car
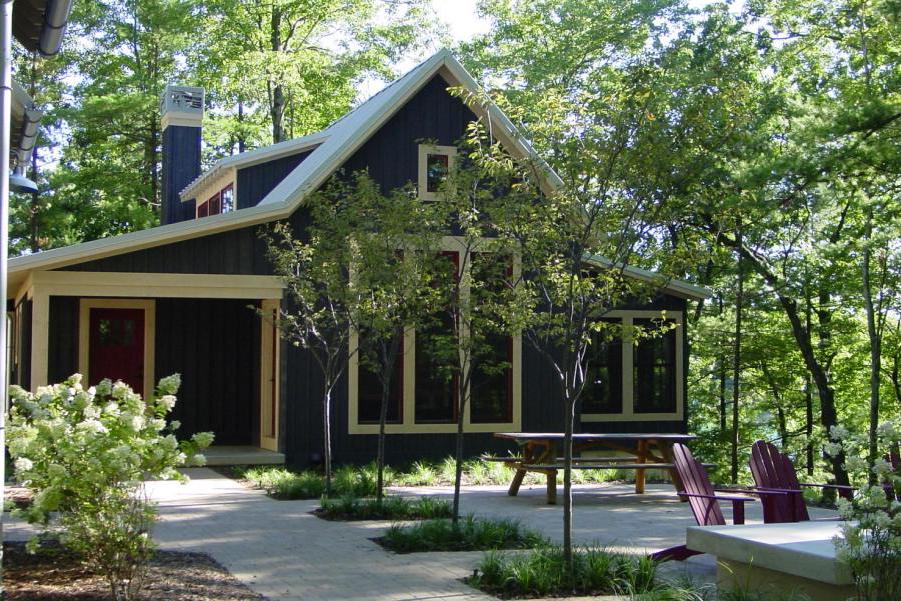
3-Bedroom, 2299 Sq Ft Coastal Home Plan - 168-1011 - Main Exterior
Plan Collection
3-Bedroom, 2299 Sq Ft Coastal Home Plan - 168-1011 - Main Exterior
Plan#168-1011
Starting at$1600
2299
Sq Ft
1
Story
3
Bed
2.5
Bath
0
Car
3-Bedroom, 1676 Sq Ft European House Plan - 146-2496 - Front Exterior
Plan Collection
3-Bedroom, 1676 Sq Ft European House Plan - 146-2496 - Front Exterior
Plan#146-2496
Starting at$980
1676
Sq Ft
2
Story
3
Bed
2.5
Bath
2
Car
3-Bedroom, 2389 Sq Ft Country House Plan - 146-2975 - Front Exterior
Plan Collection
3-Bedroom, 2389 Sq Ft Country House Plan - 146-2975 - Front Exterior
Plan#146-2975
Starting at$1015
2389
Sq Ft
2
Story
3
Bed
2.5
Bath
2
Car
3-Bedroom, 1227 Sq Ft Country House Plan - 146-2530 - Front Exterior
Plan Collection
3-Bedroom, 1227 Sq Ft Country House Plan - 146-2530 - Front Exterior
Plan#146-2530
Starting at$885
1227
Sq Ft
1
Story
3
Bed
1
Bath
2
Car
4-Bedroom, 2245 Sq Ft Country House Plan - 146-2516 - Front Exterior
Plan Collection
4-Bedroom, 2245 Sq Ft Country House Plan - 146-2516 - Front Exterior
Plan#146-2516
Starting at$1015
2245
Sq Ft
2
Story
4
Bed
3
Bath
2
Car
3-Bedroom, 1731 Sq Ft Country House Plan - 146-2542 - Front Exterior
Plan Collection
3-Bedroom, 1731 Sq Ft Country House Plan - 146-2542 - Front Exterior
Plan#146-2542
Starting at$980
1731
Sq Ft
2
Story
3
Bed
2.5
Bath
2
Car
3-Bedroom, 1731 Sq Ft Country House Plan - 146-2983 - Front Exterior
Plan Collection
3-Bedroom, 1731 Sq Ft Country House Plan - 146-2983 - Front Exterior
Plan#146-2983
Starting at$980
1731
Sq Ft
2
Story
3
Bed
2.5
Bath
2
Car
2-Bedroom, 988 Sq Ft Country House Plan - 146-2790 - Front Exterior
Plan Collection
2-Bedroom, 988 Sq Ft Country House Plan - 146-2790 - Front Exterior
Plan#146-2790
Starting at$885
988
Sq Ft
1
Story
2
Bed
1
Bath
2
Car
2-Bedroom, 1980 Sq Ft Ranch Home Plan - 158-1079 - Main Exterior
Plan Collection
2-Bedroom, 1980 Sq Ft Ranch Home Plan - 158-1079 - Main Exterior
Plan#158-1079
Starting at$1755
1980
Sq Ft
2
Story
2
Bed
2
Bath
2
Car
3-Bedroom, 2040 Sq Ft French House Plan - 170-1398 - Front Exterior
Plan Collection
3-Bedroom, 2040 Sq Ft French House Plan - 170-1398 - Front Exterior
Plan#170-1398
Starting at$970
2040
Sq Ft
2
Story
3
Bed
2
Bath
2
Car
3-Bedroom, 1629 Sq Ft French House Plan - 170-1309 - Front Exterior
Plan Collection
3-Bedroom, 1629 Sq Ft French House Plan - 170-1309 - Front Exterior
Plan#170-1309
Starting at$970
1629
Sq Ft
2
Story
3
Bed
2
Bath
2
Car
4-Bedroom, 1552 Sq Ft Small House Plans House Plan - 170-1320 - Front Exterior
Plan Collection
4-Bedroom, 1552 Sq Ft Small House Plans House Plan - 170-1320 - Front Exterior
Plan#170-1320
Starting at$905
1552
Sq Ft
1
Story
4
Bed
2
Bath
2
Car
3-Bedroom, 1363 Sq Ft Cape Cod House Plan - 170-1527 - Front Exterior
Plan Collection
3-Bedroom, 1363 Sq Ft Cape Cod House Plan - 170-1527 - Front Exterior
Plan#170-1527
Starting at$905
1363
Sq Ft
2
Story
3
Bed
2
Bath
2
Car
3-Bedroom, 1642 Sq Ft Cape Cod House Plan - 170-1528 - Front Exterior
Plan Collection
3-Bedroom, 1642 Sq Ft Cape Cod House Plan - 170-1528 - Front Exterior
Plan#170-1528
Starting at$905
1642
Sq Ft
2
Story
3
Bed
2
Bath
2
Car
3-Bedroom, 1304 Sq Ft French House Plan - 170-1548 - Front Exterior
Plan Collection
3-Bedroom, 1304 Sq Ft French House Plan - 170-1548 - Front Exterior
Plan#170-1548
Starting at$830
1304
Sq Ft
1
Story
3
Bed
2
Bath
2
Car
3-Bedroom, 1345 Sq Ft Ranch House Plan - 170-1561 - Front Exterior
Plan Collection
3-Bedroom, 1345 Sq Ft Ranch House Plan - 170-1561 - Front Exterior
Plan#170-1561
Starting at$830
1345
Sq Ft
1
Story
3
Bed
2
Bath
2
Car
3-Bedroom, 1959 Sq Ft Cape Cod House Plan - 170-1093 - Front Exterior
Plan Collection
3-Bedroom, 1959 Sq Ft Cape Cod House Plan - 170-1093 - Front Exterior
Plan#170-1093
Starting at$910
1959
Sq Ft
2
Story
3
Bed
2.5
Bath
2
Car
2-Bedroom, 1234 Sq Ft Country House Plan - 146-1137 - Front Exterior
Plan Collection
2-Bedroom, 1234 Sq Ft Country House Plan - 146-1137 - Front Exterior
Plan#146-1137
Starting at$885
1234
Sq Ft
1
Story
2
Bed
1
Bath
2
Car
2-Bedroom, 2071 Sq Ft Craftsman Home Plan - 168-1060 - Main Exterior
Plan Collection
2-Bedroom, 2071 Sq Ft Craftsman Home Plan - 168-1060 - Main Exterior
Plan#168-1060
Starting at$1600
2071
Sq Ft
2
Story
2
Bed
2.5
Bath
2
Car
3-Bedroom, 1529 Sq Ft Country House Plan - 146-1526 - Front Exterior
Plan Collection
3-Bedroom, 1529 Sq Ft Country House Plan - 146-1526 - Front Exterior
Plan#146-1526
Starting at$980
1529
Sq Ft
2
Story
3
Bed
2.5
Bath
2
Car
3-Bedroom, 1898 Sq Ft Country House Plan - 146-1527 - Front Exterior
Plan Collection
3-Bedroom, 1898 Sq Ft Country House Plan - 146-1527 - Front Exterior
Plan#146-1527
Starting at$980
1898
Sq Ft
2
Story
3
Bed
2.5
Bath
2
Car
3-Bedroom, 1702 Sq Ft Farmhouse House Plan - 146-1519 - Front Exterior
Plan Collection
3-Bedroom, 1702 Sq Ft Farmhouse House Plan - 146-1519 - Front Exterior
Plan#146-1519
Starting at$980
1702
Sq Ft
2
Story
3
Bed
2.5
Bath
2
Car
4-Bedroom, 1911 Sq Ft Craftsman House Plan - 146-1613 - Front Exterior
Plan Collection
4-Bedroom, 1911 Sq Ft Craftsman House Plan - 146-1613 - Front Exterior
Plan#146-1613
Starting at$980
1911
Sq Ft
2
Story
4
Bed
2.5
Bath
2
Car
3-Bedroom, 2411 Sq Ft Cape Cod House Plan - 168-1052 - Front Exterior
Plan Collection
3-Bedroom, 2411 Sq Ft Cape Cod House Plan - 168-1052 - Front Exterior
Plan#168-1052
Starting at$1600
2411
Sq Ft
1
Story
3
Bed
3
Bath
2
Car
3-Bedroom, 2299 Sq Ft Coastal Home Plan - 168-1011 - Main Exterior
Plan Collection
3-Bedroom, 2299 Sq Ft Coastal Home Plan - 168-1011 - Main Exterior
Plan#168-1011
Starting at$1600
2299
Sq Ft
1
Story
3
Bed
2.5
Bath
0
Car
3-Bedroom, 1676 Sq Ft European House Plan - 146-2496 - Front Exterior
Plan Collection
3-Bedroom, 1676 Sq Ft European House Plan - 146-2496 - Front Exterior
Plan#146-2496
Starting at$980
1676
Sq Ft
2
Story
3
Bed
2.5
Bath
2
Car
3-Bedroom, 2389 Sq Ft Country House Plan - 146-2975 - Front Exterior
Plan Collection
3-Bedroom, 2389 Sq Ft Country House Plan - 146-2975 - Front Exterior
Plan#146-2975
Starting at$1015
2389
Sq Ft
2
Story
3
Bed
2.5
Bath
2
Car
3-Bedroom, 1227 Sq Ft Country House Plan - 146-2530 - Front Exterior
Plan Collection
3-Bedroom, 1227 Sq Ft Country House Plan - 146-2530 - Front Exterior
Plan#146-2530
Starting at$885
1227
Sq Ft
1
Story
3
Bed
1
Bath
2
Car
4-Bedroom, 2245 Sq Ft Country House Plan - 146-2516 - Front Exterior
Plan Collection
4-Bedroom, 2245 Sq Ft Country House Plan - 146-2516 - Front Exterior
Plan#146-2516
Starting at$1015
2245
Sq Ft
2
Story
4
Bed
3
Bath
2
Car
3-Bedroom, 1731 Sq Ft Country House Plan - 146-2542 - Front Exterior
Plan Collection
3-Bedroom, 1731 Sq Ft Country House Plan - 146-2542 - Front Exterior
Plan#146-2542
Starting at$980
1731
Sq Ft
2
Story
3
Bed
2.5
Bath
2
Car
3-Bedroom, 1731 Sq Ft Country House Plan - 146-2983 - Front Exterior
Plan Collection
3-Bedroom, 1731 Sq Ft Country House Plan - 146-2983 - Front Exterior
Plan#146-2983
Starting at$980
1731
Sq Ft
2
Story
3
Bed
2.5
Bath
2
Car
2-Bedroom, 988 Sq Ft Country House Plan - 146-2790 - Front Exterior
Plan Collection
2-Bedroom, 988 Sq Ft Country House Plan - 146-2790 - Front Exterior
Plan#146-2790
Starting at$885
988
Sq Ft
1
Story
2
Bed
1
Bath
2
Car
1...2425262728...36