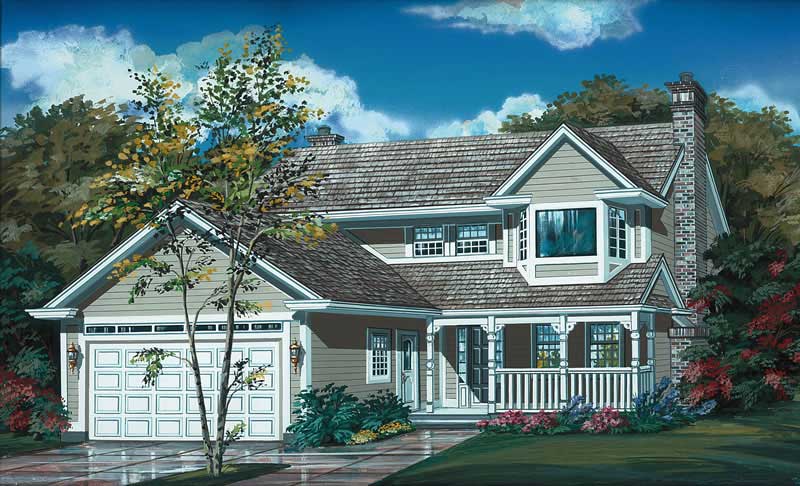
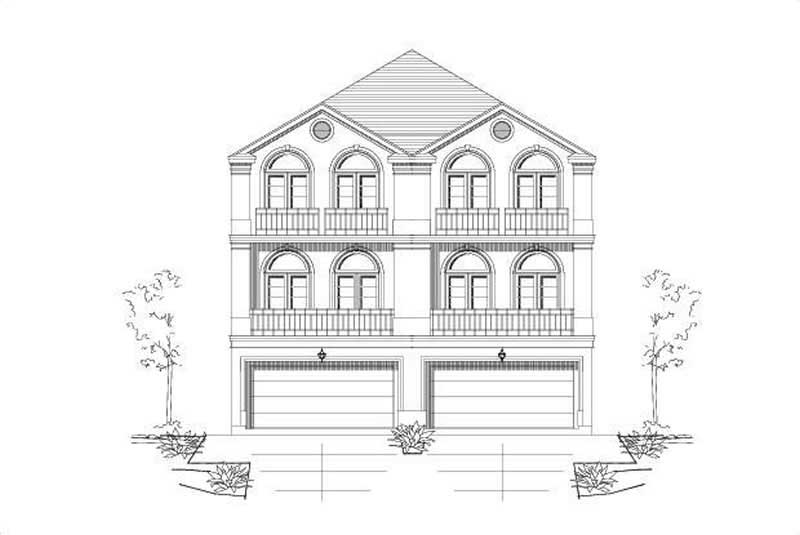
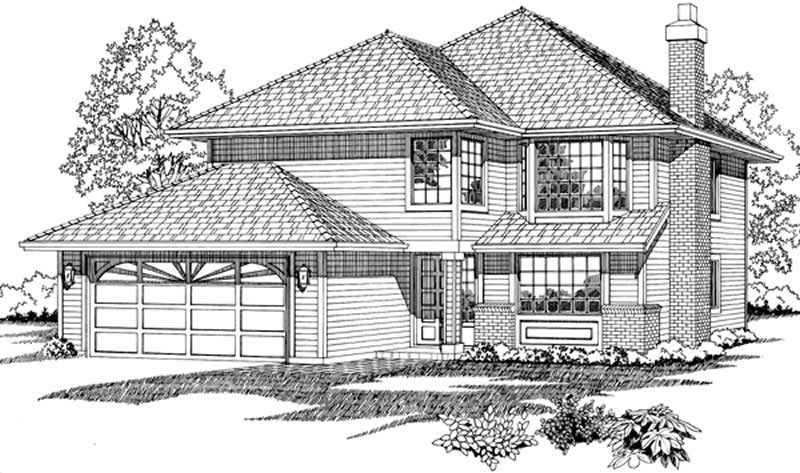
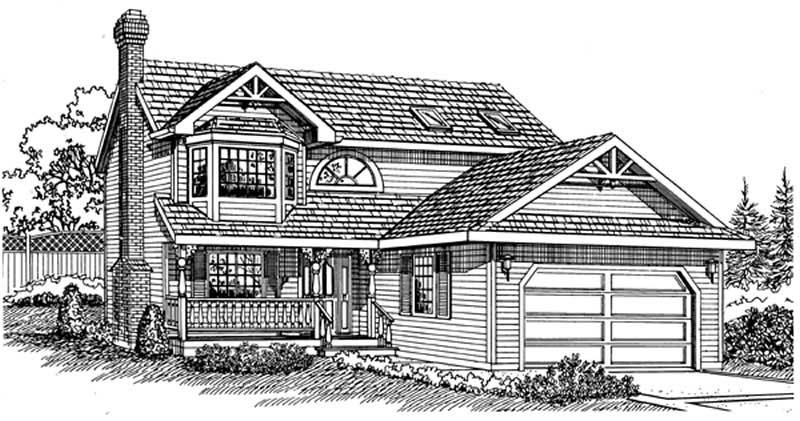
35-45 Foot Wide, 45-55 Foot Deep House Plans

862
Plan Results
4-Bedroom, 3047 Sq Ft Farmhouse Home Plan - 137-1733 - Main Exterior
Plan Collection
4-Bedroom, 3047 Sq Ft Farmhouse Home Plan - 137-1733 - Main Exterior
Plan#137-1733
Starting at$925
3047
Sq Ft
2
Story
4
Bed
2.5
Bath
2
Car
3-Bedroom, 1318 Sq Ft Country House Plan - 167-1206 - Front Exterior
Plan Collection
3-Bedroom, 1318 Sq Ft Country House Plan - 167-1206 - Front Exterior
Plan#167-1206
Starting at$700
1318
Sq Ft
1
Story
3
Bed
1
Bath
1
Car
3-Bedroom, 1422 Sq Ft Contemporary House Plan - 167-1427 - Front Exterior
Plan Collection
3-Bedroom, 1422 Sq Ft Contemporary House Plan - 167-1427 - Front Exterior
Plan#167-1427
Starting at$700
1422
Sq Ft
2
Story
3
Bed
2
Bath
2
Car
4-Bedroom, 2576 Sq Ft Country House Plan - 146-1143 - Front Exterior
Plan Collection
4-Bedroom, 2576 Sq Ft Country House Plan - 146-1143 - Front Exterior
Plan#146-1143
Starting at$1120
2576
Sq Ft
2
Story
4
Bed
2.5
Bath
2
Car
3-Bedroom, 1748 Sq Ft Country Home Plan - 167-1006 - Main Exterior
Plan Collection
3-Bedroom, 1748 Sq Ft Country Home Plan - 167-1006 - Main Exterior
Plan#167-1006
Starting at$840
1748
Sq Ft
2
Story
3
Bed
2
Bath
2
Car
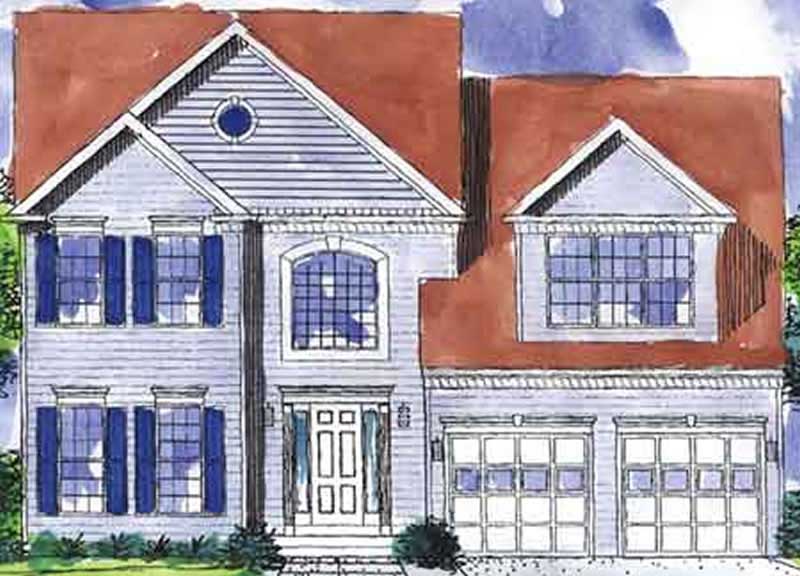
3-Bedroom, 2030 Sq Ft Colonial House Plan - 146-1720 - Front Exterior
Plan Collection
3-Bedroom, 2030 Sq Ft Colonial House Plan - 146-1720 - Front Exterior
Plan#146-1720
Starting at$1015
2030
Sq Ft
2
Story
3
Bed
2.5
Bath
2
Car
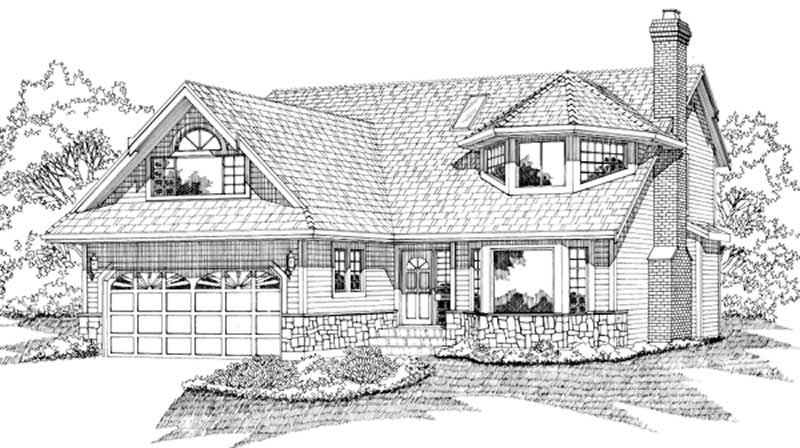
3-Bedroom, 2215 Sq Ft Traditional House Plan - 167-1388 - Front Exterior
Plan Collection
3-Bedroom, 2215 Sq Ft Traditional House Plan - 167-1388 - Front Exterior
Plan#167-1388
Starting at$905
2215
Sq Ft
2
Story
3
Bed
3
Bath
2
Car
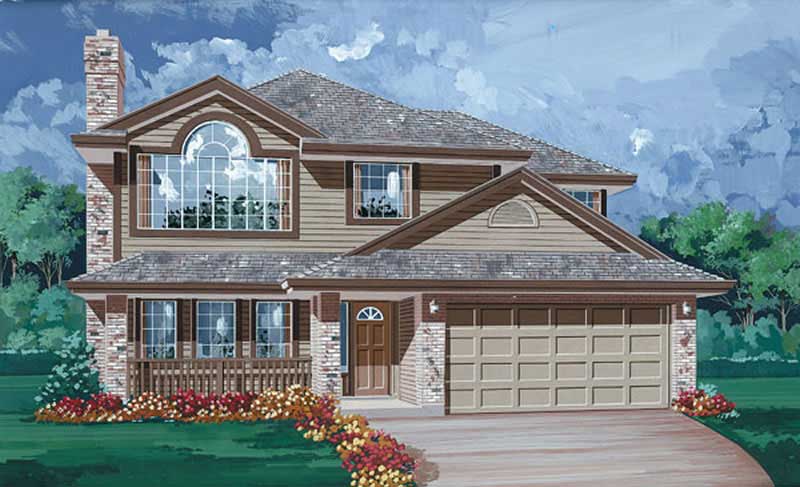
3-Bedroom, 1341 Sq Ft Contemporary House Plan - 167-1479 - Front Exterior
Plan Collection
3-Bedroom, 1341 Sq Ft Contemporary House Plan - 167-1479 - Front Exterior
Plan#167-1479
Starting at$700
1341
Sq Ft
2
Story
3
Bed
2
Bath
2
Car
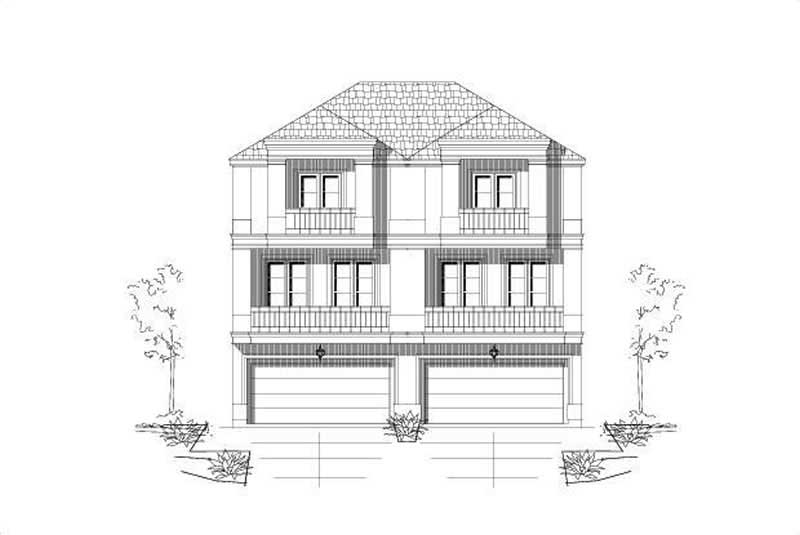
3-Bedroom, 1820 Sq Ft Country Home Plan - 167-1149 - Main Exterior
Plan Collection
3-Bedroom, 1820 Sq Ft Country Home Plan - 167-1149 - Main Exterior
Plan#167-1149
Starting at$840
1820
Sq Ft
2
Story
3
Bed
2
Bath
2
Car
3-Bedroom, 1887 Sq Ft Traditional House Plan - 167-1062 - Front Exterior
Plan Collection
3-Bedroom, 1887 Sq Ft Traditional House Plan - 167-1062 - Front Exterior
Plan#167-1062
Starting at$840
1887
Sq Ft
2
Story
3
Bed
2.5
Bath
2
Car
2-Bedroom, 2100 Sq Ft Country Home Plan - 137-1369 - Main Exterior
Plan Collection
2-Bedroom, 2100 Sq Ft Country Home Plan - 137-1369 - Main Exterior
Plan#137-1369
Starting at$925
2100
Sq Ft
2
Story
2
Bed
2.5
Bath
0
Car
3-Bedroom, 1908 Sq Ft Traditional House Plan - 167-1155 - Front Exterior
Plan Collection
3-Bedroom, 1908 Sq Ft Traditional House Plan - 167-1155 - Front Exterior
Plan#167-1155
Starting at$840
1908
Sq Ft
2
Story
3
Bed
2
Bath
2
Car
3-Bedroom, 1365 Sq Ft Craftsman House Plan - 146-2100 - Front Exterior
Plan Collection
3-Bedroom, 1365 Sq Ft Craftsman House Plan - 146-2100 - Front Exterior
Plan#146-2100
Starting at$885
1365
Sq Ft
1
Story
3
Bed
2
Bath
2
Car
3-Bedroom, 3235 Sq Ft Country House Plan - 146-1894 - Front Exterior
Plan Collection
3-Bedroom, 3235 Sq Ft Country House Plan - 146-1894 - Front Exterior
Plan#146-1894
Starting at$1213
3235
Sq Ft
2
Story
3
Bed
2.5
Bath
2
Car
3-Bedroom, 1430 Sq Ft Mediterranean Home Plan - 137-1189 - Main Exterior
Plan Collection
3-Bedroom, 1430 Sq Ft Mediterranean Home Plan - 137-1189 - Main Exterior
Plan#137-1189
Starting at$800
1430
Sq Ft
1
Story
3
Bed
2
Bath
2
Car
3-Bedroom, 1748 Sq Ft Contemporary House Plan - 167-1332 - Front Exterior
Plan Collection
3-Bedroom, 1748 Sq Ft Contemporary House Plan - 167-1332 - Front Exterior
Plan#167-1332
Starting at$840
1748
Sq Ft
2
Story
3
Bed
2.5
Bath
2
Car
Country ranch home elevation featuring centered front gable, covered entry porch, and vinyl siding exterior. Plan #198-1293.
Plan Collection
Country ranch home elevation featuring centered front gable, covered entry porch, and vinyl siding exterior. Plan #198-1293.
Plan#198-1293
Starting at$1145
1334
Sq Ft
1
Story
3
Bed
2
Bath
0
Car
Craftsman-style front elevation with steep gable roofline, covered porch entry, vertical siding, and attached one-car garage – Plan #198-1286
Plan Collection
Craftsman-style front elevation with steep gable roofline, covered porch entry, vertical siding, and attached one-car garage – Plan #198-1286
Plan#198-1286
Starting at$1145
1404
Sq Ft
2
Story
3
Bed
2.5
Bath
1
Car
Contemporary home exterior with screened porch entry, covered front porch, and prominent vaulted roof lines - Plan #198-1279
Plan Collection
Contemporary home exterior with screened porch entry, covered front porch, and prominent vaulted roof lines - Plan #198-1279
Plan#198-1279
Starting at$1145
1179
Sq Ft
1
Story
4
Bed
2
Bath
0
Car
Board-and-batten farmhouse facade with metal gable roof and covered porch. 3-bedroom, 1,352 sq ft - Plan #198-1253
Plan Collection
Board-and-batten farmhouse facade with metal gable roof and covered porch. 3-bedroom, 1,352 sq ft - Plan #198-1253
Plan#198-1253
Starting at$1145
1352
Sq Ft
1
Story
3
Bed
2
Bath
0
Car
Traditional facade with covered entry porch, gable roofline, lap siding, and multi-pane windows on a narrow lot — Plan #198-1252
Plan Collection
Traditional facade with covered entry porch, gable roofline, lap siding, and multi-pane windows on a narrow lot — Plan #198-1252
Plan#198-1252
Starting at$1145
1265
Sq Ft
1
Story
3
Bed
2
Bath
0
Car
Traditional Ranch facade with gable roof, lap siding, covered front porch, and front-entry 2-car garage. Plan #198-1249
Plan Collection
Traditional Ranch facade with gable roof, lap siding, covered front porch, and front-entry 2-car garage. Plan #198-1249
Plan#198-1249
Starting at$1145
1297
Sq Ft
1
Story
3
Bed
2
Bath
2
Car
Barndominium Floor Plan - 1 Bedrms, 1 Baths - 1068 Sq Ft - #120-2869
Plan Collection
Barndominium Floor Plan - 1 Bedrms, 1 Baths - 1068 Sq Ft - #120-2869
Plan#120-2869
Starting at$1205
1068
Sq Ft
1
Story
1
Bed
1
Bath
1
Car
Modern Farmhouse Plan - 3 Bedrms, 2 Baths - 1195 Sq Ft - #120-2867
Plan Collection
Modern Farmhouse Plan - 3 Bedrms, 2 Baths - 1195 Sq Ft - #120-2867
Plan#120-2867
Starting at$1205
1195
Sq Ft
1
Story
3
Bed
2
Bath
2
Car
4-Bedroom, 3047 Sq Ft Farmhouse Home Plan - 137-1733 - Main Exterior
Plan Collection
4-Bedroom, 3047 Sq Ft Farmhouse Home Plan - 137-1733 - Main Exterior
Plan#137-1733
Starting at$925
3047
Sq Ft
2
Story
4
Bed
2.5
Bath
2
Car
3-Bedroom, 1318 Sq Ft Country House Plan - 167-1206 - Front Exterior
Plan Collection
3-Bedroom, 1318 Sq Ft Country House Plan - 167-1206 - Front Exterior
Plan#167-1206
Starting at$700
1318
Sq Ft
1
Story
3
Bed
1
Bath
1
Car
3-Bedroom, 1422 Sq Ft Contemporary House Plan - 167-1427 - Front Exterior
Plan Collection
3-Bedroom, 1422 Sq Ft Contemporary House Plan - 167-1427 - Front Exterior
Plan#167-1427
Starting at$700
1422
Sq Ft
2
Story
3
Bed
2
Bath
2
Car
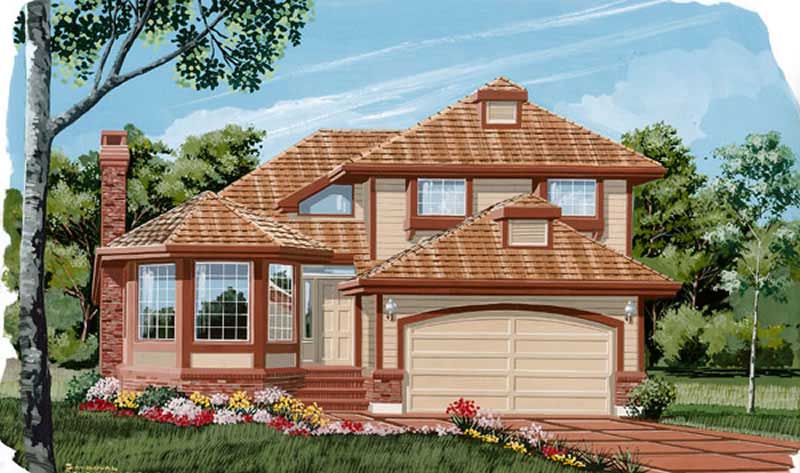
4-Bedroom, 2576 Sq Ft Country House Plan - 146-1143 - Front Exterior
Plan Collection
4-Bedroom, 2576 Sq Ft Country House Plan - 146-1143 - Front Exterior
Plan#146-1143
Starting at$1120
2576
Sq Ft
2
Story
4
Bed
2.5
Bath
2
Car
3-Bedroom, 1748 Sq Ft Country Home Plan - 167-1006 - Main Exterior
Plan Collection
3-Bedroom, 1748 Sq Ft Country Home Plan - 167-1006 - Main Exterior
Plan#167-1006
Starting at$840
1748
Sq Ft
2
Story
3
Bed
2
Bath
2
Car
3-Bedroom, 2030 Sq Ft Colonial House Plan - 146-1720 - Front Exterior
Plan Collection
3-Bedroom, 2030 Sq Ft Colonial House Plan - 146-1720 - Front Exterior
Plan#146-1720
Starting at$1015
2030
Sq Ft
2
Story
3
Bed
2.5
Bath
2
Car
3-Bedroom, 2215 Sq Ft Traditional House Plan - 167-1388 - Front Exterior
Plan Collection
3-Bedroom, 2215 Sq Ft Traditional House Plan - 167-1388 - Front Exterior
Plan#167-1388
Starting at$905
2215
Sq Ft
2
Story
3
Bed
3
Bath
2
Car
3-Bedroom, 1341 Sq Ft Contemporary House Plan - 167-1479 - Front Exterior
Plan Collection
3-Bedroom, 1341 Sq Ft Contemporary House Plan - 167-1479 - Front Exterior
Plan#167-1479
Starting at$700
1341
Sq Ft
2
Story
3
Bed
2
Bath
2
Car
3-Bedroom, 1820 Sq Ft Country Home Plan - 167-1149 - Main Exterior
Plan Collection
3-Bedroom, 1820 Sq Ft Country Home Plan - 167-1149 - Main Exterior
Plan#167-1149
Starting at$840
1820
Sq Ft
2
Story
3
Bed
2
Bath
2
Car
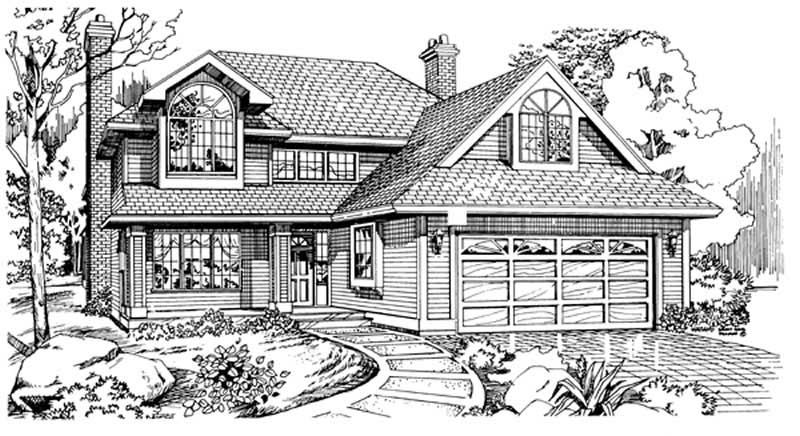
3-Bedroom, 1887 Sq Ft Traditional House Plan - 167-1062 - Front Exterior
Plan Collection
3-Bedroom, 1887 Sq Ft Traditional House Plan - 167-1062 - Front Exterior
Plan#167-1062
Starting at$840
1887
Sq Ft
2
Story
3
Bed
2.5
Bath
2
Car
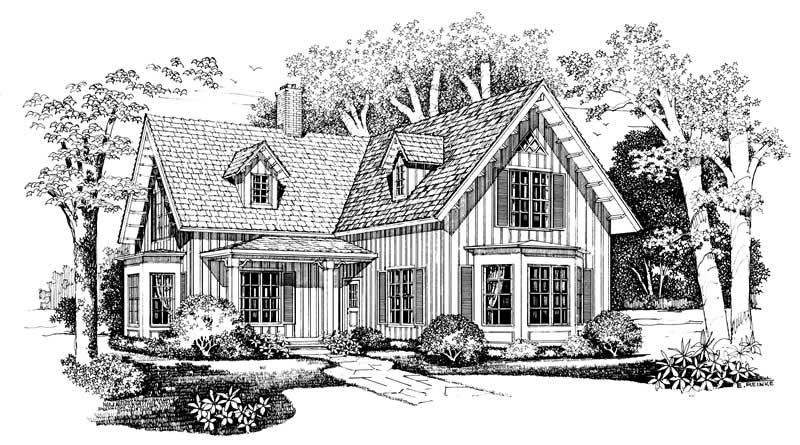
2-Bedroom, 2100 Sq Ft Country Home Plan - 137-1369 - Main Exterior
Plan Collection
2-Bedroom, 2100 Sq Ft Country Home Plan - 137-1369 - Main Exterior
Plan#137-1369
Starting at$925
2100
Sq Ft
2
Story
2
Bed
2.5
Bath
0
Car
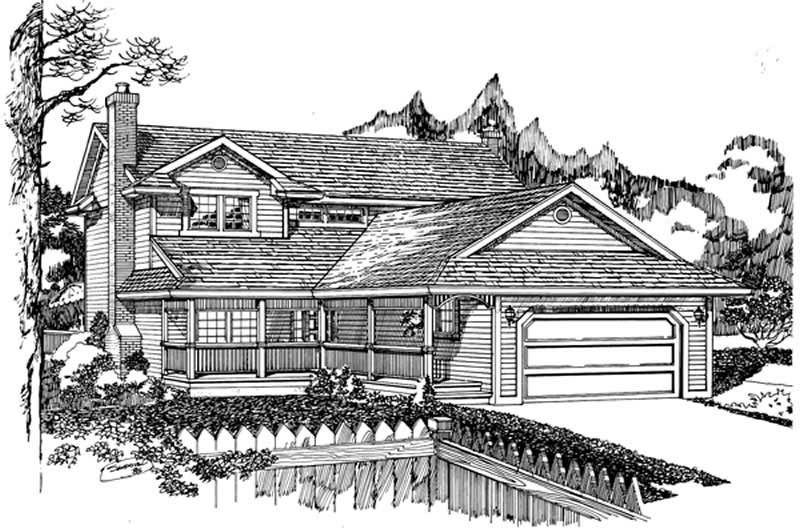
3-Bedroom, 1908 Sq Ft Traditional House Plan - 167-1155 - Front Exterior
Plan Collection
3-Bedroom, 1908 Sq Ft Traditional House Plan - 167-1155 - Front Exterior
Plan#167-1155
Starting at$840
1908
Sq Ft
2
Story
3
Bed
2
Bath
2
Car

3-Bedroom, 1365 Sq Ft Craftsman House Plan - 146-2100 - Front Exterior
Plan Collection
3-Bedroom, 1365 Sq Ft Craftsman House Plan - 146-2100 - Front Exterior
Plan#146-2100
Starting at$885
1365
Sq Ft
1
Story
3
Bed
2
Bath
2
Car

3-Bedroom, 3235 Sq Ft Country House Plan - 146-1894 - Front Exterior
Plan Collection
3-Bedroom, 3235 Sq Ft Country House Plan - 146-1894 - Front Exterior
Plan#146-1894
Starting at$1213
3235
Sq Ft
2
Story
3
Bed
2.5
Bath
2
Car

3-Bedroom, 1430 Sq Ft Mediterranean Home Plan - 137-1189 - Main Exterior
Plan Collection
3-Bedroom, 1430 Sq Ft Mediterranean Home Plan - 137-1189 - Main Exterior
Plan#137-1189
Starting at$800
1430
Sq Ft
1
Story
3
Bed
2
Bath
2
Car

3-Bedroom, 1748 Sq Ft Contemporary House Plan - 167-1332 - Front Exterior
Plan Collection
3-Bedroom, 1748 Sq Ft Contemporary House Plan - 167-1332 - Front Exterior
Plan#167-1332
Starting at$840
1748
Sq Ft
2
Story
3
Bed
2.5
Bath
2
Car

Country ranch home elevation featuring centered front gable, covered entry porch, and vinyl siding exterior. Plan #198-1293.
Plan Collection
Country ranch home elevation featuring centered front gable, covered entry porch, and vinyl siding exterior. Plan #198-1293.
Plan#198-1293
Starting at$1145
1334
Sq Ft
1
Story
3
Bed
2
Bath
0
Car
Craftsman-style front elevation with steep gable roofline, covered porch entry, vertical siding, and attached one-car garage – Plan #198-1286
Plan Collection
Craftsman-style front elevation with steep gable roofline, covered porch entry, vertical siding, and attached one-car garage – Plan #198-1286
Plan#198-1286
Starting at$1145
1404
Sq Ft
2
Story
3
Bed
2.5
Bath
1
Car
Contemporary home exterior with screened porch entry, covered front porch, and prominent vaulted roof lines - Plan #198-1279
Plan Collection
Contemporary home exterior with screened porch entry, covered front porch, and prominent vaulted roof lines - Plan #198-1279
Plan#198-1279
Starting at$1145
1179
Sq Ft
1
Story
4
Bed
2
Bath
0
Car
Board-and-batten farmhouse facade with metal gable roof and covered porch. 3-bedroom, 1,352 sq ft - Plan #198-1253
Plan Collection
Board-and-batten farmhouse facade with metal gable roof and covered porch. 3-bedroom, 1,352 sq ft - Plan #198-1253
Plan#198-1253
Starting at$1145
1352
Sq Ft
1
Story
3
Bed
2
Bath
0
Car
Traditional facade with covered entry porch, gable roofline, lap siding, and multi-pane windows on a narrow lot — Plan #198-1252
Plan Collection
Traditional facade with covered entry porch, gable roofline, lap siding, and multi-pane windows on a narrow lot — Plan #198-1252
Plan#198-1252
Starting at$1145
1265
Sq Ft
1
Story
3
Bed
2
Bath
0
Car
Traditional Ranch facade with gable roof, lap siding, covered front porch, and front-entry 2-car garage. Plan #198-1249
Plan Collection
Traditional Ranch facade with gable roof, lap siding, covered front porch, and front-entry 2-car garage. Plan #198-1249
Plan#198-1249
Starting at$1145
1297
Sq Ft
1
Story
3
Bed
2
Bath
2
Car
Barndominium Floor Plan - 1 Bedrms, 1 Baths - 1068 Sq Ft - #120-2869
Plan Collection
Barndominium Floor Plan - 1 Bedrms, 1 Baths - 1068 Sq Ft - #120-2869
Plan#120-2869
Starting at$1205
1068
Sq Ft
1
Story
1
Bed
1
Bath
1
Car
Modern Farmhouse Plan - 3 Bedrms, 2 Baths - 1195 Sq Ft - #120-2867
Plan Collection
Modern Farmhouse Plan - 3 Bedrms, 2 Baths - 1195 Sq Ft - #120-2867
Plan#120-2867
Starting at$1205
1195
Sq Ft
1
Story
3
Bed
2
Bath
2
Car
1...1920212223...36