Two+story, 45-55 Foot Deep House Plans

2,664
Plan Results
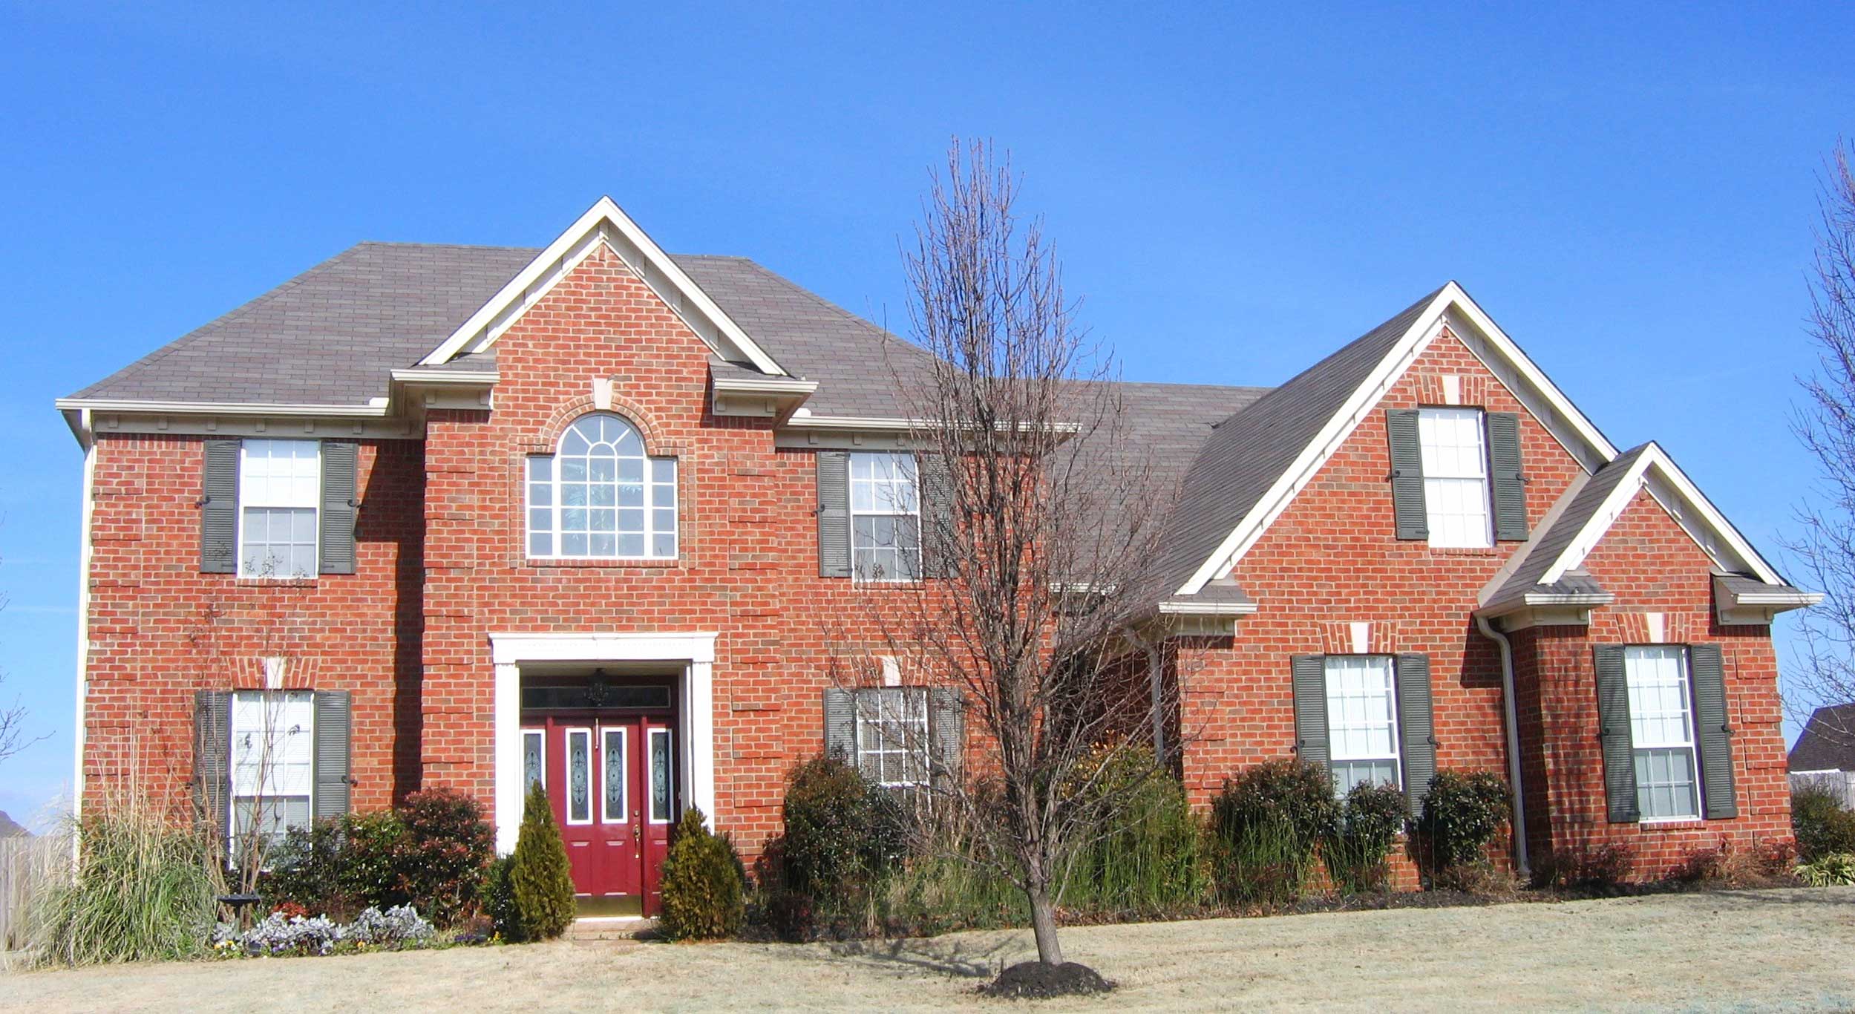
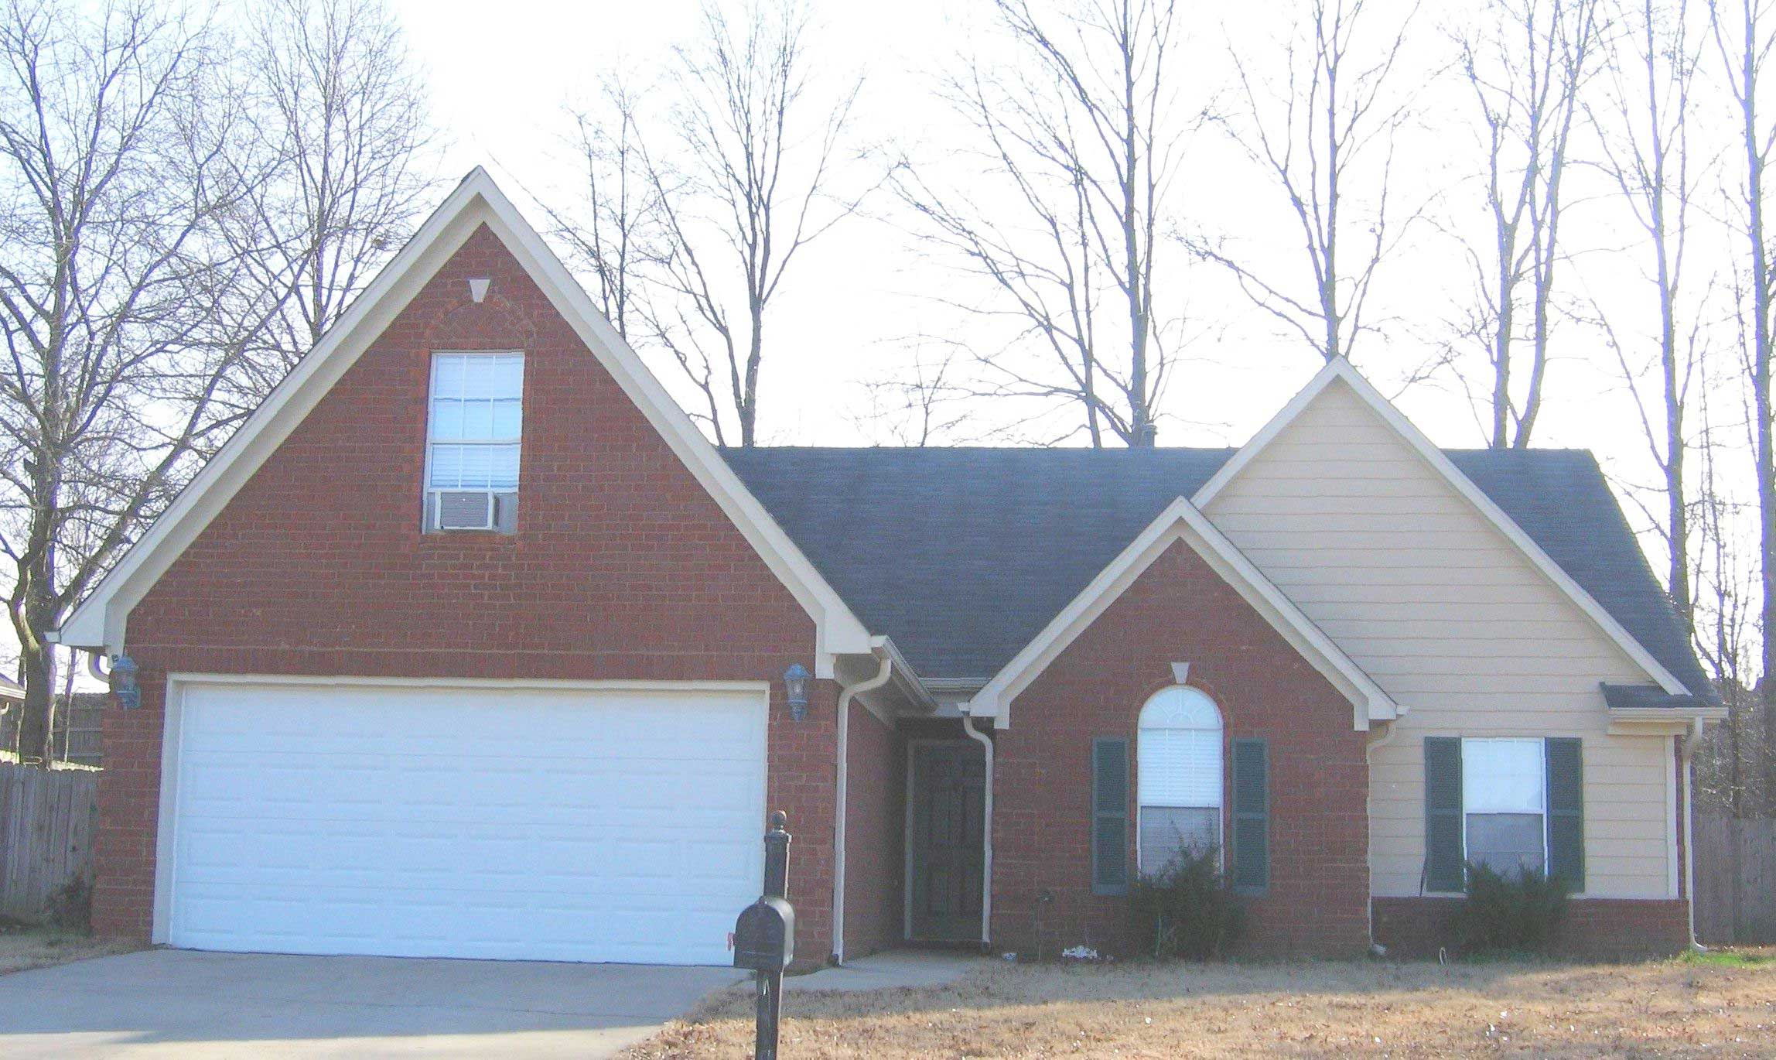
3-Bedroom, 3296 Sq Ft Country House Plan - 170-1612 - Front Exterior
Plan Collection
3-Bedroom, 3296 Sq Ft Country House Plan - 170-1612 - Front Exterior
Plan#170-1612
Starting at$1730
3296
Sq Ft
2
Story
3
Bed
2.5
Bath
2
Car
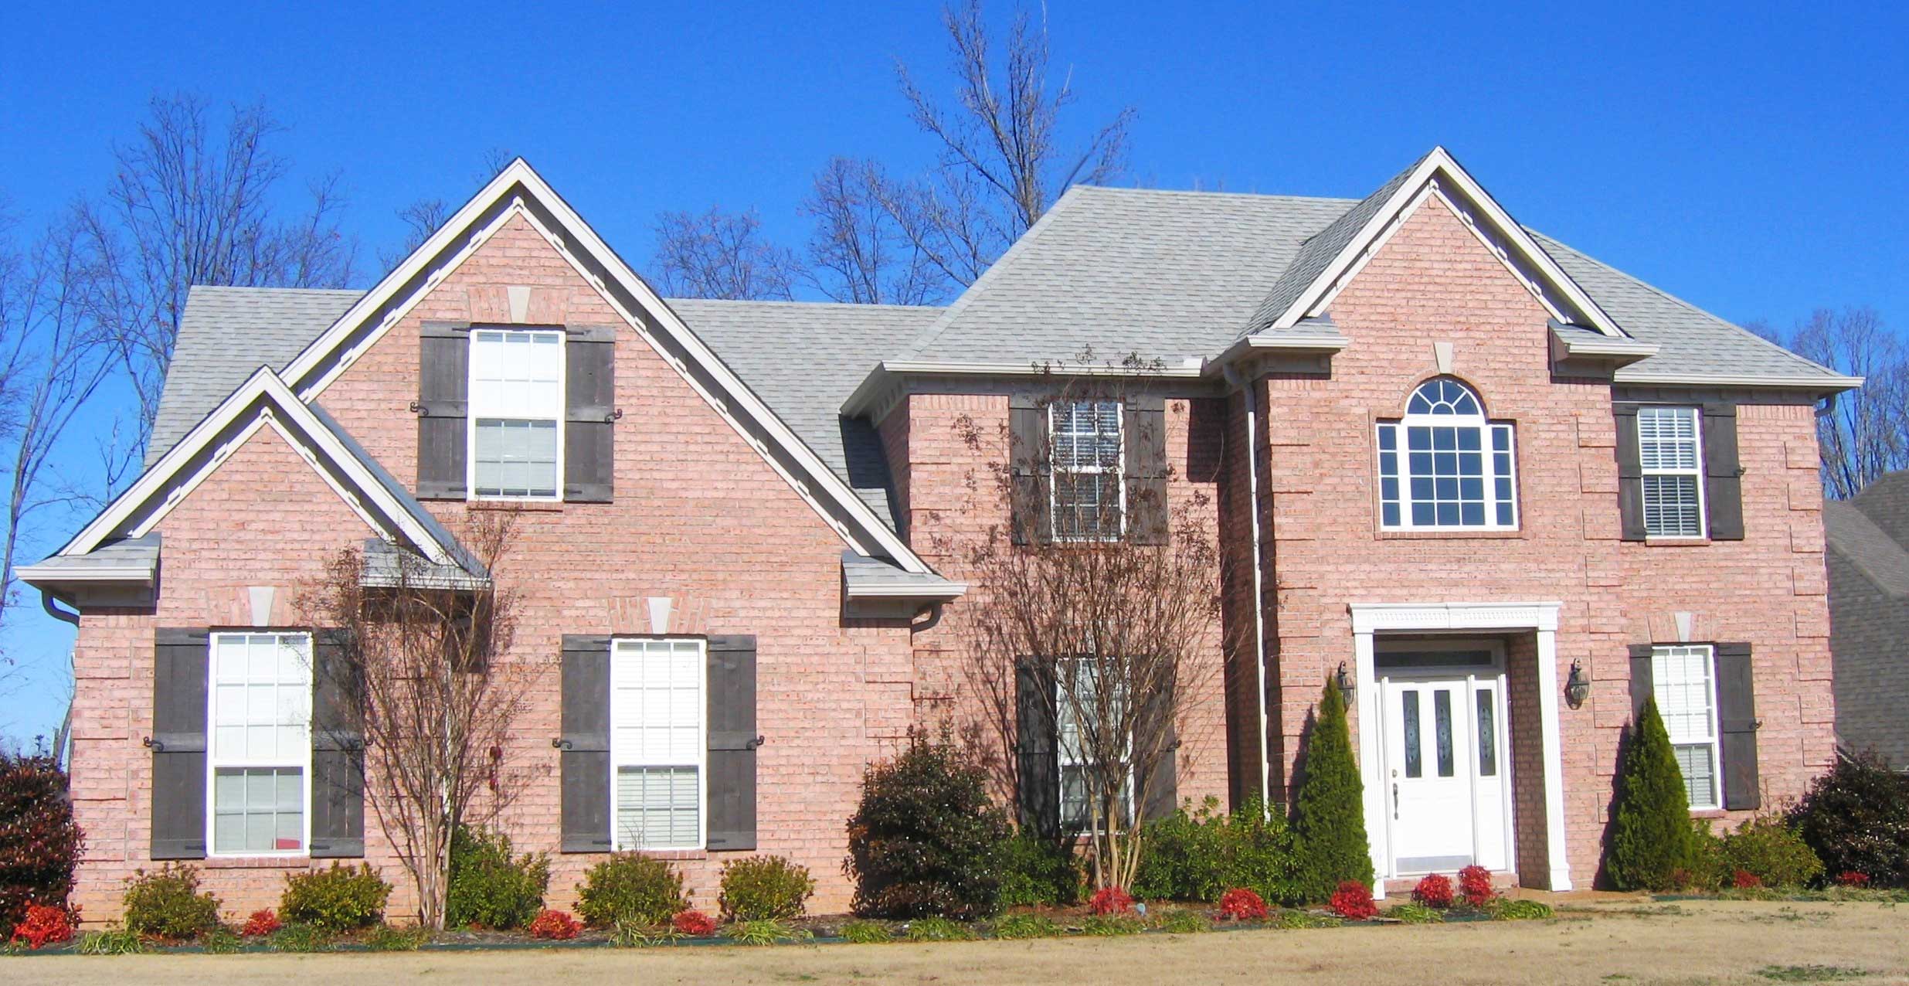
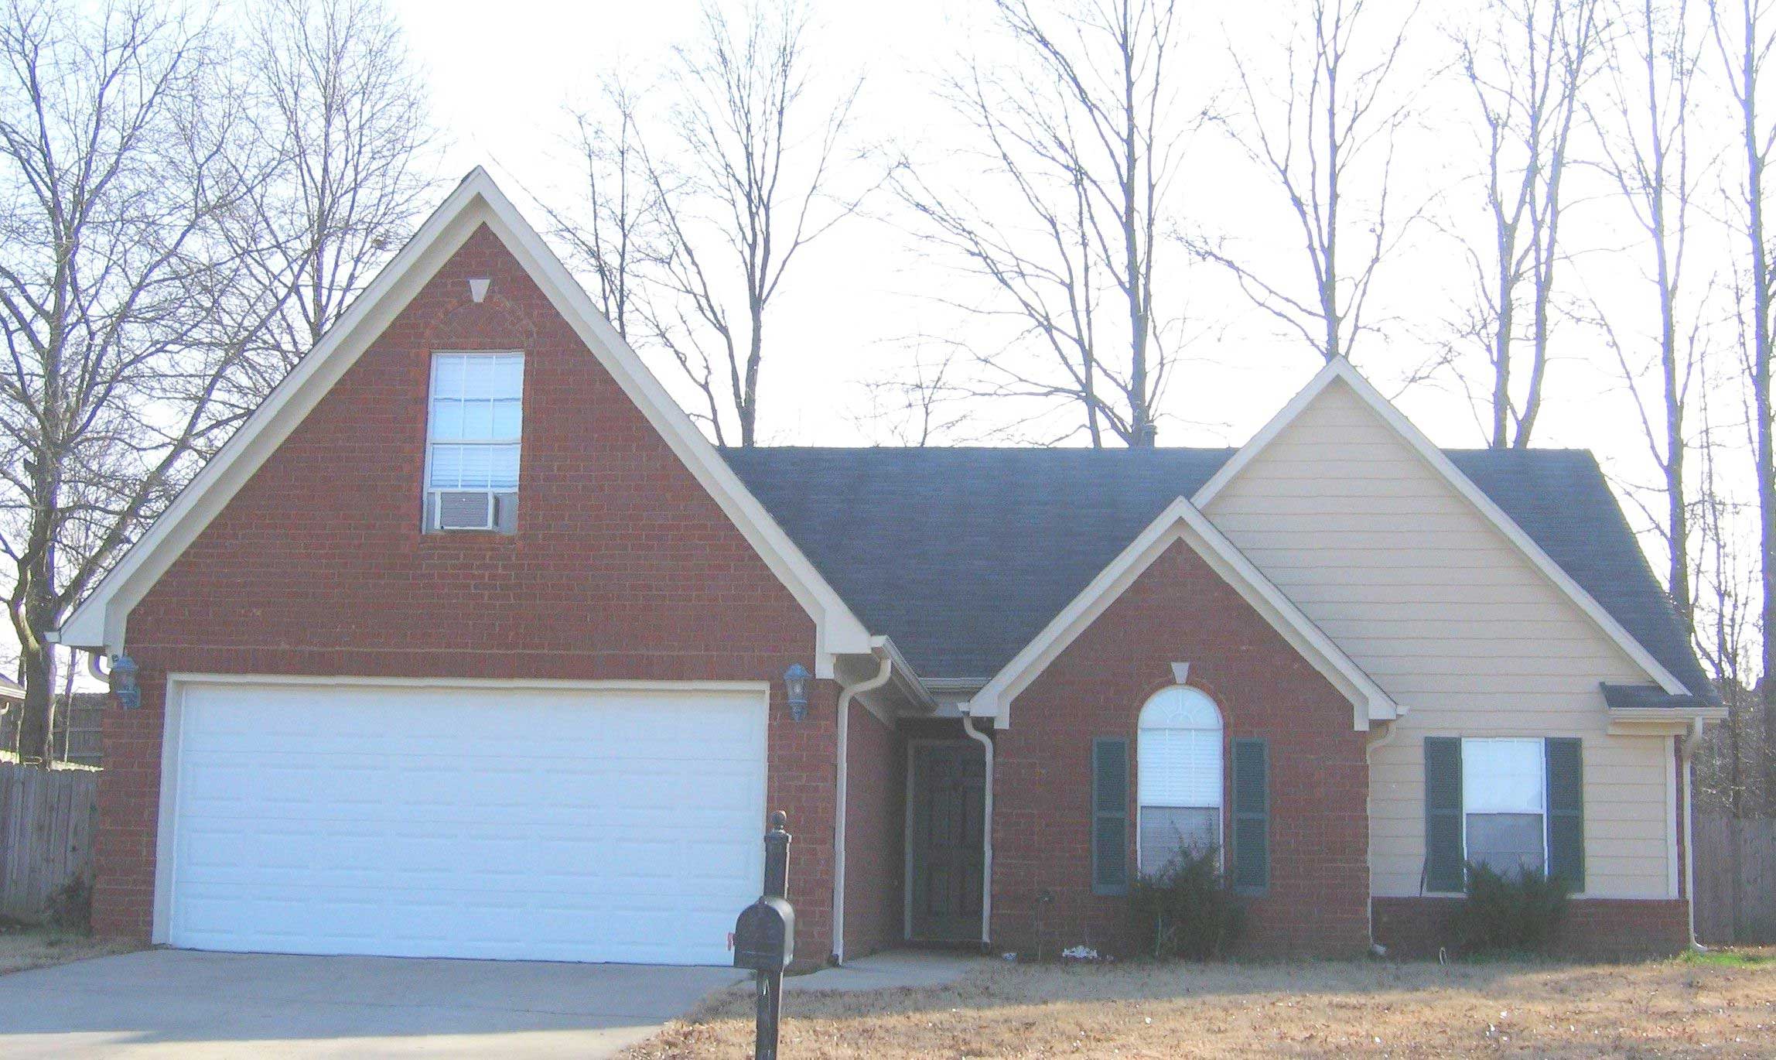
3-Bedroom, 3296 Sq Ft Country House Plan - 170-1545 - Front Exterior
Plan Collection
3-Bedroom, 3296 Sq Ft Country House Plan - 170-1545 - Front Exterior
Plan#170-1545
Starting at$1730
3296
Sq Ft
2
Story
3
Bed
2.5
Bath
2
Car
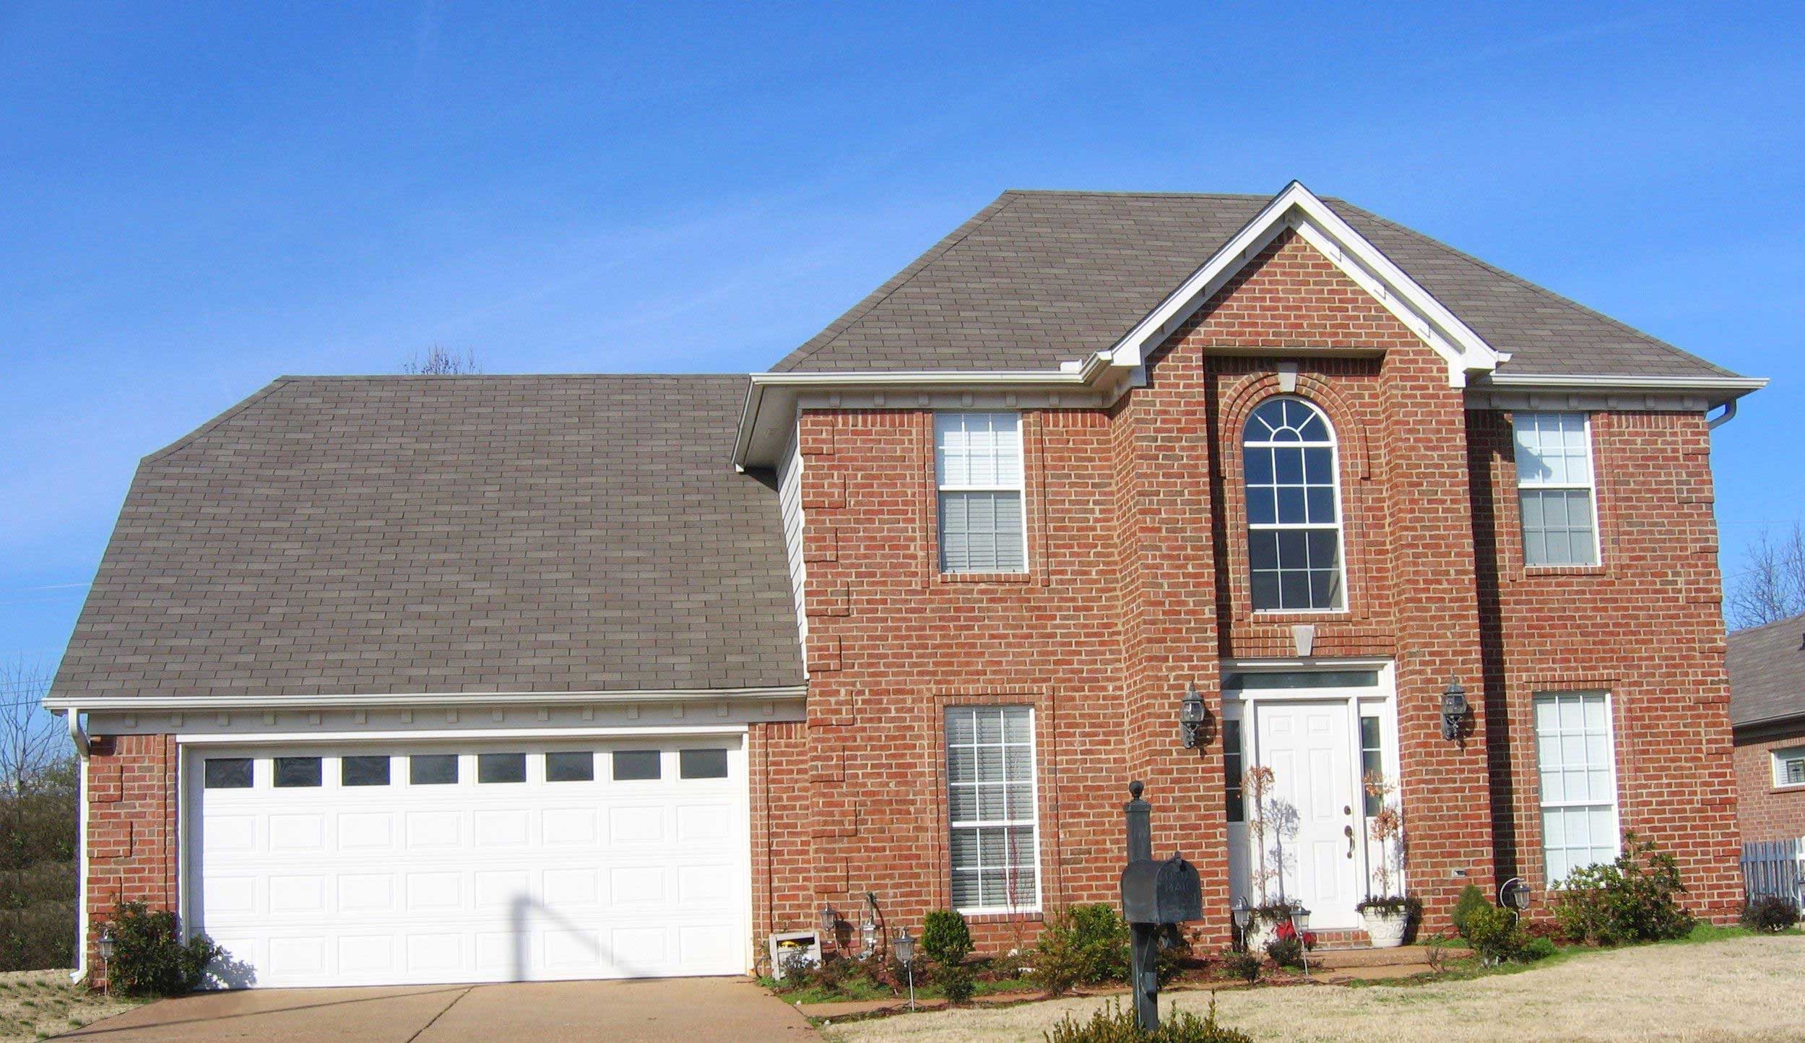
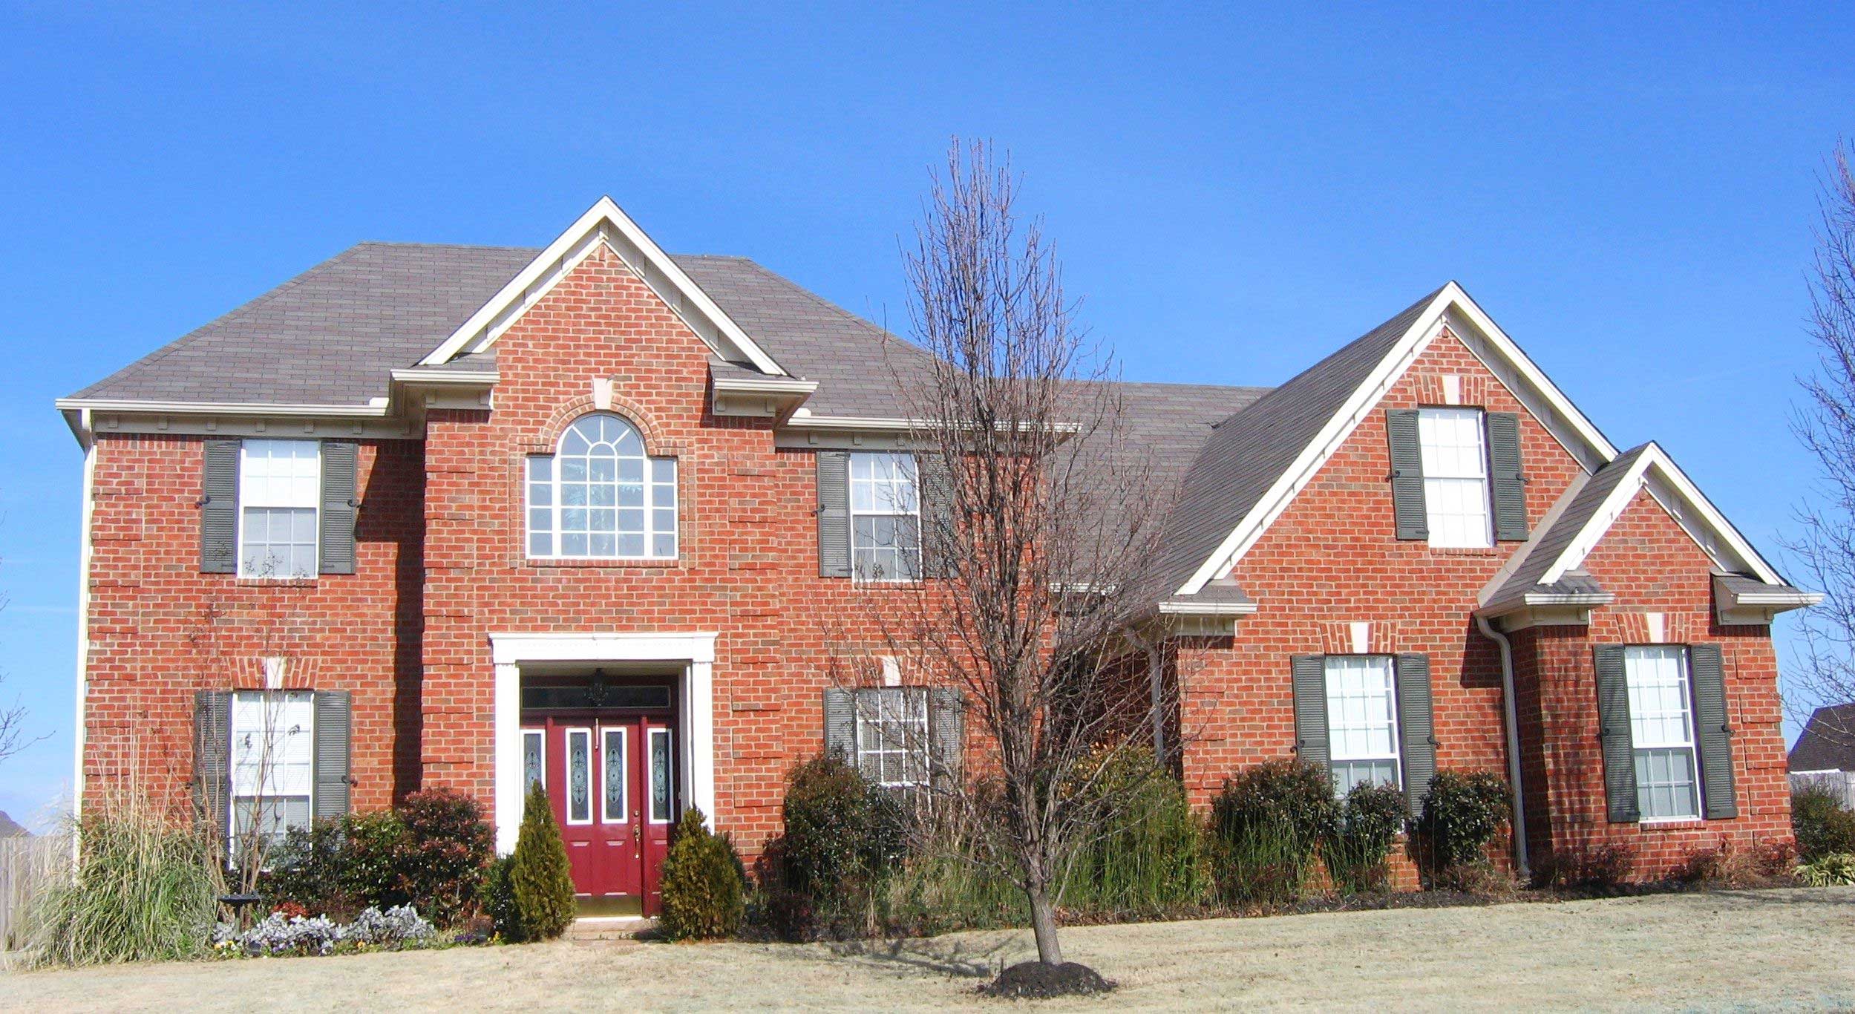
3-Bedroom, 1964 Sq Ft Traditional House Plan - 170-1087 - Front Exterior
Plan Collection
3-Bedroom, 1964 Sq Ft Traditional House Plan - 170-1087 - Front Exterior
Plan#170-1087
Starting at$910
1964
Sq Ft
2
Story
3
Bed
2.5
Bath
2
Car
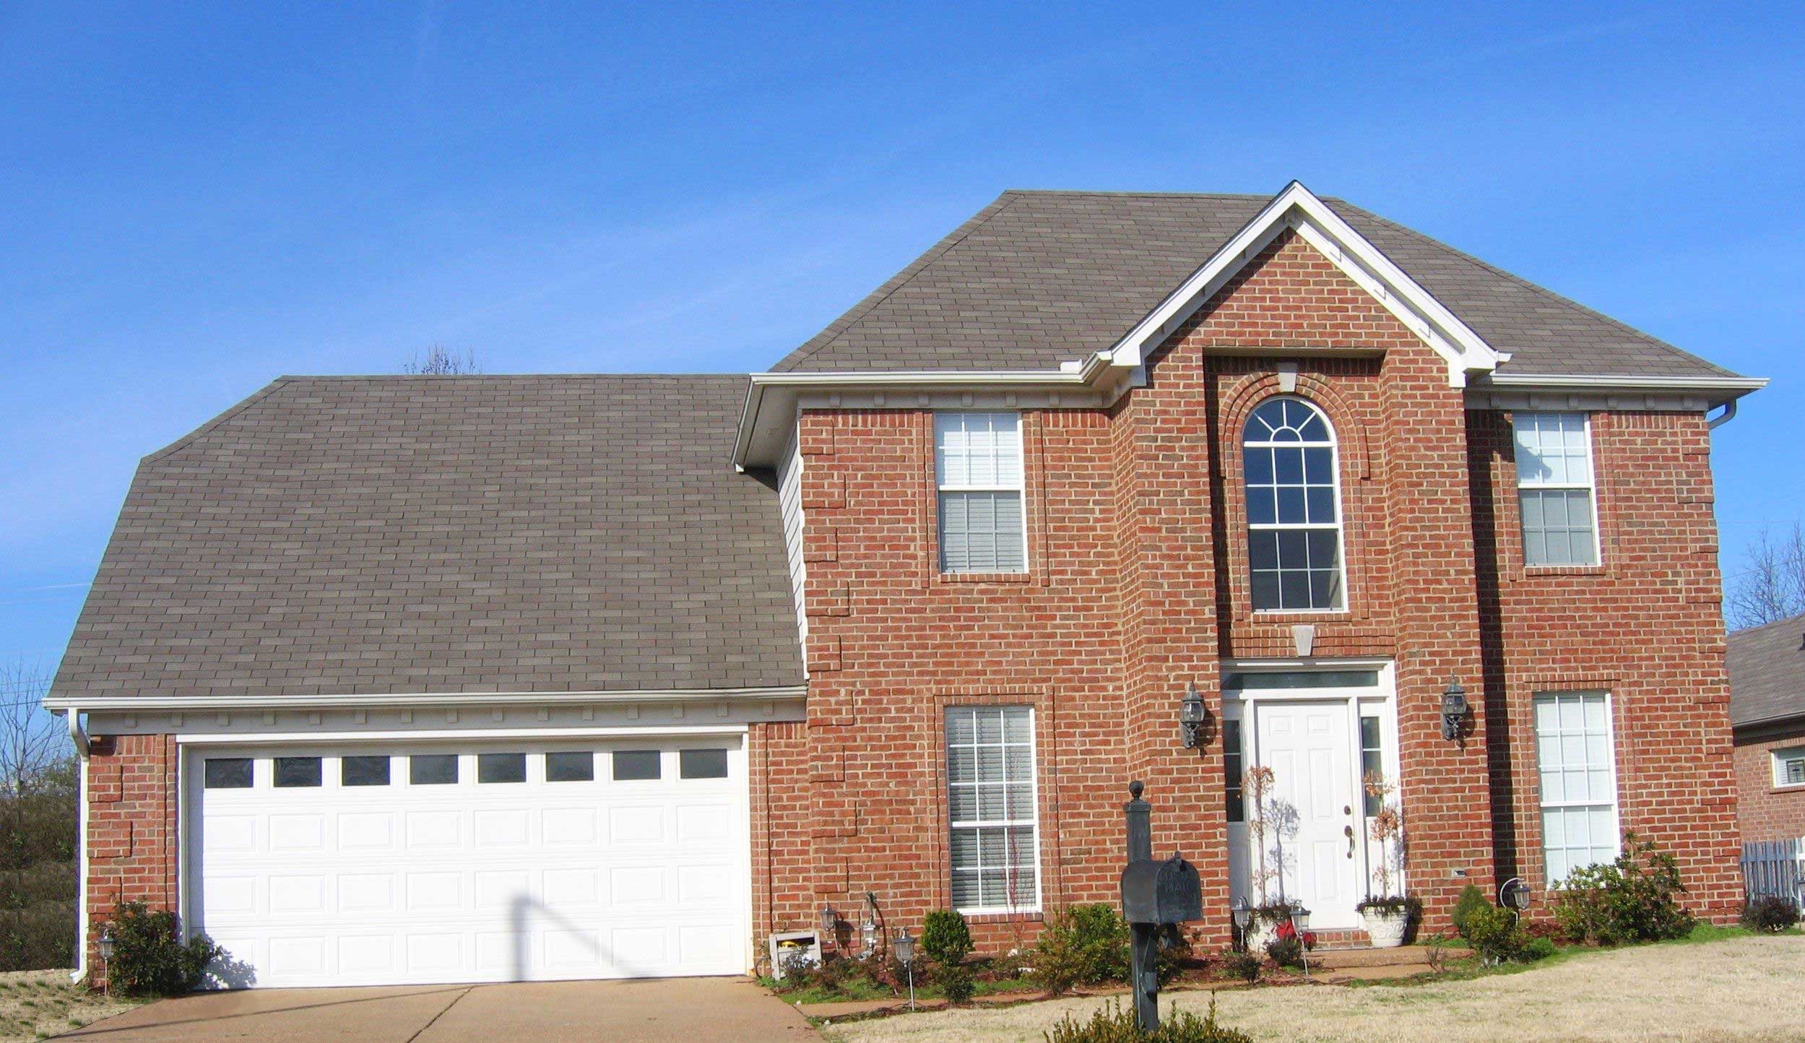
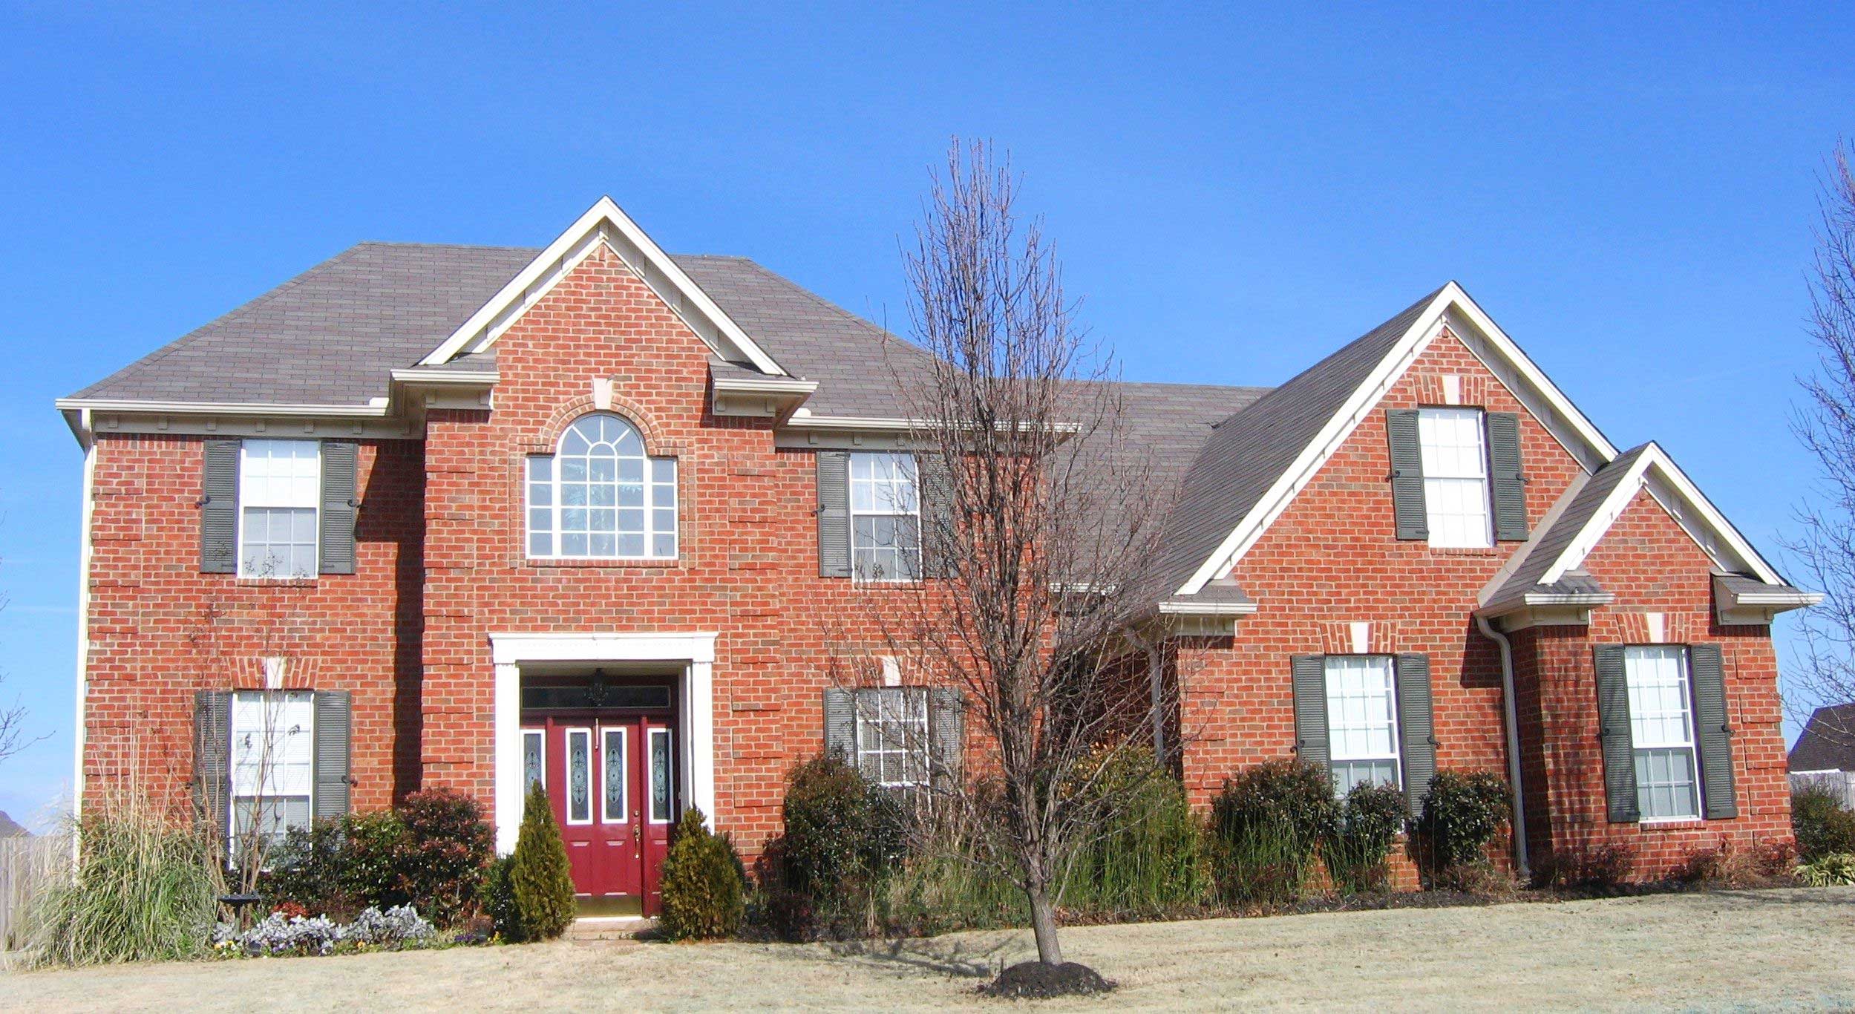
3-Bedroom, 1621 Sq Ft Small House Plans House Plan - 170-1617 - Front Exterior
Plan Collection
3-Bedroom, 1621 Sq Ft Small House Plans House Plan - 170-1617 - Front Exterior
Plan#170-1617
Starting at$910
1621
Sq Ft
2
Story
3
Bed
2.5
Bath
2
Car
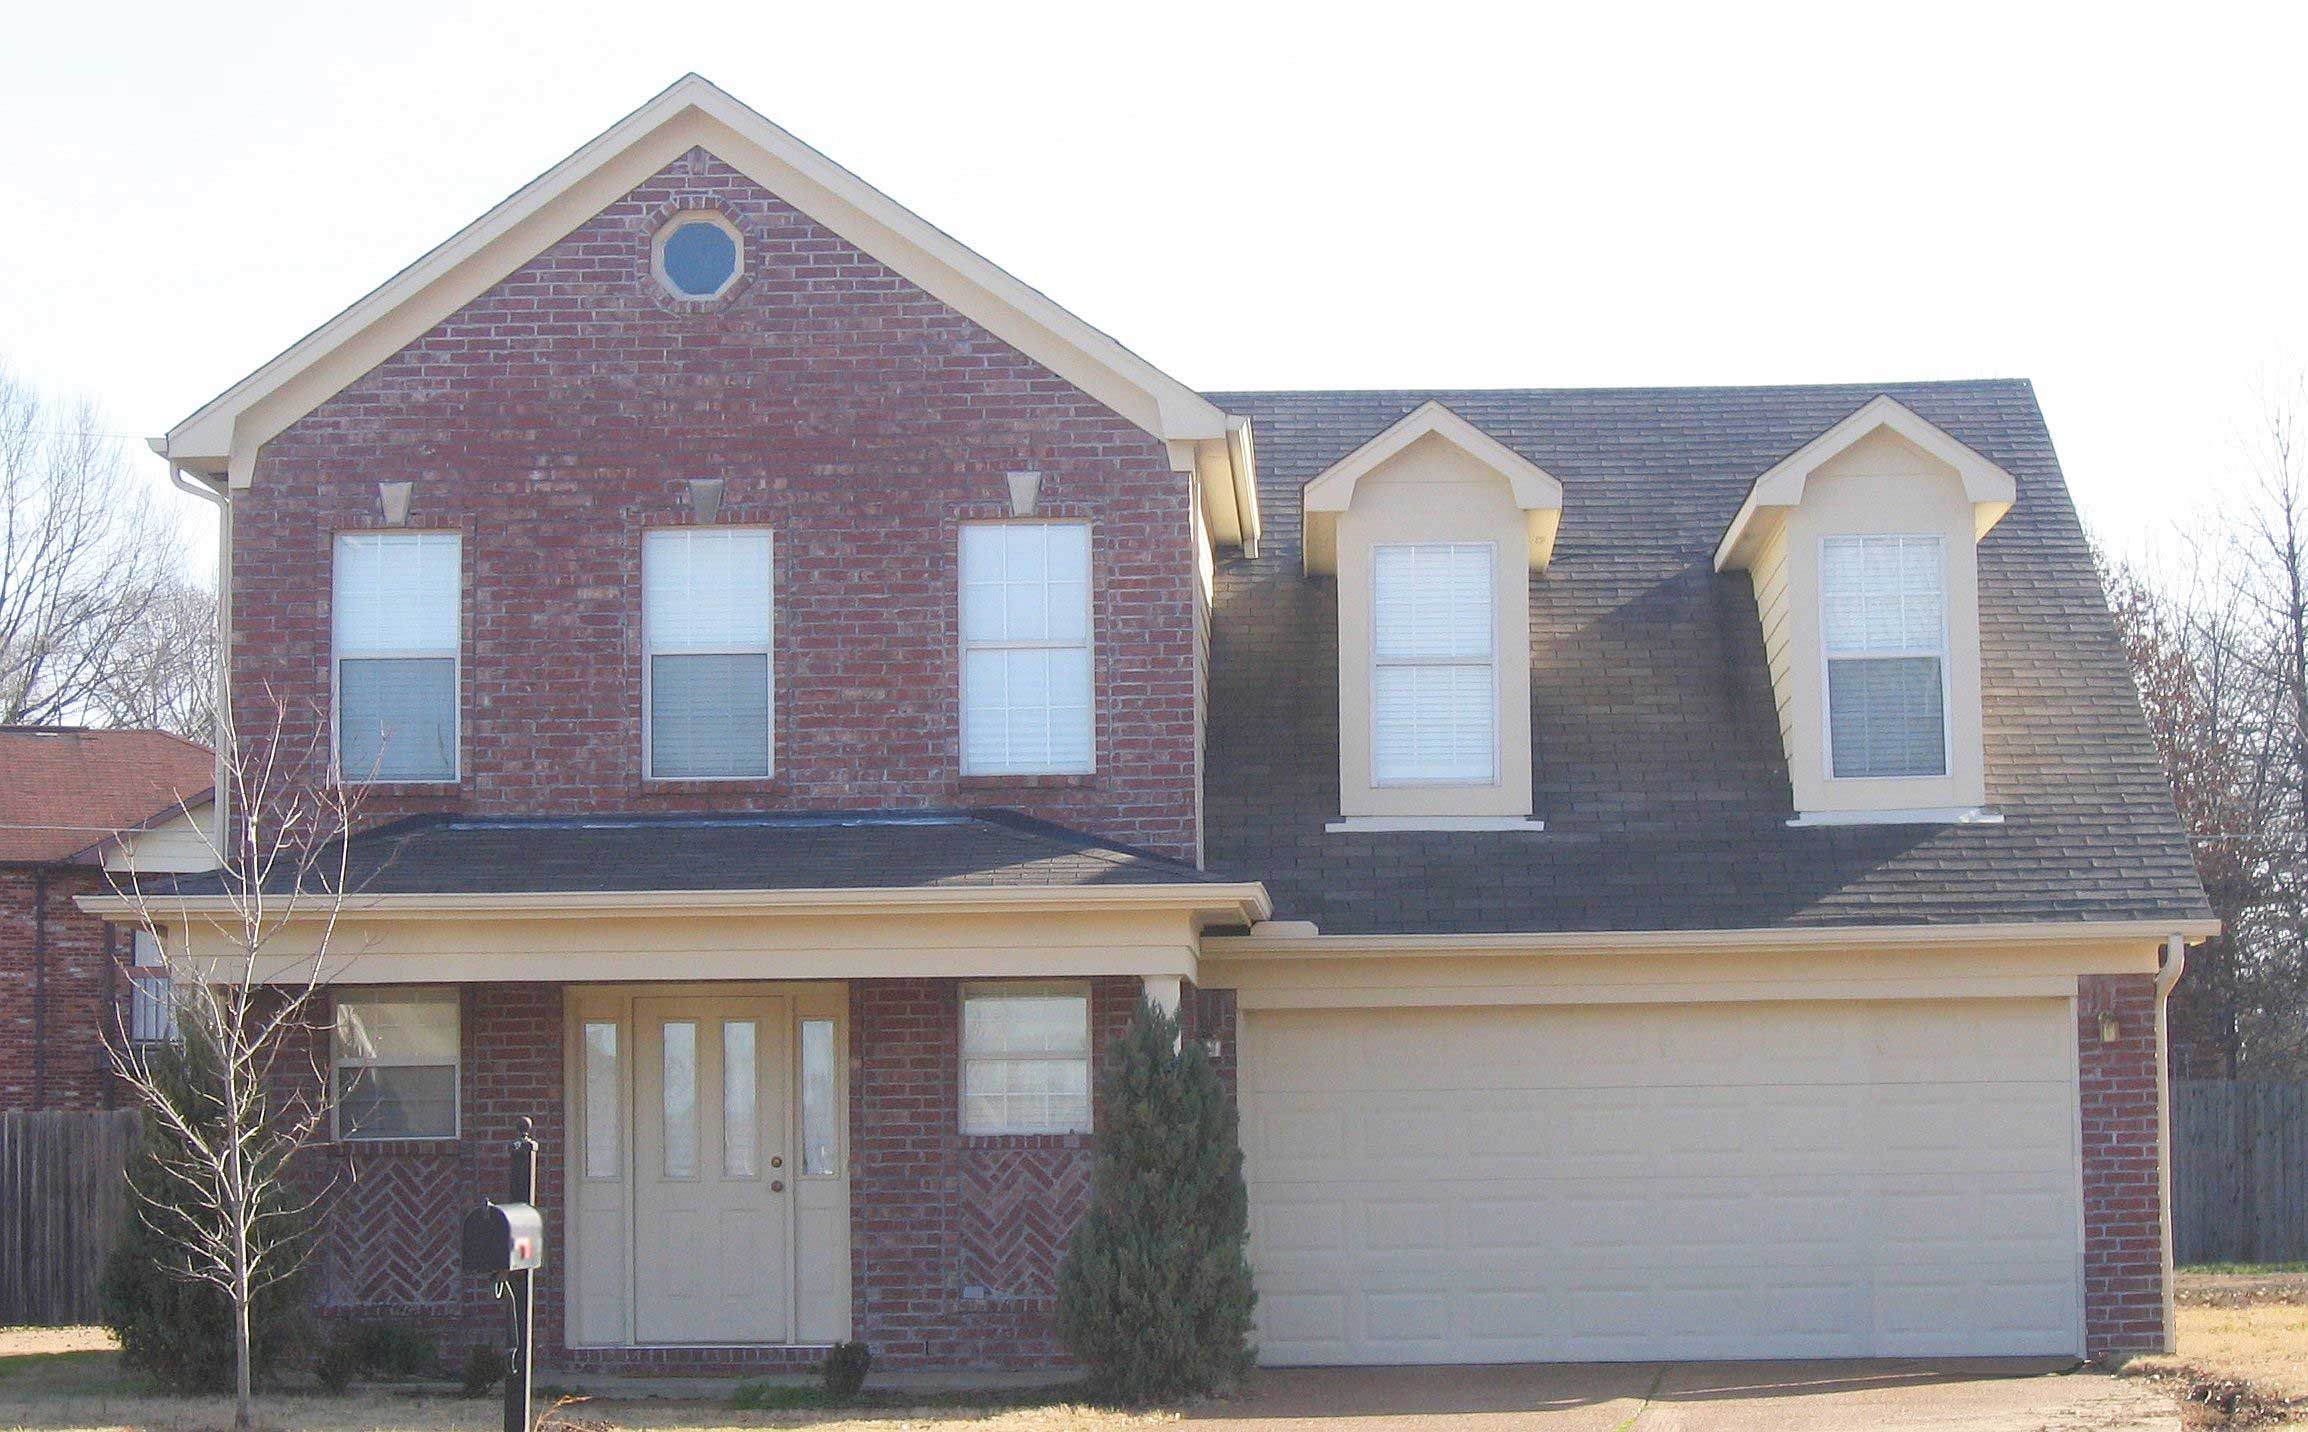
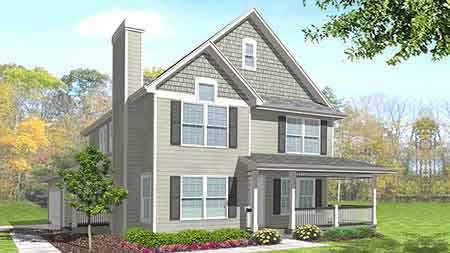
3-Bedroom, 1959 Sq Ft Cape Cod House Plan - 170-1093 - Front Exterior
Plan Collection
3-Bedroom, 1959 Sq Ft Cape Cod House Plan - 170-1093 - Front Exterior
Plan#170-1093
Starting at$910
1959
Sq Ft
2
Story
3
Bed
2.5
Bath
2
Car
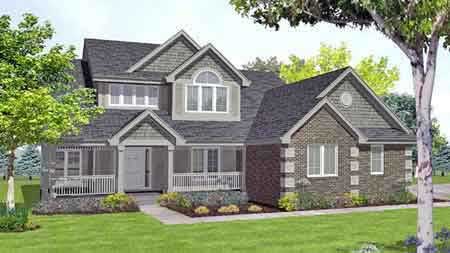
3-Bedroom, 1915 Sq Ft Craftsman House Plan - 146-2017 - Front Exterior
Plan Collection
3-Bedroom, 1915 Sq Ft Craftsman House Plan - 146-2017 - Front Exterior
Plan#146-2017
Starting at$980
1915
Sq Ft
2
Story
3
Bed
2.5
Bath
2
Car
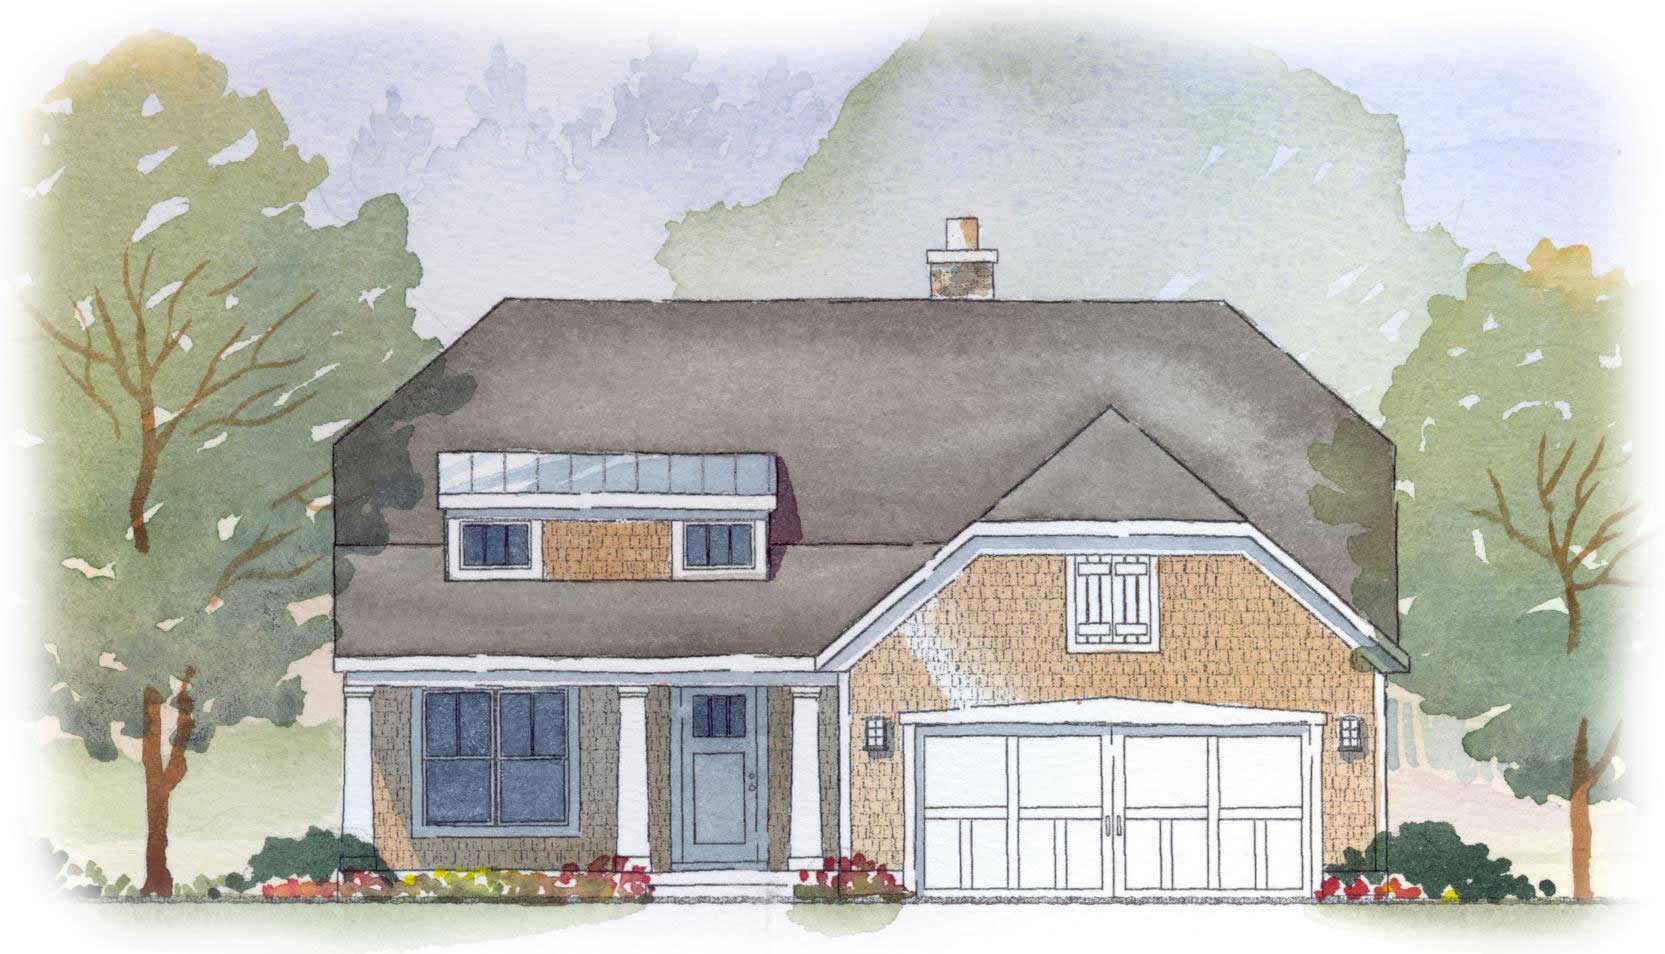
3-Bedroom, 2150 Sq Ft Country House Plan - 146-1615 - Front Exterior
Plan Collection
3-Bedroom, 2150 Sq Ft Country House Plan - 146-1615 - Front Exterior
Plan#146-1615
Starting at$1015
2150
Sq Ft
2
Story
3
Bed
2.5
Bath
2
Car
2-Bedroom, 2071 Sq Ft Craftsman Home Plan - 168-1060 - Main Exterior
Plan Collection
2-Bedroom, 2071 Sq Ft Craftsman Home Plan - 168-1060 - Main Exterior
Plan#168-1060
Starting at$1600
2071
Sq Ft
2
Story
2
Bed
2.5
Bath
2
Car
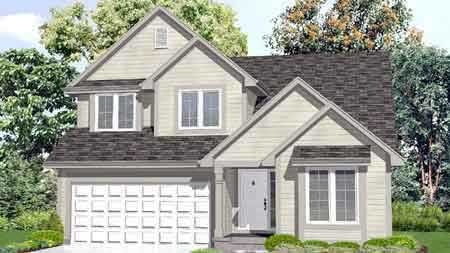
3-Bedroom, 1529 Sq Ft Country House Plan - 146-1526 - Front Exterior
Plan Collection
3-Bedroom, 1529 Sq Ft Country House Plan - 146-1526 - Front Exterior
Plan#146-1526
Starting at$980
1529
Sq Ft
2
Story
3
Bed
2.5
Bath
2
Car
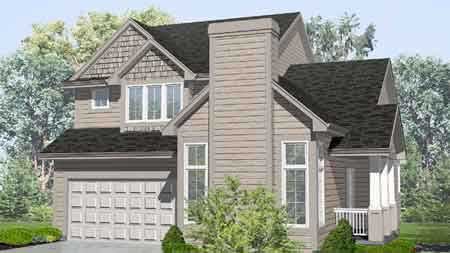
3-Bedroom, 1898 Sq Ft Country House Plan - 146-1527 - Front Exterior
Plan Collection
3-Bedroom, 1898 Sq Ft Country House Plan - 146-1527 - Front Exterior
Plan#146-1527
Starting at$980
1898
Sq Ft
2
Story
3
Bed
2.5
Bath
2
Car
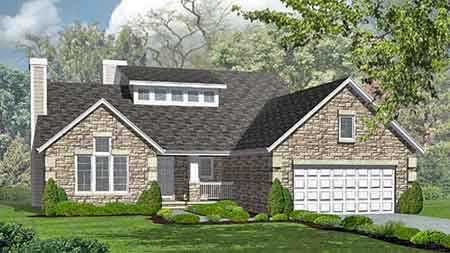
3-Bedroom, 2027 Sq Ft Ranch House Plan - 146-1525 - Front Exterior
Plan Collection
3-Bedroom, 2027 Sq Ft Ranch House Plan - 146-1525 - Front Exterior
Plan#146-1525
Starting at$980
2027
Sq Ft
2
Story
3
Bed
2.5
Bath
2
Car
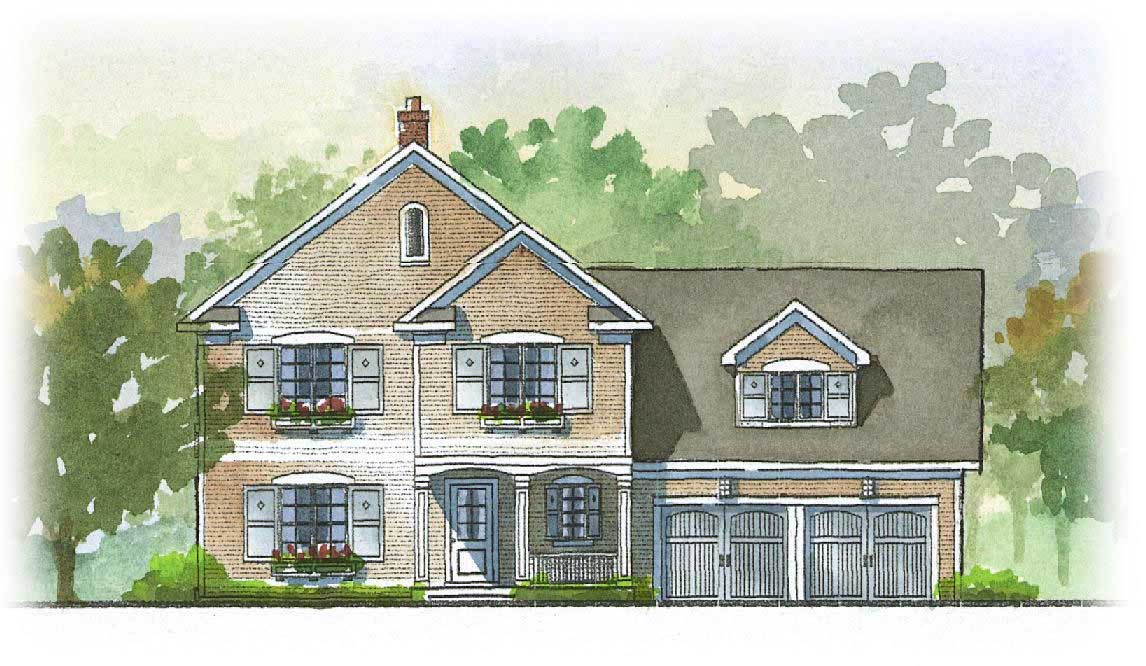
3-Bedroom, 2728 Sq Ft Country House Plan - 168-1042 - Front Exterior
Plan Collection
3-Bedroom, 2728 Sq Ft Country House Plan - 168-1042 - Front Exterior
Plan#168-1042
Starting at$1600
2728
Sq Ft
2
Story
3
Bed
3.5
Bath
2
Car
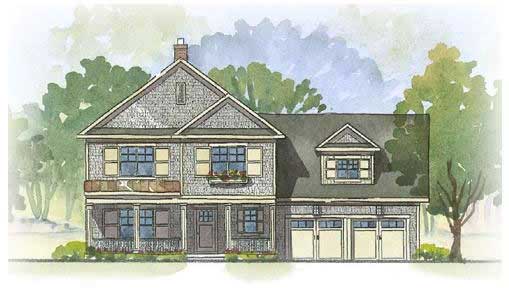
3-Bedroom, 2728 Sq Ft Country House Plan - 168-1014 - Front Exterior
Plan Collection
3-Bedroom, 2728 Sq Ft Country House Plan - 168-1014 - Front Exterior
Plan#168-1014
Starting at$1600
2728
Sq Ft
2
Story
3
Bed
3.5
Bath
2
Car
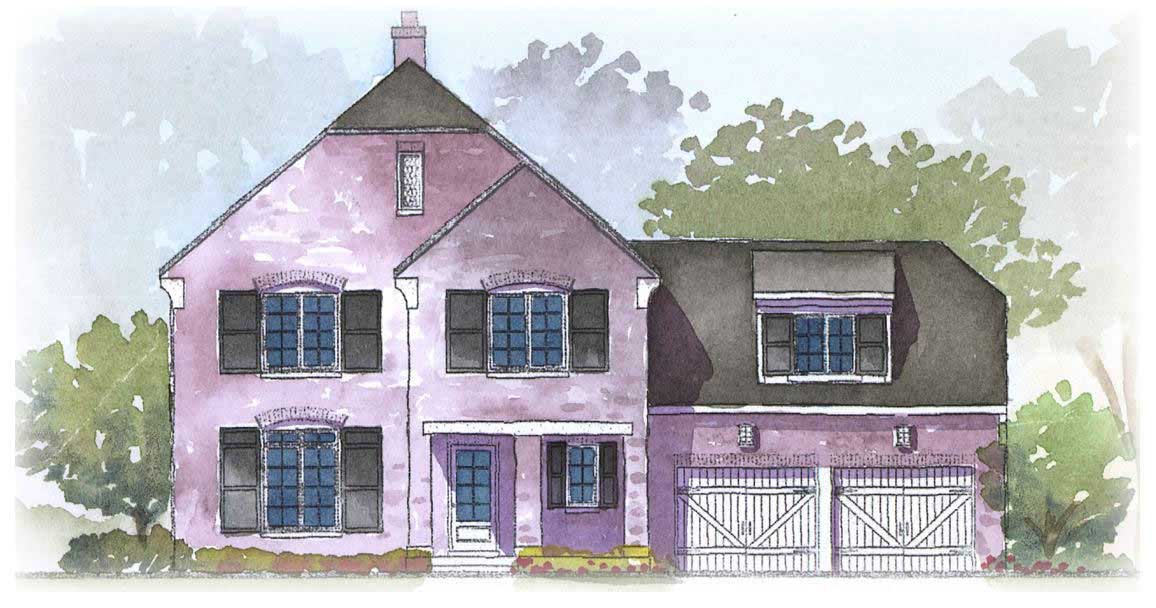
3-Bedroom, 2728 Sq Ft European Home Plan - 168-1010 - Main Exterior
Plan Collection
3-Bedroom, 2728 Sq Ft European Home Plan - 168-1010 - Main Exterior
Plan#168-1010
Starting at$1600
2728
Sq Ft
2
Story
3
Bed
3.5
Bath
2
Car
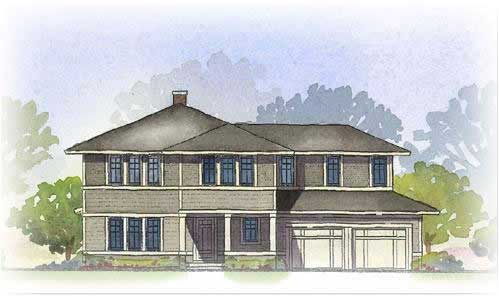
3-Bedroom, 2728 Sq Ft European Home Plan - 168-1058 - Main Exterior
Plan Collection
3-Bedroom, 2728 Sq Ft European Home Plan - 168-1058 - Main Exterior
Plan#168-1058
Starting at$1600
2728
Sq Ft
2
Story
3
Bed
3.5
Bath
2
Car
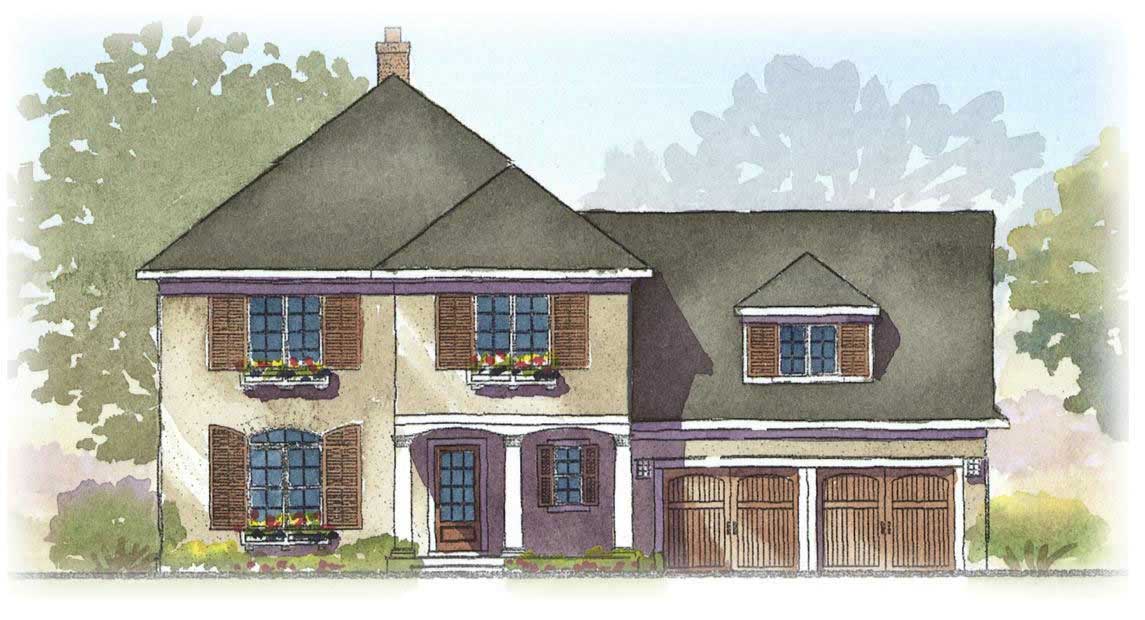
3-Bedroom, 2728 Sq Ft Country Home Plan - 168-1059 - Main Exterior
Plan Collection
3-Bedroom, 2728 Sq Ft Country Home Plan - 168-1059 - Main Exterior
Plan#168-1059
Starting at$1600
2728
Sq Ft
2
Story
3
Bed
3.5
Bath
2
Car
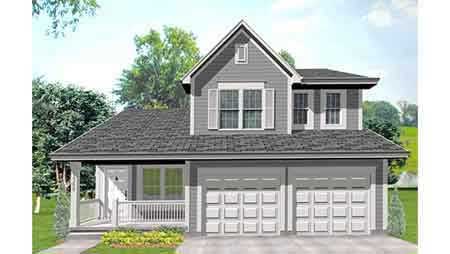
3-Bedroom, 1702 Sq Ft Farmhouse House Plan - 146-1519 - Front Exterior
Plan Collection
3-Bedroom, 1702 Sq Ft Farmhouse House Plan - 146-1519 - Front Exterior
Plan#146-1519
Starting at$980
1702
Sq Ft
2
Story
3
Bed
2.5
Bath
2
Car
4-Bedroom, 1911 Sq Ft Craftsman House Plan - 146-1613 - Front Exterior
Plan Collection
4-Bedroom, 1911 Sq Ft Craftsman House Plan - 146-1613 - Front Exterior
Plan#146-1613
Starting at$980
1911
Sq Ft
2
Story
4
Bed
2.5
Bath
2
Car
3-Bedroom, 2728 Sq Ft Country House Plan - 168-1029 - Front Exterior
Plan Collection
3-Bedroom, 2728 Sq Ft Country House Plan - 168-1029 - Front Exterior
Plan#168-1029
Starting at$1600
2728
Sq Ft
2
Story
3
Bed
3.5
Bath
2
Car
4-Bedroom, 2766 Sq Ft Cape Cod Home Plan - 168-1037 - Main Exterior
Plan Collection
4-Bedroom, 2766 Sq Ft Cape Cod Home Plan - 168-1037 - Main Exterior
Plan#168-1037
Starting at$1600
2766
Sq Ft
2
Story
4
Bed
2.5
Bath
2
Car
4-Bedroom, 1638 Sq Ft Country House Plan - 146-1586 - Front Exterior
Plan Collection
4-Bedroom, 1638 Sq Ft Country House Plan - 146-1586 - Front Exterior
Plan#146-1586
Starting at$980
1638
Sq Ft
2
Story
4
Bed
3
Bath
0
Car
4-Bedroom, 3225 Sq Ft Country Home Plan - 168-1036 - Main Exterior
Plan Collection
4-Bedroom, 3225 Sq Ft Country Home Plan - 168-1036 - Main Exterior
Plan#168-1036
Starting at$1600
3225
Sq Ft
2
Story
4
Bed
3.5
Bath
2
Car
4-Bedroom, 2804 Sq Ft Country Home Plan - 168-1047 - Main Exterior
Plan Collection
4-Bedroom, 2804 Sq Ft Country Home Plan - 168-1047 - Main Exterior
Plan#168-1047
Starting at$1600
2804
Sq Ft
2
Story
4
Bed
2.5
Bath
2
Car
3-Bedroom, 3198 Sq Ft Country Home Plan - 168-1034 - Main Exterior
Plan Collection
3-Bedroom, 3198 Sq Ft Country Home Plan - 168-1034 - Main Exterior
Plan#168-1034
Starting at$1600
3198
Sq Ft
2
Story
3
Bed
2.5
Bath
2
Car
3-Bedroom, 3296 Sq Ft Country House Plan - 170-1612 - Front Exterior
Plan Collection
3-Bedroom, 3296 Sq Ft Country House Plan - 170-1612 - Front Exterior
Plan#170-1612
Starting at$1730
3296
Sq Ft
2
Story
3
Bed
2.5
Bath
2
Car
3-Bedroom, 3296 Sq Ft Country House Plan - 170-1545 - Front Exterior
Plan Collection
3-Bedroom, 3296 Sq Ft Country House Plan - 170-1545 - Front Exterior
Plan#170-1545
Starting at$1730
3296
Sq Ft
2
Story
3
Bed
2.5
Bath
2
Car
3-Bedroom, 1964 Sq Ft Traditional House Plan - 170-1087 - Front Exterior
Plan Collection
3-Bedroom, 1964 Sq Ft Traditional House Plan - 170-1087 - Front Exterior
Plan#170-1087
Starting at$910
1964
Sq Ft
2
Story
3
Bed
2.5
Bath
2
Car
3-Bedroom, 1621 Sq Ft Small House Plans House Plan - 170-1617 - Front Exterior
Plan Collection
3-Bedroom, 1621 Sq Ft Small House Plans House Plan - 170-1617 - Front Exterior
Plan#170-1617
Starting at$910
1621
Sq Ft
2
Story
3
Bed
2.5
Bath
2
Car
3-Bedroom, 1959 Sq Ft Cape Cod House Plan - 170-1093 - Front Exterior
Plan Collection
3-Bedroom, 1959 Sq Ft Cape Cod House Plan - 170-1093 - Front Exterior
Plan#170-1093
Starting at$910
1959
Sq Ft
2
Story
3
Bed
2.5
Bath
2
Car
3-Bedroom, 1915 Sq Ft Craftsman House Plan - 146-2017 - Front Exterior
Plan Collection
3-Bedroom, 1915 Sq Ft Craftsman House Plan - 146-2017 - Front Exterior
Plan#146-2017
Starting at$980
1915
Sq Ft
2
Story
3
Bed
2.5
Bath
2
Car
3-Bedroom, 2150 Sq Ft Country House Plan - 146-1615 - Front Exterior
Plan Collection
3-Bedroom, 2150 Sq Ft Country House Plan - 146-1615 - Front Exterior
Plan#146-1615
Starting at$1015
2150
Sq Ft
2
Story
3
Bed
2.5
Bath
2
Car
2-Bedroom, 2071 Sq Ft Craftsman Home Plan - 168-1060 - Main Exterior
Plan Collection
2-Bedroom, 2071 Sq Ft Craftsman Home Plan - 168-1060 - Main Exterior
Plan#168-1060
Starting at$1600
2071
Sq Ft
2
Story
2
Bed
2.5
Bath
2
Car
3-Bedroom, 1529 Sq Ft Country House Plan - 146-1526 - Front Exterior
Plan Collection
3-Bedroom, 1529 Sq Ft Country House Plan - 146-1526 - Front Exterior
Plan#146-1526
Starting at$980
1529
Sq Ft
2
Story
3
Bed
2.5
Bath
2
Car
3-Bedroom, 1898 Sq Ft Country House Plan - 146-1527 - Front Exterior
Plan Collection
3-Bedroom, 1898 Sq Ft Country House Plan - 146-1527 - Front Exterior
Plan#146-1527
Starting at$980
1898
Sq Ft
2
Story
3
Bed
2.5
Bath
2
Car
3-Bedroom, 2027 Sq Ft Ranch House Plan - 146-1525 - Front Exterior
Plan Collection
3-Bedroom, 2027 Sq Ft Ranch House Plan - 146-1525 - Front Exterior
Plan#146-1525
Starting at$980
2027
Sq Ft
2
Story
3
Bed
2.5
Bath
2
Car
3-Bedroom, 2728 Sq Ft Country House Plan - 168-1042 - Front Exterior
Plan Collection
3-Bedroom, 2728 Sq Ft Country House Plan - 168-1042 - Front Exterior
Plan#168-1042
Starting at$1600
2728
Sq Ft
2
Story
3
Bed
3.5
Bath
2
Car
3-Bedroom, 2728 Sq Ft Country House Plan - 168-1014 - Front Exterior
Plan Collection
3-Bedroom, 2728 Sq Ft Country House Plan - 168-1014 - Front Exterior
Plan#168-1014
Starting at$1600
2728
Sq Ft
2
Story
3
Bed
3.5
Bath
2
Car
3-Bedroom, 2728 Sq Ft European Home Plan - 168-1010 - Main Exterior
Plan Collection
3-Bedroom, 2728 Sq Ft European Home Plan - 168-1010 - Main Exterior
Plan#168-1010
Starting at$1600
2728
Sq Ft
2
Story
3
Bed
3.5
Bath
2
Car
3-Bedroom, 2728 Sq Ft European Home Plan - 168-1058 - Main Exterior
Plan Collection
3-Bedroom, 2728 Sq Ft European Home Plan - 168-1058 - Main Exterior
Plan#168-1058
Starting at$1600
2728
Sq Ft
2
Story
3
Bed
3.5
Bath
2
Car
3-Bedroom, 2728 Sq Ft Country Home Plan - 168-1059 - Main Exterior
Plan Collection
3-Bedroom, 2728 Sq Ft Country Home Plan - 168-1059 - Main Exterior
Plan#168-1059
Starting at$1600
2728
Sq Ft
2
Story
3
Bed
3.5
Bath
2
Car
3-Bedroom, 1702 Sq Ft Farmhouse House Plan - 146-1519 - Front Exterior
Plan Collection
3-Bedroom, 1702 Sq Ft Farmhouse House Plan - 146-1519 - Front Exterior
Plan#146-1519
Starting at$980
1702
Sq Ft
2
Story
3
Bed
2.5
Bath
2
Car
4-Bedroom, 1911 Sq Ft Craftsman House Plan - 146-1613 - Front Exterior
Plan Collection
4-Bedroom, 1911 Sq Ft Craftsman House Plan - 146-1613 - Front Exterior
Plan#146-1613
Starting at$980
1911
Sq Ft
2
Story
4
Bed
2.5
Bath
2
Car
3-Bedroom, 2728 Sq Ft Country House Plan - 168-1029 - Front Exterior
Plan Collection
3-Bedroom, 2728 Sq Ft Country House Plan - 168-1029 - Front Exterior
Plan#168-1029
Starting at$1600
2728
Sq Ft
2
Story
3
Bed
3.5
Bath
2
Car
4-Bedroom, 2766 Sq Ft Cape Cod Home Plan - 168-1037 - Main Exterior
Plan Collection
4-Bedroom, 2766 Sq Ft Cape Cod Home Plan - 168-1037 - Main Exterior
Plan#168-1037
Starting at$1600
2766
Sq Ft
2
Story
4
Bed
2.5
Bath
2
Car
4-Bedroom, 1638 Sq Ft Country House Plan - 146-1586 - Front Exterior
Plan Collection
4-Bedroom, 1638 Sq Ft Country House Plan - 146-1586 - Front Exterior
Plan#146-1586
Starting at$980
1638
Sq Ft
2
Story
4
Bed
3
Bath
0
Car
4-Bedroom, 3225 Sq Ft Country Home Plan - 168-1036 - Main Exterior
Plan Collection
4-Bedroom, 3225 Sq Ft Country Home Plan - 168-1036 - Main Exterior
Plan#168-1036
Starting at$1600
3225
Sq Ft
2
Story
4
Bed
3.5
Bath
2
Car
4-Bedroom, 2804 Sq Ft Country Home Plan - 168-1047 - Main Exterior
Plan Collection
4-Bedroom, 2804 Sq Ft Country Home Plan - 168-1047 - Main Exterior
Plan#168-1047
Starting at$1600
2804
Sq Ft
2
Story
4
Bed
2.5
Bath
2
Car
3-Bedroom, 3198 Sq Ft Country Home Plan - 168-1034 - Main Exterior
Plan Collection
3-Bedroom, 3198 Sq Ft Country Home Plan - 168-1034 - Main Exterior
Plan#168-1034
Starting at$1600
3198
Sq Ft
2
Story
3
Bed
2.5
Bath
2
Car
1...6667686970...111