1000-1500 Square Foot, 45-55 Foot Deep House Plans

854
Plan Results
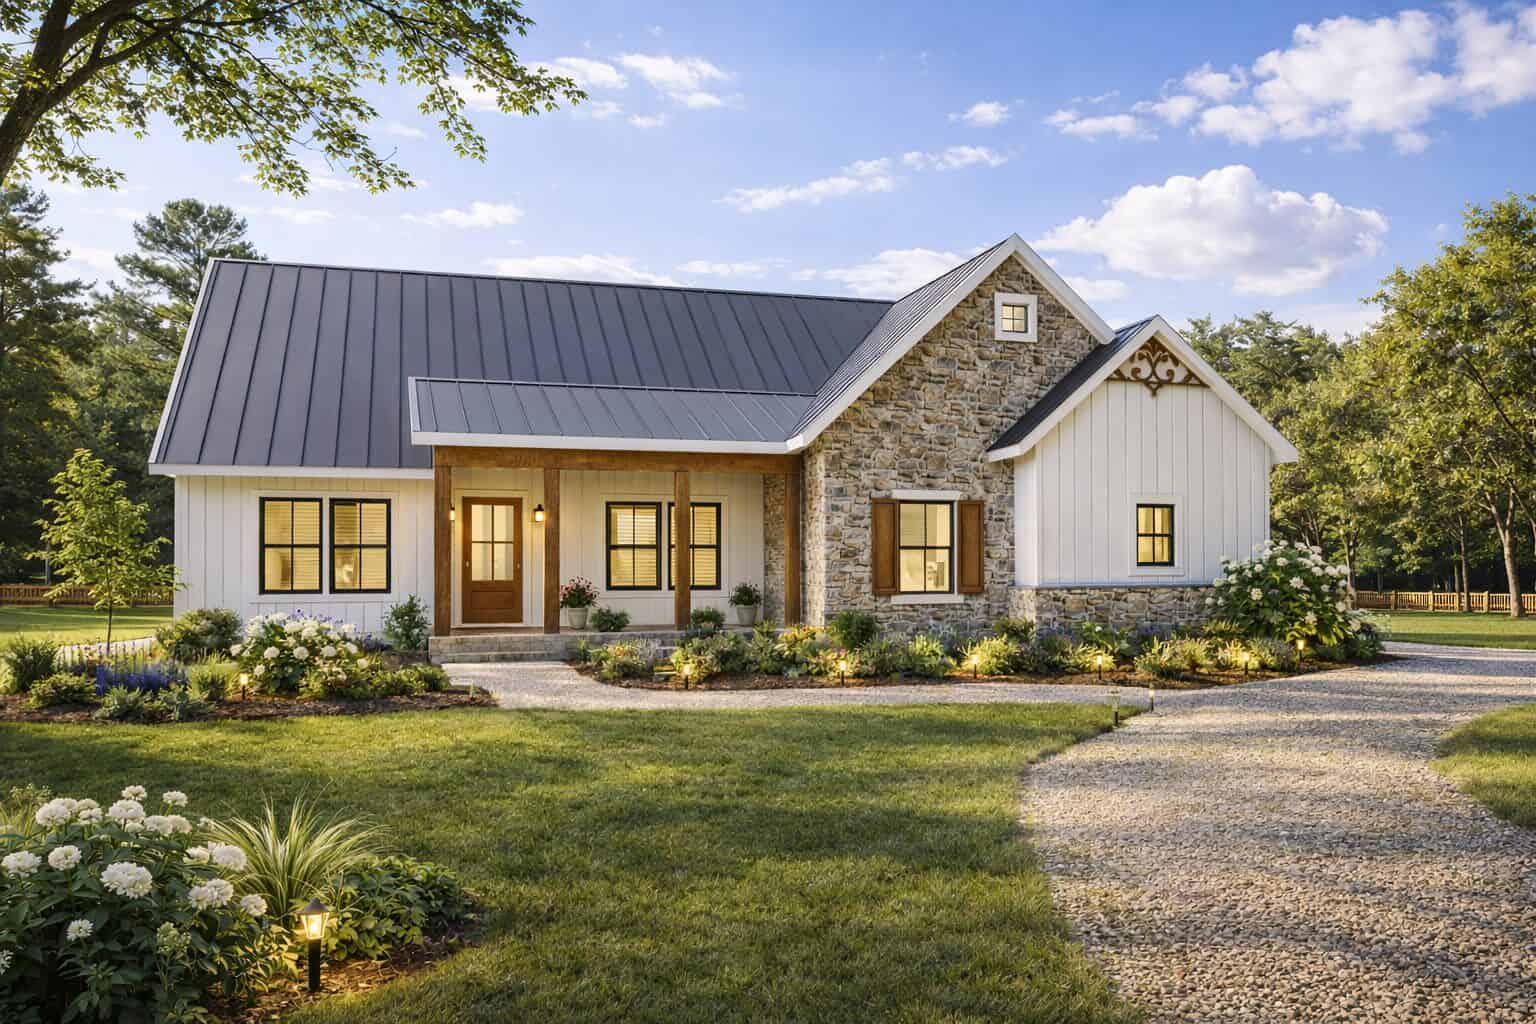
Coastal Home Plan - 3 Bedrms, 2 Baths - 1396 Sq Ft - #120-2871
Plan Collection
Coastal Home Plan - 3 Bedrms, 2 Baths - 1396 Sq Ft - #120-2871
Plan#120-2871
Starting at$1205
1396
Sq Ft
2
Story
3
Bed
2
Bath
2
Car

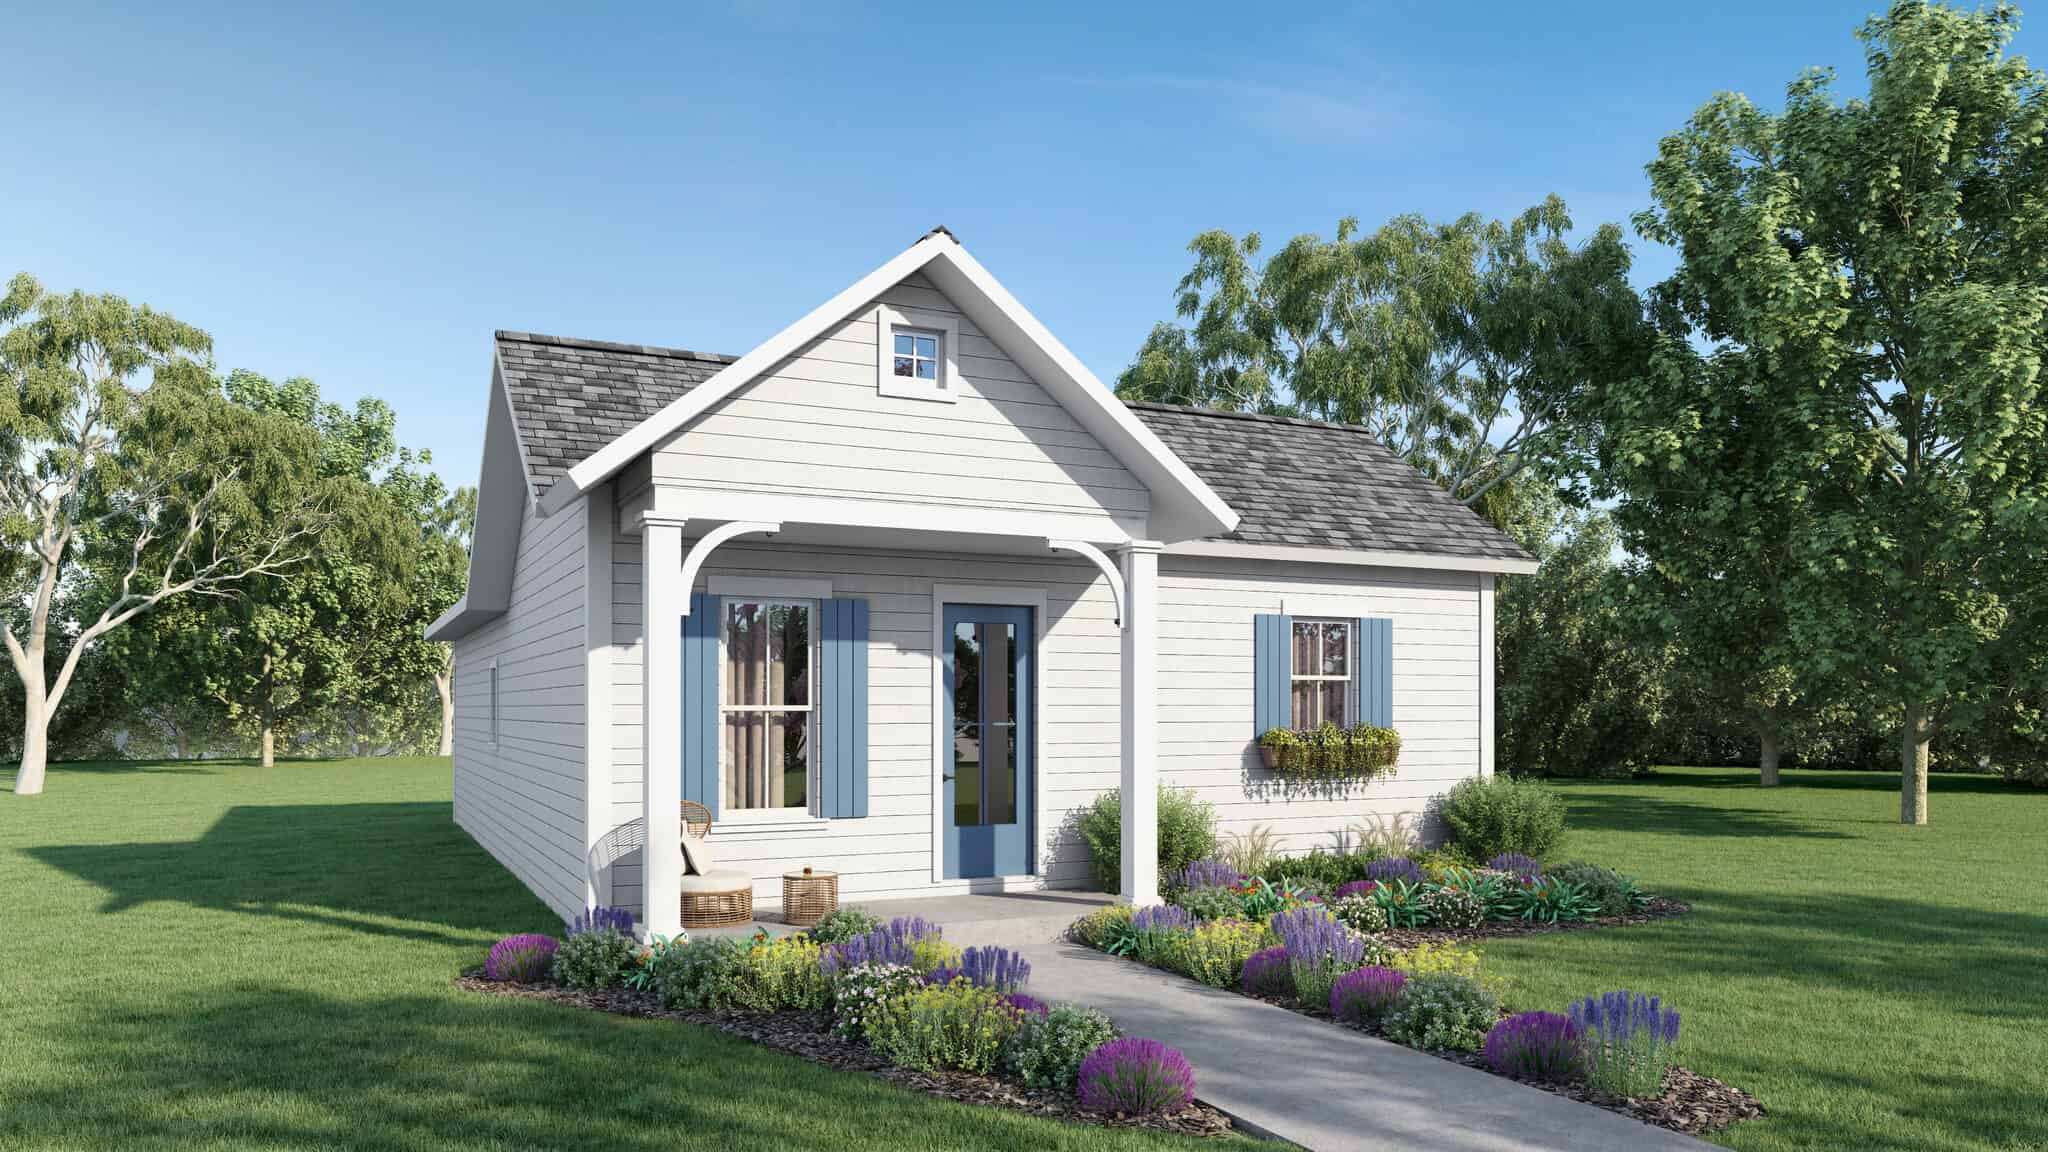
Barndominium Floor Plan - 1 Bedrms, 1 Baths - 1068 Sq Ft - #120-2869
Plan Collection
Barndominium Floor Plan - 1 Bedrms, 1 Baths - 1068 Sq Ft - #120-2869
Plan#120-2869
Starting at$1205
1068
Sq Ft
1
Story
1
Bed
1
Bath
1
Car

Modern Farmhouse Plan - 3 Bedrms, 2 Baths - 1195 Sq Ft - #120-2867
Plan Collection
Modern Farmhouse Plan - 3 Bedrms, 2 Baths - 1195 Sq Ft - #120-2867
Plan#120-2867
Starting at$1205
1195
Sq Ft
1
Story
3
Bed
2
Bath
2
Car

Modern Farmhouse Plan - 3 Bedrms, 2.5 Baths - 1490 Sq Ft - #120-2866
Plan Collection
Modern Farmhouse Plan - 3 Bedrms, 2.5 Baths - 1490 Sq Ft - #120-2866
Plan#120-2866
Starting at$1205
1490
Sq Ft
2
Story
3
Bed
2.5
Bath
2
Car

Traditional Floor Plan - 4 Bedrms, 2 Baths - 1435 Sq Ft - #120-2846
Plan Collection
Traditional Floor Plan - 4 Bedrms, 2 Baths - 1435 Sq Ft - #120-2846
Plan#120-2846
Starting at$1205
1435
Sq Ft
1
Story
4
Bed
2
Bath
2
Car

Contemporary single-story home exterior with attached garage, covered entry, and clean horizontal roofline, Plan #120-2840.
Plan Collection
Contemporary single-story home exterior with attached garage, covered entry, and clean horizontal roofline, Plan #120-2840.
Plan#120-2840
Starting at$1205
1335
Sq Ft
1
Story
2
Bed
2
Bath
2
Car

Rustic House Plan - 1 Bedrms, 1.5 Baths - 1161 Sq Ft - #193-1405
Plan Collection
Rustic House Plan - 1 Bedrms, 1.5 Baths - 1161 Sq Ft - #193-1405
Plan#193-1405
Starting at$1100
1161
Sq Ft
2
Story
1
Bed
1.5
Bath
0
Car

Tudor Cottage House Plan - 2 Bedrms, 2.5 Baths - 1325 Sq Ft - #193-1402
Plan Collection
Tudor Cottage House Plan - 2 Bedrms, 2.5 Baths - 1325 Sq Ft - #193-1402
Plan#193-1402
Starting at$1000
1325
Sq Ft
1
Story
2
Bed
2.5
Bath
0
Car

Country Home Plan - 3 Bedrms, 2 Baths - 1363 Sq Ft - #193-1365
Plan Collection
Country Home Plan - 3 Bedrms, 2 Baths - 1363 Sq Ft - #193-1365
Plan#193-1365
Starting at$800
1363
Sq Ft
1
Story
3
Bed
2
Bath
1
Car

Ranch Home Plan - 3 Bedrms, 2 Baths - 1488 Sq Ft - #141-1416
Plan Collection
Ranch Home Plan - 3 Bedrms, 2 Baths - 1488 Sq Ft - #141-1416
Plan#141-1416
Starting at$1200
1488
Sq Ft
1
Story
3
Bed
2
Bath
2
Car

2-Bedroom, 1491 Sq Ft Ranch Home Plan - 196-1945 - Main Exterior
Plan Collection
2-Bedroom, 1491 Sq Ft Ranch Home Plan - 196-1945 - Main Exterior
Plan#196-1945
Starting at$1315
1491
Sq Ft
1
Story
2
Bed
2
Bath
3
Car

3-Bedroom, 1273 Sq Ft Cottage Home Plan - 196-1939 - Main Exterior
Plan Collection
3-Bedroom, 1273 Sq Ft Cottage Home Plan - 196-1939 - Main Exterior
Plan#196-1939
Starting at$825
1273
Sq Ft
1
Story
3
Bed
2
Bath
0
Car

2-Bedroom, 1469 Sq Ft Garage w/Apartments House Plan - 196-1914 - Front Exterior
Plan Collection
2-Bedroom, 1469 Sq Ft Garage w/Apartments House Plan - 196-1914 - Front Exterior
Plan#196-1914
Starting at$825
1469
Sq Ft
2
Story
2
Bed
3
Bath
0
Car

Single-story Texas Style brick home with steep hip roofline, covered front porch, and front-entry 2-car garage — Plan #203-1051
Plan Collection
Single-story Texas Style brick home with steep hip roofline, covered front porch, and front-entry 2-car garage — Plan #203-1051
Plan#203-1051
Starting at$1000
1288
Sq Ft
1
Story
3
Bed
2
Bath
2
Car
Bungalow House Plan - 2 Bedrms, 2 Baths - 1440 Sq Ft - #132-1751
Plan Collection
Bungalow House Plan - 2 Bedrms, 2 Baths - 1440 Sq Ft - #132-1751
Plan#132-1751
Starting at$1315
1440
Sq Ft
2
Story
2
Bed
2
Bath
0
Car
Craftsman Home Plan - 2 Bedrms, 1 Baths - 1222 Sq Ft - #132-1727
Plan Collection
Craftsman Home Plan - 2 Bedrms, 1 Baths - 1222 Sq Ft - #132-1727
Plan#132-1727
Starting at$1315
1222
Sq Ft
1
Story
2
Bed
1
Bath
0
Car
3-Bedroom, 1482 Sq Ft Modern Farmhouse House Plan - 206-1116 - Front Exterior
Plan Collection
3-Bedroom, 1482 Sq Ft Modern Farmhouse House Plan - 206-1116 - Front Exterior
Plan#206-1116
Starting at$1195
1482
Sq Ft
1
Story
3
Bed
2.5
Bath
2
Car
3-Bedroom, 1195 Sq Ft Modern Home Plan - 120-2832 - Main Exterior
Plan Collection
3-Bedroom, 1195 Sq Ft Modern Home Plan - 120-2832 - Main Exterior
Plan#120-2832
Starting at$1205
1195
Sq Ft
1
Story
3
Bed
2.5
Bath
2
Car
2-Bedroom 1,220 Sq Ft Craftsman House Plan with Study
Plan Collection
2-Bedroom 1,220 Sq Ft Craftsman House Plan with Study
Plan#124-1163
Starting at$645
1220
Sq Ft
1.5
Story
2
Bed
1
Bath
0
Car
Ranch House Plan - 2 Bedrms, 1 Baths - 1008 Sq Ft - #161-1236
Plan Collection
Ranch House Plan - 2 Bedrms, 1 Baths - 1008 Sq Ft - #161-1236
Plan#161-1236
Starting at$1050
1008
Sq Ft
1
Story
2
Bed
1
Bath
0
Car
Ranch House Plan - 2 Bedrms, 2 Baths - 1485 Sq Ft - #101-2075
Plan Collection
Ranch House Plan - 2 Bedrms, 2 Baths - 1485 Sq Ft - #101-2075
Plan#101-2075
Starting at$985
1485
Sq Ft
1
Story
2
Bed
2
Bath
3
Car
Craftsman Home Plan - 2 Bedrms, 2 Baths - 1485 Sq Ft - #101-2073
Plan Collection
Craftsman Home Plan - 2 Bedrms, 2 Baths - 1485 Sq Ft - #101-2073
Plan#101-2073
Starting at$985
1485
Sq Ft
1
Story
2
Bed
2
Bath
3
Car
Prairie Home Plan - 2 Bedrms, 2 Baths - 1485 Sq Ft - #101-2071
Plan Collection
Prairie Home Plan - 2 Bedrms, 2 Baths - 1485 Sq Ft - #101-2071
Plan#101-2071
Starting at$985
1485
Sq Ft
1
Story
2
Bed
2
Bath
3
Car
Country Cottage Plan - 3 Bedrms, 2 Baths - 1208 Sq Ft - #198-1225
Plan Collection
Country Cottage Plan - 3 Bedrms, 2 Baths - 1208 Sq Ft - #198-1225
Plan#198-1225
Starting at$1145
1208
Sq Ft
1
Story
3
Bed
2
Bath
0
Car
Coastal Home Plan - 3 Bedrms, 2 Baths - 1396 Sq Ft - #120-2871
Plan Collection
Coastal Home Plan - 3 Bedrms, 2 Baths - 1396 Sq Ft - #120-2871
Plan#120-2871
Starting at$1205
1396
Sq Ft
2
Story
3
Bed
2
Bath
2
Car
Barndominium Floor Plan - 1 Bedrms, 1 Baths - 1068 Sq Ft - #120-2869
Plan Collection
Barndominium Floor Plan - 1 Bedrms, 1 Baths - 1068 Sq Ft - #120-2869
Plan#120-2869
Starting at$1205
1068
Sq Ft
1
Story
1
Bed
1
Bath
1
Car
Modern Farmhouse Plan - 3 Bedrms, 2 Baths - 1195 Sq Ft - #120-2867
Plan Collection
Modern Farmhouse Plan - 3 Bedrms, 2 Baths - 1195 Sq Ft - #120-2867
Plan#120-2867
Starting at$1205
1195
Sq Ft
1
Story
3
Bed
2
Bath
2
Car
Modern Farmhouse Plan - 3 Bedrms, 2.5 Baths - 1490 Sq Ft - #120-2866
Plan Collection
Modern Farmhouse Plan - 3 Bedrms, 2.5 Baths - 1490 Sq Ft - #120-2866
Plan#120-2866
Starting at$1205
1490
Sq Ft
2
Story
3
Bed
2.5
Bath
2
Car
Traditional Floor Plan - 4 Bedrms, 2 Baths - 1435 Sq Ft - #120-2846
Plan Collection
Traditional Floor Plan - 4 Bedrms, 2 Baths - 1435 Sq Ft - #120-2846
Plan#120-2846
Starting at$1205
1435
Sq Ft
1
Story
4
Bed
2
Bath
2
Car
Contemporary single-story home exterior with attached garage, covered entry, and clean horizontal roofline, Plan #120-2840.
Plan Collection
Contemporary single-story home exterior with attached garage, covered entry, and clean horizontal roofline, Plan #120-2840.
Plan#120-2840
Starting at$1205
1335
Sq Ft
1
Story
2
Bed
2
Bath
2
Car
Rustic House Plan - 1 Bedrms, 1.5 Baths - 1161 Sq Ft - #193-1405
Plan Collection
Rustic House Plan - 1 Bedrms, 1.5 Baths - 1161 Sq Ft - #193-1405
Plan#193-1405
Starting at$1100
1161
Sq Ft
2
Story
1
Bed
1.5
Bath
0
Car
Tudor Cottage House Plan - 2 Bedrms, 2.5 Baths - 1325 Sq Ft - #193-1402
Plan Collection
Tudor Cottage House Plan - 2 Bedrms, 2.5 Baths - 1325 Sq Ft - #193-1402
Plan#193-1402
Starting at$1000
1325
Sq Ft
1
Story
2
Bed
2.5
Bath
0
Car
Country Home Plan - 3 Bedrms, 2 Baths - 1363 Sq Ft - #193-1365
Plan Collection
Country Home Plan - 3 Bedrms, 2 Baths - 1363 Sq Ft - #193-1365
Plan#193-1365
Starting at$800
1363
Sq Ft
1
Story
3
Bed
2
Bath
1
Car
Ranch Home Plan - 3 Bedrms, 2 Baths - 1488 Sq Ft - #141-1416
Plan Collection
Ranch Home Plan - 3 Bedrms, 2 Baths - 1488 Sq Ft - #141-1416
Plan#141-1416
Starting at$1200
1488
Sq Ft
1
Story
3
Bed
2
Bath
2
Car
2-Bedroom, 1491 Sq Ft Ranch Home Plan - 196-1945 - Main Exterior
Plan Collection
2-Bedroom, 1491 Sq Ft Ranch Home Plan - 196-1945 - Main Exterior
Plan#196-1945
Starting at$1315
1491
Sq Ft
1
Story
2
Bed
2
Bath
3
Car
3-Bedroom, 1273 Sq Ft Cottage Home Plan - 196-1939 - Main Exterior
Plan Collection
3-Bedroom, 1273 Sq Ft Cottage Home Plan - 196-1939 - Main Exterior
Plan#196-1939
Starting at$825
1273
Sq Ft
1
Story
3
Bed
2
Bath
0
Car
2-Bedroom, 1469 Sq Ft Garage w/Apartments House Plan - 196-1914 - Front Exterior
Plan Collection
2-Bedroom, 1469 Sq Ft Garage w/Apartments House Plan - 196-1914 - Front Exterior
Plan#196-1914
Starting at$825
1469
Sq Ft
2
Story
2
Bed
3
Bath
0
Car
Single-story Texas Style brick home with steep hip roofline, covered front porch, and front-entry 2-car garage — Plan #203-1051
Plan Collection
Single-story Texas Style brick home with steep hip roofline, covered front porch, and front-entry 2-car garage — Plan #203-1051
Plan#203-1051
Starting at$1000
1288
Sq Ft
1
Story
3
Bed
2
Bath
2
Car
Bungalow House Plan - 2 Bedrms, 2 Baths - 1440 Sq Ft - #132-1751
Plan Collection
Bungalow House Plan - 2 Bedrms, 2 Baths - 1440 Sq Ft - #132-1751
Plan#132-1751
Starting at$1315
1440
Sq Ft
2
Story
2
Bed
2
Bath
0
Car
Craftsman Home Plan - 2 Bedrms, 1 Baths - 1222 Sq Ft - #132-1727
Plan Collection
Craftsman Home Plan - 2 Bedrms, 1 Baths - 1222 Sq Ft - #132-1727
Plan#132-1727
Starting at$1315
1222
Sq Ft
1
Story
2
Bed
1
Bath
0
Car
3-Bedroom, 1482 Sq Ft Modern Farmhouse House Plan - 206-1116 - Front Exterior
Plan Collection
3-Bedroom, 1482 Sq Ft Modern Farmhouse House Plan - 206-1116 - Front Exterior
Plan#206-1116
Starting at$1195
1482
Sq Ft
1
Story
3
Bed
2.5
Bath
2
Car
3-Bedroom, 1195 Sq Ft Modern Home Plan - 120-2832 - Main Exterior
Plan Collection
3-Bedroom, 1195 Sq Ft Modern Home Plan - 120-2832 - Main Exterior
Plan#120-2832
Starting at$1205
1195
Sq Ft
1
Story
3
Bed
2.5
Bath
2
Car
2-Bedroom 1,220 Sq Ft Craftsman House Plan with Study
Plan Collection
2-Bedroom 1,220 Sq Ft Craftsman House Plan with Study
Plan#124-1163
Starting at$645
1220
Sq Ft
1.5
Story
2
Bed
1
Bath
0
Car
Ranch House Plan - 2 Bedrms, 1 Baths - 1008 Sq Ft - #161-1236
Plan Collection
Ranch House Plan - 2 Bedrms, 1 Baths - 1008 Sq Ft - #161-1236
Plan#161-1236
Starting at$1050
1008
Sq Ft
1
Story
2
Bed
1
Bath
0
Car
Ranch House Plan - 2 Bedrms, 2 Baths - 1485 Sq Ft - #101-2075
Plan Collection
Ranch House Plan - 2 Bedrms, 2 Baths - 1485 Sq Ft - #101-2075
Plan#101-2075
Starting at$985
1485
Sq Ft
1
Story
2
Bed
2
Bath
3
Car
Craftsman Home Plan - 2 Bedrms, 2 Baths - 1485 Sq Ft - #101-2073
Plan Collection
Craftsman Home Plan - 2 Bedrms, 2 Baths - 1485 Sq Ft - #101-2073
Plan#101-2073
Starting at$985
1485
Sq Ft
1
Story
2
Bed
2
Bath
3
Car
Prairie Home Plan - 2 Bedrms, 2 Baths - 1485 Sq Ft - #101-2071
Plan Collection
Prairie Home Plan - 2 Bedrms, 2 Baths - 1485 Sq Ft - #101-2071
Plan#101-2071
Starting at$985
1485
Sq Ft
1
Story
2
Bed
2
Bath
3
Car
Country Cottage Plan - 3 Bedrms, 2 Baths - 1208 Sq Ft - #198-1225
Plan Collection
Country Cottage Plan - 3 Bedrms, 2 Baths - 1208 Sq Ft - #198-1225
Plan#198-1225
Starting at$1145
1208
Sq Ft
1
Story
3
Bed
2
Bath
0
Car
1...2425262728...36