45-55 Foot Deep House Plans

5,361
Plan Results
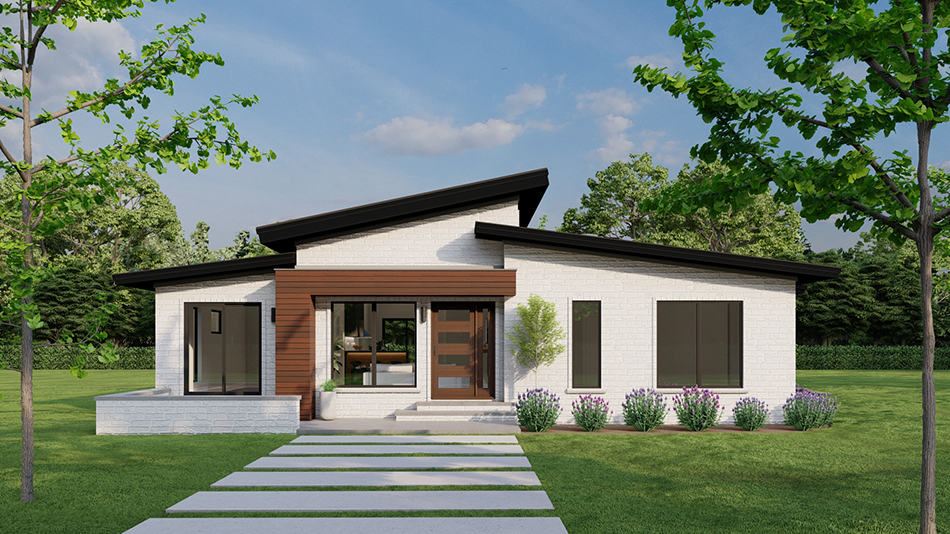
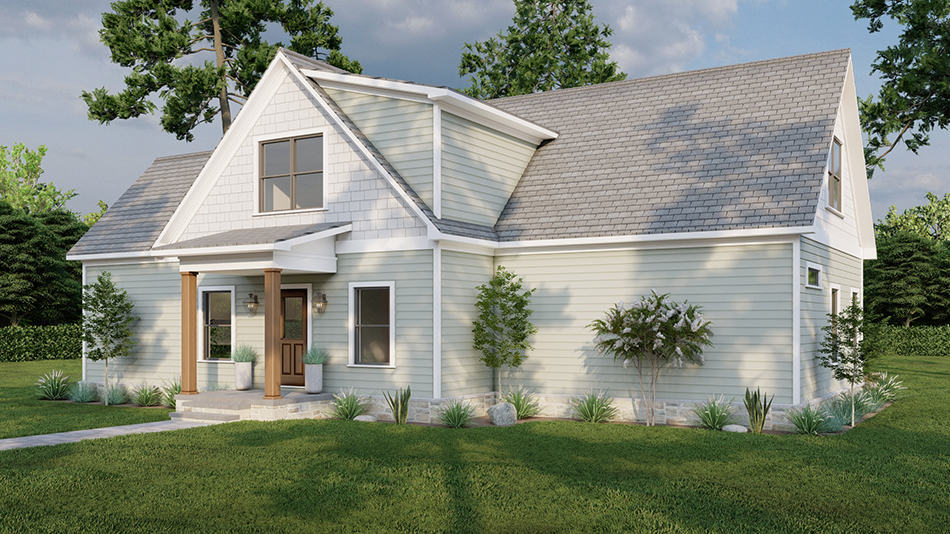

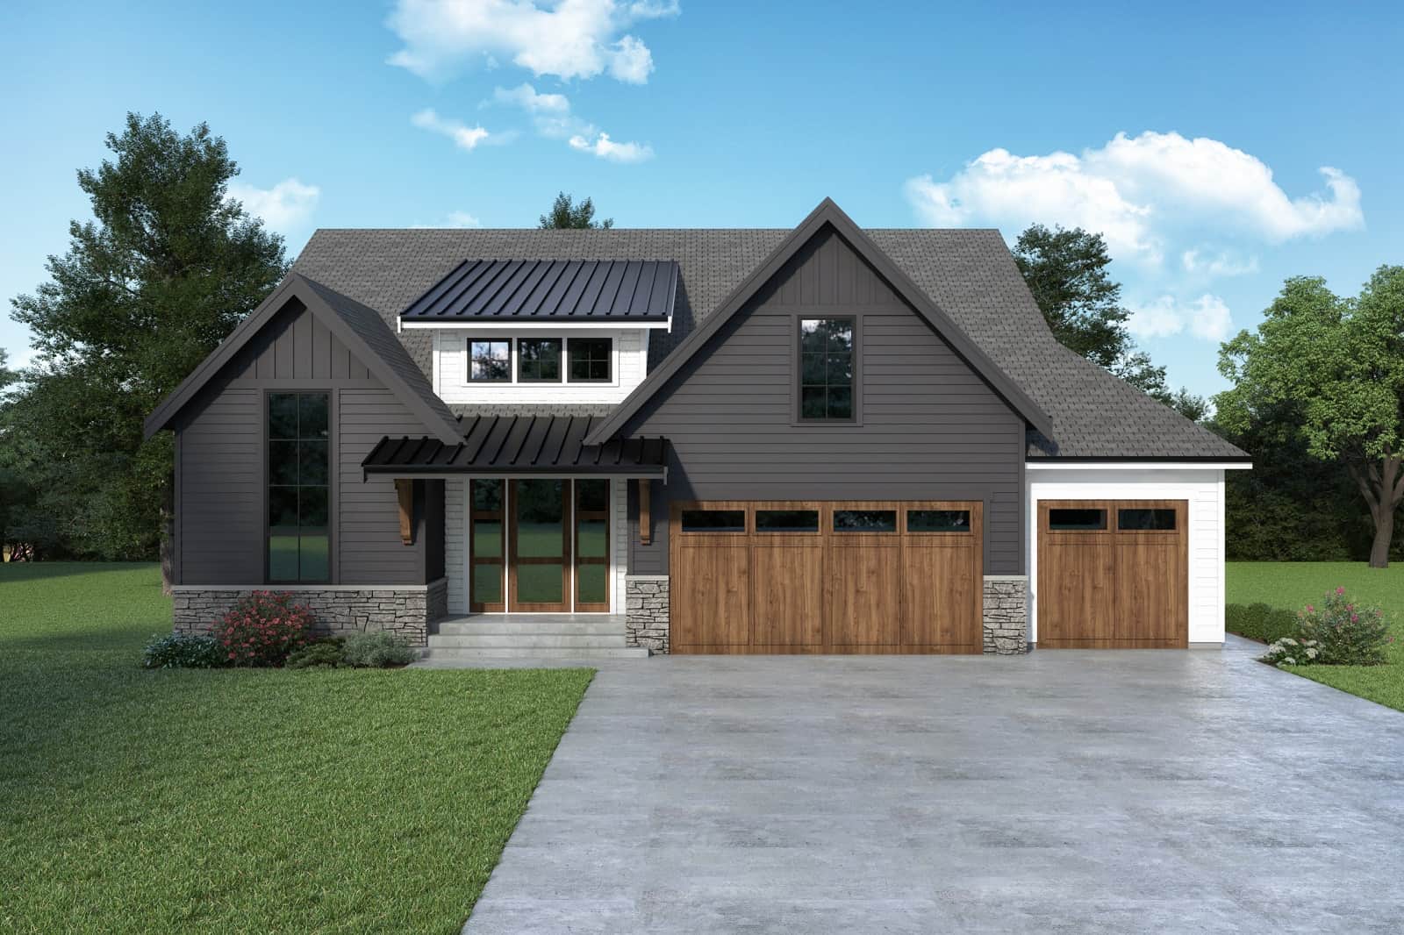
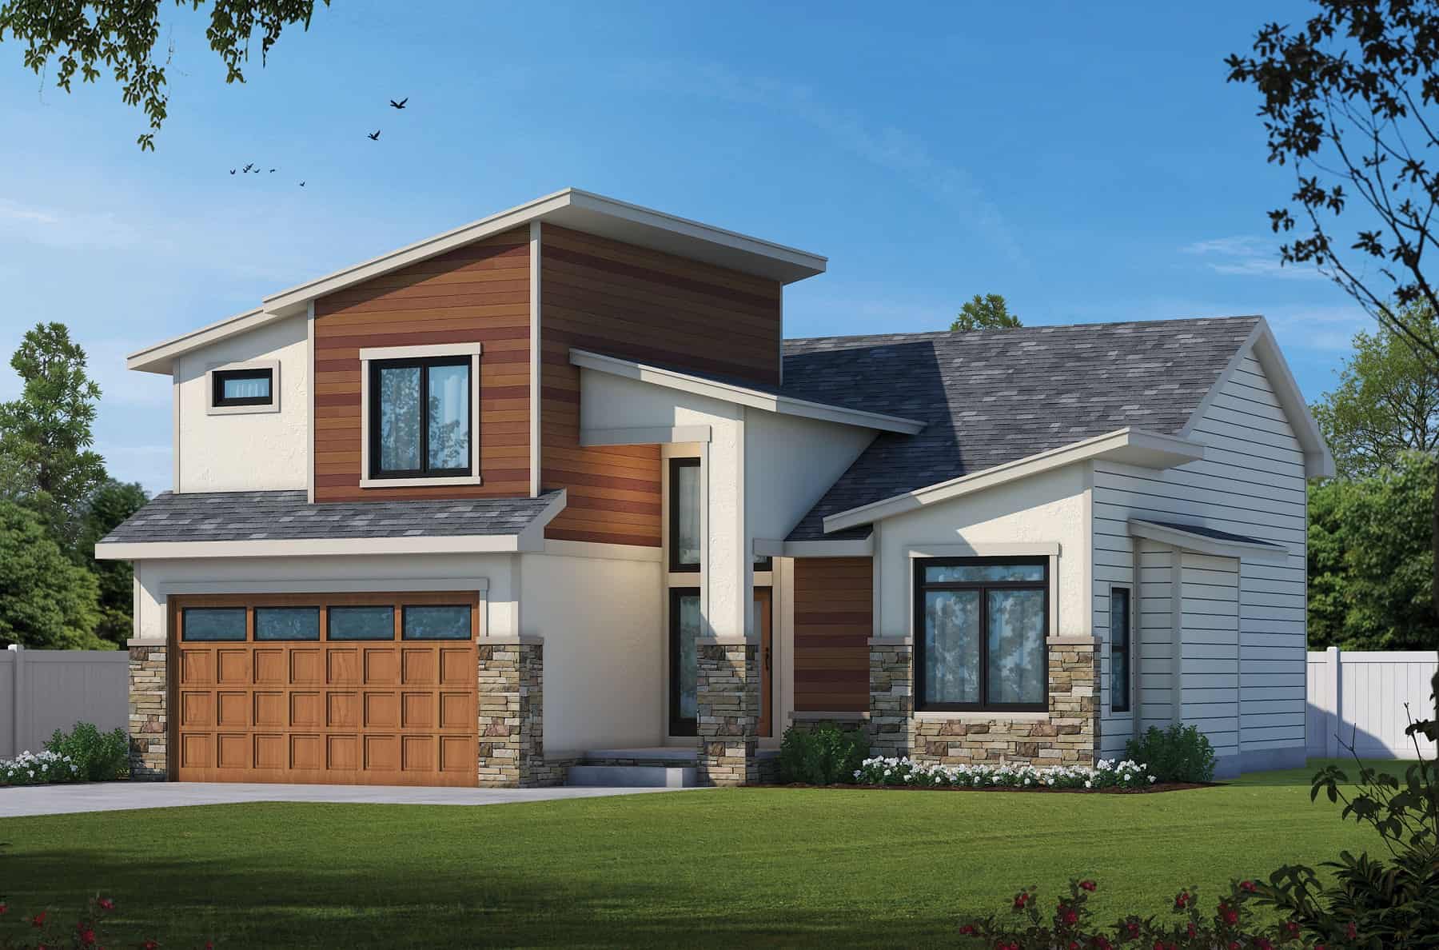
3-Bedroom, 2240 Sq Ft Modern Home Plan - 120-2753 - Main Exterior
Plan Collection
3-Bedroom, 2240 Sq Ft Modern Home Plan - 120-2753 - Main Exterior
Plan#120-2753
Starting at$1305
2240
Sq Ft
2
Story
3
Bed
2.5
Bath
2
Car
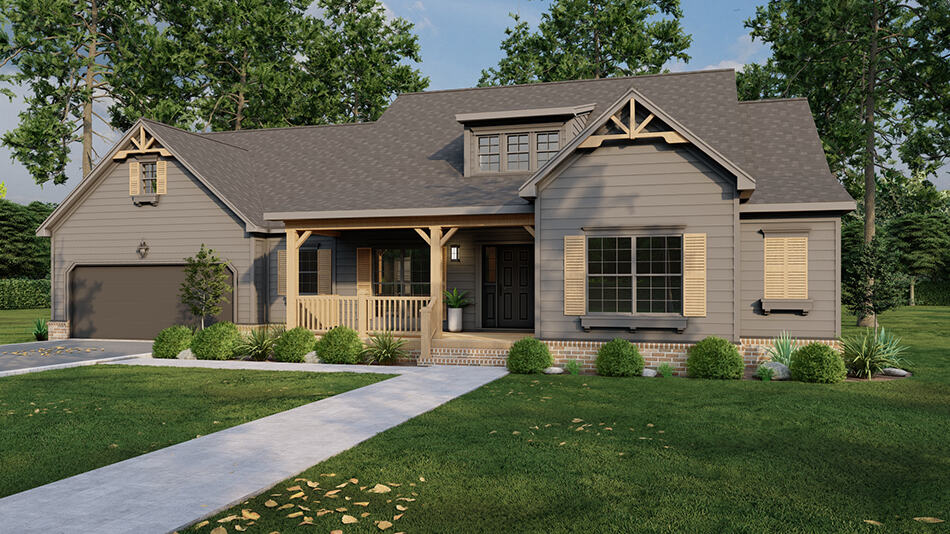
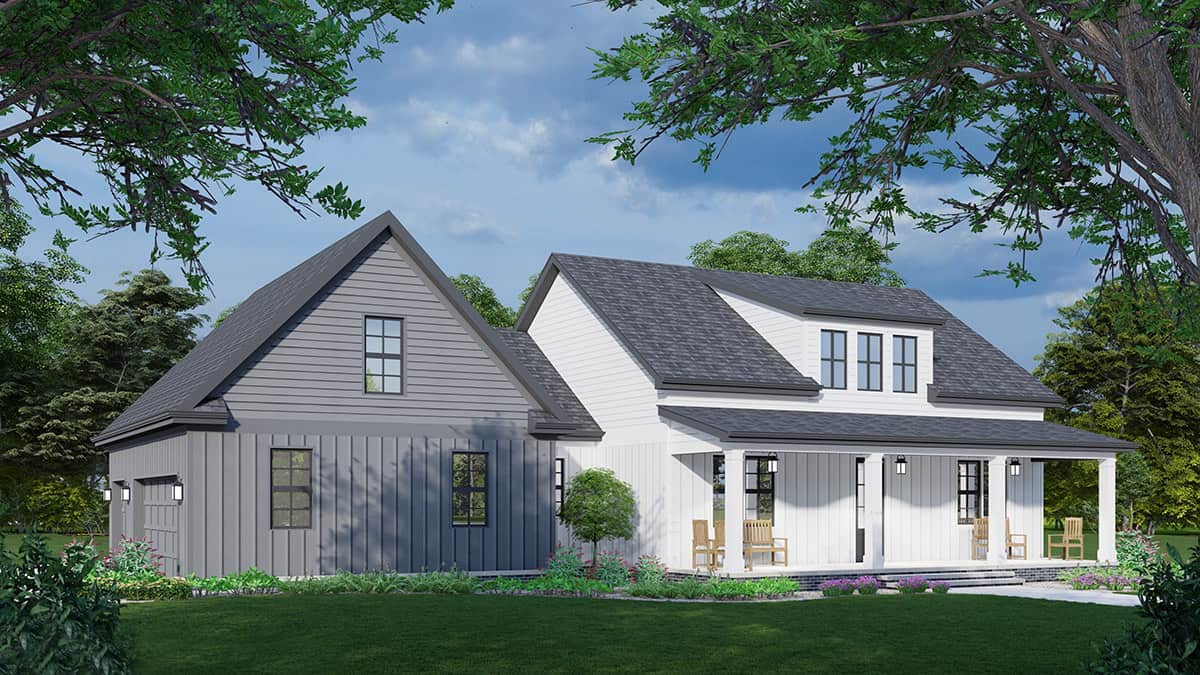
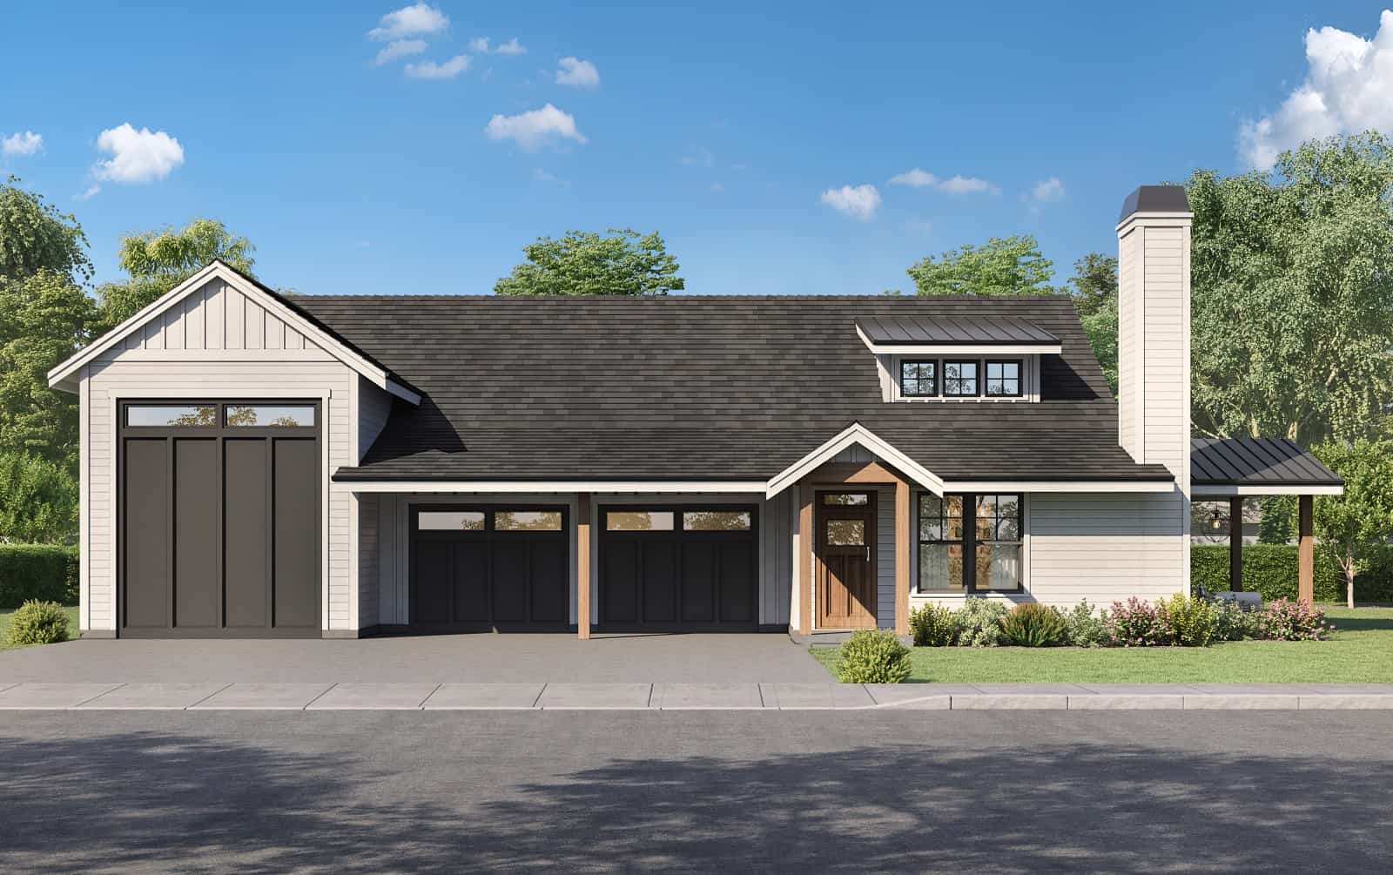
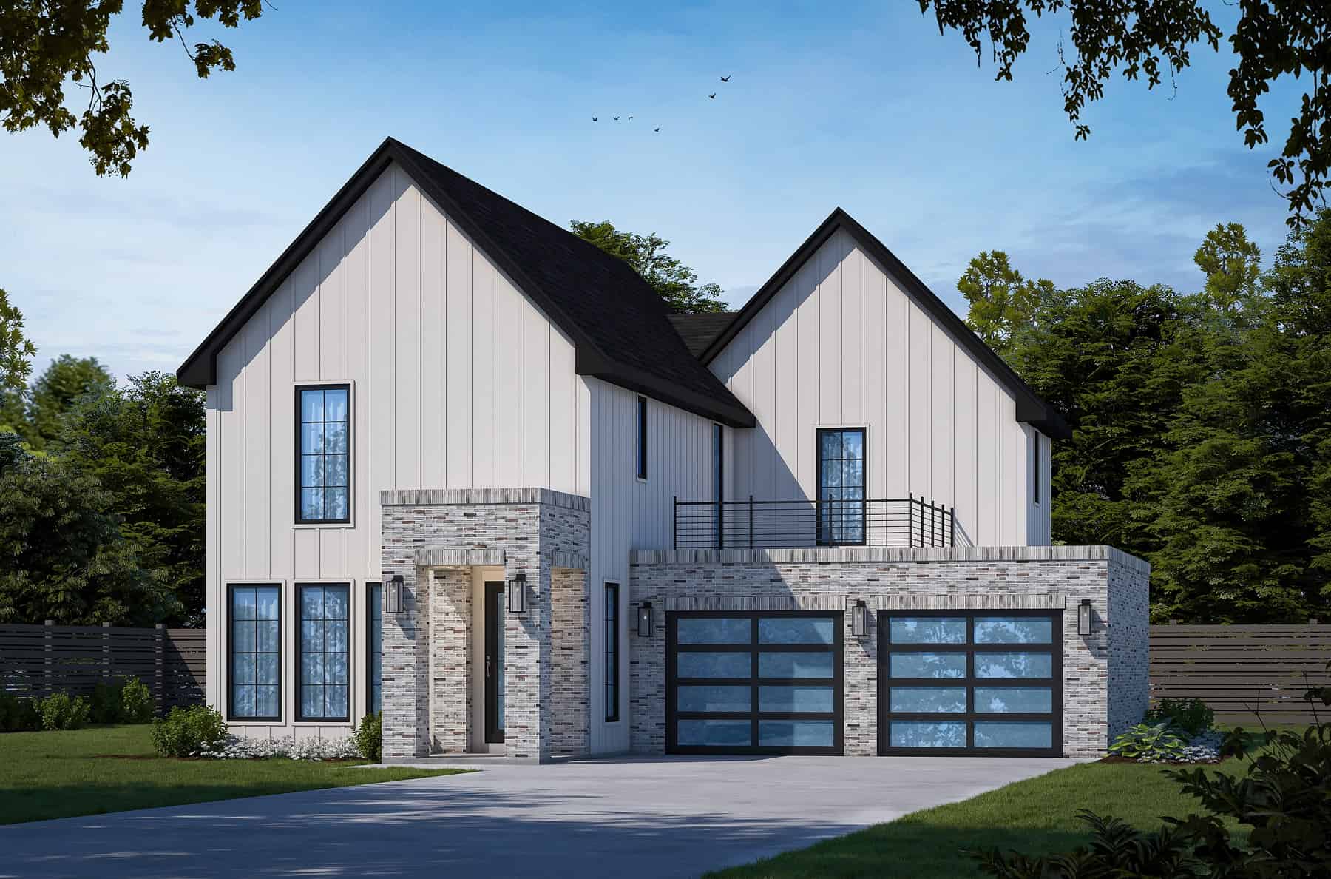
Modern House Plan - 4 Bedrms, 3.5 Baths - 2007 Sq Ft
Plan Collection
Modern House Plan - 4 Bedrms, 3.5 Baths - 2007 Sq Ft
Plan#120-2751
Starting at$1305
2007
Sq Ft
2
Story
4
Bed
3.5
Bath
2
Car
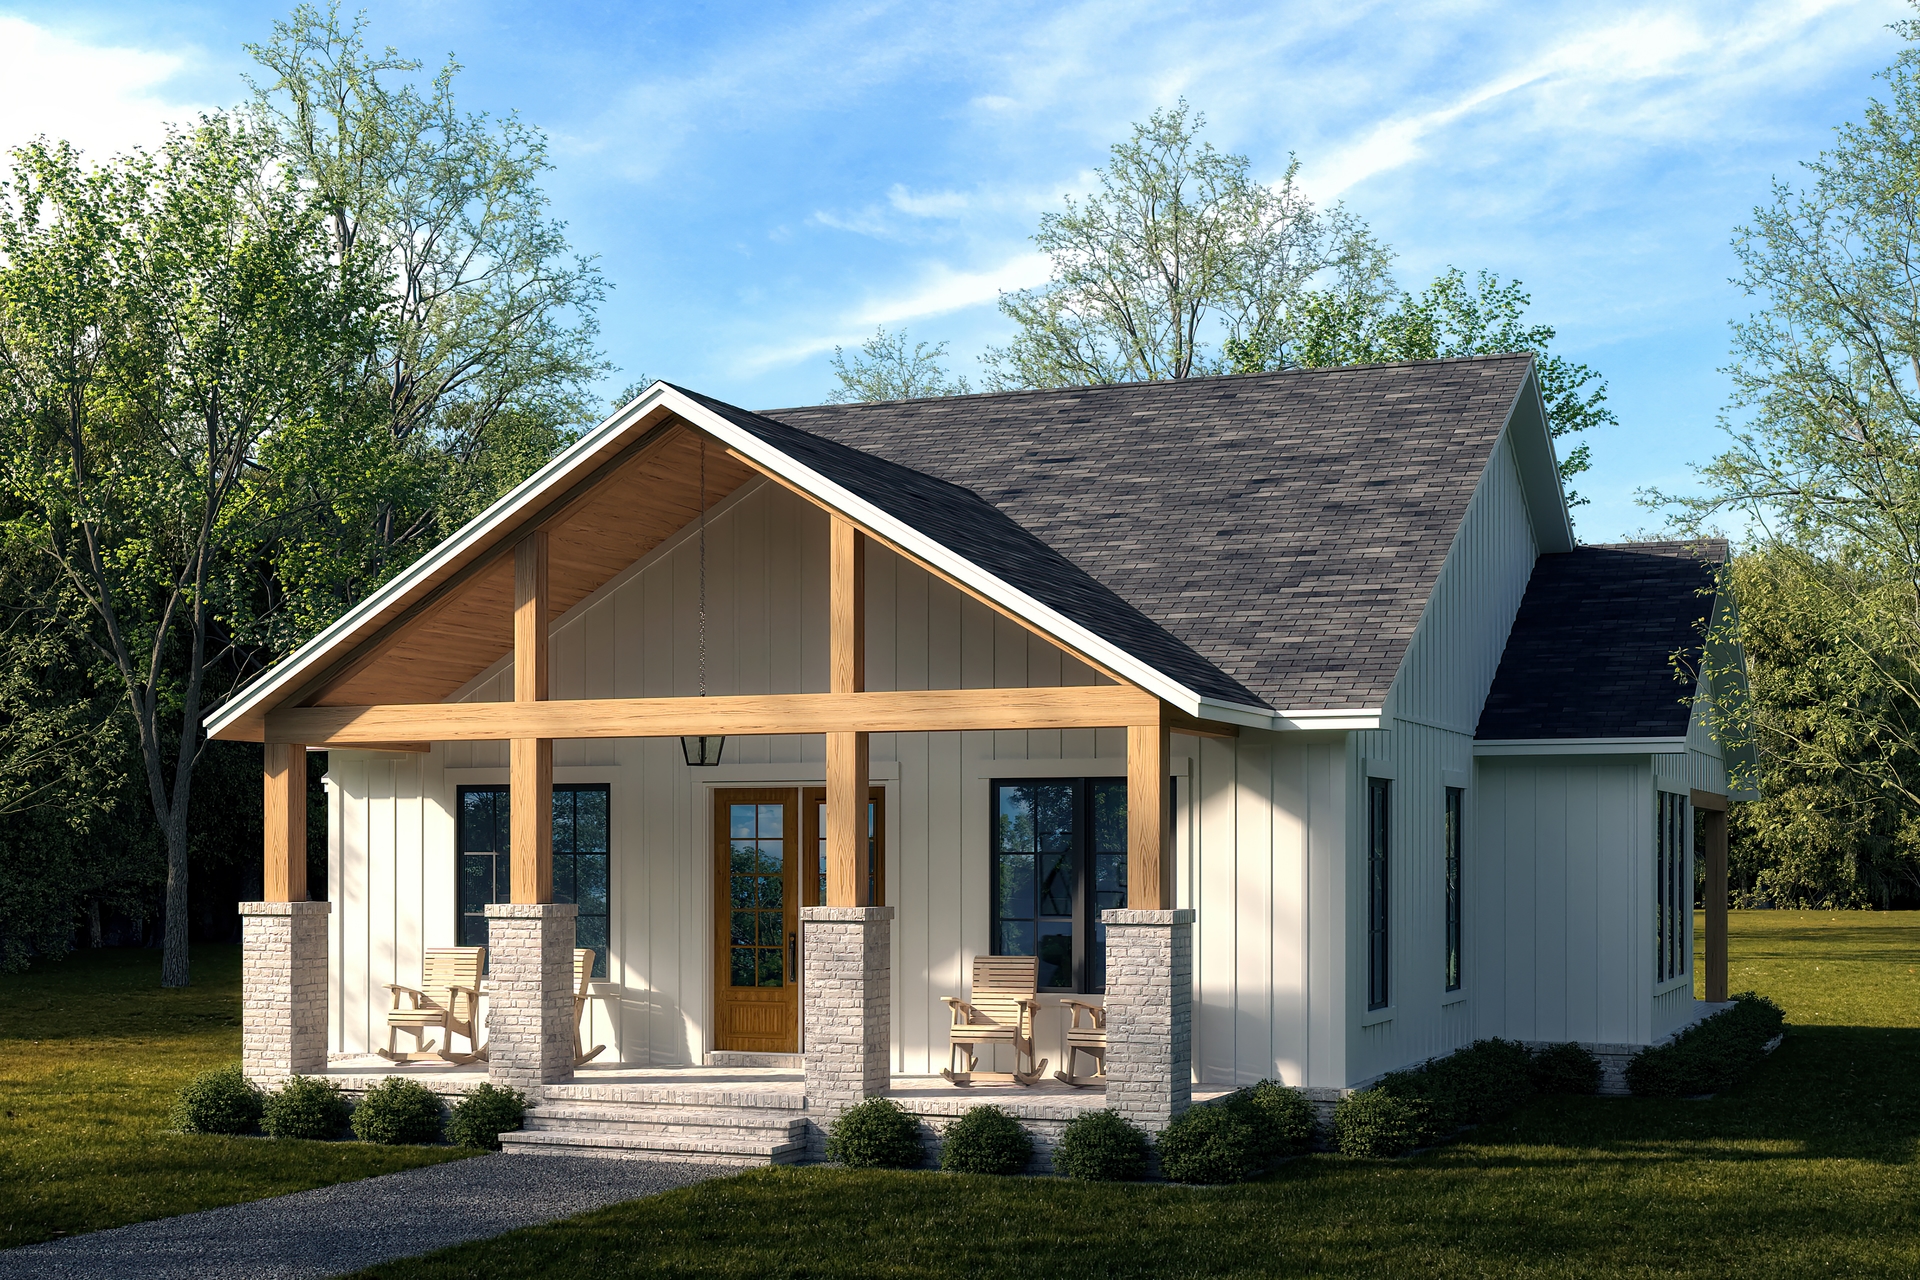
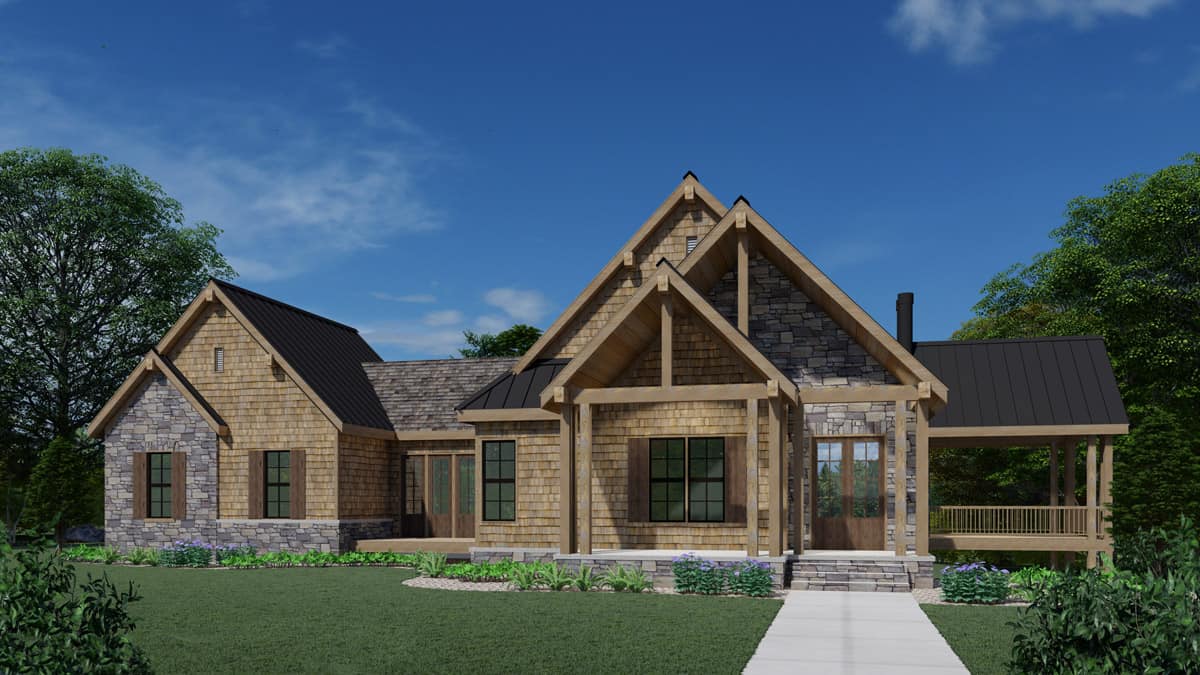
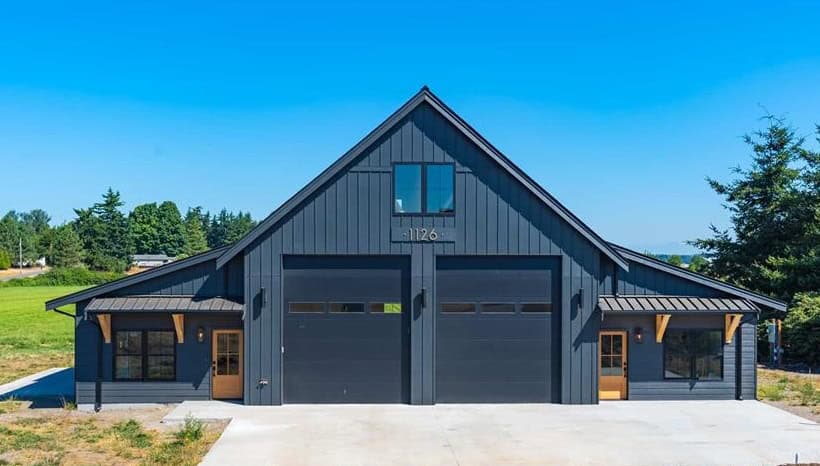
4-Bedroom, 2547 Sq Ft Contemporary House Plan - 120-2741 - Front Exterior
Plan Collection
4-Bedroom, 2547 Sq Ft Contemporary House Plan - 120-2741 - Front Exterior
Plan#120-2741
Starting at$1355
2547
Sq Ft
2
Story
4
Bed
3.5
Bath
3
Car
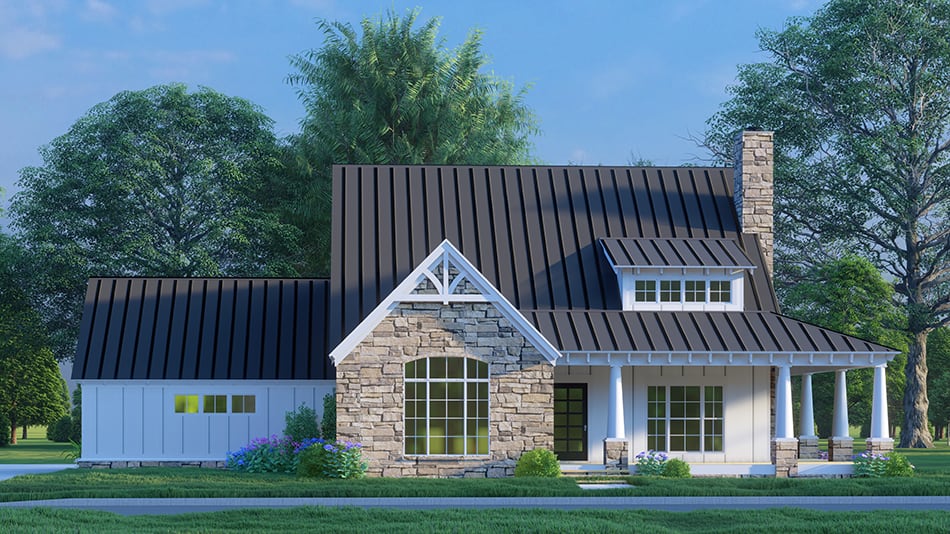
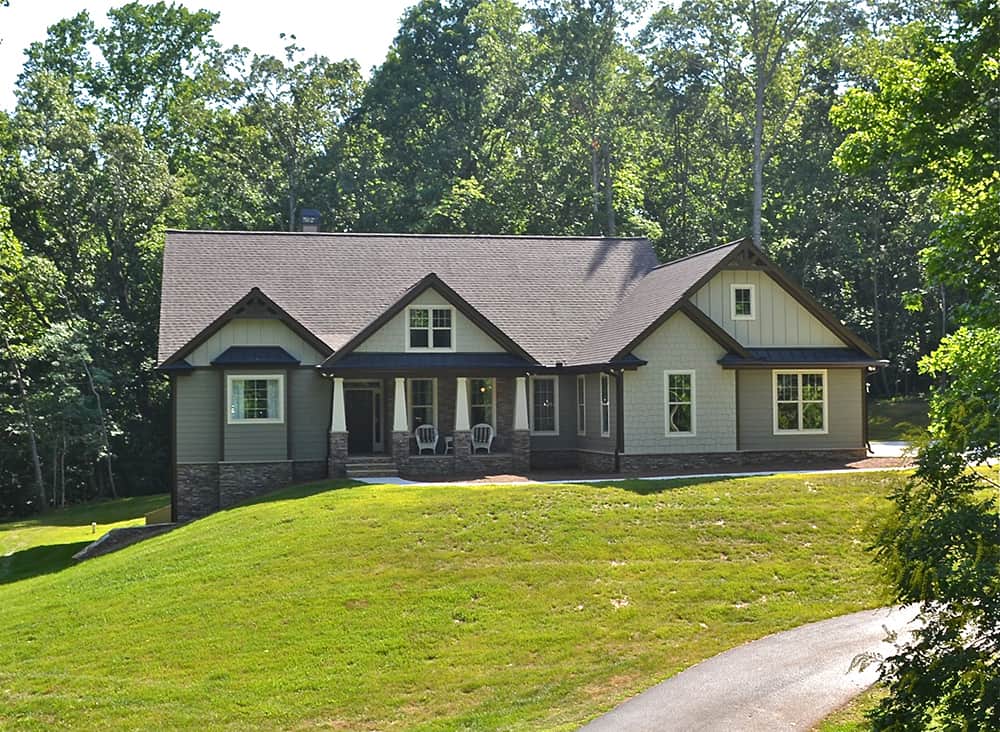
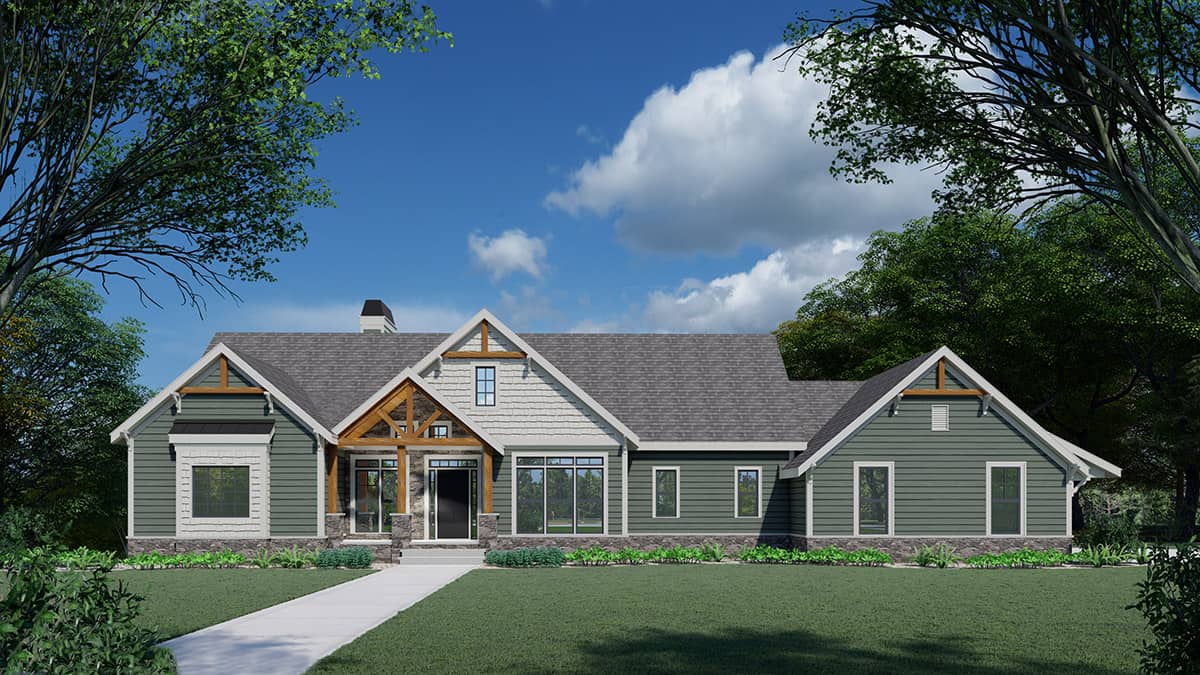
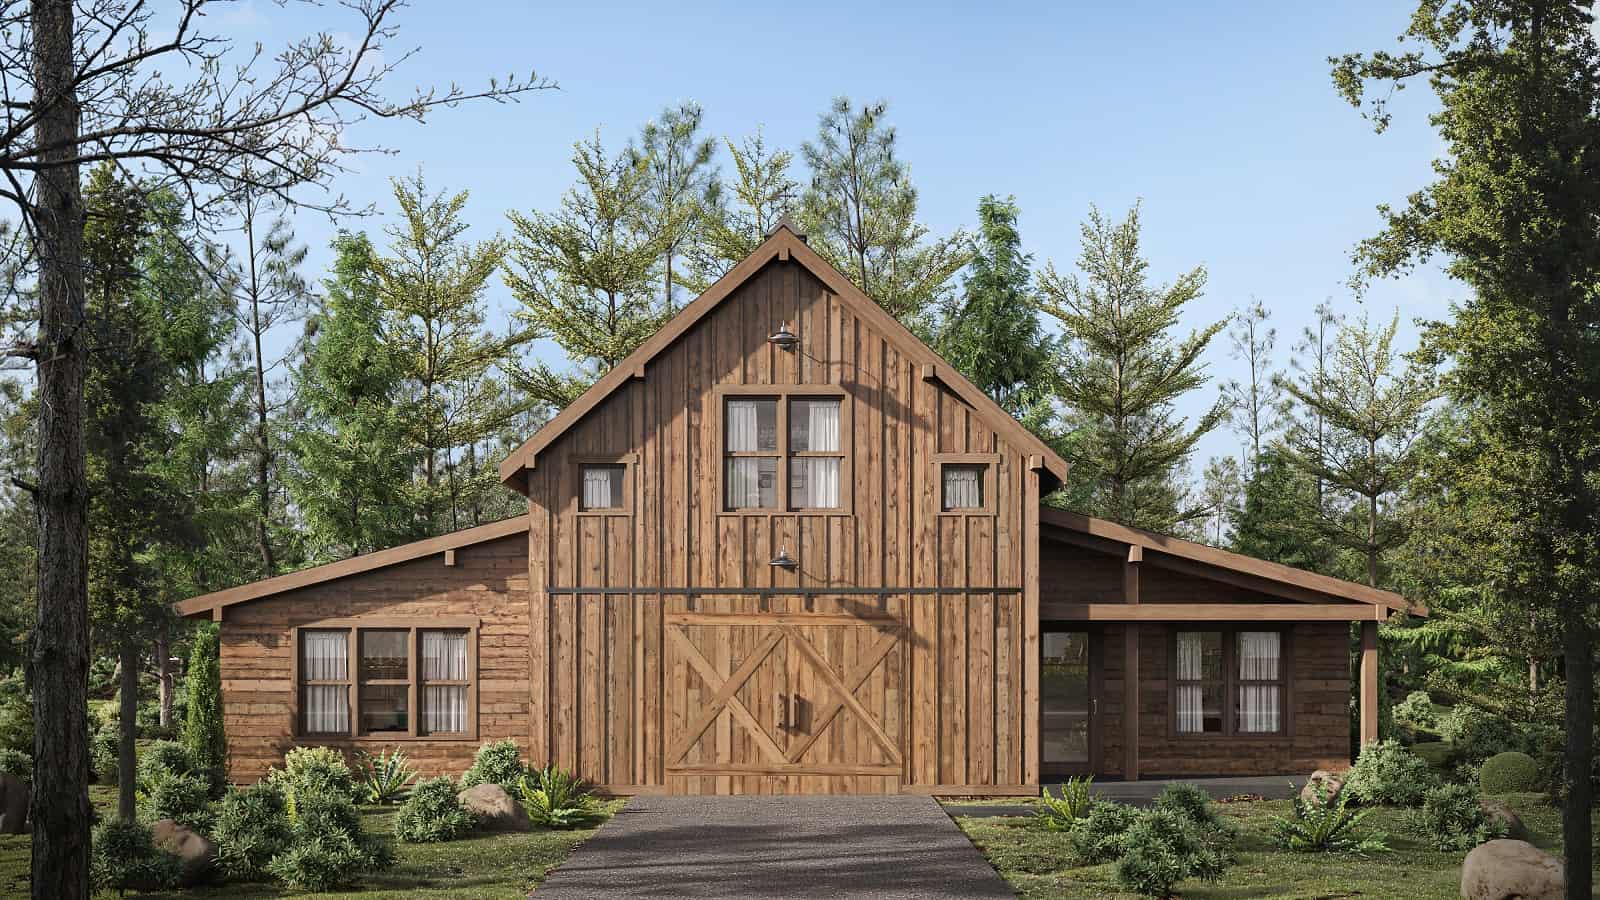
Craftsman House Plan - 4 Bedrms, 3.5 Baths - 1989 Sq Ft
Plan Collection
Craftsman House Plan - 4 Bedrms, 3.5 Baths - 1989 Sq Ft
Plan#120-2738
Starting at$1255
1989
Sq Ft
2
Story
4
Bed
3.5
Bath
2
Car
Traditional Floor Plan - 3 Bedrms, 2.5 Baths - 2077 Sq Ft
Plan Collection
Traditional Floor Plan - 3 Bedrms, 2.5 Baths - 2077 Sq Ft
Plan#120-2737
Starting at$1305
2077
Sq Ft
2
Story
3
Bed
2.5
Bath
2
Car
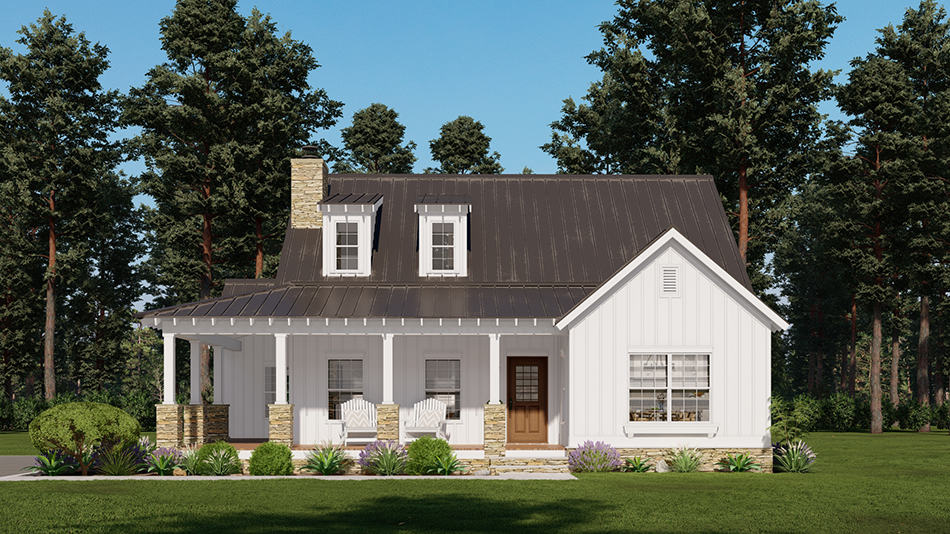
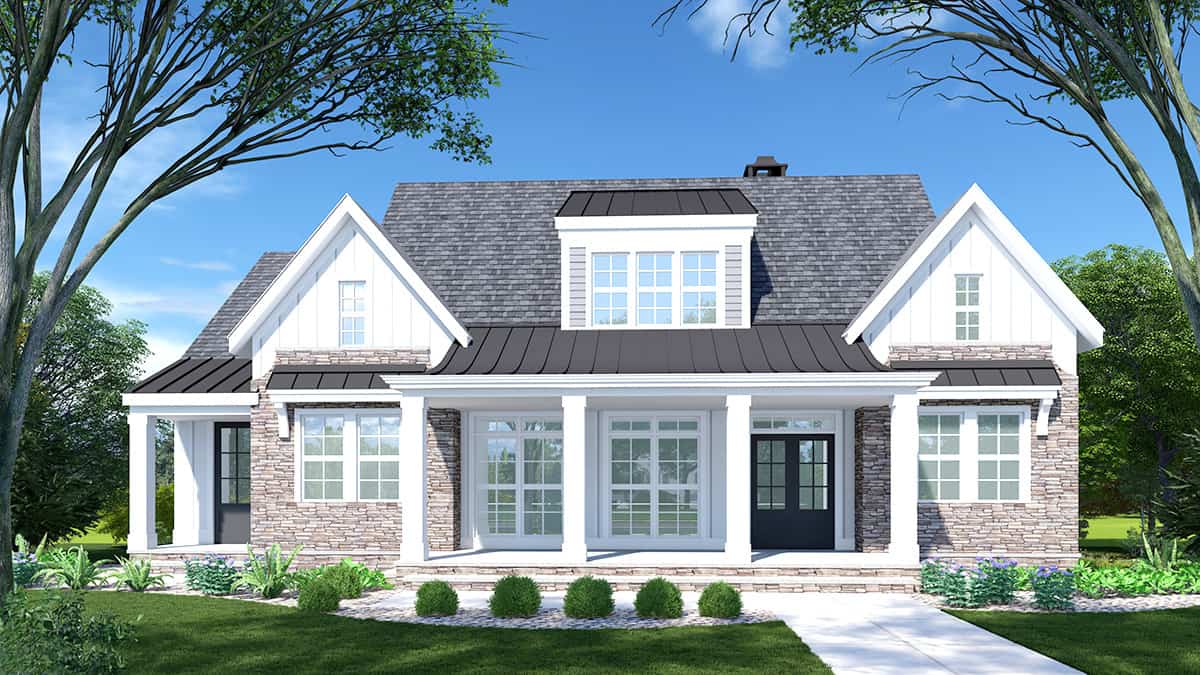
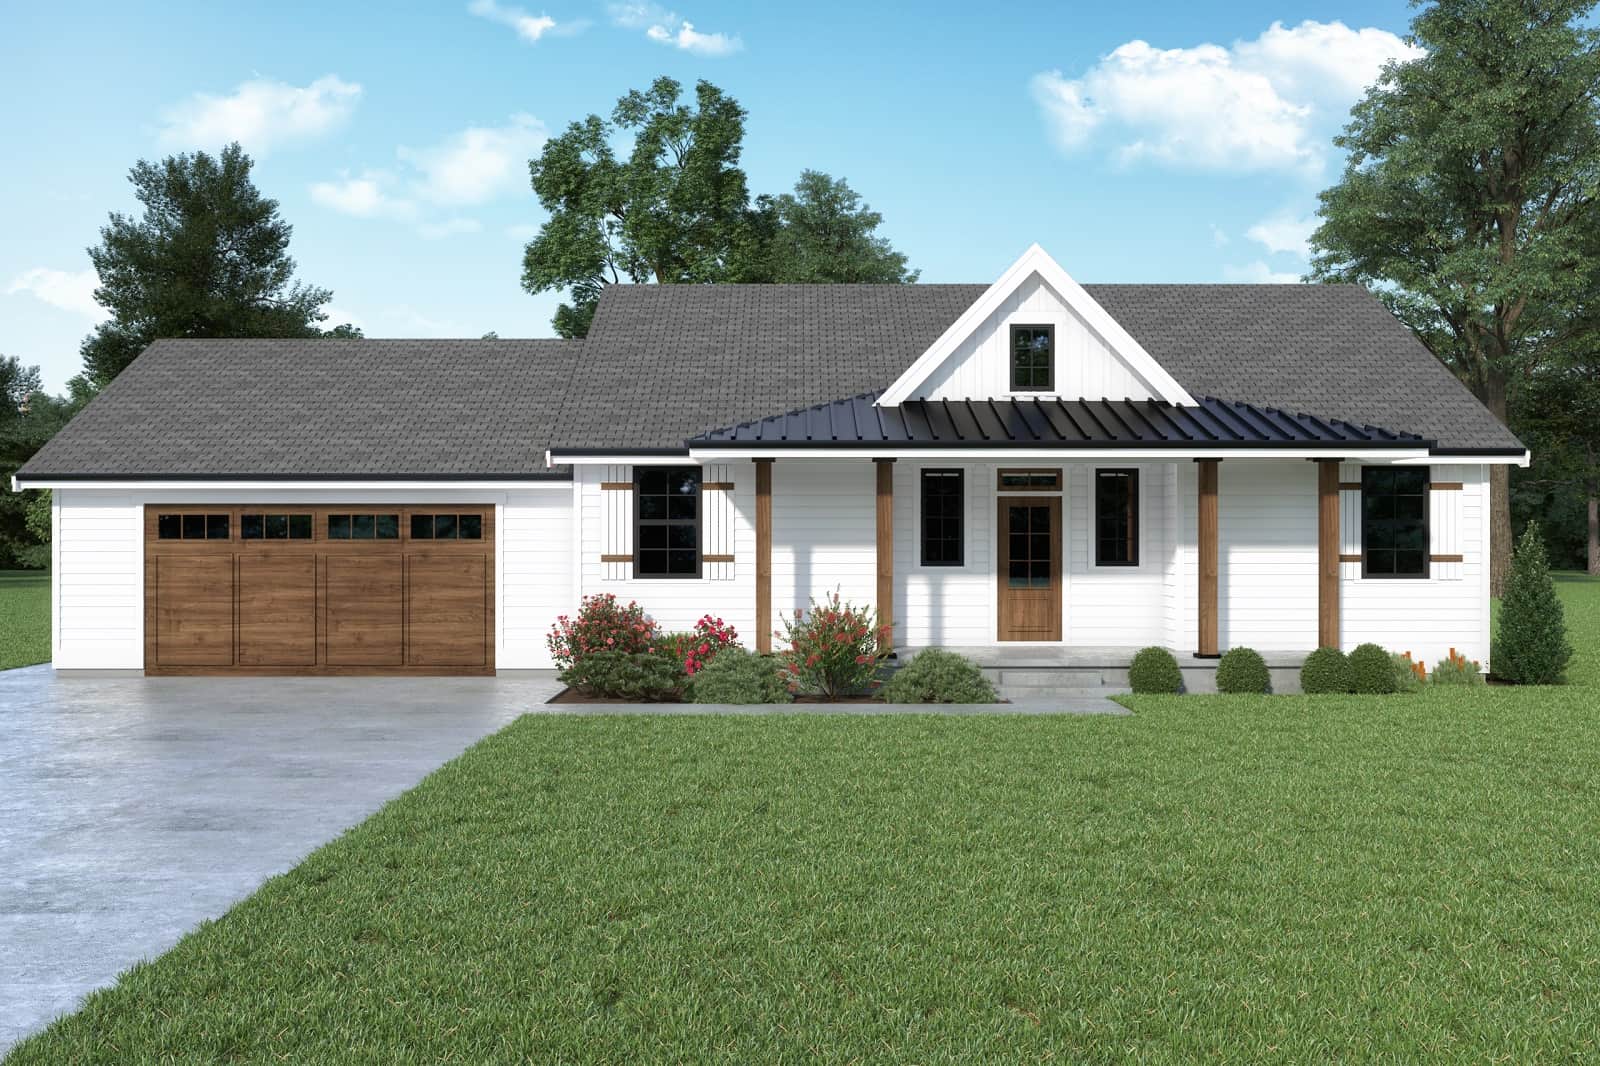
Farmhouse House Plan - 4 Bedrms, 2.5 Baths - 2125 Sq Ft
Plan Collection
Farmhouse House Plan - 4 Bedrms, 2.5 Baths - 2125 Sq Ft
Plan#120-2729
Starting at$1305
2125
Sq Ft
2
Story
4
Bed
2.5
Bath
2
Car
3-Bedroom, 1818 Sq Ft French House Plan - 206-1062 - Front Exterior
Plan Collection
3-Bedroom, 1818 Sq Ft French House Plan - 206-1062 - Front Exterior
Plan#206-1062
Starting at$1245
1818
Sq Ft
1
Story
3
Bed
2
Bath
2
Car
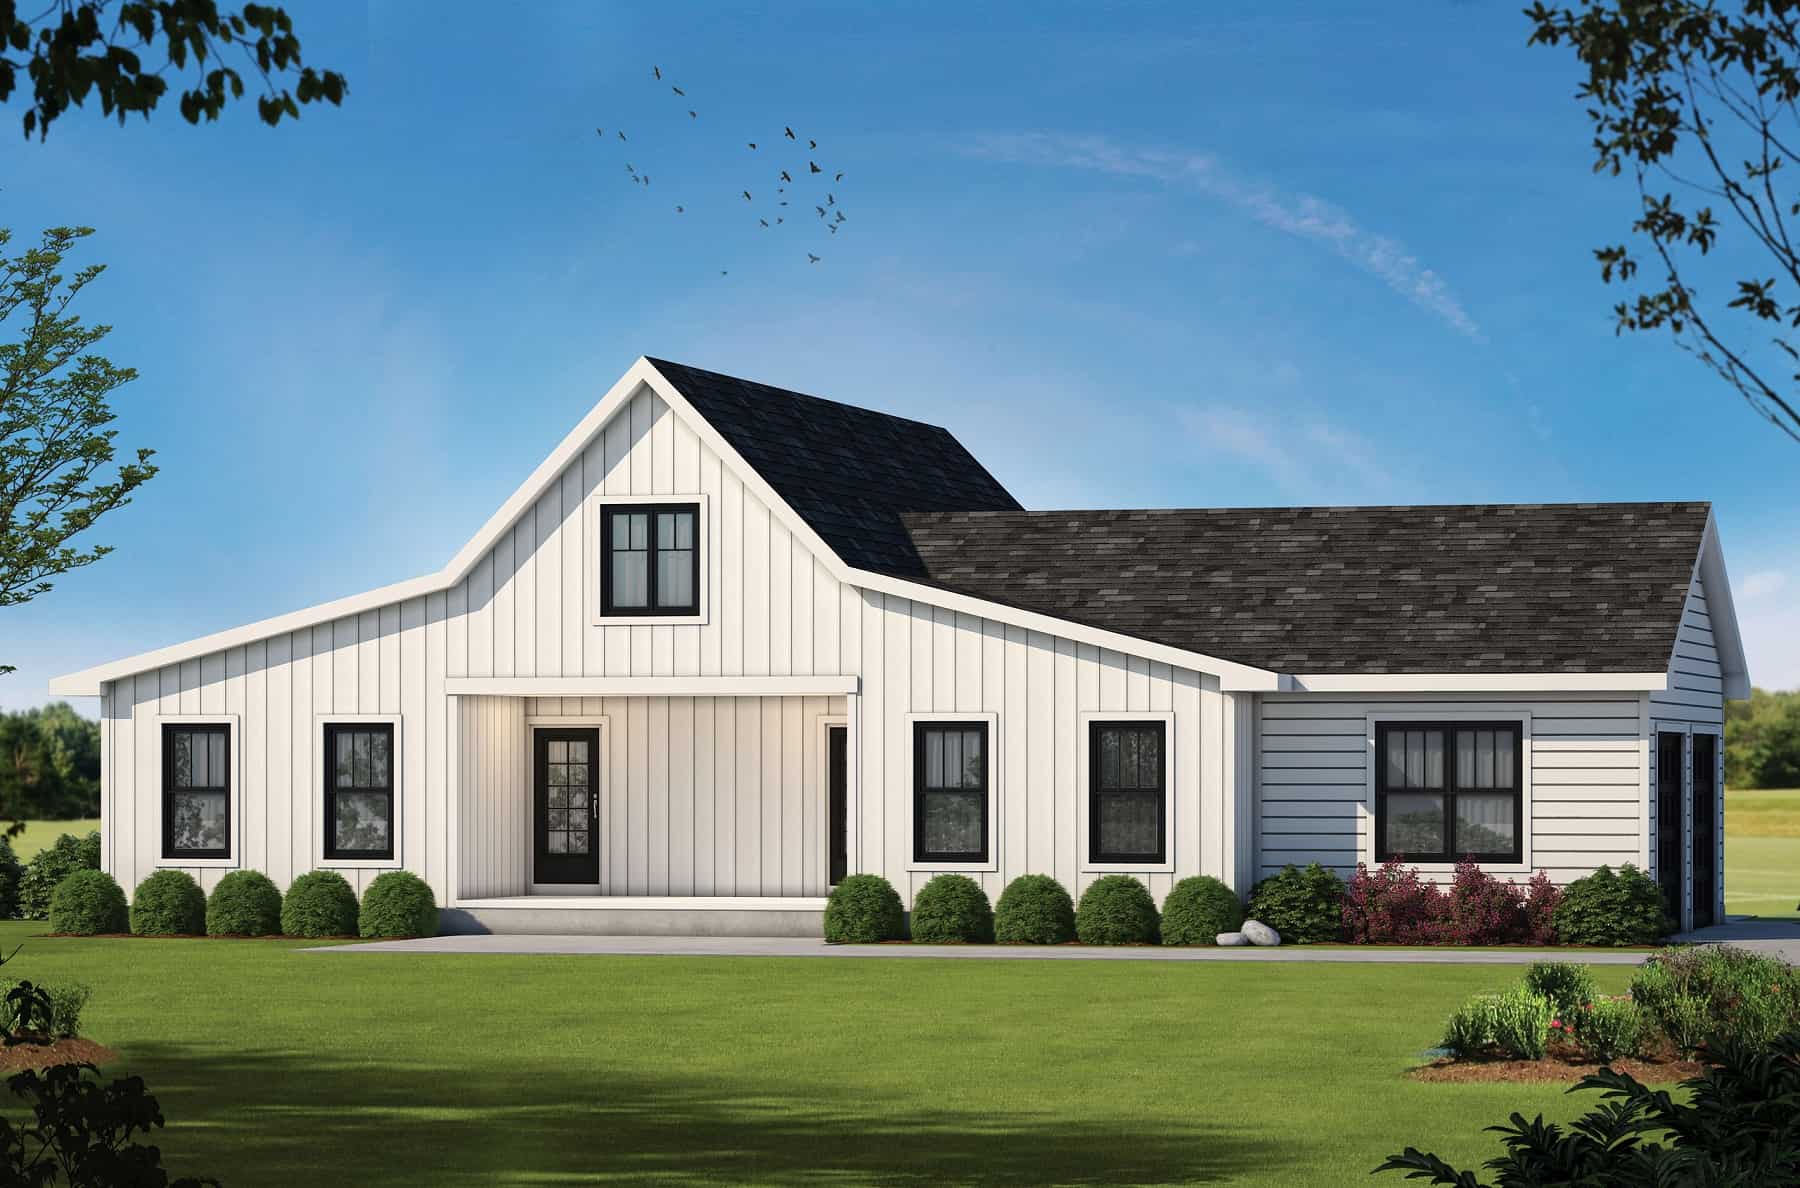
3-Bedroom, 1822 Sq Ft Farmhouse Home Plan - 120-2725 - Main Exterior
Plan Collection
3-Bedroom, 1822 Sq Ft Farmhouse Home Plan - 120-2725 - Main Exterior
Plan#120-2725
Starting at$1255
1822
Sq Ft
2
Story
3
Bed
3
Bath
2
Car
2-Bedroom, 1399 Sq Ft Craftsman House Plan - 142-1459 - Front Exterior
Plan Collection
2-Bedroom, 1399 Sq Ft Craftsman House Plan - 142-1459 - Front Exterior
Plan#142-1459
Starting at$1345
1399
Sq Ft
1
Story
2
Bed
2
Bath
0
Car
3-Bedroom, 1531 Sq Ft Country Home Plan - 141-1332 - Main Exterior
Plan Collection
3-Bedroom, 1531 Sq Ft Country Home Plan - 141-1332 - Main Exterior
Plan#141-1332
Starting at$1200
1531
Sq Ft
1
Story
3
Bed
2
Bath
0
Car
3-Bedroom, 1755 Sq Ft Cottage Home Plan - 205-1229 - Main Exterior
Plan Collection
3-Bedroom, 1755 Sq Ft Cottage Home Plan - 205-1229 - Main Exterior
Plan#205-1229
Starting at$1750
1755
Sq Ft
1
Story
3
Bed
3
Bath
0
Car
Craftsman House Plan - 3 Bedrms, 2.5 Baths - 1276 Sq Ft
Plan Collection
Craftsman House Plan - 3 Bedrms, 2.5 Baths - 1276 Sq Ft
Plan#213-1029
Starting at$1395
1276
Sq Ft
2
Story
3
Bed
2.5
Bath
1
Car
Craftsman Floor Plan - 4 Bedrms, 3 Baths - 2373 Sq Ft
Plan Collection
Craftsman Floor Plan - 4 Bedrms, 3 Baths - 2373 Sq Ft
Plan#213-1018
Starting at$1895
2373
Sq Ft
1.5
Story
4
Bed
3
Bath
2
Car
Craftsman Home Plan - 4 Bedrms, 3 Baths - 2291 Sq Ft
Plan Collection
Craftsman Home Plan - 4 Bedrms, 3 Baths - 2291 Sq Ft
Plan#213-1017
Starting at$1895
2291
Sq Ft
1.5
Story
4
Bed
3
Bath
2
Car
Craftsman Home Plan - 3 Bedrms, 3 Baths - 1891 Sq Ft
Plan Collection
Craftsman Home Plan - 3 Bedrms, 3 Baths - 1891 Sq Ft
Plan#213-1002
Starting at$1395
1891
Sq Ft
2
Story
3
Bed
3
Bath
2
Car
Craftsman Home Plan - 4 Bedrms, 2.5 Baths - 1424 Sq Ft
Plan Collection
Craftsman Home Plan - 4 Bedrms, 2.5 Baths - 1424 Sq Ft
Plan#213-1000
Starting at$1395
1424
Sq Ft
2
Story
4
Bed
2.5
Bath
1
Car
4-Bedroom, 2004 Sq Ft Farmhouse Home Plan - 142-1457 - Main Exterior
Plan Collection
4-Bedroom, 2004 Sq Ft Farmhouse Home Plan - 142-1457 - Main Exterior
Plan#142-1457
Starting at$1445
2004
Sq Ft
1.5
Story
4
Bed
2.5
Bath
2
Car
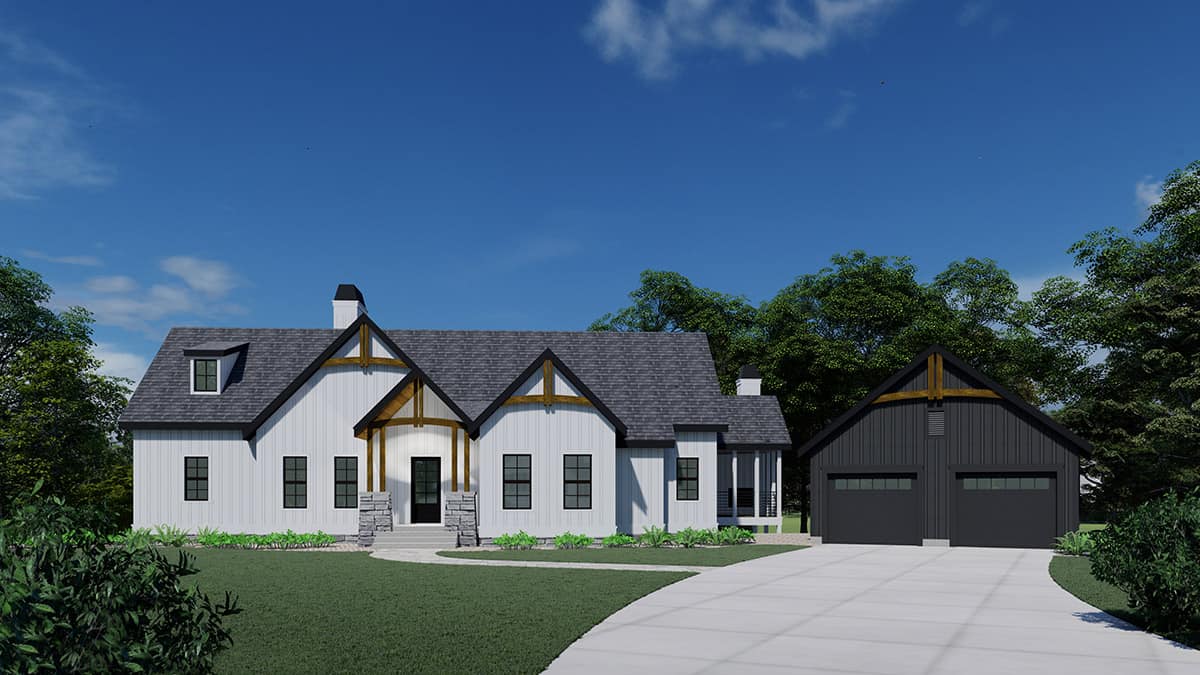
Farmhouse Home Plan - 3 Bedrms, 4 Baths - 3443 Sq Ft - #132-1710
Plan Collection
Farmhouse Home Plan - 3 Bedrms, 4 Baths - 3443 Sq Ft - #132-1710
Plan#132-1710
Starting at$2085
3443
Sq Ft
1
Story
3
Bed
4
Bath
2
Car
3-Bedroom, 1479 Sq Ft Modern Farmhouse House Plan - 142-1456 - Front Exterior
Plan Collection
3-Bedroom, 1479 Sq Ft Modern Farmhouse House Plan - 142-1456 - Front Exterior
Plan#142-1456
Starting at$1345
1479
Sq Ft
1
Story
3
Bed
2
Bath
2
Car
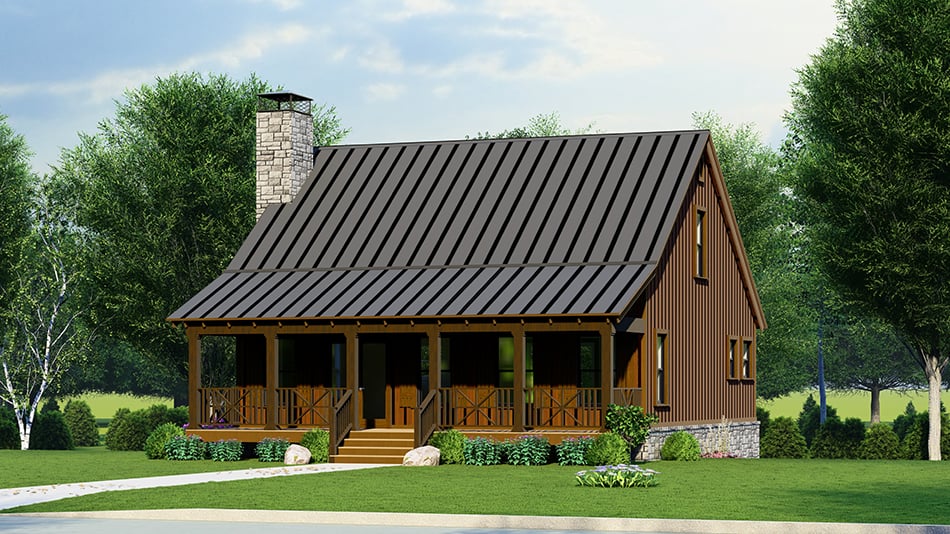
3-Bedroom, 3391 Sq Ft Log Cabin House Plan - 132-1709 - Front Exterior
Plan Collection
3-Bedroom, 3391 Sq Ft Log Cabin House Plan - 132-1709 - Front Exterior
Plan#132-1709
Starting at$1480
3391
Sq Ft
2
Story
3
Bed
3.5
Bath
0
Car
3-Bedroom, 1797 Sq Ft Farmhouse Home Plan - 142-1454 - Main Exterior
Plan Collection
3-Bedroom, 1797 Sq Ft Farmhouse Home Plan - 142-1454 - Main Exterior
Plan#142-1454
Starting at$1395
1797
Sq Ft
1
Story
3
Bed
2.5
Bath
3
Car
3-Bedroom, 1854 Sq Ft Texas Style Home Plan - 140-1132 - Main Exterior
Plan Collection
3-Bedroom, 1854 Sq Ft Texas Style Home Plan - 140-1132 - Main Exterior
Plan#140-1132
Starting at$845
1854
Sq Ft
1
Story
3
Bed
2
Bath
0
Car
Contemporary Home Plan - 3 Bedrms, 2.5 Baths - 1967 Sq Ft - #161-1193
Plan Collection
Contemporary Home Plan - 3 Bedrms, 2.5 Baths - 1967 Sq Ft - #161-1193
Plan#161-1193
Starting at$1550
1967
Sq Ft
2
Story
3
Bed
2.5
Bath
3
Car
2-Bedroom, 1196 Sq Ft Transitional Home Plan - 142-1450 - Main Exterior
Plan Collection
2-Bedroom, 1196 Sq Ft Transitional Home Plan - 142-1450 - Main Exterior
Plan#142-1450
Starting at$1345
1196
Sq Ft
1
Story
2
Bed
2
Bath
0
Car
3-Bedroom, 2240 Sq Ft Modern Home Plan - 120-2753 - Main Exterior
Plan Collection
3-Bedroom, 2240 Sq Ft Modern Home Plan - 120-2753 - Main Exterior
Plan#120-2753
Starting at$1305
2240
Sq Ft
2
Story
3
Bed
2.5
Bath
2
Car
Modern House Plan - 4 Bedrms, 3.5 Baths - 2007 Sq Ft
Plan Collection
Modern House Plan - 4 Bedrms, 3.5 Baths - 2007 Sq Ft
Plan#120-2751
Starting at$1305
2007
Sq Ft
2
Story
4
Bed
3.5
Bath
2
Car
4-Bedroom, 2547 Sq Ft Contemporary House Plan - 120-2741 - Front Exterior
Plan Collection
4-Bedroom, 2547 Sq Ft Contemporary House Plan - 120-2741 - Front Exterior
Plan#120-2741
Starting at$1355
2547
Sq Ft
2
Story
4
Bed
3.5
Bath
3
Car
Craftsman House Plan - 4 Bedrms, 3.5 Baths - 1989 Sq Ft
Plan Collection
Craftsman House Plan - 4 Bedrms, 3.5 Baths - 1989 Sq Ft
Plan#120-2738
Starting at$1255
1989
Sq Ft
2
Story
4
Bed
3.5
Bath
2
Car
Traditional Floor Plan - 3 Bedrms, 2.5 Baths - 2077 Sq Ft
Plan Collection
Traditional Floor Plan - 3 Bedrms, 2.5 Baths - 2077 Sq Ft
Plan#120-2737
Starting at$1305
2077
Sq Ft
2
Story
3
Bed
2.5
Bath
2
Car
Farmhouse House Plan - 4 Bedrms, 2.5 Baths - 2125 Sq Ft
Plan Collection
Farmhouse House Plan - 4 Bedrms, 2.5 Baths - 2125 Sq Ft
Plan#120-2729
Starting at$1305
2125
Sq Ft
2
Story
4
Bed
2.5
Bath
2
Car
3-Bedroom, 1818 Sq Ft French House Plan - 206-1062 - Front Exterior
Plan Collection
3-Bedroom, 1818 Sq Ft French House Plan - 206-1062 - Front Exterior
Plan#206-1062
Starting at$1245
1818
Sq Ft
1
Story
3
Bed
2
Bath
2
Car
3-Bedroom, 1822 Sq Ft Farmhouse Home Plan - 120-2725 - Main Exterior
Plan Collection
3-Bedroom, 1822 Sq Ft Farmhouse Home Plan - 120-2725 - Main Exterior
Plan#120-2725
Starting at$1255
1822
Sq Ft
2
Story
3
Bed
3
Bath
2
Car
2-Bedroom, 1399 Sq Ft Craftsman House Plan - 142-1459 - Front Exterior
Plan Collection
2-Bedroom, 1399 Sq Ft Craftsman House Plan - 142-1459 - Front Exterior
Plan#142-1459
Starting at$1345
1399
Sq Ft
1
Story
2
Bed
2
Bath
0
Car
3-Bedroom, 1531 Sq Ft Country Home Plan - 141-1332 - Main Exterior
Plan Collection
3-Bedroom, 1531 Sq Ft Country Home Plan - 141-1332 - Main Exterior
Plan#141-1332
Starting at$1200
1531
Sq Ft
1
Story
3
Bed
2
Bath
0
Car
3-Bedroom, 1755 Sq Ft Cottage Home Plan - 205-1229 - Main Exterior
Plan Collection
3-Bedroom, 1755 Sq Ft Cottage Home Plan - 205-1229 - Main Exterior
Plan#205-1229
Starting at$1750
1755
Sq Ft
1
Story
3
Bed
3
Bath
0
Car
Craftsman House Plan - 3 Bedrms, 2.5 Baths - 1276 Sq Ft
Plan Collection
Craftsman House Plan - 3 Bedrms, 2.5 Baths - 1276 Sq Ft
Plan#213-1029
Starting at$1395
1276
Sq Ft
2
Story
3
Bed
2.5
Bath
1
Car
Craftsman Floor Plan - 4 Bedrms, 3 Baths - 2373 Sq Ft
Plan Collection
Craftsman Floor Plan - 4 Bedrms, 3 Baths - 2373 Sq Ft
Plan#213-1018
Starting at$1895
2373
Sq Ft
1.5
Story
4
Bed
3
Bath
2
Car
Craftsman Home Plan - 4 Bedrms, 3 Baths - 2291 Sq Ft
Plan Collection
Craftsman Home Plan - 4 Bedrms, 3 Baths - 2291 Sq Ft
Plan#213-1017
Starting at$1895
2291
Sq Ft
1.5
Story
4
Bed
3
Bath
2
Car
Craftsman Home Plan - 3 Bedrms, 3 Baths - 1891 Sq Ft
Plan Collection
Craftsman Home Plan - 3 Bedrms, 3 Baths - 1891 Sq Ft
Plan#213-1002
Starting at$1395
1891
Sq Ft
2
Story
3
Bed
3
Bath
2
Car
Craftsman Home Plan - 4 Bedrms, 2.5 Baths - 1424 Sq Ft
Plan Collection
Craftsman Home Plan - 4 Bedrms, 2.5 Baths - 1424 Sq Ft
Plan#213-1000
Starting at$1395
1424
Sq Ft
2
Story
4
Bed
2.5
Bath
1
Car
4-Bedroom, 2004 Sq Ft Farmhouse Home Plan - 142-1457 - Main Exterior
Plan Collection
4-Bedroom, 2004 Sq Ft Farmhouse Home Plan - 142-1457 - Main Exterior
Plan#142-1457
Starting at$1445
2004
Sq Ft
1.5
Story
4
Bed
2.5
Bath
2
Car
Farmhouse Home Plan - 3 Bedrms, 4 Baths - 3443 Sq Ft - #132-1710
Plan Collection
Farmhouse Home Plan - 3 Bedrms, 4 Baths - 3443 Sq Ft - #132-1710
Plan#132-1710
Starting at$2085
3443
Sq Ft
1
Story
3
Bed
4
Bath
2
Car
3-Bedroom, 1479 Sq Ft Modern Farmhouse House Plan - 142-1456 - Front Exterior
Plan Collection
3-Bedroom, 1479 Sq Ft Modern Farmhouse House Plan - 142-1456 - Front Exterior
Plan#142-1456
Starting at$1345
1479
Sq Ft
1
Story
3
Bed
2
Bath
2
Car
3-Bedroom, 3391 Sq Ft Log Cabin House Plan - 132-1709 - Front Exterior
Plan Collection
3-Bedroom, 3391 Sq Ft Log Cabin House Plan - 132-1709 - Front Exterior
Plan#132-1709
Starting at$1480
3391
Sq Ft
2
Story
3
Bed
3.5
Bath
0
Car
3-Bedroom, 1797 Sq Ft Farmhouse Home Plan - 142-1454 - Main Exterior
Plan Collection
3-Bedroom, 1797 Sq Ft Farmhouse Home Plan - 142-1454 - Main Exterior
Plan#142-1454
Starting at$1395
1797
Sq Ft
1
Story
3
Bed
2.5
Bath
3
Car
3-Bedroom, 1854 Sq Ft Texas Style Home Plan - 140-1132 - Main Exterior
Plan Collection
3-Bedroom, 1854 Sq Ft Texas Style Home Plan - 140-1132 - Main Exterior
Plan#140-1132
Starting at$845
1854
Sq Ft
1
Story
3
Bed
2
Bath
0
Car
Contemporary Home Plan - 3 Bedrms, 2.5 Baths - 1967 Sq Ft - #161-1193
Plan Collection
Contemporary Home Plan - 3 Bedrms, 2.5 Baths - 1967 Sq Ft - #161-1193
Plan#161-1193
Starting at$1550
1967
Sq Ft
2
Story
3
Bed
2.5
Bath
3
Car
2-Bedroom, 1196 Sq Ft Transitional Home Plan - 142-1450 - Main Exterior
Plan Collection
2-Bedroom, 1196 Sq Ft Transitional Home Plan - 142-1450 - Main Exterior
Plan#142-1450
Starting at$1345
1196
Sq Ft
1
Story
2
Bed
2
Bath
0
Car
1...1920212223...224