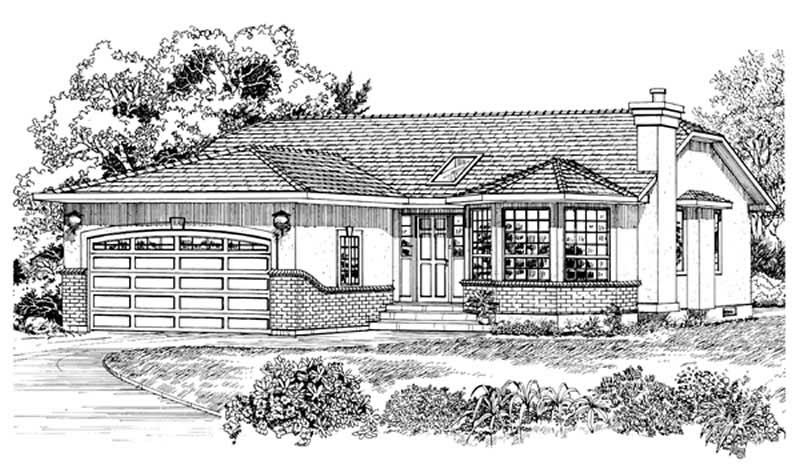
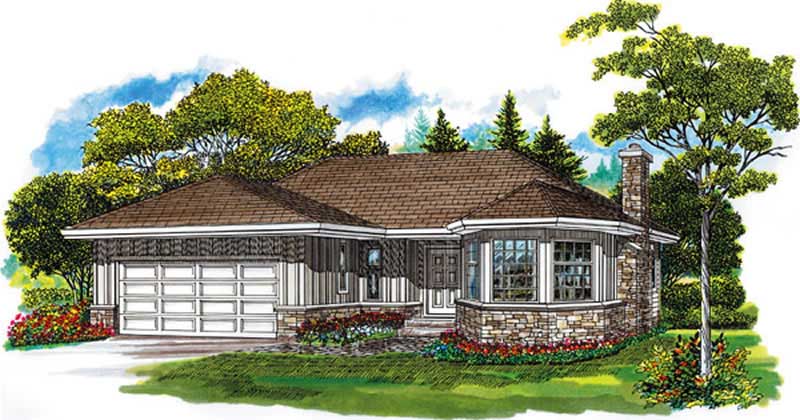
45-55 Foot Deep House Plans

5,322
Plan Results
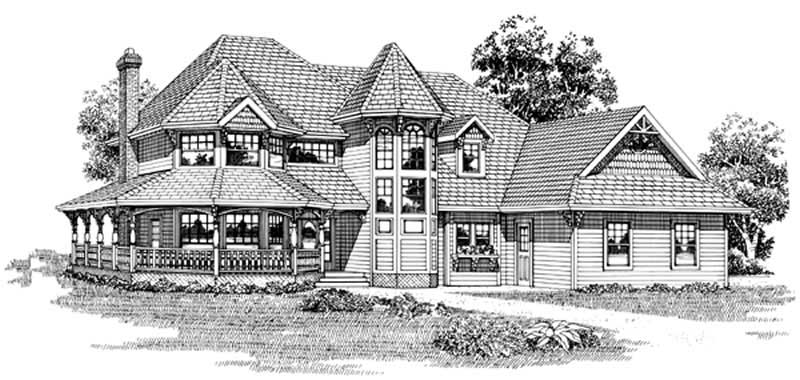
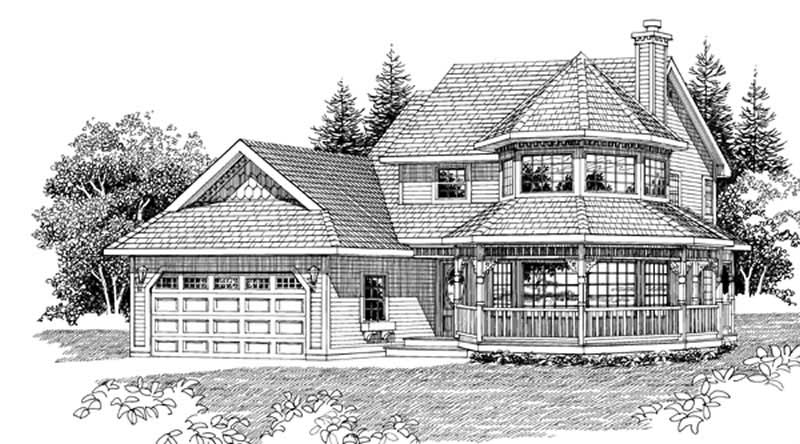
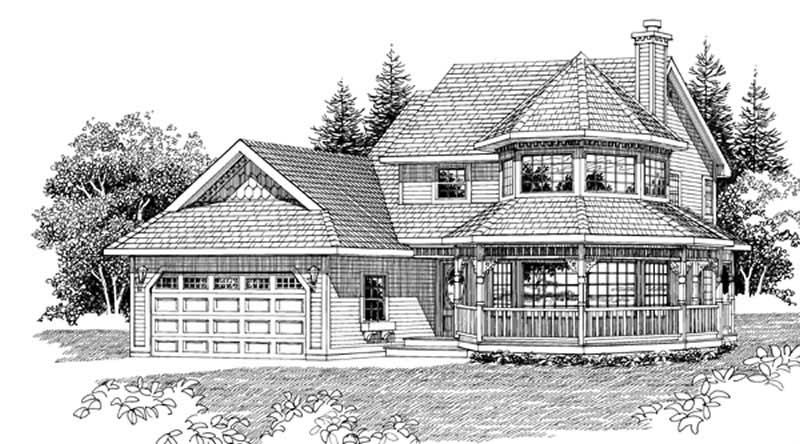
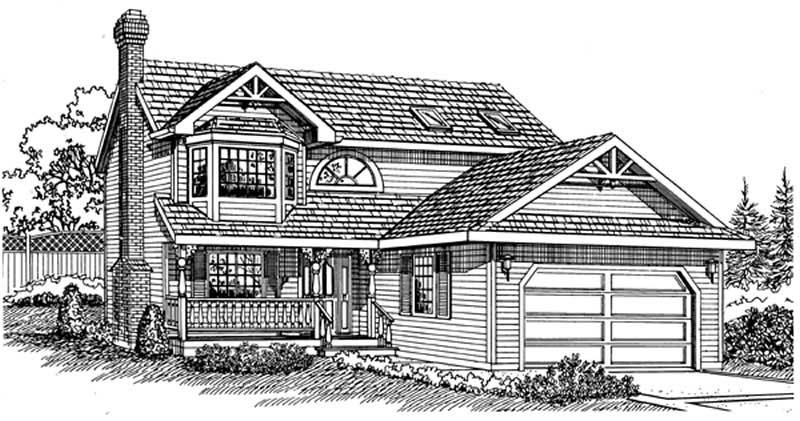
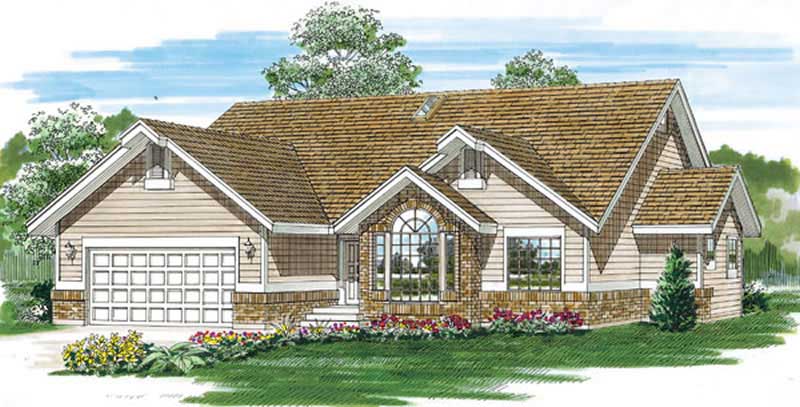
4-Bedroom, 2202 Sq Ft Victorian House Plan - 136-1001 - Front Exterior
Plan Collection
4-Bedroom, 2202 Sq Ft Victorian House Plan - 136-1001 - Front Exterior
Plan#136-1001
Starting at$1800
2202
Sq Ft
2
Story
4
Bed
2
Bath
2
Car
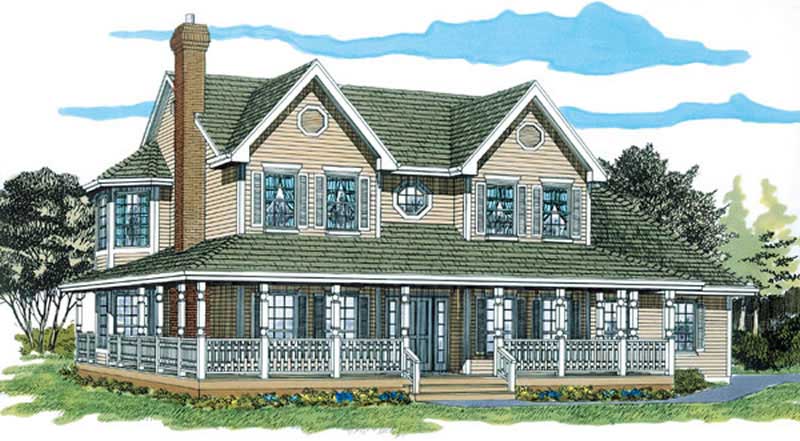
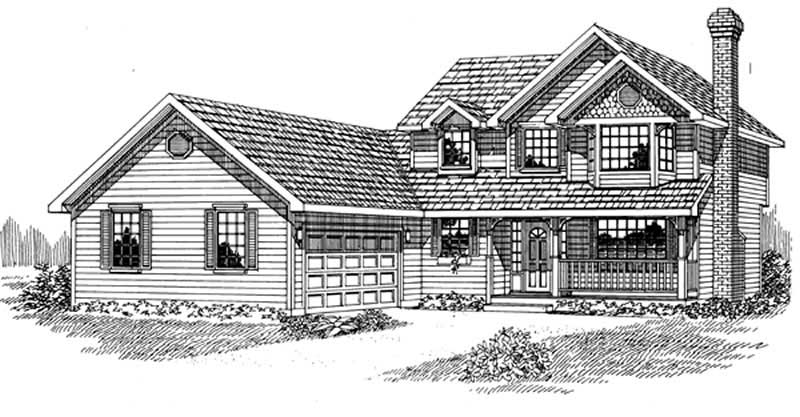
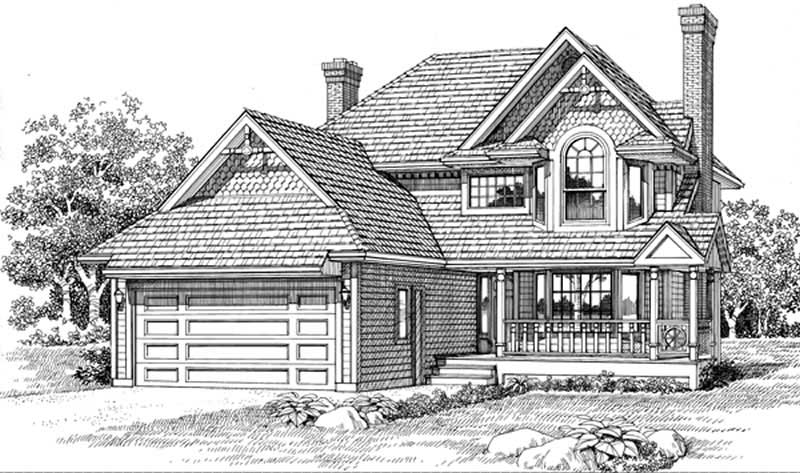
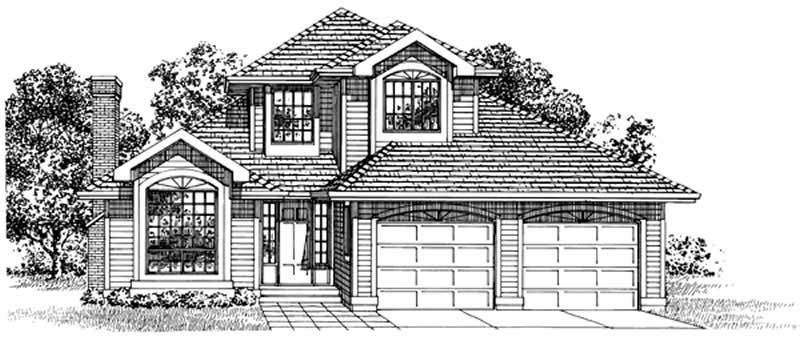
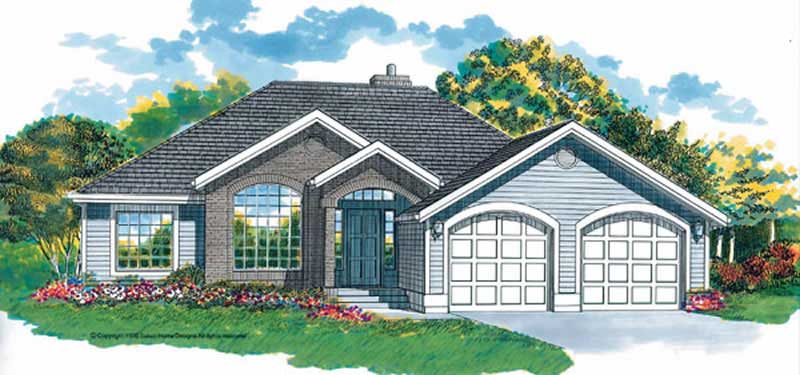
3-Bedroom, 1328 Sq Ft Small House Plans - 167-1031 - Front Exterior
Plan Collection
3-Bedroom, 1328 Sq Ft Small House Plans - 167-1031 - Front Exterior
Plan#167-1031
Starting at$700
1328
Sq Ft
2
Story
3
Bed
1
Bath
2
Car
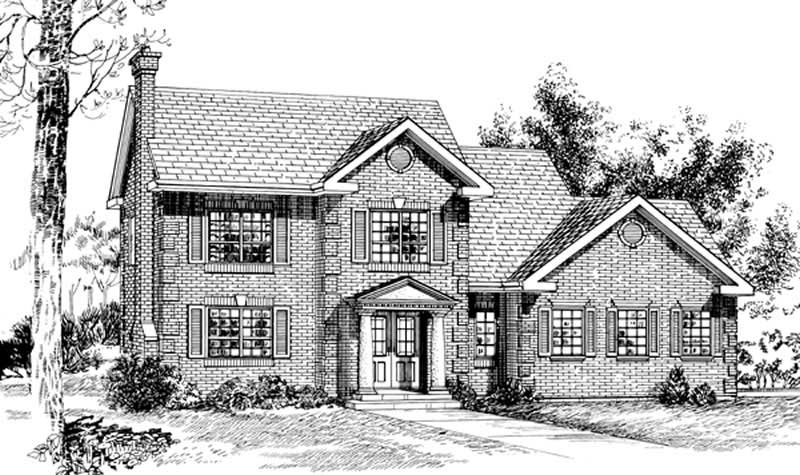
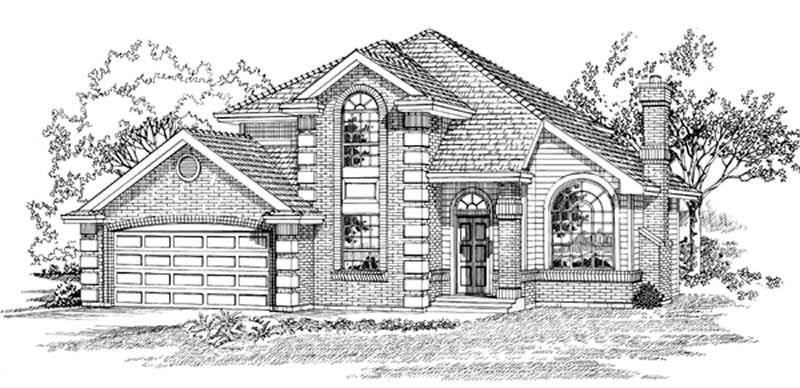
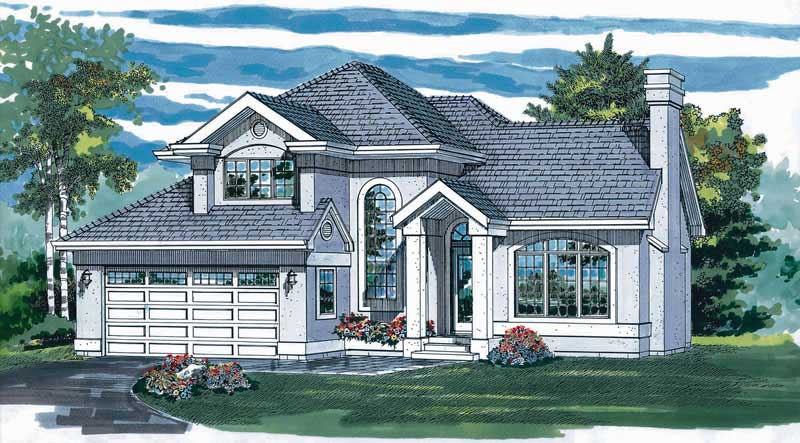
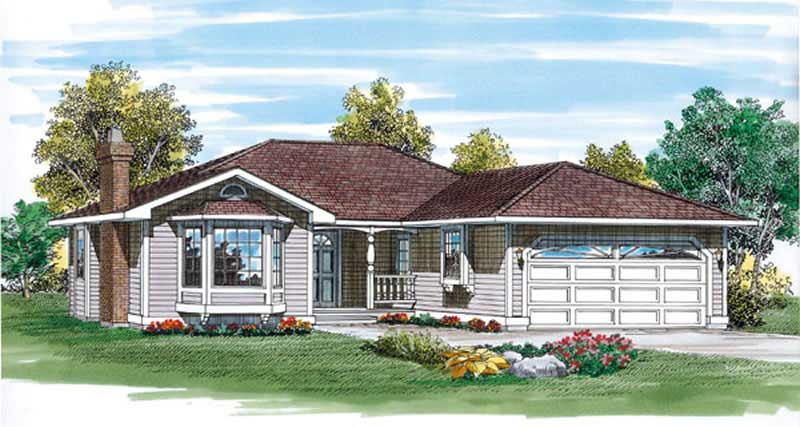
3-Bedroom, 1180 Sq Ft Contemporary House Plan - 167-1378 - Front Exterior
Plan Collection
3-Bedroom, 1180 Sq Ft Contemporary House Plan - 167-1378 - Front Exterior
Plan#167-1378
Starting at$700
1180
Sq Ft
1
Story
3
Bed
1
Bath
0
Car
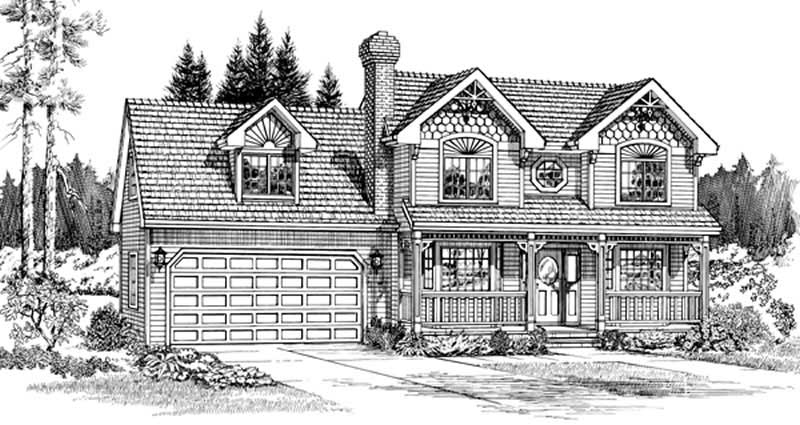
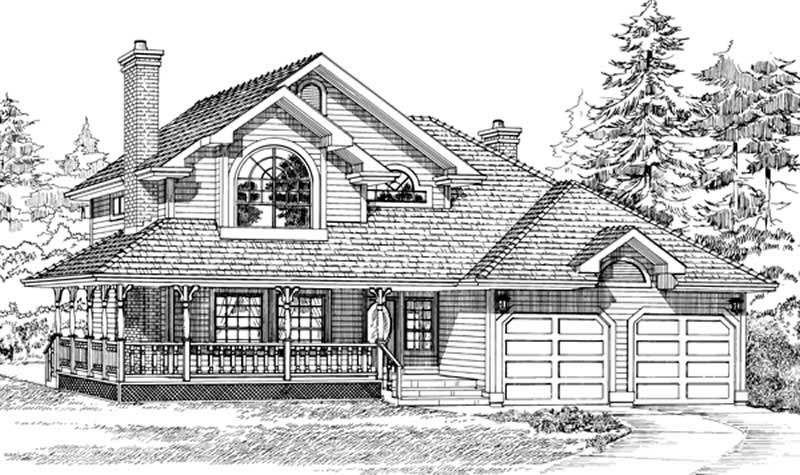
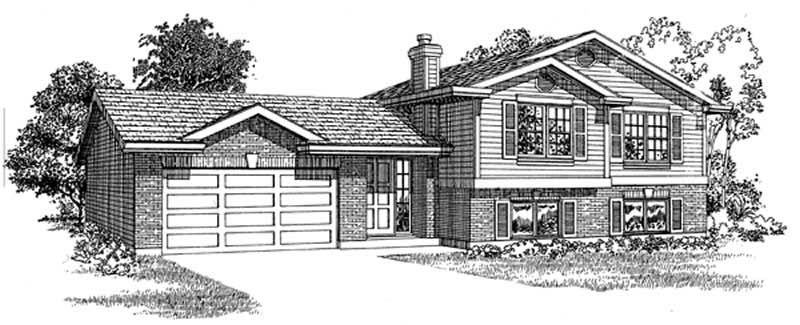
4-Bedroom, 1680 Sq Ft Log Cabin House Plan - 167-1258 - Front Exterior
Plan Collection
4-Bedroom, 1680 Sq Ft Log Cabin House Plan - 167-1258 - Front Exterior
Plan#167-1258
Starting at$840
1680
Sq Ft
2
Story
4
Bed
2
Bath
1
Car
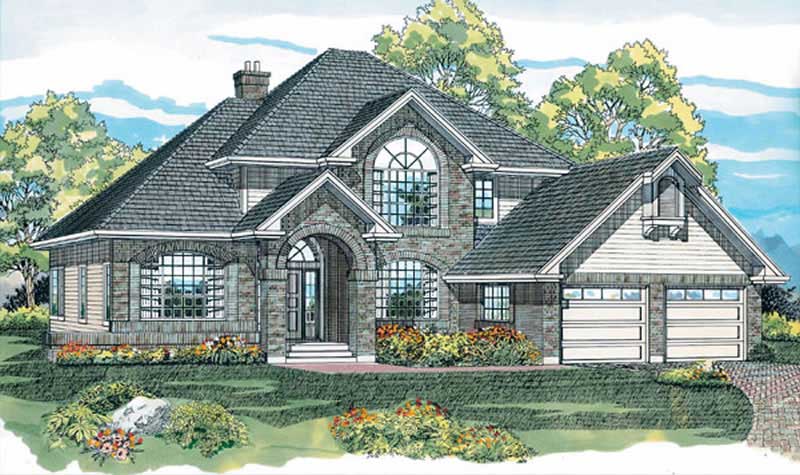
4-Bedroom, 1950 Sq Ft French House Plan - 136-1009 - Front Exterior
Plan Collection
4-Bedroom, 1950 Sq Ft French House Plan - 136-1009 - Front Exterior
Plan#136-1009
Starting at$1500
1950
Sq Ft
1
Story
4
Bed
2
Bath
2
Car
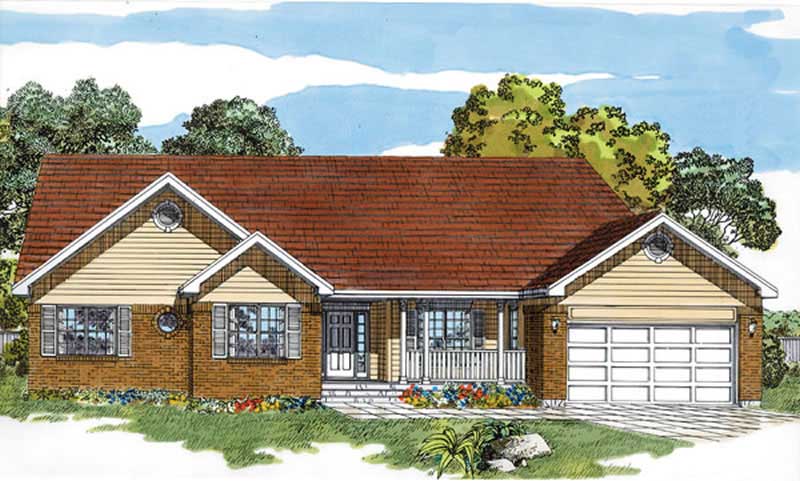
3-Bedroom, 1939 Sq Ft Ranch House Plan - 136-1026 - Front Exterior
Plan Collection
3-Bedroom, 1939 Sq Ft Ranch House Plan - 136-1026 - Front Exterior
Plan#136-1026
Starting at$1500
1939
Sq Ft
1
Story
3
Bed
2.5
Bath
0
Car
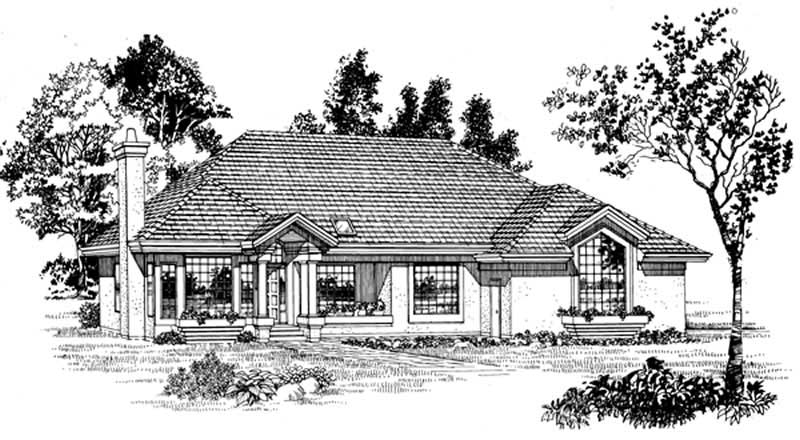
3-Bedroom, 1561 Sq Ft Texas Style Home Plan - 136-1019 - Main Exterior
Plan Collection
3-Bedroom, 1561 Sq Ft Texas Style Home Plan - 136-1019 - Main Exterior
Plan#136-1019
Starting at$1500
1561
Sq Ft
1
Story
3
Bed
2.5
Bath
2
Car
3-Bedroom, 1498 Sq Ft Texas Style Home Plan - 136-1004 - Main Exterior
Plan Collection
3-Bedroom, 1498 Sq Ft Texas Style Home Plan - 136-1004 - Main Exterior
Plan#136-1004
Starting at$1500
1498
Sq Ft
1
Story
3
Bed
2
Bath
2
Car
4-Bedroom, 1472 Sq Ft Country Home Plan - 136-1016 - Main Exterior
Plan Collection
4-Bedroom, 1472 Sq Ft Country Home Plan - 136-1016 - Main Exterior
Plan#136-1016
Starting at$1500
1472
Sq Ft
2
Story
4
Bed
2
Bath
1
Car
3-Bedroom, 1355 Sq Ft Small House Plans - 136-1017 - Main Exterior
Plan Collection
3-Bedroom, 1355 Sq Ft Small House Plans - 136-1017 - Main Exterior
Plan#136-1017
Starting at$1350
1355
Sq Ft
1
Story
3
Bed
2
Bath
2
Car
4-Bedroom, 1296 Sq Ft Small House Plans - 136-1011 - Main Exterior
Plan Collection
4-Bedroom, 1296 Sq Ft Small House Plans - 136-1011 - Main Exterior
Plan#136-1011
Starting at$1350
1296
Sq Ft
1
Story
4
Bed
2
Bath
2
Car
3-Bedroom, 1740 Sq Ft Ranch Home Plan - 124-1003 - Main Exterior
Plan Collection
3-Bedroom, 1740 Sq Ft Ranch Home Plan - 124-1003 - Main Exterior
Plan#124-1003
Starting at$725
1740
Sq Ft
1
Story
3
Bed
2
Bath
2
Car
3-Bedroom, 1694 Sq Ft Ranch Home Plan - 124-1004 - Main Exterior
Plan Collection
3-Bedroom, 1694 Sq Ft Ranch Home Plan - 124-1004 - Main Exterior
Plan#124-1004
Starting at$725
1694
Sq Ft
1
Story
3
Bed
2
Bath
2
Car
3-Bedroom, 1646 Sq Ft Contemporary Home Plan - 124-1005 - Main Exterior
Plan Collection
3-Bedroom, 1646 Sq Ft Contemporary Home Plan - 124-1005 - Main Exterior
Plan#124-1005
Starting at$725
1646
Sq Ft
1
Story
3
Bed
2
Bath
2
Car
3-Bedroom, 1541 Sq Ft Ranch Home Plan - 124-1001 - Main Exterior
Plan Collection
3-Bedroom, 1541 Sq Ft Ranch Home Plan - 124-1001 - Main Exterior
Plan#124-1001
Starting at$725
1541
Sq Ft
1
Story
3
Bed
2
Bath
2
Car
3-Bedroom, 1504 Sq Ft Ranch Home Plan - 124-1085 - Main Exterior
Plan Collection
3-Bedroom, 1504 Sq Ft Ranch Home Plan - 124-1085 - Main Exterior
Plan#124-1085
Starting at$725
1504
Sq Ft
1
Story
3
Bed
2
Bath
2
Car
3-Bedroom, 1430 Sq Ft Ranch Home Plan - 124-1117 - Main Exterior
Plan Collection
3-Bedroom, 1430 Sq Ft Ranch Home Plan - 124-1117 - Main Exterior
Plan#124-1117
Starting at$645
1430
Sq Ft
1
Story
3
Bed
2
Bath
2
Car
3-Bedroom, 1407 Sq Ft Ranch Home Plan - 124-1044 - Main Exterior
Plan Collection
3-Bedroom, 1407 Sq Ft Ranch Home Plan - 124-1044 - Main Exterior
Plan#124-1044
Starting at$645
1407
Sq Ft
1
Story
3
Bed
2
Bath
2
Car
3-Bedroom, 1362 Sq Ft Ranch Home Plan - 124-1055 - Main Exterior
Plan Collection
3-Bedroom, 1362 Sq Ft Ranch Home Plan - 124-1055 - Main Exterior
Plan#124-1055
Starting at$645
1362
Sq Ft
1
Story
3
Bed
2
Bath
2
Car
3-Bedroom, 1345 Sq Ft Contemporary Home Plan - 124-1101 - Main Exterior
Plan Collection
3-Bedroom, 1345 Sq Ft Contemporary Home Plan - 124-1101 - Main Exterior
Plan#124-1101
Starting at$645
1345
Sq Ft
1
Story
3
Bed
2
Bath
2
Car
3-Bedroom, 1245 Sq Ft Ranch Home Plan - 124-1060 - Main Exterior
Plan Collection
3-Bedroom, 1245 Sq Ft Ranch Home Plan - 124-1060 - Main Exterior
Plan#124-1060
Starting at$645
1245
Sq Ft
1
Story
3
Bed
2
Bath
2
Car
3-Bedroom, 1284 Sq Ft Ranch Home Plan - 124-1106 - Main Exterior
Plan Collection
3-Bedroom, 1284 Sq Ft Ranch Home Plan - 124-1106 - Main Exterior
Plan#124-1106
Starting at$645
1284
Sq Ft
1
Story
3
Bed
2
Bath
2
Car
3-Bedroom, 2311 Sq Ft Traditional House Plan - 167-1335 - Front Exterior
Plan Collection
3-Bedroom, 2311 Sq Ft Traditional House Plan - 167-1335 - Front Exterior
Plan#167-1335
Starting at$905
2311
Sq Ft
2
Story
3
Bed
2.5
Bath
2
Car
3-Bedroom, 1757 Sq Ft Ranch House Plan - 167-1117 - Front Exterior
Plan Collection
3-Bedroom, 1757 Sq Ft Ranch House Plan - 167-1117 - Front Exterior
Plan#167-1117
Starting at$840
1757
Sq Ft
1
Story
3
Bed
2
Bath
2
Car
4-Bedroom, 2202 Sq Ft Victorian House Plan - 136-1001 - Front Exterior
Plan Collection
4-Bedroom, 2202 Sq Ft Victorian House Plan - 136-1001 - Front Exterior
Plan#136-1001
Starting at$1800
2202
Sq Ft
2
Story
4
Bed
2
Bath
2
Car
3-Bedroom, 1328 Sq Ft Small House Plans - 167-1031 - Front Exterior
Plan Collection
3-Bedroom, 1328 Sq Ft Small House Plans - 167-1031 - Front Exterior
Plan#167-1031
Starting at$700
1328
Sq Ft
2
Story
3
Bed
1
Bath
2
Car
3-Bedroom, 1180 Sq Ft Contemporary House Plan - 167-1378 - Front Exterior
Plan Collection
3-Bedroom, 1180 Sq Ft Contemporary House Plan - 167-1378 - Front Exterior
Plan#167-1378
Starting at$700
1180
Sq Ft
1
Story
3
Bed
1
Bath
0
Car
4-Bedroom, 1680 Sq Ft Log Cabin House Plan - 167-1258 - Front Exterior
Plan Collection
4-Bedroom, 1680 Sq Ft Log Cabin House Plan - 167-1258 - Front Exterior
Plan#167-1258
Starting at$840
1680
Sq Ft
2
Story
4
Bed
2
Bath
1
Car
4-Bedroom, 1950 Sq Ft French House Plan - 136-1009 - Front Exterior
Plan Collection
4-Bedroom, 1950 Sq Ft French House Plan - 136-1009 - Front Exterior
Plan#136-1009
Starting at$1500
1950
Sq Ft
1
Story
4
Bed
2
Bath
2
Car
3-Bedroom, 1939 Sq Ft Ranch House Plan - 136-1026 - Front Exterior
Plan Collection
3-Bedroom, 1939 Sq Ft Ranch House Plan - 136-1026 - Front Exterior
Plan#136-1026
Starting at$1500
1939
Sq Ft
1
Story
3
Bed
2.5
Bath
0
Car
3-Bedroom, 1561 Sq Ft Texas Style Home Plan - 136-1019 - Main Exterior
Plan Collection
3-Bedroom, 1561 Sq Ft Texas Style Home Plan - 136-1019 - Main Exterior
Plan#136-1019
Starting at$1500
1561
Sq Ft
1
Story
3
Bed
2.5
Bath
2
Car
3-Bedroom, 1498 Sq Ft Texas Style Home Plan - 136-1004 - Main Exterior
Plan Collection
3-Bedroom, 1498 Sq Ft Texas Style Home Plan - 136-1004 - Main Exterior
Plan#136-1004
Starting at$1500
1498
Sq Ft
1
Story
3
Bed
2
Bath
2
Car
4-Bedroom, 1472 Sq Ft Country Home Plan - 136-1016 - Main Exterior
Plan Collection
4-Bedroom, 1472 Sq Ft Country Home Plan - 136-1016 - Main Exterior
Plan#136-1016
Starting at$1500
1472
Sq Ft
2
Story
4
Bed
2
Bath
1
Car
3-Bedroom, 1355 Sq Ft Small House Plans - 136-1017 - Main Exterior
Plan Collection
3-Bedroom, 1355 Sq Ft Small House Plans - 136-1017 - Main Exterior
Plan#136-1017
Starting at$1350
1355
Sq Ft
1
Story
3
Bed
2
Bath
2
Car
4-Bedroom, 1296 Sq Ft Small House Plans - 136-1011 - Main Exterior
Plan Collection
4-Bedroom, 1296 Sq Ft Small House Plans - 136-1011 - Main Exterior
Plan#136-1011
Starting at$1350
1296
Sq Ft
1
Story
4
Bed
2
Bath
2
Car
3-Bedroom, 1740 Sq Ft Ranch Home Plan - 124-1003 - Main Exterior
Plan Collection
3-Bedroom, 1740 Sq Ft Ranch Home Plan - 124-1003 - Main Exterior
Plan#124-1003
Starting at$725
1740
Sq Ft
1
Story
3
Bed
2
Bath
2
Car
3-Bedroom, 1694 Sq Ft Ranch Home Plan - 124-1004 - Main Exterior
Plan Collection
3-Bedroom, 1694 Sq Ft Ranch Home Plan - 124-1004 - Main Exterior
Plan#124-1004
Starting at$725
1694
Sq Ft
1
Story
3
Bed
2
Bath
2
Car
3-Bedroom, 1646 Sq Ft Contemporary Home Plan - 124-1005 - Main Exterior
Plan Collection
3-Bedroom, 1646 Sq Ft Contemporary Home Plan - 124-1005 - Main Exterior
Plan#124-1005
Starting at$725
1646
Sq Ft
1
Story
3
Bed
2
Bath
2
Car
3-Bedroom, 1541 Sq Ft Ranch Home Plan - 124-1001 - Main Exterior
Plan Collection
3-Bedroom, 1541 Sq Ft Ranch Home Plan - 124-1001 - Main Exterior
Plan#124-1001
Starting at$725
1541
Sq Ft
1
Story
3
Bed
2
Bath
2
Car
3-Bedroom, 1504 Sq Ft Ranch Home Plan - 124-1085 - Main Exterior
Plan Collection
3-Bedroom, 1504 Sq Ft Ranch Home Plan - 124-1085 - Main Exterior
Plan#124-1085
Starting at$725
1504
Sq Ft
1
Story
3
Bed
2
Bath
2
Car
3-Bedroom, 1430 Sq Ft Ranch Home Plan - 124-1117 - Main Exterior
Plan Collection
3-Bedroom, 1430 Sq Ft Ranch Home Plan - 124-1117 - Main Exterior
Plan#124-1117
Starting at$645
1430
Sq Ft
1
Story
3
Bed
2
Bath
2
Car
3-Bedroom, 1407 Sq Ft Ranch Home Plan - 124-1044 - Main Exterior
Plan Collection
3-Bedroom, 1407 Sq Ft Ranch Home Plan - 124-1044 - Main Exterior
Plan#124-1044
Starting at$645
1407
Sq Ft
1
Story
3
Bed
2
Bath
2
Car
3-Bedroom, 1362 Sq Ft Ranch Home Plan - 124-1055 - Main Exterior
Plan Collection
3-Bedroom, 1362 Sq Ft Ranch Home Plan - 124-1055 - Main Exterior
Plan#124-1055
Starting at$645
1362
Sq Ft
1
Story
3
Bed
2
Bath
2
Car
3-Bedroom, 1345 Sq Ft Contemporary Home Plan - 124-1101 - Main Exterior
Plan Collection
3-Bedroom, 1345 Sq Ft Contemporary Home Plan - 124-1101 - Main Exterior
Plan#124-1101
Starting at$645
1345
Sq Ft
1
Story
3
Bed
2
Bath
2
Car
3-Bedroom, 1245 Sq Ft Ranch Home Plan - 124-1060 - Main Exterior
Plan Collection
3-Bedroom, 1245 Sq Ft Ranch Home Plan - 124-1060 - Main Exterior
Plan#124-1060
Starting at$645
1245
Sq Ft
1
Story
3
Bed
2
Bath
2
Car
3-Bedroom, 1284 Sq Ft Ranch Home Plan - 124-1106 - Main Exterior
Plan Collection
3-Bedroom, 1284 Sq Ft Ranch Home Plan - 124-1106 - Main Exterior
Plan#124-1106
Starting at$645
1284
Sq Ft
1
Story
3
Bed
2
Bath
2
Car
3-Bedroom, 2311 Sq Ft Traditional House Plan - 167-1335 - Front Exterior
Plan Collection
3-Bedroom, 2311 Sq Ft Traditional House Plan - 167-1335 - Front Exterior
Plan#167-1335
Starting at$905
2311
Sq Ft
2
Story
3
Bed
2.5
Bath
2
Car
3-Bedroom, 1757 Sq Ft Ranch House Plan - 167-1117 - Front Exterior
Plan Collection
3-Bedroom, 1757 Sq Ft Ranch House Plan - 167-1117 - Front Exterior
Plan#167-1117
Starting at$840
1757
Sq Ft
1
Story
3
Bed
2
Bath
2
Car
1...194195196197198...222