45-55 Foot Deep House Plans
Clear AllSort ByTrending
5,385
Plan Results
Plan Results

Plan#103-1131
Starting at$870
1033
Sq Ft
1
Story
2
Bed
2
Bath
2
Car
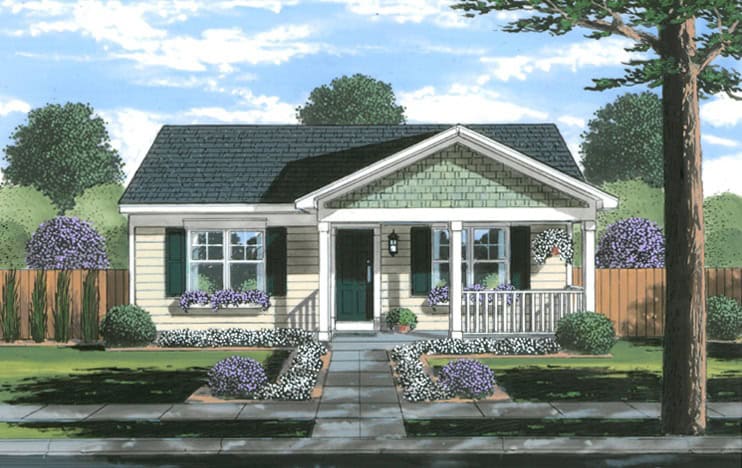
Plan#169-1203
Starting at$770
1029
Sq Ft
1
Story
2
Bed
1
Bath
0
Car

Plan#169-1192
Starting at$770
1029
Sq Ft
1
Story
2
Bed
1
Bath
0
Car
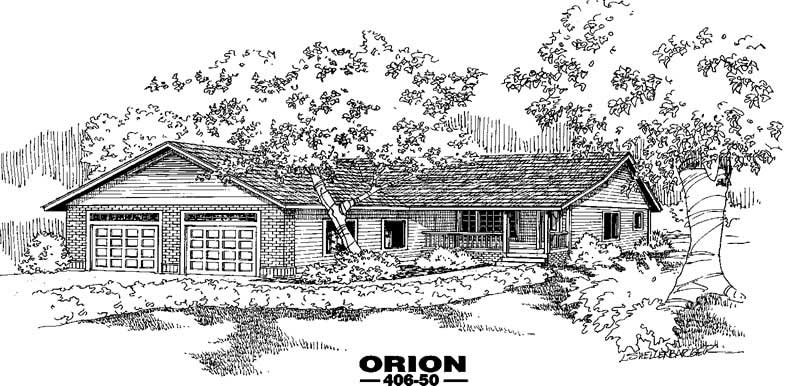
Plan#145-1127
Starting at$800
1028
Sq Ft
1
Story
2
Bed
1
Bath
2
Car
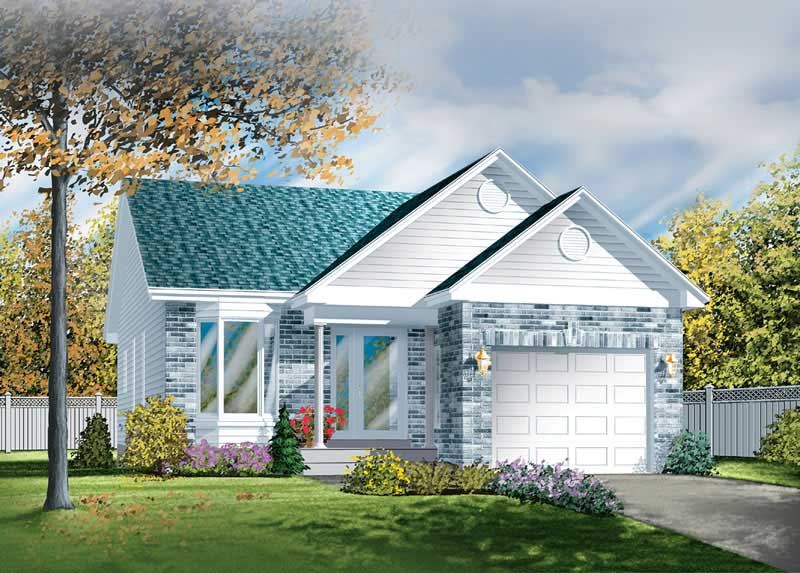
Plan#157-1291
Starting at$855
1026
Sq Ft
1
Story
2
Bed
1
Bath
1
Car

Plan#193-1212
Starting at$1000
1025
Sq Ft
1
Story
3
Bed
2
Bath
1
Car
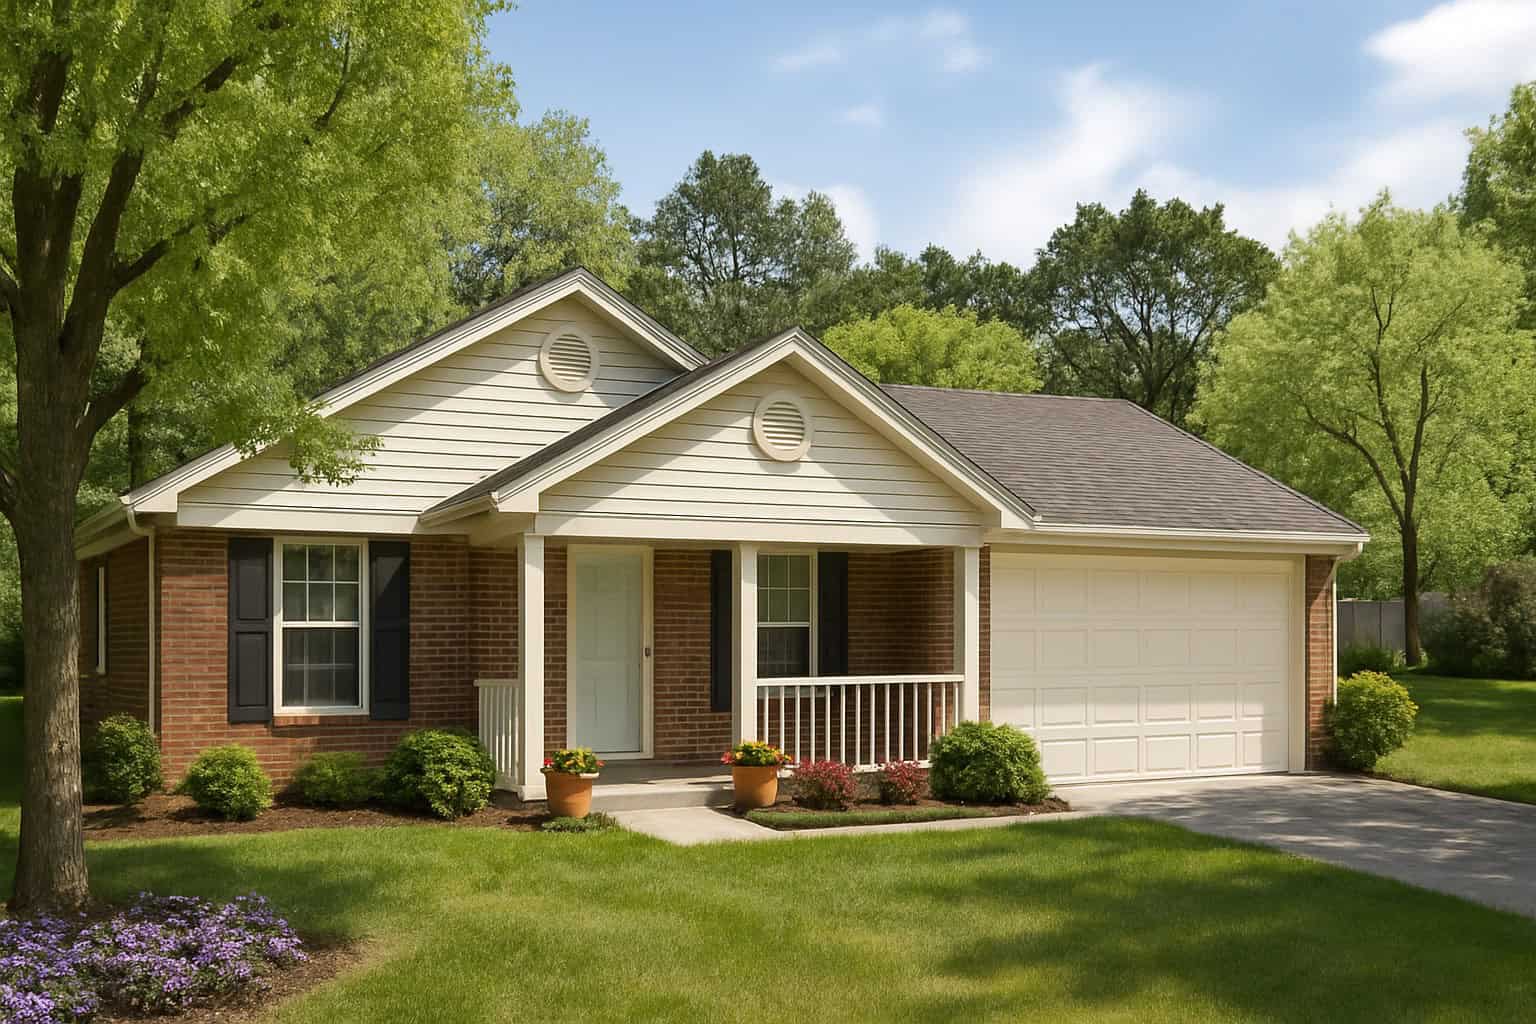
Plan#153-1679
Starting at$1000
1023
Sq Ft
1
Story
3
Bed
2
Bath
2
Car
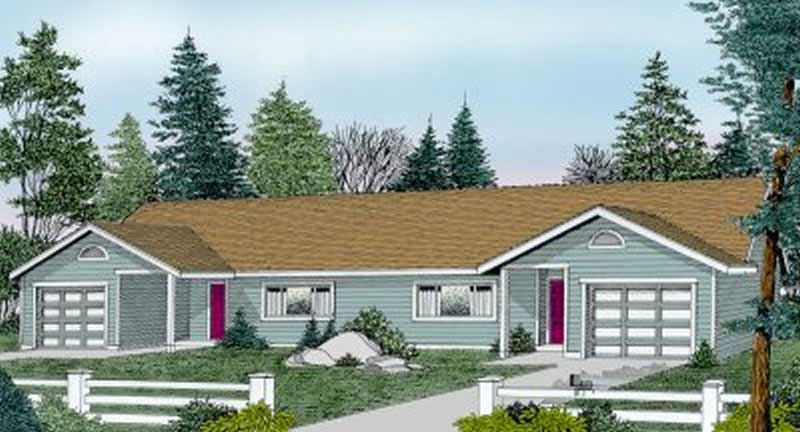
Plan#119-1185
Starting at$2045
1021
Sq Ft
1
Story
2
Bed
1.5
Bath
1
Car
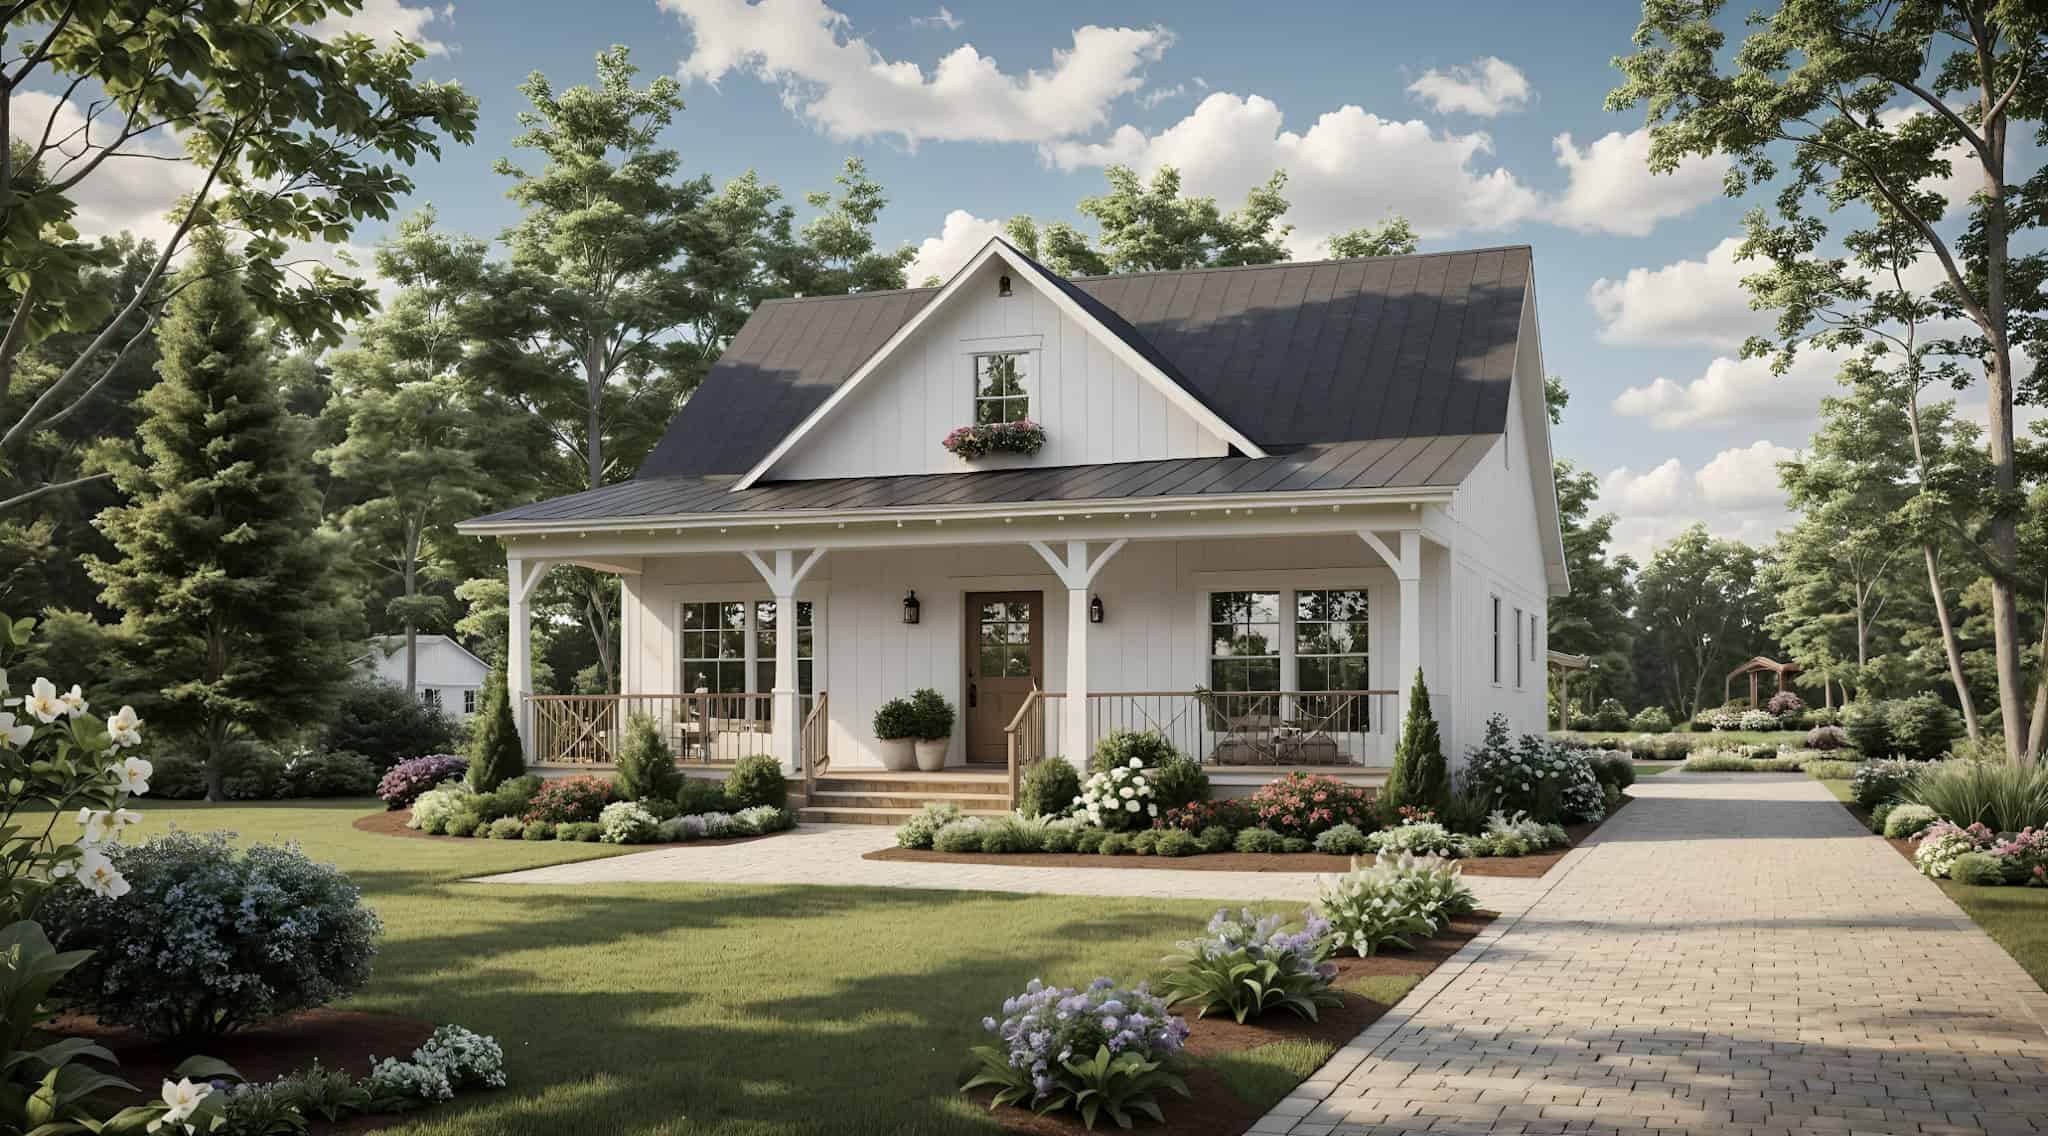
Plan#141-1356
Starting at$1200
1020
Sq Ft
1
Story
2
Bed
2
Bath
0
Car
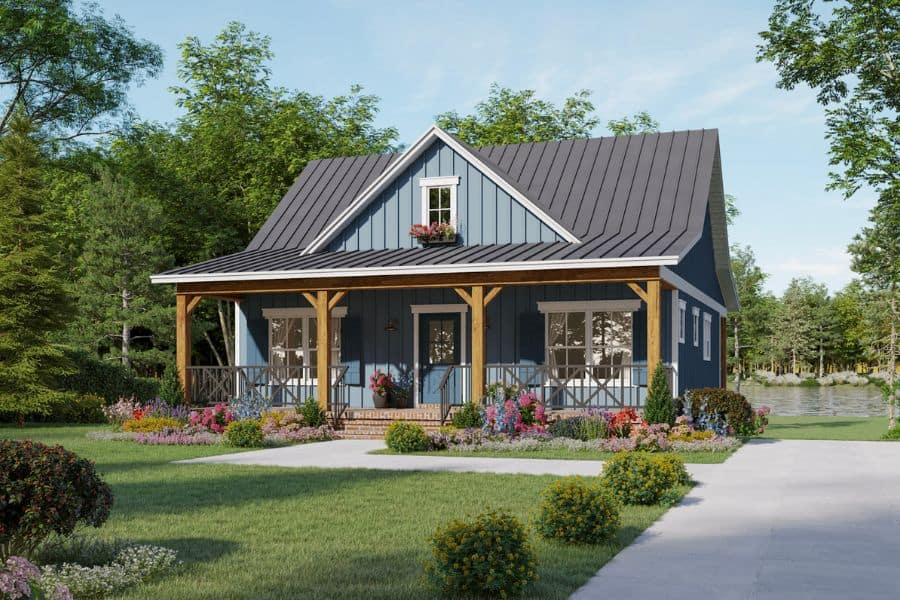
Plan#141-1345
Starting at$1200
1020
Sq Ft
1
Story
2
Bed
2
Bath
0
Car

Plan#141-1335
Starting at$1200
1020
Sq Ft
1
Story
2
Bed
2
Bath
0
Car
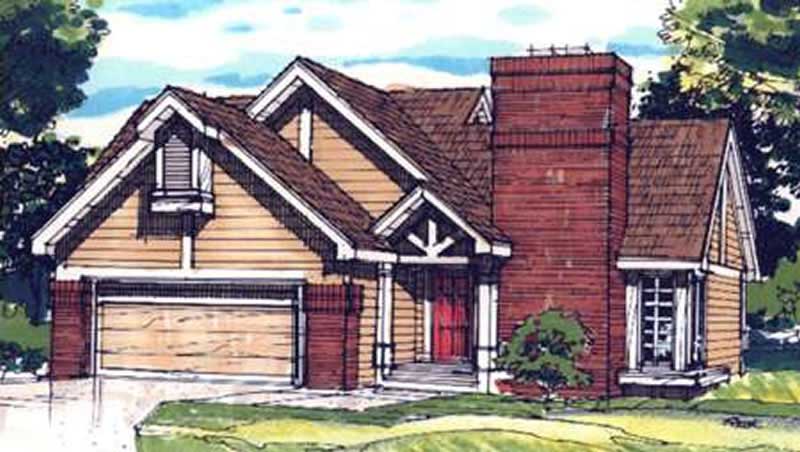
Plan#146-2869
Starting at$885
1020
Sq Ft
1
Story
2
Bed
1
Bath
2
Car
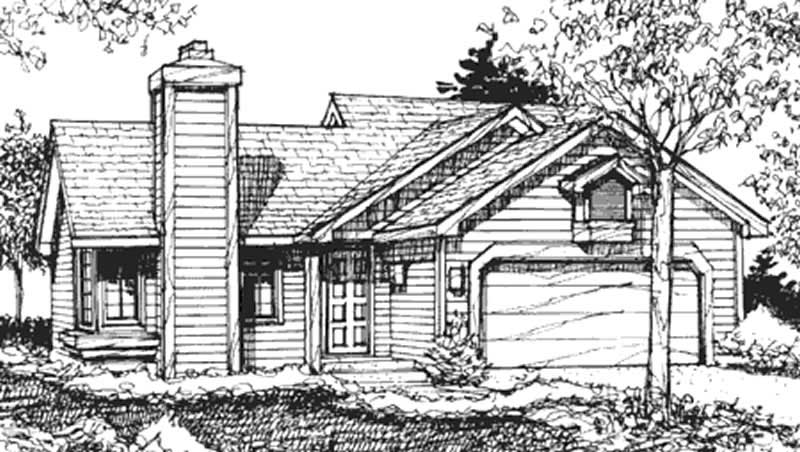
Plan#146-1499
Starting at$885
1020
Sq Ft
1
Story
2
Bed
1
Bath
2
Car
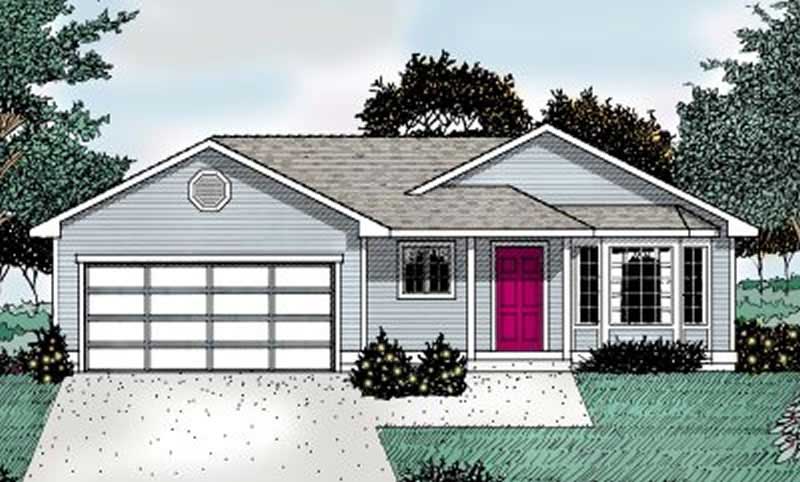
Plan#119-1042
Starting at$995
1018
Sq Ft
1
Story
3
Bed
2
Bath
2
Car

Plan#103-1117
Starting at$870
1012
Sq Ft
1
Story
2
Bed
1
Bath
2
Car
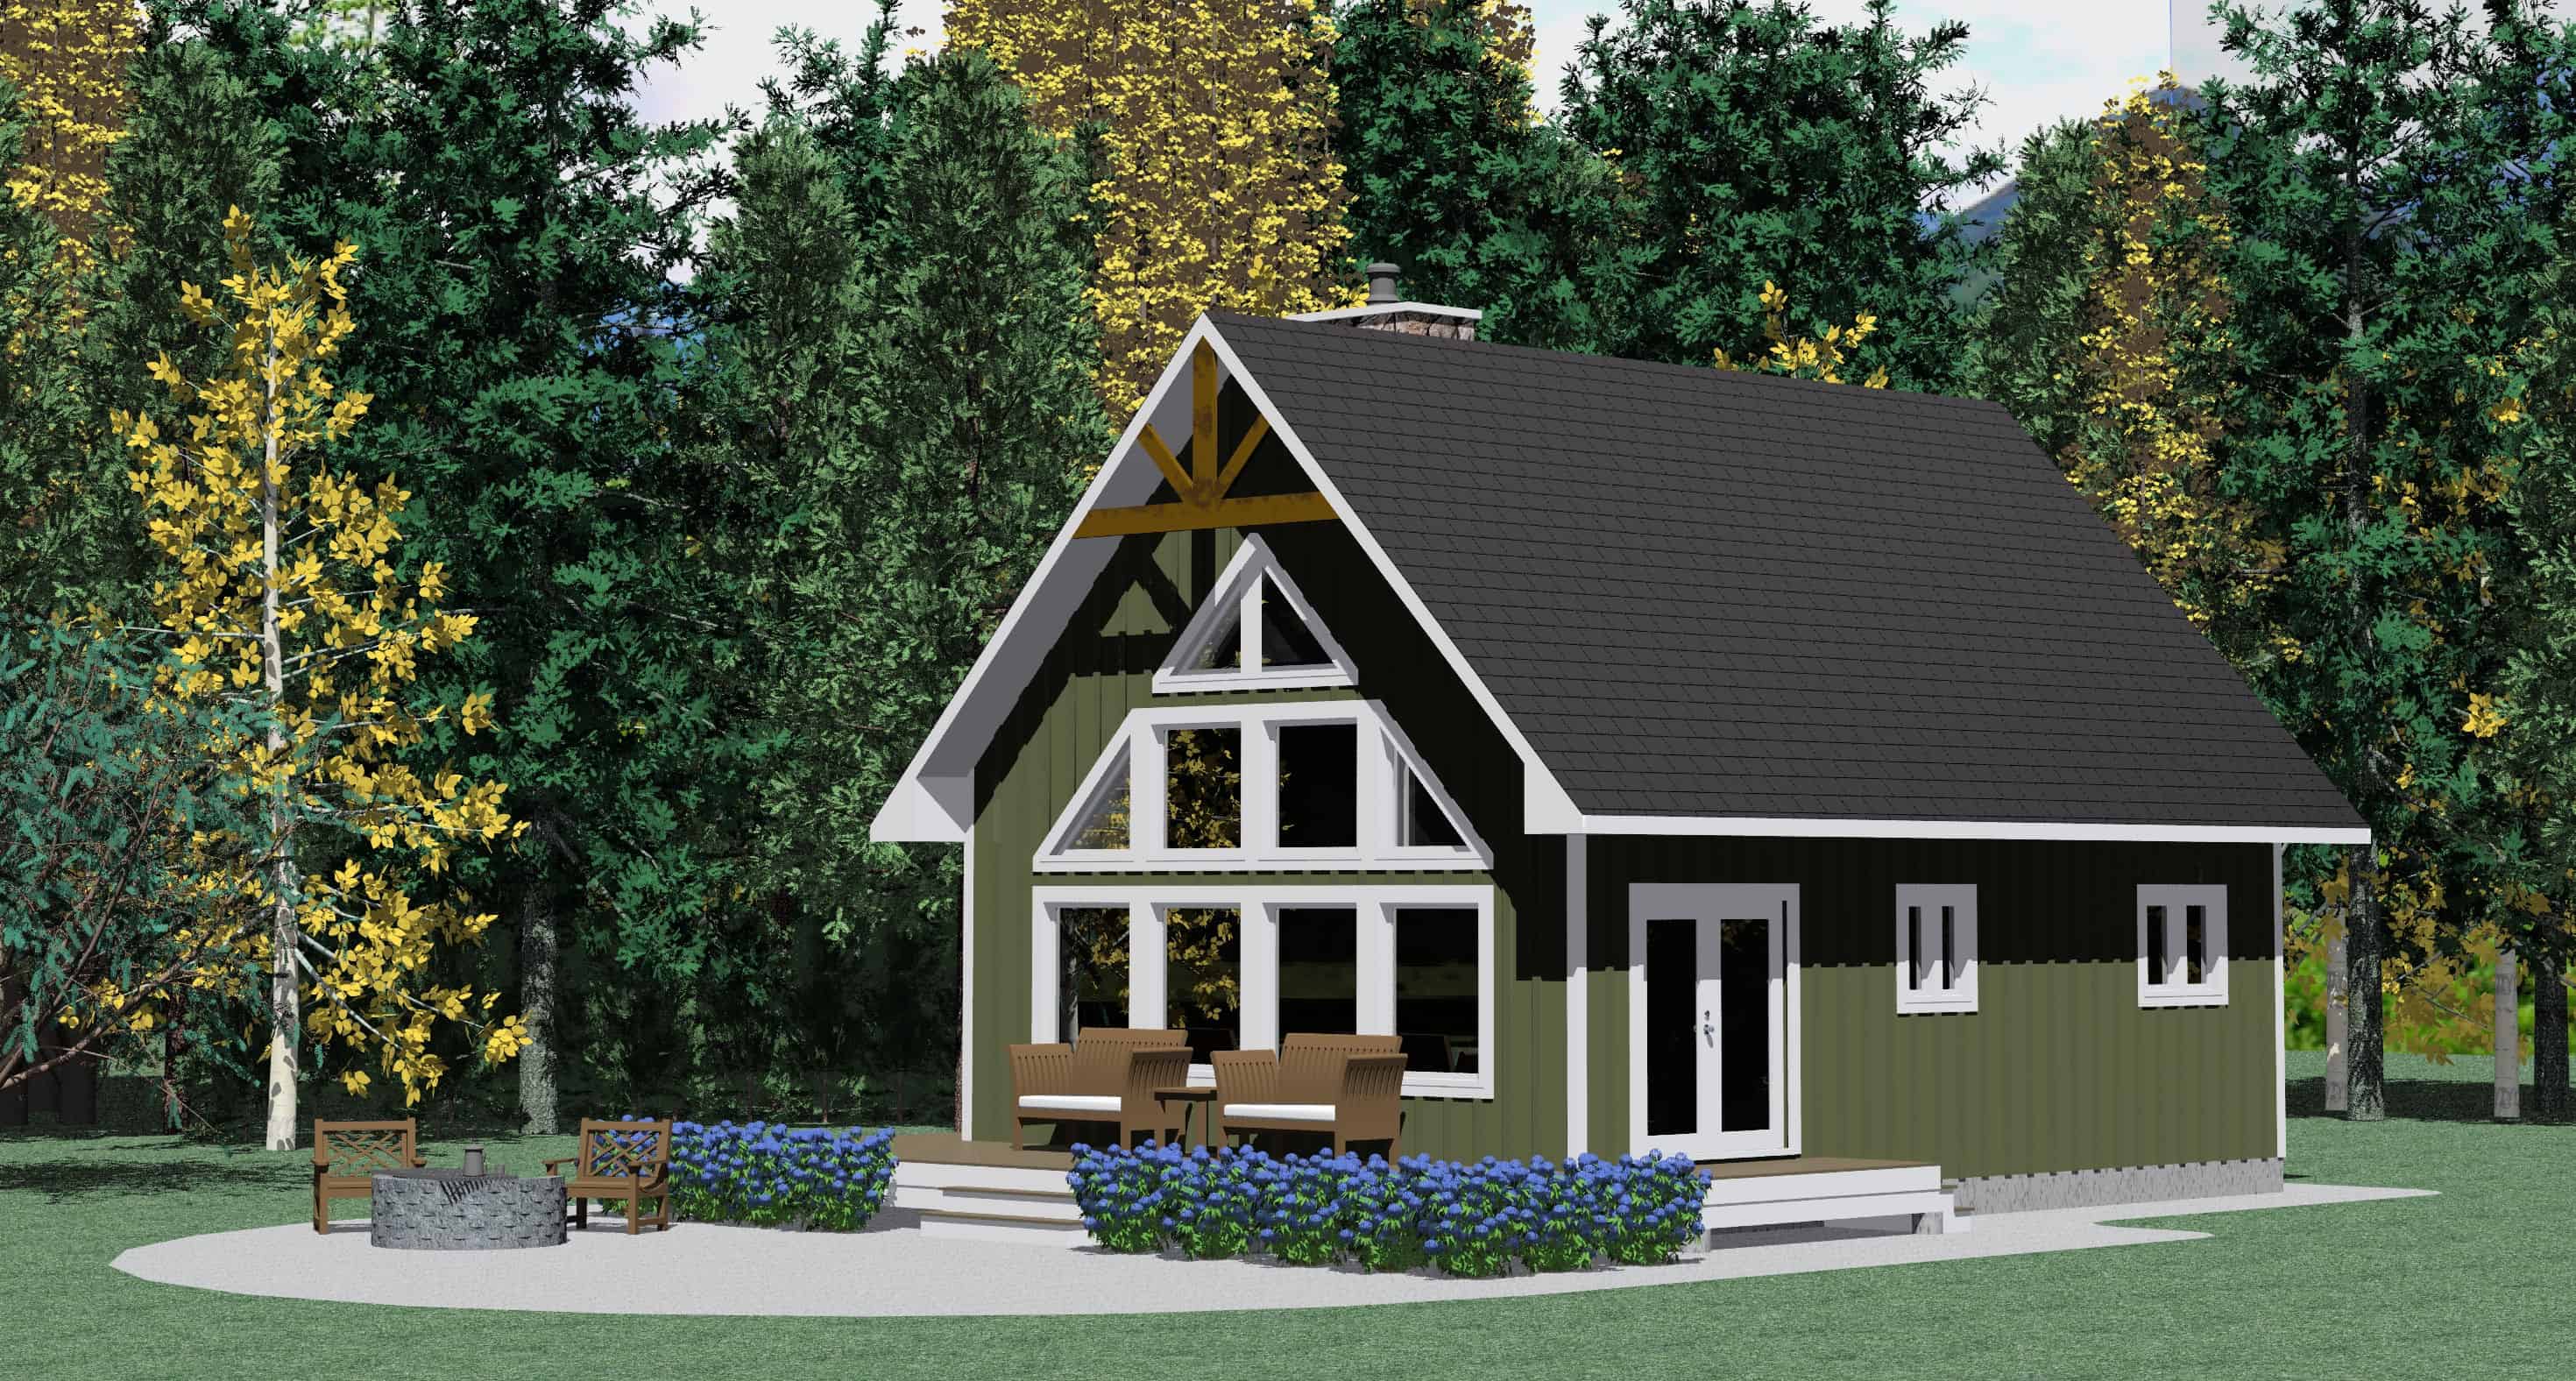
Plan#177-1023
Starting at$1295
1011
Sq Ft
2
Story
3
Bed
0.5
Bath
0
Car
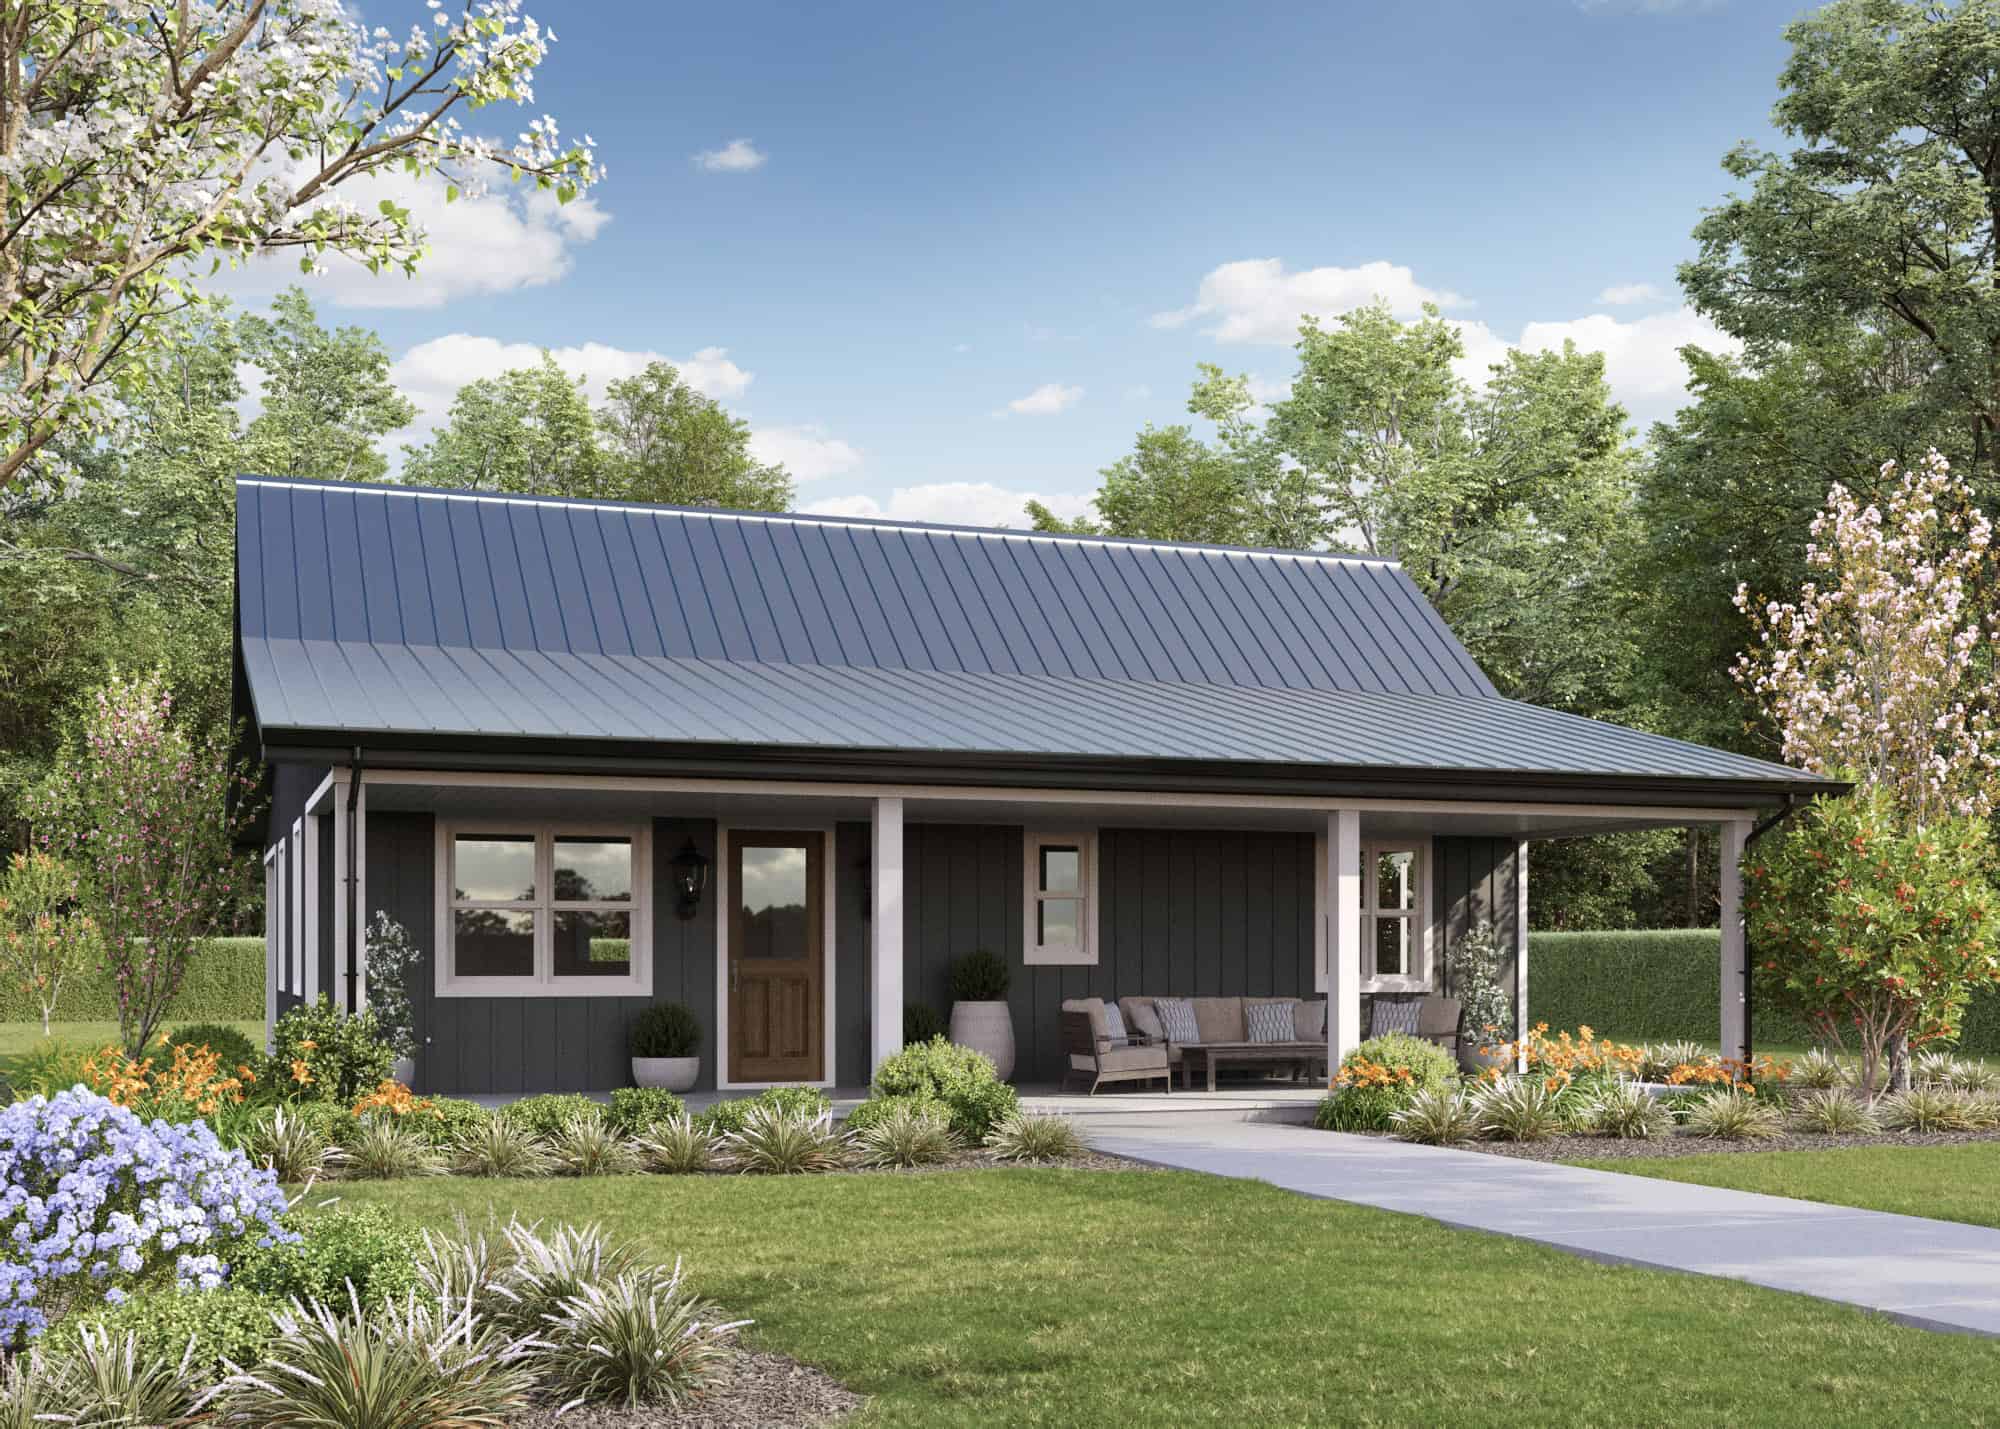
Plan#161-1236
Starting at$1050
1008
Sq Ft
1
Story
2
Bed
1
Bath
0
Car
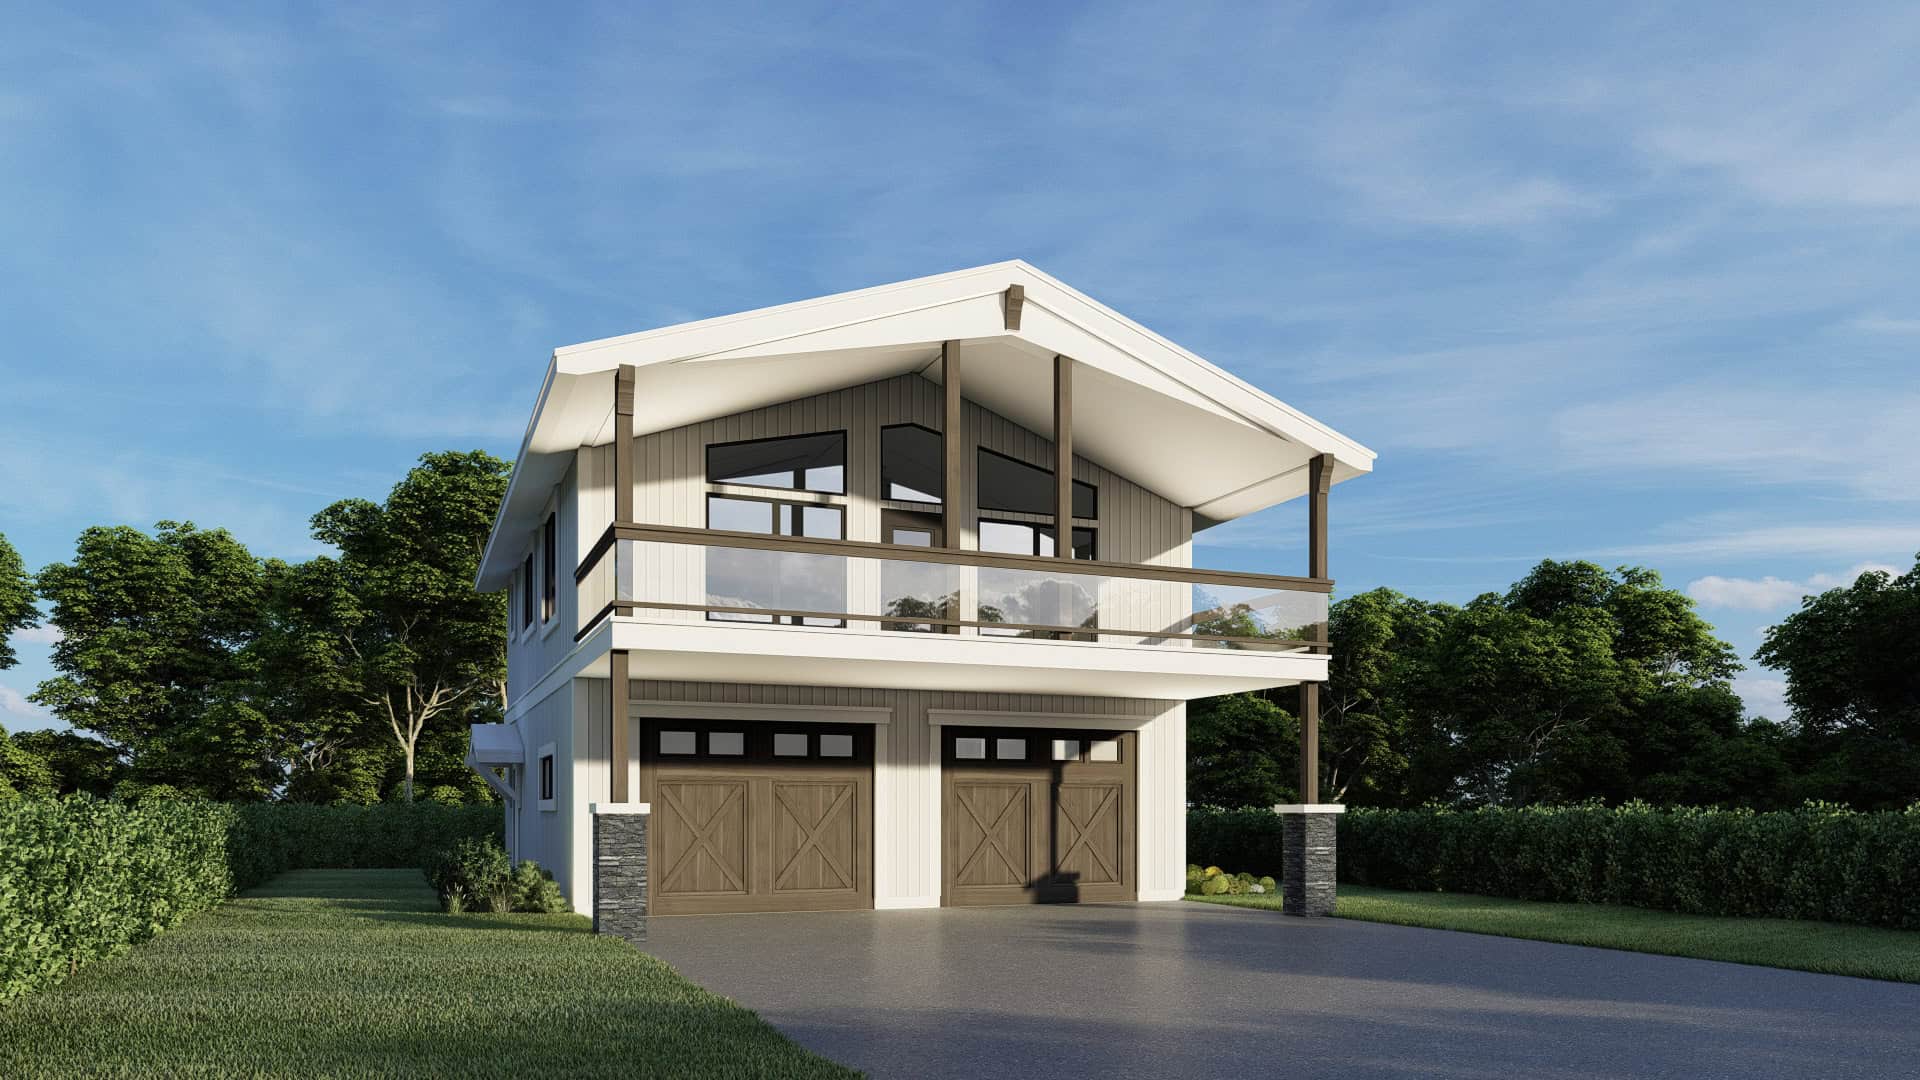
Plan#162-1072
Starting at$950
1008
Sq Ft
2
Story
2
Bed
3
Bath
2
Car

Plan#191-1022
Starting at$1350
1002
Sq Ft
1
Story
3
Bed
2
Bath
1
Car

Plan#211-1086
Starting at$900
1000
Sq Ft
1
Story
2
Bed
2
Bath
2
Car

Plan#103-1091
Starting at$870
1000
Sq Ft
1
Story
2
Bed
2
Bath
2
Car
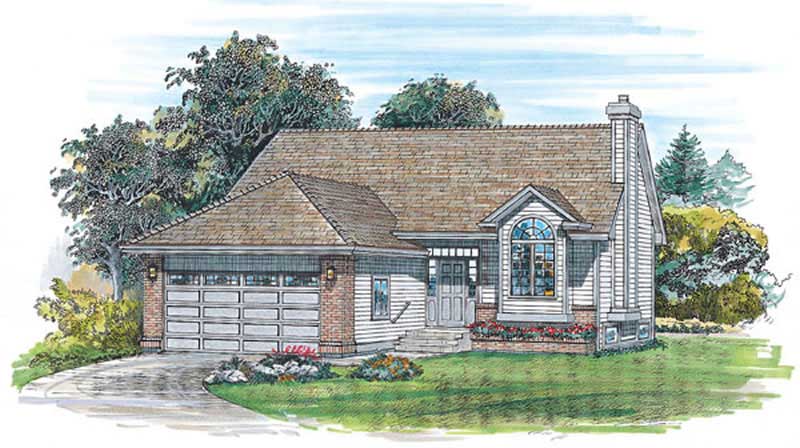
Plan#167-1309
Starting at$650
1000
Sq Ft
1
Story
3
Bed
1
Bath
2
Car
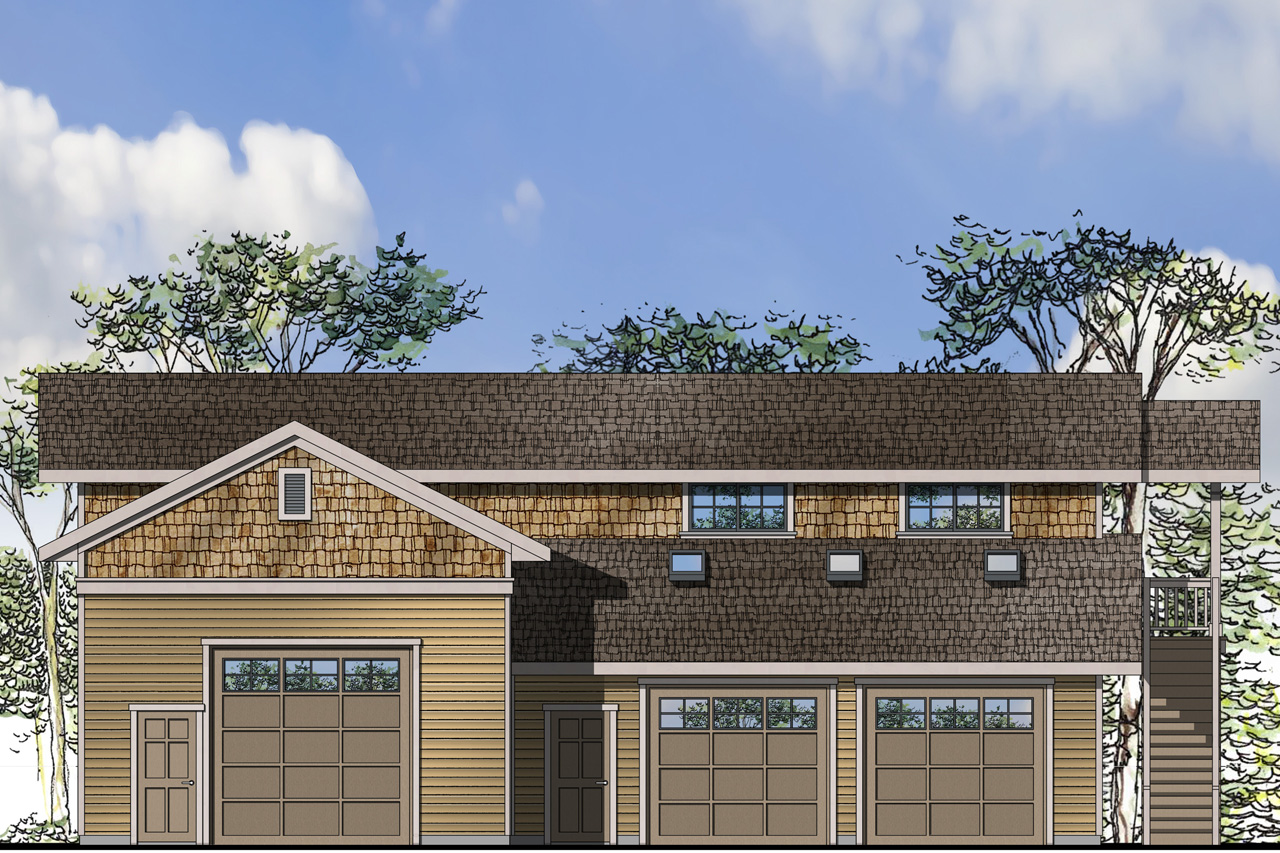
Plan#108-1785
Starting at$485
993
Sq Ft
2
Story
0
Bed
1
Bath
3
Car

Plan#146-2790
Starting at$885
988
Sq Ft
1
Story
2
Bed
1
Bath
2
Car
Plan#103-1131
Starting at$870
1033
Sq Ft
1
Story
2
Bed
2
Bath
2
Car
Plan#169-1203
Starting at$770
1029
Sq Ft
1
Story
2
Bed
1
Bath
0
Car
Plan#169-1192
Starting at$770
1029
Sq Ft
1
Story
2
Bed
1
Bath
0
Car
Plan#145-1127
Starting at$800
1028
Sq Ft
1
Story
2
Bed
1
Bath
2
Car
Plan#157-1291
Starting at$855
1026
Sq Ft
1
Story
2
Bed
1
Bath
1
Car
Plan#193-1212
Starting at$1000
1025
Sq Ft
1
Story
3
Bed
2
Bath
1
Car
Plan#153-1679
Starting at$1000
1023
Sq Ft
1
Story
3
Bed
2
Bath
2
Car
Plan#119-1185
Starting at$2045
1021
Sq Ft
1
Story
2
Bed
1.5
Bath
1
Car
Plan#141-1356
Starting at$1200
1020
Sq Ft
1
Story
2
Bed
2
Bath
0
Car
Plan#141-1345
Starting at$1200
1020
Sq Ft
1
Story
2
Bed
2
Bath
0
Car
Plan#141-1335
Starting at$1200
1020
Sq Ft
1
Story
2
Bed
2
Bath
0
Car
Plan#146-2869
Starting at$885
1020
Sq Ft
1
Story
2
Bed
1
Bath
2
Car
Plan#146-1499
Starting at$885
1020
Sq Ft
1
Story
2
Bed
1
Bath
2
Car
Plan#119-1042
Starting at$995
1018
Sq Ft
1
Story
3
Bed
2
Bath
2
Car
Plan#103-1117
Starting at$870
1012
Sq Ft
1
Story
2
Bed
1
Bath
2
Car
Plan#177-1023
Starting at$1295
1011
Sq Ft
2
Story
3
Bed
0.5
Bath
0
Car
Plan#161-1236
Starting at$1050
1008
Sq Ft
1
Story
2
Bed
1
Bath
0
Car
Plan#162-1072
Starting at$950
1008
Sq Ft
2
Story
2
Bed
3
Bath
2
Car
Plan#191-1022
Starting at$1350
1002
Sq Ft
1
Story
3
Bed
2
Bath
1
Car
Plan#211-1086
Starting at$900
1000
Sq Ft
1
Story
2
Bed
2
Bath
2
Car
Plan#103-1091
Starting at$870
1000
Sq Ft
1
Story
2
Bed
2
Bath
2
Car
Plan#167-1309
Starting at$650
1000
Sq Ft
1
Story
3
Bed
1
Bath
2
Car
Plan#108-1785
Starting at$485
993
Sq Ft
2
Story
0
Bed
1
Bath
3
Car
Plan#146-2790
Starting at$885
988
Sq Ft
1
Story
2
Bed
1
Bath
2
Car