45-55 Foot Deep House Plans
Clear AllSort ByTrending
5,391
Plan Results
Plan Results
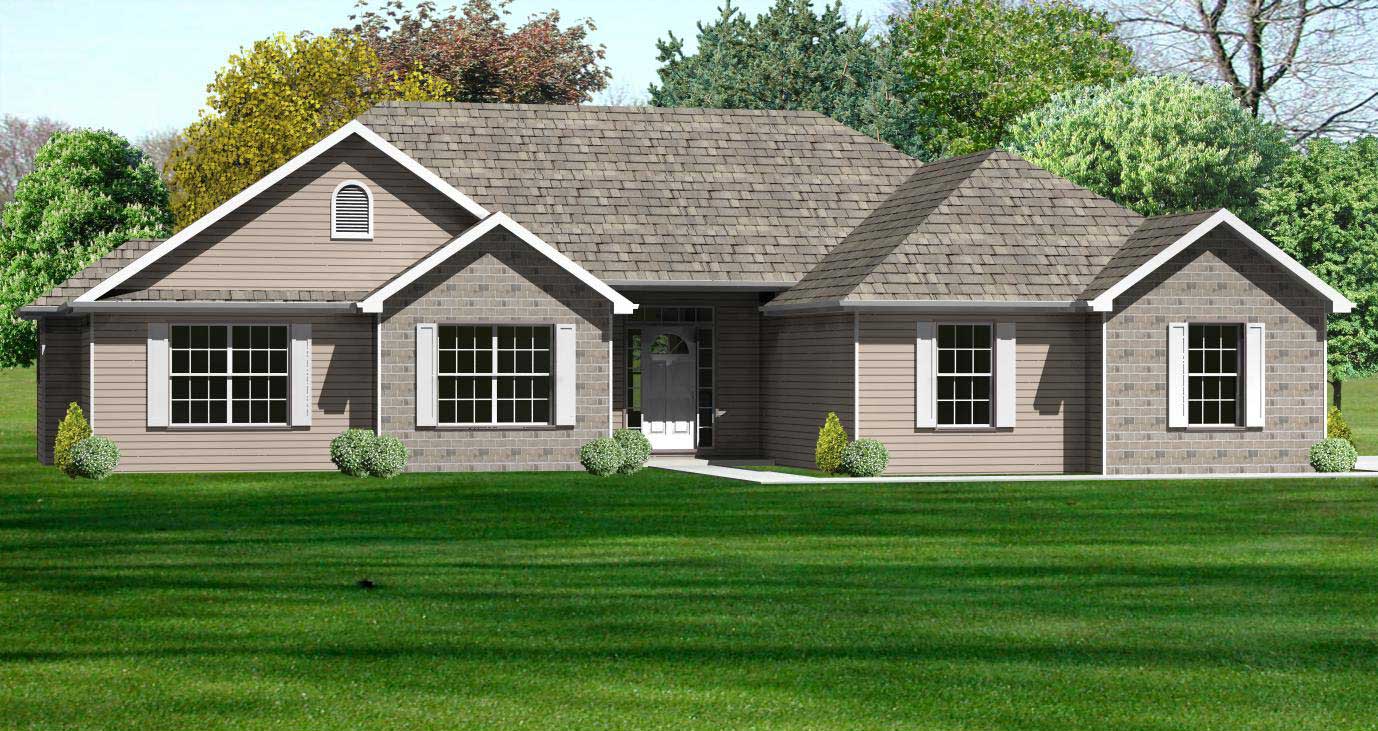
Plan#148-1032
Starting at$750
1762
Sq Ft
1
Story
3
Bed
2.5
Bath
2
Car

Plan#196-1128
Starting at$940
1761
Sq Ft
1.5
Story
2
Bed
2
Bath
2
Car

Plan#138-1098
Starting at$1200
1761
Sq Ft
1
Story
4
Bed
2
Bath
2
Car
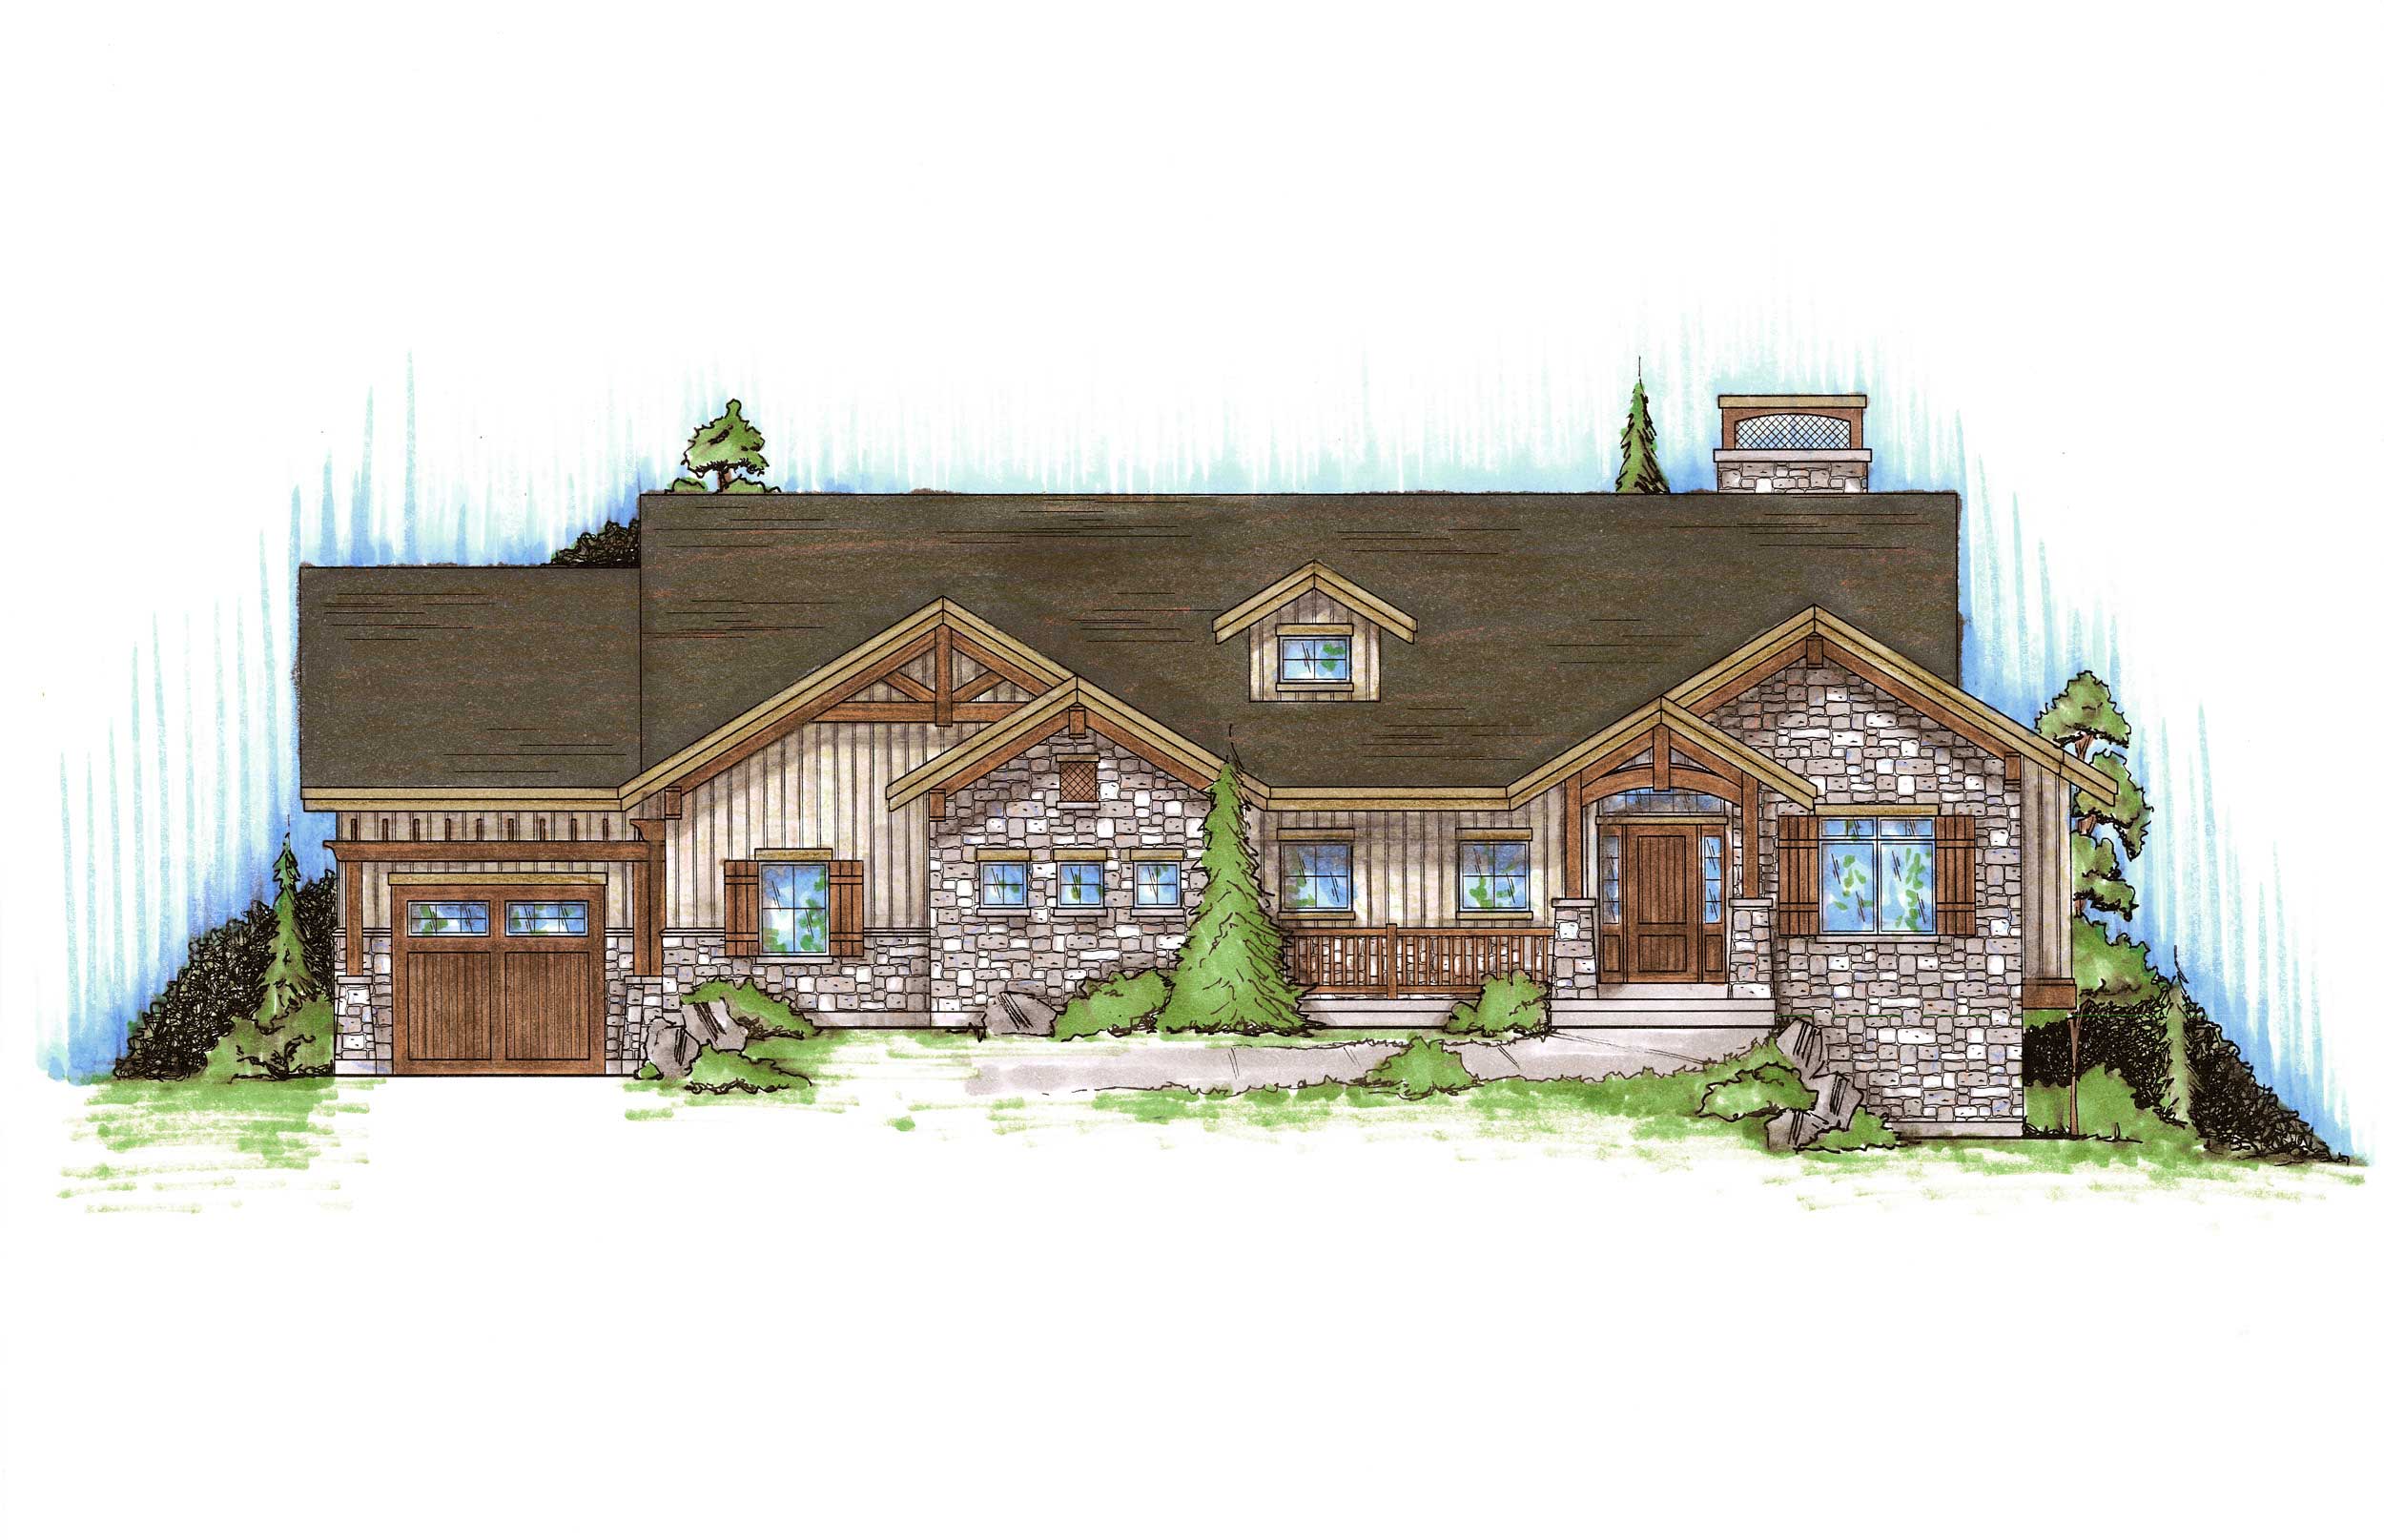
Plan#135-1169
Starting at$1380
1761
Sq Ft
1
Story
2
Bed
2.5
Bath
3
Car

Plan#117-1014
Starting at$1095
1761
Sq Ft
2
Story
3
Bed
2.5
Bath
0
Car
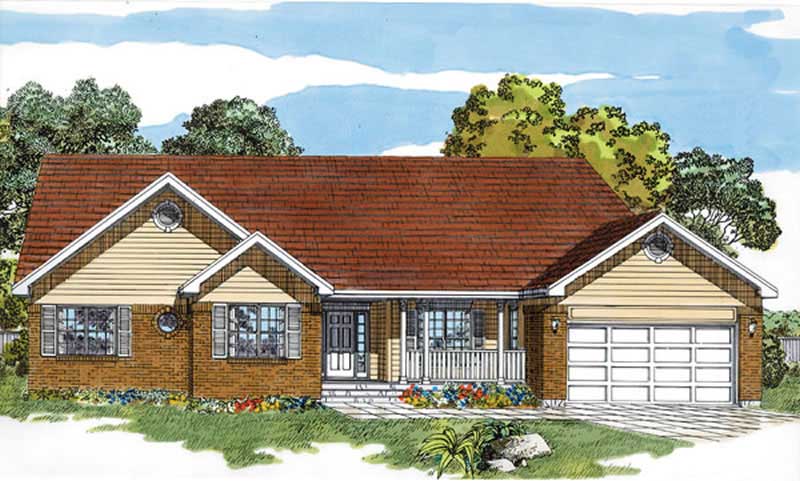
Plan#167-1271
Starting at$840
1760
Sq Ft
1
Story
3
Bed
2
Bath
2
Car
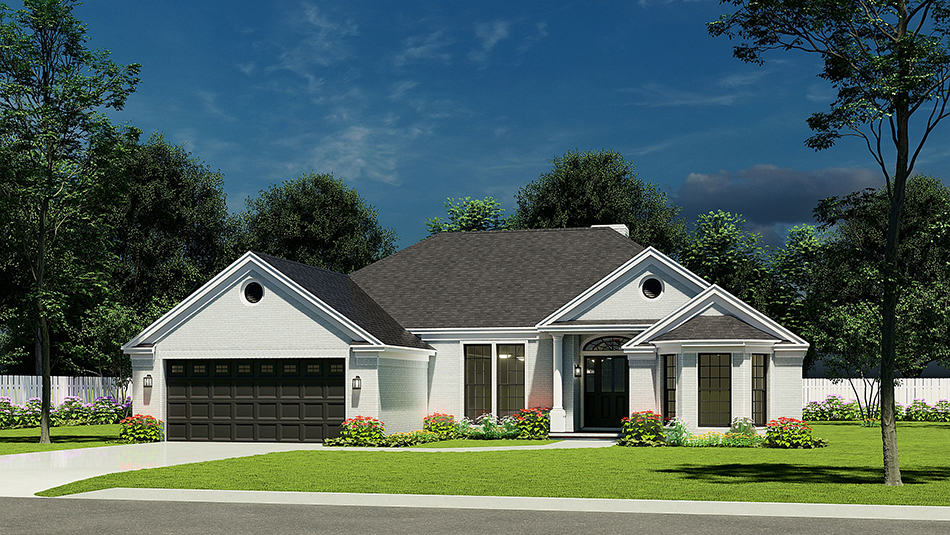
Plan#153-1032
Starting at$800
1758
Sq Ft
1
Story
3
Bed
2
Bath
2
Car
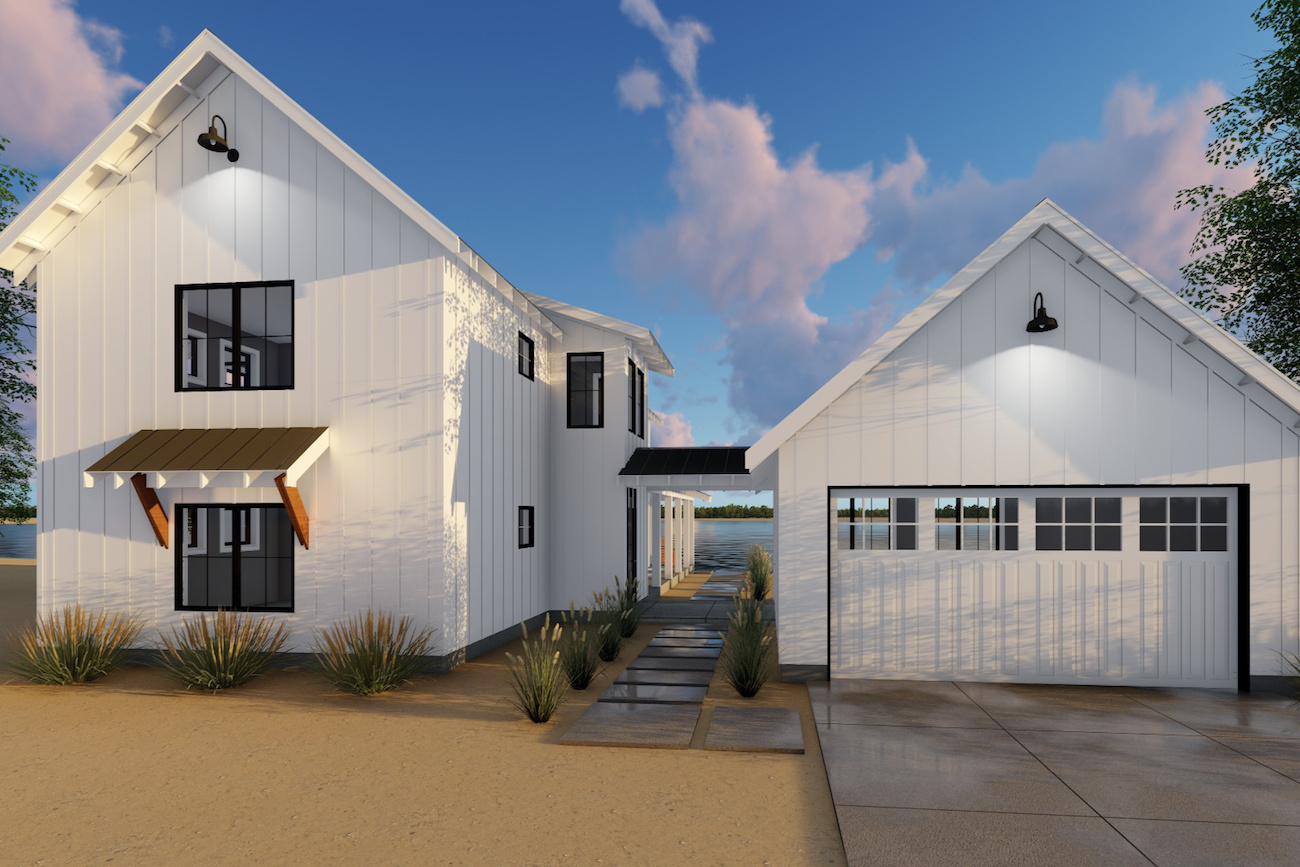
Plan#100-1211
Starting at$1500
1757
Sq Ft
2
Story
2
Bed
2
Bath
2
Car
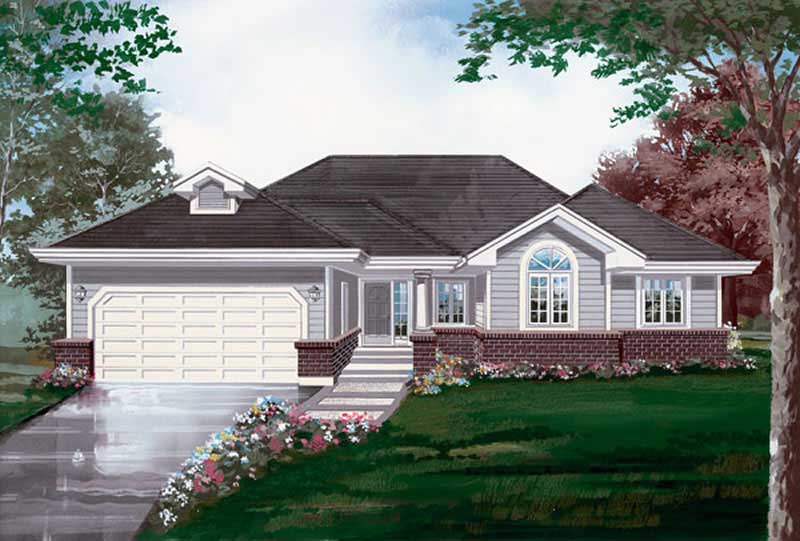
Plan#167-1117
Starting at$840
1757
Sq Ft
1
Story
3
Bed
2
Bath
2
Car
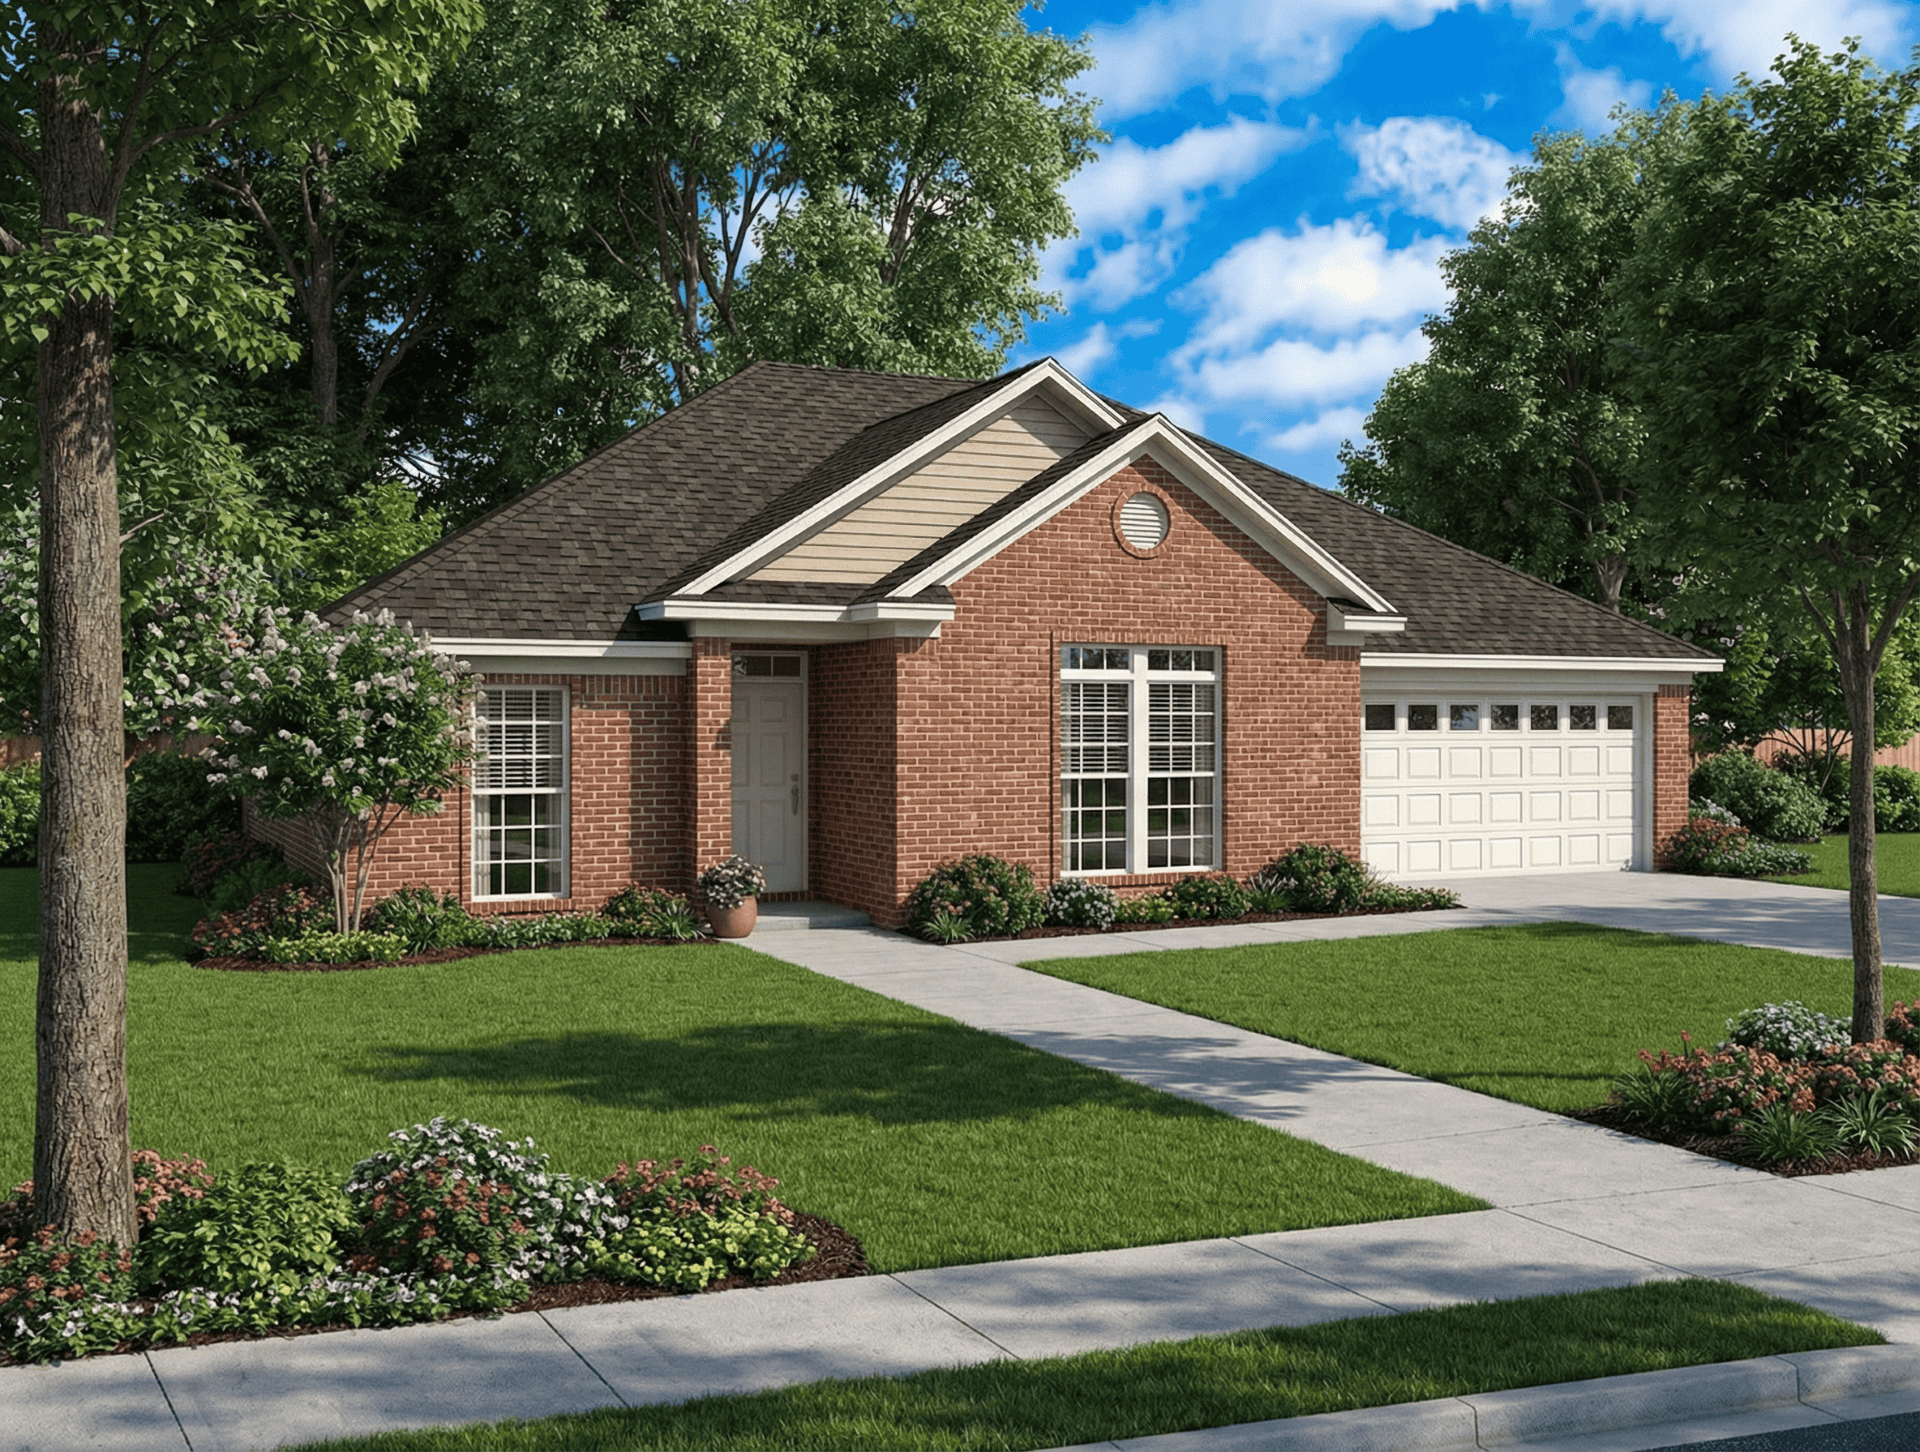
Plan#153-1739
Starting at$800
1756
Sq Ft
1
Story
4
Bed
2
Bath
2
Car

Plan#162-1139
Starting at$950
1755
Sq Ft
1
Story
4
Bed
3
Bath
2
Car
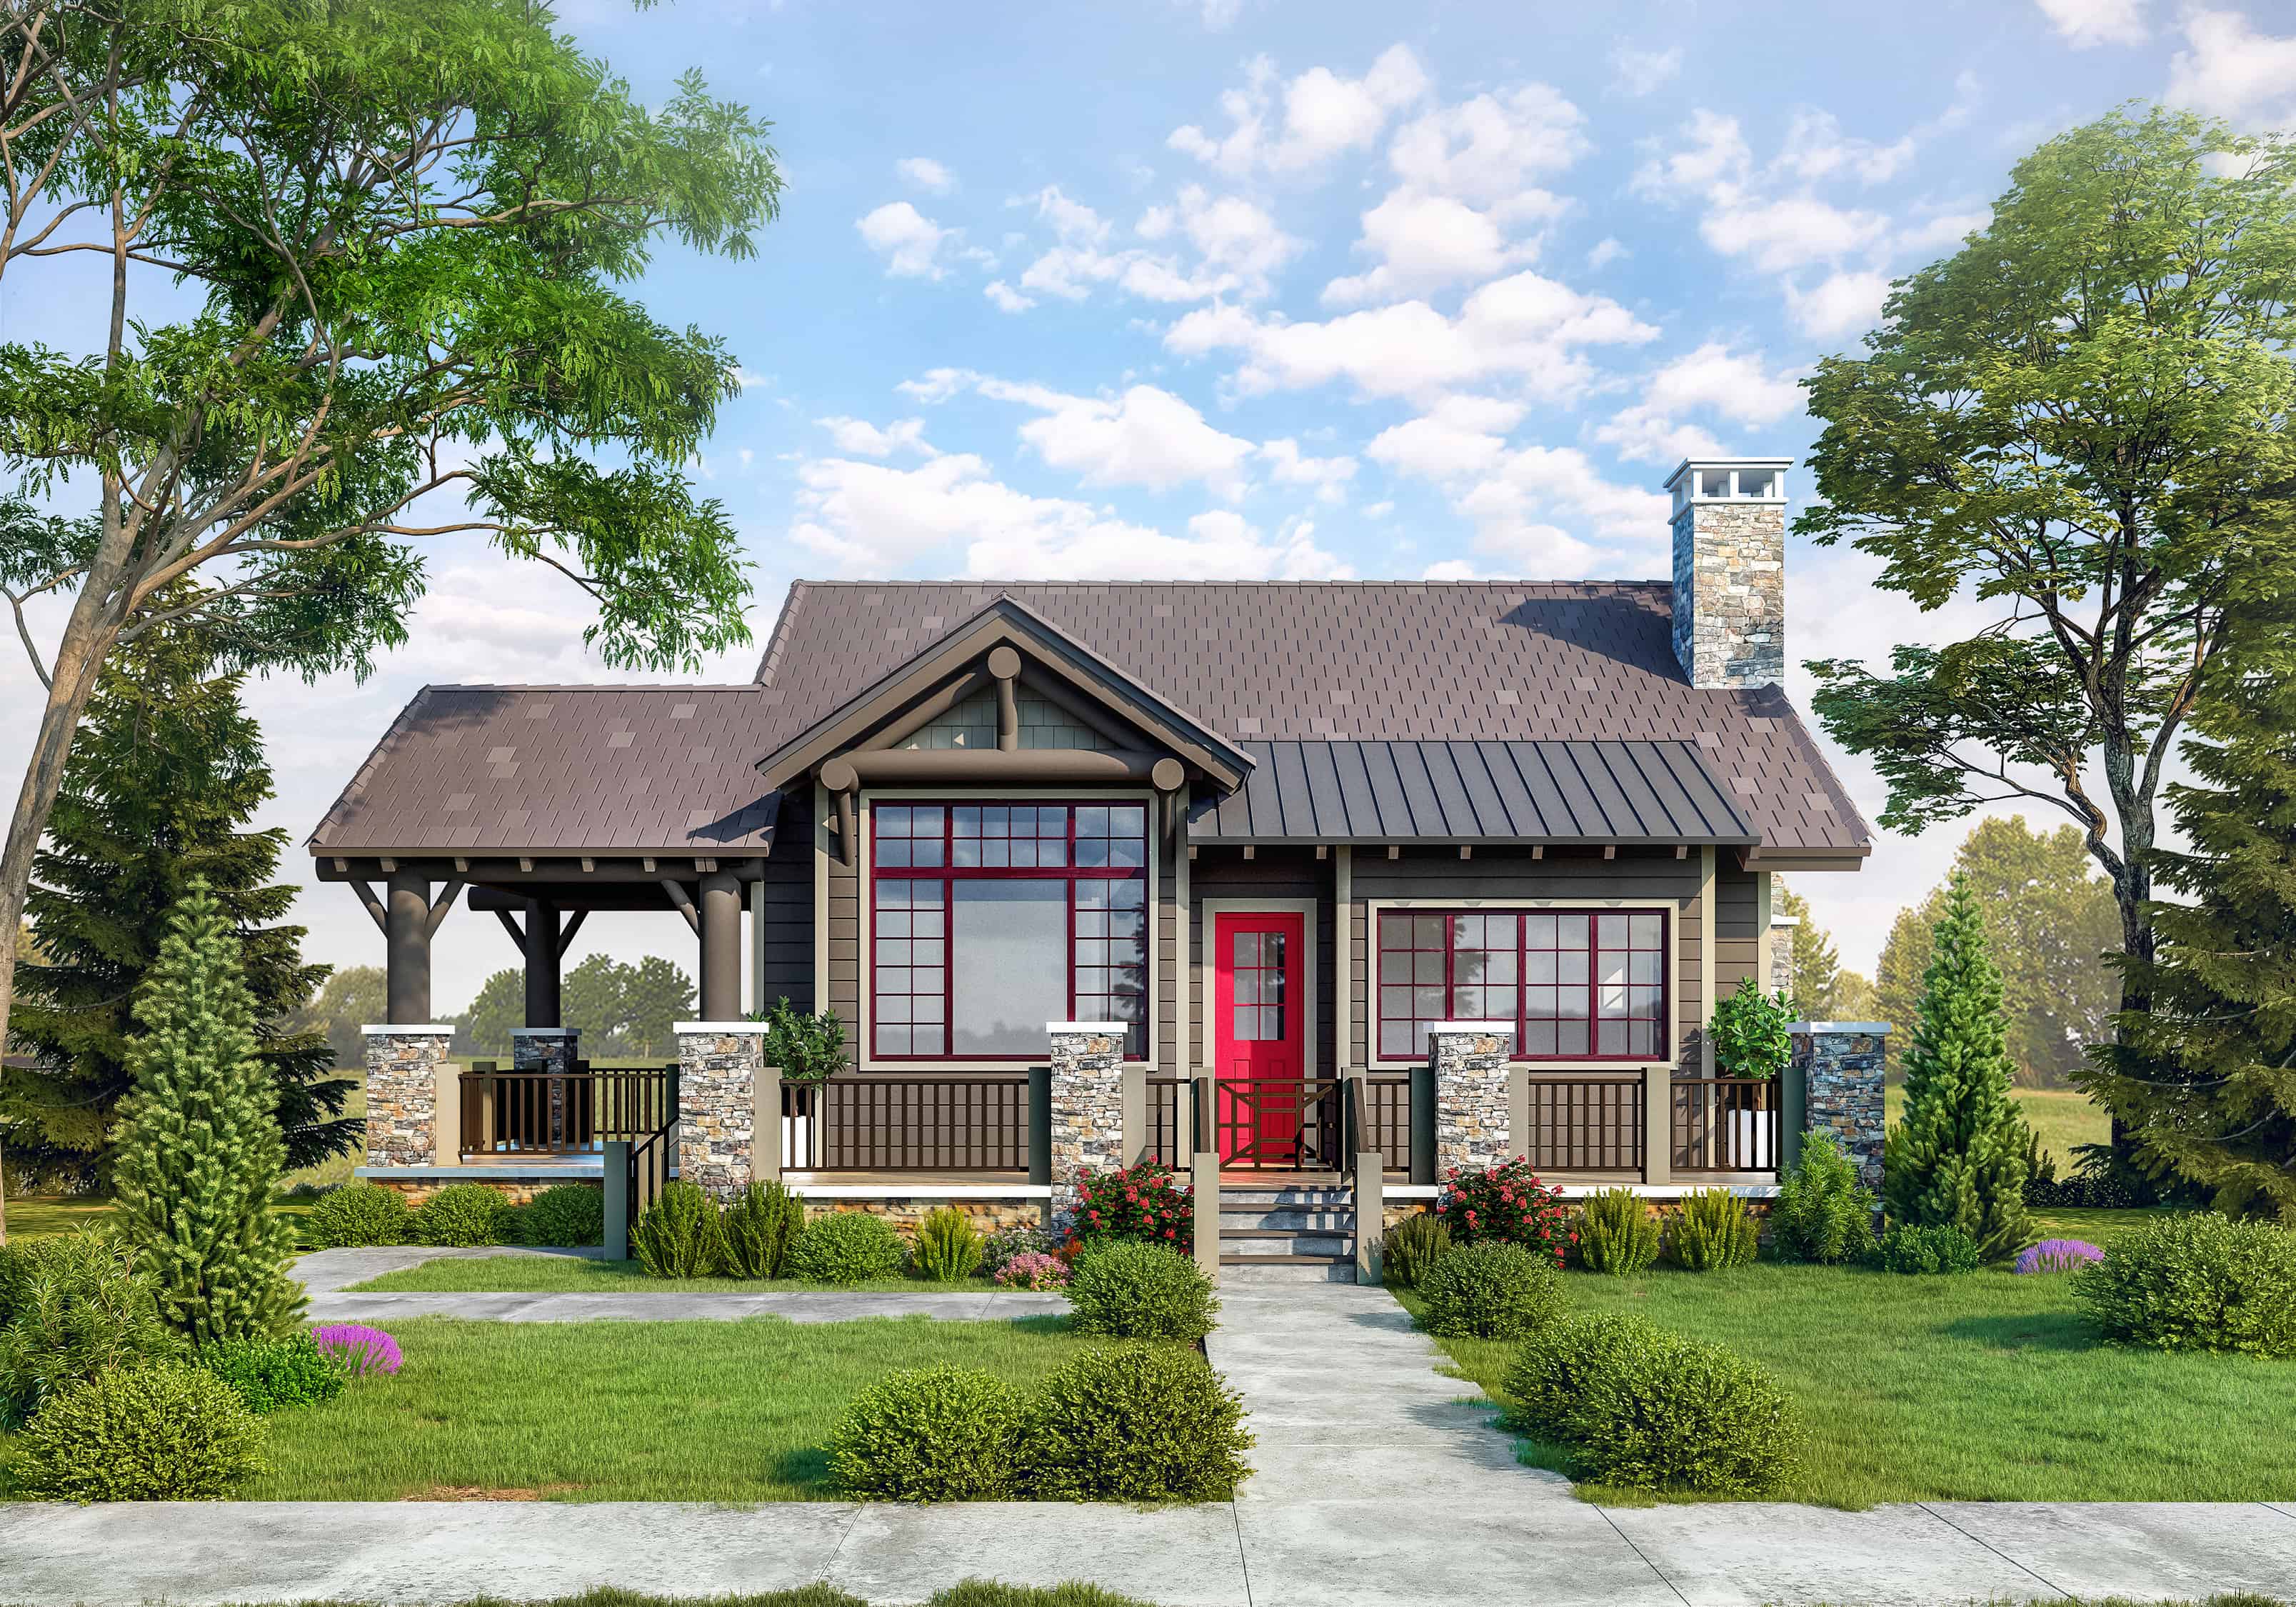
Plan#205-1229
Starting at$1750
1755
Sq Ft
1
Story
3
Bed
3
Bath
0
Car

Plan#196-1004
Starting at$940
1754
Sq Ft
2
Story
3
Bed
2
Bath
2
Car
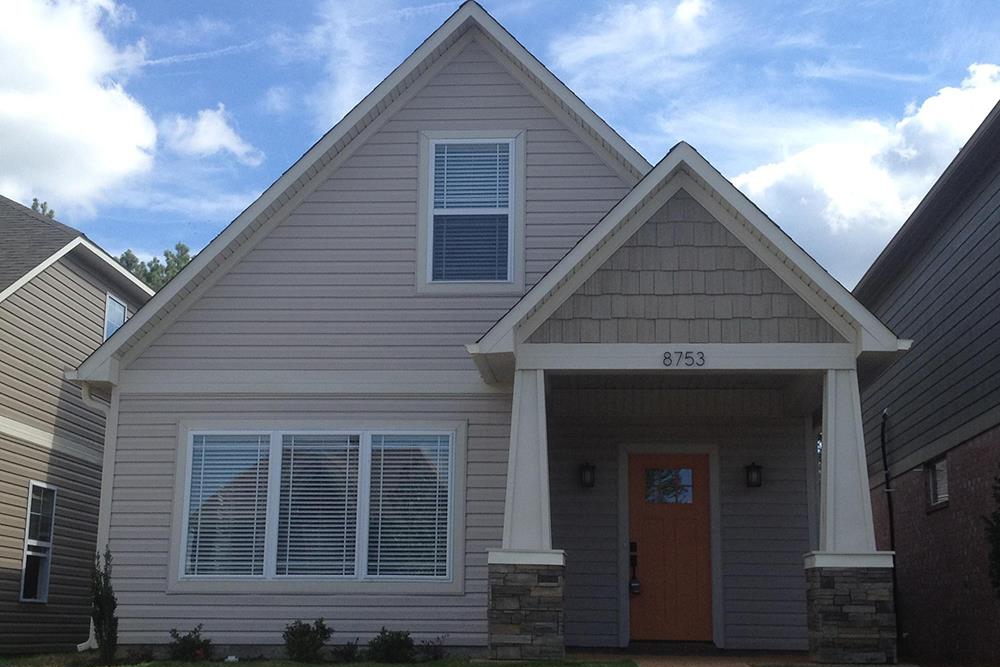
Plan#196-1003
Starting at$940
1754
Sq Ft
2
Story
3
Bed
2
Bath
0
Car
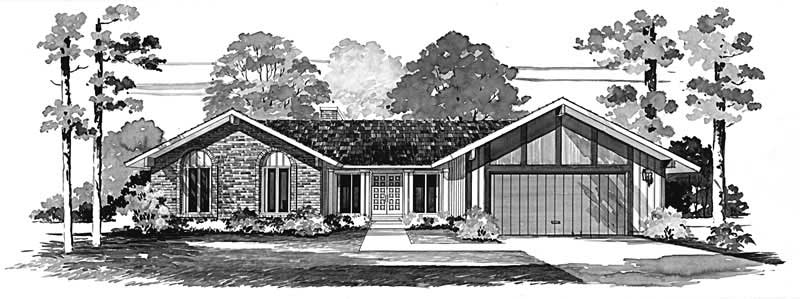
Plan#137-1647
Starting at$735
1754
Sq Ft
1
Story
3
Bed
2.5
Bath
2
Car
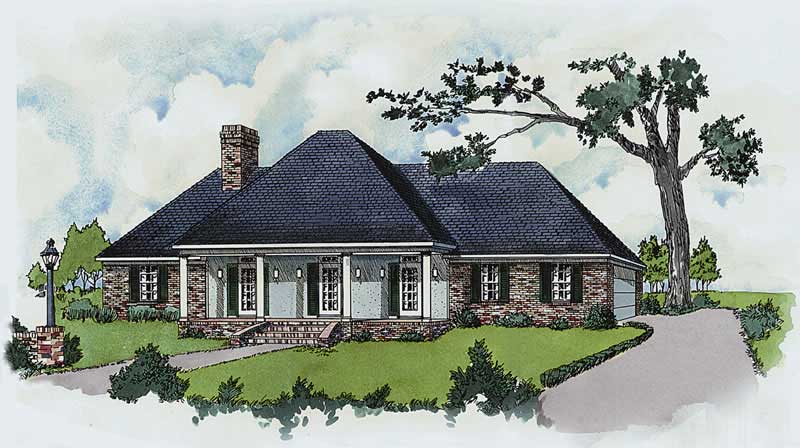
Plan#164-1183
Starting at$1400
1754
Sq Ft
1
Story
3
Bed
2
Bath
2
Car

Plan#117-1015
Starting at$1095
1753
Sq Ft
1
Story
3
Bed
2.5
Bath
0
Car
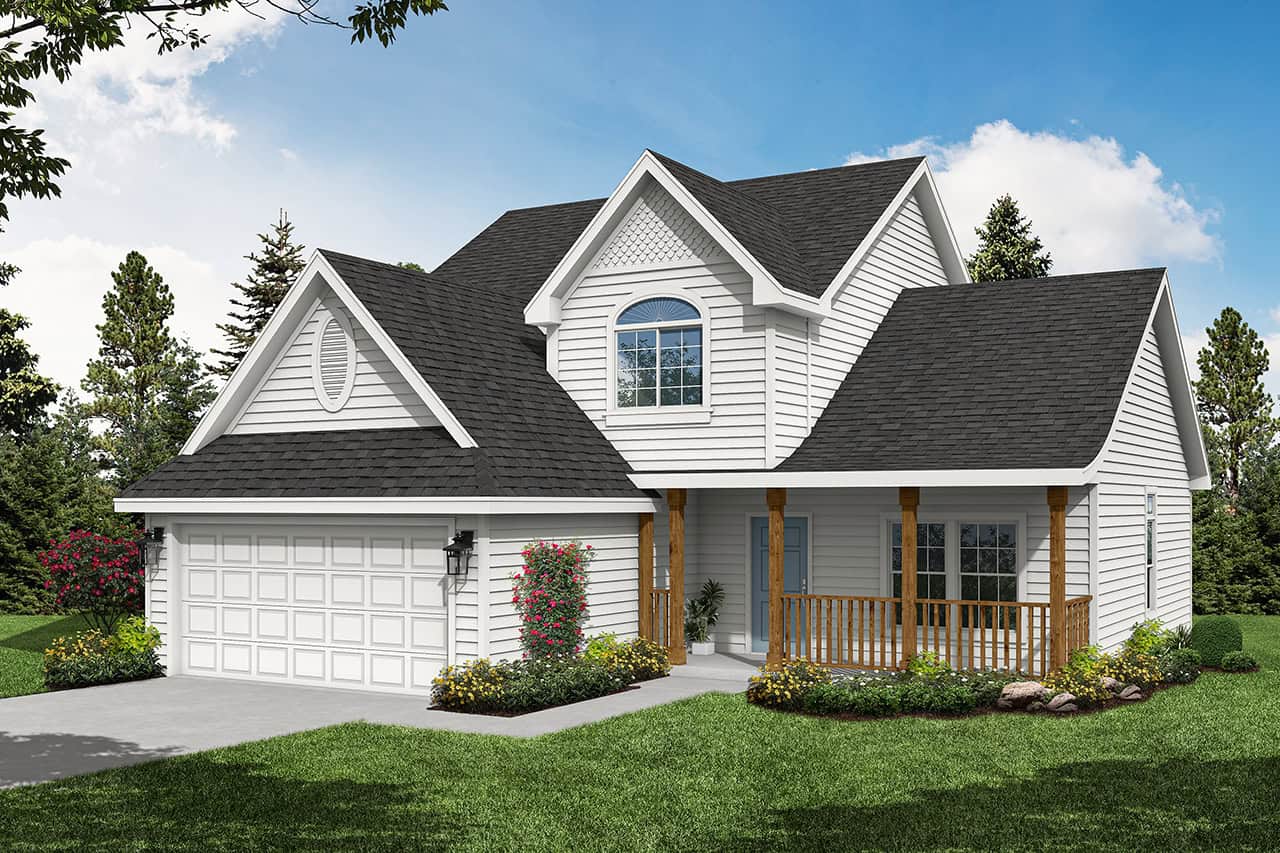
Plan#108-1190
Starting at$845
1753
Sq Ft
2
Story
3
Bed
2.5
Bath
2
Car
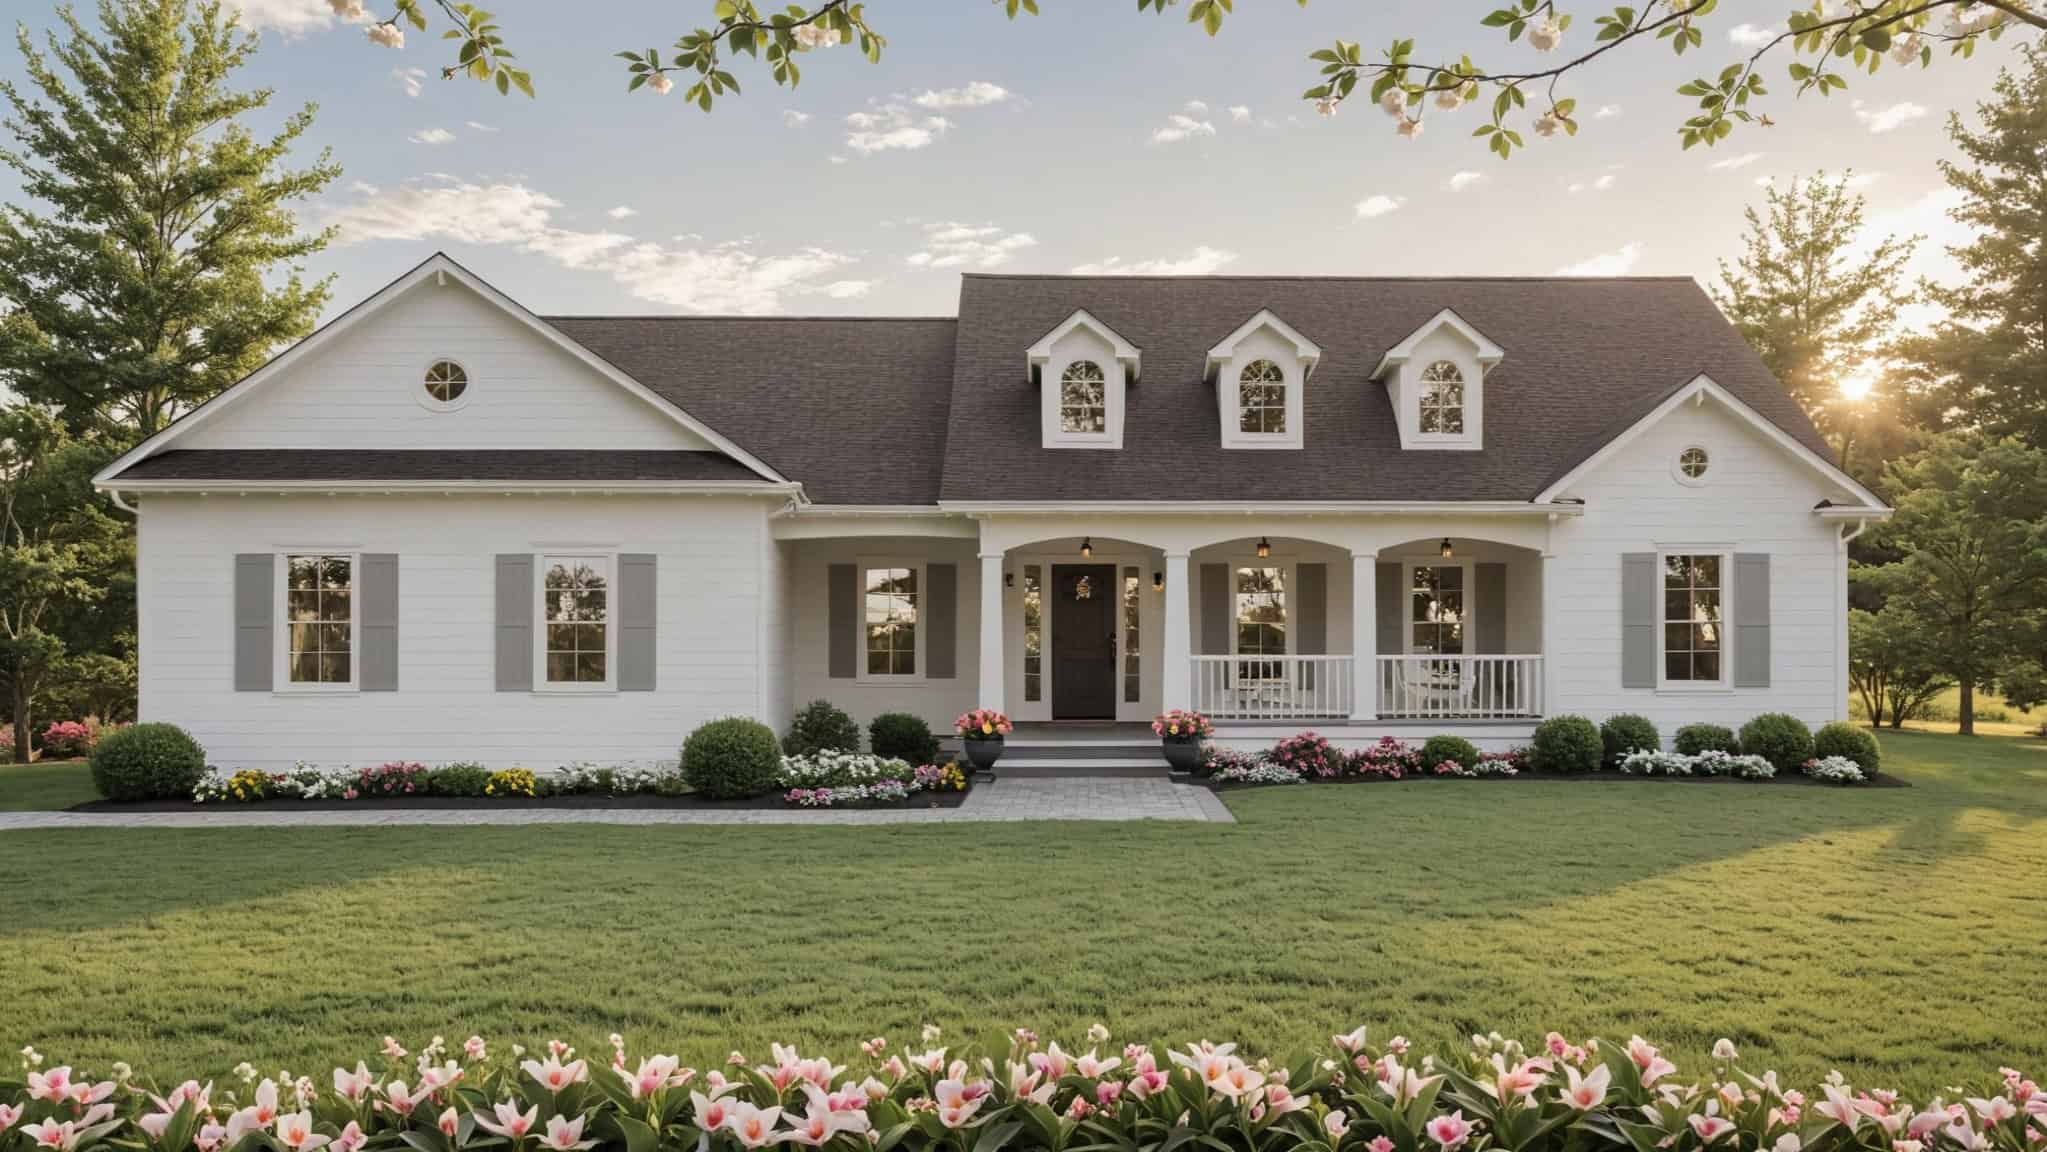
Plan#141-1367
Starting at$1300
1752
Sq Ft
1
Story
3
Bed
2
Bath
2
Car
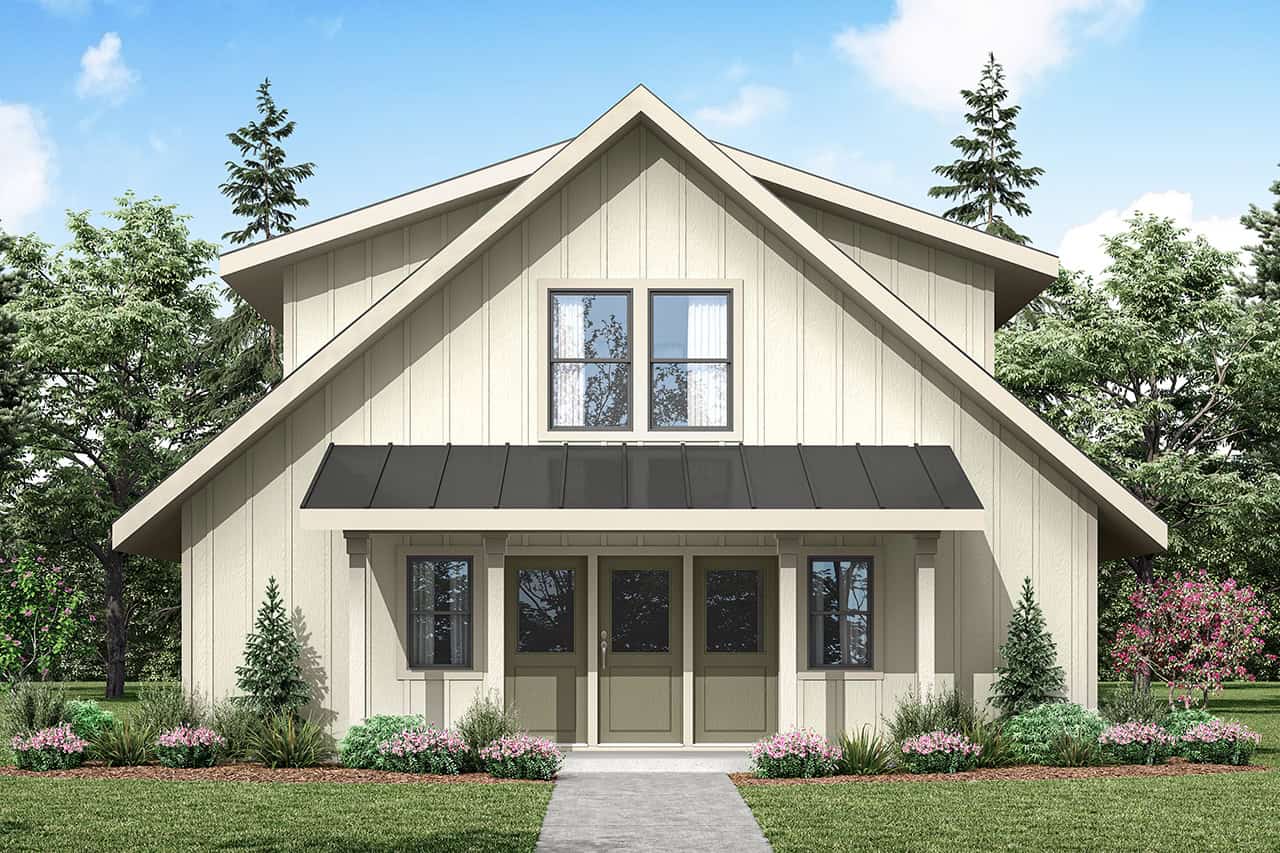
Plan#108-2103
Starting at$845
1752
Sq Ft
2
Story
2
Bed
2.5
Bath
0
Car
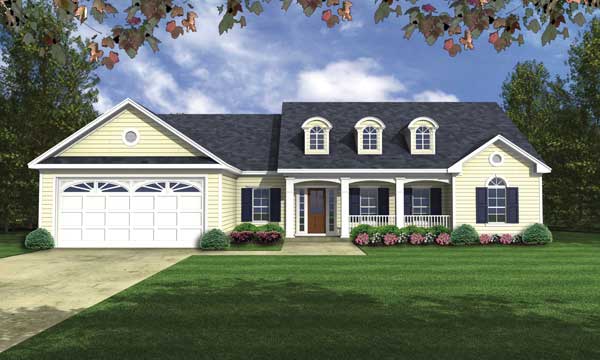
Plan#141-1089
Starting at$1300
1752
Sq Ft
1
Story
3
Bed
2
Bath
2
Car
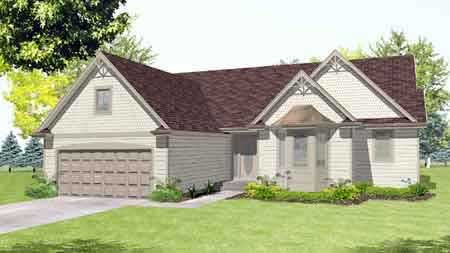
Plan#146-1551
Starting at$980
1752
Sq Ft
1
Story
3
Bed
2
Bath
2
Car
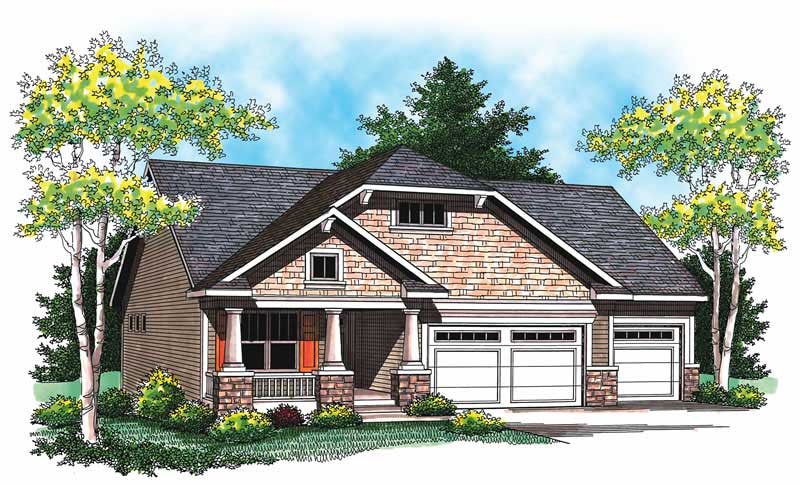
Plan#101-1058
Starting at$1055
1752
Sq Ft
1
Story
3
Bed
2.5
Bath
3
Car

Plan#132-1726
Starting at$1370
1751
Sq Ft
1
Story
2
Bed
2
Bath
2
Car
Plan#148-1032
Starting at$750
1762
Sq Ft
1
Story
3
Bed
2.5
Bath
2
Car
Plan#196-1128
Starting at$940
1761
Sq Ft
1.5
Story
2
Bed
2
Bath
2
Car
Plan#138-1098
Starting at$1200
1761
Sq Ft
1
Story
4
Bed
2
Bath
2
Car
Plan#135-1169
Starting at$1380
1761
Sq Ft
1
Story
2
Bed
2.5
Bath
3
Car
Plan#117-1014
Starting at$1095
1761
Sq Ft
2
Story
3
Bed
2.5
Bath
0
Car
Plan#167-1271
Starting at$840
1760
Sq Ft
1
Story
3
Bed
2
Bath
2
Car
Plan#153-1032
Starting at$800
1758
Sq Ft
1
Story
3
Bed
2
Bath
2
Car
Plan#100-1211
Starting at$1500
1757
Sq Ft
2
Story
2
Bed
2
Bath
2
Car
Plan#167-1117
Starting at$840
1757
Sq Ft
1
Story
3
Bed
2
Bath
2
Car
Plan#153-1739
Starting at$800
1756
Sq Ft
1
Story
4
Bed
2
Bath
2
Car
Plan#162-1139
Starting at$950
1755
Sq Ft
1
Story
4
Bed
3
Bath
2
Car
Plan#205-1229
Starting at$1750
1755
Sq Ft
1
Story
3
Bed
3
Bath
0
Car
Plan#196-1004
Starting at$940
1754
Sq Ft
2
Story
3
Bed
2
Bath
2
Car
Plan#196-1003
Starting at$940
1754
Sq Ft
2
Story
3
Bed
2
Bath
0
Car
Plan#137-1647
Starting at$735
1754
Sq Ft
1
Story
3
Bed
2.5
Bath
2
Car
Plan#164-1183
Starting at$1400
1754
Sq Ft
1
Story
3
Bed
2
Bath
2
Car
Plan#117-1015
Starting at$1095
1753
Sq Ft
1
Story
3
Bed
2.5
Bath
0
Car
Plan#108-1190
Starting at$845
1753
Sq Ft
2
Story
3
Bed
2.5
Bath
2
Car
Plan#141-1367
Starting at$1300
1752
Sq Ft
1
Story
3
Bed
2
Bath
2
Car
Plan#108-2103
Starting at$845
1752
Sq Ft
2
Story
2
Bed
2.5
Bath
0
Car
Plan#141-1089
Starting at$1300
1752
Sq Ft
1
Story
3
Bed
2
Bath
2
Car
Plan#146-1551
Starting at$980
1752
Sq Ft
1
Story
3
Bed
2
Bath
2
Car
Plan#101-1058
Starting at$1055
1752
Sq Ft
1
Story
3
Bed
2.5
Bath
3
Car
Plan#132-1726
Starting at$1370
1751
Sq Ft
1
Story
2
Bed
2
Bath
2
Car