2 Garage, 45-55 Foot Deep House Plans
Clear AllSort ByTrending
3,339
Plan Results
Plan Results
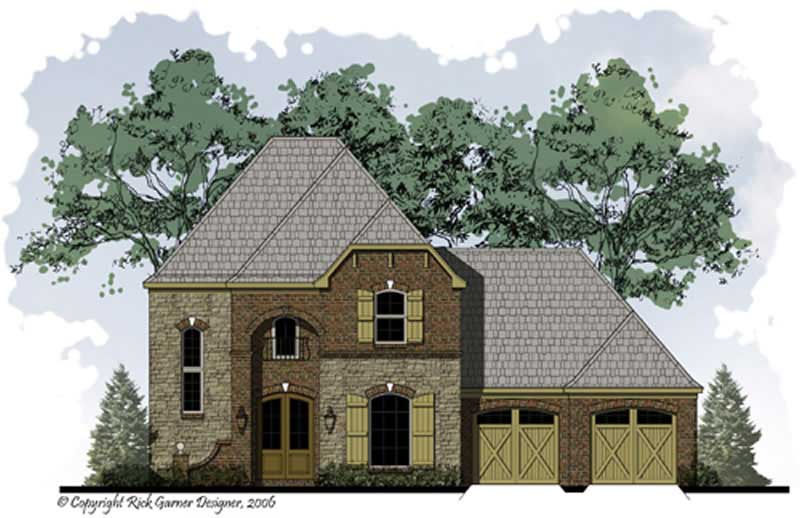
Plan#164-1012
Starting at$1400
1786
Sq Ft
2
Story
3
Bed
2.5
Bath
2
Car
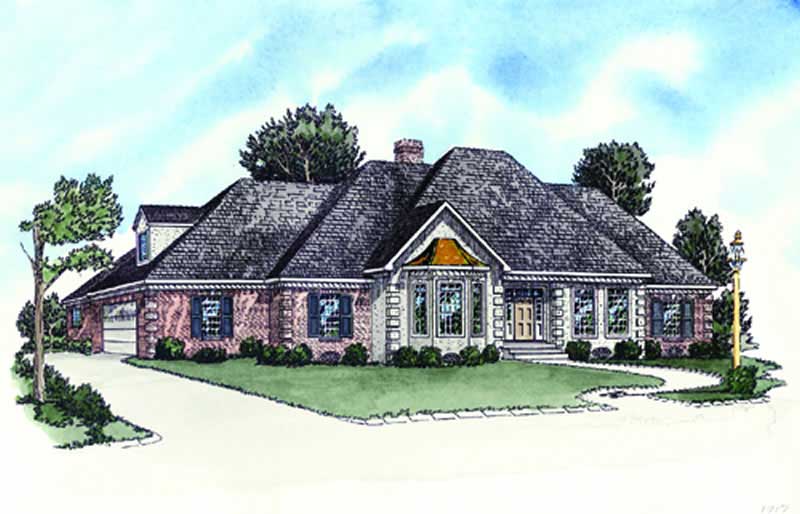
Plan#164-1016
Starting at$1400
1716
Sq Ft
1
Story
3
Bed
2
Bath
2
Car
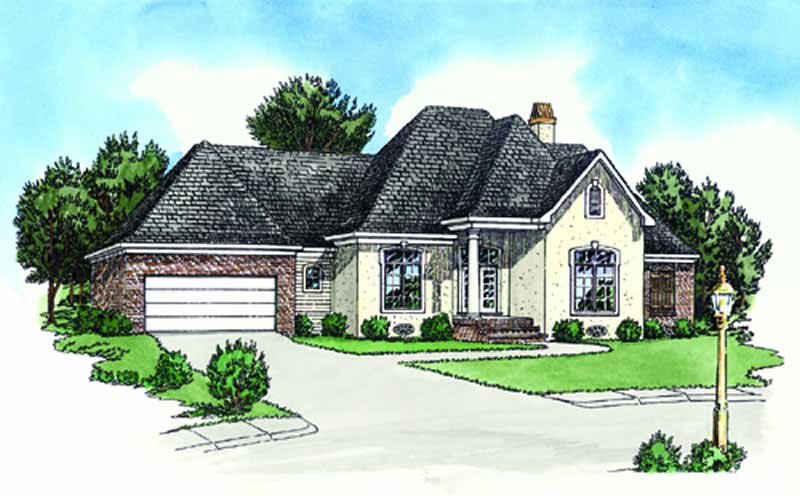
Plan#164-1080
Starting at$1400
1618
Sq Ft
1
Story
3
Bed
2
Bath
2
Car
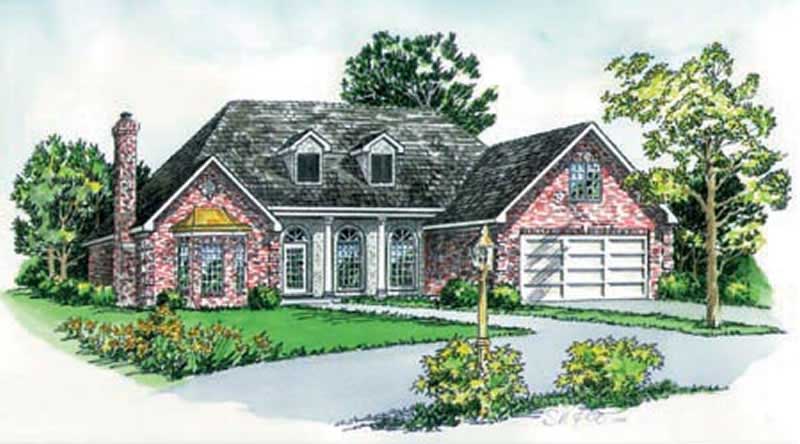
Plan#164-1234
Starting at$1400
1685
Sq Ft
1
Story
3
Bed
2
Bath
2
Car
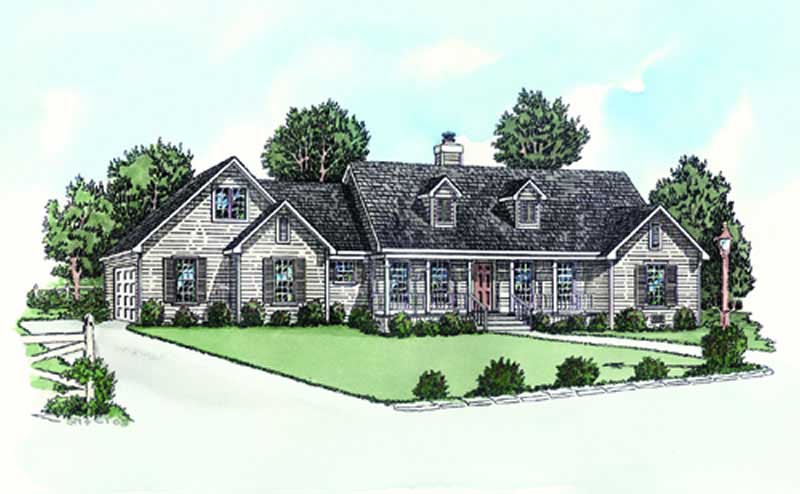
Plan#164-1190
Starting at$1400
1501
Sq Ft
2
Story
3
Bed
2
Bath
2
Car
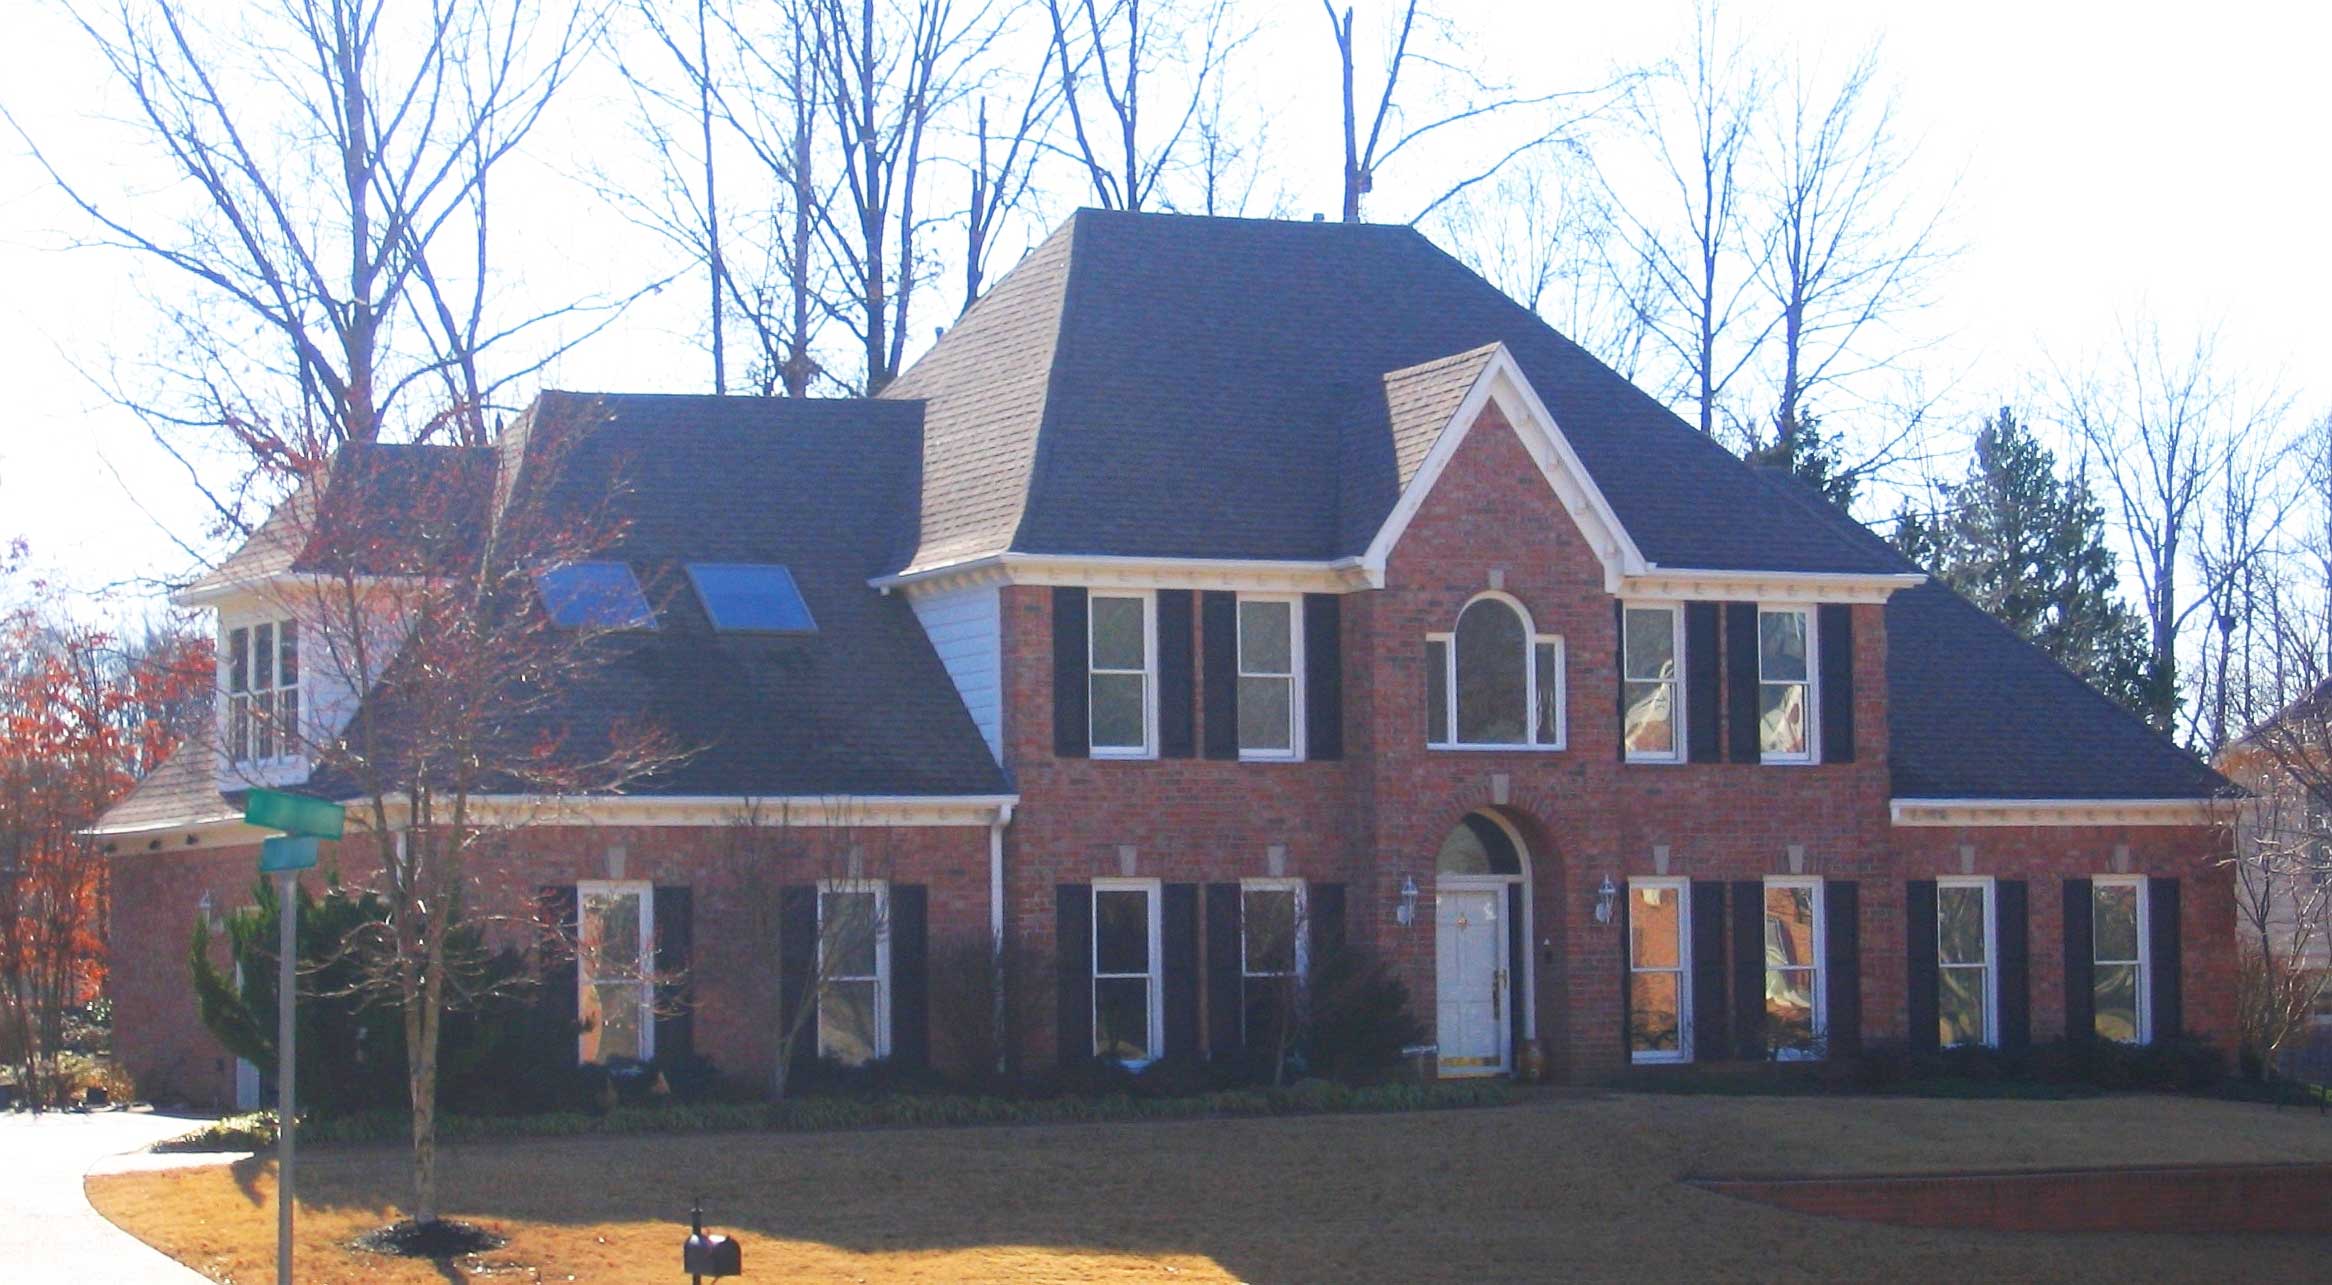
Plan#170-1874
Starting at$1390
3381
Sq Ft
2
Story
4
Bed
2.5
Bath
2
Car
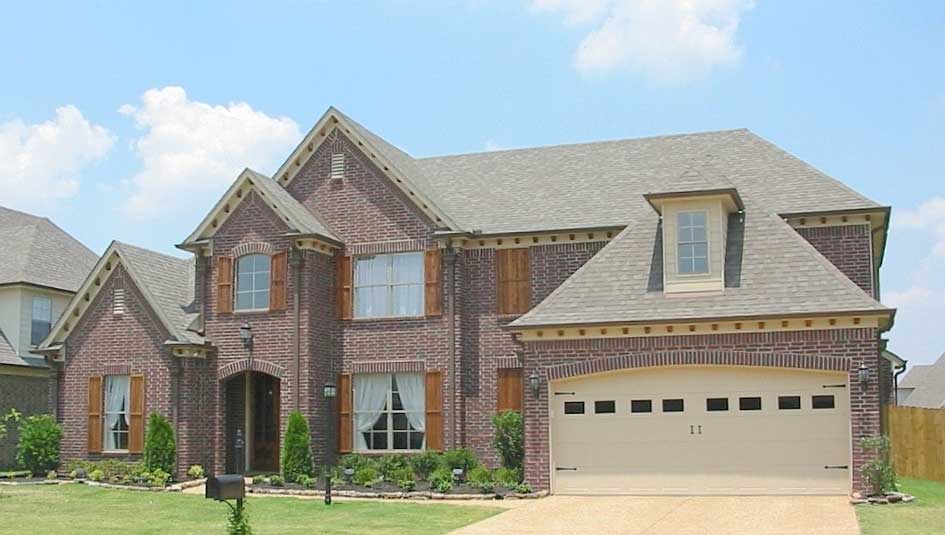
Plan#170-1451
Starting at$1390
2852
Sq Ft
2
Story
3
Bed
2.5
Bath
2
Car
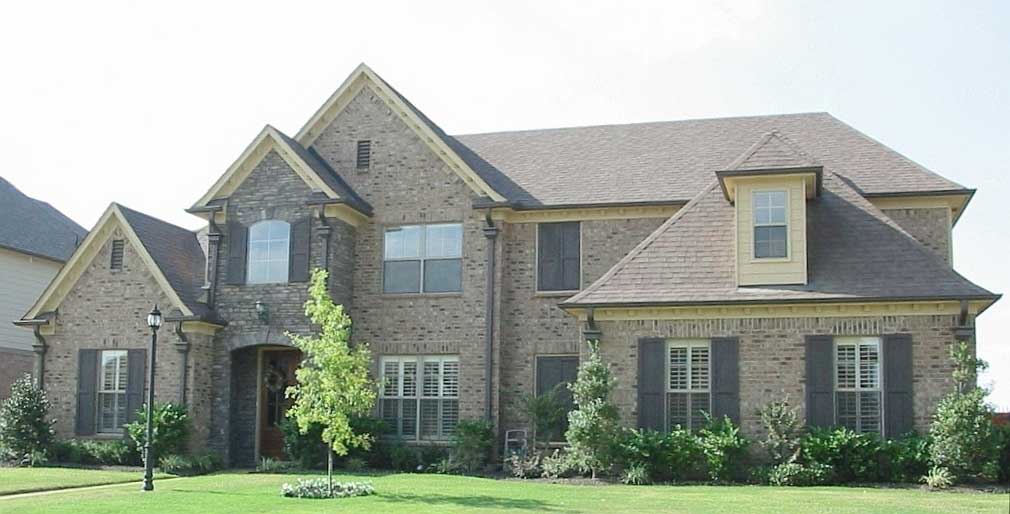
Plan#170-1453
Starting at$1390
2844
Sq Ft
2
Story
3
Bed
2.5
Bath
2
Car
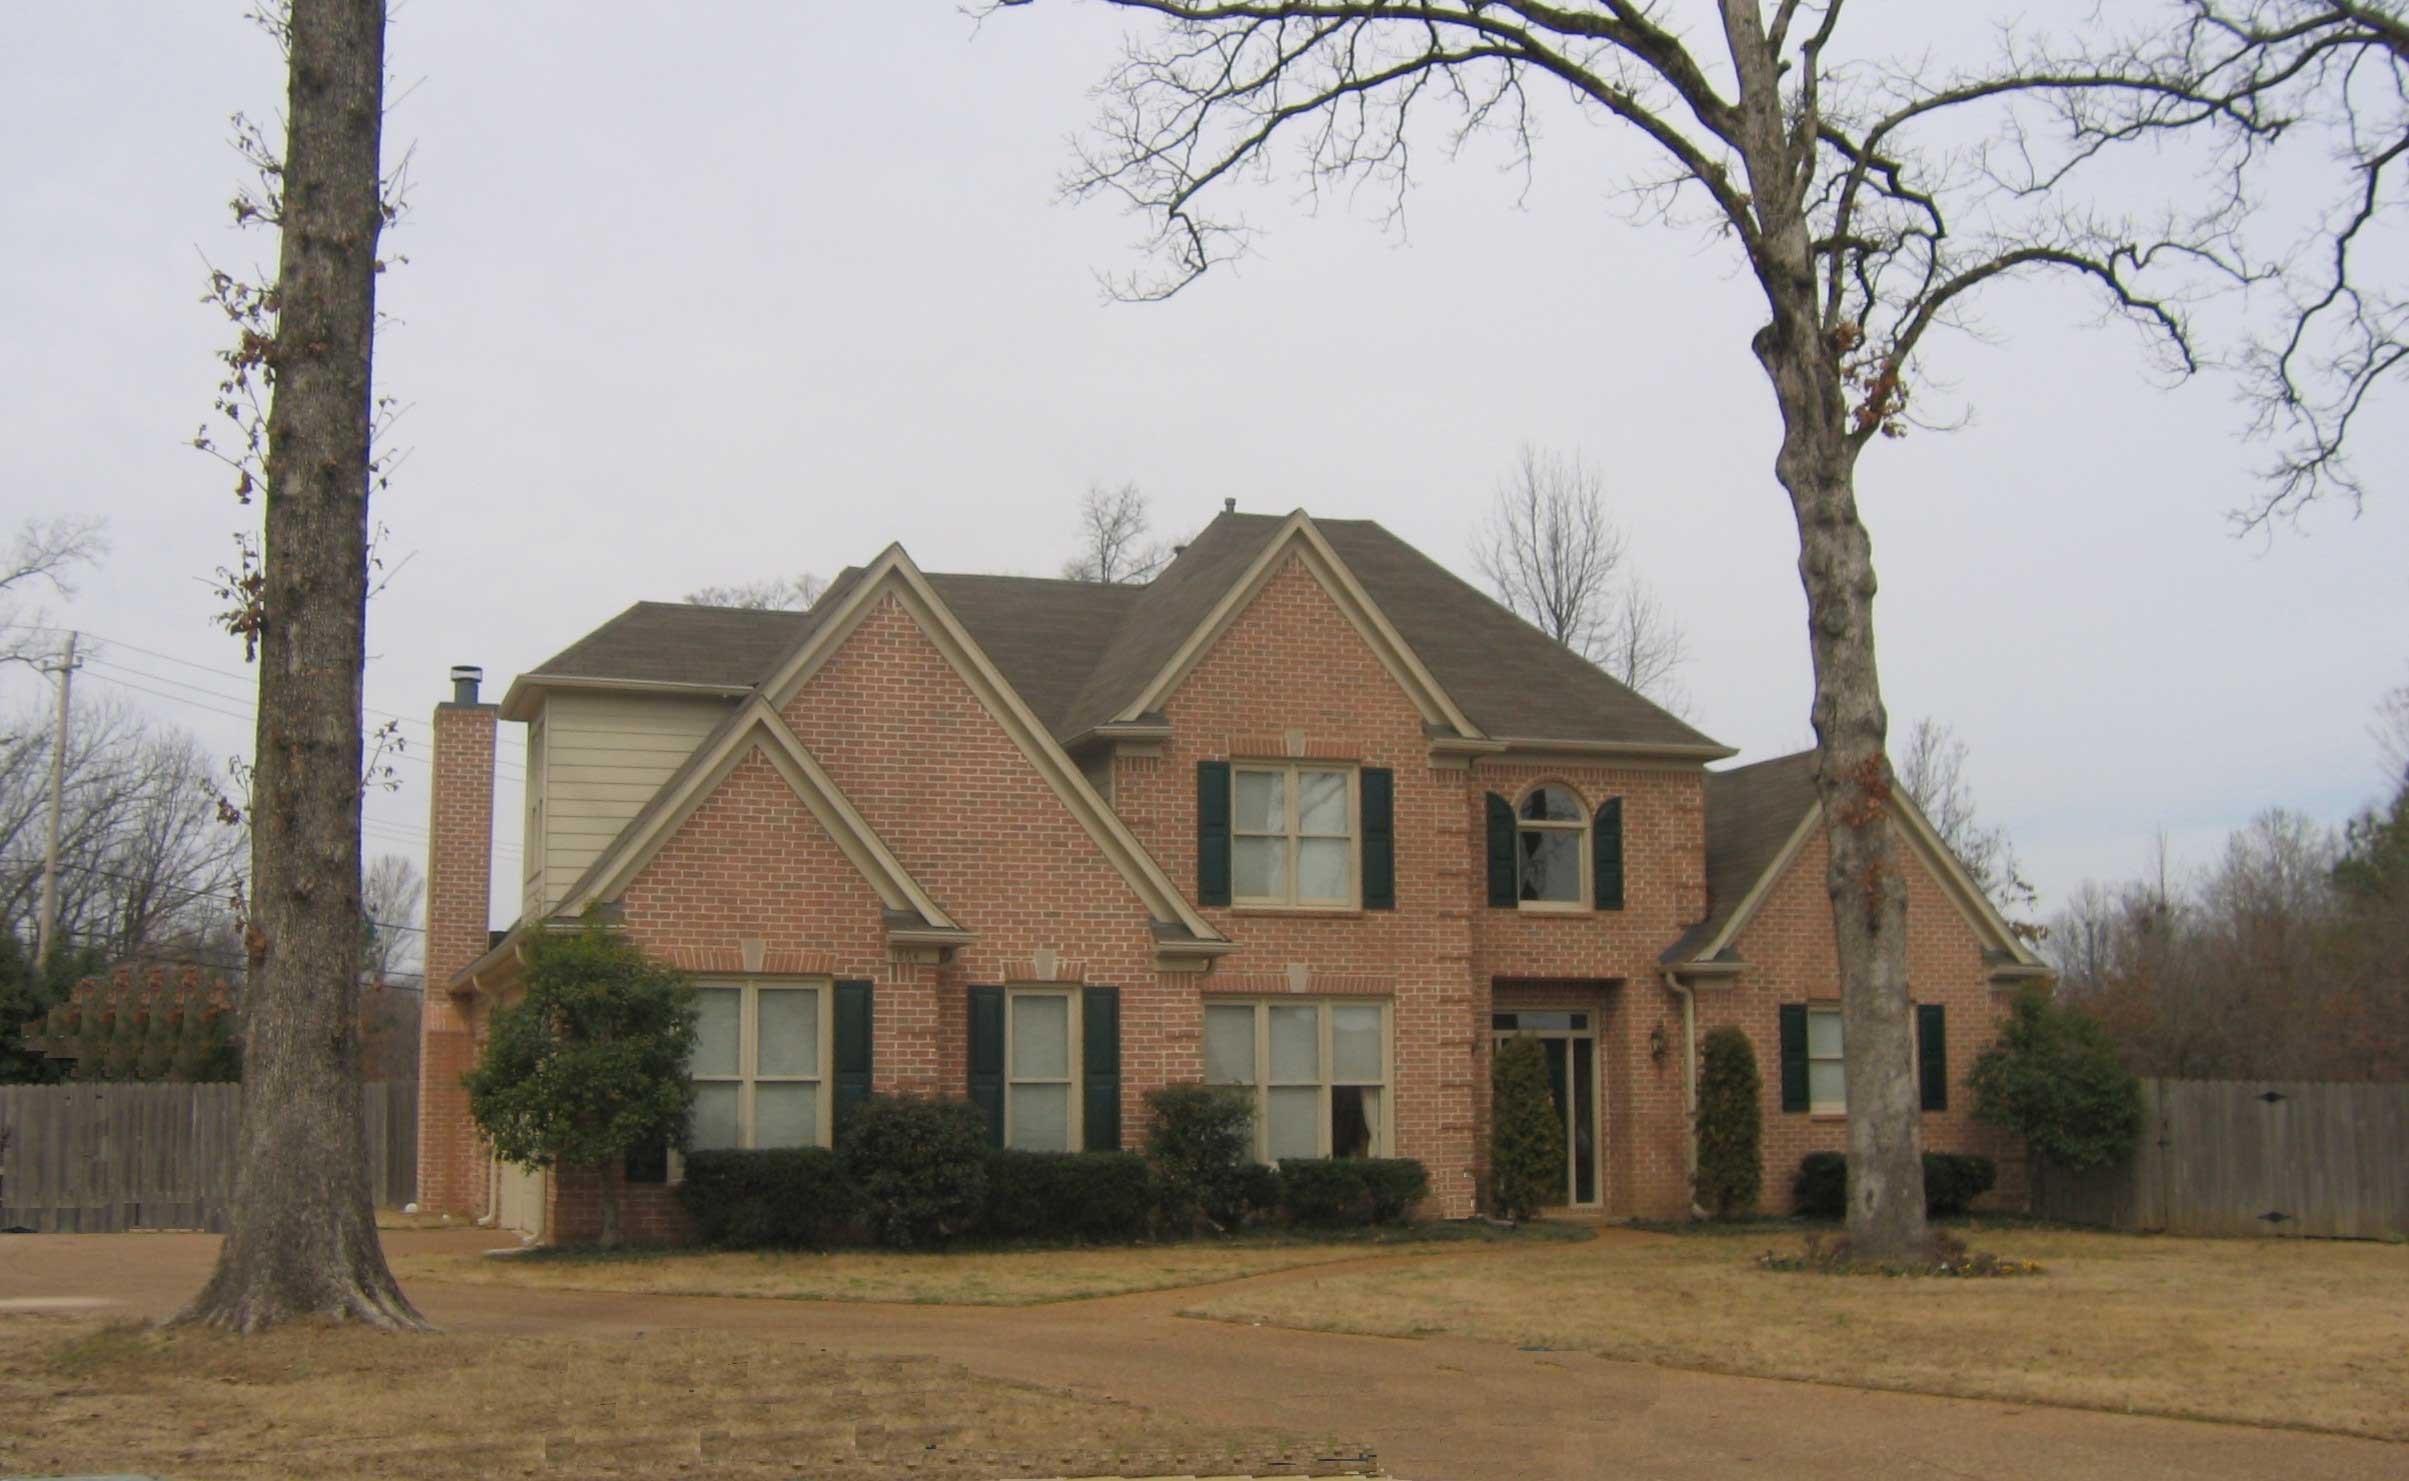
Plan#170-1454
Starting at$1390
2738
Sq Ft
2
Story
4
Bed
3.5
Bath
2
Car
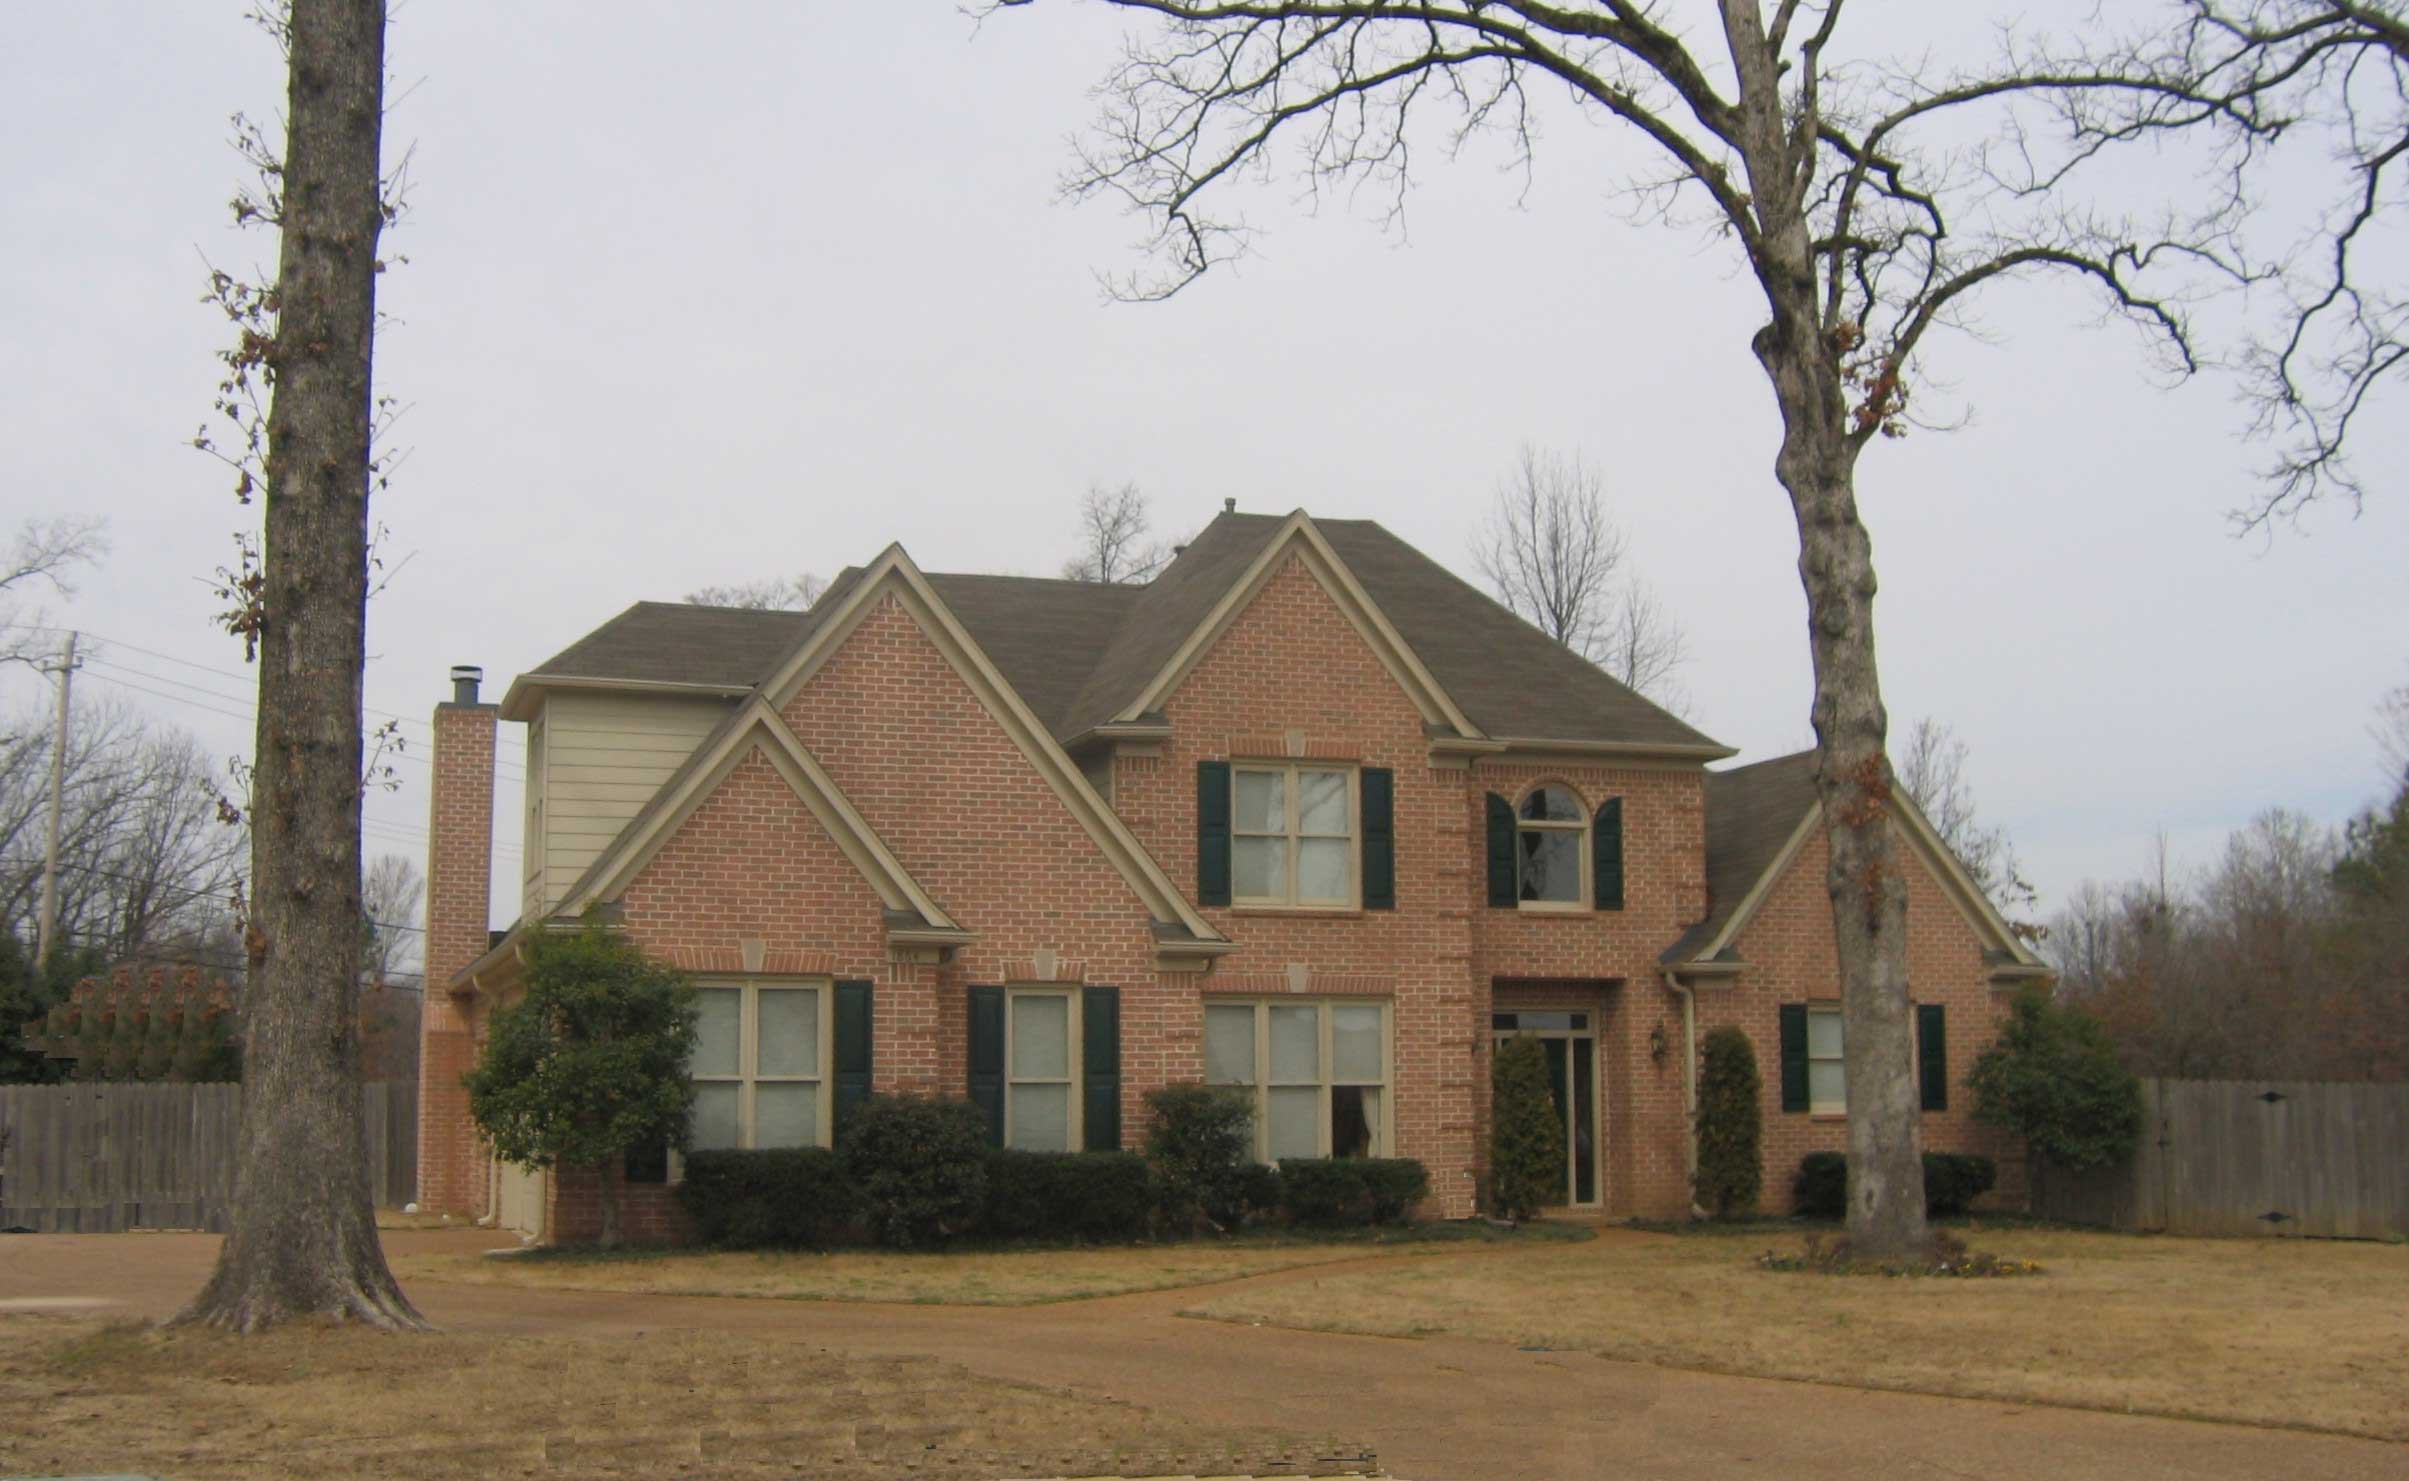
Plan#170-1777
Starting at$1390
3446
Sq Ft
2
Story
4
Bed
3.5
Bath
2
Car
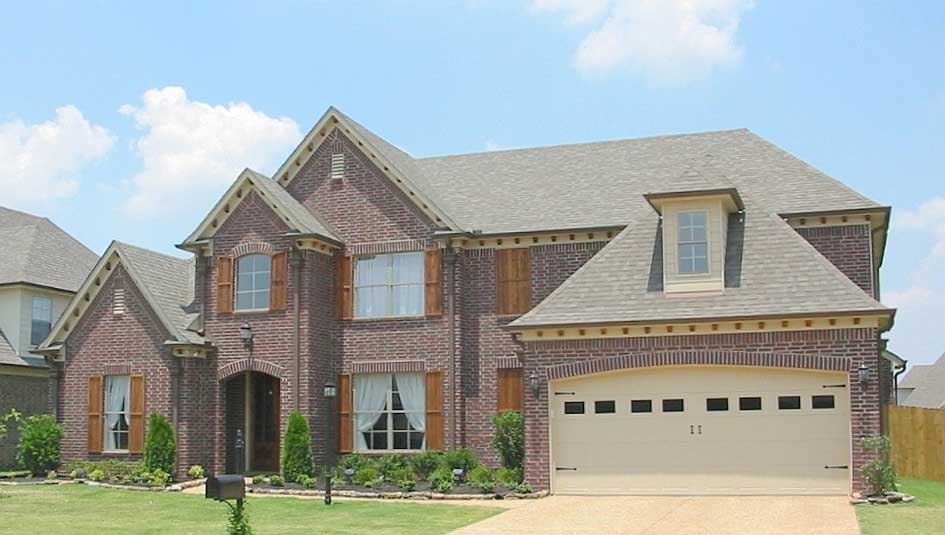
Plan#170-1776
Starting at$1390
3358
Sq Ft
2
Story
3
Bed
2.5
Bath
2
Car
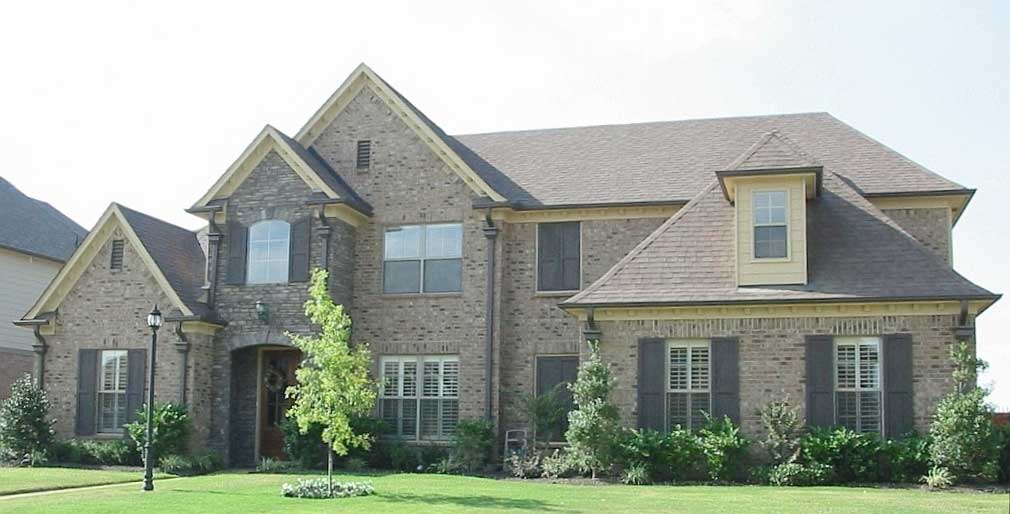
Plan#170-1775
Starting at$1390
3350
Sq Ft
2
Story
3
Bed
2.5
Bath
2
Car
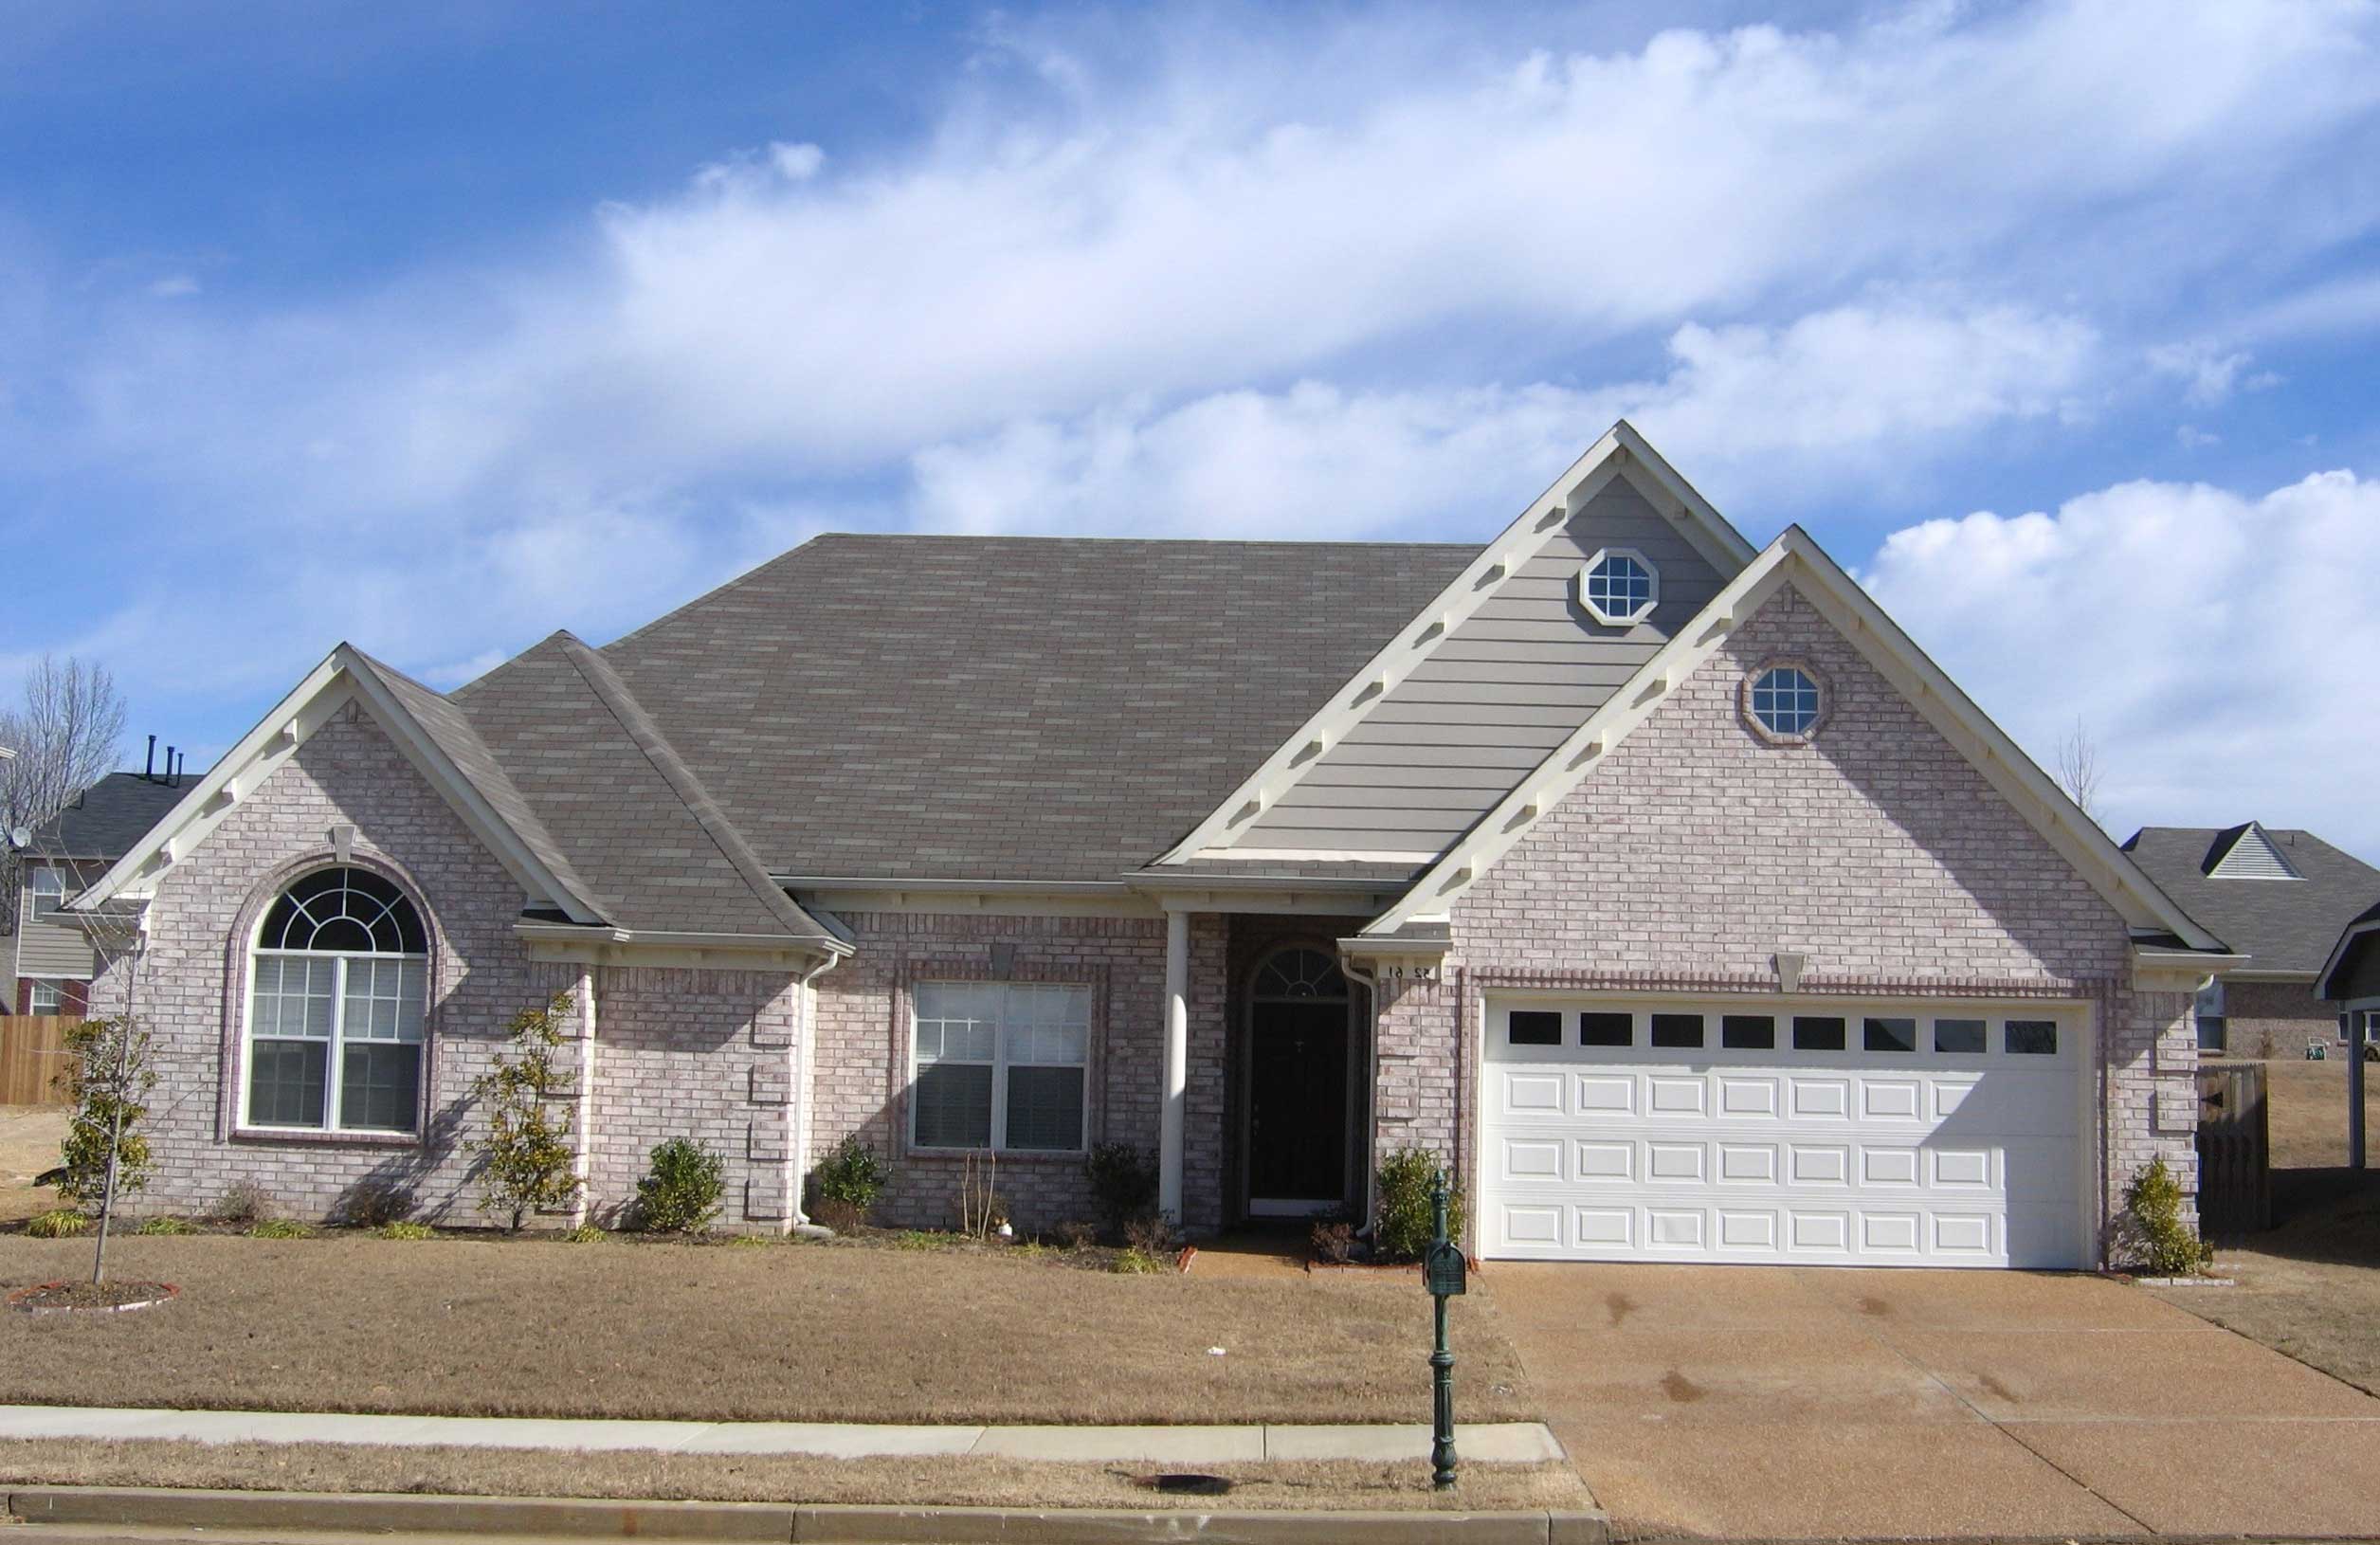
Plan#170-1443
Starting at$970
2011
Sq Ft
1
Story
3
Bed
2
Bath
2
Car
_Felev.jpg&w=1920&q=100)
Plan#170-1444
Starting at$970
2011
Sq Ft
1
Story
3
Bed
2
Bath
2
Car
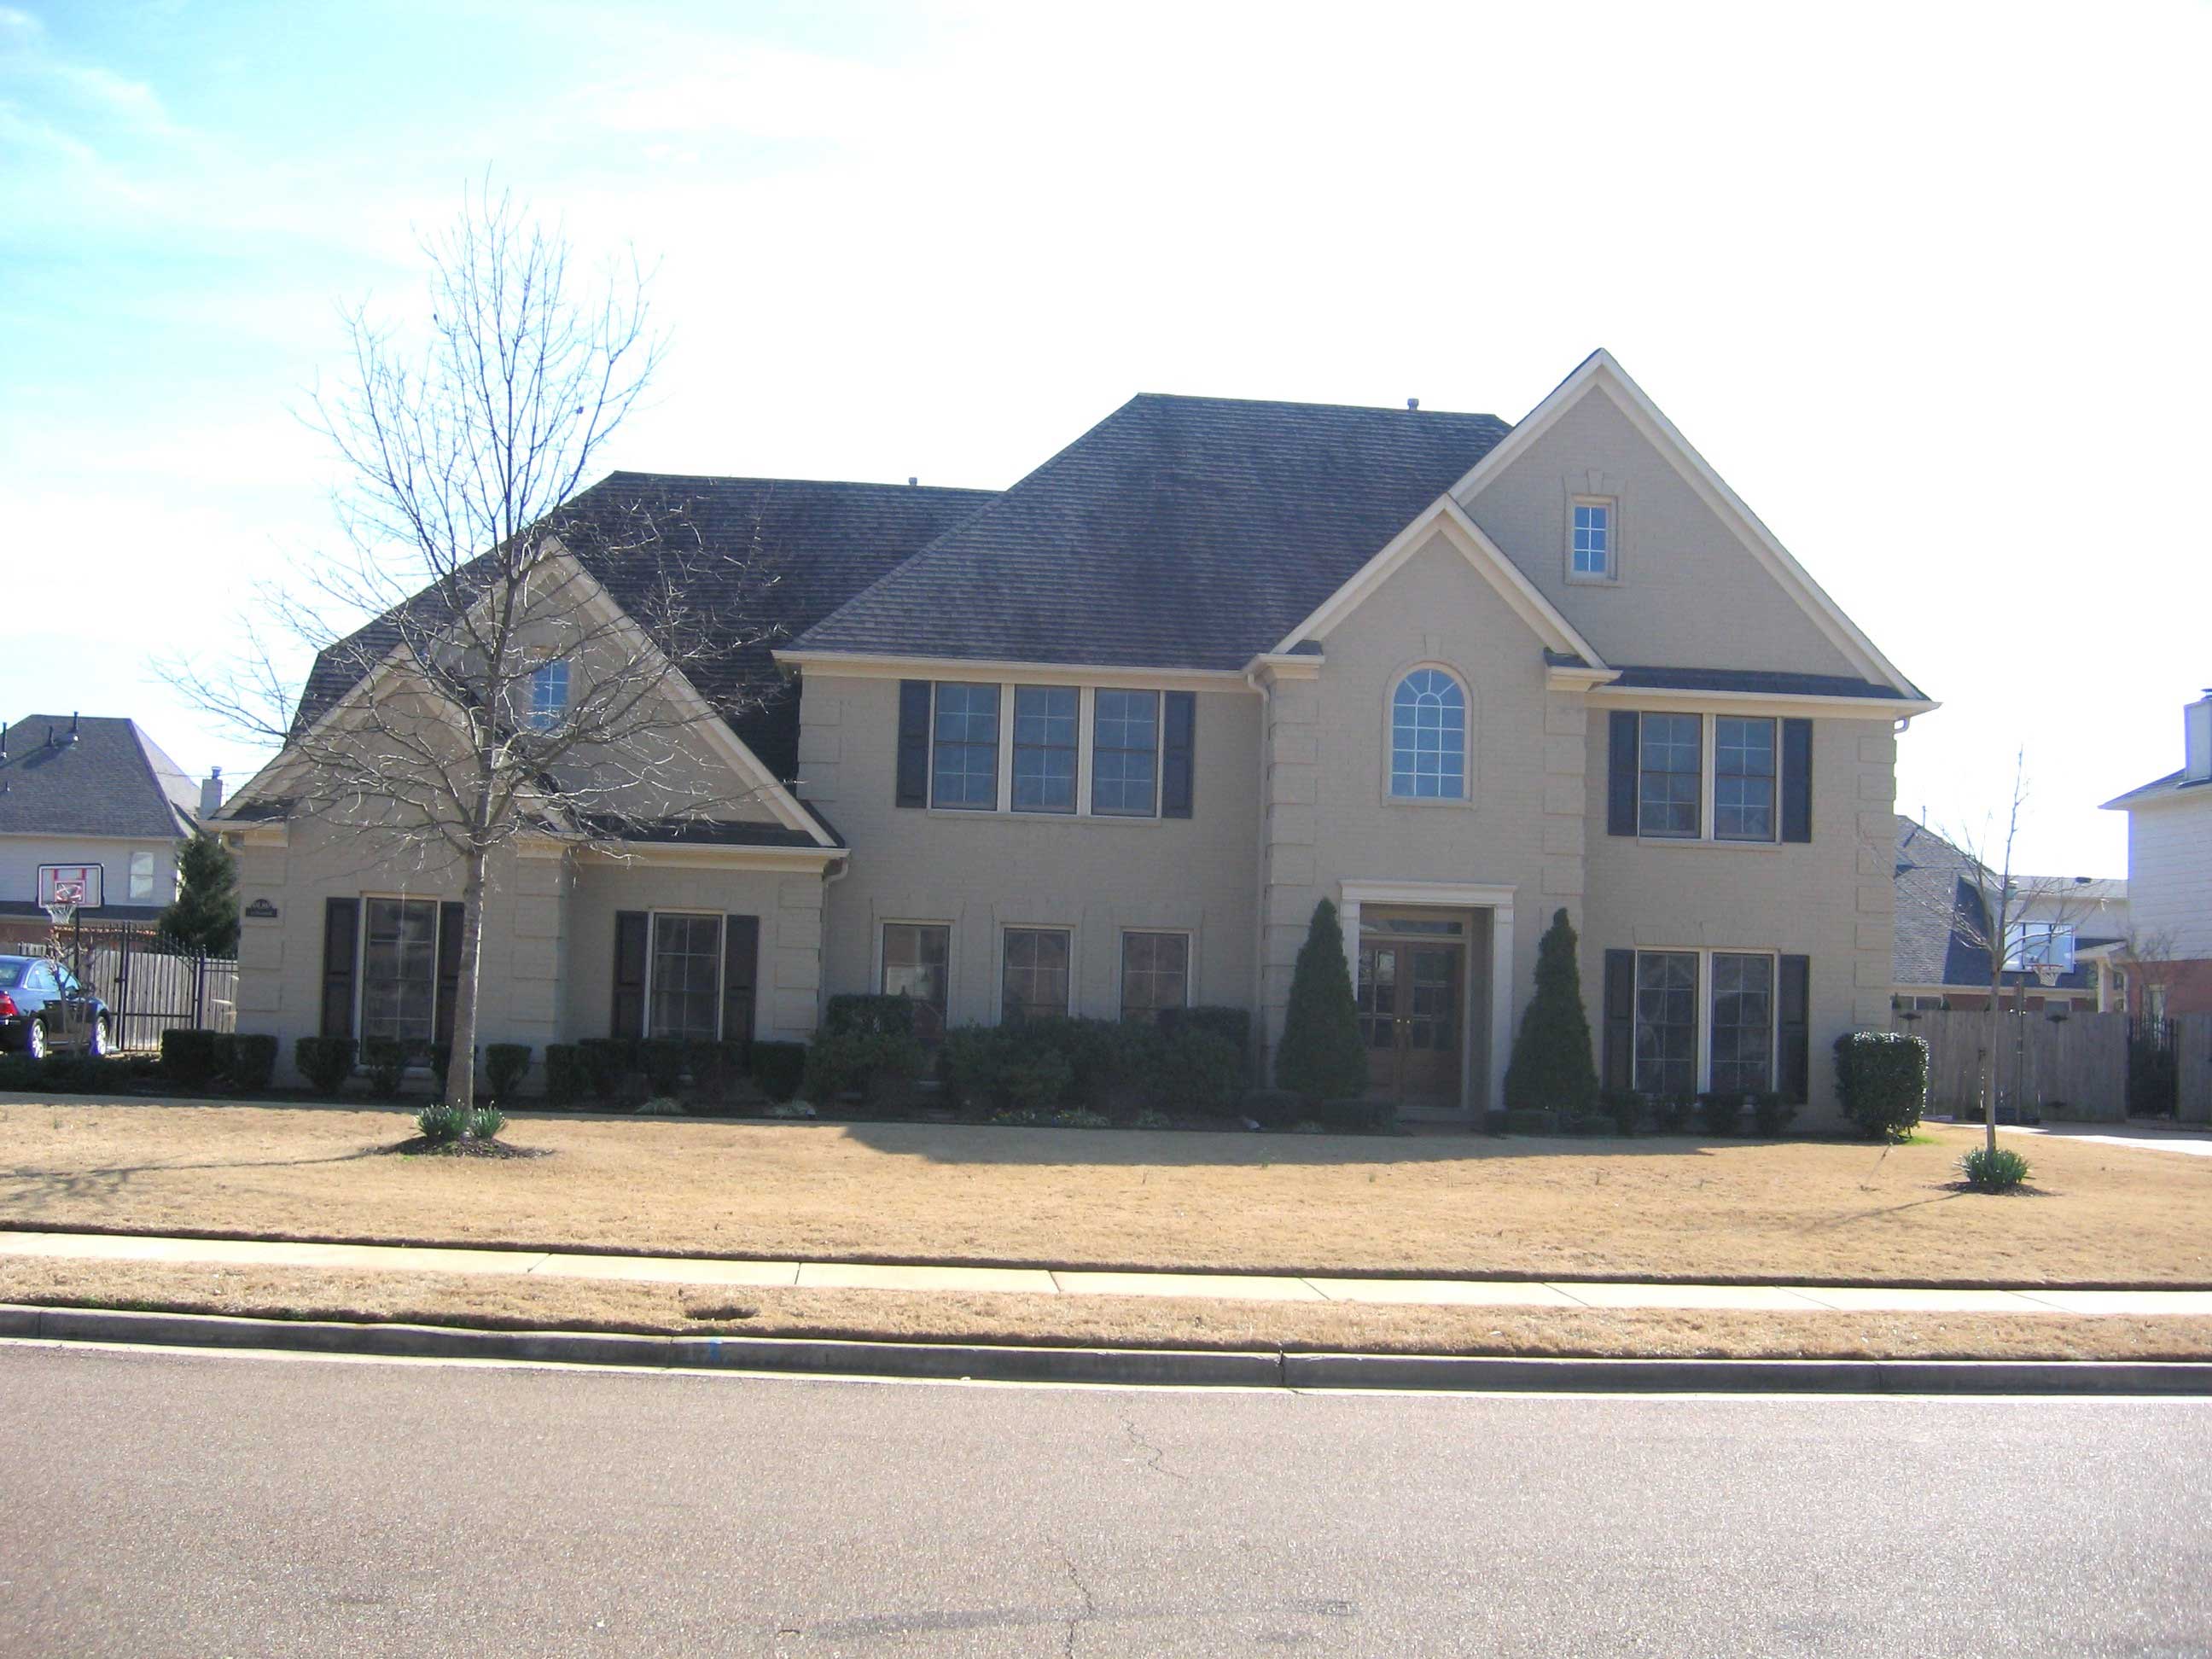
Plan#170-1278
Starting at$1465
3608
Sq Ft
2
Story
4
Bed
3.5
Bath
2
Car
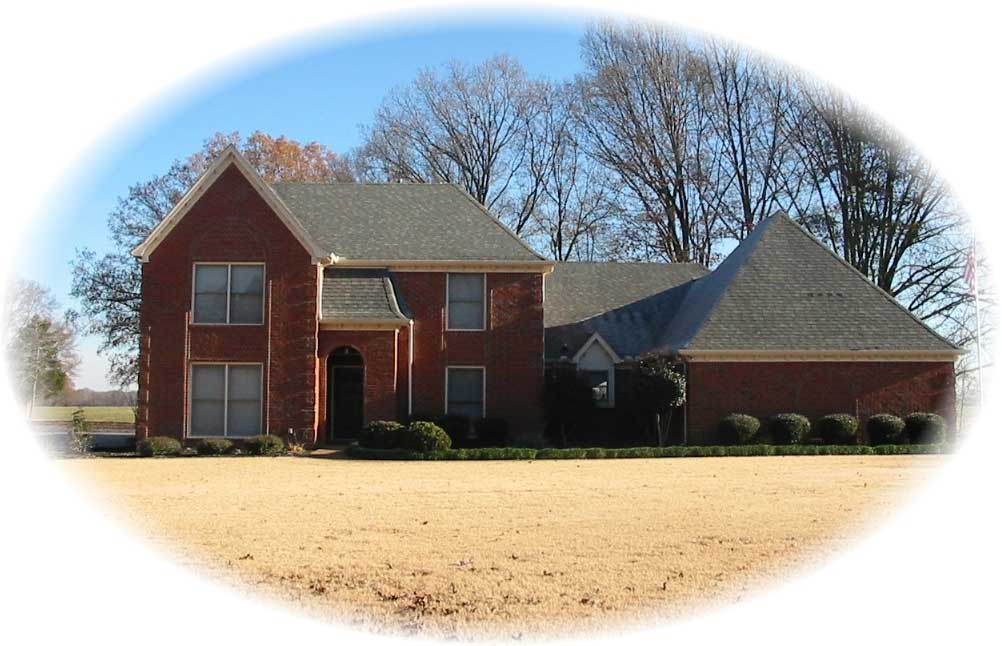
Plan#170-1291
Starting at$1205
2869
Sq Ft
2
Story
4
Bed
2.5
Bath
2
Car
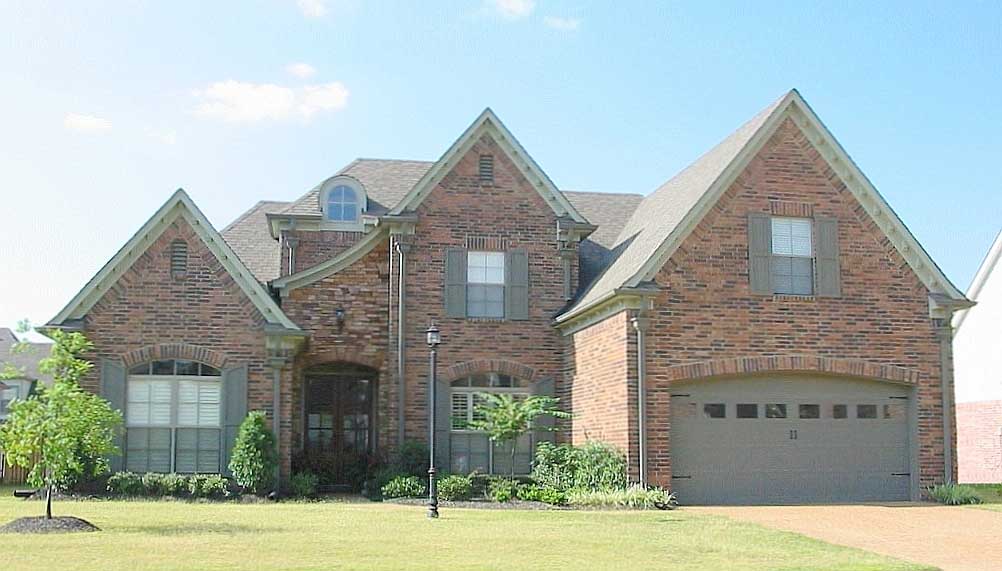
Plan#170-1831
Starting at$1205
2373
Sq Ft
2
Story
3
Bed
2.5
Bath
2
Car
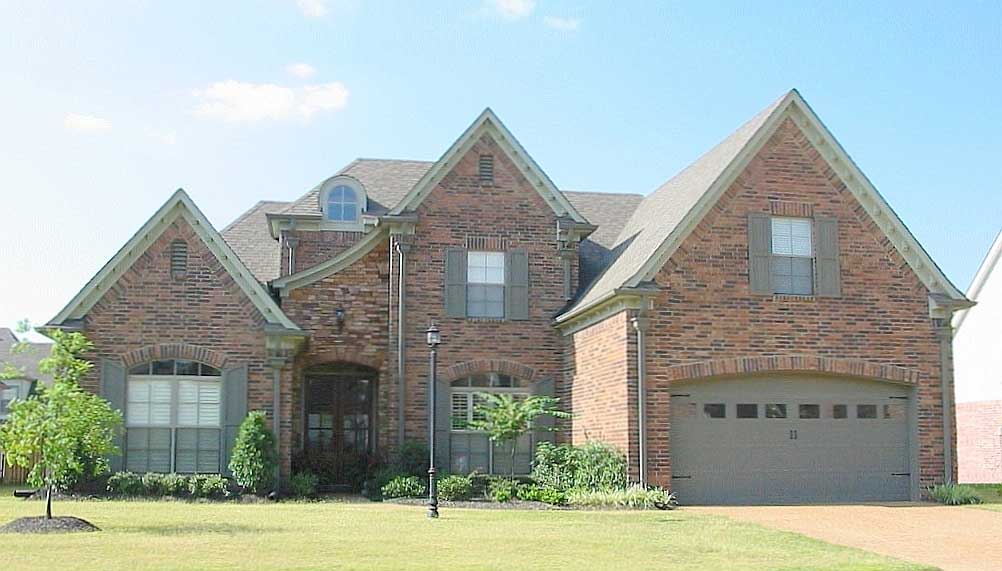
Plan#170-1338
Starting at$1205
2793
Sq Ft
2
Story
3
Bed
2.5
Bath
2
Car
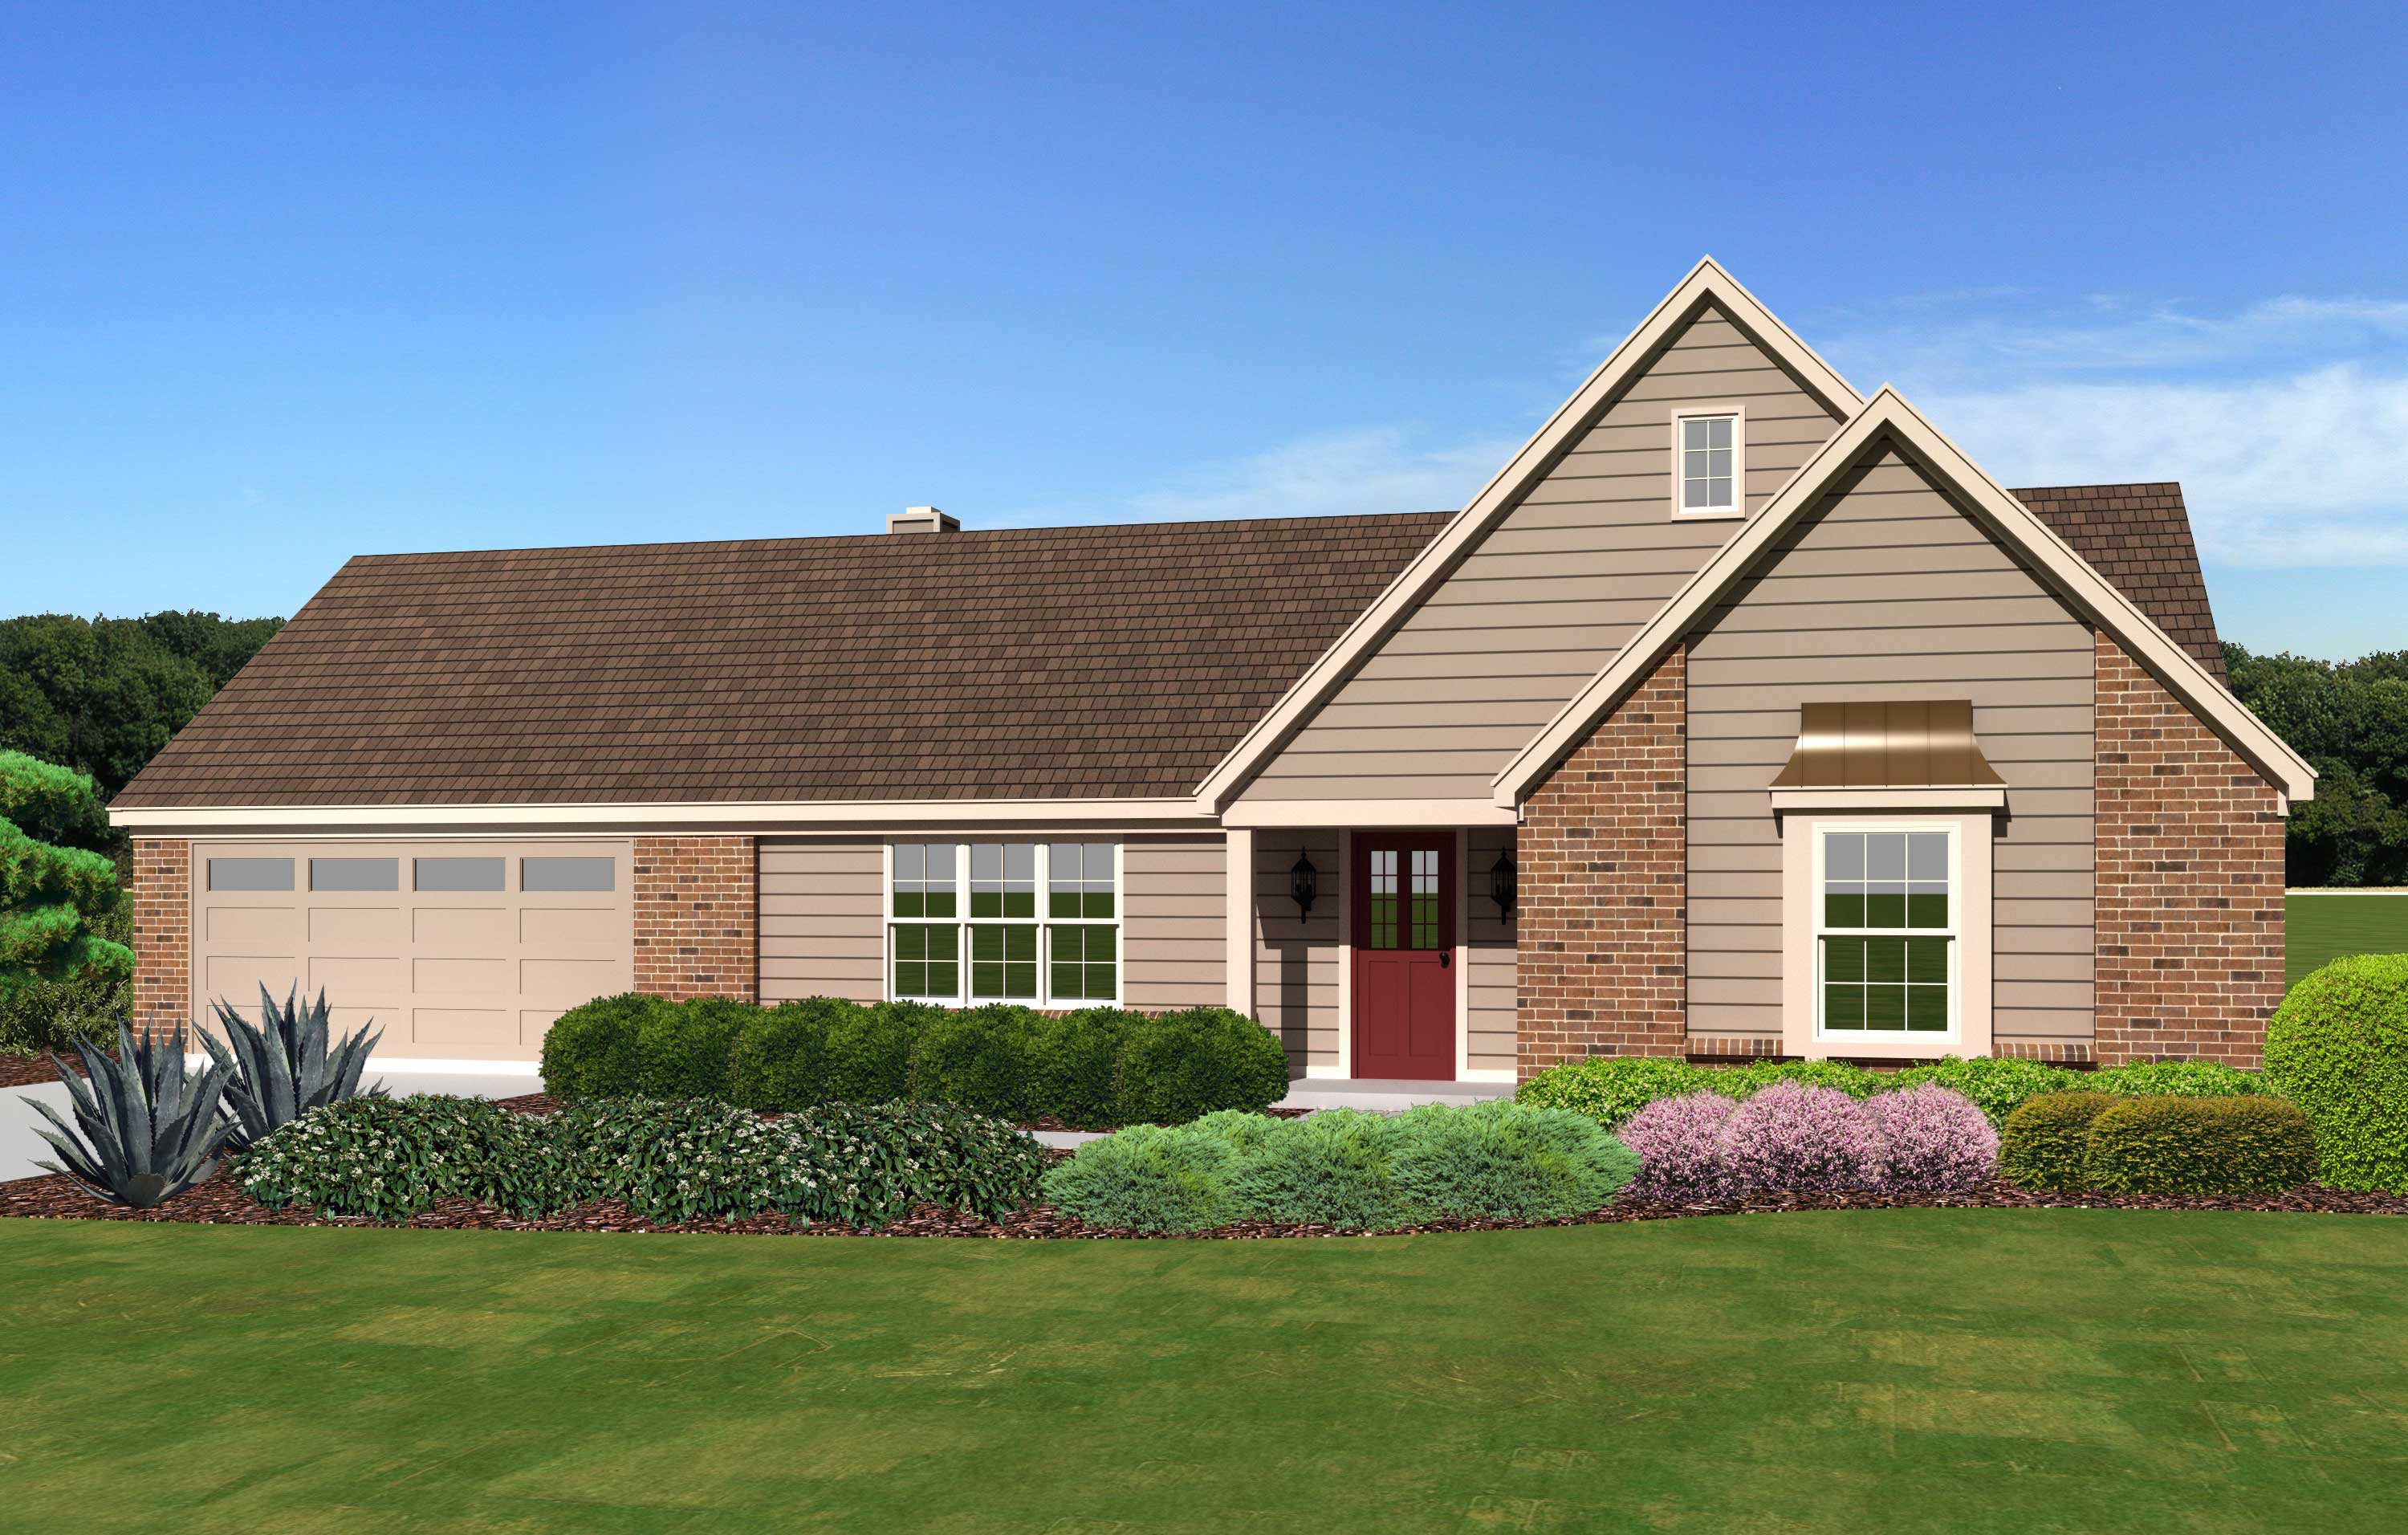
Plan#170-1827
Starting at$905
1638
Sq Ft
1
Story
3
Bed
2
Bath
2
Car
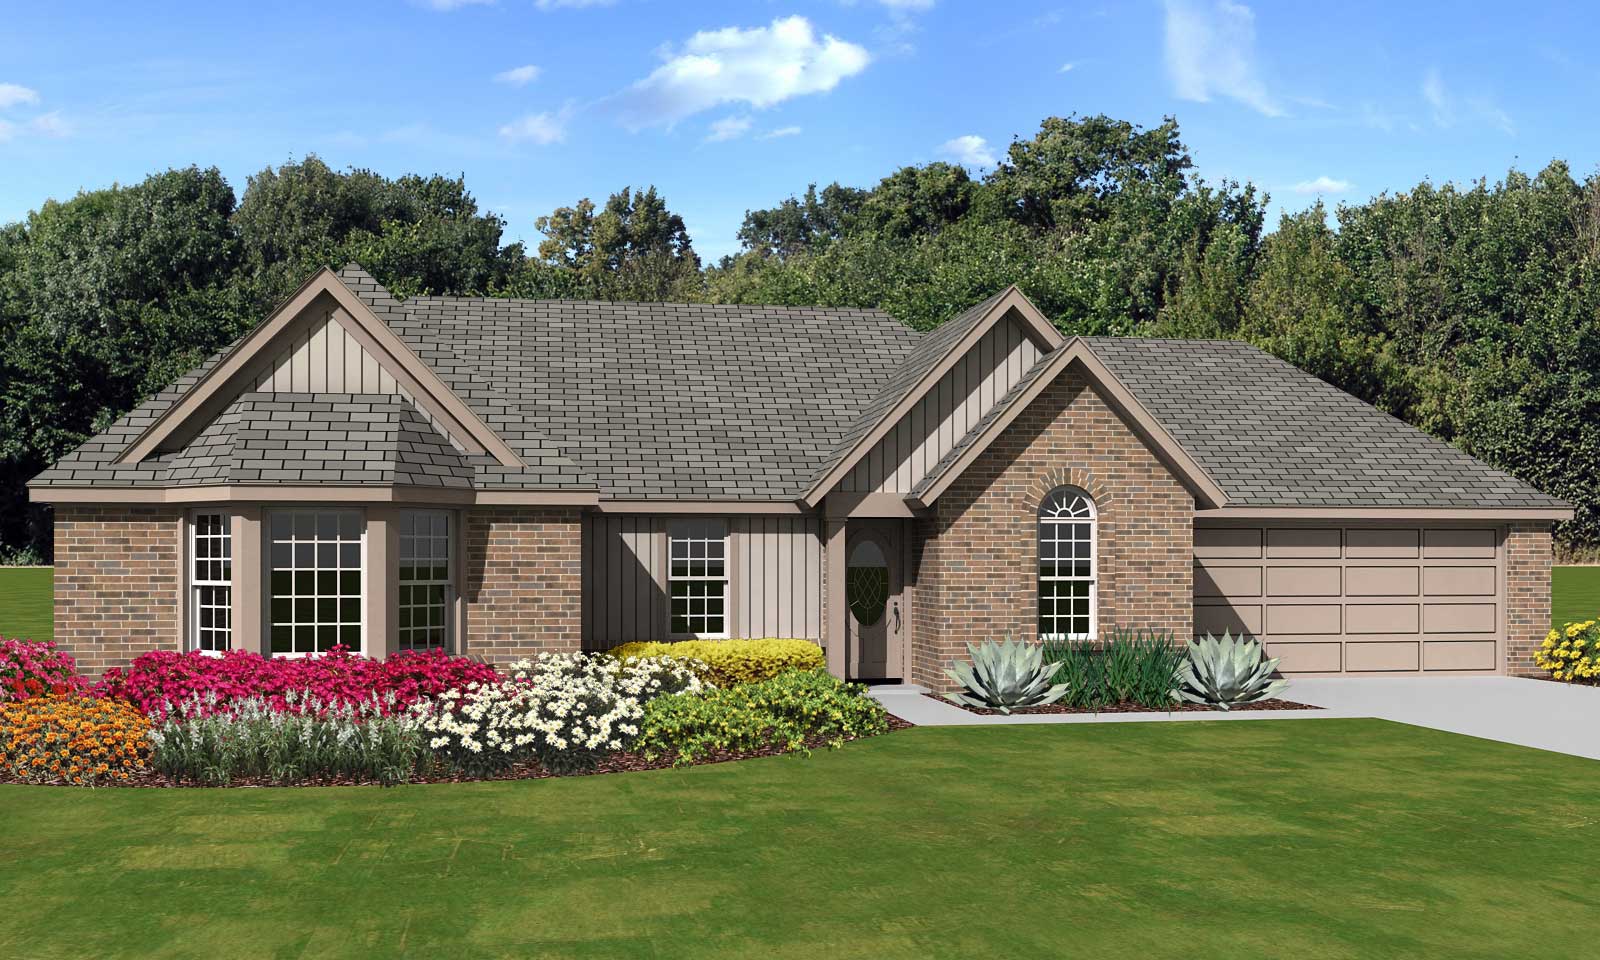
Plan#170-1837
Starting at$905
1623
Sq Ft
1
Story
3
Bed
2
Bath
2
Car
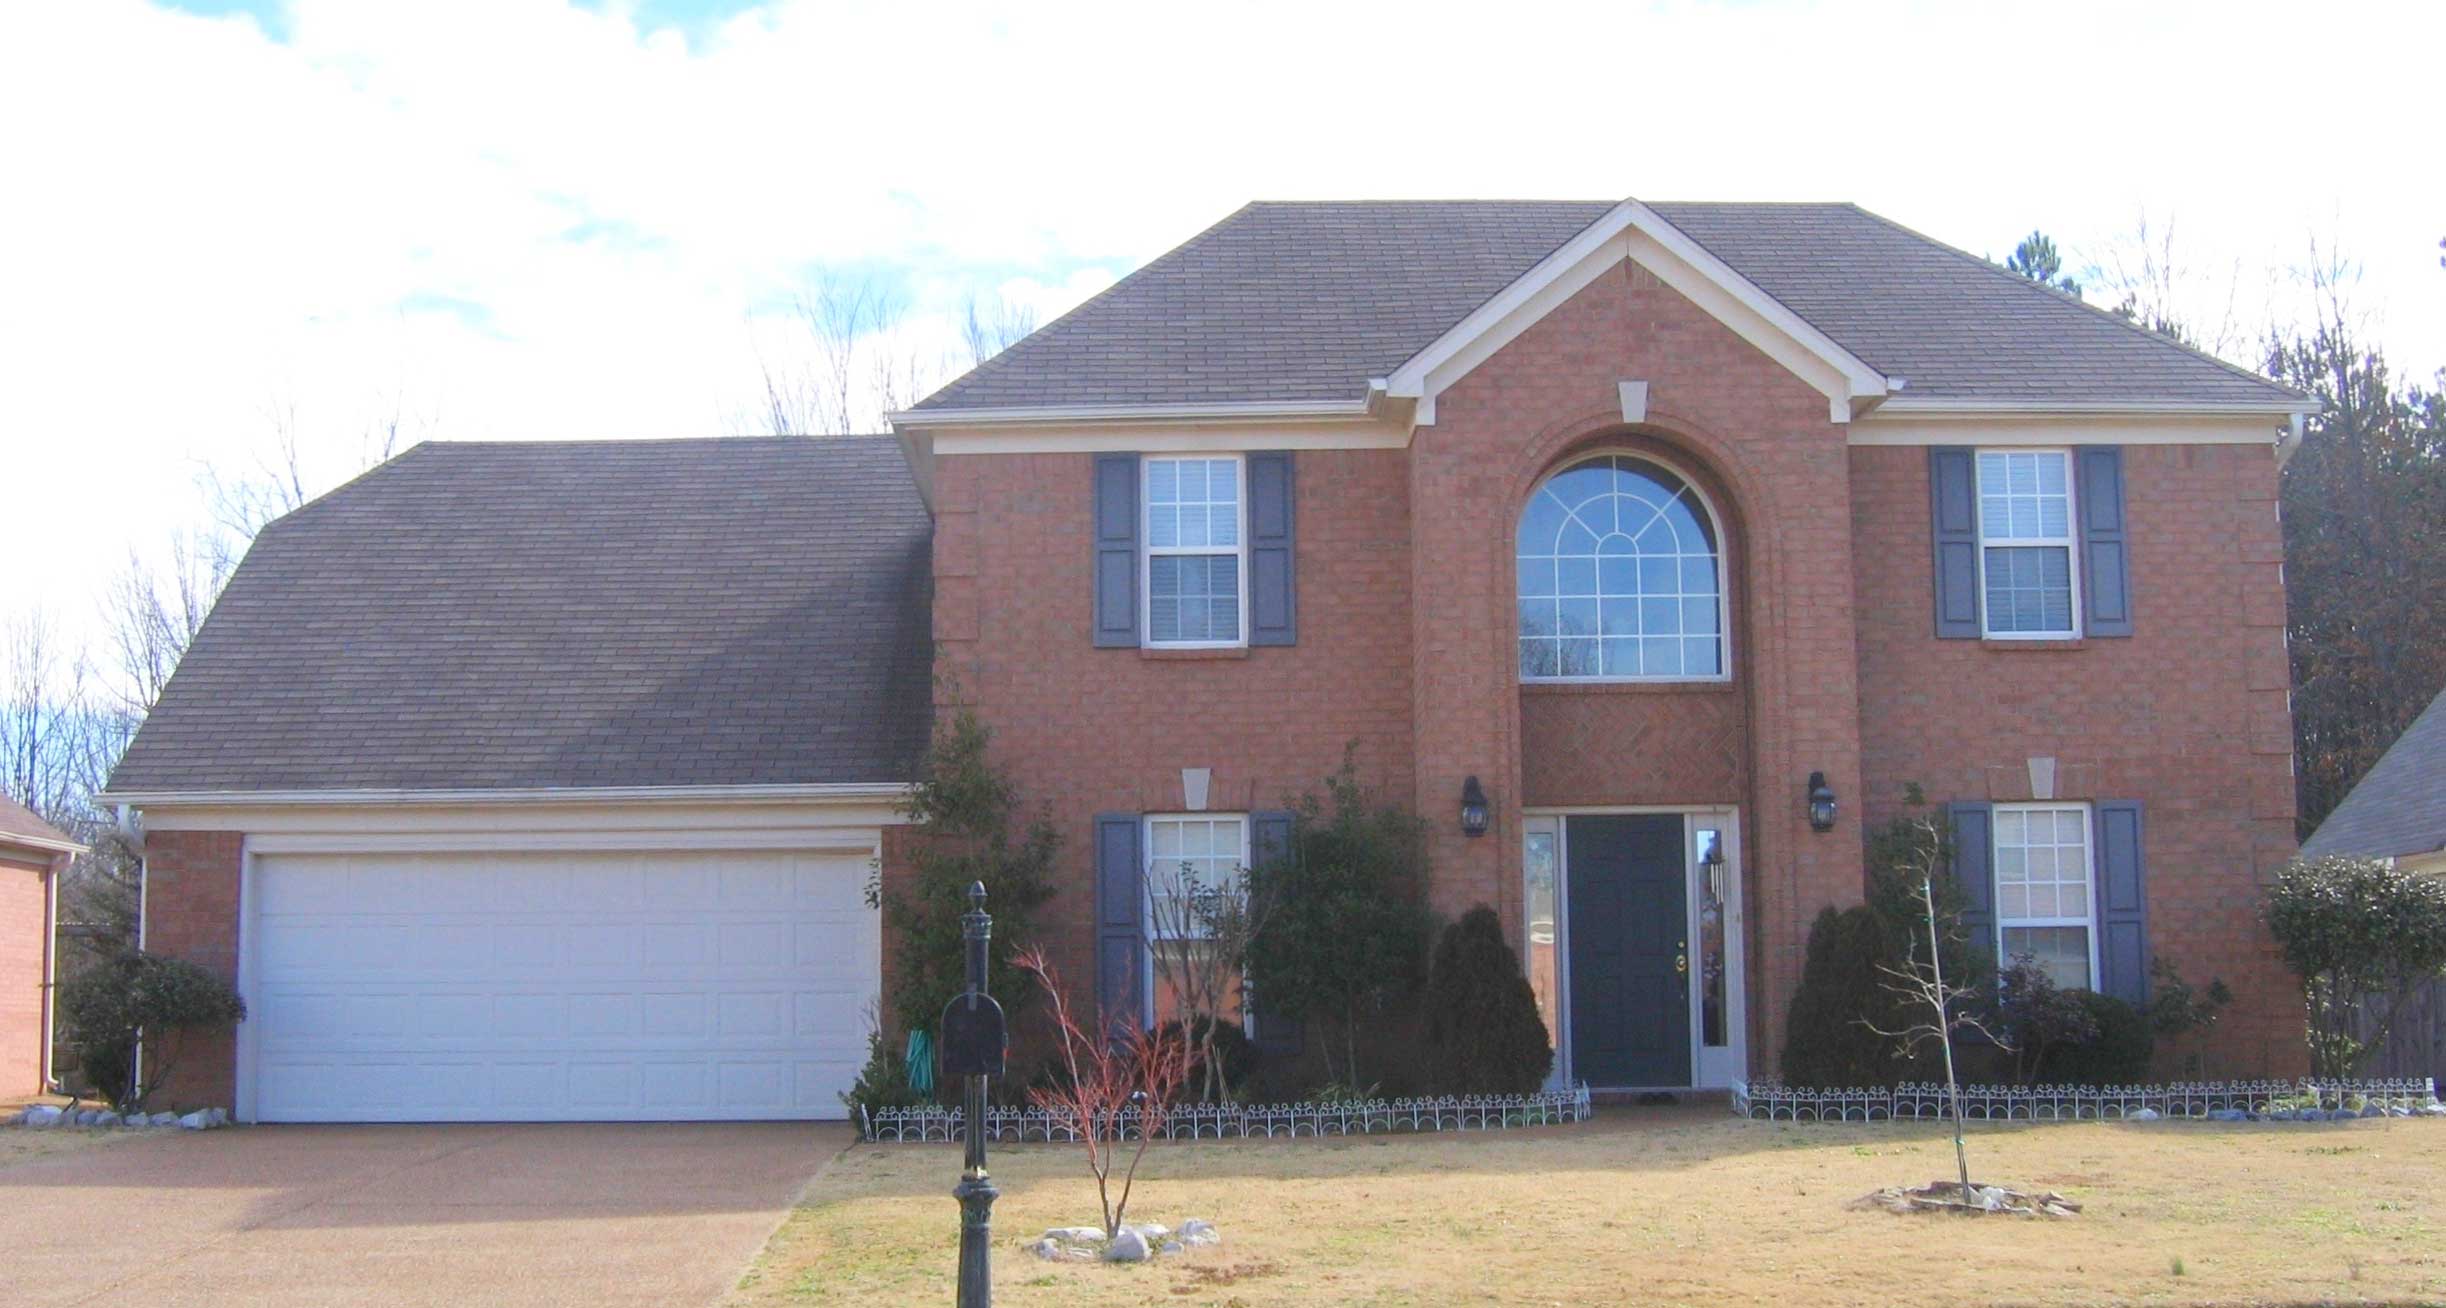
Plan#170-1876
Starting at$1145
2299
Sq Ft
2
Story
4
Bed
2.5
Bath
2
Car
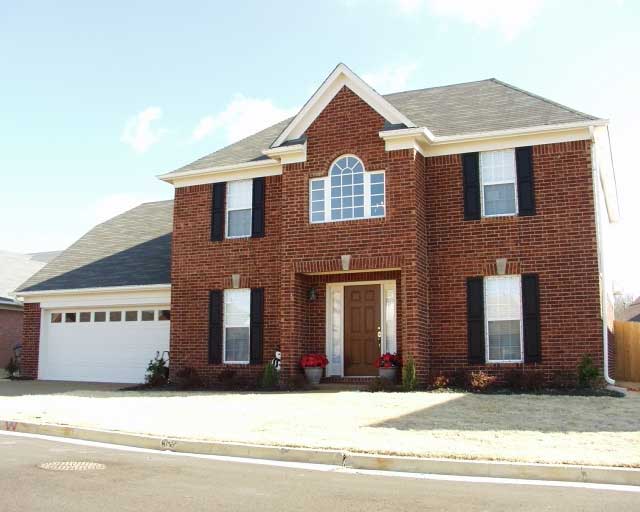
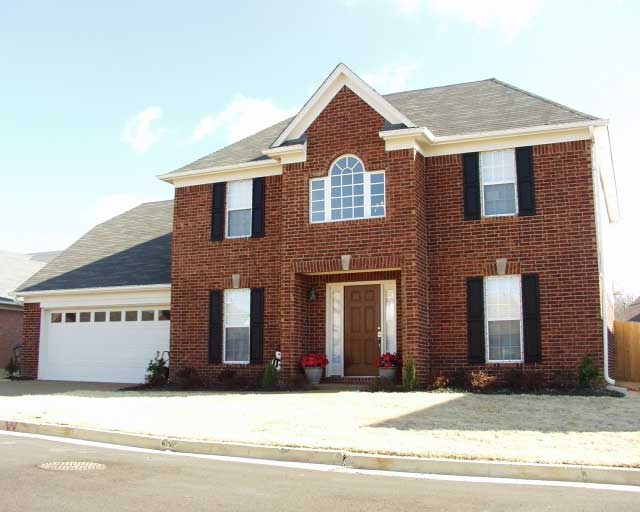
Plan#170-1413
Starting at$1105
2373
Sq Ft
2
Story
4
Bed
2.5
Bath
2
Car
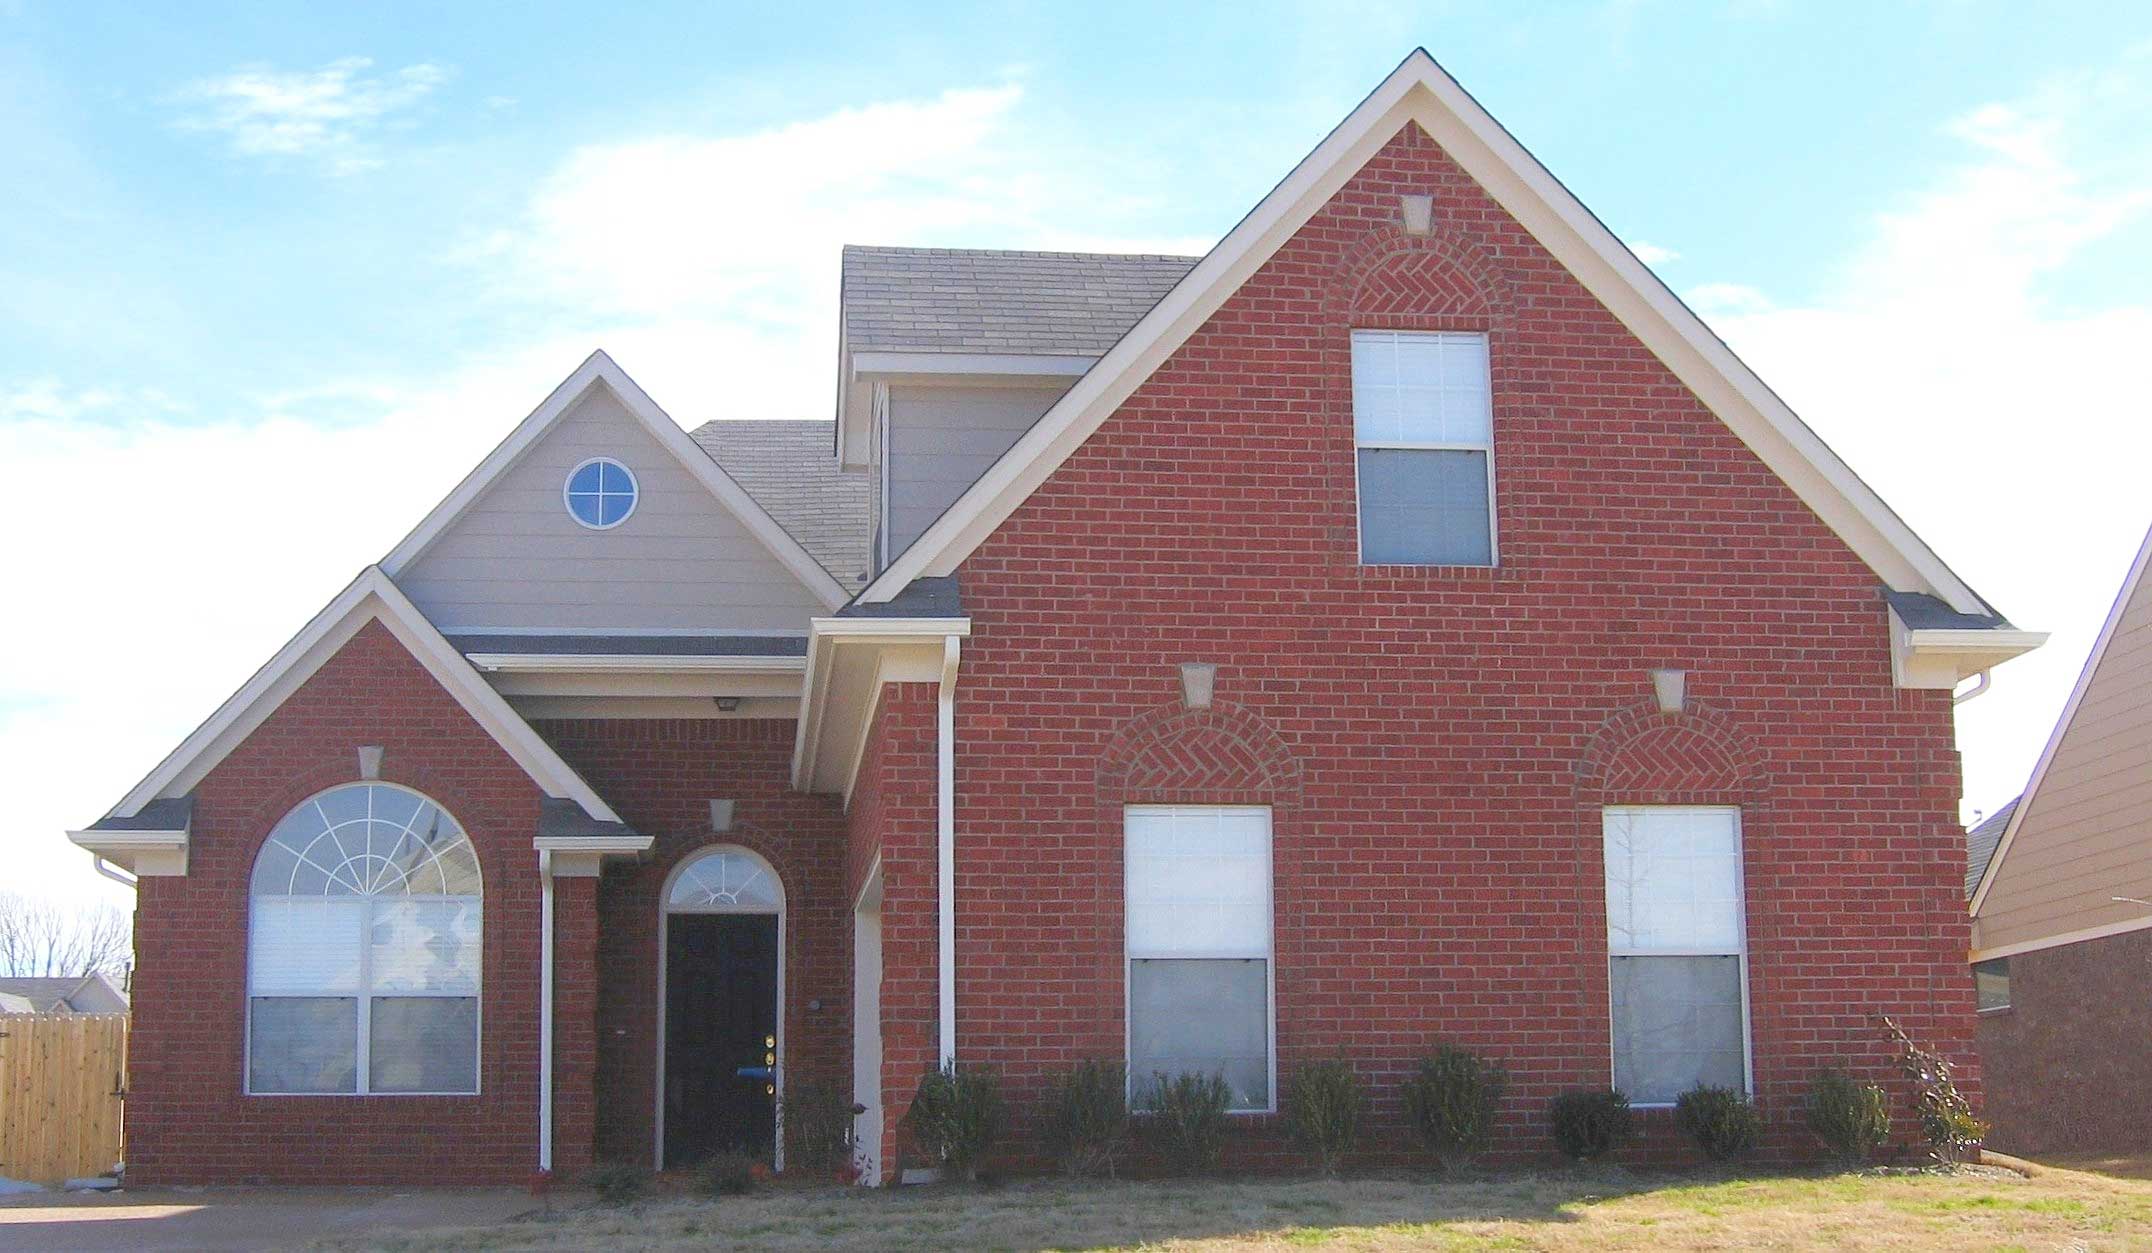
Plan#170-1395
Starting at$1105
2046
Sq Ft
2
Story
4
Bed
2.5
Bath
2
Car
Plan#170-1410
Starting at$830
1943
Sq Ft
2
Story
3
Bed
2.5
Bath
2
Car
Plan#164-1012
Starting at$1400
1786
Sq Ft
2
Story
3
Bed
2.5
Bath
2
Car
Plan#164-1016
Starting at$1400
1716
Sq Ft
1
Story
3
Bed
2
Bath
2
Car
Plan#164-1080
Starting at$1400
1618
Sq Ft
1
Story
3
Bed
2
Bath
2
Car
Plan#164-1234
Starting at$1400
1685
Sq Ft
1
Story
3
Bed
2
Bath
2
Car
Plan#164-1190
Starting at$1400
1501
Sq Ft
2
Story
3
Bed
2
Bath
2
Car
Plan#170-1874
Starting at$1390
3381
Sq Ft
2
Story
4
Bed
2.5
Bath
2
Car
Plan#170-1451
Starting at$1390
2852
Sq Ft
2
Story
3
Bed
2.5
Bath
2
Car
Plan#170-1453
Starting at$1390
2844
Sq Ft
2
Story
3
Bed
2.5
Bath
2
Car
Plan#170-1454
Starting at$1390
2738
Sq Ft
2
Story
4
Bed
3.5
Bath
2
Car
Plan#170-1777
Starting at$1390
3446
Sq Ft
2
Story
4
Bed
3.5
Bath
2
Car
Plan#170-1776
Starting at$1390
3358
Sq Ft
2
Story
3
Bed
2.5
Bath
2
Car
Plan#170-1775
Starting at$1390
3350
Sq Ft
2
Story
3
Bed
2.5
Bath
2
Car
Plan#170-1443
Starting at$970
2011
Sq Ft
1
Story
3
Bed
2
Bath
2
Car
Plan#170-1444
Starting at$970
2011
Sq Ft
1
Story
3
Bed
2
Bath
2
Car
Plan#170-1278
Starting at$1465
3608
Sq Ft
2
Story
4
Bed
3.5
Bath
2
Car
Plan#170-1291
Starting at$1205
2869
Sq Ft
2
Story
4
Bed
2.5
Bath
2
Car
Plan#170-1831
Starting at$1205
2373
Sq Ft
2
Story
3
Bed
2.5
Bath
2
Car
Plan#170-1338
Starting at$1205
2793
Sq Ft
2
Story
3
Bed
2.5
Bath
2
Car
Plan#170-1827
Starting at$905
1638
Sq Ft
1
Story
3
Bed
2
Bath
2
Car
Plan#170-1837
Starting at$905
1623
Sq Ft
1
Story
3
Bed
2
Bath
2
Car
Plan#170-1876
Starting at$1145
2299
Sq Ft
2
Story
4
Bed
2.5
Bath
2
Car
Plan#170-1413
Starting at$1105
2373
Sq Ft
2
Story
4
Bed
2.5
Bath
2
Car
Plan#170-1395
Starting at$1105
2046
Sq Ft
2
Story
4
Bed
2.5
Bath
2
Car
Plan#170-1410
Starting at$830
1943
Sq Ft
2
Story
3
Bed
2.5
Bath
2
Car