2 Garage, 45-55 Foot Deep House Plans

3,302
Plan Results
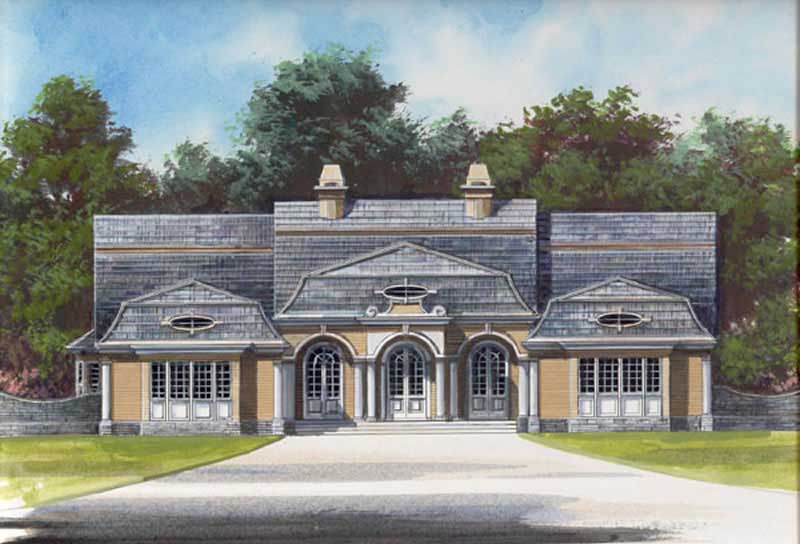
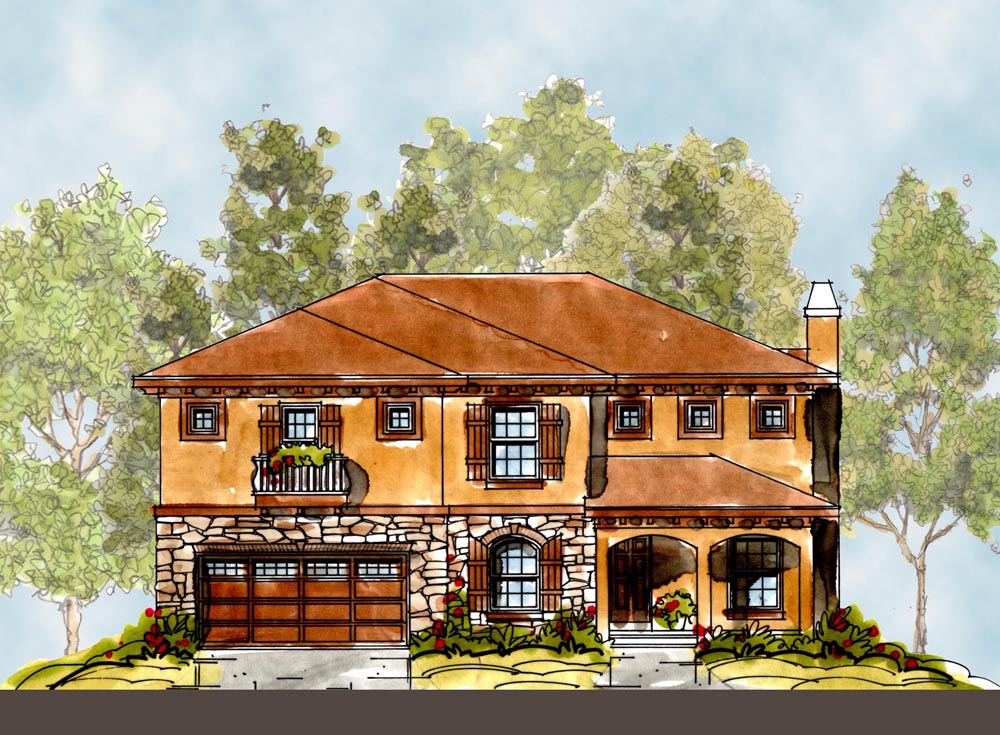
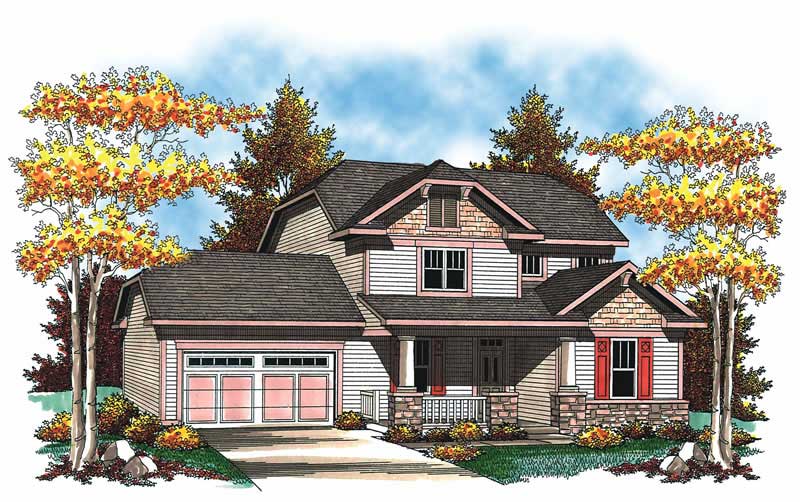
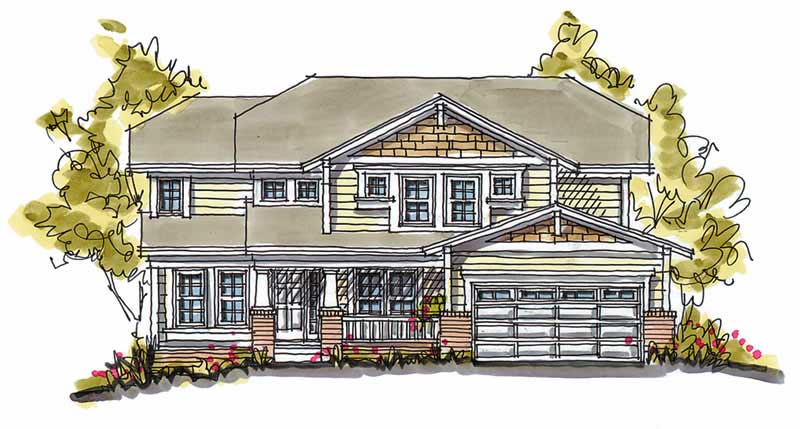
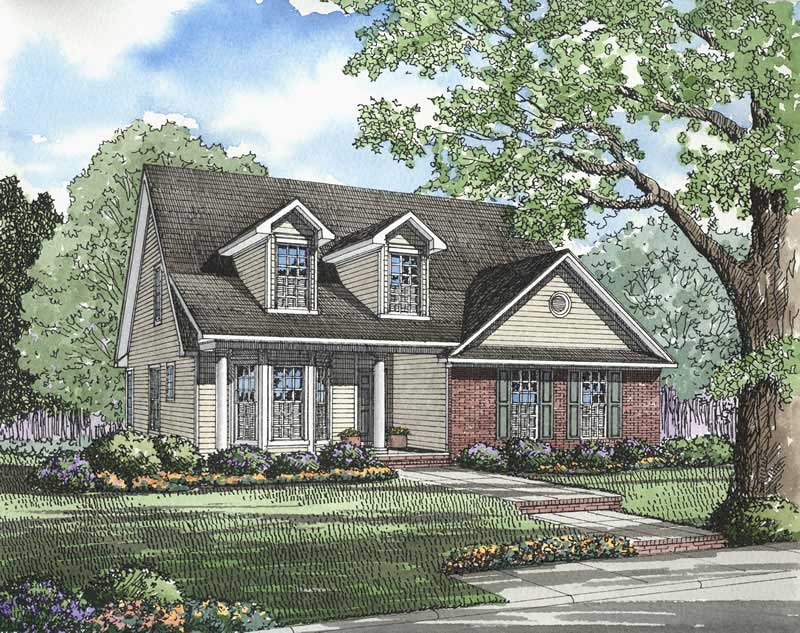
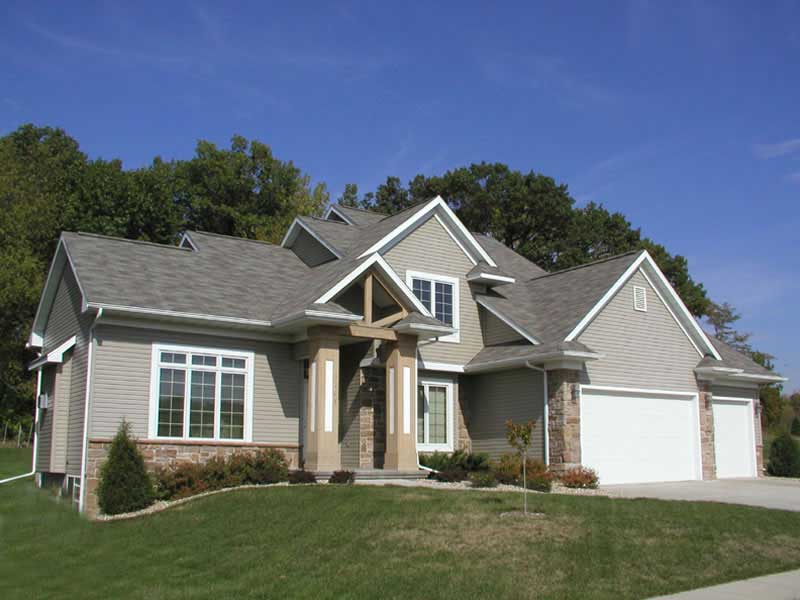
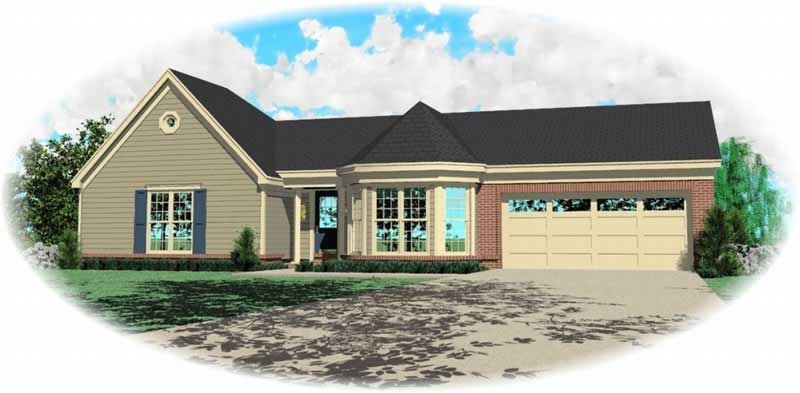
3-Bedroom, 1872 Sq Ft Craftsman Home Plan - 101-1737 - Main Exterior
Plan Collection
3-Bedroom, 1872 Sq Ft Craftsman Home Plan - 101-1737 - Main Exterior
Plan#101-1737
Starting at$1055
1872
Sq Ft
2
Story
3
Bed
2
Bath
2
Car
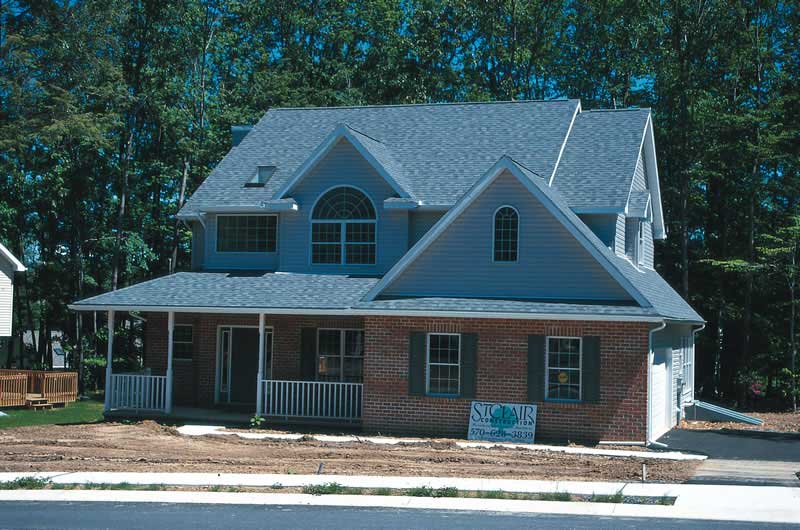
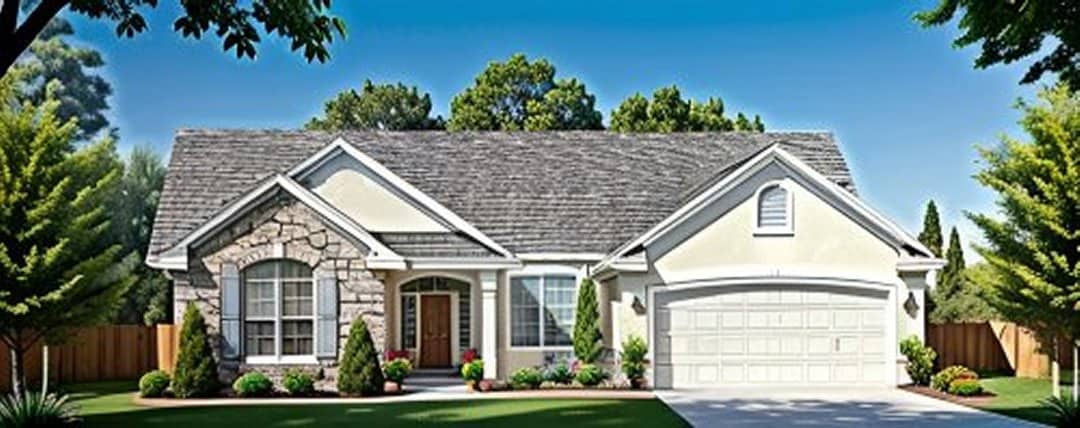
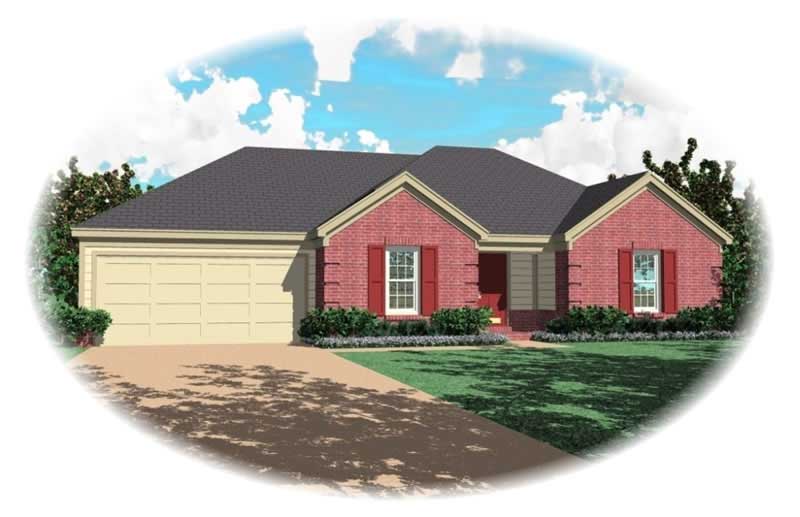
3-Bedroom, 1307 Sq Ft Ranch Home Plan - 103-1084 - Main Exterior
Plan Collection
3-Bedroom, 1307 Sq Ft Ranch Home Plan - 103-1084 - Main Exterior
Plan#103-1084
Starting at$895
1307
Sq Ft
1
Story
3
Bed
2
Bath
2
Car
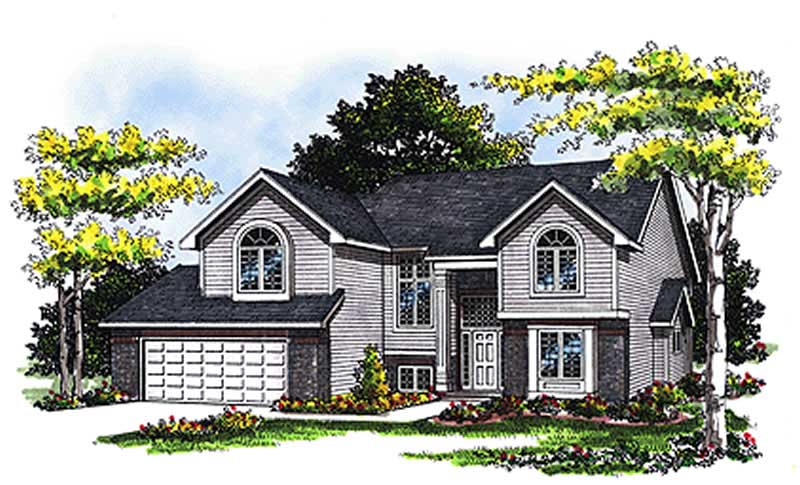
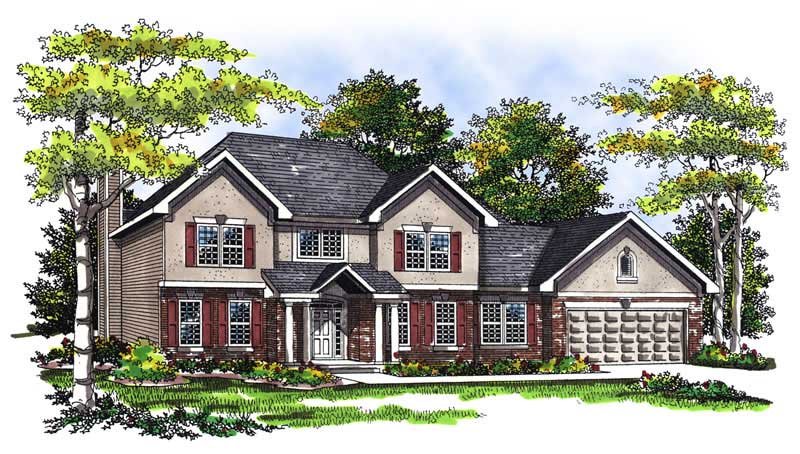
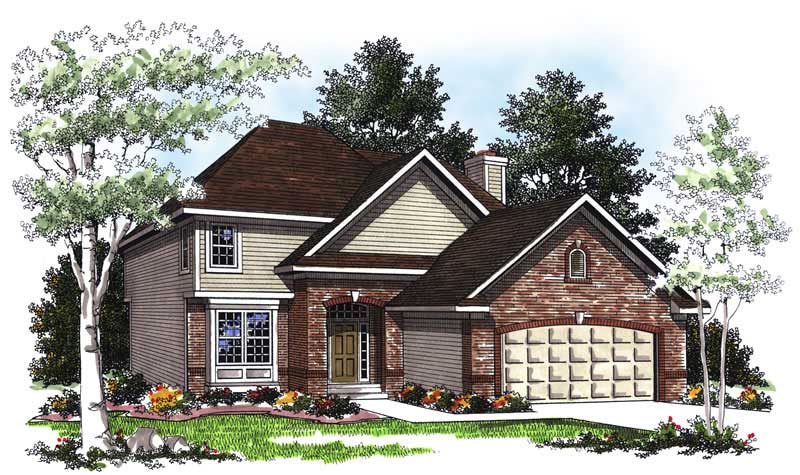
4-Bedroom, 2425 Sq Ft Country House Plan - 120-1050 - Front Exterior
Plan Collection
4-Bedroom, 2425 Sq Ft Country House Plan - 120-1050 - Front Exterior
Plan#120-1050
Starting at$1305
2425
Sq Ft
2
Story
4
Bed
2.5
Bath
2
Car
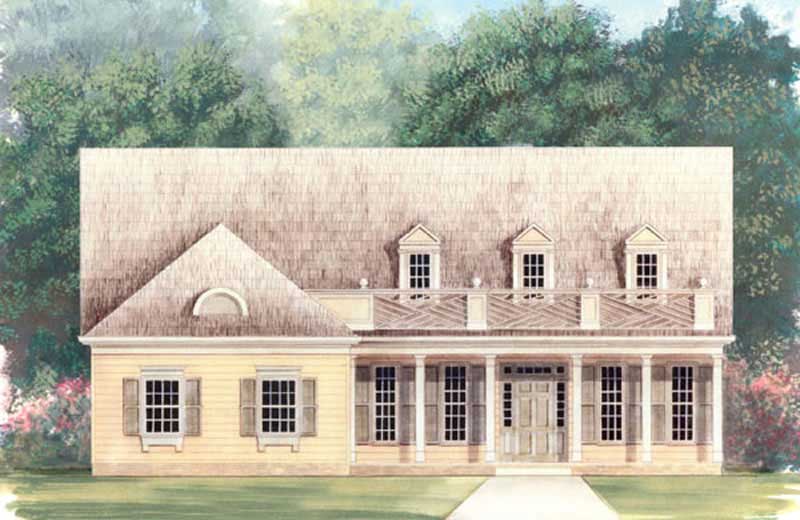
4-Bedroom, 2429 Sq Ft Country Home Plan - 120-2116 - Main Exterior
Plan Collection
4-Bedroom, 2429 Sq Ft Country Home Plan - 120-2116 - Main Exterior
Plan#120-2116
Starting at$1305
2429
Sq Ft
2
Story
4
Bed
2
Bath
2
Car
4-Bedroom, 2354 Sq Ft Country Home Plan - 101-1602 - Main Exterior
Plan Collection
4-Bedroom, 2354 Sq Ft Country Home Plan - 101-1602 - Main Exterior
Plan#101-1602
Starting at$1130
2354
Sq Ft
2
Story
4
Bed
2
Bath
2
Car
3-Bedroom, 2422 Sq Ft Craftsman House Plan - 157-1458 - Front Exterior
Plan Collection
3-Bedroom, 2422 Sq Ft Craftsman House Plan - 157-1458 - Front Exterior
Plan#157-1458
Starting at$1455
2422
Sq Ft
2
Story
3
Bed
1
Bath
2
Car
3-Bedroom, 2024 Sq Ft Country House Plan - 120-1637 - Front Exterior
Plan Collection
3-Bedroom, 2024 Sq Ft Country House Plan - 120-1637 - Front Exterior
Plan#120-1637
Starting at$1305
2024
Sq Ft
2
Story
3
Bed
2.5
Bath
2
Car
4-Bedroom, 2218 Sq Ft Country Home Plan - 120-1364 - Main Exterior
Plan Collection
4-Bedroom, 2218 Sq Ft Country Home Plan - 120-1364 - Main Exterior
Plan#120-1364
Starting at$1305
2218
Sq Ft
2
Story
4
Bed
2.5
Bath
2
Car
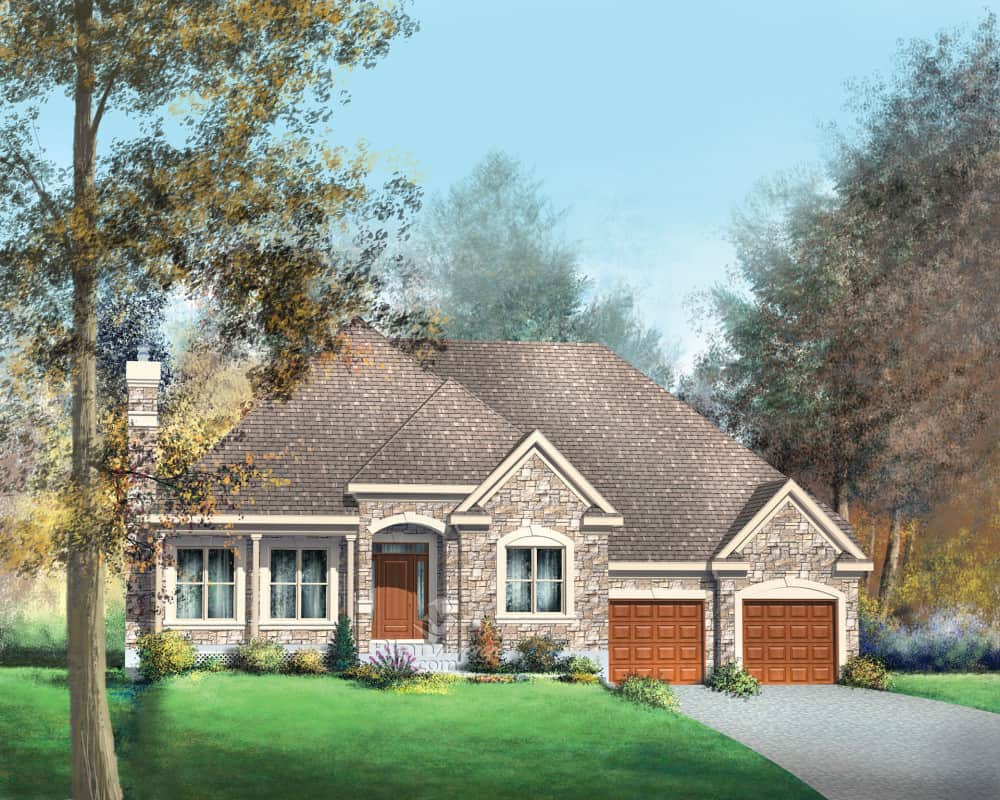
3-Bedroom, 2153 Sq Ft Ranch House Plan - 101-1406 - Front Exterior
Plan Collection
3-Bedroom, 2153 Sq Ft Ranch House Plan - 101-1406 - Front Exterior
Plan#101-1406
Starting at$1090
2153
Sq Ft
2
Story
3
Bed
2
Bath
2
Car
3-Bedroom, 1929 Sq Ft Country Home Plan - 101-1194 - Main Exterior
Plan Collection
3-Bedroom, 1929 Sq Ft Country Home Plan - 101-1194 - Main Exterior
Plan#101-1194
Starting at$1055
1929
Sq Ft
1
Story
3
Bed
2
Bath
2
Car
3-Bedroom, 1603 Sq Ft Ranch House Plan - 101-1851 - Front Exterior
Plan Collection
3-Bedroom, 1603 Sq Ft Ranch House Plan - 101-1851 - Front Exterior
Plan#101-1851
Starting at$1025
1603
Sq Ft
1
Story
3
Bed
2
Bath
2
Car
3-Bedroom, 2737 Sq Ft Craftsman Home Plan - 157-1511 - Main Exterior
Plan Collection
3-Bedroom, 2737 Sq Ft Craftsman Home Plan - 157-1511 - Main Exterior
Plan#157-1511
Starting at$1605
2737
Sq Ft
2
Story
3
Bed
3
Bath
2
Car
4-Bedroom, 2364 Sq Ft Country House Plan - 120-1646 - Front Exterior
Plan Collection
4-Bedroom, 2364 Sq Ft Country House Plan - 120-1646 - Front Exterior
Plan#120-1646
Starting at$1305
2364
Sq Ft
2
Story
4
Bed
2.5
Bath
2
Car
3-Bedroom, 1699 Sq Ft Country House Plan - 120-1600 - Front Exterior
Plan Collection
3-Bedroom, 1699 Sq Ft Country House Plan - 120-1600 - Front Exterior
Plan#120-1600
Starting at$2080
1699
Sq Ft
2
Story
3
Bed
2
Bath
2
Car
4-Bedroom, 2615 Sq Ft European House Plan - 157-1086 - Front Exterior
Plan Collection
4-Bedroom, 2615 Sq Ft European House Plan - 157-1086 - Front Exterior
Plan#157-1086
Starting at$1605
2615
Sq Ft
2
Story
4
Bed
1.5
Bath
2
Car
2-Bedroom, 1601 Sq Ft House Plan - 157-1554 - Front Exterior
Plan Collection
2-Bedroom, 1601 Sq Ft House Plan - 157-1554 - Front Exterior
Plan#157-1554
Starting at$1350
1601
Sq Ft
1
Story
2
Bed
2
Bath
2
Car
4-Bedroom, 2624 Sq Ft Traditional House Plan - 138-1037 - Front Exterior
Plan Collection
4-Bedroom, 2624 Sq Ft Traditional House Plan - 138-1037 - Front Exterior
Plan#138-1037
Starting at$1500
2624
Sq Ft
2
Story
4
Bed
2.5
Bath
2
Car
3-Bedroom, 1619 Sq Ft Country Home Plan - 138-1066 - Main Exterior
Plan Collection
3-Bedroom, 1619 Sq Ft Country Home Plan - 138-1066 - Main Exterior
Plan#138-1066
Starting at$1300
1619
Sq Ft
2
Story
3
Bed
2.5
Bath
2
Car
3-Bedroom, 1537 Sq Ft Country Home Plan - 101-1628 - Main Exterior
Plan Collection
3-Bedroom, 1537 Sq Ft Country Home Plan - 101-1628 - Main Exterior
Plan#101-1628
Starting at$1025
1537
Sq Ft
1
Story
3
Bed
2
Bath
2
Car
3-Bedroom, 1719 Sq Ft House Plan - 157-1343 - Front Exterior
Plan Collection
3-Bedroom, 1719 Sq Ft House Plan - 157-1343 - Front Exterior
Plan#157-1343
Starting at$1350
1719
Sq Ft
1
Story
3
Bed
2
Bath
2
Car

2-Bedroom, 1346 Sq Ft Ranch House Plan - 101-1835 - Front Exterior
Plan Collection
2-Bedroom, 1346 Sq Ft Ranch House Plan - 101-1835 - Front Exterior
Plan#101-1835
Starting at$985
1346
Sq Ft
1
Story
2
Bed
1
Bath
2
Car
4-Bedroom, 3303 Sq Ft Multi-Level Home Plan - 157-1446 - Main Exterior
Plan Collection
4-Bedroom, 3303 Sq Ft Multi-Level Home Plan - 157-1446 - Main Exterior
Plan#157-1446
Starting at$1795
3303
Sq Ft
2
Story
4
Bed
3
Bath
2
Car
3-Bedroom, 1897 Sq Ft Southern House Plan - 153-1620 - Front Exterior
Plan Collection
3-Bedroom, 1897 Sq Ft Southern House Plan - 153-1620 - Front Exterior
Plan#153-1620
Starting at$1100
1897
Sq Ft
2
Story
3
Bed
2.5
Bath
2
Car
4-Bedroom, 2593 Sq Ft Traditional Home Plan - 153-1819 - Main Exterior
Plan Collection
4-Bedroom, 2593 Sq Ft Traditional Home Plan - 153-1819 - Main Exterior
Plan#153-1819
Starting at$1350
2593
Sq Ft
2
Story
4
Bed
2
Bath
2
Car
3-Bedroom, 1872 Sq Ft Craftsman Home Plan - 101-1737 - Main Exterior
Plan Collection
3-Bedroom, 1872 Sq Ft Craftsman Home Plan - 101-1737 - Main Exterior
Plan#101-1737
Starting at$1055
1872
Sq Ft
2
Story
3
Bed
2
Bath
2
Car
3-Bedroom, 1307 Sq Ft Ranch Home Plan - 103-1084 - Main Exterior
Plan Collection
3-Bedroom, 1307 Sq Ft Ranch Home Plan - 103-1084 - Main Exterior
Plan#103-1084
Starting at$895
1307
Sq Ft
1
Story
3
Bed
2
Bath
2
Car
4-Bedroom, 2425 Sq Ft Country House Plan - 120-1050 - Front Exterior
Plan Collection
4-Bedroom, 2425 Sq Ft Country House Plan - 120-1050 - Front Exterior
Plan#120-1050
Starting at$1305
2425
Sq Ft
2
Story
4
Bed
2.5
Bath
2
Car
4-Bedroom, 2429 Sq Ft Country Home Plan - 120-2116 - Main Exterior
Plan Collection
4-Bedroom, 2429 Sq Ft Country Home Plan - 120-2116 - Main Exterior
Plan#120-2116
Starting at$1305
2429
Sq Ft
2
Story
4
Bed
2
Bath
2
Car
4-Bedroom, 2354 Sq Ft Country Home Plan - 101-1602 - Main Exterior
Plan Collection
4-Bedroom, 2354 Sq Ft Country Home Plan - 101-1602 - Main Exterior
Plan#101-1602
Starting at$1130
2354
Sq Ft
2
Story
4
Bed
2
Bath
2
Car
3-Bedroom, 2422 Sq Ft Craftsman House Plan - 157-1458 - Front Exterior
Plan Collection
3-Bedroom, 2422 Sq Ft Craftsman House Plan - 157-1458 - Front Exterior
Plan#157-1458
Starting at$1455
2422
Sq Ft
2
Story
3
Bed
1
Bath
2
Car
3-Bedroom, 2024 Sq Ft Country House Plan - 120-1637 - Front Exterior
Plan Collection
3-Bedroom, 2024 Sq Ft Country House Plan - 120-1637 - Front Exterior
Plan#120-1637
Starting at$1305
2024
Sq Ft
2
Story
3
Bed
2.5
Bath
2
Car
4-Bedroom, 2218 Sq Ft Country Home Plan - 120-1364 - Main Exterior
Plan Collection
4-Bedroom, 2218 Sq Ft Country Home Plan - 120-1364 - Main Exterior
Plan#120-1364
Starting at$1305
2218
Sq Ft
2
Story
4
Bed
2.5
Bath
2
Car
3-Bedroom, 2153 Sq Ft Ranch House Plan - 101-1406 - Front Exterior
Plan Collection
3-Bedroom, 2153 Sq Ft Ranch House Plan - 101-1406 - Front Exterior
Plan#101-1406
Starting at$1090
2153
Sq Ft
2
Story
3
Bed
2
Bath
2
Car
3-Bedroom, 1929 Sq Ft Country Home Plan - 101-1194 - Main Exterior
Plan Collection
3-Bedroom, 1929 Sq Ft Country Home Plan - 101-1194 - Main Exterior
Plan#101-1194
Starting at$1055
1929
Sq Ft
1
Story
3
Bed
2
Bath
2
Car
3-Bedroom, 1603 Sq Ft Ranch House Plan - 101-1851 - Front Exterior
Plan Collection
3-Bedroom, 1603 Sq Ft Ranch House Plan - 101-1851 - Front Exterior
Plan#101-1851
Starting at$1025
1603
Sq Ft
1
Story
3
Bed
2
Bath
2
Car
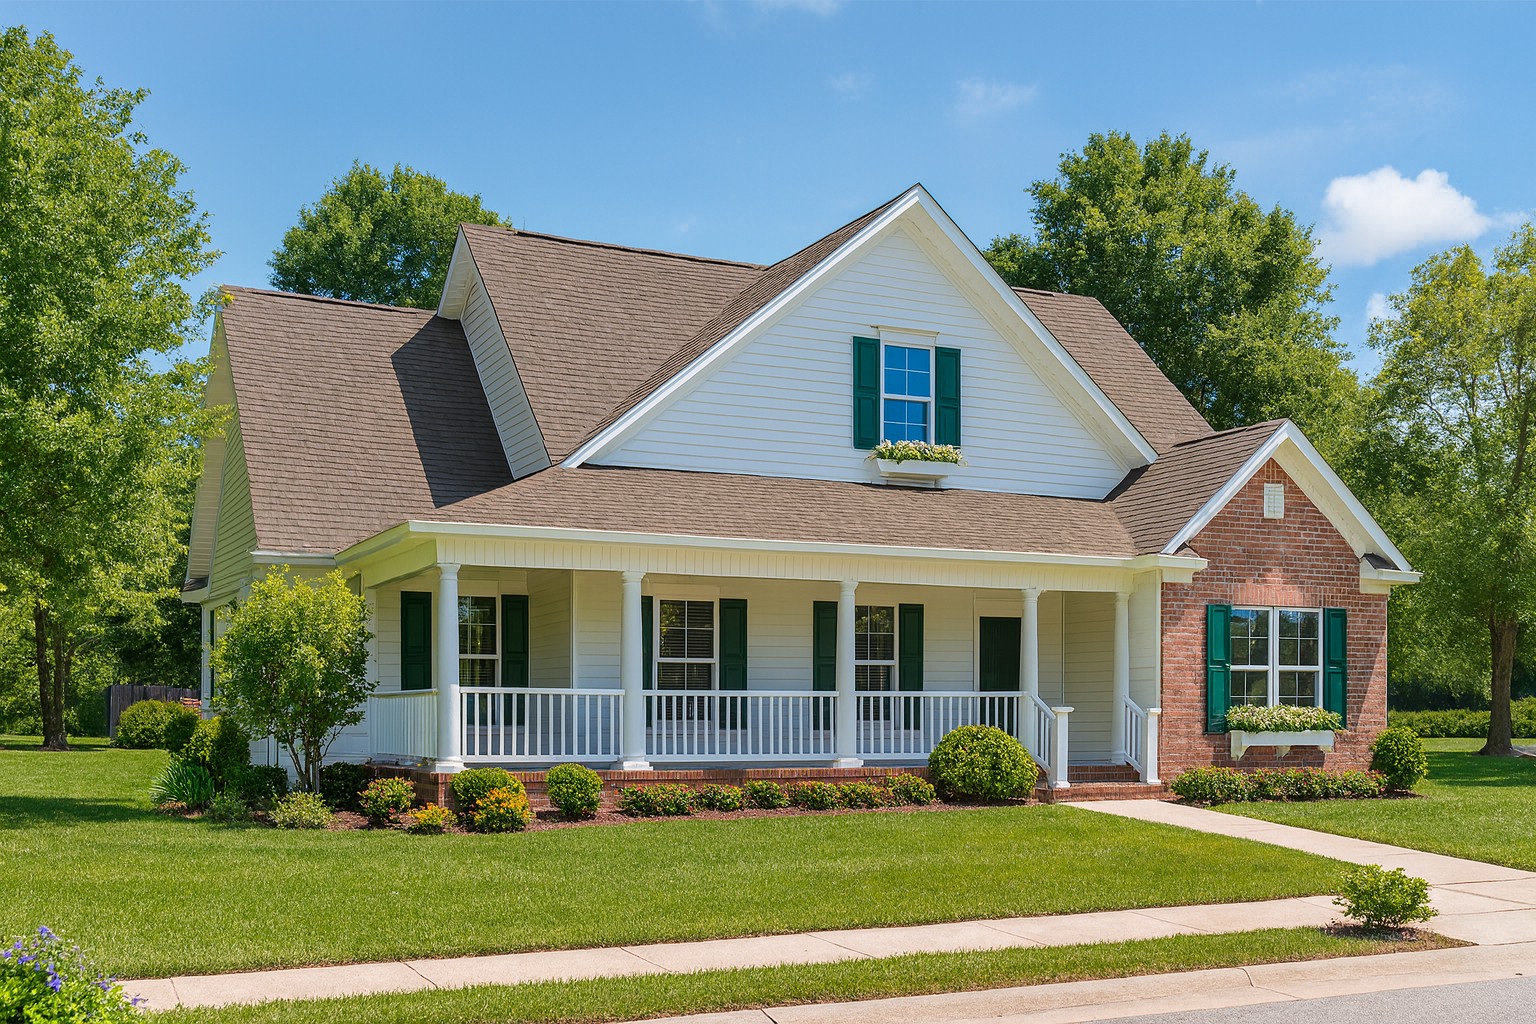
3-Bedroom, 2737 Sq Ft Craftsman Home Plan - 157-1511 - Main Exterior
Plan Collection
3-Bedroom, 2737 Sq Ft Craftsman Home Plan - 157-1511 - Main Exterior
Plan#157-1511
Starting at$1605
2737
Sq Ft
2
Story
3
Bed
3
Bath
2
Car
4-Bedroom, 2364 Sq Ft Country House Plan - 120-1646 - Front Exterior
Plan Collection
4-Bedroom, 2364 Sq Ft Country House Plan - 120-1646 - Front Exterior
Plan#120-1646
Starting at$1305
2364
Sq Ft
2
Story
4
Bed
2.5
Bath
2
Car
3-Bedroom, 1699 Sq Ft Country House Plan - 120-1600 - Front Exterior
Plan Collection
3-Bedroom, 1699 Sq Ft Country House Plan - 120-1600 - Front Exterior
Plan#120-1600
Starting at$2080
1699
Sq Ft
2
Story
3
Bed
2
Bath
2
Car
4-Bedroom, 2615 Sq Ft European House Plan - 157-1086 - Front Exterior
Plan Collection
4-Bedroom, 2615 Sq Ft European House Plan - 157-1086 - Front Exterior
Plan#157-1086
Starting at$1605
2615
Sq Ft
2
Story
4
Bed
1.5
Bath
2
Car
2-Bedroom, 1601 Sq Ft House Plan - 157-1554 - Front Exterior
Plan Collection
2-Bedroom, 1601 Sq Ft House Plan - 157-1554 - Front Exterior
Plan#157-1554
Starting at$1350
1601
Sq Ft
1
Story
2
Bed
2
Bath
2
Car
4-Bedroom, 2624 Sq Ft Traditional House Plan - 138-1037 - Front Exterior
Plan Collection
4-Bedroom, 2624 Sq Ft Traditional House Plan - 138-1037 - Front Exterior
Plan#138-1037
Starting at$1500
2624
Sq Ft
2
Story
4
Bed
2.5
Bath
2
Car
3-Bedroom, 1619 Sq Ft Country Home Plan - 138-1066 - Main Exterior
Plan Collection
3-Bedroom, 1619 Sq Ft Country Home Plan - 138-1066 - Main Exterior
Plan#138-1066
Starting at$1300
1619
Sq Ft
2
Story
3
Bed
2.5
Bath
2
Car
3-Bedroom, 1537 Sq Ft Country Home Plan - 101-1628 - Main Exterior
Plan Collection
3-Bedroom, 1537 Sq Ft Country Home Plan - 101-1628 - Main Exterior
Plan#101-1628
Starting at$1025
1537
Sq Ft
1
Story
3
Bed
2
Bath
2
Car
3-Bedroom, 1719 Sq Ft House Plan - 157-1343 - Front Exterior
Plan Collection
3-Bedroom, 1719 Sq Ft House Plan - 157-1343 - Front Exterior
Plan#157-1343
Starting at$1350
1719
Sq Ft
1
Story
3
Bed
2
Bath
2
Car

2-Bedroom, 1346 Sq Ft Ranch House Plan - 101-1835 - Front Exterior
Plan Collection
2-Bedroom, 1346 Sq Ft Ranch House Plan - 101-1835 - Front Exterior
Plan#101-1835
Starting at$985
1346
Sq Ft
1
Story
2
Bed
1
Bath
2
Car
4-Bedroom, 3303 Sq Ft Multi-Level Home Plan - 157-1446 - Main Exterior
Plan Collection
4-Bedroom, 3303 Sq Ft Multi-Level Home Plan - 157-1446 - Main Exterior
Plan#157-1446
Starting at$1795
3303
Sq Ft
2
Story
4
Bed
3
Bath
2
Car
3-Bedroom, 1897 Sq Ft Southern House Plan - 153-1620 - Front Exterior
Plan Collection
3-Bedroom, 1897 Sq Ft Southern House Plan - 153-1620 - Front Exterior
Plan#153-1620
Starting at$1100
1897
Sq Ft
2
Story
3
Bed
2.5
Bath
2
Car
4-Bedroom, 2593 Sq Ft Traditional Home Plan - 153-1819 - Main Exterior
Plan Collection
4-Bedroom, 2593 Sq Ft Traditional Home Plan - 153-1819 - Main Exterior
Plan#153-1819
Starting at$1350
2593
Sq Ft
2
Story
4
Bed
2
Bath
2
Car
1...5657585960...138