2 Garage, 45-55 Foot Deep House Plans

3,302
Plan Results
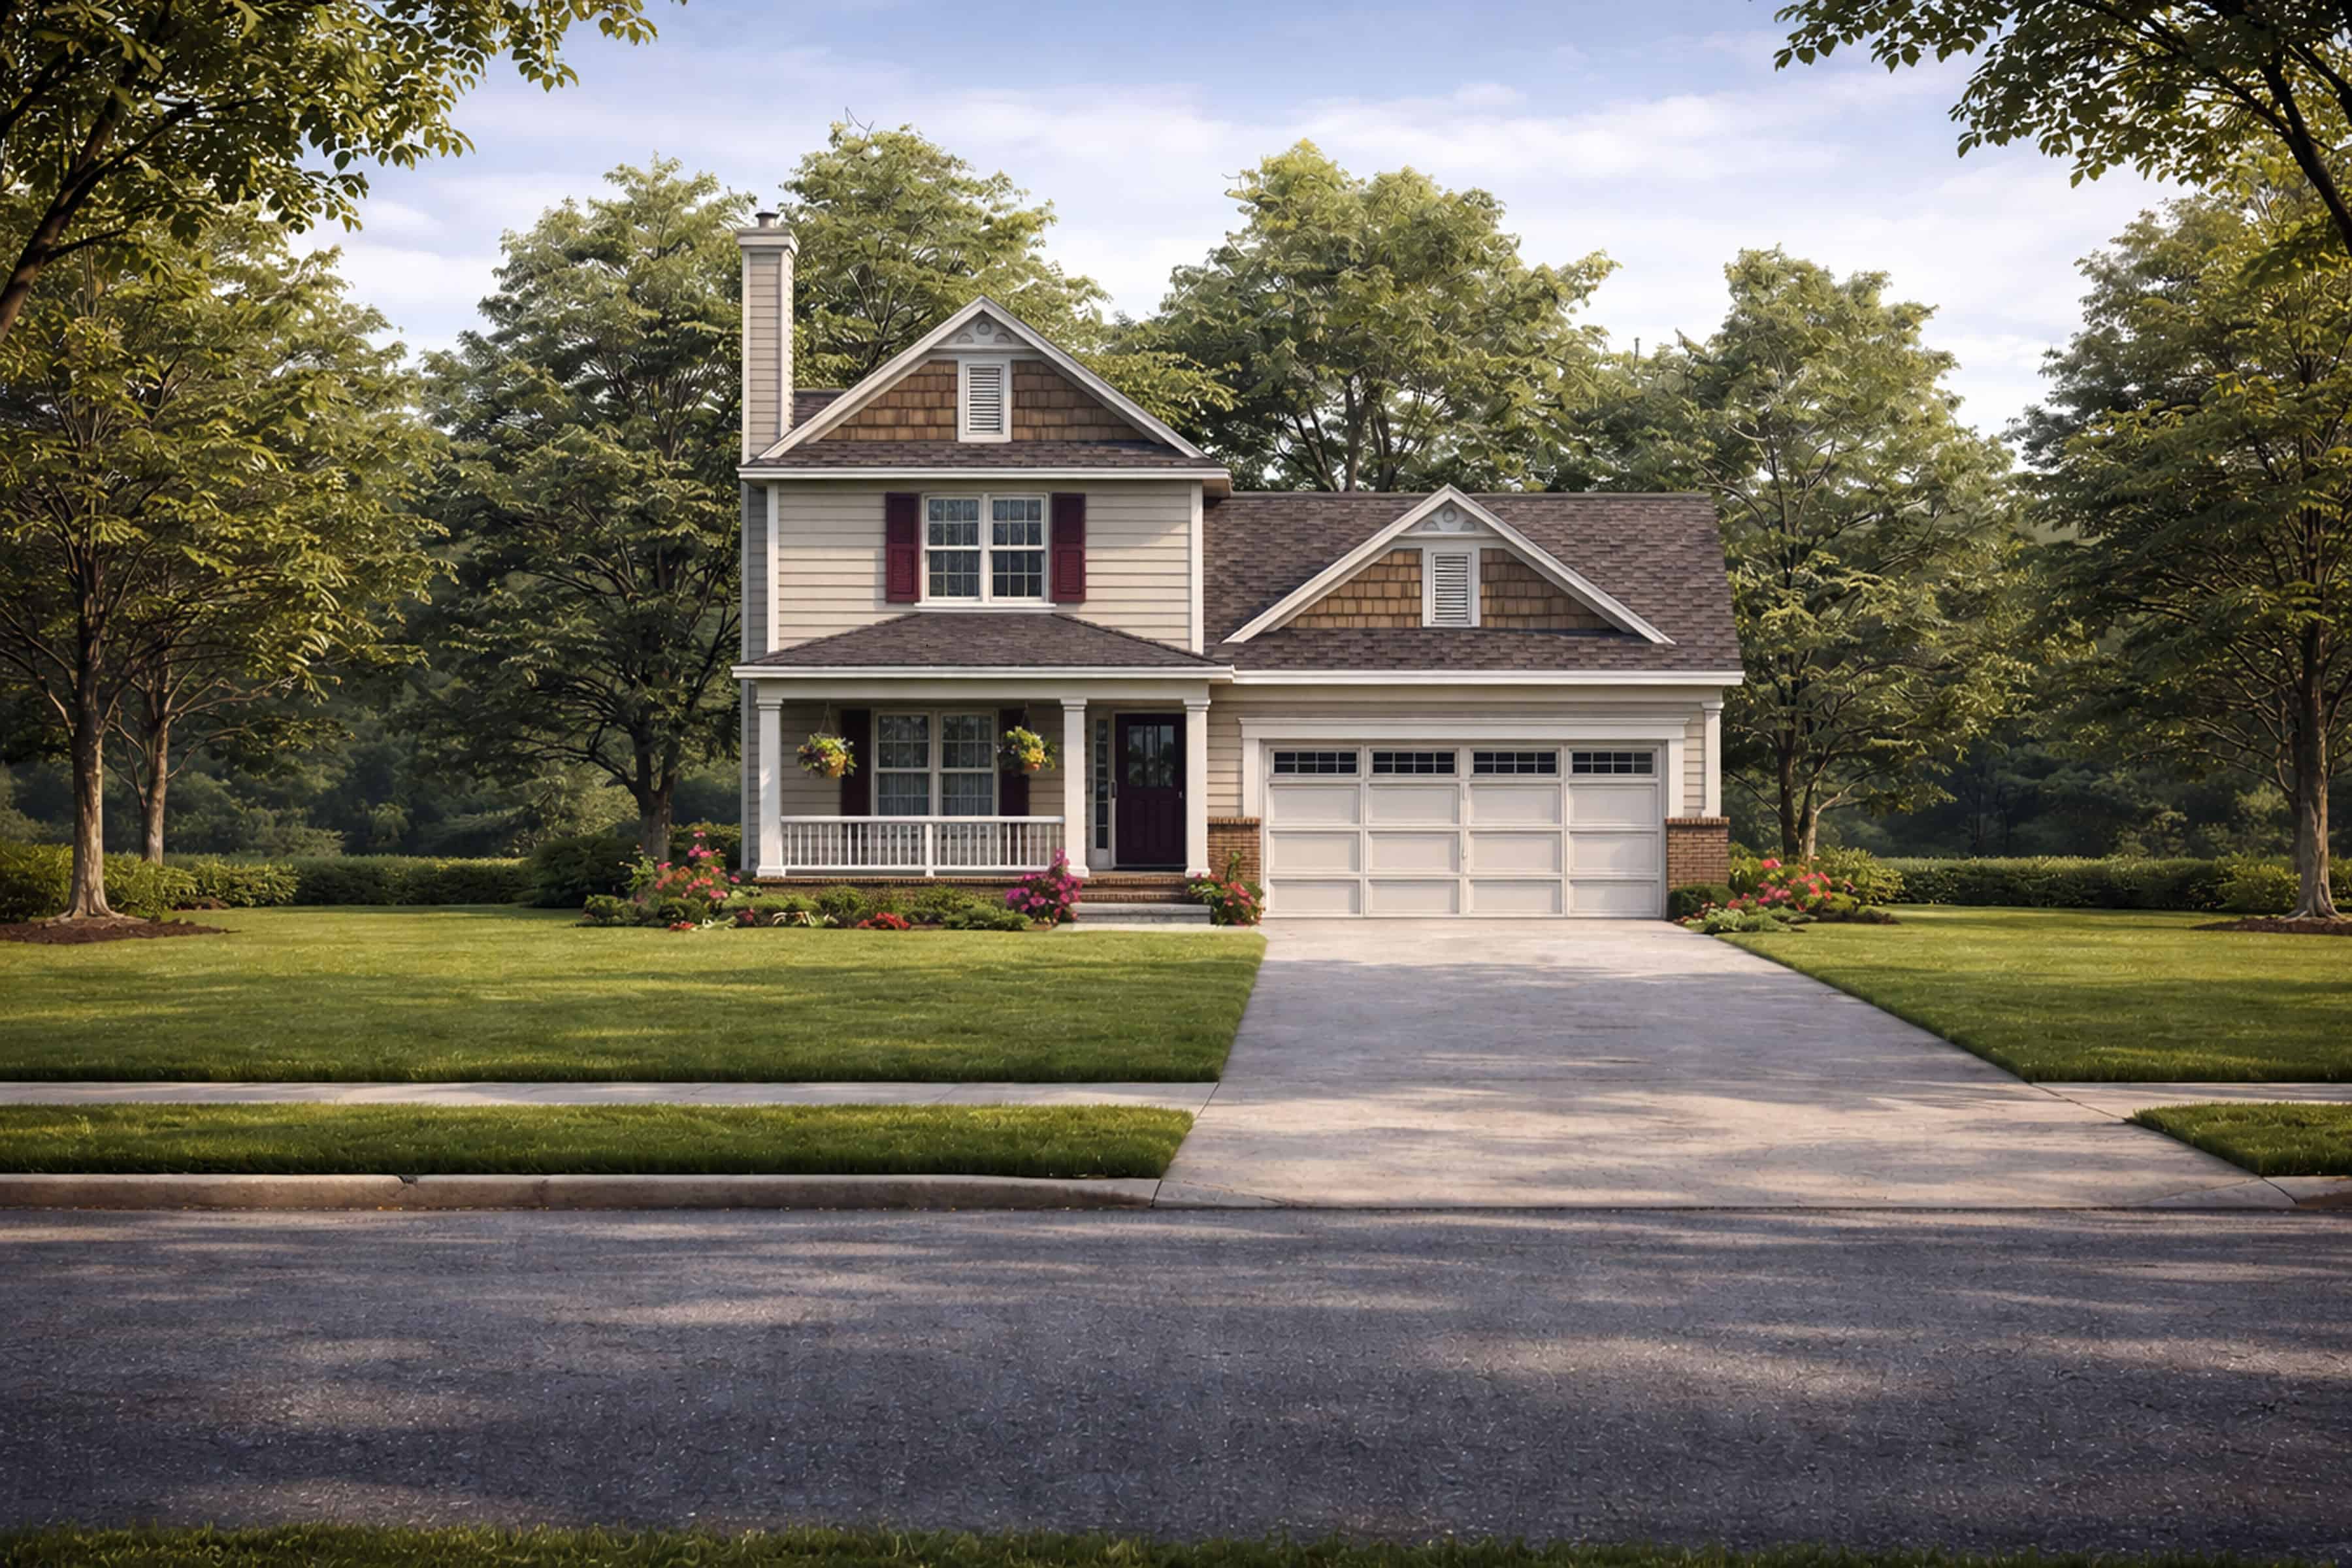
3-5-Bedroom, 1579-3141 Sq Ft Traditional Home Plan - 187-1023 - Main Exterior
Plan Collection
3-5-Bedroom, 1579-3141 Sq Ft Traditional Home Plan - 187-1023 - Main Exterior
Plan#187-1023
Starting at$1050
1579
Sq Ft
1
Story
3
Bed
2
Bath
2
Car
3-Bedroom, 2790 Sq Ft Colonial Home Plan - 101-1067 - Main Exterior
Plan Collection
3-Bedroom, 2790 Sq Ft Colonial Home Plan - 101-1067 - Main Exterior
Plan#101-1067
Starting at$1205
2790
Sq Ft
1
Story
3
Bed
2
Bath
2
Car
4-Bedroom, 1638 Sq Ft Small House Plans - 120-2134 - Main Exterior
Plan Collection
4-Bedroom, 1638 Sq Ft Small House Plans - 120-2134 - Main Exterior
Plan#120-2134
Starting at$1255
1638
Sq Ft
2
Story
4
Bed
2
Bath
2
Car
3-Bedroom, 2237 Sq Ft French Home Plan - 120-1906 - Main Exterior
Plan Collection
3-Bedroom, 2237 Sq Ft French Home Plan - 120-1906 - Main Exterior
Plan#120-1906
Starting at$1305
2237
Sq Ft
2
Story
3
Bed
2.5
Bath
2
Car
3-Bedroom, 1806 Sq Ft Ranch House Plan - 101-1275 - Front Exterior
Plan Collection
3-Bedroom, 1806 Sq Ft Ranch House Plan - 101-1275 - Front Exterior
Plan#101-1275
Starting at$1055
1806
Sq Ft
1
Story
3
Bed
2
Bath
2
Car
3-Bedroom, 2049 Sq Ft Bungalow Home Plan - 101-1495 - Main Exterior
Plan Collection
3-Bedroom, 2049 Sq Ft Bungalow Home Plan - 101-1495 - Main Exterior
Plan#101-1495
Starting at$1090
2049
Sq Ft
1
Story
3
Bed
2
Bath
2
Car
3-Bedroom, 1203 Sq Ft Ranch Home Plan - 153-1810 - Main Exterior
Plan Collection
3-Bedroom, 1203 Sq Ft Ranch Home Plan - 153-1810 - Main Exterior
Plan#153-1810
Starting at$1000
1203
Sq Ft
1
Story
3
Bed
2
Bath
2
Car
3-Bedroom, 2018 Sq Ft Prairie Home Plan - 101-1782 - Main Exterior
Plan Collection
3-Bedroom, 2018 Sq Ft Prairie Home Plan - 101-1782 - Main Exterior
Plan#101-1782
Starting at$985
2018
Sq Ft
1
Story
3
Bed
2
Bath
2
Car
3-Bedroom, 2064 Sq Ft Traditional Home Plan - 120-2594 - Main Exterior
Plan Collection
3-Bedroom, 2064 Sq Ft Traditional Home Plan - 120-2594 - Main Exterior
Plan#120-2594
Starting at$2280
2064
Sq Ft
2
Story
3
Bed
2.5
Bath
2
Car
4-Bedroom, 2114 Sq Ft Ranch Home Plan - 101-1700 - Main Exterior
Plan Collection
4-Bedroom, 2114 Sq Ft Ranch Home Plan - 101-1700 - Main Exterior
Plan#101-1700
Starting at$1090
2114
Sq Ft
2
Story
4
Bed
2
Bath
2
Car
2-Bedroom, 1973 Sq Ft Craftsman Home Plan - 120-2461 - Main Exterior
Plan Collection
2-Bedroom, 1973 Sq Ft Craftsman Home Plan - 120-2461 - Main Exterior
Plan#120-2461
Starting at$1255
1973
Sq Ft
2
Story
2
Bed
3
Bath
2
Car
3-Bedroom, 2087 Sq Ft Craftsman House Plan - 120-2496 - Front Exterior
Plan Collection
3-Bedroom, 2087 Sq Ft Craftsman House Plan - 120-2496 - Front Exterior
Plan#120-2496
Starting at$1305
2087
Sq Ft
2
Story
3
Bed
2.5
Bath
2
Car
4-Bedroom, 2716 Sq Ft Craftsman House Plan - 100-1198 - Front Exterior
Plan Collection
4-Bedroom, 2716 Sq Ft Craftsman House Plan - 100-1198 - Front Exterior
Plan#100-1198
Starting at$1800
2716
Sq Ft
2
Story
4
Bed
2.5
Bath
2
Car
4-Bedroom, 3057 Sq Ft European House Plan - 106-1252 - Front Exterior
Plan Collection
4-Bedroom, 3057 Sq Ft European House Plan - 106-1252 - Front Exterior
Plan#106-1252
Starting at$1695
3057
Sq Ft
2
Story
4
Bed
3
Bath
2
Car
3-Bedroom, 2497 Sq Ft European House Plan - 106-1215 - Front Exterior
Plan Collection
3-Bedroom, 2497 Sq Ft European House Plan - 106-1215 - Front Exterior
Plan#106-1215
Starting at$1295
2497
Sq Ft
2
Story
3
Bed
2.5
Bath
2
Car
3-Bedroom, 1843 Sq Ft Ranch Home Plan - 101-1575 - Main Exterior
Plan Collection
3-Bedroom, 1843 Sq Ft Ranch Home Plan - 101-1575 - Main Exterior
Plan#101-1575
Starting at$1055
1843
Sq Ft
1
Story
3
Bed
2
Bath
2
Car
3-Bedroom, 1730 Sq Ft Ranch Home Plan - 101-1808 - Main Exterior
Plan Collection
3-Bedroom, 1730 Sq Ft Ranch Home Plan - 101-1808 - Main Exterior
Plan#101-1808
Starting at$1025
1730
Sq Ft
1
Story
3
Bed
2
Bath
2
Car
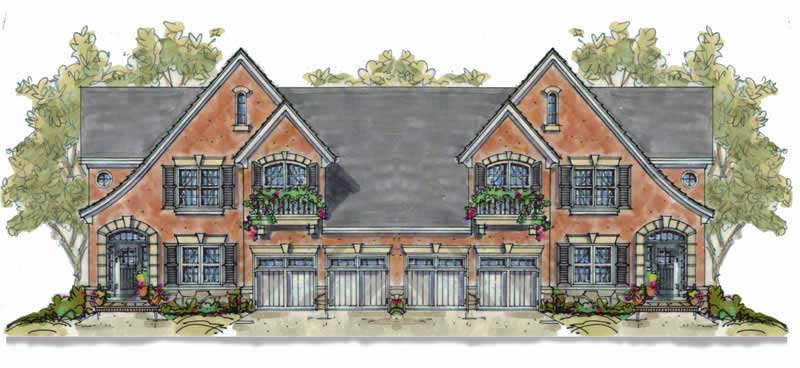
3-Bedroom, 1456 Sq Ft Bungalow House Plan - 101-1853 - Front Exterior
Plan Collection
3-Bedroom, 1456 Sq Ft Bungalow House Plan - 101-1853 - Front Exterior
Plan#101-1853
Starting at$985
1456
Sq Ft
1
Story
3
Bed
2
Bath
2
Car
4-Bedroom, 1923 Sq Ft Ranch House Plan - 101-1197 - Front Exterior
Plan Collection
4-Bedroom, 1923 Sq Ft Ranch House Plan - 101-1197 - Front Exterior
Plan#101-1197
Starting at$1055
1923
Sq Ft
1
Story
4
Bed
2
Bath
2
Car
2-Bedroom, 2481 Sq Ft Multi-Unit Home Plan - 101-1322 - Main Exterior
Plan Collection
2-Bedroom, 2481 Sq Ft Multi-Unit Home Plan - 101-1322 - Main Exterior
Plan#101-1322
Starting at$5061
2481
Sq Ft
1
Story
2
Bed
2
Bath
2
Car
2-Bedroom, 1339 Sq Ft Ranch Home Plan - 120-1664 - Main Exterior
Plan Collection
2-Bedroom, 1339 Sq Ft Ranch Home Plan - 120-1664 - Main Exterior
Plan#120-1664
Starting at$1205
1339
Sq Ft
1
Story
2
Bed
2
Bath
2
Car
3-Bedroom, 1370 Sq Ft Craftsman Home Plan - 101-1099 - Main Exterior
Plan Collection
3-Bedroom, 1370 Sq Ft Craftsman Home Plan - 101-1099 - Main Exterior
Plan#101-1099
Starting at$985
1370
Sq Ft
1
Story
3
Bed
2
Bath
2
Car
3-Bedroom, 1560 Sq Ft Multi-Unit House Plan - 120-1551 - Front Exterior
Plan Collection
3-Bedroom, 1560 Sq Ft Multi-Unit House Plan - 120-1551 - Front Exterior
Plan#120-1551
Starting at$2180
3217
Sq Ft
2
Story
3
Bed
2.5
Bath
2
Car
3-Bedroom, 1905 Sq Ft Country Home Plan - 120-1078 - Main Exterior
Plan Collection
3-Bedroom, 1905 Sq Ft Country Home Plan - 120-1078 - Main Exterior
Plan#120-1078
Starting at$1255
1905
Sq Ft
2
Story
3
Bed
2.5
Bath
2
Car
3-5-Bedroom, 1579-3141 Sq Ft Traditional Home Plan - 187-1023 - Main Exterior
Plan Collection
3-5-Bedroom, 1579-3141 Sq Ft Traditional Home Plan - 187-1023 - Main Exterior
Plan#187-1023
Starting at$1050
1579
Sq Ft
1
Story
3
Bed
2
Bath
2
Car
3-Bedroom, 2790 Sq Ft Colonial Home Plan - 101-1067 - Main Exterior
Plan Collection
3-Bedroom, 2790 Sq Ft Colonial Home Plan - 101-1067 - Main Exterior
Plan#101-1067
Starting at$1205
2790
Sq Ft
1
Story
3
Bed
2
Bath
2
Car
4-Bedroom, 1638 Sq Ft Small House Plans - 120-2134 - Main Exterior
Plan Collection
4-Bedroom, 1638 Sq Ft Small House Plans - 120-2134 - Main Exterior
Plan#120-2134
Starting at$1255
1638
Sq Ft
2
Story
4
Bed
2
Bath
2
Car
3-Bedroom, 2237 Sq Ft French Home Plan - 120-1906 - Main Exterior
Plan Collection
3-Bedroom, 2237 Sq Ft French Home Plan - 120-1906 - Main Exterior
Plan#120-1906
Starting at$1305
2237
Sq Ft
2
Story
3
Bed
2.5
Bath
2
Car
3-Bedroom, 1806 Sq Ft Ranch House Plan - 101-1275 - Front Exterior
Plan Collection
3-Bedroom, 1806 Sq Ft Ranch House Plan - 101-1275 - Front Exterior
Plan#101-1275
Starting at$1055
1806
Sq Ft
1
Story
3
Bed
2
Bath
2
Car

3-Bedroom, 2049 Sq Ft Bungalow Home Plan - 101-1495 - Main Exterior
Plan Collection
3-Bedroom, 2049 Sq Ft Bungalow Home Plan - 101-1495 - Main Exterior
Plan#101-1495
Starting at$1090
2049
Sq Ft
1
Story
3
Bed
2
Bath
2
Car
3-Bedroom, 1203 Sq Ft Ranch Home Plan - 153-1810 - Main Exterior
Plan Collection
3-Bedroom, 1203 Sq Ft Ranch Home Plan - 153-1810 - Main Exterior
Plan#153-1810
Starting at$1000
1203
Sq Ft
1
Story
3
Bed
2
Bath
2
Car
3-Bedroom, 2018 Sq Ft Prairie Home Plan - 101-1782 - Main Exterior
Plan Collection
3-Bedroom, 2018 Sq Ft Prairie Home Plan - 101-1782 - Main Exterior
Plan#101-1782
Starting at$985
2018
Sq Ft
1
Story
3
Bed
2
Bath
2
Car
3-Bedroom, 2064 Sq Ft Traditional Home Plan - 120-2594 - Main Exterior
Plan Collection
3-Bedroom, 2064 Sq Ft Traditional Home Plan - 120-2594 - Main Exterior
Plan#120-2594
Starting at$2280
2064
Sq Ft
2
Story
3
Bed
2.5
Bath
2
Car
4-Bedroom, 2114 Sq Ft Ranch Home Plan - 101-1700 - Main Exterior
Plan Collection
4-Bedroom, 2114 Sq Ft Ranch Home Plan - 101-1700 - Main Exterior
Plan#101-1700
Starting at$1090
2114
Sq Ft
2
Story
4
Bed
2
Bath
2
Car
2-Bedroom, 1973 Sq Ft Craftsman Home Plan - 120-2461 - Main Exterior
Plan Collection
2-Bedroom, 1973 Sq Ft Craftsman Home Plan - 120-2461 - Main Exterior
Plan#120-2461
Starting at$1255
1973
Sq Ft
2
Story
2
Bed
3
Bath
2
Car
3-Bedroom, 2087 Sq Ft Craftsman House Plan - 120-2496 - Front Exterior
Plan Collection
3-Bedroom, 2087 Sq Ft Craftsman House Plan - 120-2496 - Front Exterior
Plan#120-2496
Starting at$1305
2087
Sq Ft
2
Story
3
Bed
2.5
Bath
2
Car
4-Bedroom, 2716 Sq Ft Craftsman House Plan - 100-1198 - Front Exterior
Plan Collection
4-Bedroom, 2716 Sq Ft Craftsman House Plan - 100-1198 - Front Exterior
Plan#100-1198
Starting at$1800
2716
Sq Ft
2
Story
4
Bed
2.5
Bath
2
Car
4-Bedroom, 3057 Sq Ft European House Plan - 106-1252 - Front Exterior
Plan Collection
4-Bedroom, 3057 Sq Ft European House Plan - 106-1252 - Front Exterior
Plan#106-1252
Starting at$1695
3057
Sq Ft
2
Story
4
Bed
3
Bath
2
Car
3-Bedroom, 2497 Sq Ft European House Plan - 106-1215 - Front Exterior
Plan Collection
3-Bedroom, 2497 Sq Ft European House Plan - 106-1215 - Front Exterior
Plan#106-1215
Starting at$1295
2497
Sq Ft
2
Story
3
Bed
2.5
Bath
2
Car
3-Bedroom, 1843 Sq Ft Ranch Home Plan - 101-1575 - Main Exterior
Plan Collection
3-Bedroom, 1843 Sq Ft Ranch Home Plan - 101-1575 - Main Exterior
Plan#101-1575
Starting at$1055
1843
Sq Ft
1
Story
3
Bed
2
Bath
2
Car
3-Bedroom, 1730 Sq Ft Ranch Home Plan - 101-1808 - Main Exterior
Plan Collection
3-Bedroom, 1730 Sq Ft Ranch Home Plan - 101-1808 - Main Exterior
Plan#101-1808
Starting at$1025
1730
Sq Ft
1
Story
3
Bed
2
Bath
2
Car
3-Bedroom, 1456 Sq Ft Bungalow House Plan - 101-1853 - Front Exterior
Plan Collection
3-Bedroom, 1456 Sq Ft Bungalow House Plan - 101-1853 - Front Exterior
Plan#101-1853
Starting at$985
1456
Sq Ft
1
Story
3
Bed
2
Bath
2
Car
4-Bedroom, 1923 Sq Ft Ranch House Plan - 101-1197 - Front Exterior
Plan Collection
4-Bedroom, 1923 Sq Ft Ranch House Plan - 101-1197 - Front Exterior
Plan#101-1197
Starting at$1055
1923
Sq Ft
1
Story
4
Bed
2
Bath
2
Car
2-Bedroom, 2481 Sq Ft Multi-Unit Home Plan - 101-1322 - Main Exterior
Plan Collection
2-Bedroom, 2481 Sq Ft Multi-Unit Home Plan - 101-1322 - Main Exterior
Plan#101-1322
Starting at$5061
2481
Sq Ft
1
Story
2
Bed
2
Bath
2
Car
2-Bedroom, 1339 Sq Ft Ranch Home Plan - 120-1664 - Main Exterior
Plan Collection
2-Bedroom, 1339 Sq Ft Ranch Home Plan - 120-1664 - Main Exterior
Plan#120-1664
Starting at$1205
1339
Sq Ft
1
Story
2
Bed
2
Bath
2
Car
3-Bedroom, 1370 Sq Ft Craftsman Home Plan - 101-1099 - Main Exterior
Plan Collection
3-Bedroom, 1370 Sq Ft Craftsman Home Plan - 101-1099 - Main Exterior
Plan#101-1099
Starting at$985
1370
Sq Ft
1
Story
3
Bed
2
Bath
2
Car
3-Bedroom, 1560 Sq Ft Multi-Unit House Plan - 120-1551 - Front Exterior
Plan Collection
3-Bedroom, 1560 Sq Ft Multi-Unit House Plan - 120-1551 - Front Exterior
Plan#120-1551
Starting at$2180
3217
Sq Ft
2
Story
3
Bed
2.5
Bath
2
Car
3-Bedroom, 1905 Sq Ft Country Home Plan - 120-1078 - Main Exterior
Plan Collection
3-Bedroom, 1905 Sq Ft Country Home Plan - 120-1078 - Main Exterior
Plan#120-1078
Starting at$1255
1905
Sq Ft
2
Story
3
Bed
2.5
Bath
2
Car
1...3132333435...138