2-Bathroom, 45-55 Foot Deep House Plans

2,207
Plan Results
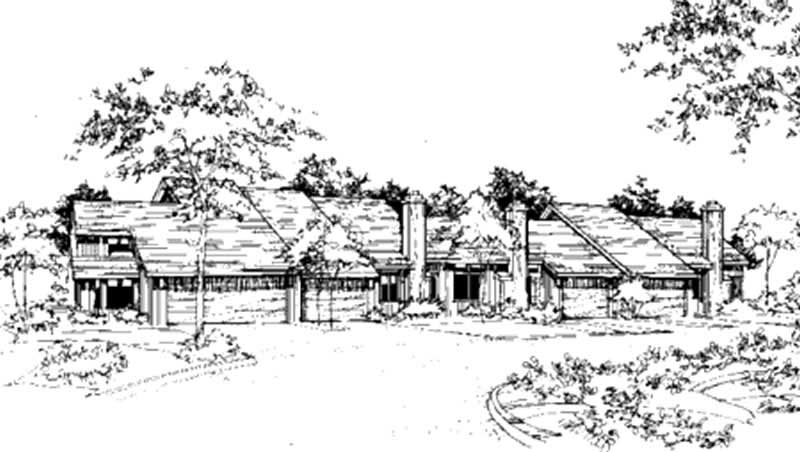
2-Bedroom, 882 Sq Ft Duplex/Multi-Unit House Plan - 146-2120 - Front Exterior
Plan#146-2120
Starting at$1645
882
Sq Ft
1
Story
2
Bed
2
Bath
2
Car

3-Bedroom, 1365 Sq Ft Craftsman House Plan - 146-2100 - Front Exterior
Plan#146-2100
Starting at$885
1365
Sq Ft
1
Story
3
Bed
2
Bath
2
Car
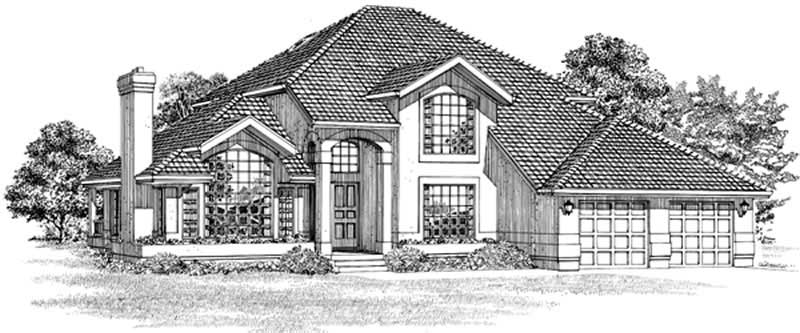
3-Bedroom, 2355 Sq Ft Mediterranean House Plan - 167-1477 - Front Exterior
Plan#167-1477
Starting at$905
2355
Sq Ft
2
Story
3
Bed
2
Bath
2
Car

3-Bedroom, 1709 Sq Ft Florida Style House Plan - 146-1197 - Front Exterior
Plan#146-1197
Starting at$980
1709
Sq Ft
1
Story
3
Bed
2
Bath
2
Car

3-Bedroom, 1430 Sq Ft Mediterranean Home Plan - 137-1189 - Main Exterior
Plan#137-1189
Starting at$800
1430
Sq Ft
1
Story
3
Bed
2
Bath
2
Car
3-Bedroom, 1471 Sq Ft Country Home Plan - 167-1015 - Main Exterior
Plan#167-1015
Starting at$700
1471
Sq Ft
1
Story
3
Bed
2
Bath
1
Car

Contemporary home with low-slope metal shed roof, covered porch, open floor plan - Plan #221-1018
Plan#221-1018
Starting at$1550
2250
Sq Ft
1
Story
5
Bed
2
Bath
2
Car

Modern shed-roof home with metal standing-seam roofing, covered front porch, and vinyl siding — 5 bedrooms, 2,250 sq ft — Plan #221-1017.
Plan#221-1017
Starting at$1550
2250
Sq Ft
1
Story
5
Bed
2
Bath
0
Car

Coastal Craftsman elevation with shake siding, covered front porch, gable roof, multi-pane windows – Plan #162-1146
Plan#162-1146
Starting at$950
1231
Sq Ft
1
Story
3
Bed
2
Bath
2
Car

European home with Craftsman porch details, gable roof, vinyl siding, and 3-car front-entry garage. Plan #162-1143.
Plan#162-1143
Starting at$950
1207
Sq Ft
1
Story
3
Bed
2
Bath
3
Car

Traditional facade with stone and lap siding, covered front porch, gable roofline. 2 beds, 1,180 sq ft - Plan #162-1141.
Plan#162-1141
Starting at$950
1180
Sq Ft
1
Story
2
Bed
2
Bath
2
Car

Craftsman exterior with rock and shake siding, gable roofline, covered front porch, no attached garage.
Plan#162-1131
Starting at$950
1944
Sq Ft
1
Story
2
Bed
2
Bath
0
Car

Coastal Craftsman elevation with covered front porch, shake siding, and gable roof detail - Plan #162-1122
Plan#162-1122
Starting at$950
1231
Sq Ft
1
Story
3
Bed
2
Bath
2
Car

Modern Farmhouse home with gable roofline, covered front porch, and metal roofing on narrow lot - Plan #193-1423
Plan#193-1423
Starting at$1000
1884
Sq Ft
2
Story
2
Bed
2
Bath
0
Car

Modern Farmhouse with covered porch, gable roofline, and vertical siding. 2 beds, 1,430 sq ft - Plan #193-1422.
Plan#193-1422
Starting at$1000
1430
Sq Ft
1
Story
2
Bed
2
Bath
0
Car

Modern Farmhouse elevation with covered front porch, gable roofline, and vinyl siding - 2 beds, 1,430 sq ft - Plan #193-1421.
Plan#193-1421
Starting at$1000
1430
Sq Ft
1
Story
2
Bed
2
Bath
0
Car

Country ranch home elevation featuring centered front gable, covered entry porch, and vinyl siding exterior. Plan #198-1293.
Plan#198-1293
Starting at$1145
1334
Sq Ft
1
Story
3
Bed
2
Bath
0
Car

Contemporary home exterior with screened porch entry, covered front porch, and prominent vaulted roof lines - Plan #198-1279
Plan#198-1279
Starting at$1145
1179
Sq Ft
1
Story
4
Bed
2
Bath
0
Car
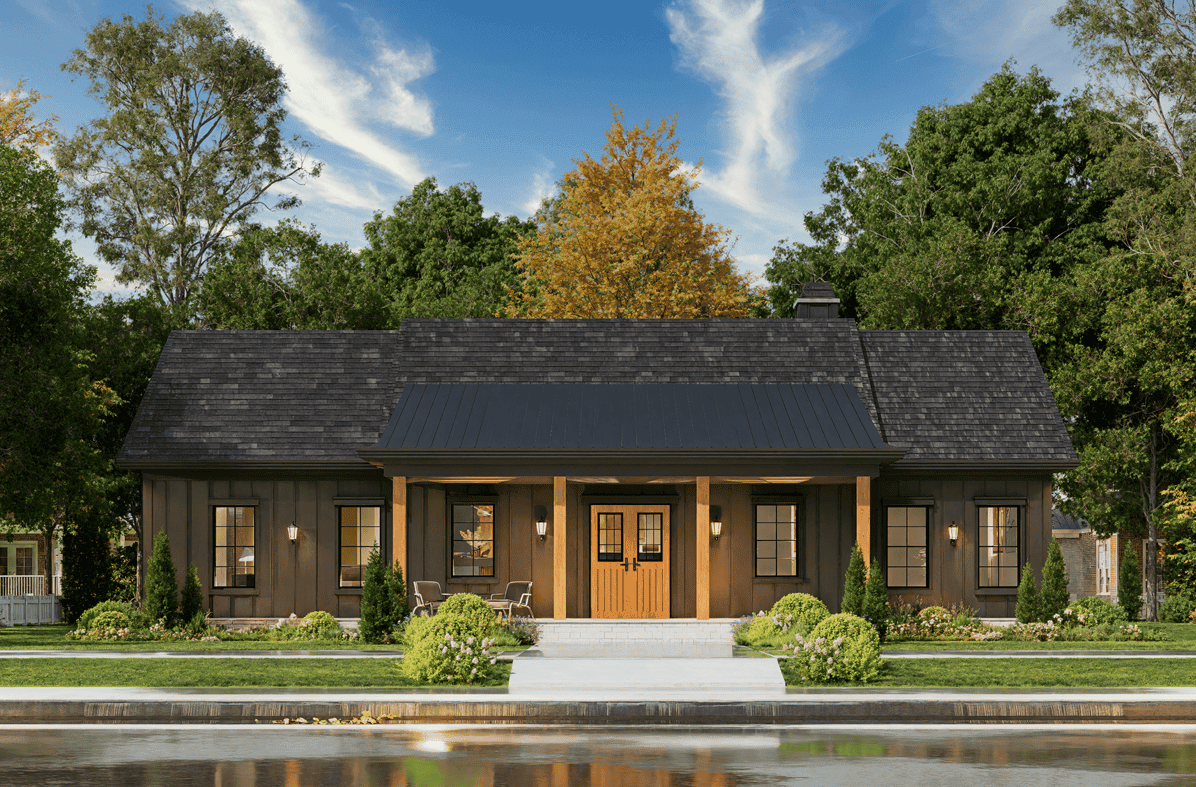
Farmhouse home with board and batten siding, gable roof, covered porch, and columns. Plan #198-1276.
Plan#198-1276
Starting at$1295
1624
Sq Ft
1
Story
3
Bed
2
Bath
0
Car

Country home with wraparound porch, gable roofline, and vinyl siding exterior — Plan #198-1266.
Plan#198-1266
Starting at$1145
1251
Sq Ft
1
Story
3
Bed
2
Bath
1
Car

Ranch home front elevation with covered porch and gable roof, 4 bedrooms, 1,187 sq ft, Plan #198-1260.
Plan#198-1260
Starting at$1145
1187
Sq Ft
1
Story
4
Bed
2
Bath
0
Car

Board-and-batten farmhouse facade with metal gable roof and covered porch. 3-bedroom, 1,352 sq ft - Plan #198-1253
Plan#198-1253
Starting at$1145
1352
Sq Ft
1
Story
3
Bed
2
Bath
0
Car

Traditional facade with covered entry porch, gable roofline, lap siding, and multi-pane windows on a narrow lot — Plan #198-1252
Plan#198-1252
Starting at$1145
1265
Sq Ft
1
Story
3
Bed
2
Bath
0
Car

Traditional Ranch facade with gable roof, lap siding, covered front porch, and front-entry 2-car garage. Plan #198-1249
Plan#198-1249
Starting at$1145
1297
Sq Ft
1
Story
3
Bed
2
Bath
2
Car
2-Bedroom, 882 Sq Ft Duplex/Multi-Unit House Plan - 146-2120 - Front Exterior
Plan#146-2120
Starting at$1645
882
Sq Ft
1
Story
2
Bed
2
Bath
2
Car
3-Bedroom, 1365 Sq Ft Craftsman House Plan - 146-2100 - Front Exterior
Plan#146-2100
Starting at$885
1365
Sq Ft
1
Story
3
Bed
2
Bath
2
Car
3-Bedroom, 2355 Sq Ft Mediterranean House Plan - 167-1477 - Front Exterior
Plan#167-1477
Starting at$905
2355
Sq Ft
2
Story
3
Bed
2
Bath
2
Car
3-Bedroom, 1709 Sq Ft Florida Style House Plan - 146-1197 - Front Exterior
Plan#146-1197
Starting at$980
1709
Sq Ft
1
Story
3
Bed
2
Bath
2
Car
3-Bedroom, 1430 Sq Ft Mediterranean Home Plan - 137-1189 - Main Exterior
Plan#137-1189
Starting at$800
1430
Sq Ft
1
Story
3
Bed
2
Bath
2
Car
3-Bedroom, 1471 Sq Ft Country Home Plan - 167-1015 - Main Exterior
Plan#167-1015
Starting at$700
1471
Sq Ft
1
Story
3
Bed
2
Bath
1
Car
Contemporary home with low-slope metal shed roof, covered porch, open floor plan - Plan #221-1018
Plan#221-1018
Starting at$1550
2250
Sq Ft
1
Story
5
Bed
2
Bath
2
Car
Modern shed-roof home with metal standing-seam roofing, covered front porch, and vinyl siding — 5 bedrooms, 2,250 sq ft — Plan #221-1017.
Plan#221-1017
Starting at$1550
2250
Sq Ft
1
Story
5
Bed
2
Bath
0
Car
Coastal Craftsman elevation with shake siding, covered front porch, gable roof, multi-pane windows – Plan #162-1146
Plan#162-1146
Starting at$950
1231
Sq Ft
1
Story
3
Bed
2
Bath
2
Car
European home with Craftsman porch details, gable roof, vinyl siding, and 3-car front-entry garage. Plan #162-1143.
Plan#162-1143
Starting at$950
1207
Sq Ft
1
Story
3
Bed
2
Bath
3
Car
Traditional facade with stone and lap siding, covered front porch, gable roofline. 2 beds, 1,180 sq ft - Plan #162-1141.
Plan#162-1141
Starting at$950
1180
Sq Ft
1
Story
2
Bed
2
Bath
2
Car
Craftsman exterior with rock and shake siding, gable roofline, covered front porch, no attached garage.
Plan#162-1131
Starting at$950
1944
Sq Ft
1
Story
2
Bed
2
Bath
0
Car
Coastal Craftsman elevation with covered front porch, shake siding, and gable roof detail - Plan #162-1122
Plan#162-1122
Starting at$950
1231
Sq Ft
1
Story
3
Bed
2
Bath
2
Car
Modern Farmhouse home with gable roofline, covered front porch, and metal roofing on narrow lot - Plan #193-1423
Plan#193-1423
Starting at$1000
1884
Sq Ft
2
Story
2
Bed
2
Bath
0
Car
Modern Farmhouse with covered porch, gable roofline, and vertical siding. 2 beds, 1,430 sq ft - Plan #193-1422.
Plan#193-1422
Starting at$1000
1430
Sq Ft
1
Story
2
Bed
2
Bath
0
Car
Modern Farmhouse elevation with covered front porch, gable roofline, and vinyl siding - 2 beds, 1,430 sq ft - Plan #193-1421.
Plan#193-1421
Starting at$1000
1430
Sq Ft
1
Story
2
Bed
2
Bath
0
Car
Country ranch home elevation featuring centered front gable, covered entry porch, and vinyl siding exterior. Plan #198-1293.
Plan#198-1293
Starting at$1145
1334
Sq Ft
1
Story
3
Bed
2
Bath
0
Car
Contemporary home exterior with screened porch entry, covered front porch, and prominent vaulted roof lines - Plan #198-1279
Plan#198-1279
Starting at$1145
1179
Sq Ft
1
Story
4
Bed
2
Bath
0
Car
Farmhouse home with board and batten siding, gable roof, covered porch, and columns. Plan #198-1276.
Plan#198-1276
Starting at$1295
1624
Sq Ft
1
Story
3
Bed
2
Bath
0
Car
Country home with wraparound porch, gable roofline, and vinyl siding exterior — Plan #198-1266.
Plan#198-1266
Starting at$1145
1251
Sq Ft
1
Story
3
Bed
2
Bath
1
Car
Ranch home front elevation with covered porch and gable roof, 4 bedrooms, 1,187 sq ft, Plan #198-1260.
Plan#198-1260
Starting at$1145
1187
Sq Ft
1
Story
4
Bed
2
Bath
0
Car
Board-and-batten farmhouse facade with metal gable roof and covered porch. 3-bedroom, 1,352 sq ft - Plan #198-1253
Plan#198-1253
Starting at$1145
1352
Sq Ft
1
Story
3
Bed
2
Bath
0
Car
Traditional facade with covered entry porch, gable roofline, lap siding, and multi-pane windows on a narrow lot — Plan #198-1252
Plan#198-1252
Starting at$1145
1265
Sq Ft
1
Story
3
Bed
2
Bath
0
Car
Traditional Ranch facade with gable roof, lap siding, covered front porch, and front-entry 2-car garage. Plan #198-1249
Plan#198-1249
Starting at$1145
1297
Sq Ft
1
Story
3
Bed
2
Bath
2
Car
1...5455565758...92