Two+story, 35-45 Foot Deep House Plans

2,311
Plan Results
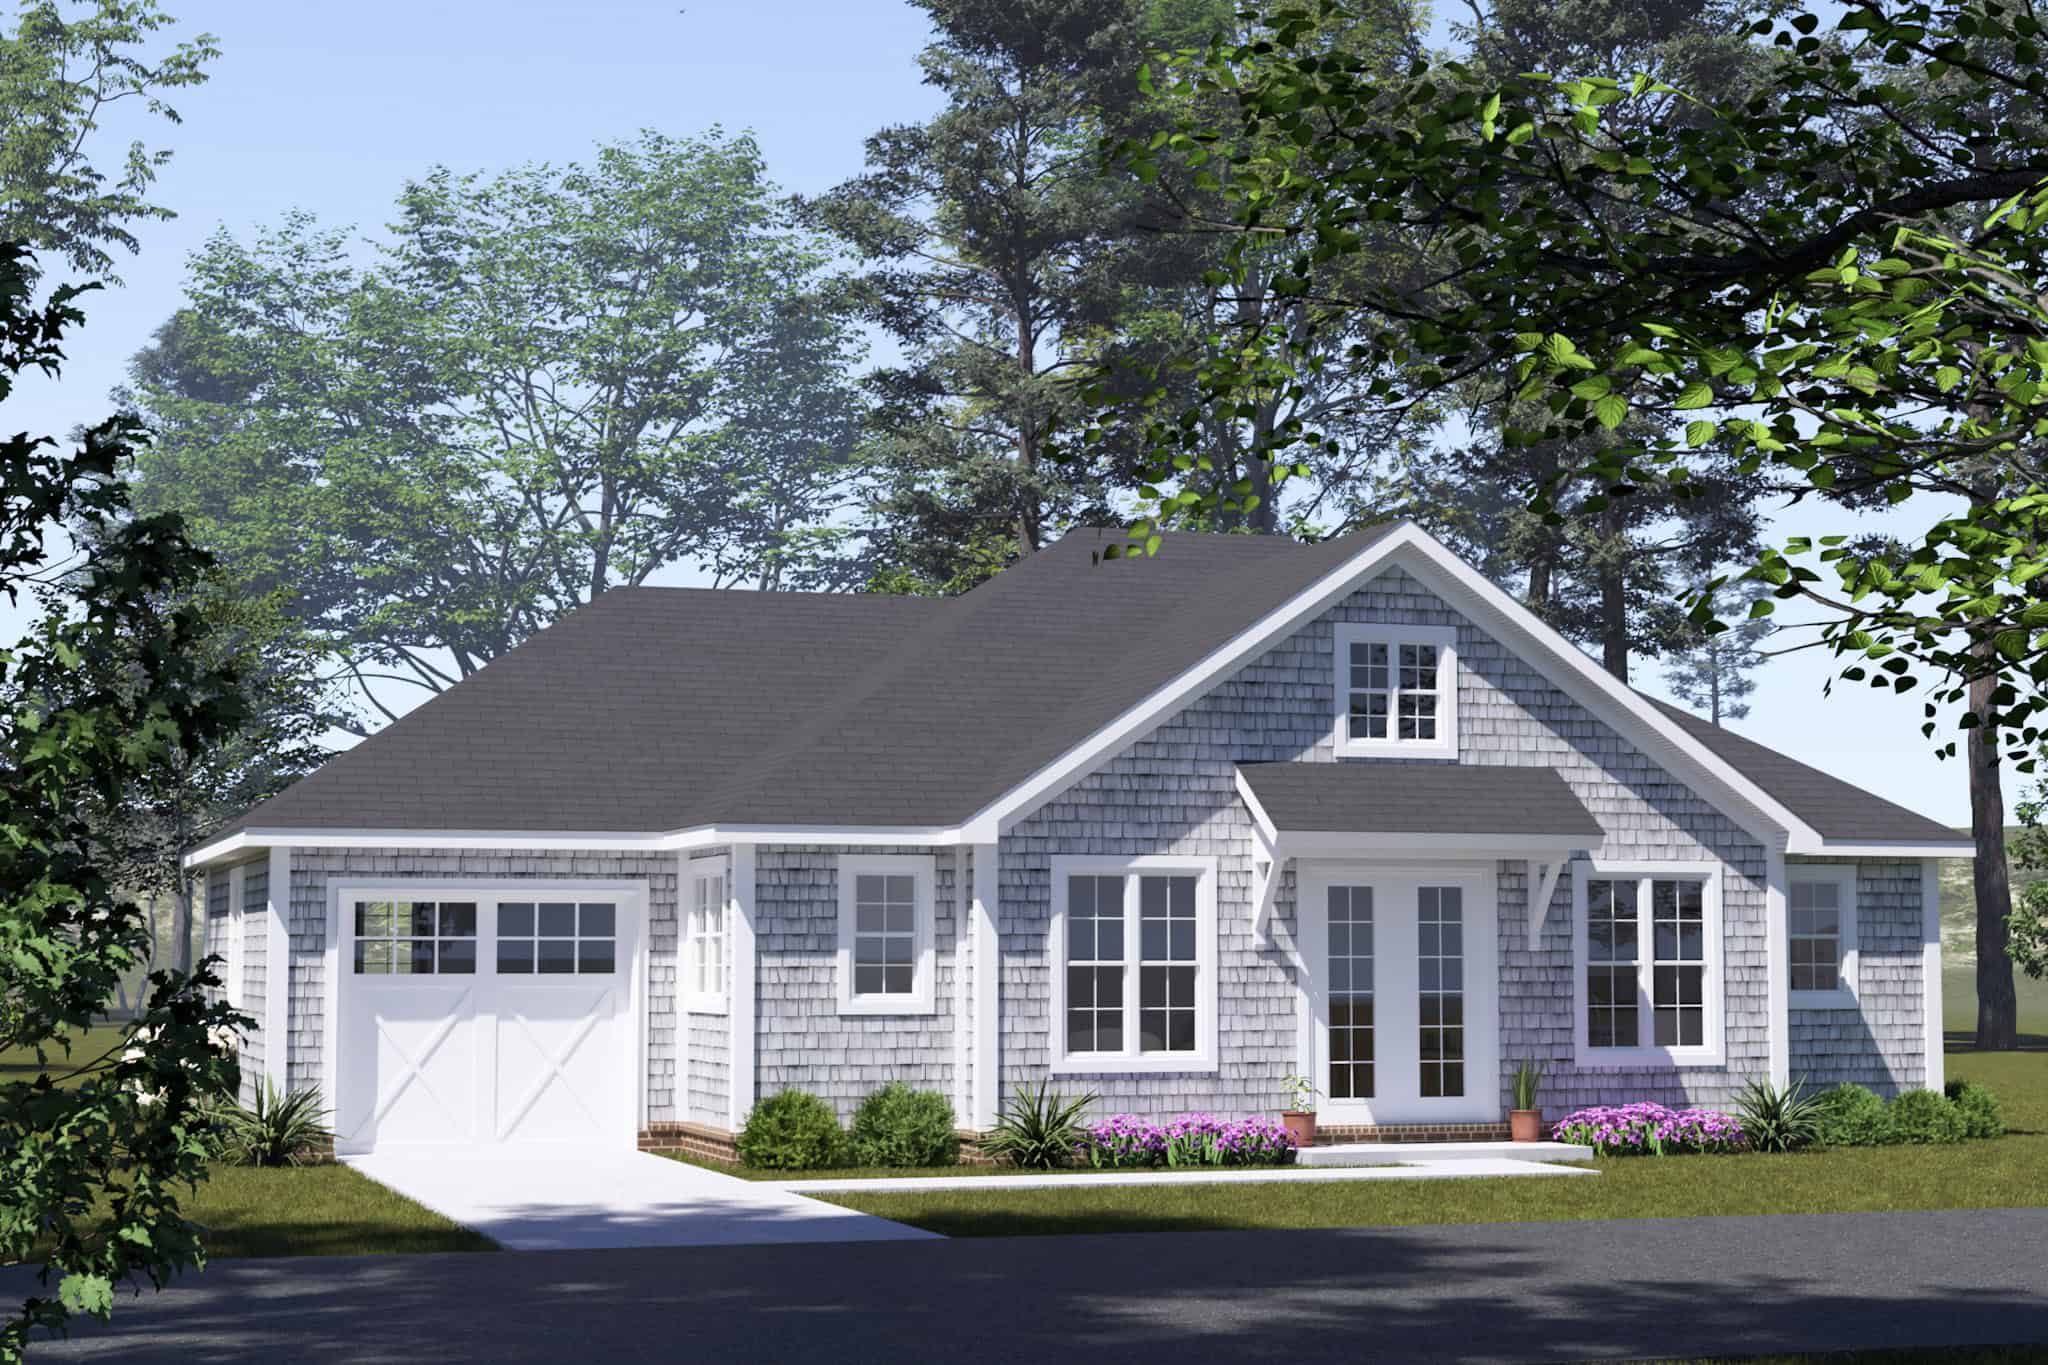
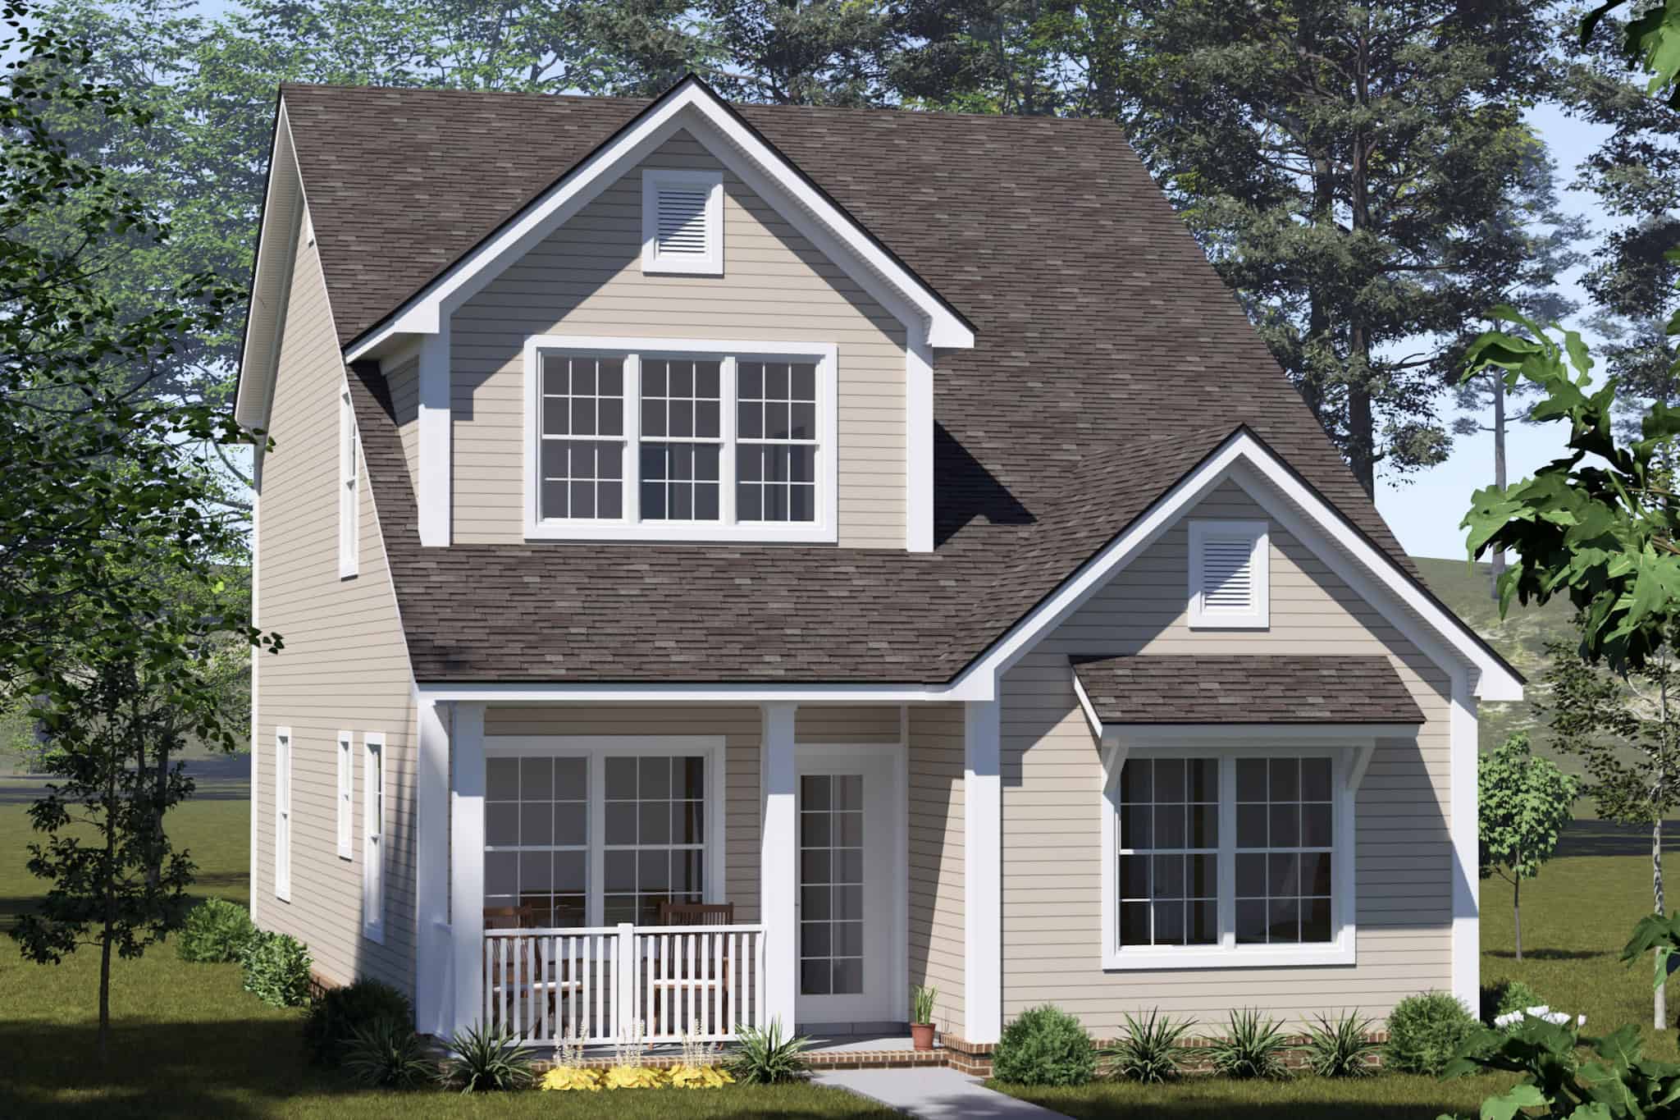
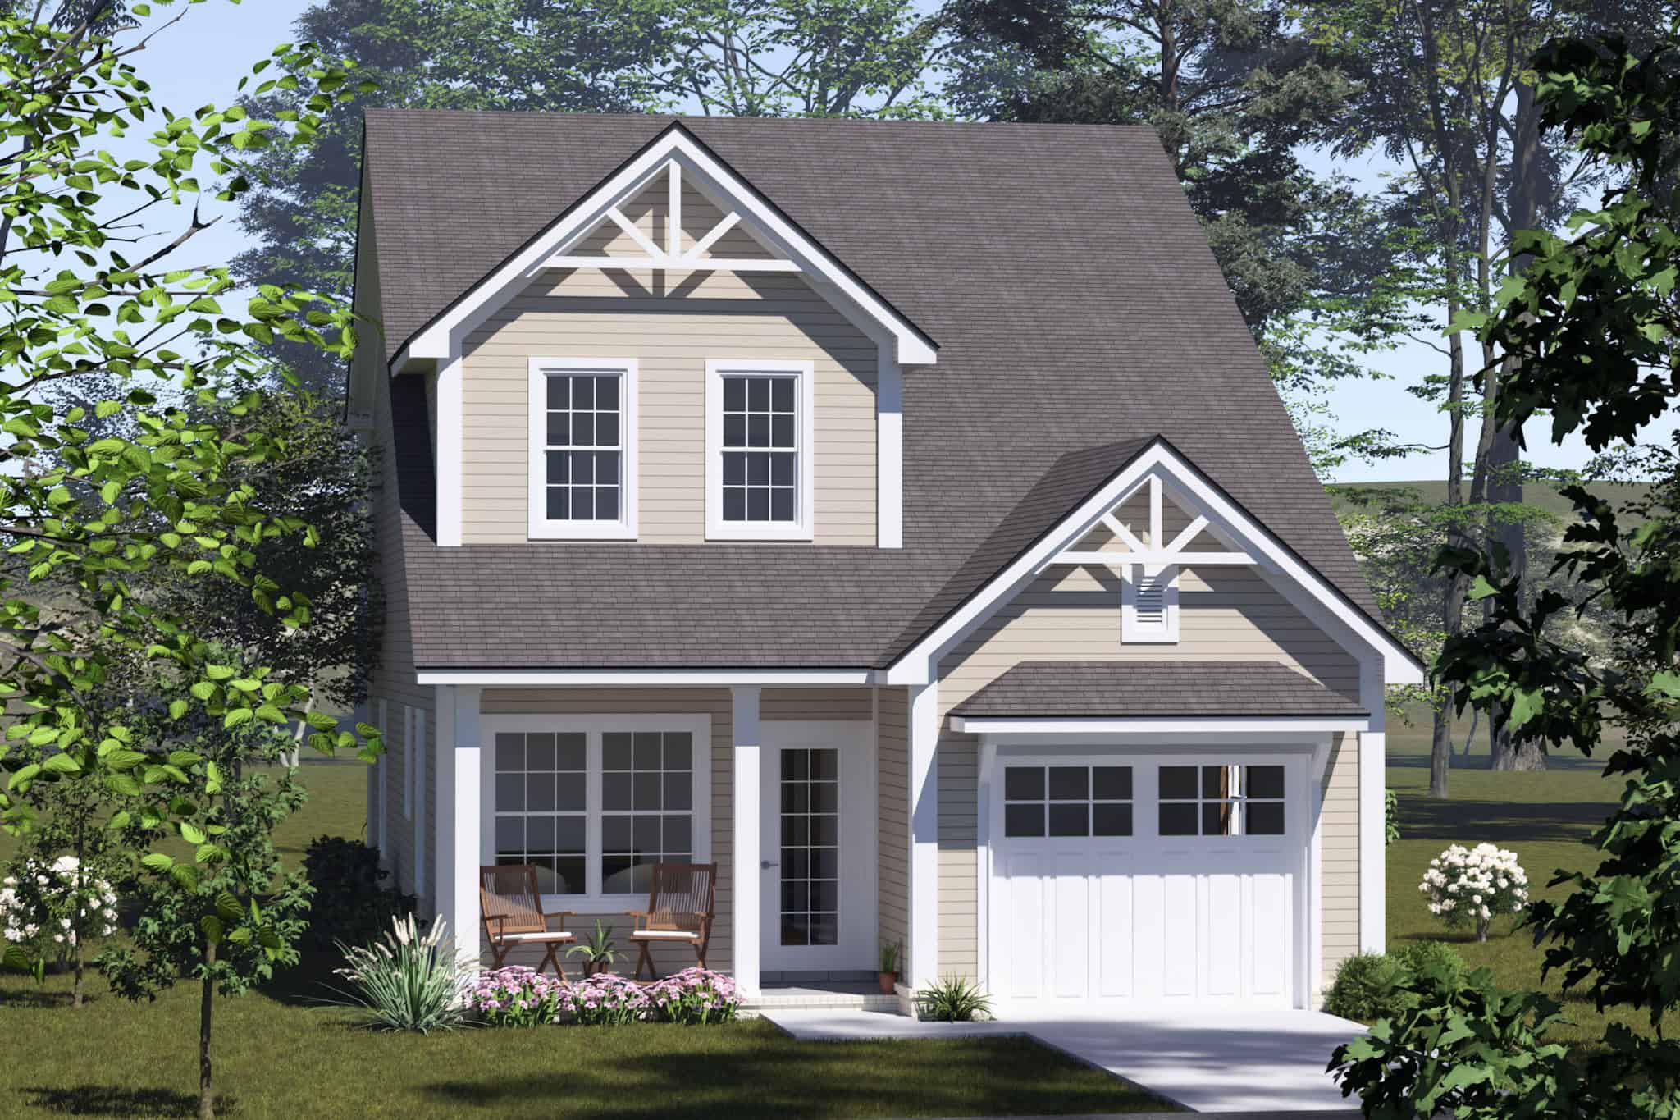
Cottage House Plan - 3 Bedrms, 2.5 Baths - 1491 Sq Ft - #178-1532
Plan Collection
Cottage House Plan - 3 Bedrms, 2.5 Baths - 1491 Sq Ft - #178-1532
Plan#178-1532
Starting at$1065
1491
Sq Ft
2
Story
3
Bed
2.5
Bath
1
Car
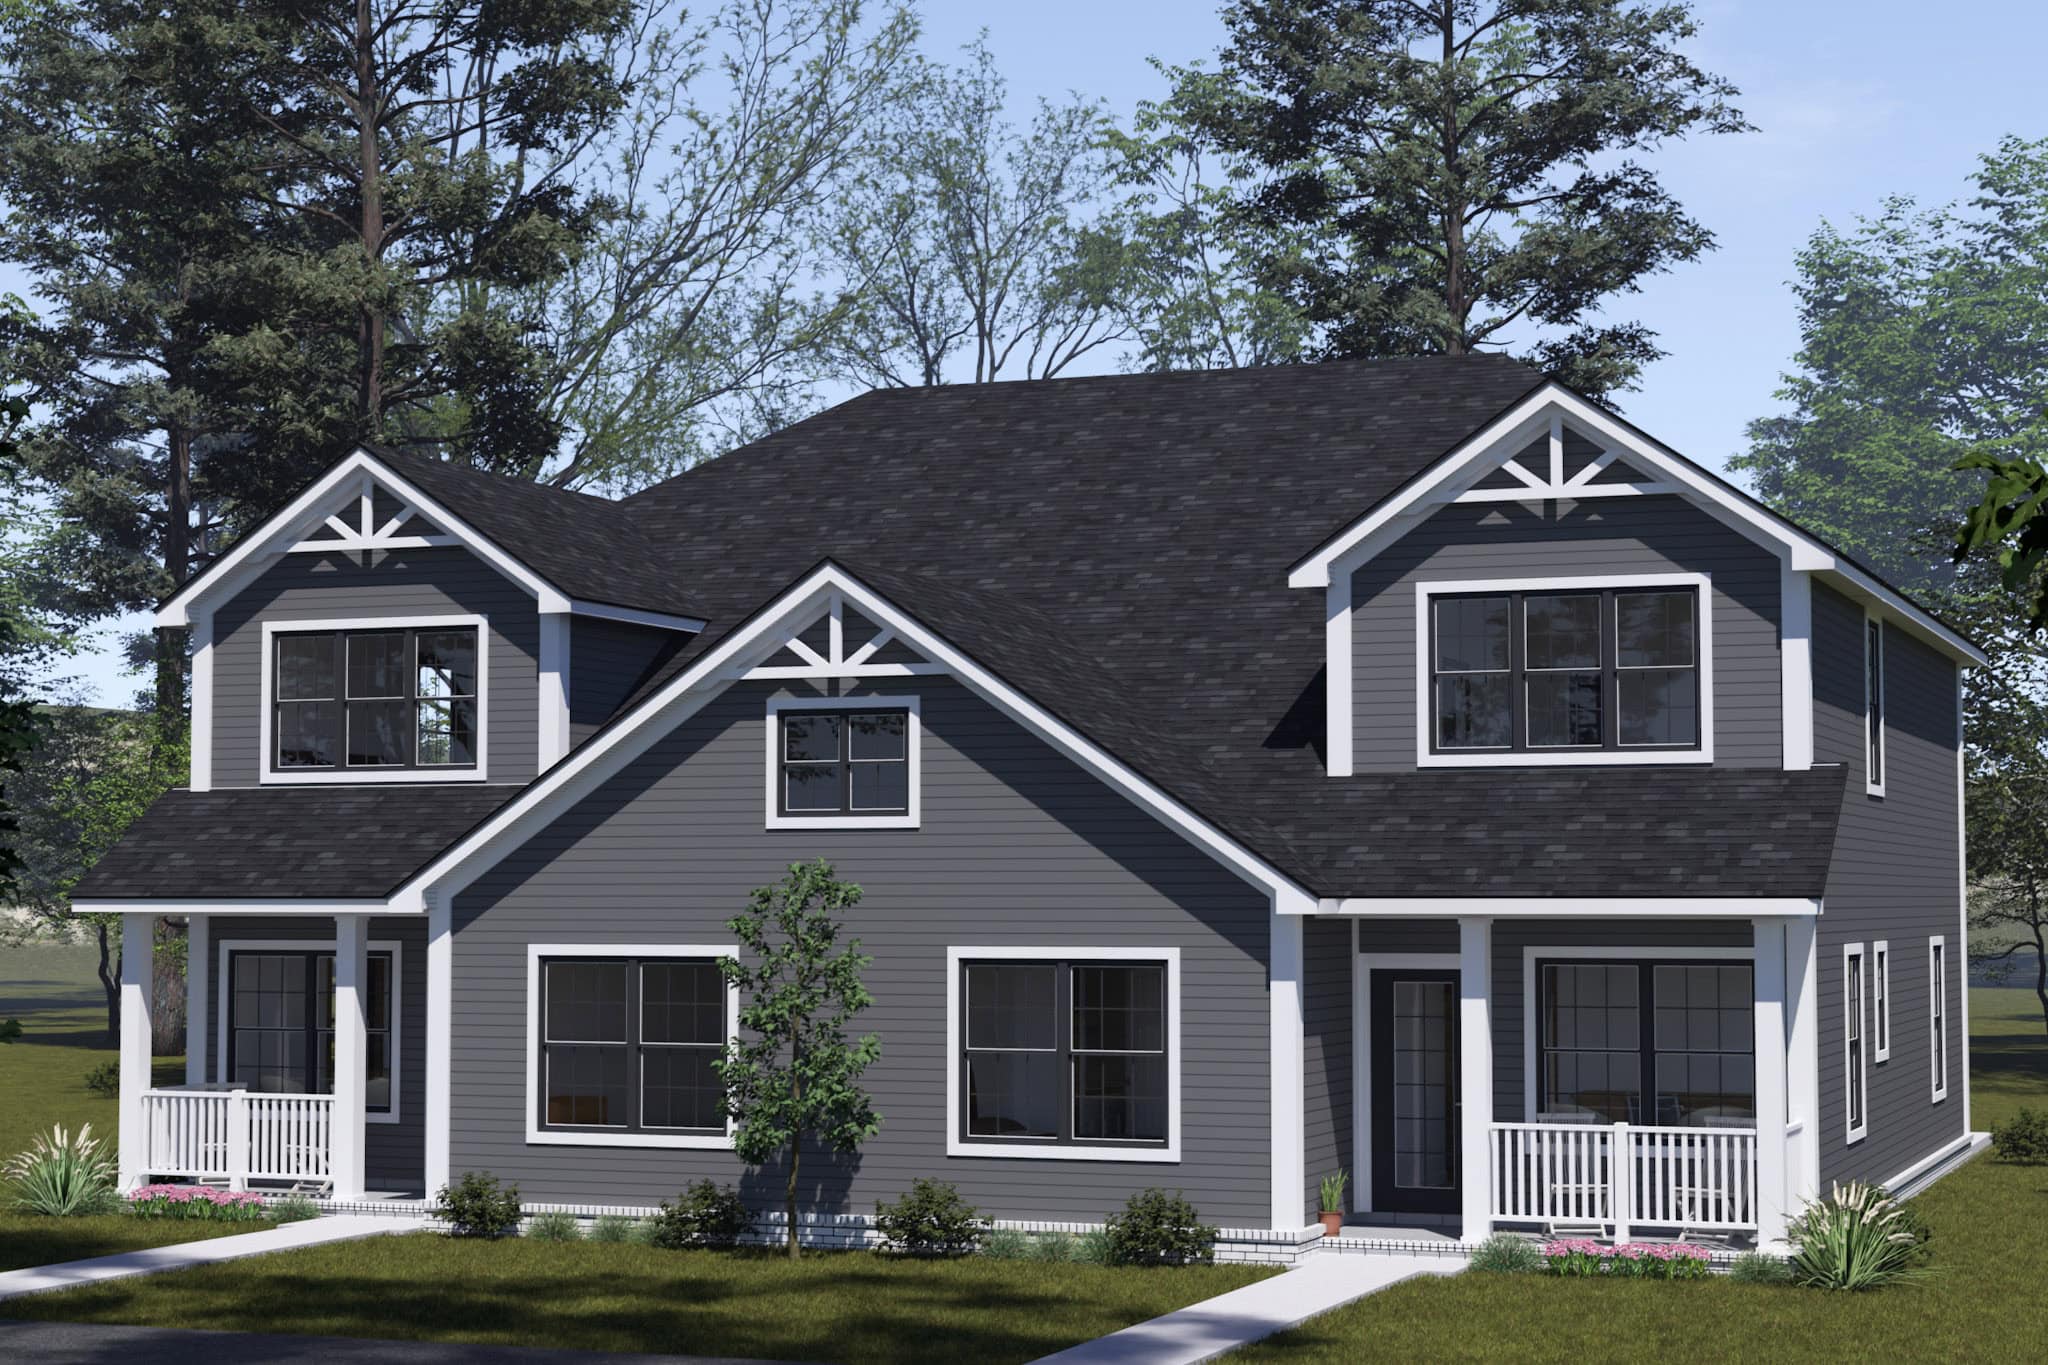
8-Bedroom, 3538 Sq Ft Cottage Duplex Plan – 178-1529 – Main Exterior
Plan Collection
8-Bedroom, 3538 Sq Ft Cottage Duplex Plan – 178-1529 – Main Exterior
Plan#178-1529
Starting at$1195
3538
Sq Ft
2
Story
8
Bed
6.5
Bath
0
Car
Cottage Floor Plan - 3 Bedrms, 2.5 Baths - 1585 Sq Ft - #178-1525
Plan Collection
Cottage Floor Plan - 3 Bedrms, 2.5 Baths - 1585 Sq Ft - #178-1525
Plan#178-1525
Starting at$1065
1585
Sq Ft
2
Story
3
Bed
2.5
Bath
0
Car
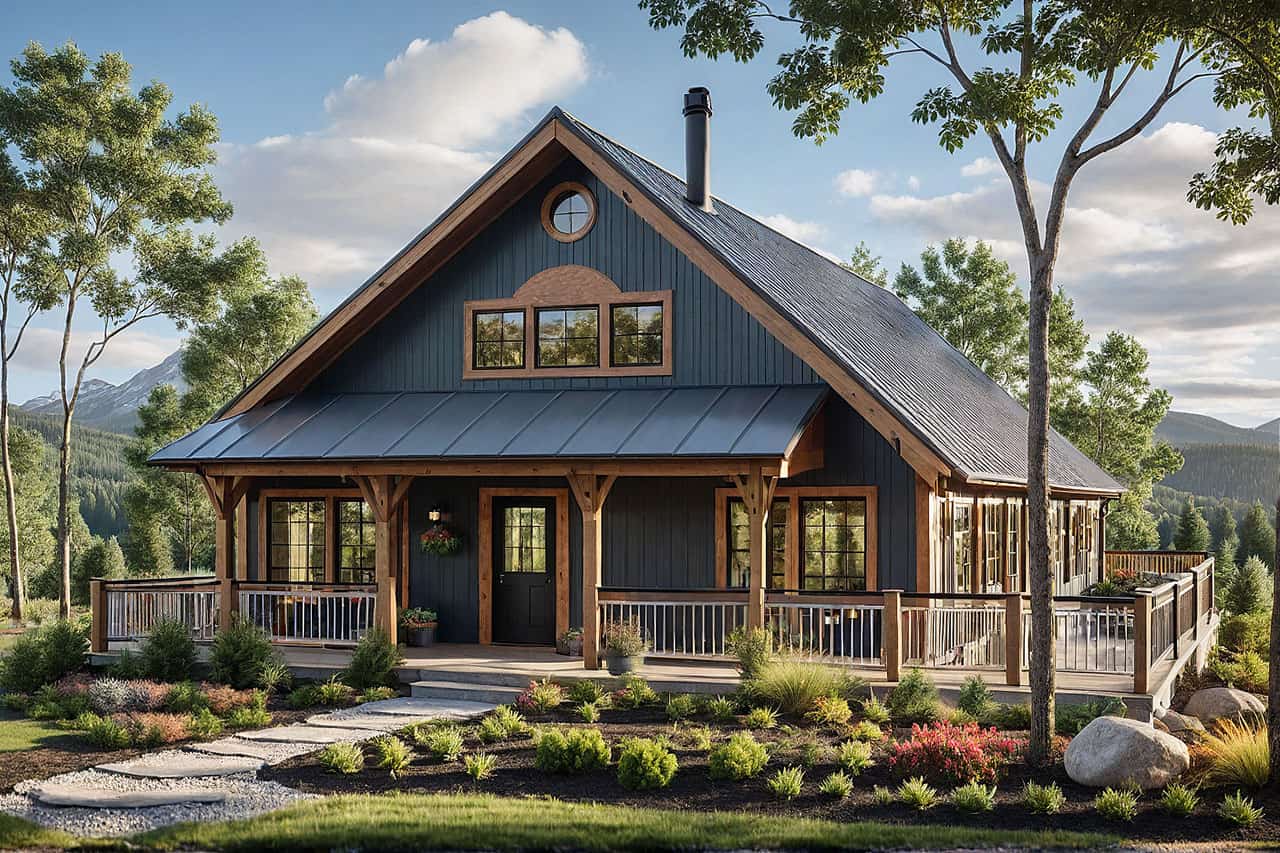
3-Bedroom, 1305 Sq Ft Cottage House Plan - 108-2155 - Front Exterior
Plan Collection
3-Bedroom, 1305 Sq Ft Cottage House Plan - 108-2155 - Front Exterior
Plan#108-2155
Starting at$820
1305
Sq Ft
2
Story
3
Bed
2
Bath
2
Car
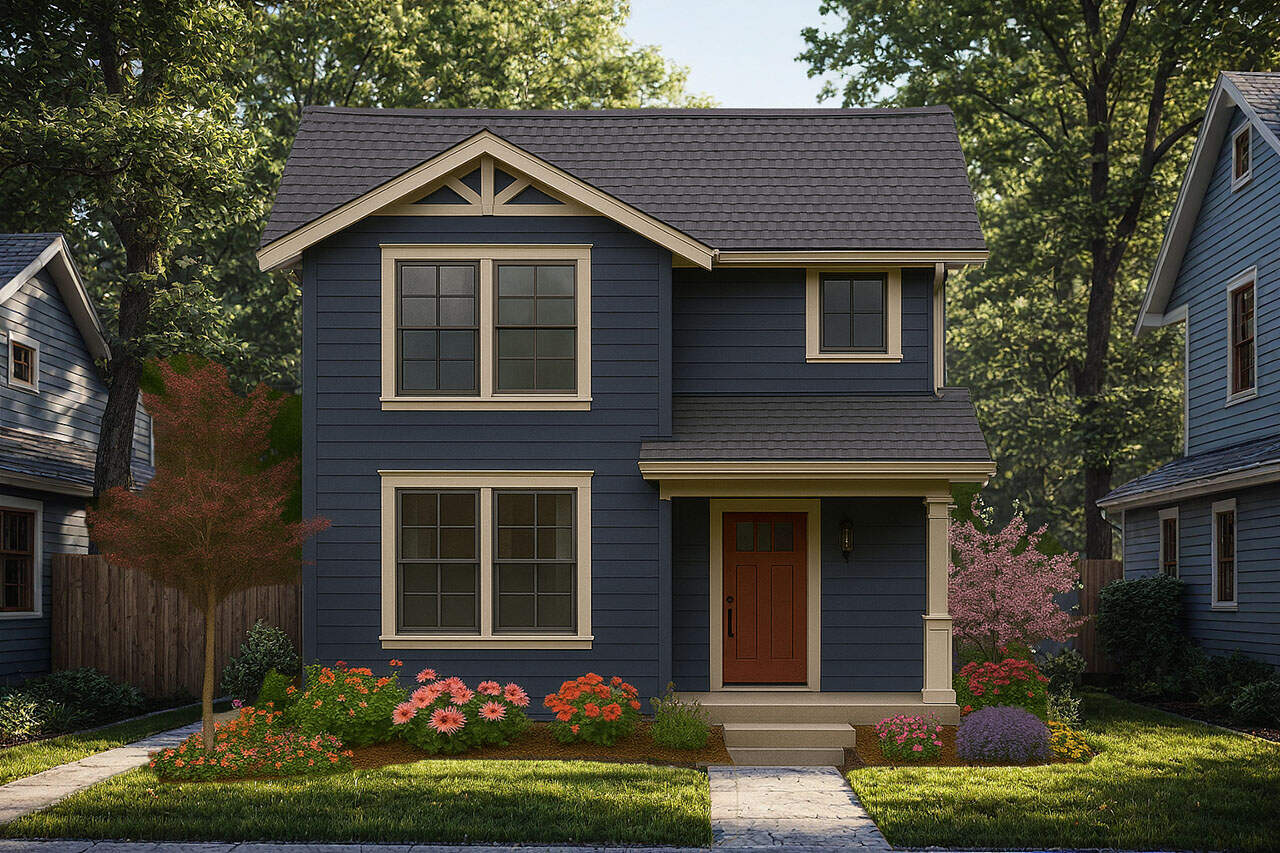
3-Bedroom, 1557 Sq Ft Craftsman Home Plan - 108-2154 - Main Exterior
Plan Collection
3-Bedroom, 1557 Sq Ft Craftsman Home Plan - 108-2154 - Main Exterior
Plan#108-2154
Starting at$900
1557
Sq Ft
2
Story
3
Bed
2
Bath
0
Car
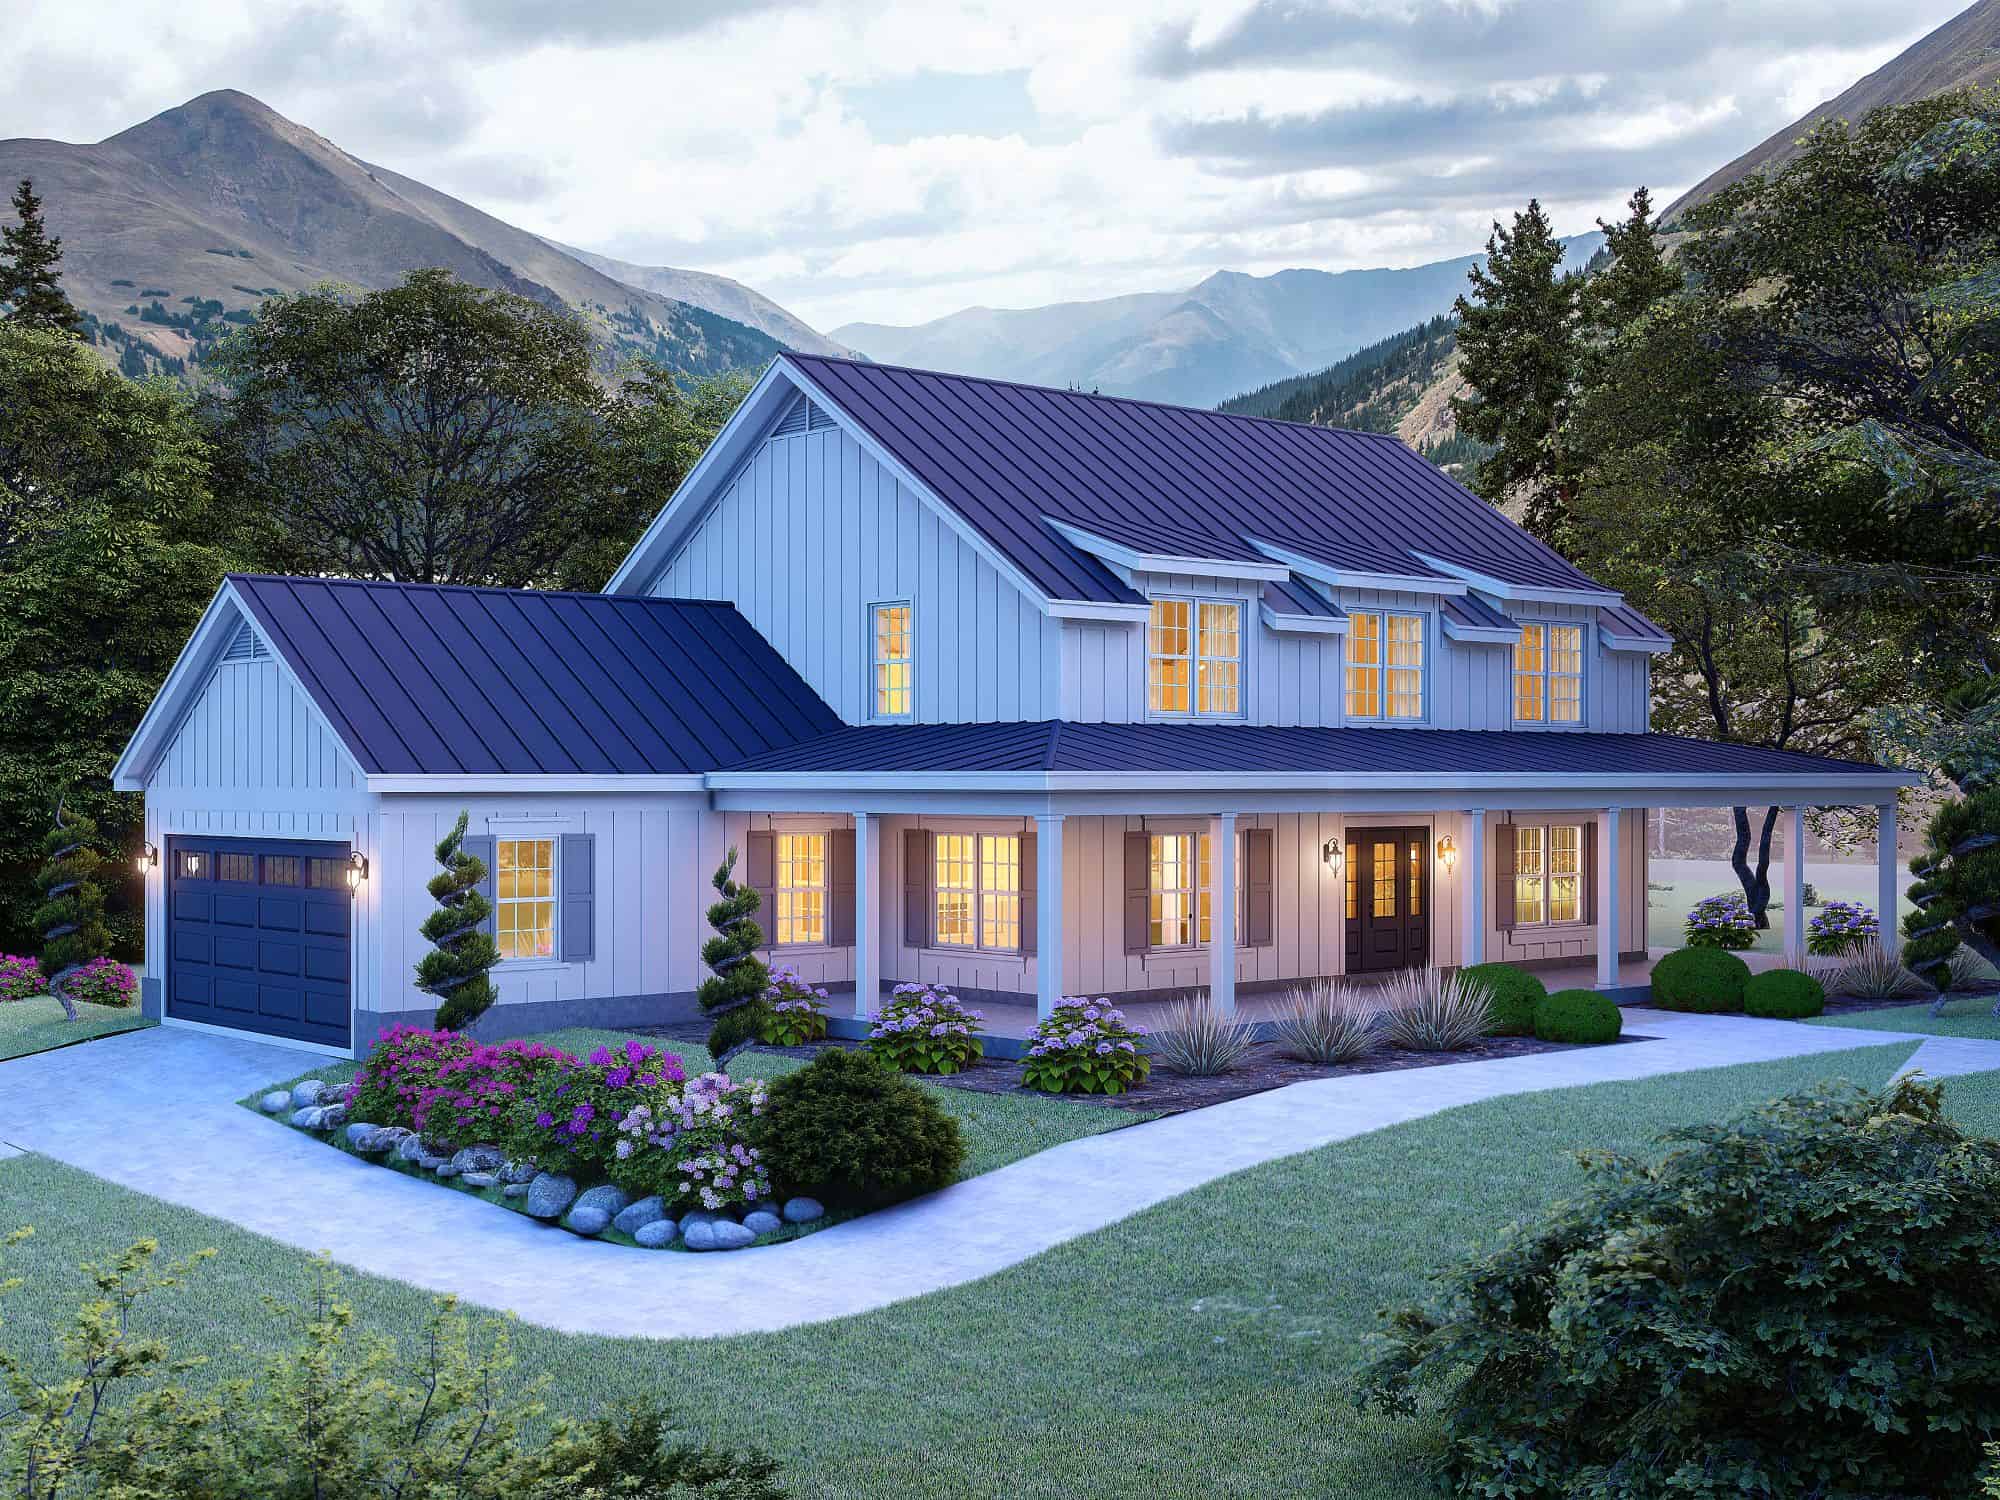
Colonial Home Plan - 3 Bedrms, 3.5 Baths - 2400 Sq Ft - #196-1889
Plan Collection
Colonial Home Plan - 3 Bedrms, 3.5 Baths - 2400 Sq Ft - #196-1889
Plan#196-1889
Starting at$1090
2400
Sq Ft
2
Story
3
Bed
3.5
Bath
2
Car
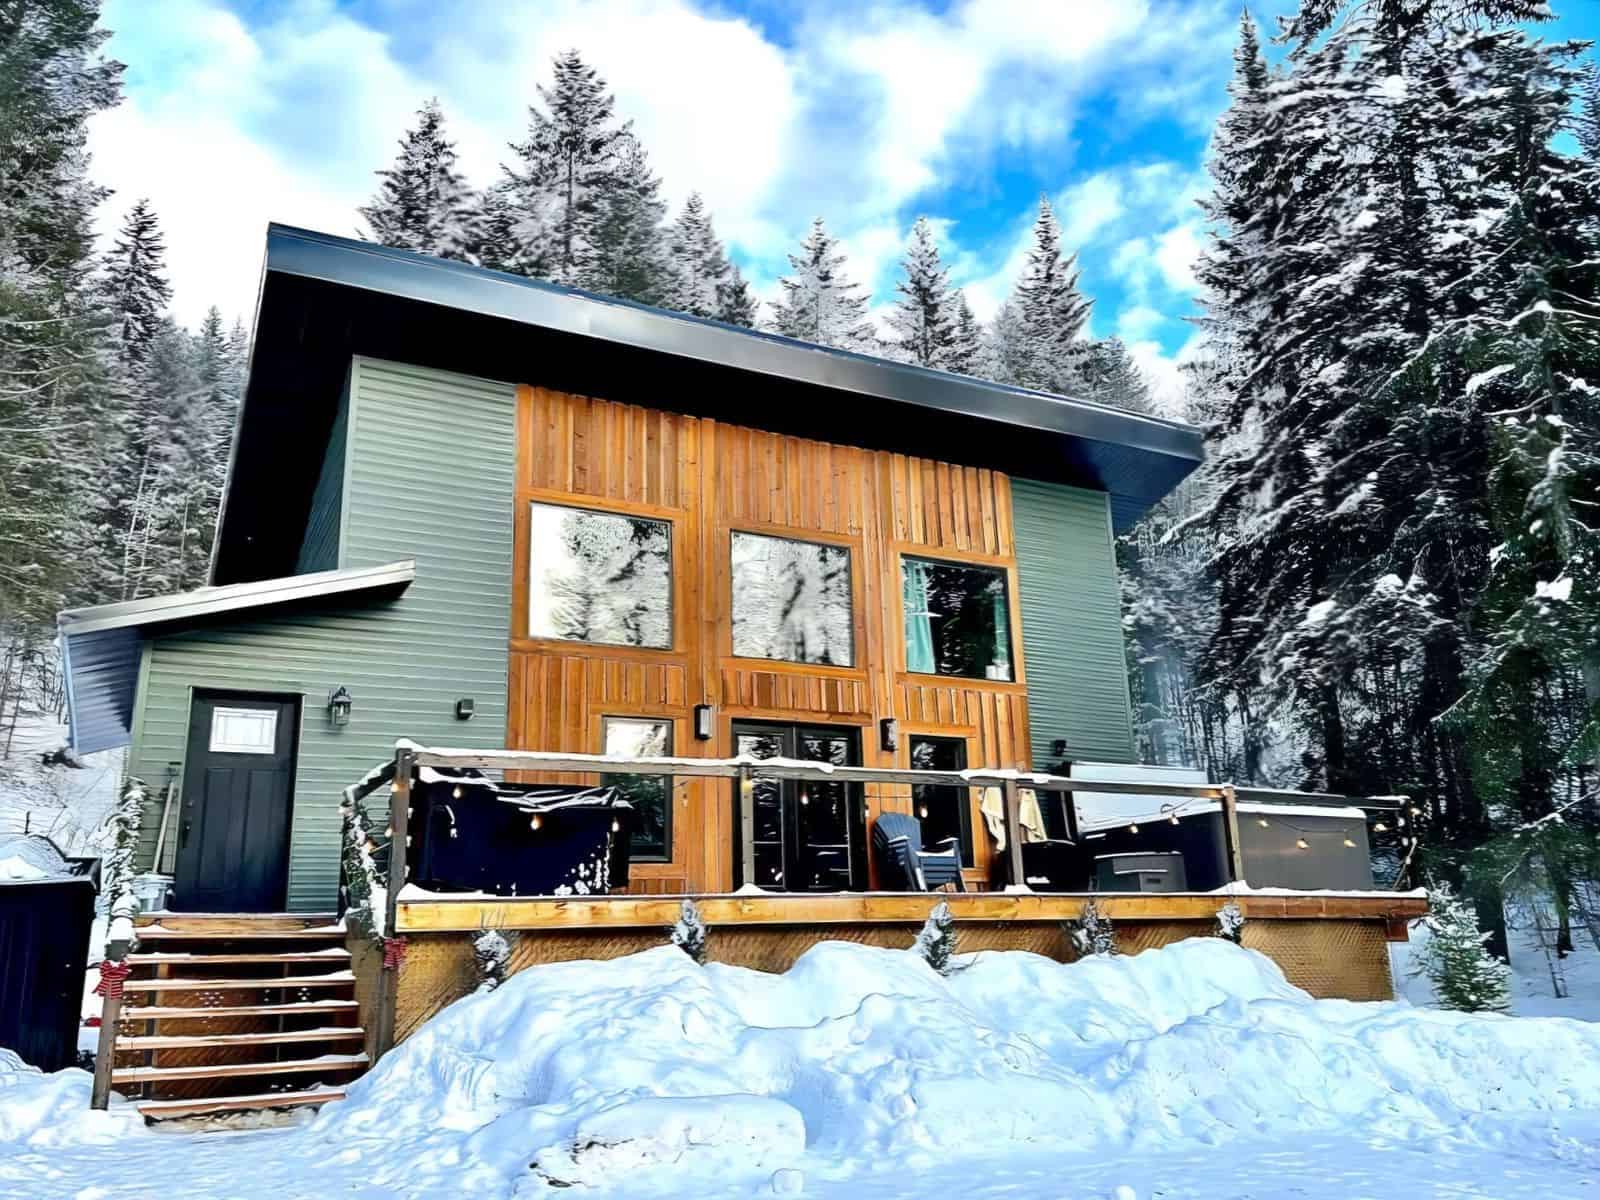
Contemporary House Plan - 2 Bedrms, 1 Baths - 1308 Sq Ft - #196-1886
Plan Collection
Contemporary House Plan - 2 Bedrms, 1 Baths - 1308 Sq Ft - #196-1886
Plan#196-1886
Starting at$825
1308
Sq Ft
2
Story
2
Bed
1
Bath
0
Car
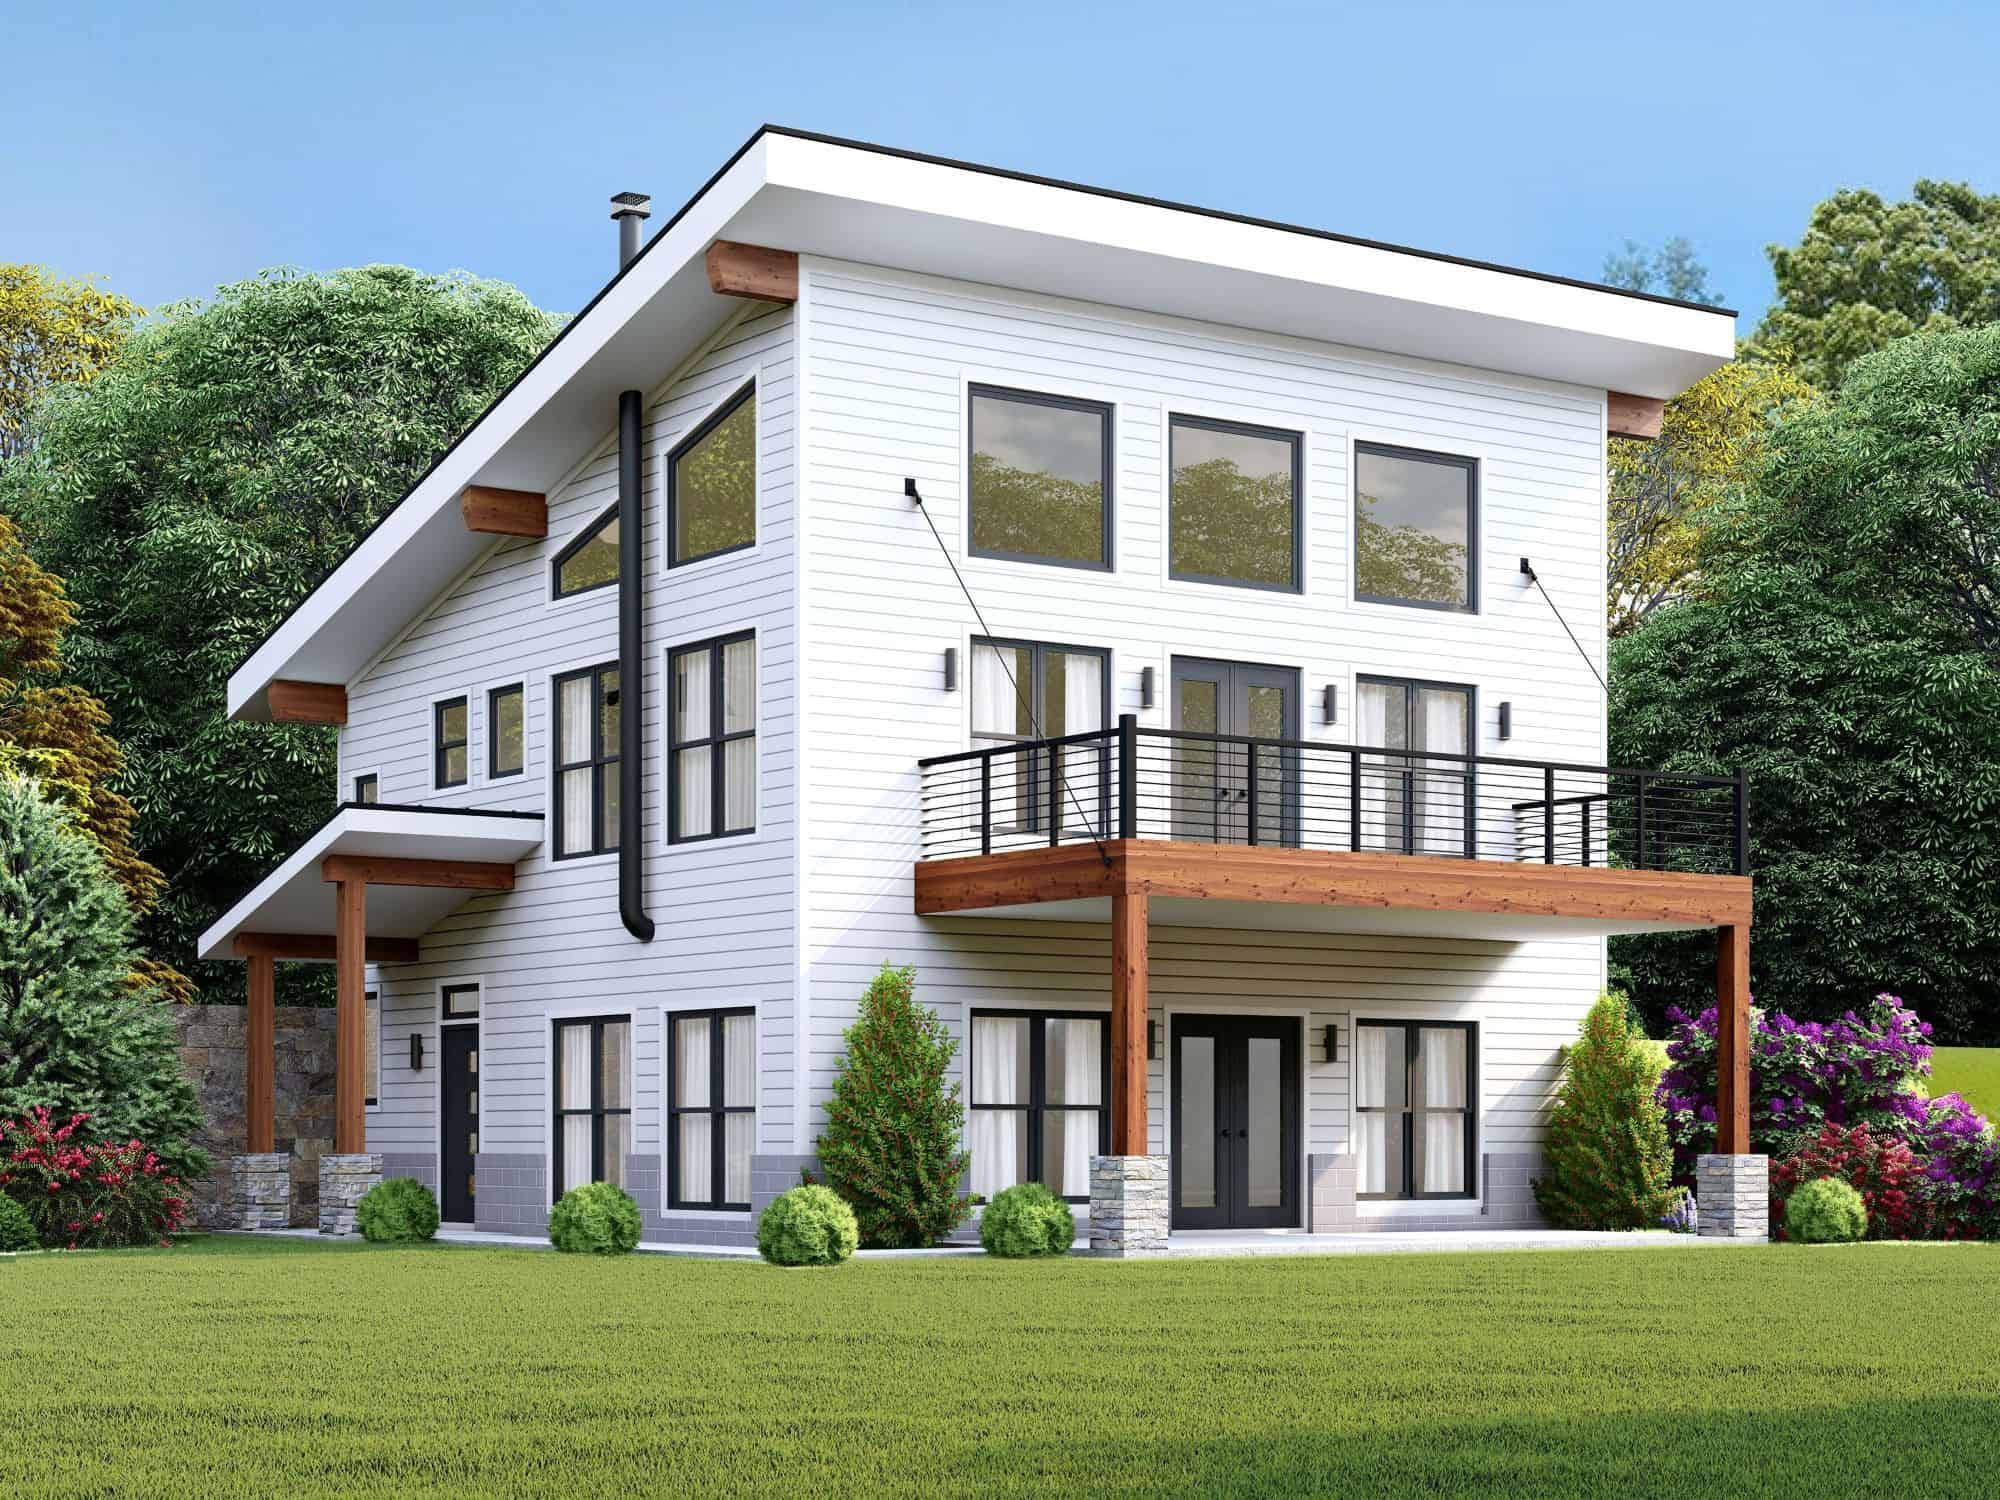
4-Bedroom, 2184 Sq Ft Contemporary House Plan - 196-1885 - Front Exterior
Plan Collection
4-Bedroom, 2184 Sq Ft Contemporary House Plan - 196-1885 - Front Exterior
Plan#196-1885
Starting at$1015
2184
Sq Ft
2
Story
4
Bed
2
Bath
0
Car
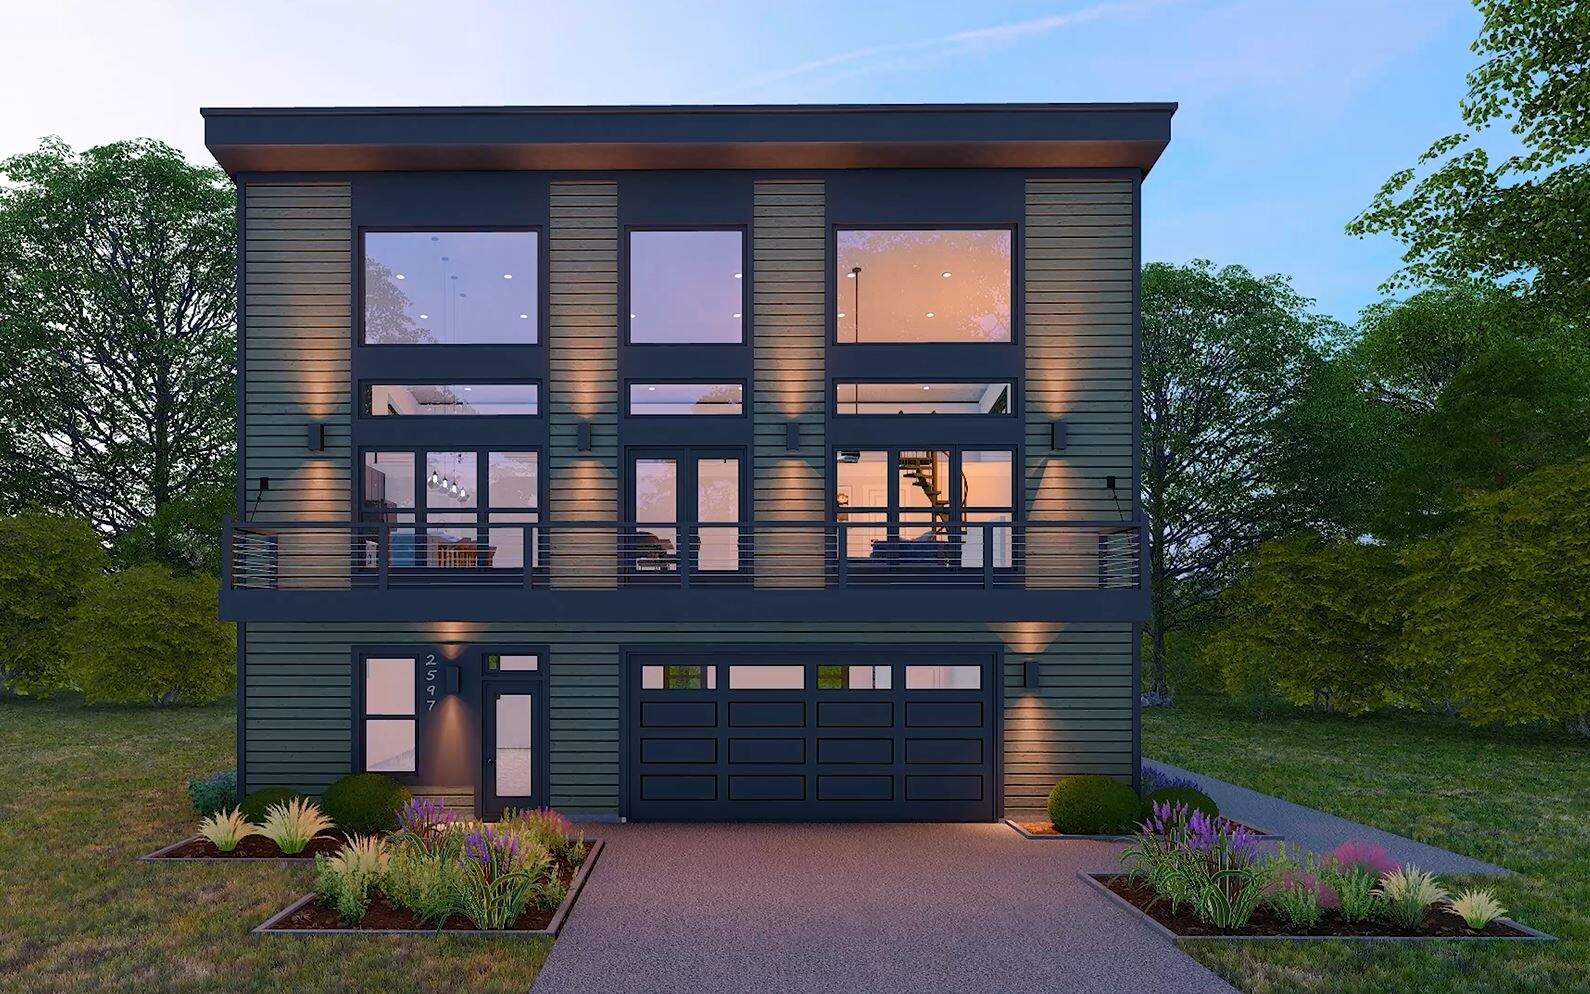
Modern House Plan - 3 Bedrms, 2 Baths - 2562 Sq Ft - #196-1881
Plan Collection
Modern House Plan - 3 Bedrms, 2 Baths - 2562 Sq Ft - #196-1881
Plan#196-1881
Starting at$1165
2562
Sq Ft
2
Story
3
Bed
2
Bath
2
Car
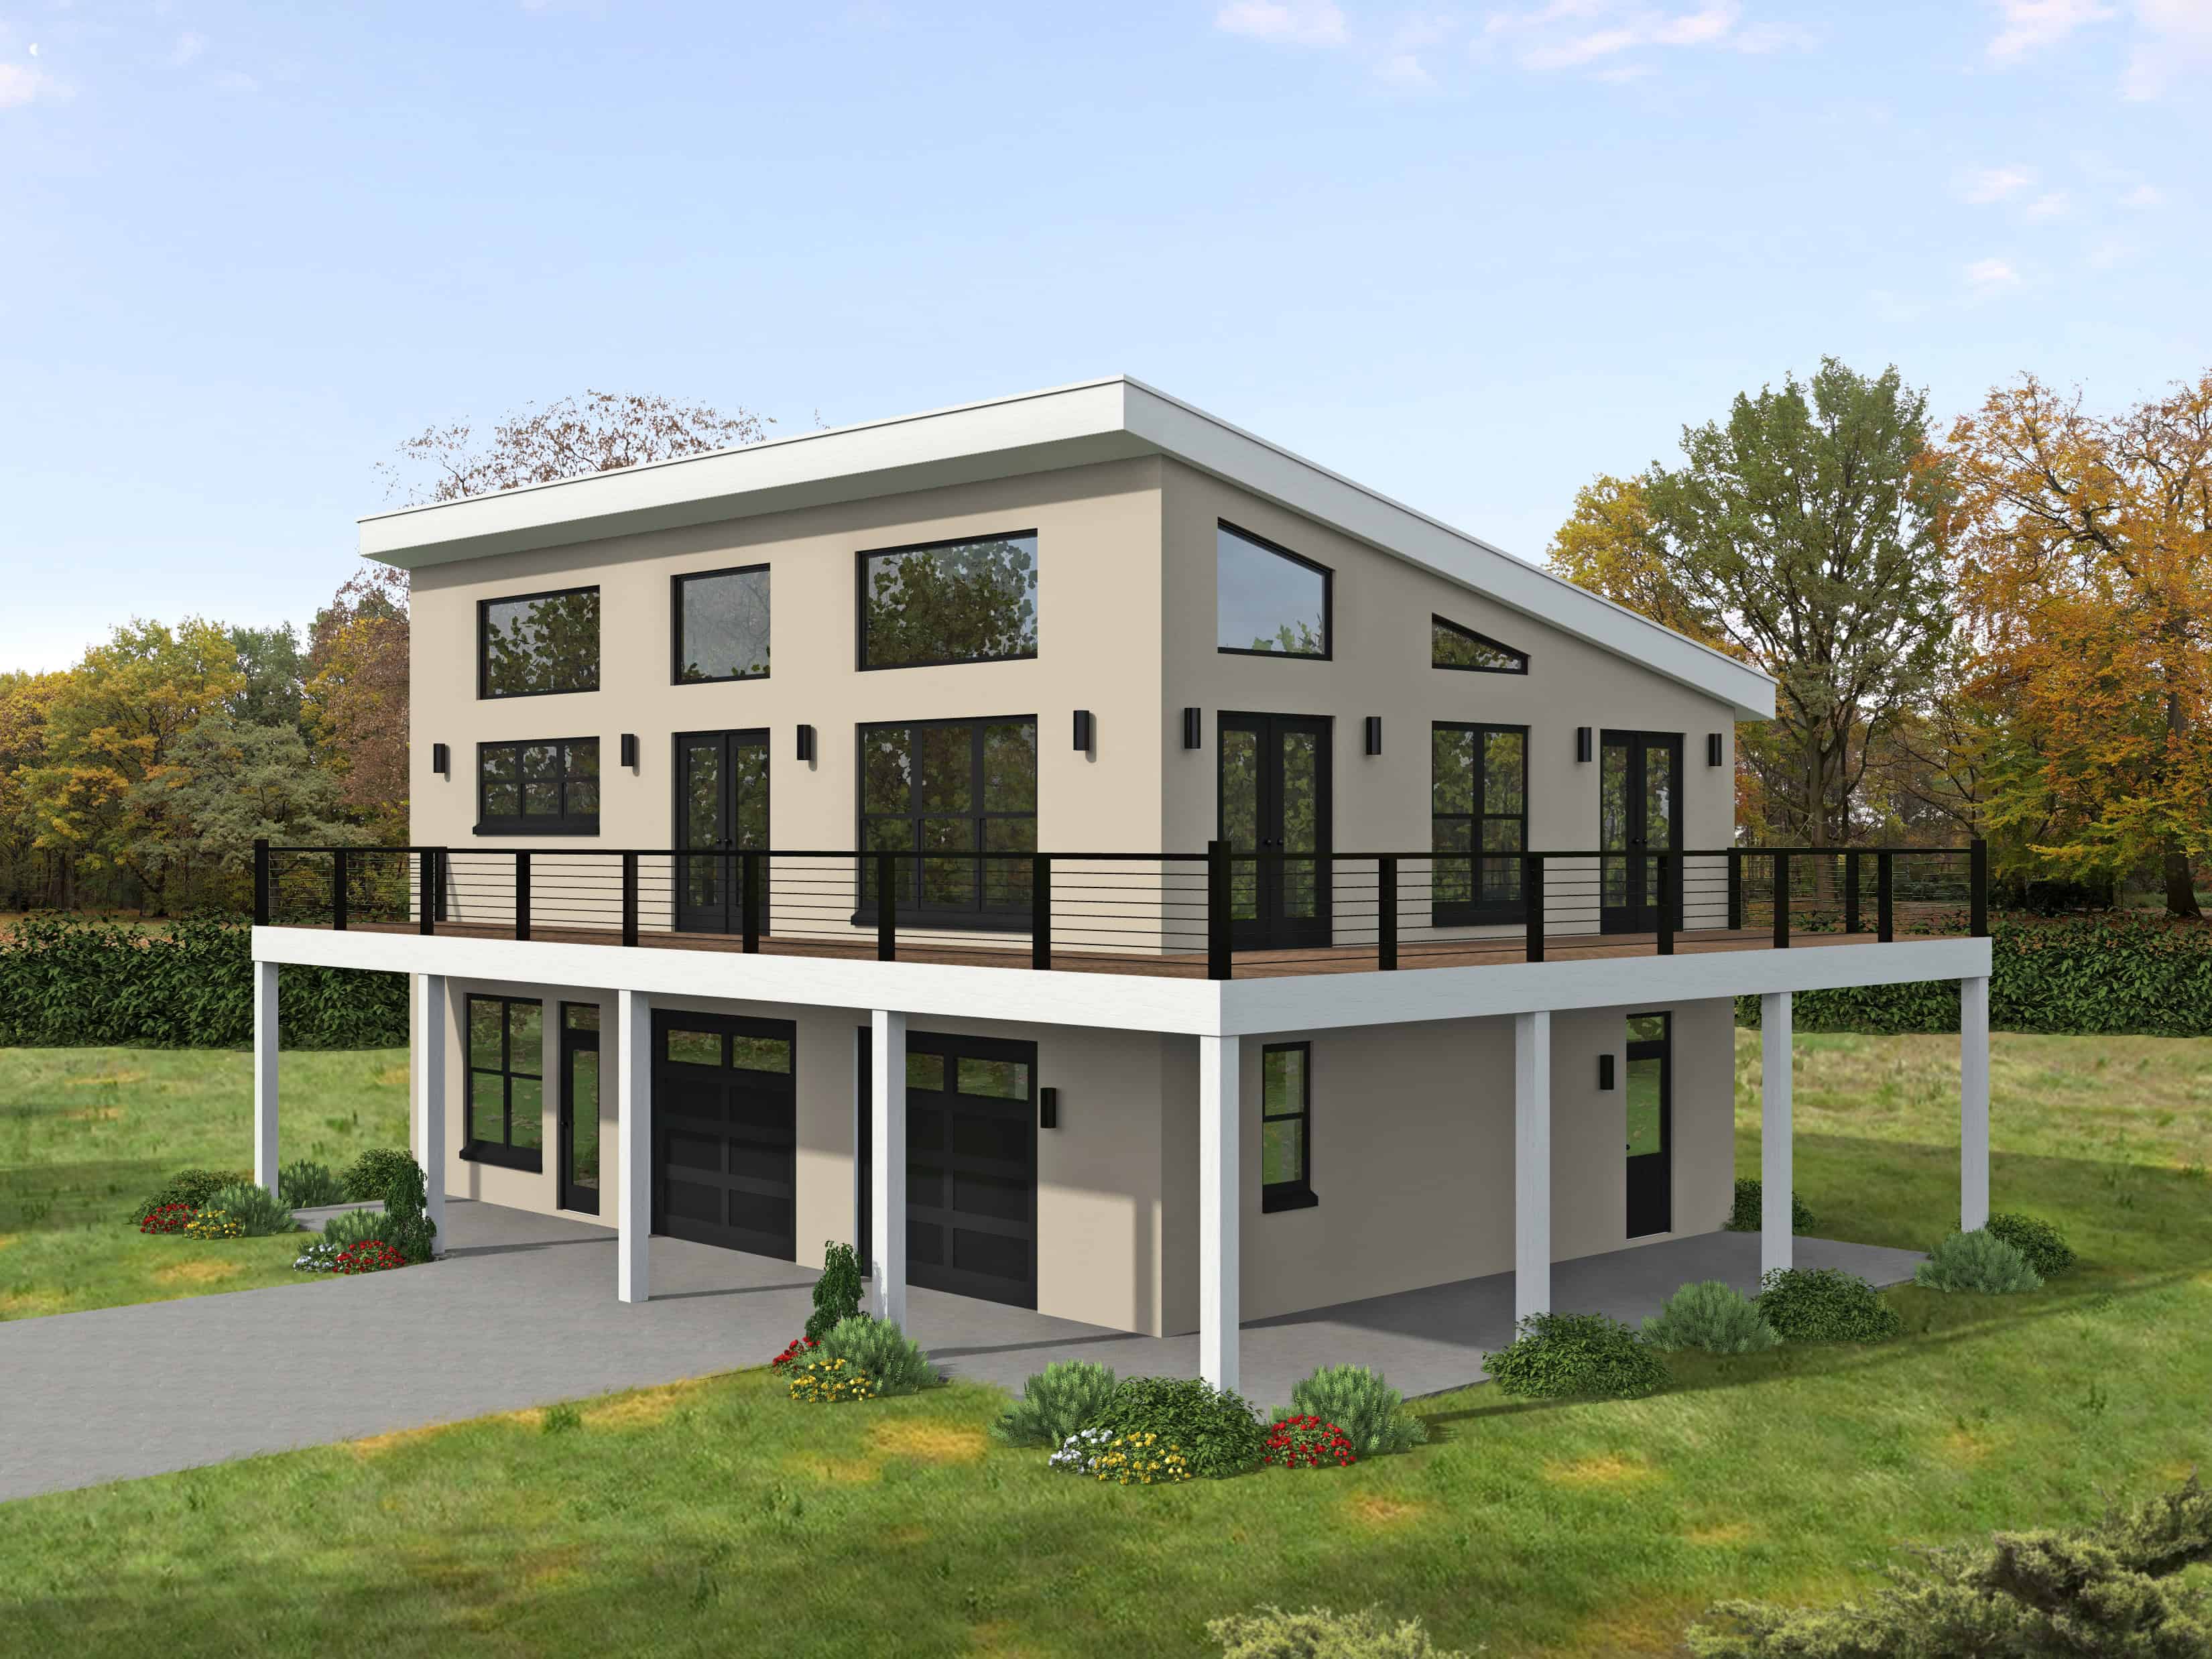
Beachfront Floor Plan - 3 Bedrms, 3 Baths - 2056 Sq Ft - #196-1880
Plan Collection
Beachfront Floor Plan - 3 Bedrms, 3 Baths - 2056 Sq Ft - #196-1880
Plan#196-1880
Starting at$1015
2056
Sq Ft
2
Story
3
Bed
3
Bath
2
Car
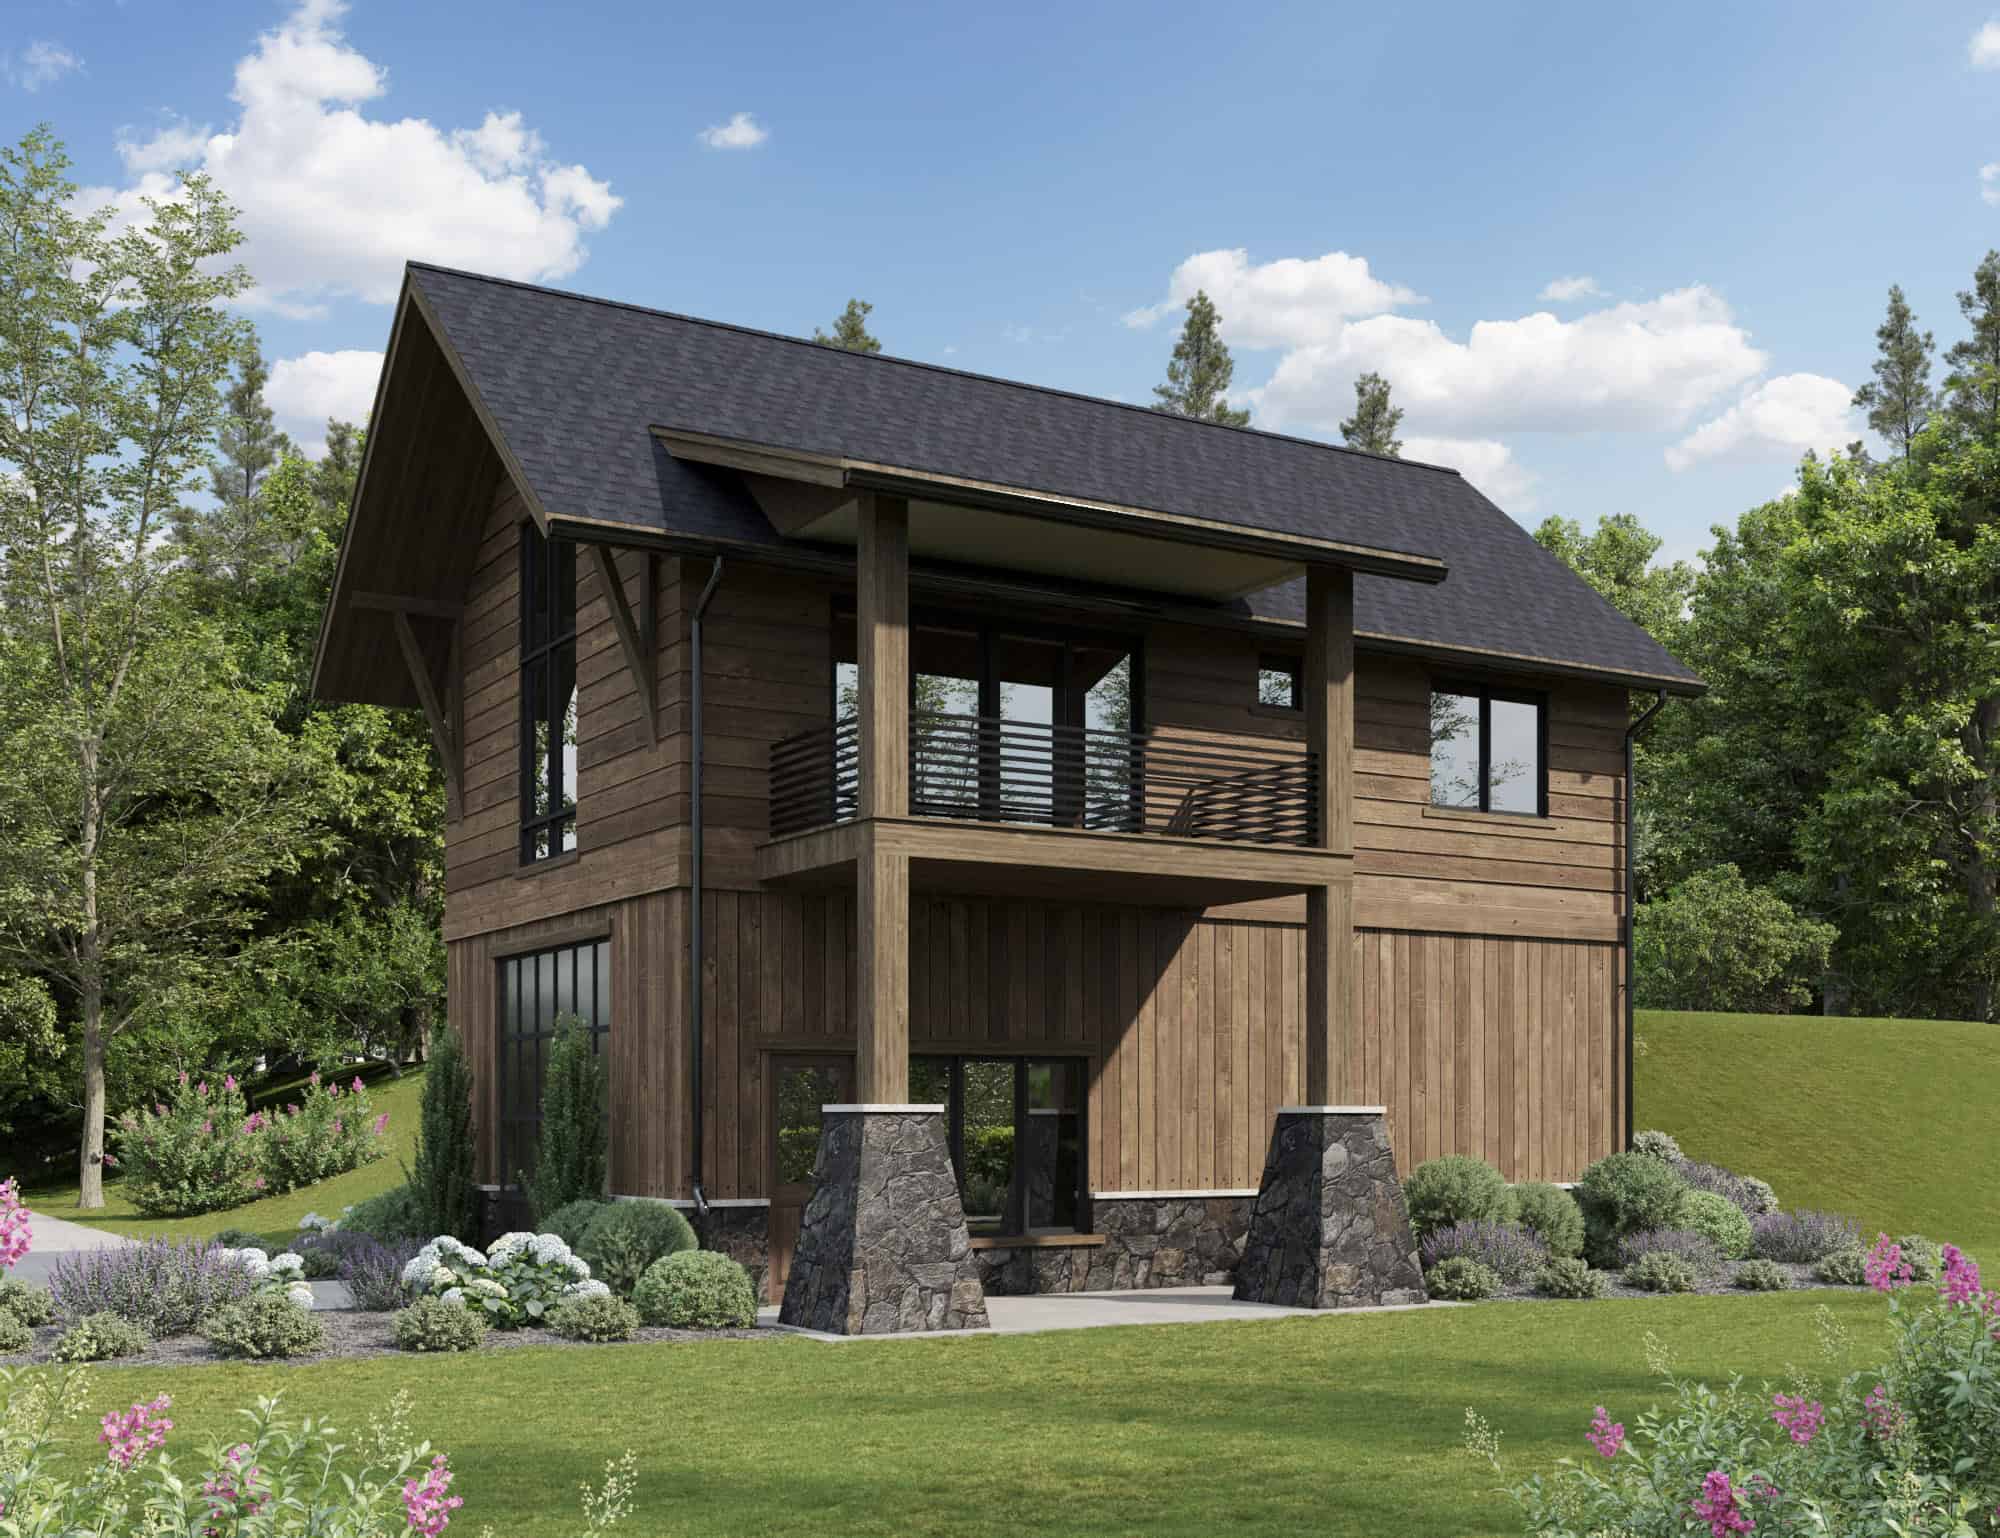
1-Bedroom, 980 Sq Ft Garage w/Apartments House Plan - 161-1256 - Front Exterior
Plan Collection
1-Bedroom, 980 Sq Ft Garage w/Apartments House Plan - 161-1256 - Front Exterior
Plan#161-1256
Starting at$1050
980
Sq Ft
2
Story
1
Bed
1.5
Bath
0
Car
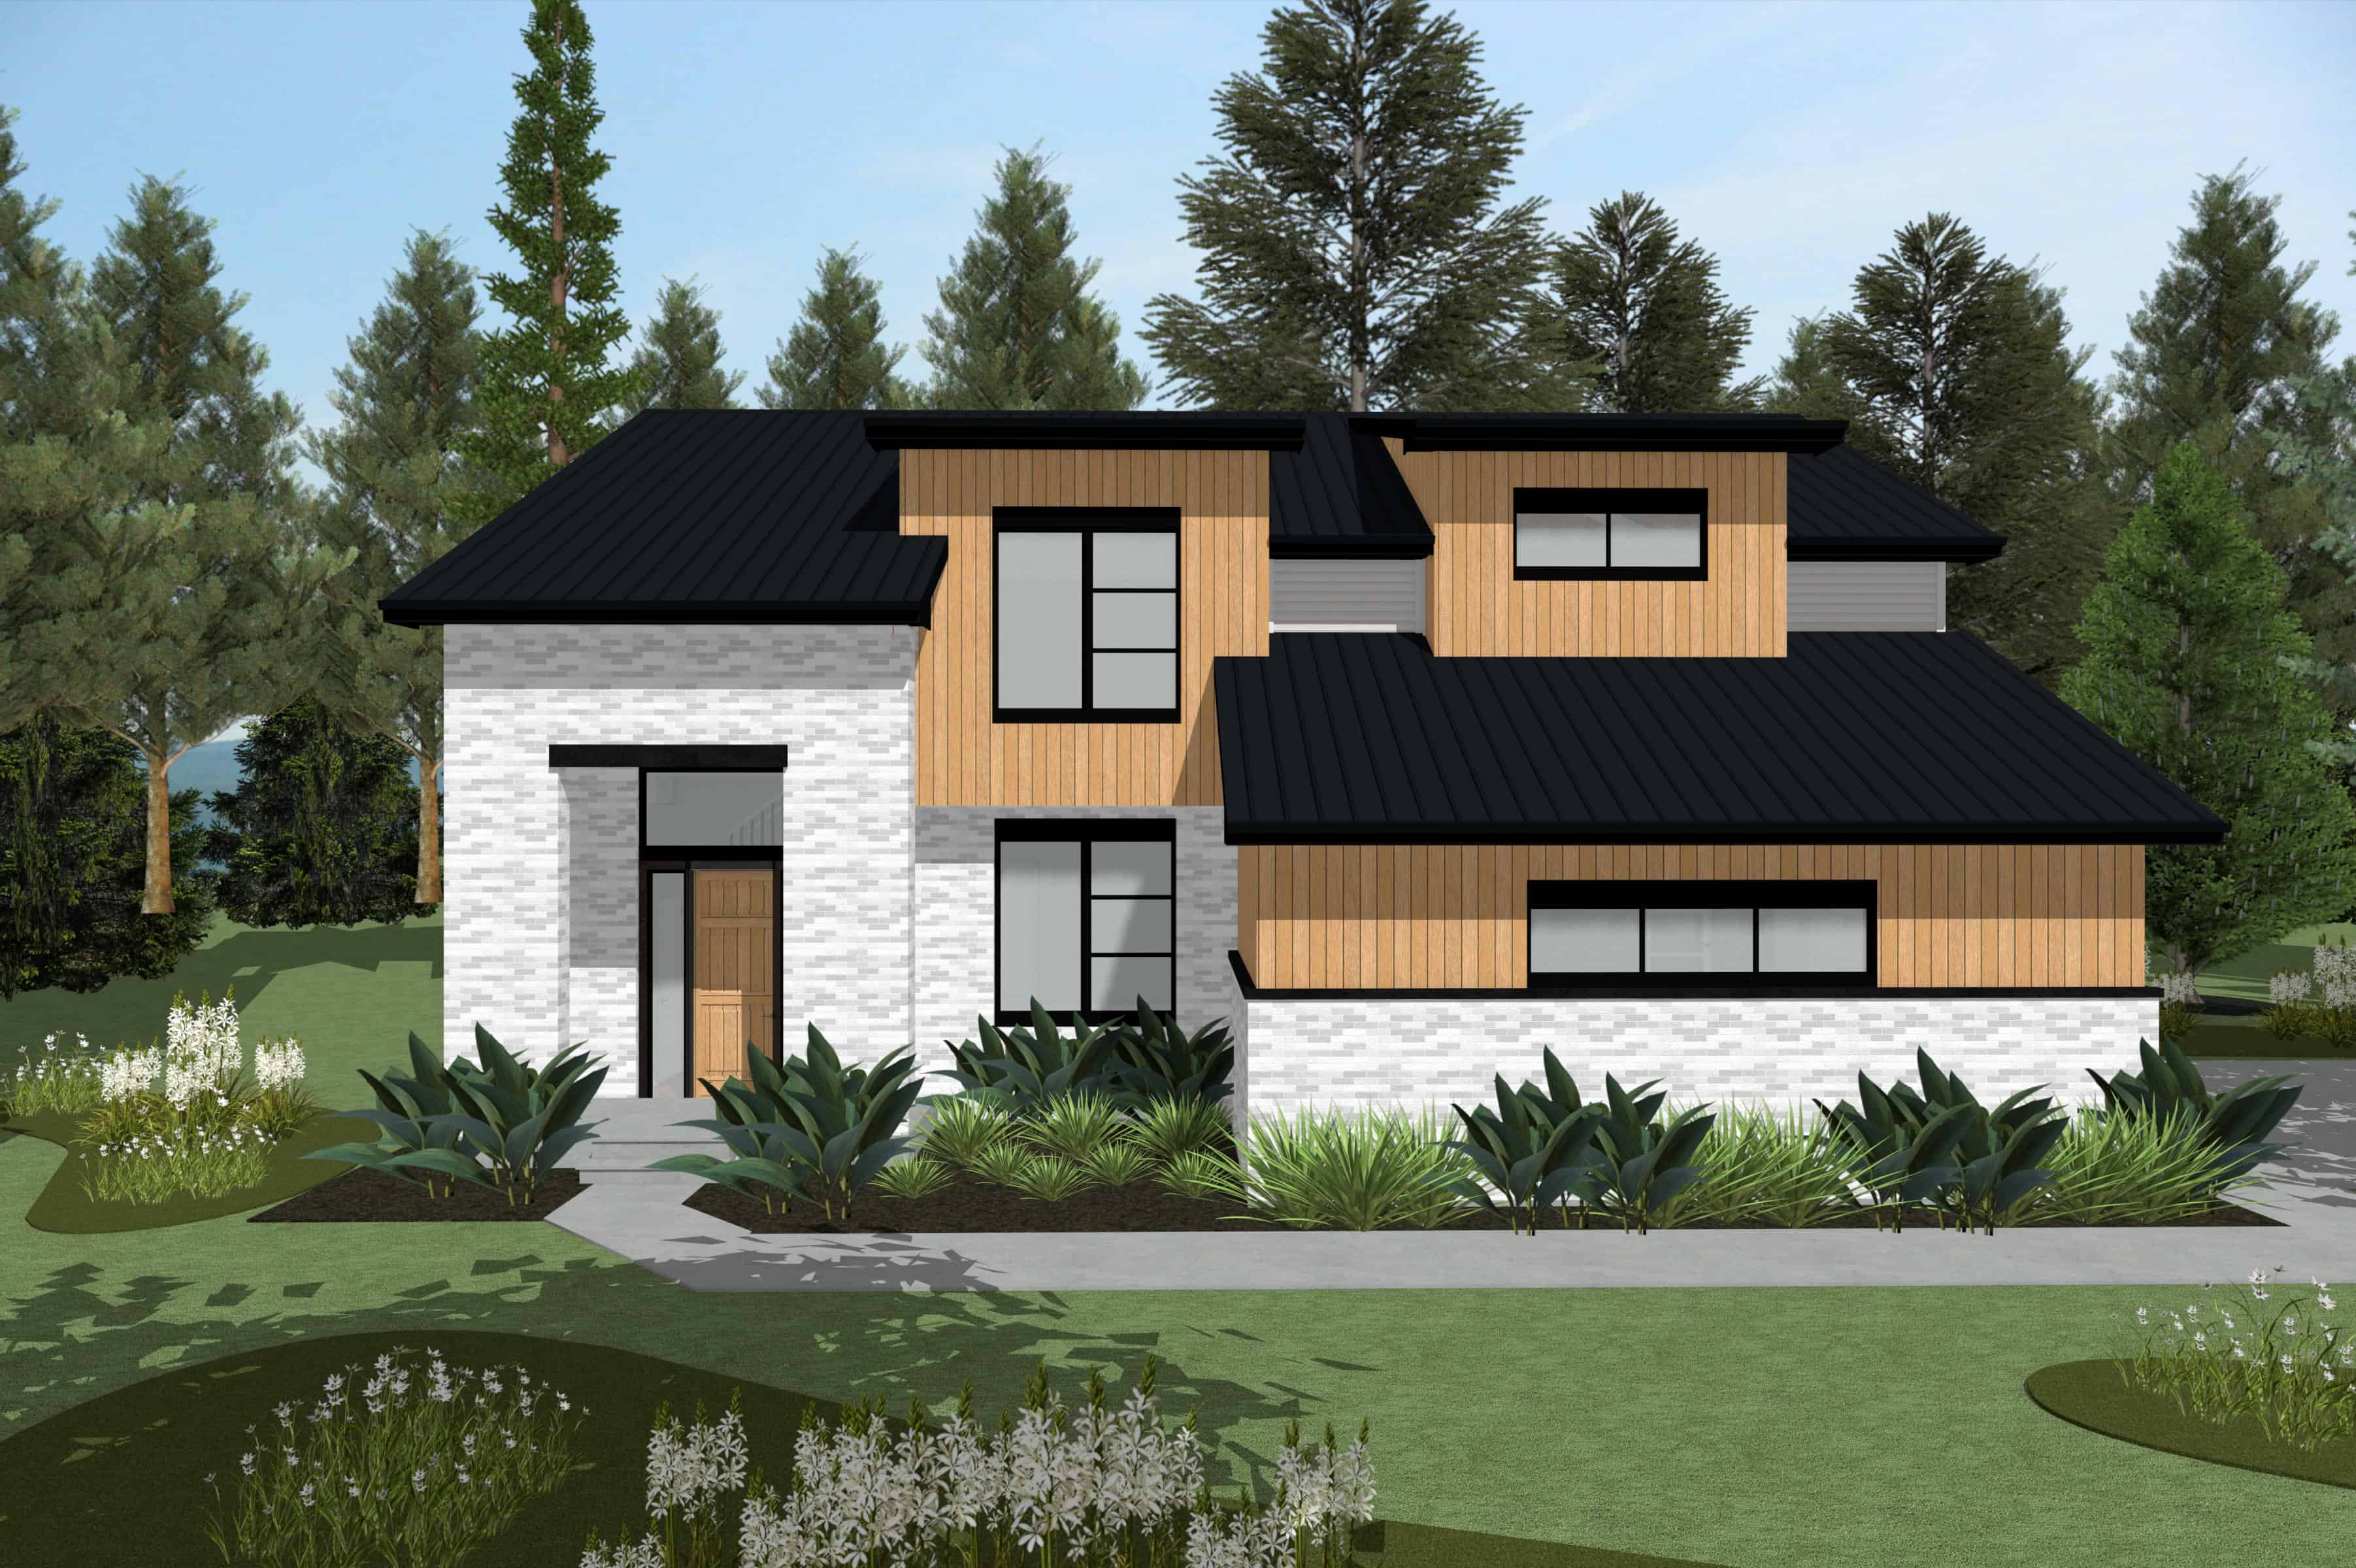
4-Bedroom, 2273 Sq Ft Contemporary Home Plan - 120-2830 - Main Exterior
Plan Collection
4-Bedroom, 2273 Sq Ft Contemporary Home Plan - 120-2830 - Main Exterior
Plan#120-2830
Starting at$1305
2273
Sq Ft
2
Story
4
Bed
2.5
Bath
2
Car
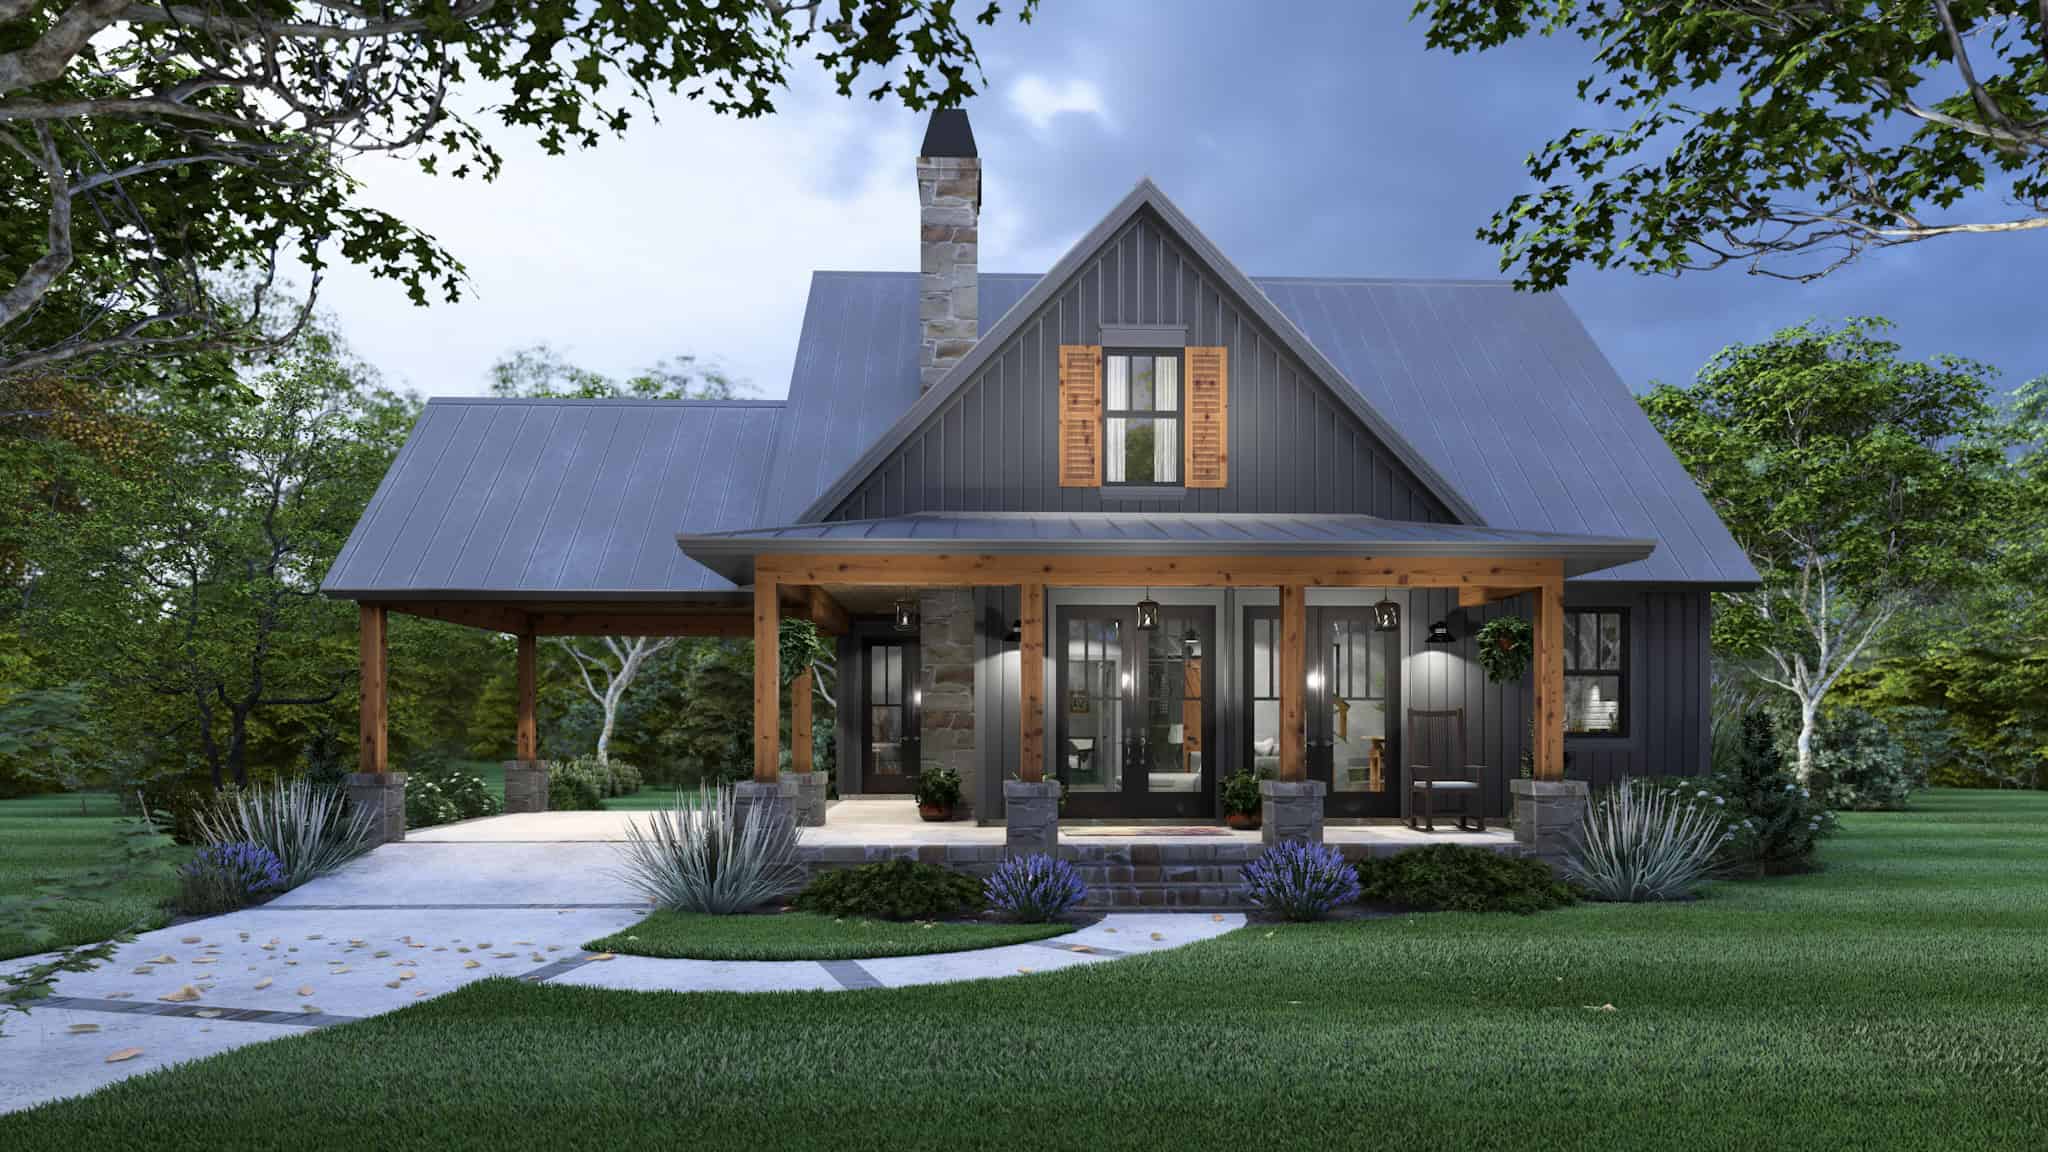
Cottage House Plan - 4 Bedrms, 2 Baths - 1428 Sq Ft - #117-1148
Plan Collection
Cottage House Plan - 4 Bedrms, 2 Baths - 1428 Sq Ft - #117-1148
Plan#117-1148
Starting at$1095
1428
Sq Ft
2
Story
4
Bed
2
Bath
0
Car
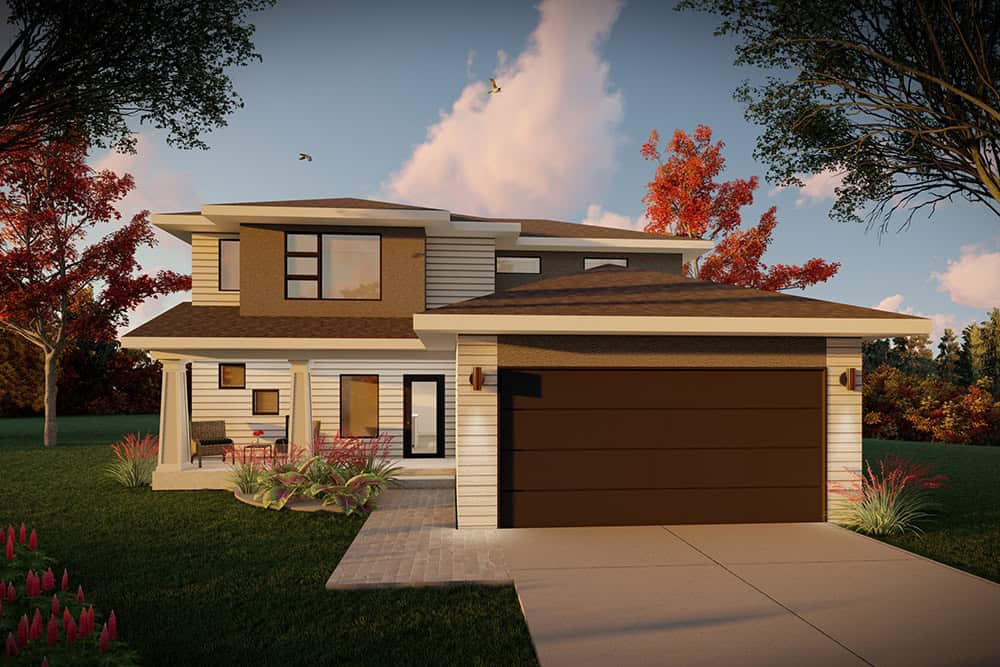
Prairie House Plan - 3 Bedrms, 2.5 Baths - 1823 Sq Ft - #101-2052
Plan Collection
Prairie House Plan - 3 Bedrms, 2.5 Baths - 1823 Sq Ft - #101-2052
Plan#101-2052
Starting at$1055
1823
Sq Ft
2
Story
3
Bed
2.5
Bath
2
Car
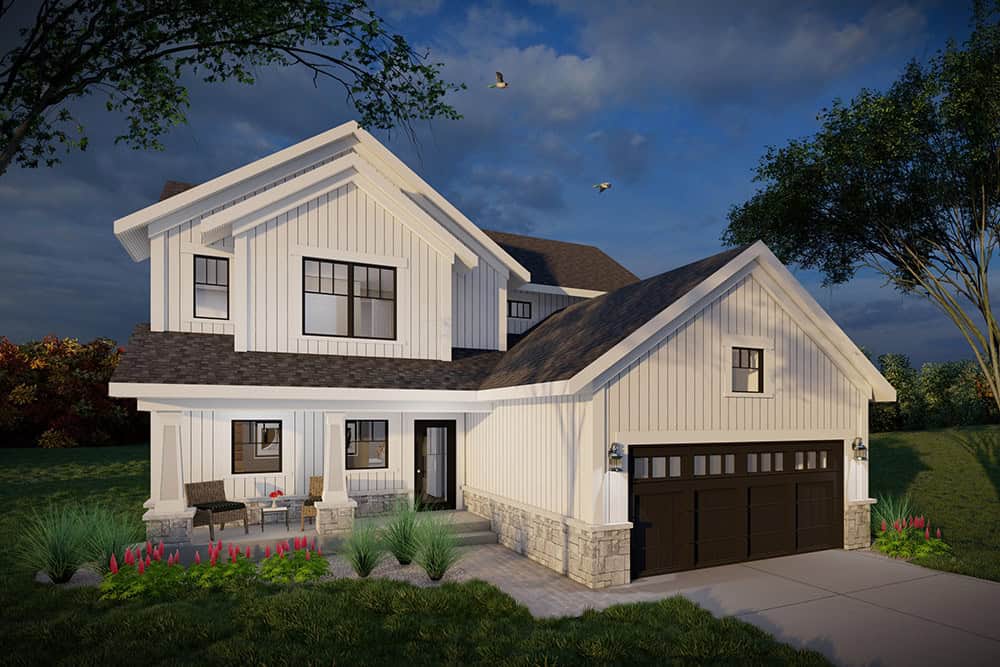
Modern Farmhouse Plan - 3 Bedrms, 2.5 Baths - 1823 Sq Ft - #101-2051
Plan Collection
Modern Farmhouse Plan - 3 Bedrms, 2.5 Baths - 1823 Sq Ft - #101-2051
Plan#101-2051
Starting at$1055
1823
Sq Ft
2
Story
3
Bed
2.5
Bath
2
Car
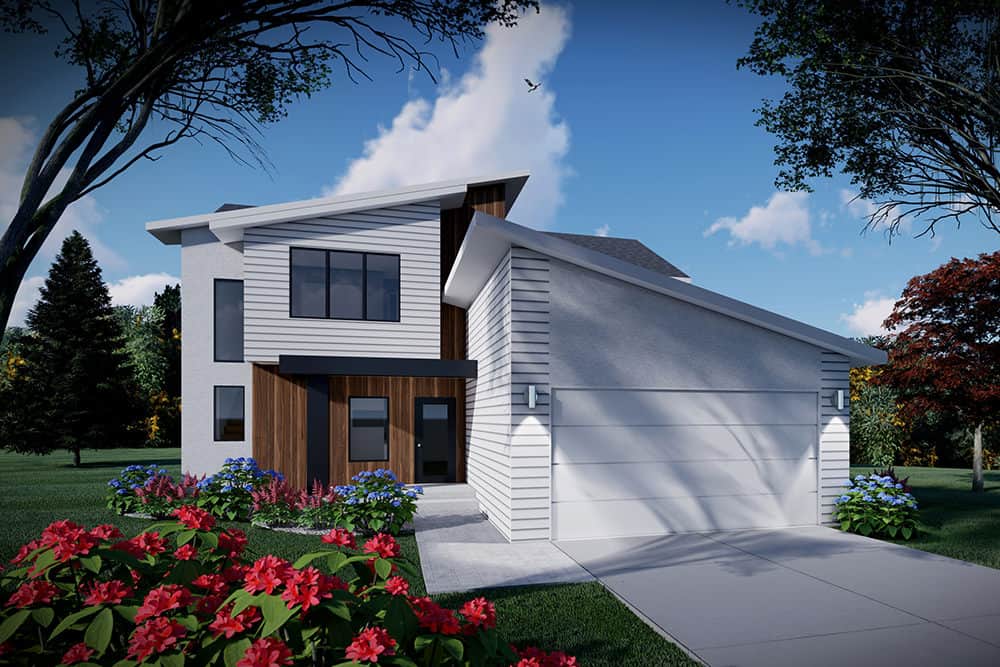
Modern Home Plan - 3 Bedrms, 2.5 Baths - 1823 Sq Ft - #101-2050
Plan Collection
Modern Home Plan - 3 Bedrms, 2.5 Baths - 1823 Sq Ft - #101-2050
Plan#101-2050
Starting at$1055
1823
Sq Ft
2
Story
3
Bed
2.5
Bath
2
Car
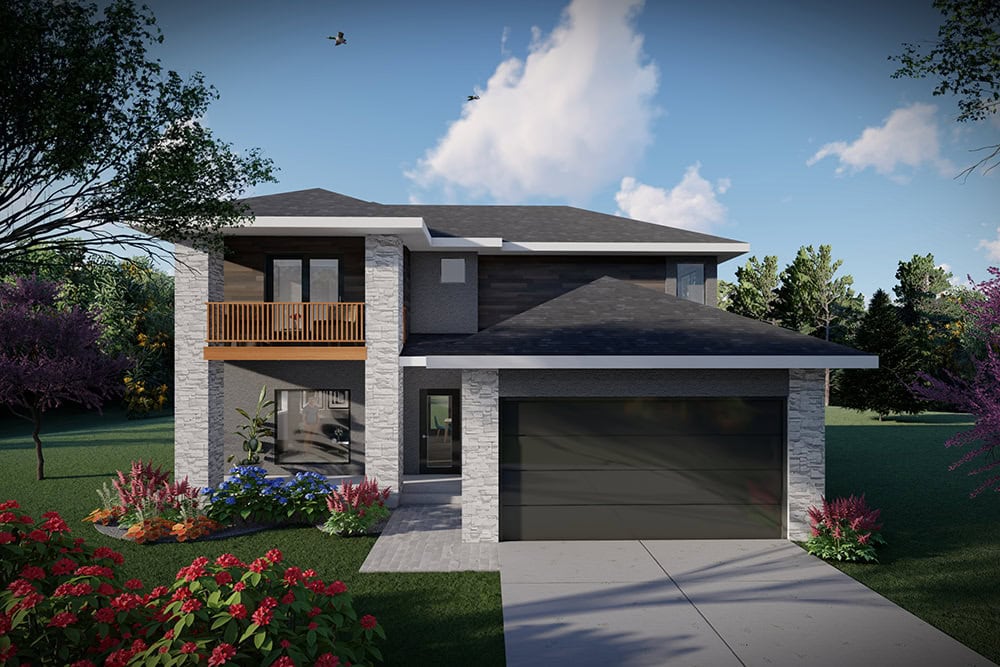
Modern House Plan - 3 Bedrms, 2.5 Baths - 1634 Sq Ft - #101-2046
Plan Collection
Modern House Plan - 3 Bedrms, 2.5 Baths - 1634 Sq Ft - #101-2046
Plan#101-2046
Starting at$1025
1634
Sq Ft
2
Story
3
Bed
2.5
Bath
2
Car
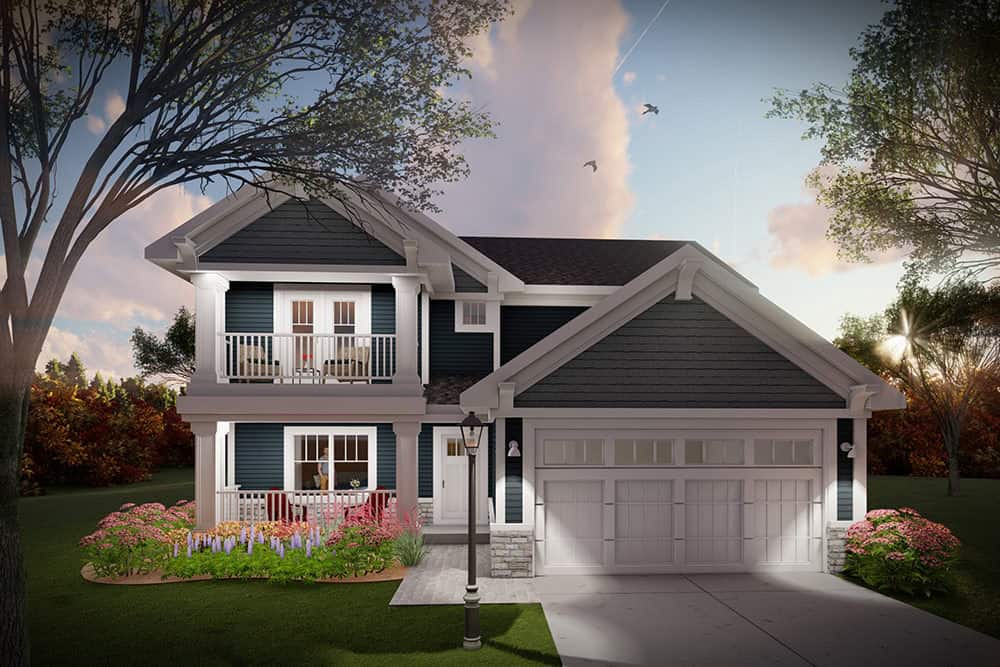
Craftsman Home Plan - 3 Bedrms, 2.5 Baths - 1634 Sq Ft - #101-2045
Plan Collection
Craftsman Home Plan - 3 Bedrms, 2.5 Baths - 1634 Sq Ft - #101-2045
Plan#101-2045
Starting at$1025
1634
Sq Ft
2
Story
3
Bed
2.5
Bath
2
Car
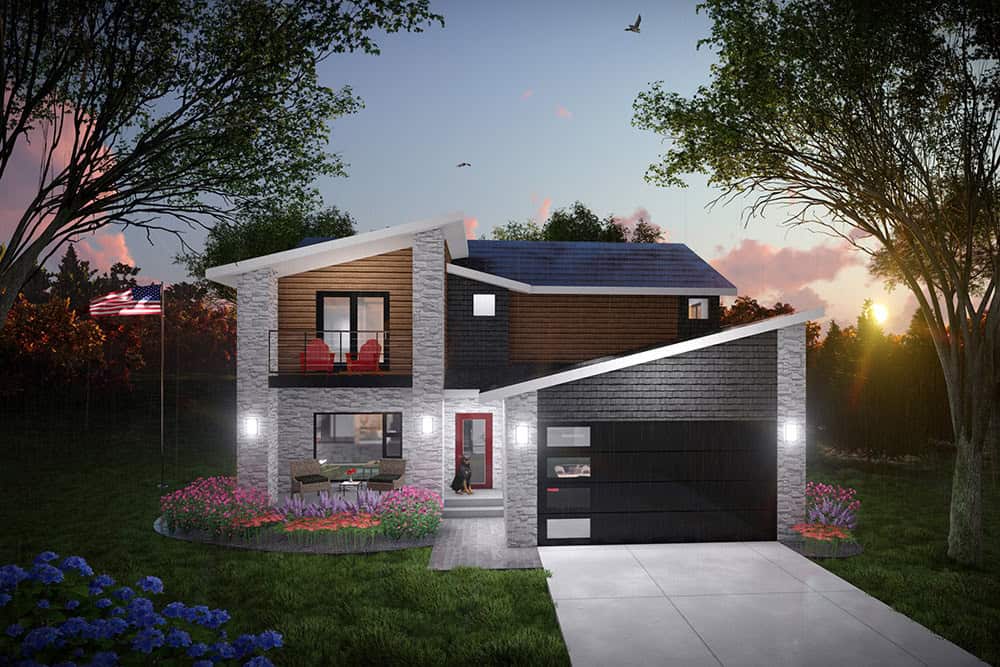
Modern House Plan - 3 Bedrms, 2.5 Baths - 1634 Sq Ft - #101-2044
Plan Collection
Modern House Plan - 3 Bedrms, 2.5 Baths - 1634 Sq Ft - #101-2044
Plan#101-2044
Starting at$1025
1634
Sq Ft
2
Story
3
Bed
2.5
Bath
2
Car
Craftsman Home Plan - 3 Bedrms, 2 Baths - 1272 Sq Ft - #198-1220
Plan Collection
Craftsman Home Plan - 3 Bedrms, 2 Baths - 1272 Sq Ft - #198-1220
Plan#198-1220
Starting at$1145
1272
Sq Ft
2
Story
3
Bed
2
Bath
1
Car
6-Bedroom, 2560 Sq Ft Traditional Duplex Plan #198-1212 – Main Exterior
Plan Collection
6-Bedroom, 2560 Sq Ft Traditional Duplex Plan #198-1212 – Main Exterior
Plan#198-1212
Starting at$1895
2560
Sq Ft
2
Story
6
Bed
6
Bath
0
Car
4-Bedroom, 1994 Sq Ft Modern Farmhouse Duplex Plan #198-1211 – Main Exterior
Plan Collection
4-Bedroom, 1994 Sq Ft Modern Farmhouse Duplex Plan #198-1211 – Main Exterior
Plan#198-1211
Starting at$1695
1994
Sq Ft
2
Story
4
Bed
2.5
Bath
0
Car
Traditional House Plan - 3 Bedrms, 2.5 Baths - 1497 Sq Ft - #198-1208
Plan Collection
Traditional House Plan - 3 Bedrms, 2.5 Baths - 1497 Sq Ft - #198-1208
Plan#198-1208
Starting at$1145
1497
Sq Ft
2
Story
3
Bed
2.5
Bath
2
Car
Traditional Floor Plan - 5 Bedrms, 2.5 Baths - 2485 Sq Ft - #162-1113
Plan Collection
Traditional Floor Plan - 5 Bedrms, 2.5 Baths - 2485 Sq Ft - #162-1113
Plan#162-1113
Starting at$1200
2485
Sq Ft
2
Story
5
Bed
2.5
Bath
3
Car
Cottage House Plan - 3 Bedrms, 2.5 Baths - 1491 Sq Ft - #178-1532
Plan Collection
Cottage House Plan - 3 Bedrms, 2.5 Baths - 1491 Sq Ft - #178-1532
Plan#178-1532
Starting at$1065
1491
Sq Ft
2
Story
3
Bed
2.5
Bath
1
Car
8-Bedroom, 3538 Sq Ft Cottage Duplex Plan – 178-1529 – Main Exterior
Plan Collection
8-Bedroom, 3538 Sq Ft Cottage Duplex Plan – 178-1529 – Main Exterior
Plan#178-1529
Starting at$1195
3538
Sq Ft
2
Story
8
Bed
6.5
Bath
0
Car
Cottage Floor Plan - 3 Bedrms, 2.5 Baths - 1585 Sq Ft - #178-1525
Plan Collection
Cottage Floor Plan - 3 Bedrms, 2.5 Baths - 1585 Sq Ft - #178-1525
Plan#178-1525
Starting at$1065
1585
Sq Ft
2
Story
3
Bed
2.5
Bath
0
Car
3-Bedroom, 1305 Sq Ft Cottage House Plan - 108-2155 - Front Exterior
Plan Collection
3-Bedroom, 1305 Sq Ft Cottage House Plan - 108-2155 - Front Exterior
Plan#108-2155
Starting at$820
1305
Sq Ft
2
Story
3
Bed
2
Bath
2
Car
3-Bedroom, 1557 Sq Ft Craftsman Home Plan - 108-2154 - Main Exterior
Plan Collection
3-Bedroom, 1557 Sq Ft Craftsman Home Plan - 108-2154 - Main Exterior
Plan#108-2154
Starting at$900
1557
Sq Ft
2
Story
3
Bed
2
Bath
0
Car
Colonial Home Plan - 3 Bedrms, 3.5 Baths - 2400 Sq Ft - #196-1889
Plan Collection
Colonial Home Plan - 3 Bedrms, 3.5 Baths - 2400 Sq Ft - #196-1889
Plan#196-1889
Starting at$1090
2400
Sq Ft
2
Story
3
Bed
3.5
Bath
2
Car
Contemporary House Plan - 2 Bedrms, 1 Baths - 1308 Sq Ft - #196-1886
Plan Collection
Contemporary House Plan - 2 Bedrms, 1 Baths - 1308 Sq Ft - #196-1886
Plan#196-1886
Starting at$825
1308
Sq Ft
2
Story
2
Bed
1
Bath
0
Car
4-Bedroom, 2184 Sq Ft Contemporary House Plan - 196-1885 - Front Exterior
Plan Collection
4-Bedroom, 2184 Sq Ft Contemporary House Plan - 196-1885 - Front Exterior
Plan#196-1885
Starting at$1015
2184
Sq Ft
2
Story
4
Bed
2
Bath
0
Car
Modern House Plan - 3 Bedrms, 2 Baths - 2562 Sq Ft - #196-1881
Plan Collection
Modern House Plan - 3 Bedrms, 2 Baths - 2562 Sq Ft - #196-1881
Plan#196-1881
Starting at$1165
2562
Sq Ft
2
Story
3
Bed
2
Bath
2
Car
Beachfront Floor Plan - 3 Bedrms, 3 Baths - 2056 Sq Ft - #196-1880
Plan Collection
Beachfront Floor Plan - 3 Bedrms, 3 Baths - 2056 Sq Ft - #196-1880
Plan#196-1880
Starting at$1015
2056
Sq Ft
2
Story
3
Bed
3
Bath
2
Car
1-Bedroom, 980 Sq Ft Garage w/Apartments House Plan - 161-1256 - Front Exterior
Plan Collection
1-Bedroom, 980 Sq Ft Garage w/Apartments House Plan - 161-1256 - Front Exterior
Plan#161-1256
Starting at$1050
980
Sq Ft
2
Story
1
Bed
1.5
Bath
0
Car
4-Bedroom, 2273 Sq Ft Contemporary Home Plan - 120-2830 - Main Exterior
Plan Collection
4-Bedroom, 2273 Sq Ft Contemporary Home Plan - 120-2830 - Main Exterior
Plan#120-2830
Starting at$1305
2273
Sq Ft
2
Story
4
Bed
2.5
Bath
2
Car
Cottage House Plan - 4 Bedrms, 2 Baths - 1428 Sq Ft - #117-1148
Plan Collection
Cottage House Plan - 4 Bedrms, 2 Baths - 1428 Sq Ft - #117-1148
Plan#117-1148
Starting at$1095
1428
Sq Ft
2
Story
4
Bed
2
Bath
0
Car
Prairie House Plan - 3 Bedrms, 2.5 Baths - 1823 Sq Ft - #101-2052
Plan Collection
Prairie House Plan - 3 Bedrms, 2.5 Baths - 1823 Sq Ft - #101-2052
Plan#101-2052
Starting at$1055
1823
Sq Ft
2
Story
3
Bed
2.5
Bath
2
Car
Modern Farmhouse Plan - 3 Bedrms, 2.5 Baths - 1823 Sq Ft - #101-2051
Plan Collection
Modern Farmhouse Plan - 3 Bedrms, 2.5 Baths - 1823 Sq Ft - #101-2051
Plan#101-2051
Starting at$1055
1823
Sq Ft
2
Story
3
Bed
2.5
Bath
2
Car
Modern Home Plan - 3 Bedrms, 2.5 Baths - 1823 Sq Ft - #101-2050
Plan Collection
Modern Home Plan - 3 Bedrms, 2.5 Baths - 1823 Sq Ft - #101-2050
Plan#101-2050
Starting at$1055
1823
Sq Ft
2
Story
3
Bed
2.5
Bath
2
Car
Modern House Plan - 3 Bedrms, 2.5 Baths - 1634 Sq Ft - #101-2046
Plan Collection
Modern House Plan - 3 Bedrms, 2.5 Baths - 1634 Sq Ft - #101-2046
Plan#101-2046
Starting at$1025
1634
Sq Ft
2
Story
3
Bed
2.5
Bath
2
Car
Craftsman Home Plan - 3 Bedrms, 2.5 Baths - 1634 Sq Ft - #101-2045
Plan Collection
Craftsman Home Plan - 3 Bedrms, 2.5 Baths - 1634 Sq Ft - #101-2045
Plan#101-2045
Starting at$1025
1634
Sq Ft
2
Story
3
Bed
2.5
Bath
2
Car
Modern House Plan - 3 Bedrms, 2.5 Baths - 1634 Sq Ft - #101-2044
Plan Collection
Modern House Plan - 3 Bedrms, 2.5 Baths - 1634 Sq Ft - #101-2044
Plan#101-2044
Starting at$1025
1634
Sq Ft
2
Story
3
Bed
2.5
Bath
2
Car
Craftsman Home Plan - 3 Bedrms, 2 Baths - 1272 Sq Ft - #198-1220
Plan Collection
Craftsman Home Plan - 3 Bedrms, 2 Baths - 1272 Sq Ft - #198-1220
Plan#198-1220
Starting at$1145
1272
Sq Ft
2
Story
3
Bed
2
Bath
1
Car
6-Bedroom, 2560 Sq Ft Traditional Duplex Plan #198-1212 – Main Exterior
Plan Collection
6-Bedroom, 2560 Sq Ft Traditional Duplex Plan #198-1212 – Main Exterior
Plan#198-1212
Starting at$1895
2560
Sq Ft
2
Story
6
Bed
6
Bath
0
Car
4-Bedroom, 1994 Sq Ft Modern Farmhouse Duplex Plan #198-1211 – Main Exterior
Plan Collection
4-Bedroom, 1994 Sq Ft Modern Farmhouse Duplex Plan #198-1211 – Main Exterior
Plan#198-1211
Starting at$1695
1994
Sq Ft
2
Story
4
Bed
2.5
Bath
0
Car
Traditional House Plan - 3 Bedrms, 2.5 Baths - 1497 Sq Ft - #198-1208
Plan Collection
Traditional House Plan - 3 Bedrms, 2.5 Baths - 1497 Sq Ft - #198-1208
Plan#198-1208
Starting at$1145
1497
Sq Ft
2
Story
3
Bed
2.5
Bath
2
Car
Traditional Floor Plan - 5 Bedrms, 2.5 Baths - 2485 Sq Ft - #162-1113
Plan Collection
Traditional Floor Plan - 5 Bedrms, 2.5 Baths - 2485 Sq Ft - #162-1113
Plan#162-1113
Starting at$1200
2485
Sq Ft
2
Story
5
Bed
2.5
Bath
3
Car
1...5051525354...97