Two+story, 35-45 Foot Deep House Plans

2,311
Plan Results
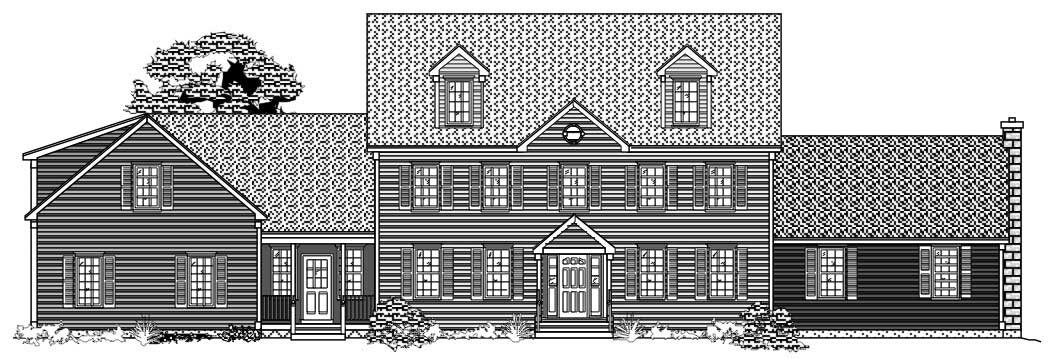
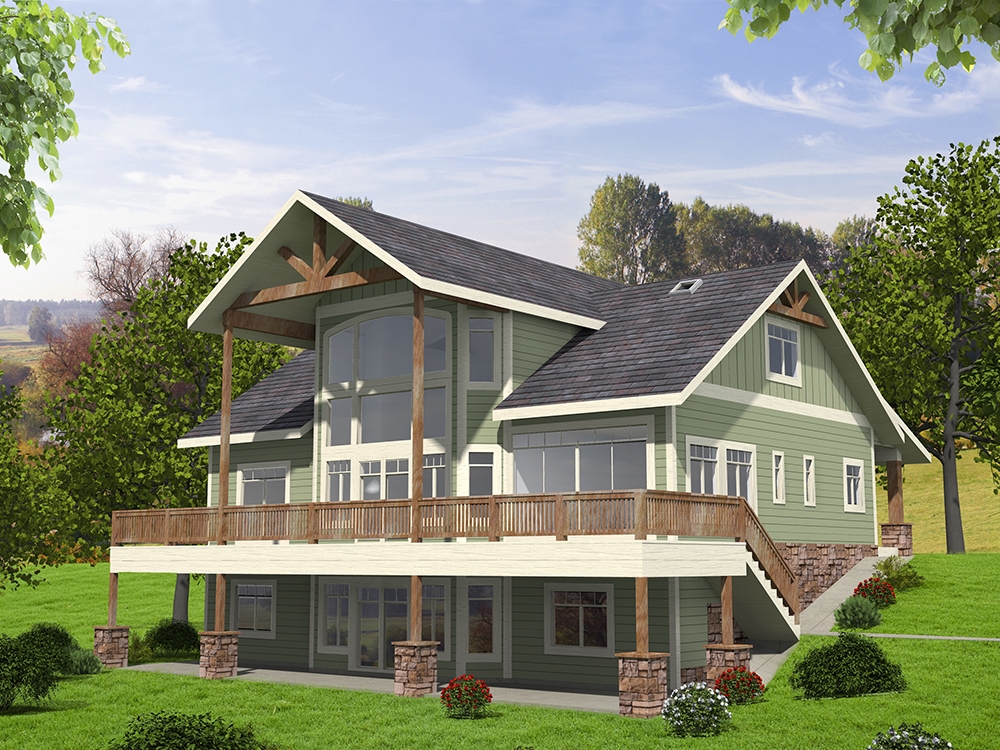
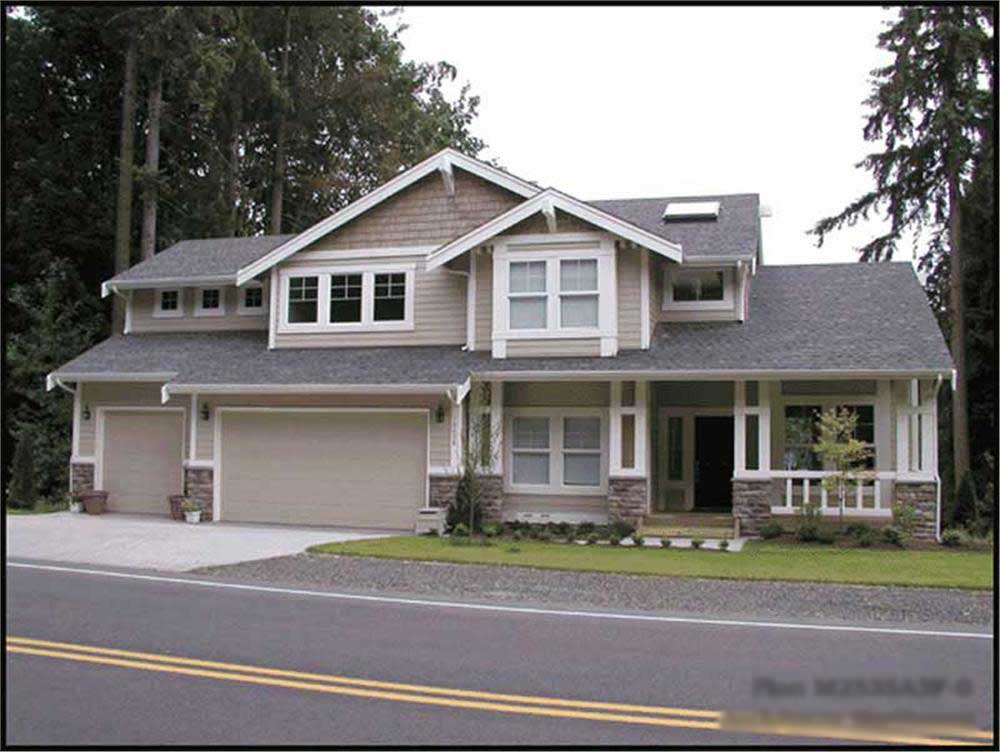
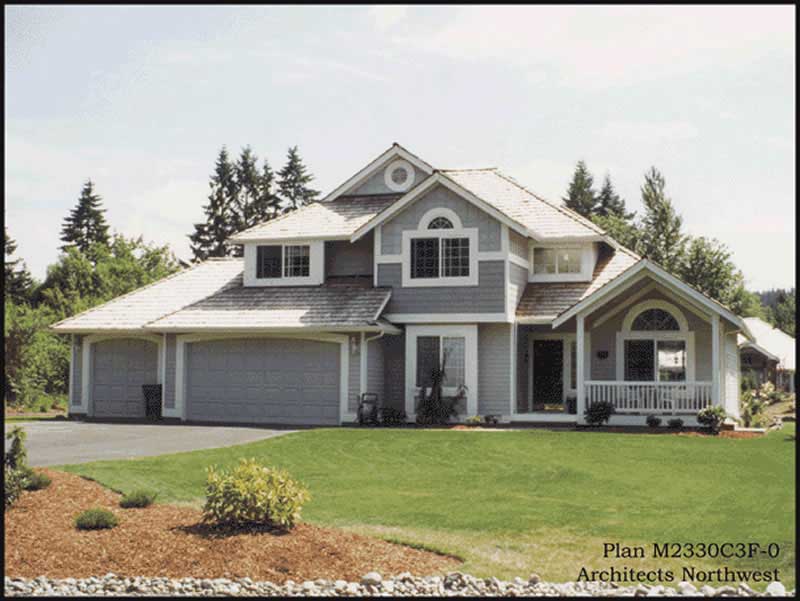
3-Bedroom, 2060 Sq Ft Craftsman House Plan - 115-1065 - Front Exterior
Plan Collection
3-Bedroom, 2060 Sq Ft Craftsman House Plan - 115-1065 - Front Exterior
Plan#115-1065
Starting at$1700
2060
Sq Ft
2
Story
3
Bed
2
Bath
2
Car
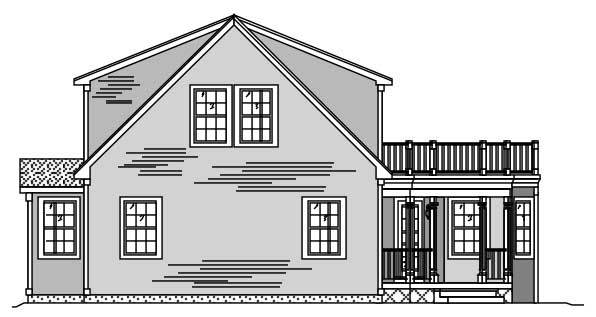
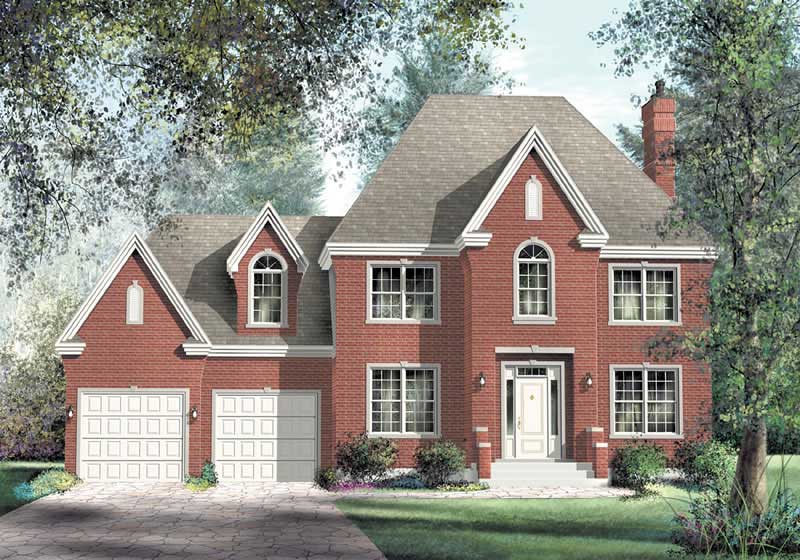
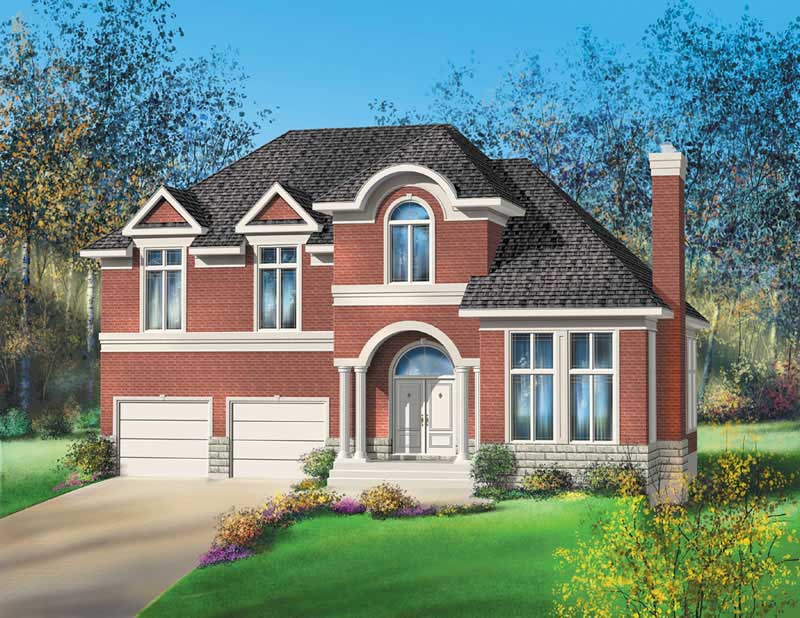
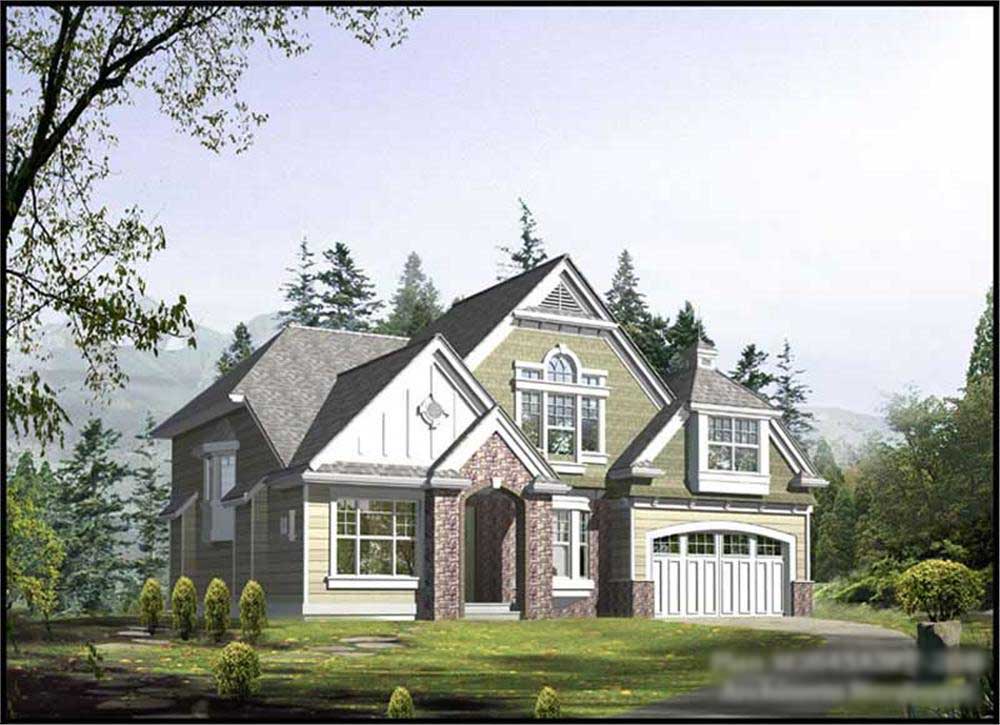
4-Bedroom, 2535 Sq Ft European Home Plan - 157-1121 - Main Exterior
Plan Collection
4-Bedroom, 2535 Sq Ft European Home Plan - 157-1121 - Main Exterior
Plan#157-1121
Starting at$1605
2535
Sq Ft
2
Story
4
Bed
2.5
Bath
2
Car
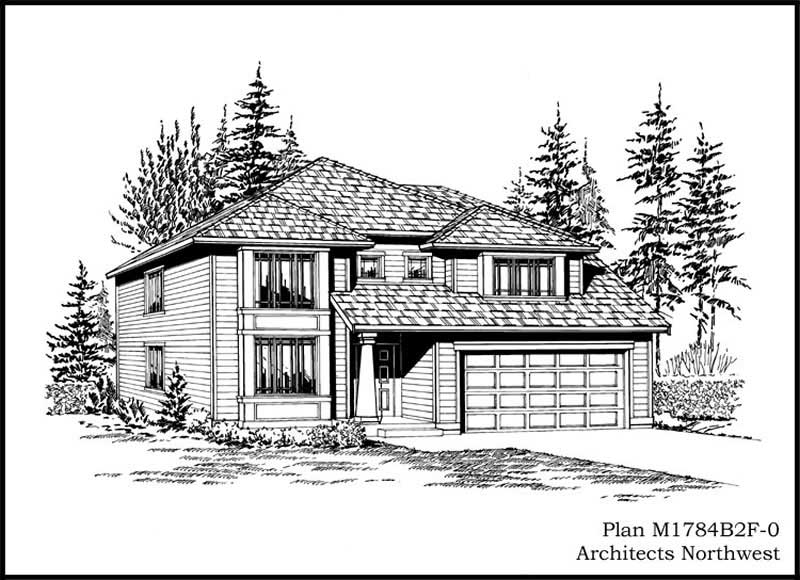
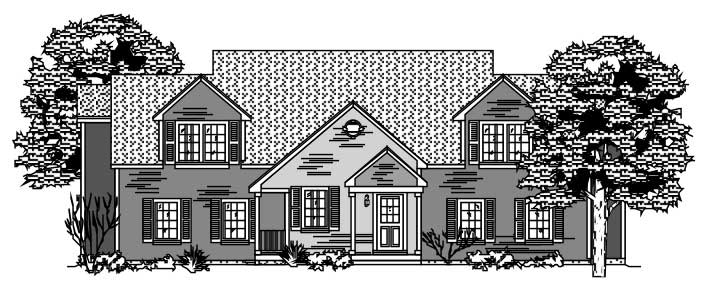
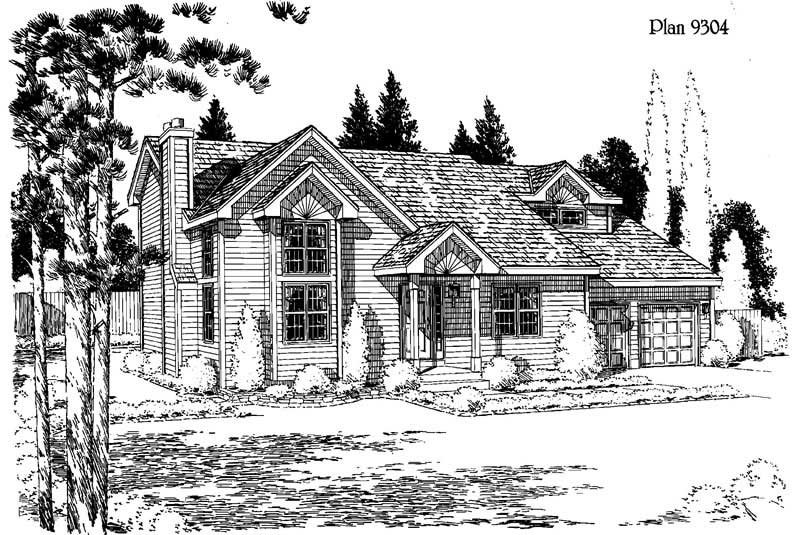
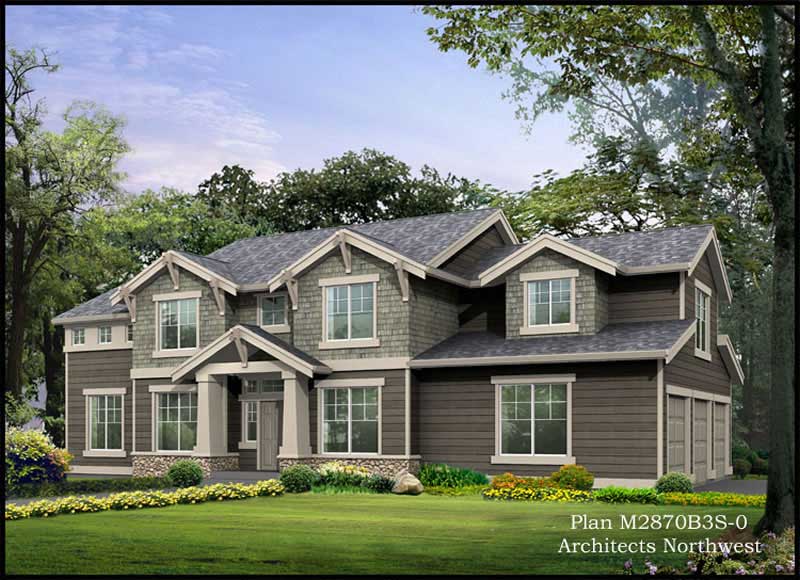
3-Bedroom, 1671 Sq Ft European Home Plan - 157-1138 - Main Exterior
Plan Collection
3-Bedroom, 1671 Sq Ft European Home Plan - 157-1138 - Main Exterior
Plan#157-1138
Starting at$1350
1671
Sq Ft
2
Story
3
Bed
1
Bath
1
Car
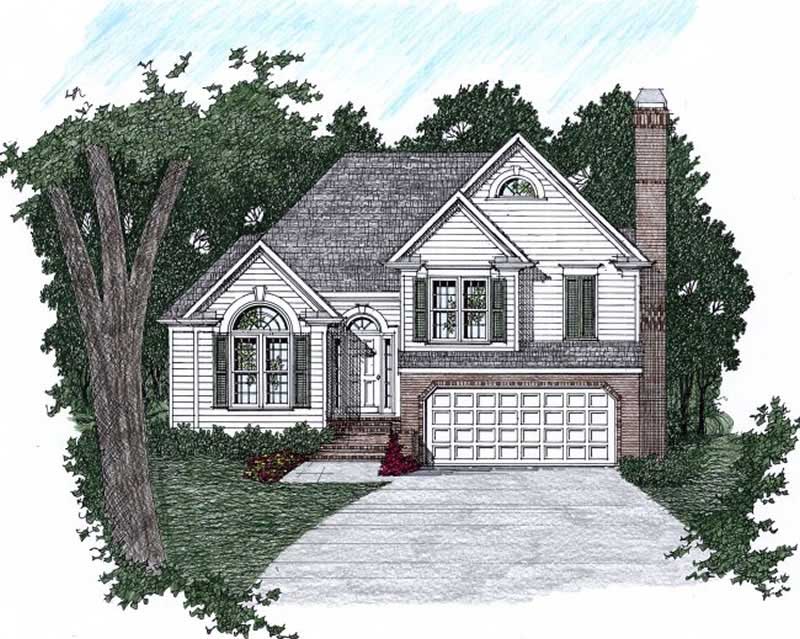
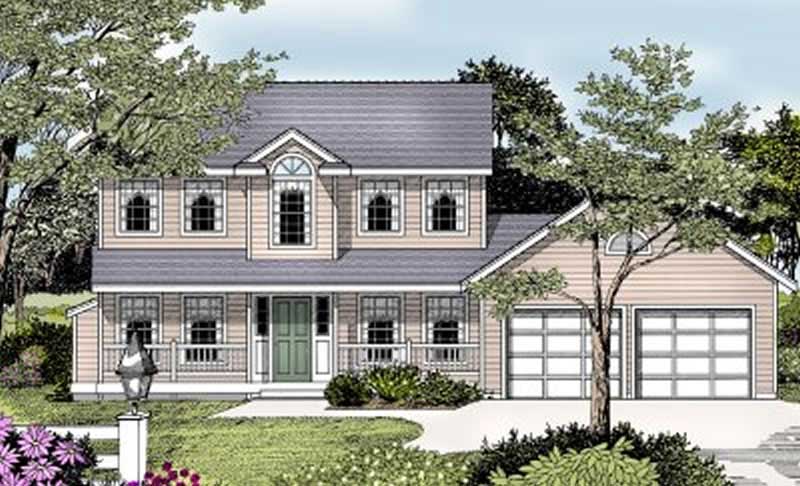
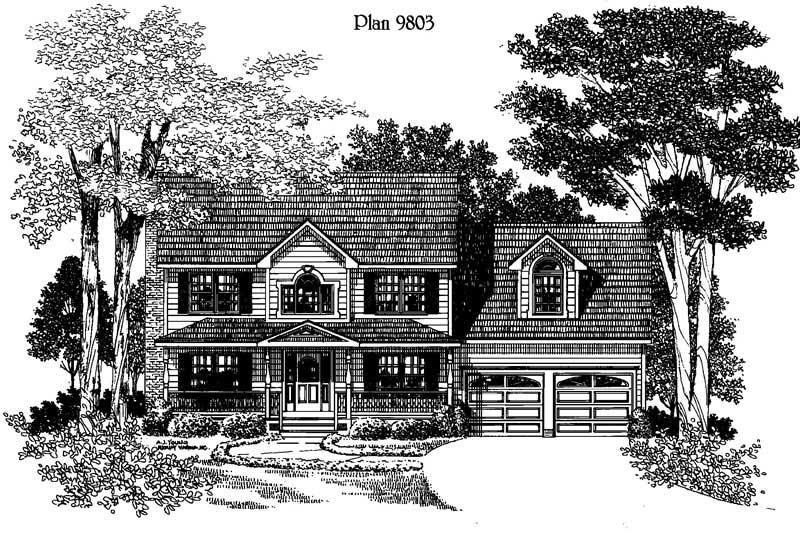
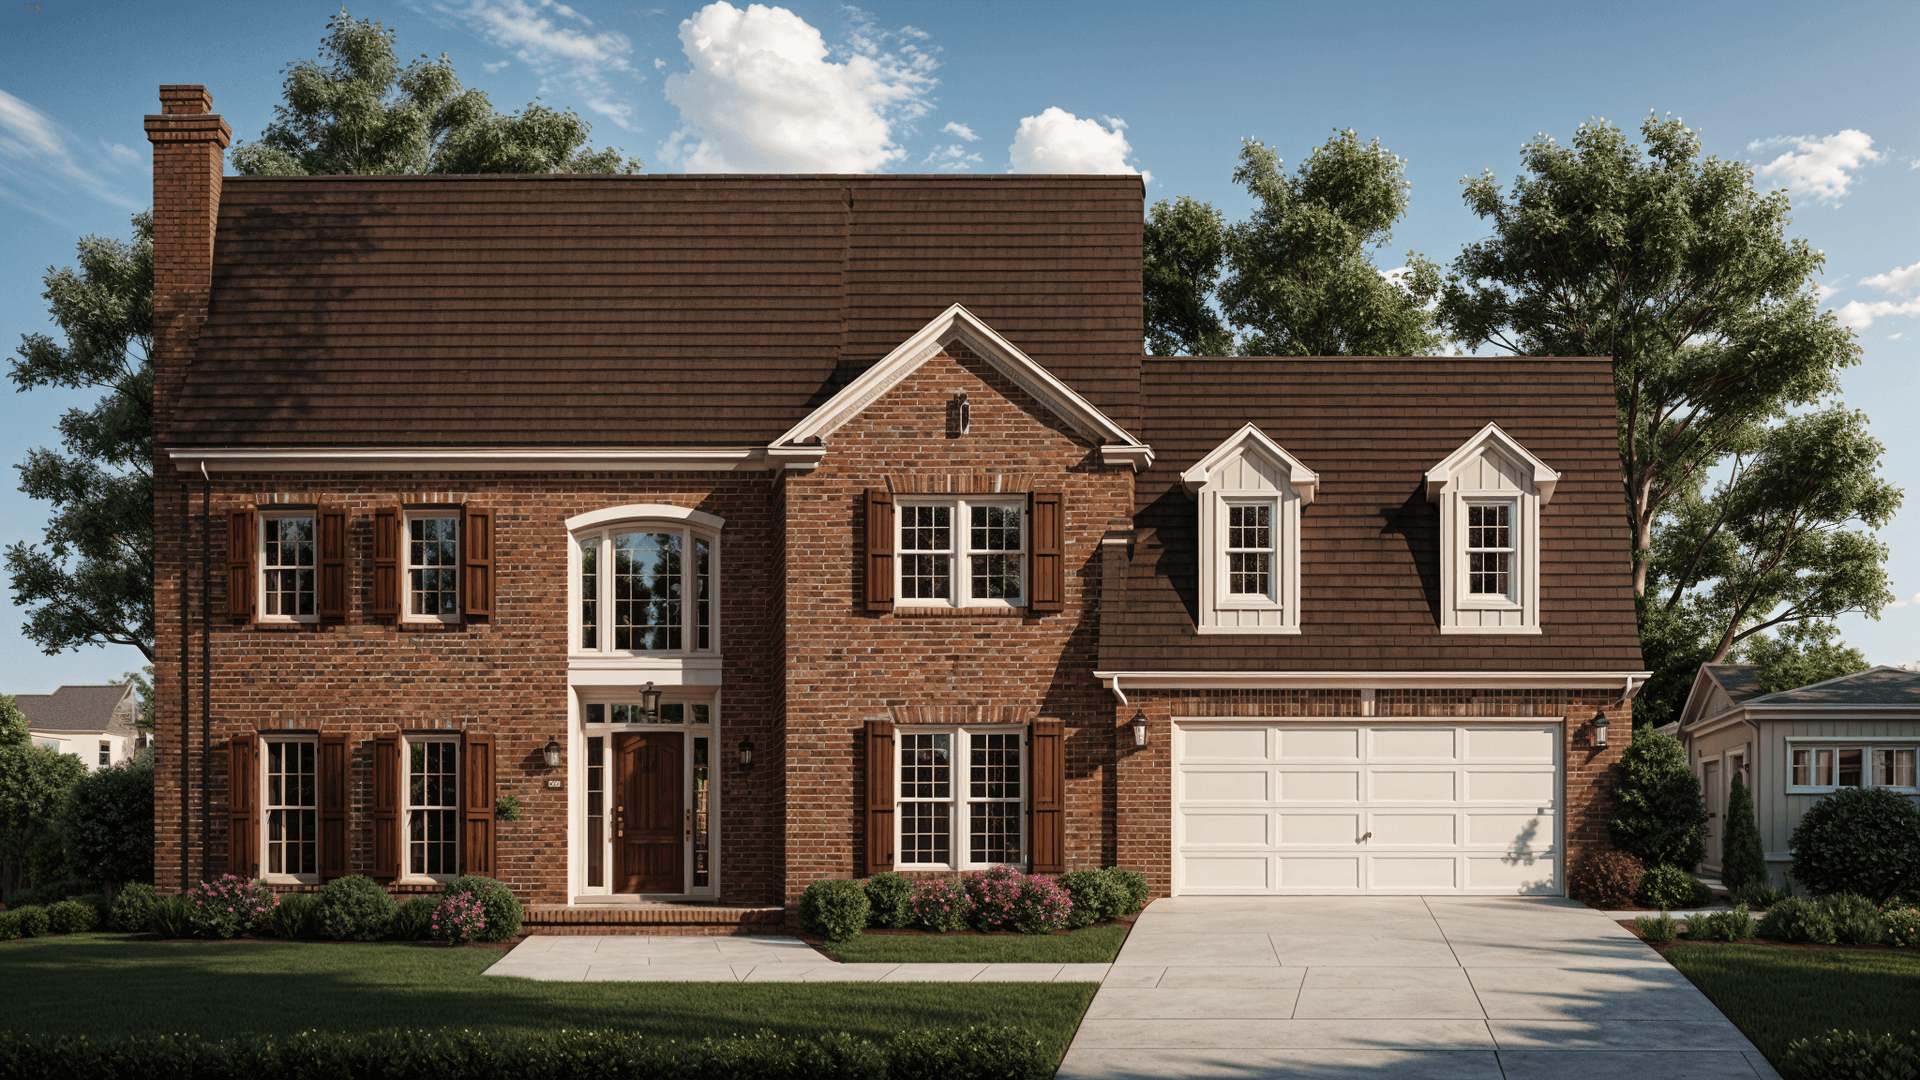
4-Bedroom, 2508 Sq Ft Traditional House Plan - 115-1152 - Front Exterior
Plan Collection
4-Bedroom, 2508 Sq Ft Traditional House Plan - 115-1152 - Front Exterior
Plan#115-1152
Starting at$1950
2508
Sq Ft
2
Story
4
Bed
3
Bath
2
Car
3-Bedroom, 2705 Sq Ft Cape Cod Home Plan - 115-1205 - Main Exterior
Plan Collection
3-Bedroom, 2705 Sq Ft Cape Cod Home Plan - 115-1205 - Main Exterior
Plan#115-1205
Starting at$1950
2705
Sq Ft
2
Story
3
Bed
3
Bath
3
Car
3-Bedroom, 2720 Sq Ft European House Plan - 115-1220 - Front Exterior
Plan Collection
3-Bedroom, 2720 Sq Ft European House Plan - 115-1220 - Front Exterior
Plan#115-1220
Starting at$1950
2720
Sq Ft
2
Story
3
Bed
2
Bath
3
Car
3-Bedroom, 1617 Sq Ft European Home Plan - 102-1011 - Main Exterior
Plan Collection
3-Bedroom, 1617 Sq Ft European Home Plan - 102-1011 - Main Exterior
Plan#102-1011
Starting at$950
1617
Sq Ft
2
Story
3
Bed
2.5
Bath
2
Car
3-Bedroom, 2994 Sq Ft Multi-Level Home Plan - 157-1445 - Main Exterior
Plan Collection
3-Bedroom, 2994 Sq Ft Multi-Level Home Plan - 157-1445 - Main Exterior
Plan#157-1445
Starting at$1605
2994
Sq Ft
2
Story
3
Bed
3
Bath
2
Car
3-Bedroom, 2540 Sq Ft Cottage House Plan - 132-1636 - Front Exterior
Plan Collection
3-Bedroom, 2540 Sq Ft Cottage House Plan - 132-1636 - Front Exterior
Plan#132-1636
Starting at$1480
2540
Sq Ft
2
Story
3
Bed
2.5
Bath
2
Car
4-Bedroom, 2490 Sq Ft Ranch House Plan - 115-1208 - Front Exterior
Plan Collection
4-Bedroom, 2490 Sq Ft Ranch House Plan - 115-1208 - Front Exterior
Plan#115-1208
Starting at$1700
2490
Sq Ft
2
Story
4
Bed
2
Bath
2
Car
3-Bedroom, 2535 Sq Ft Ranch Home Plan - 115-1014 - Main Exterior
Plan Collection
3-Bedroom, 2535 Sq Ft Ranch Home Plan - 115-1014 - Main Exterior
Plan#115-1014
Starting at$1950
2535
Sq Ft
2
Story
3
Bed
2
Bath
3
Car
2-Bedroom, 2841 Sq Ft Country House Plan - 135-1178 - Front Exterior
Plan Collection
2-Bedroom, 2841 Sq Ft Country House Plan - 135-1178 - Front Exterior
Plan#135-1178
Starting at$1725
2841
Sq Ft
2
Story
2
Bed
3
Bath
2
Car
3-Bedroom, 2688 Sq Ft European Home - Plan #157-1338 - Front Exterior
Plan Collection
3-Bedroom, 2688 Sq Ft European Home - Plan #157-1338 - Front Exterior
Plan#157-1338
Starting at$1605
2688
Sq Ft
2
Story
3
Bed
2.5
Bath
2
Car
3-Bedroom, 1716 Sq Ft House Plan - 121-1004 - Front Exterior
Plan Collection
3-Bedroom, 1716 Sq Ft House Plan - 121-1004 - Front Exterior
Plan#121-1004
Starting at$1150
1716
Sq Ft
2
Story
3
Bed
2.5
Bath
2
Car
3-Bedroom, 3837 Sq Ft Home Plan - 132-1202 - Main Exterior
Plan Collection
3-Bedroom, 3837 Sq Ft Home Plan - 132-1202 - Main Exterior
Plan#132-1202
Starting at$1370
3837
Sq Ft
2
Story
3
Bed
3
Bath
2
Car
3-Bedroom, 2582 Sq Ft European Home Plan - 157-1576 - Main Exterior
Plan Collection
3-Bedroom, 2582 Sq Ft European Home Plan - 157-1576 - Main Exterior
Plan#157-1576
Starting at$1605
2582
Sq Ft
2
Story
3
Bed
3
Bath
2
Car
3-Bedroom, 1404 Sq Ft Country Home Plan - 157-1535 - Main Exterior
Plan Collection
3-Bedroom, 1404 Sq Ft Country Home Plan - 157-1535 - Main Exterior
Plan#157-1535
Starting at$1255
1404
Sq Ft
2
Story
3
Bed
1
Bath
0
Car
4-Bedroom, 3067 Sq Ft Country Home Plan - 110-1116 - Main Exterior
Plan Collection
4-Bedroom, 3067 Sq Ft Country Home Plan - 110-1116 - Main Exterior
Plan#110-1116
Starting at$775
3067
Sq Ft
2
Story
4
Bed
2.5
Bath
2
Car
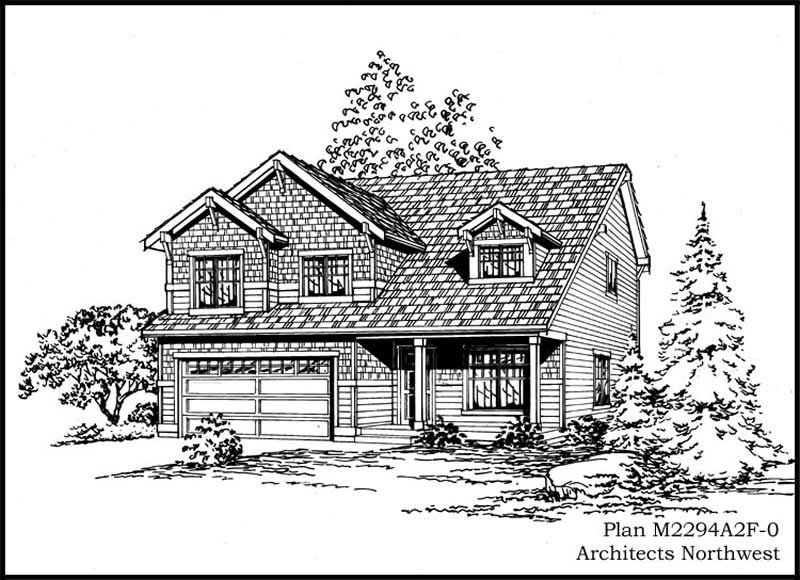
4-Bedroom, 1840 Sq Ft Craftsman House Plan - 115-1353 - Front Exterior
Plan Collection
4-Bedroom, 1840 Sq Ft Craftsman House Plan - 115-1353 - Front Exterior
Plan#115-1353
Starting at$1600
1840
Sq Ft
2
Story
4
Bed
2.5
Bath
2
Car
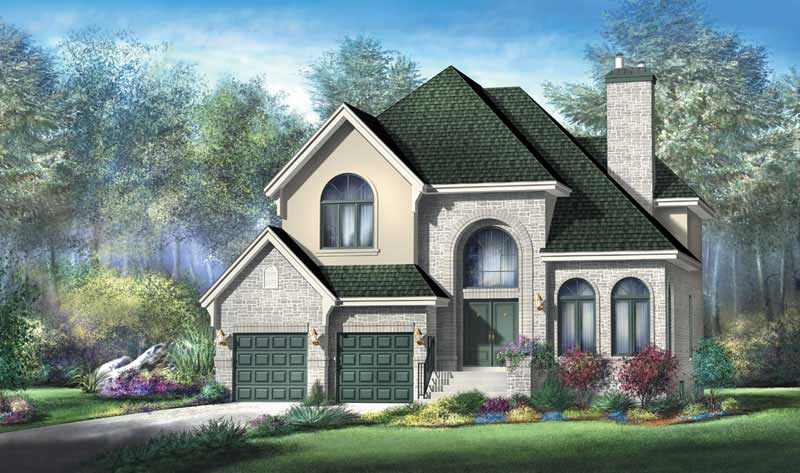
3-Bedroom, 2147 Sq Ft Country Home Plan - 109-1141 - Main Exterior
Plan Collection
3-Bedroom, 2147 Sq Ft Country Home Plan - 109-1141 - Main Exterior
Plan#109-1141
Starting at$1395
2147
Sq Ft
2
Story
3
Bed
2
Bath
0
Car
3-Bedroom, 1935 Sq Ft Home Plan - 121-1042 - Main Exterior
Plan Collection
3-Bedroom, 1935 Sq Ft Home Plan - 121-1042 - Main Exterior
Plan#121-1042
Starting at$1250
1935
Sq Ft
2
Story
3
Bed
2.5
Bath
2
Car
5-Bedroom, 4603 Sq Ft Southern Home Plan - 132-1604 - Main Exterior
Plan Collection
5-Bedroom, 4603 Sq Ft Southern Home Plan - 132-1604 - Main Exterior
Plan#132-1604
Starting at$2085
4603
Sq Ft
2
Story
5
Bed
3.5
Bath
0
Car
3-Bedroom, 1536 Sq Ft House Plan - 121-1045 - Front Exterior
Plan Collection
3-Bedroom, 1536 Sq Ft House Plan - 121-1045 - Front Exterior
Plan#121-1045
Starting at$1150
1536
Sq Ft
2
Story
3
Bed
2.5
Bath
2
Car
3-Bedroom, 1742 Sq Ft House Plan - 121-1040 - Front Exterior
Plan Collection
3-Bedroom, 1742 Sq Ft House Plan - 121-1040 - Front Exterior
Plan#121-1040
Starting at$1250
1742
Sq Ft
2
Story
3
Bed
2.5
Bath
2
Car
3-Bedroom, 2060 Sq Ft Craftsman House Plan - 115-1065 - Front Exterior
Plan Collection
3-Bedroom, 2060 Sq Ft Craftsman House Plan - 115-1065 - Front Exterior
Plan#115-1065
Starting at$1700
2060
Sq Ft
2
Story
3
Bed
2
Bath
2
Car
4-Bedroom, 2535 Sq Ft European Home Plan - 157-1121 - Main Exterior
Plan Collection
4-Bedroom, 2535 Sq Ft European Home Plan - 157-1121 - Main Exterior
Plan#157-1121
Starting at$1605
2535
Sq Ft
2
Story
4
Bed
2.5
Bath
2
Car
3-Bedroom, 1671 Sq Ft European Home Plan - 157-1138 - Main Exterior
Plan Collection
3-Bedroom, 1671 Sq Ft European Home Plan - 157-1138 - Main Exterior
Plan#157-1138
Starting at$1350
1671
Sq Ft
2
Story
3
Bed
1
Bath
1
Car
4-Bedroom, 2508 Sq Ft Traditional House Plan - 115-1152 - Front Exterior
Plan Collection
4-Bedroom, 2508 Sq Ft Traditional House Plan - 115-1152 - Front Exterior
Plan#115-1152
Starting at$1950
2508
Sq Ft
2
Story
4
Bed
3
Bath
2
Car
3-Bedroom, 2705 Sq Ft Cape Cod Home Plan - 115-1205 - Main Exterior
Plan Collection
3-Bedroom, 2705 Sq Ft Cape Cod Home Plan - 115-1205 - Main Exterior
Plan#115-1205
Starting at$1950
2705
Sq Ft
2
Story
3
Bed
3
Bath
3
Car
3-Bedroom, 2720 Sq Ft European House Plan - 115-1220 - Front Exterior
Plan Collection
3-Bedroom, 2720 Sq Ft European House Plan - 115-1220 - Front Exterior
Plan#115-1220
Starting at$1950
2720
Sq Ft
2
Story
3
Bed
2
Bath
3
Car
3-Bedroom, 1617 Sq Ft European Home Plan - 102-1011 - Main Exterior
Plan Collection
3-Bedroom, 1617 Sq Ft European Home Plan - 102-1011 - Main Exterior
Plan#102-1011
Starting at$950
1617
Sq Ft
2
Story
3
Bed
2.5
Bath
2
Car
3-Bedroom, 2994 Sq Ft Multi-Level Home Plan - 157-1445 - Main Exterior
Plan Collection
3-Bedroom, 2994 Sq Ft Multi-Level Home Plan - 157-1445 - Main Exterior
Plan#157-1445
Starting at$1605
2994
Sq Ft
2
Story
3
Bed
3
Bath
2
Car
3-Bedroom, 2540 Sq Ft Cottage House Plan - 132-1636 - Front Exterior
Plan Collection
3-Bedroom, 2540 Sq Ft Cottage House Plan - 132-1636 - Front Exterior
Plan#132-1636
Starting at$1480
2540
Sq Ft
2
Story
3
Bed
2.5
Bath
2
Car
4-Bedroom, 2490 Sq Ft Ranch House Plan - 115-1208 - Front Exterior
Plan Collection
4-Bedroom, 2490 Sq Ft Ranch House Plan - 115-1208 - Front Exterior
Plan#115-1208
Starting at$1700
2490
Sq Ft
2
Story
4
Bed
2
Bath
2
Car
3-Bedroom, 2535 Sq Ft Ranch Home Plan - 115-1014 - Main Exterior
Plan Collection
3-Bedroom, 2535 Sq Ft Ranch Home Plan - 115-1014 - Main Exterior
Plan#115-1014
Starting at$1950
2535
Sq Ft
2
Story
3
Bed
2
Bath
3
Car
2-Bedroom, 2841 Sq Ft Country House Plan - 135-1178 - Front Exterior
Plan Collection
2-Bedroom, 2841 Sq Ft Country House Plan - 135-1178 - Front Exterior
Plan#135-1178
Starting at$1725
2841
Sq Ft
2
Story
2
Bed
3
Bath
2
Car
3-Bedroom, 2688 Sq Ft European Home - Plan #157-1338 - Front Exterior
Plan Collection
3-Bedroom, 2688 Sq Ft European Home - Plan #157-1338 - Front Exterior
Plan#157-1338
Starting at$1605
2688
Sq Ft
2
Story
3
Bed
2.5
Bath
2
Car
3-Bedroom, 1716 Sq Ft House Plan - 121-1004 - Front Exterior
Plan Collection
3-Bedroom, 1716 Sq Ft House Plan - 121-1004 - Front Exterior
Plan#121-1004
Starting at$1150
1716
Sq Ft
2
Story
3
Bed
2.5
Bath
2
Car
3-Bedroom, 3837 Sq Ft Home Plan - 132-1202 - Main Exterior
Plan Collection
3-Bedroom, 3837 Sq Ft Home Plan - 132-1202 - Main Exterior
Plan#132-1202
Starting at$1370
3837
Sq Ft
2
Story
3
Bed
3
Bath
2
Car
3-Bedroom, 2582 Sq Ft European Home Plan - 157-1576 - Main Exterior
Plan Collection
3-Bedroom, 2582 Sq Ft European Home Plan - 157-1576 - Main Exterior
Plan#157-1576
Starting at$1605
2582
Sq Ft
2
Story
3
Bed
3
Bath
2
Car

3-Bedroom, 1404 Sq Ft Country Home Plan - 157-1535 - Main Exterior
Plan Collection
3-Bedroom, 1404 Sq Ft Country Home Plan - 157-1535 - Main Exterior
Plan#157-1535
Starting at$1255
1404
Sq Ft
2
Story
3
Bed
1
Bath
0
Car
4-Bedroom, 3067 Sq Ft Country Home Plan - 110-1116 - Main Exterior
Plan Collection
4-Bedroom, 3067 Sq Ft Country Home Plan - 110-1116 - Main Exterior
Plan#110-1116
Starting at$775
3067
Sq Ft
2
Story
4
Bed
2.5
Bath
2
Car
4-Bedroom, 1840 Sq Ft Craftsman House Plan - 115-1353 - Front Exterior
Plan Collection
4-Bedroom, 1840 Sq Ft Craftsman House Plan - 115-1353 - Front Exterior
Plan#115-1353
Starting at$1600
1840
Sq Ft
2
Story
4
Bed
2.5
Bath
2
Car
3-Bedroom, 2147 Sq Ft Country Home Plan - 109-1141 - Main Exterior
Plan Collection
3-Bedroom, 2147 Sq Ft Country Home Plan - 109-1141 - Main Exterior
Plan#109-1141
Starting at$1395
2147
Sq Ft
2
Story
3
Bed
2
Bath
0
Car
3-Bedroom, 1935 Sq Ft Home Plan - 121-1042 - Main Exterior
Plan Collection
3-Bedroom, 1935 Sq Ft Home Plan - 121-1042 - Main Exterior
Plan#121-1042
Starting at$1250
1935
Sq Ft
2
Story
3
Bed
2.5
Bath
2
Car
5-Bedroom, 4603 Sq Ft Southern Home Plan - 132-1604 - Main Exterior
Plan Collection
5-Bedroom, 4603 Sq Ft Southern Home Plan - 132-1604 - Main Exterior
Plan#132-1604
Starting at$2085
4603
Sq Ft
2
Story
5
Bed
3.5
Bath
0
Car
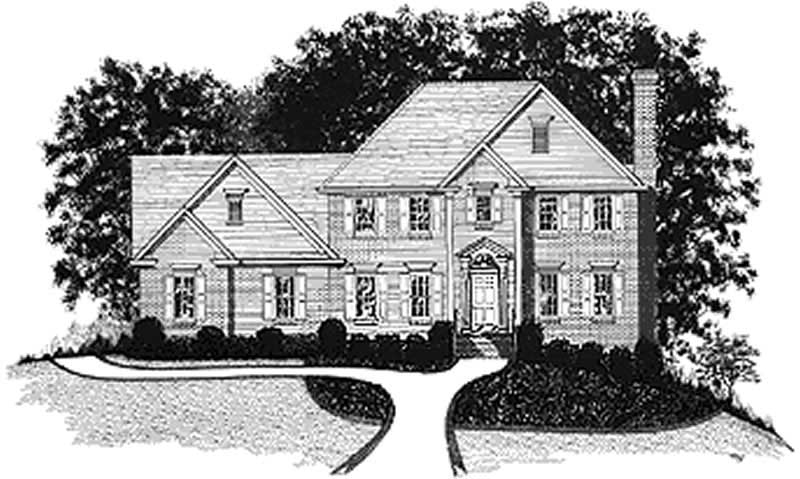
3-Bedroom, 1536 Sq Ft House Plan - 121-1045 - Front Exterior
Plan Collection
3-Bedroom, 1536 Sq Ft House Plan - 121-1045 - Front Exterior
Plan#121-1045
Starting at$1150
1536
Sq Ft
2
Story
3
Bed
2.5
Bath
2
Car
3-Bedroom, 1742 Sq Ft House Plan - 121-1040 - Front Exterior
Plan Collection
3-Bedroom, 1742 Sq Ft House Plan - 121-1040 - Front Exterior
Plan#121-1040
Starting at$1250
1742
Sq Ft
2
Story
3
Bed
2.5
Bath
2
Car
1...3839404142...97