Two+story, 35-45 Foot Deep House Plans

2,311
Plan Results
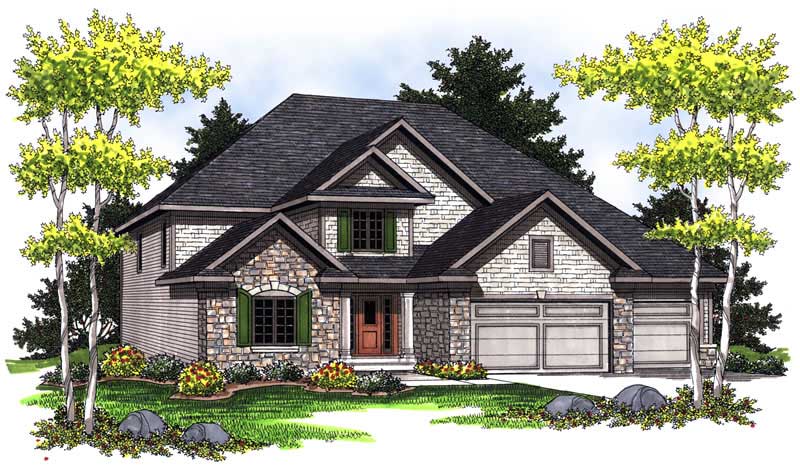
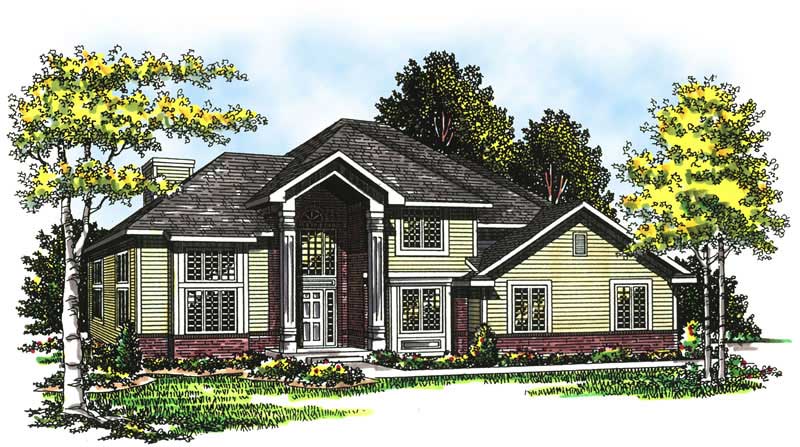
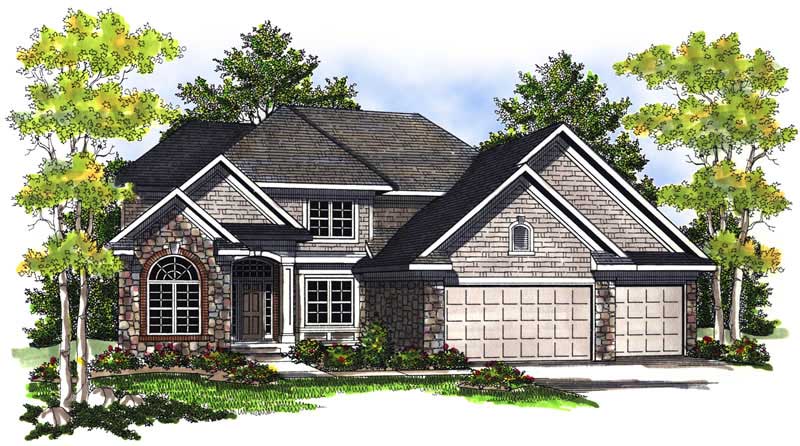
4-Bedroom, 1937 Sq Ft Country Home Plan - 101-1600 - Main Exterior
Plan Collection
4-Bedroom, 1937 Sq Ft Country Home Plan - 101-1600 - Main Exterior
Plan#101-1600
Starting at$1240
1937
Sq Ft
2
Story
4
Bed
2
Bath
2
Car
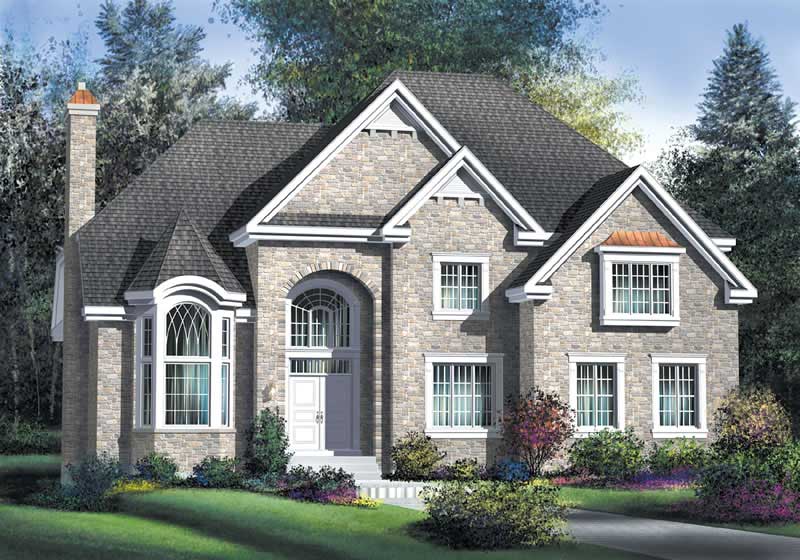
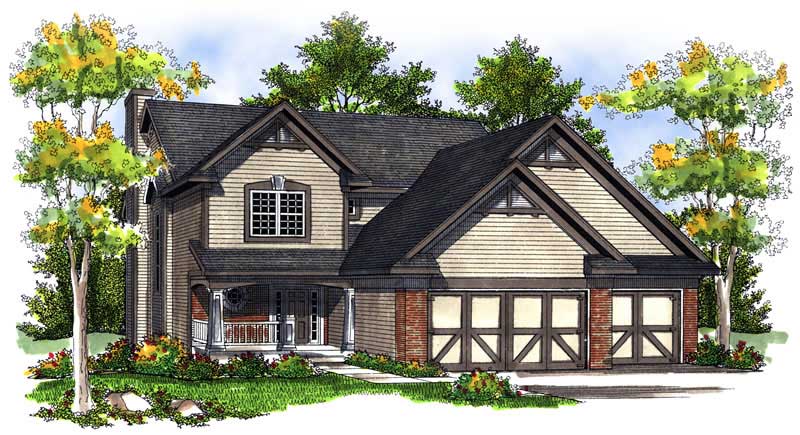
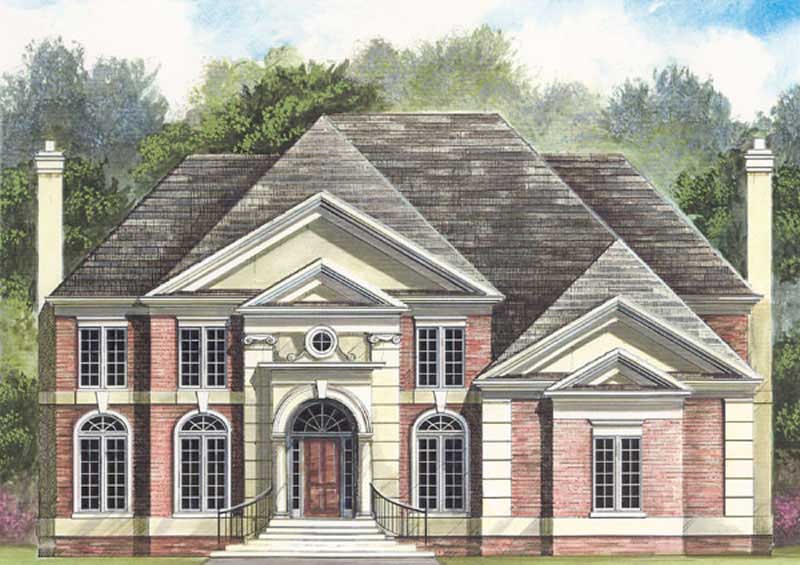
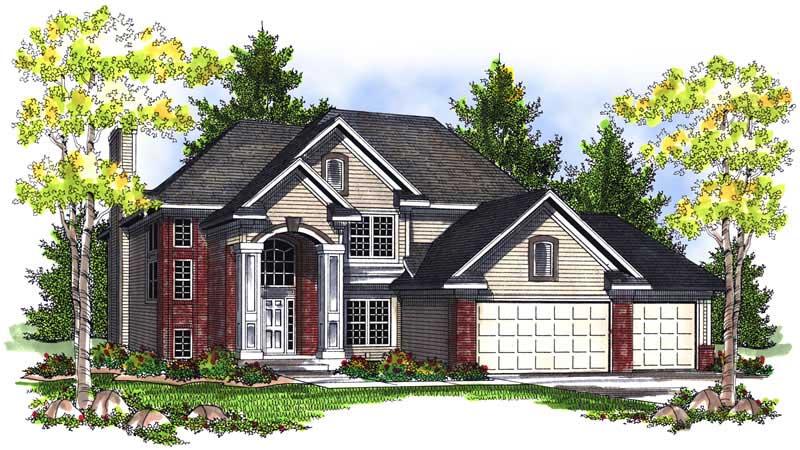
4-Bedroom, 2521 Sq Ft Colonial Home Plan - 138-1082 - Main Exterior
Plan Collection
4-Bedroom, 2521 Sq Ft Colonial Home Plan - 138-1082 - Main Exterior
Plan#138-1082
Starting at$1500
2521
Sq Ft
2
Story
4
Bed
2.5
Bath
2
Car
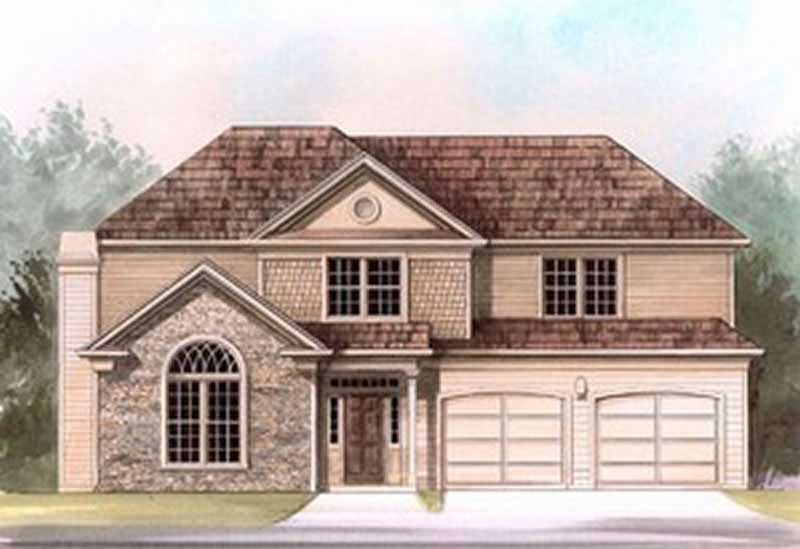
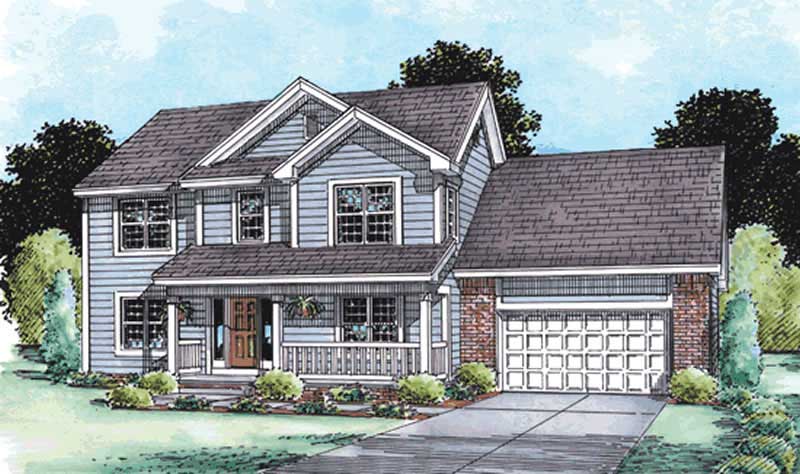
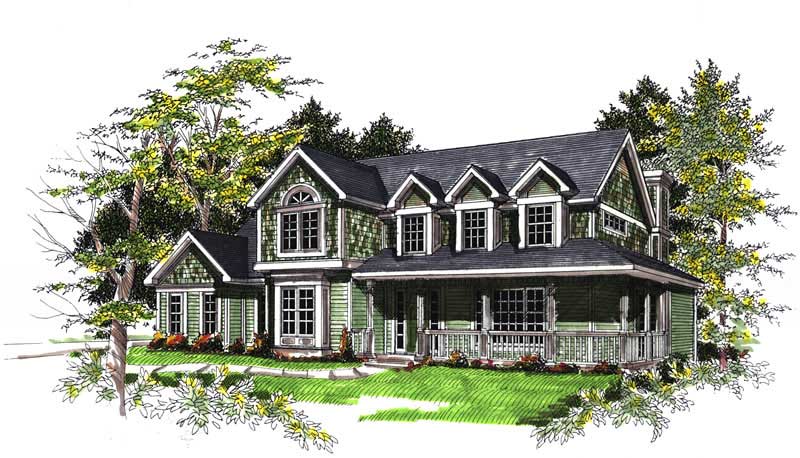
3-Bedroom, 2084 Sq Ft Country Home Plan - 120-1127 - Main Exterior
Plan Collection
3-Bedroom, 2084 Sq Ft Country Home Plan - 120-1127 - Main Exterior
Plan#120-1127
Starting at$1305
2084
Sq Ft
2
Story
3
Bed
2.5
Bath
2
Car
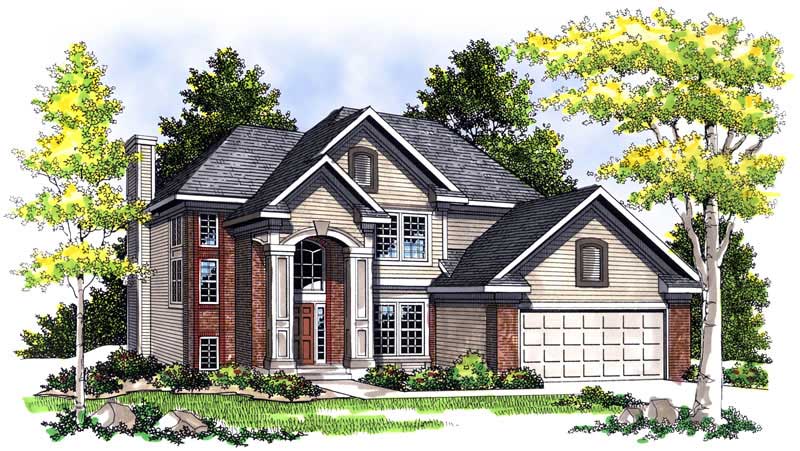
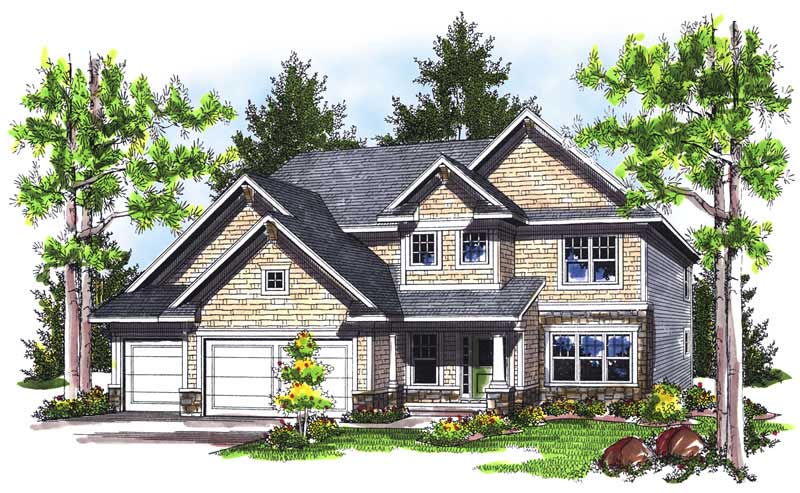
3-Bedroom, 1912 Sq Ft Country House Plan - 101-1315 - Front Exterior
Plan Collection
3-Bedroom, 1912 Sq Ft Country House Plan - 101-1315 - Front Exterior
Plan#101-1315
Starting at$1055
1912
Sq Ft
2
Story
3
Bed
2
Bath
2
Car
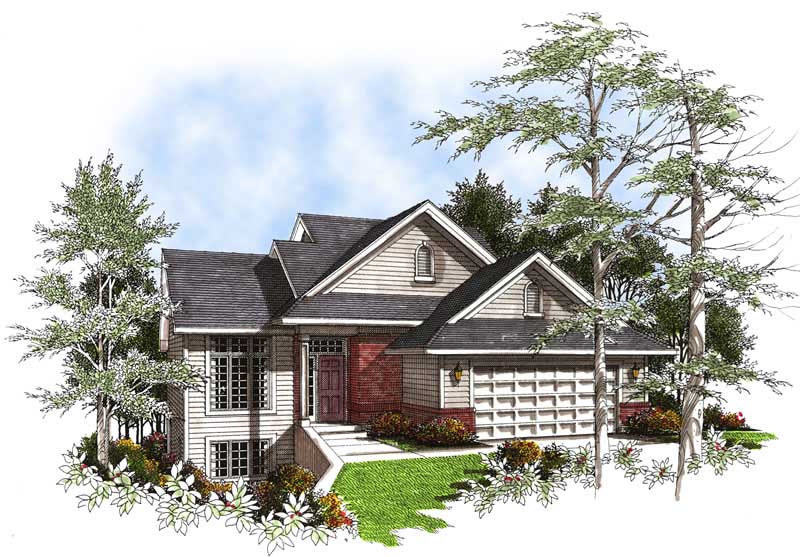
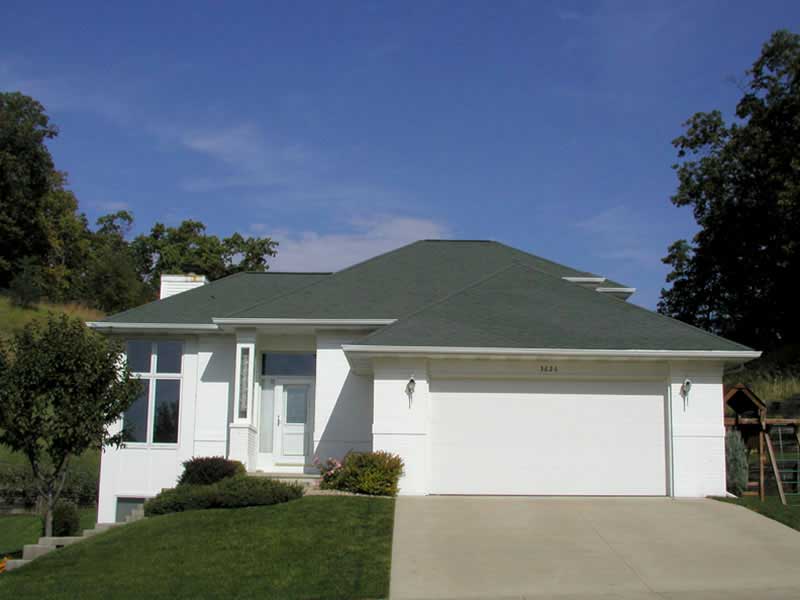
3-Bedroom, 1570 Sq Ft Multi-Level Home Plan - 157-1190 - Main Exterior
Plan Collection
3-Bedroom, 1570 Sq Ft Multi-Level Home Plan - 157-1190 - Main Exterior
Plan#157-1190
Starting at$1350
1570
Sq Ft
2
Story
3
Bed
1
Bath
1
Car
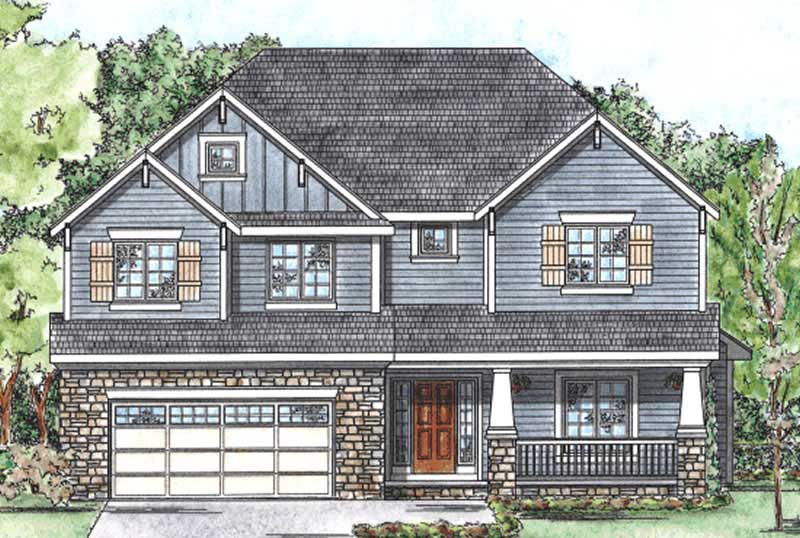
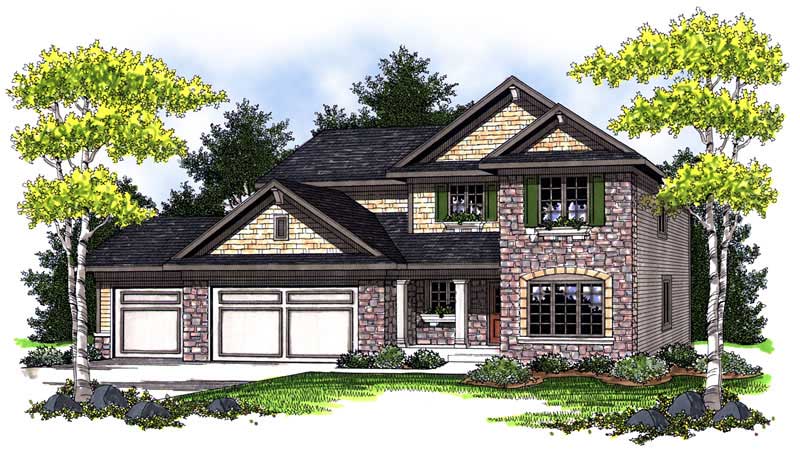
4-Bedroom, 1864 Sq Ft Country Home Plan - 101-1570 - Main Exterior
Plan Collection
4-Bedroom, 1864 Sq Ft Country Home Plan - 101-1570 - Main Exterior
Plan#101-1570
Starting at$1055
1864
Sq Ft
2
Story
4
Bed
2
Bath
3
Car

3-Bedroom, 2409 Sq Ft Multi-Level House Plan - 157-1319 - Front Exterior
Plan Collection
3-Bedroom, 2409 Sq Ft Multi-Level House Plan - 157-1319 - Front Exterior
Plan#157-1319
Starting at$1455
2409
Sq Ft
2
Story
3
Bed
3
Bath
2
Car
3-Bedroom, 2882 Sq Ft Country House Plan - 138-1237 - Front Exterior
Plan Collection
3-Bedroom, 2882 Sq Ft Country House Plan - 138-1237 - Front Exterior
Plan#138-1237
Starting at$1500
2882
Sq Ft
2
Story
3
Bed
3.5
Bath
3
Car
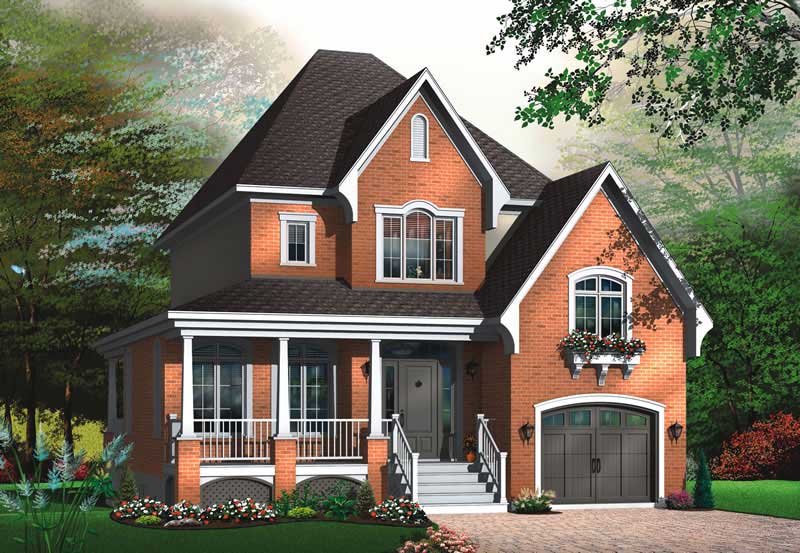
3-Bedroom, 1636 Sq Ft French House Plan - 157-1538 - Front Exterior
Plan Collection
3-Bedroom, 1636 Sq Ft French House Plan - 157-1538 - Front Exterior
Plan#157-1538
Starting at$1350
1636
Sq Ft
2
Story
3
Bed
1.5
Bath
1
Car
4-Bedroom, 2168 Sq Ft European Home Plan - 157-1195 - Main Exterior
Plan Collection
4-Bedroom, 2168 Sq Ft European Home Plan - 157-1195 - Main Exterior
Plan#157-1195
Starting at$1455
2168
Sq Ft
2
Story
4
Bed
1
Bath
1
Car
3-Bedroom, 1473 Sq Ft Country House Plan - 120-1601 - Front Exterior
Plan Collection
3-Bedroom, 1473 Sq Ft Country House Plan - 120-1601 - Front Exterior
Plan#120-1601
Starting at$2180
1473
Sq Ft
2
Story
3
Bed
2.5
Bath
2
Car
4-Bedroom, 2498 Sq Ft Traditional House Plan - 120-2304 - Front Exterior
Plan Collection
4-Bedroom, 2498 Sq Ft Traditional House Plan - 120-2304 - Front Exterior
Plan#120-2304
Starting at$1305
2498
Sq Ft
2
Story
4
Bed
2.5
Bath
2
Car
3-Bedroom, 1705 Sq Ft Small House Plans - 157-1574 - Front Exterior
Plan Collection
3-Bedroom, 1705 Sq Ft Small House Plans - 157-1574 - Front Exterior
Plan#157-1574
Starting at$1350
1705
Sq Ft
2
Story
3
Bed
1
Bath
1
Car
4-Bedroom, 3295 Sq Ft Traditional Home Plan - 115-1464 - Main Exterior
Plan Collection
4-Bedroom, 3295 Sq Ft Traditional Home Plan - 115-1464 - Main Exterior
Plan#115-1464
Starting at$2150
3295
Sq Ft
2
Story
4
Bed
3
Bath
2
Car
4-Bedroom, 2264 Sq Ft Country Home Plan - 101-1605 - Main Exterior
Plan Collection
4-Bedroom, 2264 Sq Ft Country Home Plan - 101-1605 - Main Exterior
Plan#101-1605
Starting at$1130
2264
Sq Ft
2
Story
4
Bed
2
Bath
2
Car
4-Bedroom, 2073 Sq Ft Country Home Plan - 101-1824 - Main Exterior
Plan Collection
4-Bedroom, 2073 Sq Ft Country Home Plan - 101-1824 - Main Exterior
Plan#101-1824
Starting at$1090
2073
Sq Ft
2
Story
4
Bed
2
Bath
2
Car
3-Bedroom, 1744 Sq Ft Country House Plan - 126-1640 - Front Exterior
Plan Collection
3-Bedroom, 1744 Sq Ft Country House Plan - 126-1640 - Front Exterior
Plan#126-1640
Starting at$1680
1744
Sq Ft
2
Story
3
Bed
1
Bath
0
Car
4-Bedroom, 2850 Sq Ft Traditional Home Plan - 120-2106 - Main Exterior
Plan Collection
4-Bedroom, 2850 Sq Ft Traditional Home Plan - 120-2106 - Main Exterior
Plan#120-2106
Starting at$1355
2850
Sq Ft
2
Story
4
Bed
2
Bath
3
Car
4-Bedroom, 2274 Sq Ft Traditional House Plan - 101-1316 - Front Exterior
Plan Collection
4-Bedroom, 2274 Sq Ft Traditional House Plan - 101-1316 - Front Exterior
Plan#101-1316
Starting at$1130
2274
Sq Ft
2
Story
4
Bed
2.5
Bath
3
Car
4-Bedroom, 2867 Sq Ft Craftsman House Plan - 100-1199 - Front Exterior
Plan Collection
4-Bedroom, 2867 Sq Ft Craftsman House Plan - 100-1199 - Front Exterior
Plan#100-1199
Starting at$1800
2867
Sq Ft
2
Story
4
Bed
2.5
Bath
3
Car
4-Bedroom, 2372 Sq Ft Craftsman Home Plan - 101-1513 - Main Exterior
Plan Collection
4-Bedroom, 2372 Sq Ft Craftsman Home Plan - 101-1513 - Main Exterior
Plan#101-1513
Starting at$1130
2372
Sq Ft
2
Story
4
Bed
3
Bath
3
Car
3-Bedroom, 1791 Sq Ft Craftsman Home Plan - 101-1288 - Main Exterior
Plan Collection
3-Bedroom, 1791 Sq Ft Craftsman Home Plan - 101-1288 - Main Exterior
Plan#101-1288
Starting at$1055
1791
Sq Ft
2
Story
3
Bed
2
Bath
2
Car
4-Bedroom, 2142 Sq Ft Country Home Plan - 101-1143 - Main Exterior
Plan Collection
4-Bedroom, 2142 Sq Ft Country Home Plan - 101-1143 - Main Exterior
Plan#101-1143
Starting at$1055
2142
Sq Ft
2
Story
4
Bed
2
Bath
2
Car
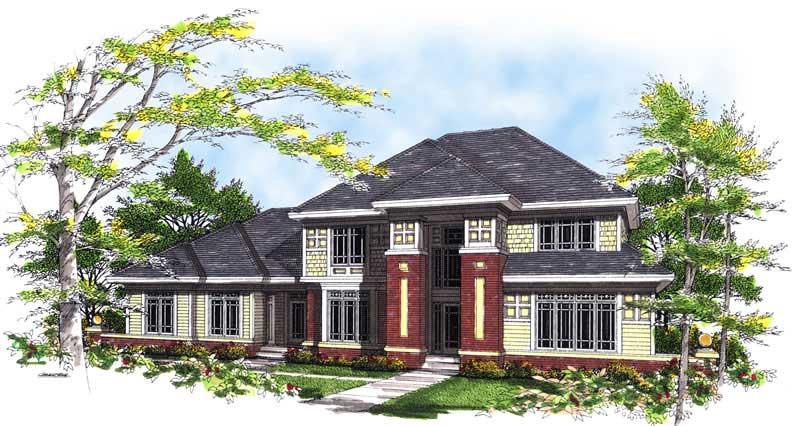
4-Bedroom, 2525 Sq Ft Prairie House Plan - 101-1846 - Front Exterior
Plan Collection
4-Bedroom, 2525 Sq Ft Prairie House Plan - 101-1846 - Front Exterior
Plan#101-1846
Starting at$1130
2525
Sq Ft
2
Story
4
Bed
2
Bath
2
Car
4-Bedroom, 1937 Sq Ft Country Home Plan - 101-1600 - Main Exterior
Plan Collection
4-Bedroom, 1937 Sq Ft Country Home Plan - 101-1600 - Main Exterior
Plan#101-1600
Starting at$1240
1937
Sq Ft
2
Story
4
Bed
2
Bath
2
Car
4-Bedroom, 2521 Sq Ft Colonial Home Plan - 138-1082 - Main Exterior
Plan Collection
4-Bedroom, 2521 Sq Ft Colonial Home Plan - 138-1082 - Main Exterior
Plan#138-1082
Starting at$1500
2521
Sq Ft
2
Story
4
Bed
2.5
Bath
2
Car
3-Bedroom, 2084 Sq Ft Country Home Plan - 120-1127 - Main Exterior
Plan Collection
3-Bedroom, 2084 Sq Ft Country Home Plan - 120-1127 - Main Exterior
Plan#120-1127
Starting at$1305
2084
Sq Ft
2
Story
3
Bed
2.5
Bath
2
Car
3-Bedroom, 1912 Sq Ft Country House Plan - 101-1315 - Front Exterior
Plan Collection
3-Bedroom, 1912 Sq Ft Country House Plan - 101-1315 - Front Exterior
Plan#101-1315
Starting at$1055
1912
Sq Ft
2
Story
3
Bed
2
Bath
2
Car
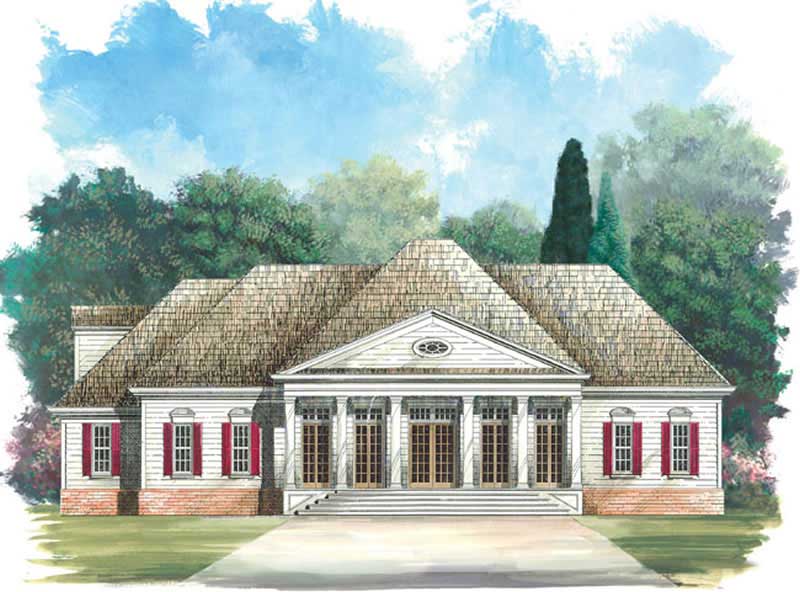
3-Bedroom, 1570 Sq Ft Multi-Level Home Plan - 157-1190 - Main Exterior
Plan Collection
3-Bedroom, 1570 Sq Ft Multi-Level Home Plan - 157-1190 - Main Exterior
Plan#157-1190
Starting at$1350
1570
Sq Ft
2
Story
3
Bed
1
Bath
1
Car
4-Bedroom, 1864 Sq Ft Country Home Plan - 101-1570 - Main Exterior
Plan Collection
4-Bedroom, 1864 Sq Ft Country Home Plan - 101-1570 - Main Exterior
Plan#101-1570
Starting at$1055
1864
Sq Ft
2
Story
4
Bed
2
Bath
3
Car
3-Bedroom, 2409 Sq Ft Multi-Level House Plan - 157-1319 - Front Exterior
Plan Collection
3-Bedroom, 2409 Sq Ft Multi-Level House Plan - 157-1319 - Front Exterior
Plan#157-1319
Starting at$1455
2409
Sq Ft
2
Story
3
Bed
3
Bath
2
Car
3-Bedroom, 2882 Sq Ft Country House Plan - 138-1237 - Front Exterior
Plan Collection
3-Bedroom, 2882 Sq Ft Country House Plan - 138-1237 - Front Exterior
Plan#138-1237
Starting at$1500
2882
Sq Ft
2
Story
3
Bed
3.5
Bath
3
Car
3-Bedroom, 1636 Sq Ft French House Plan - 157-1538 - Front Exterior
Plan Collection
3-Bedroom, 1636 Sq Ft French House Plan - 157-1538 - Front Exterior
Plan#157-1538
Starting at$1350
1636
Sq Ft
2
Story
3
Bed
1.5
Bath
1
Car
4-Bedroom, 2168 Sq Ft European Home Plan - 157-1195 - Main Exterior
Plan Collection
4-Bedroom, 2168 Sq Ft European Home Plan - 157-1195 - Main Exterior
Plan#157-1195
Starting at$1455
2168
Sq Ft
2
Story
4
Bed
1
Bath
1
Car
3-Bedroom, 1473 Sq Ft Country House Plan - 120-1601 - Front Exterior
Plan Collection
3-Bedroom, 1473 Sq Ft Country House Plan - 120-1601 - Front Exterior
Plan#120-1601
Starting at$2180
1473
Sq Ft
2
Story
3
Bed
2.5
Bath
2
Car
4-Bedroom, 2498 Sq Ft Traditional House Plan - 120-2304 - Front Exterior
Plan Collection
4-Bedroom, 2498 Sq Ft Traditional House Plan - 120-2304 - Front Exterior
Plan#120-2304
Starting at$1305
2498
Sq Ft
2
Story
4
Bed
2.5
Bath
2
Car
3-Bedroom, 1705 Sq Ft Small House Plans - 157-1574 - Front Exterior
Plan Collection
3-Bedroom, 1705 Sq Ft Small House Plans - 157-1574 - Front Exterior
Plan#157-1574
Starting at$1350
1705
Sq Ft
2
Story
3
Bed
1
Bath
1
Car
4-Bedroom, 3295 Sq Ft Traditional Home Plan - 115-1464 - Main Exterior
Plan Collection
4-Bedroom, 3295 Sq Ft Traditional Home Plan - 115-1464 - Main Exterior
Plan#115-1464
Starting at$2150
3295
Sq Ft
2
Story
4
Bed
3
Bath
2
Car
4-Bedroom, 2264 Sq Ft Country Home Plan - 101-1605 - Main Exterior
Plan Collection
4-Bedroom, 2264 Sq Ft Country Home Plan - 101-1605 - Main Exterior
Plan#101-1605
Starting at$1130
2264
Sq Ft
2
Story
4
Bed
2
Bath
2
Car
4-Bedroom, 2073 Sq Ft Country Home Plan - 101-1824 - Main Exterior
Plan Collection
4-Bedroom, 2073 Sq Ft Country Home Plan - 101-1824 - Main Exterior
Plan#101-1824
Starting at$1090
2073
Sq Ft
2
Story
4
Bed
2
Bath
2
Car
3-Bedroom, 1744 Sq Ft Country House Plan - 126-1640 - Front Exterior
Plan Collection
3-Bedroom, 1744 Sq Ft Country House Plan - 126-1640 - Front Exterior
Plan#126-1640
Starting at$1680
1744
Sq Ft
2
Story
3
Bed
1
Bath
0
Car
4-Bedroom, 2850 Sq Ft Traditional Home Plan - 120-2106 - Main Exterior
Plan Collection
4-Bedroom, 2850 Sq Ft Traditional Home Plan - 120-2106 - Main Exterior
Plan#120-2106
Starting at$1355
2850
Sq Ft
2
Story
4
Bed
2
Bath
3
Car
4-Bedroom, 2274 Sq Ft Traditional House Plan - 101-1316 - Front Exterior
Plan Collection
4-Bedroom, 2274 Sq Ft Traditional House Plan - 101-1316 - Front Exterior
Plan#101-1316
Starting at$1130
2274
Sq Ft
2
Story
4
Bed
2.5
Bath
3
Car
4-Bedroom, 2867 Sq Ft Craftsman House Plan - 100-1199 - Front Exterior
Plan Collection
4-Bedroom, 2867 Sq Ft Craftsman House Plan - 100-1199 - Front Exterior
Plan#100-1199
Starting at$1800
2867
Sq Ft
2
Story
4
Bed
2.5
Bath
3
Car
4-Bedroom, 2372 Sq Ft Craftsman Home Plan - 101-1513 - Main Exterior
Plan Collection
4-Bedroom, 2372 Sq Ft Craftsman Home Plan - 101-1513 - Main Exterior
Plan#101-1513
Starting at$1130
2372
Sq Ft
2
Story
4
Bed
3
Bath
3
Car
3-Bedroom, 1791 Sq Ft Craftsman Home Plan - 101-1288 - Main Exterior
Plan Collection
3-Bedroom, 1791 Sq Ft Craftsman Home Plan - 101-1288 - Main Exterior
Plan#101-1288
Starting at$1055
1791
Sq Ft
2
Story
3
Bed
2
Bath
2
Car
4-Bedroom, 2142 Sq Ft Country Home Plan - 101-1143 - Main Exterior
Plan Collection
4-Bedroom, 2142 Sq Ft Country Home Plan - 101-1143 - Main Exterior
Plan#101-1143
Starting at$1055
2142
Sq Ft
2
Story
4
Bed
2
Bath
2
Car
4-Bedroom, 2525 Sq Ft Prairie House Plan - 101-1846 - Front Exterior
Plan Collection
4-Bedroom, 2525 Sq Ft Prairie House Plan - 101-1846 - Front Exterior
Plan#101-1846
Starting at$1130
2525
Sq Ft
2
Story
4
Bed
2
Bath
2
Car
1...3334353637...97