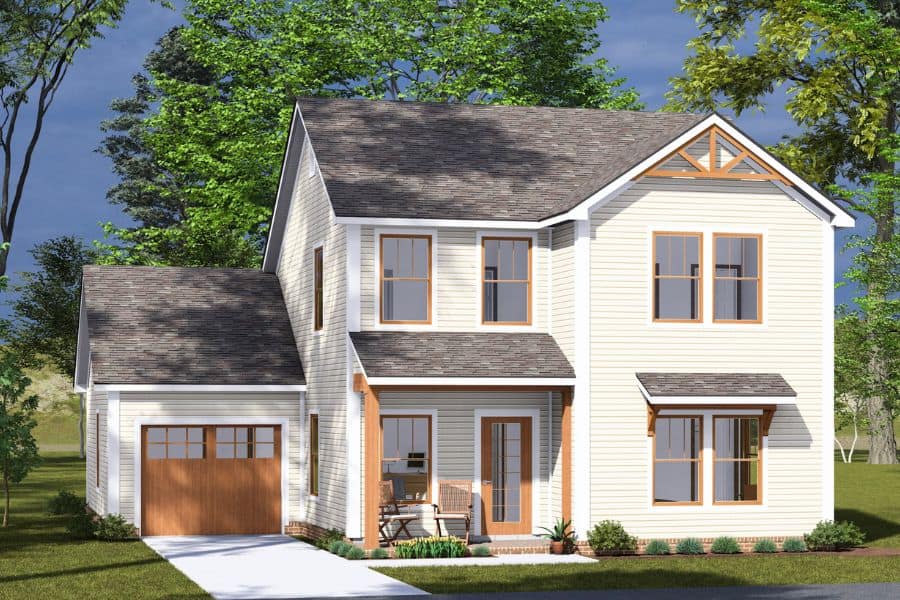
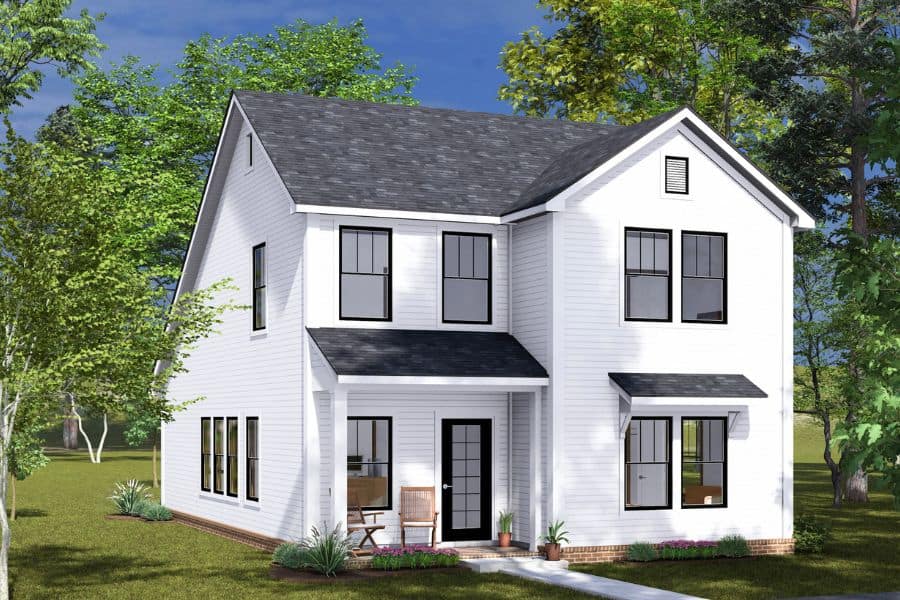
1500-2000 Square Foot, 35-45 Foot Deep House Plans

1,043
Plan Results
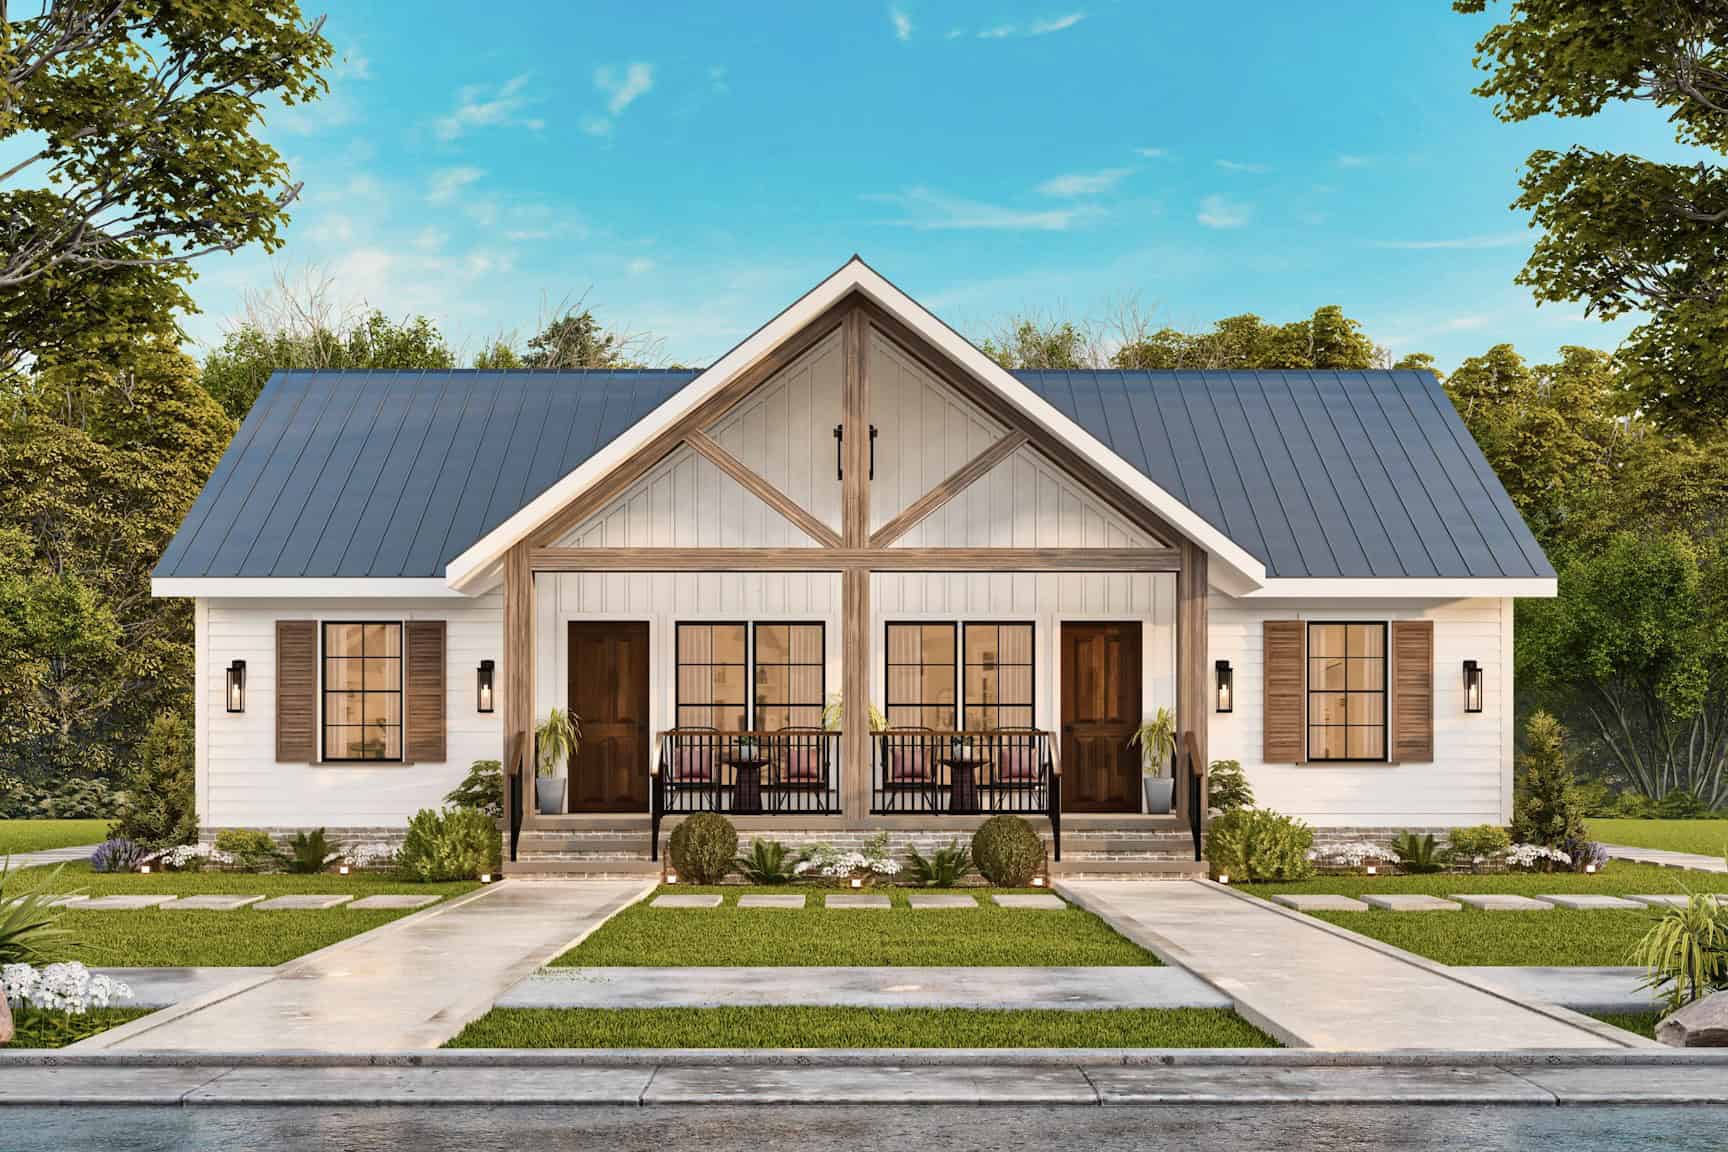
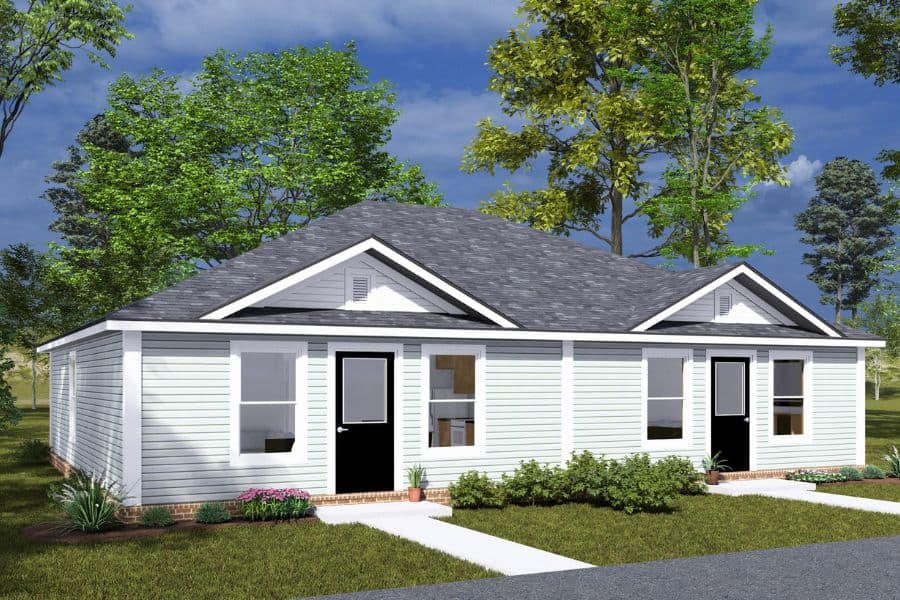
6-Bedroom, 1570 Sq Ft Cottage Duplex Plan #178-1490 - Main Exterior
Plan Collection
6-Bedroom, 1570 Sq Ft Cottage Duplex Plan #178-1490 - Main Exterior
Plan#178-1490
Starting at$1195
1570
Sq Ft
1
Story
6
Bed
2
Bath
0
Car
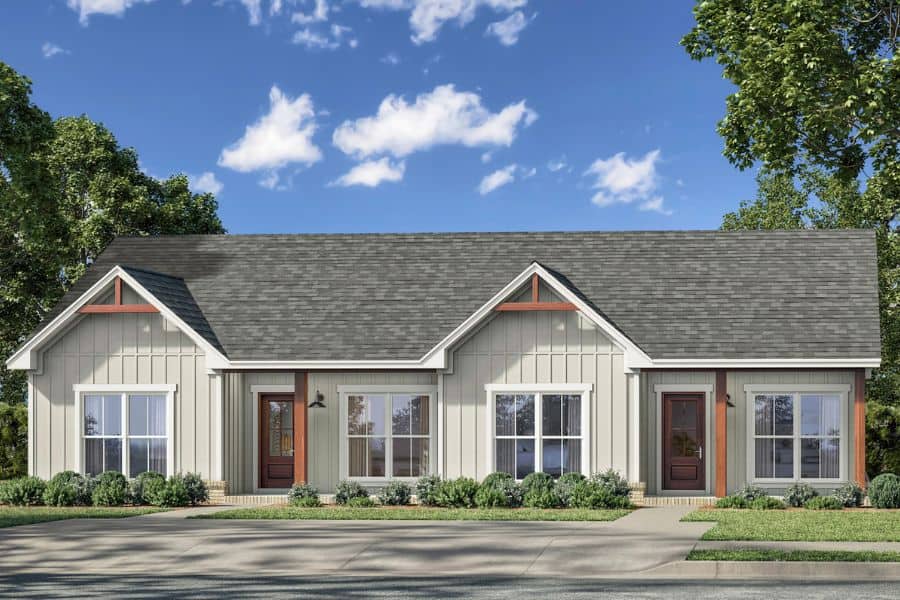
4-Bedroom, 2000 Sq Ft Traditional Duplex Plan #142-1526
Plan Collection
4-Bedroom, 2000 Sq Ft Traditional Duplex Plan #142-1526
Plan#142-1526
Starting at$1445
2000
Sq Ft
1
Story
4
Bed
4
Bath
0
Car
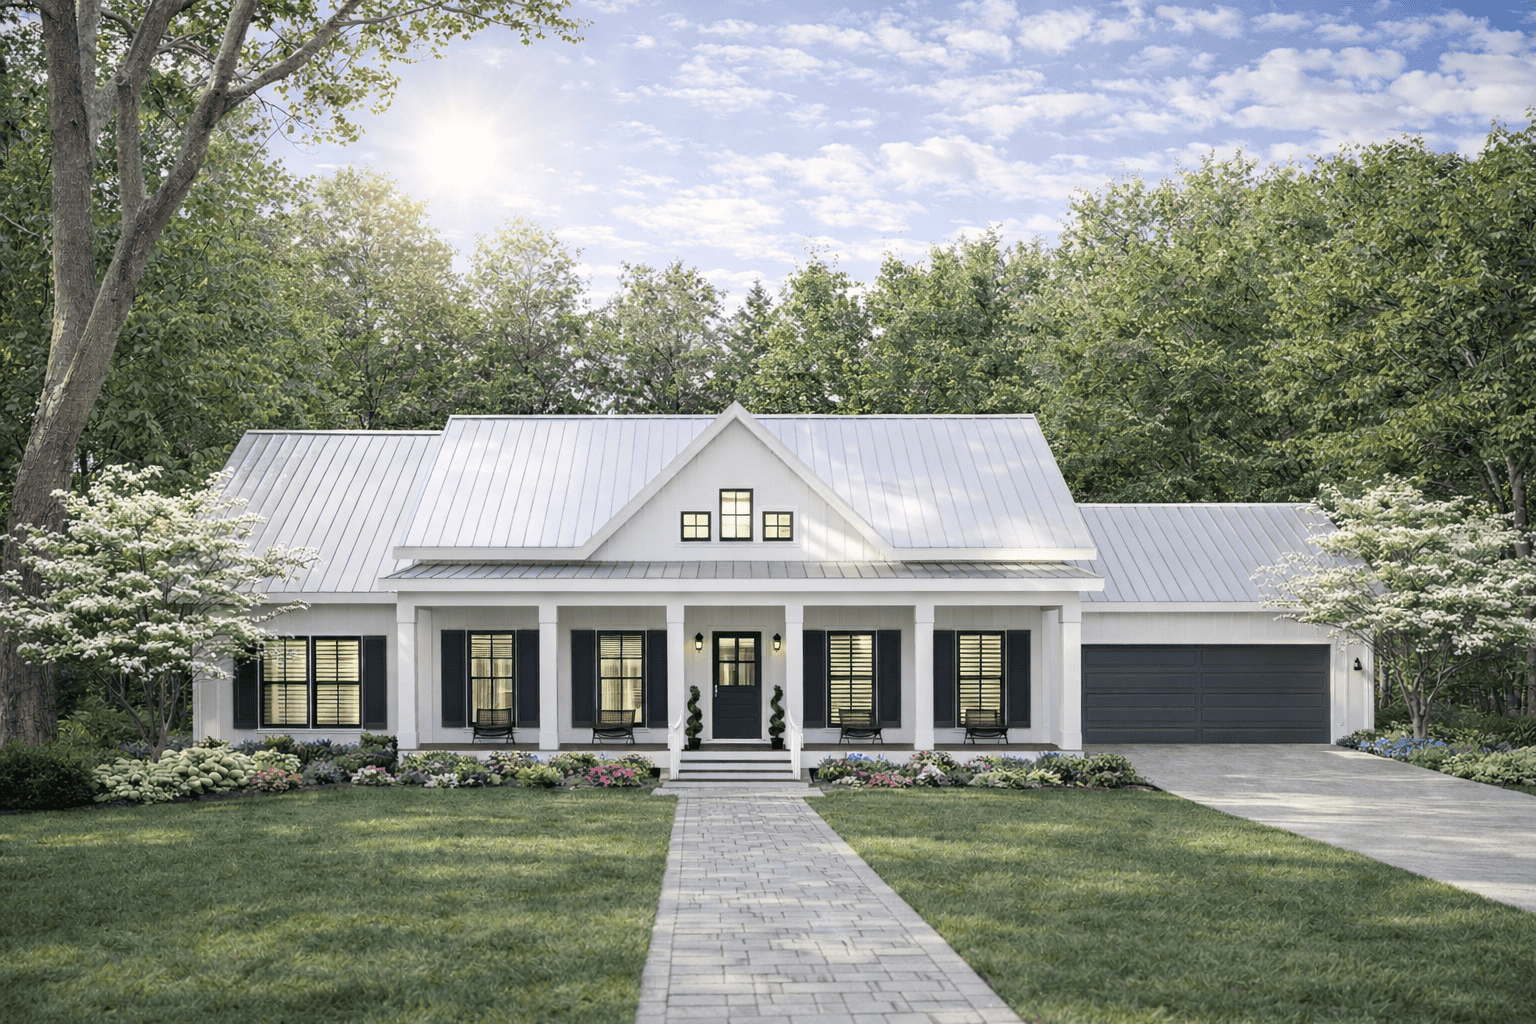
Modern Farmhouse Home Plan - 3 Bedrms, 2 Baths - 1615 Sq Ft - #123-1150
Plan Collection
Modern Farmhouse Home Plan - 3 Bedrms, 2 Baths - 1615 Sq Ft - #123-1150
Plan#123-1150
Starting at$1120
1615
Sq Ft
1
Story
3
Bed
2
Bath
2
Car
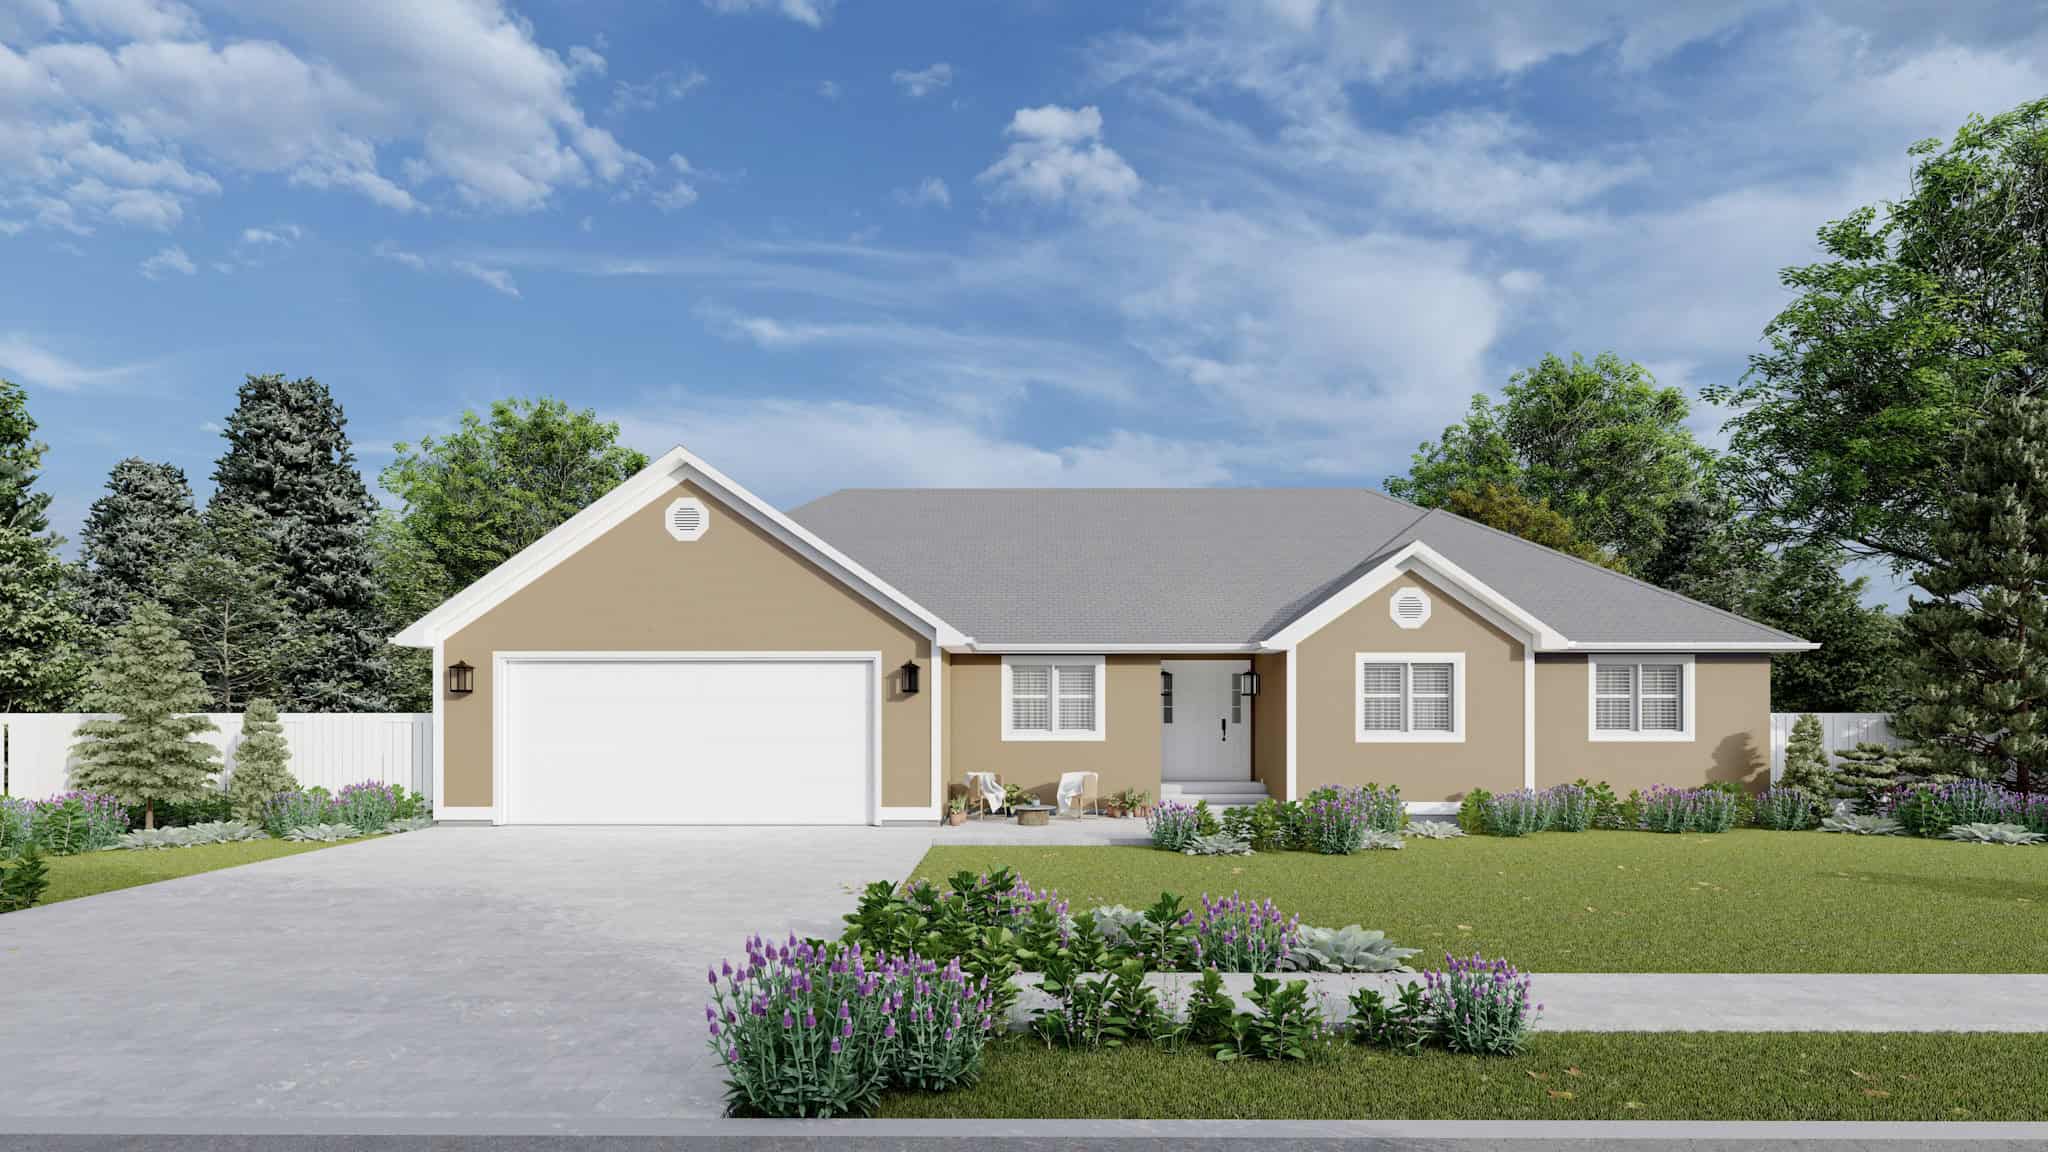
Traditional House Plan, 3-5 Bedrms, 2-3 Baths, 1808-3565 Sq Ft - #187-1235
Plan Collection
Traditional House Plan, 3-5 Bedrms, 2-3 Baths, 1808-3565 Sq Ft - #187-1235
Plan#187-1235
Starting at$1150
1808
Sq Ft
1
Story
3
Bed
2
Bath
2
Car

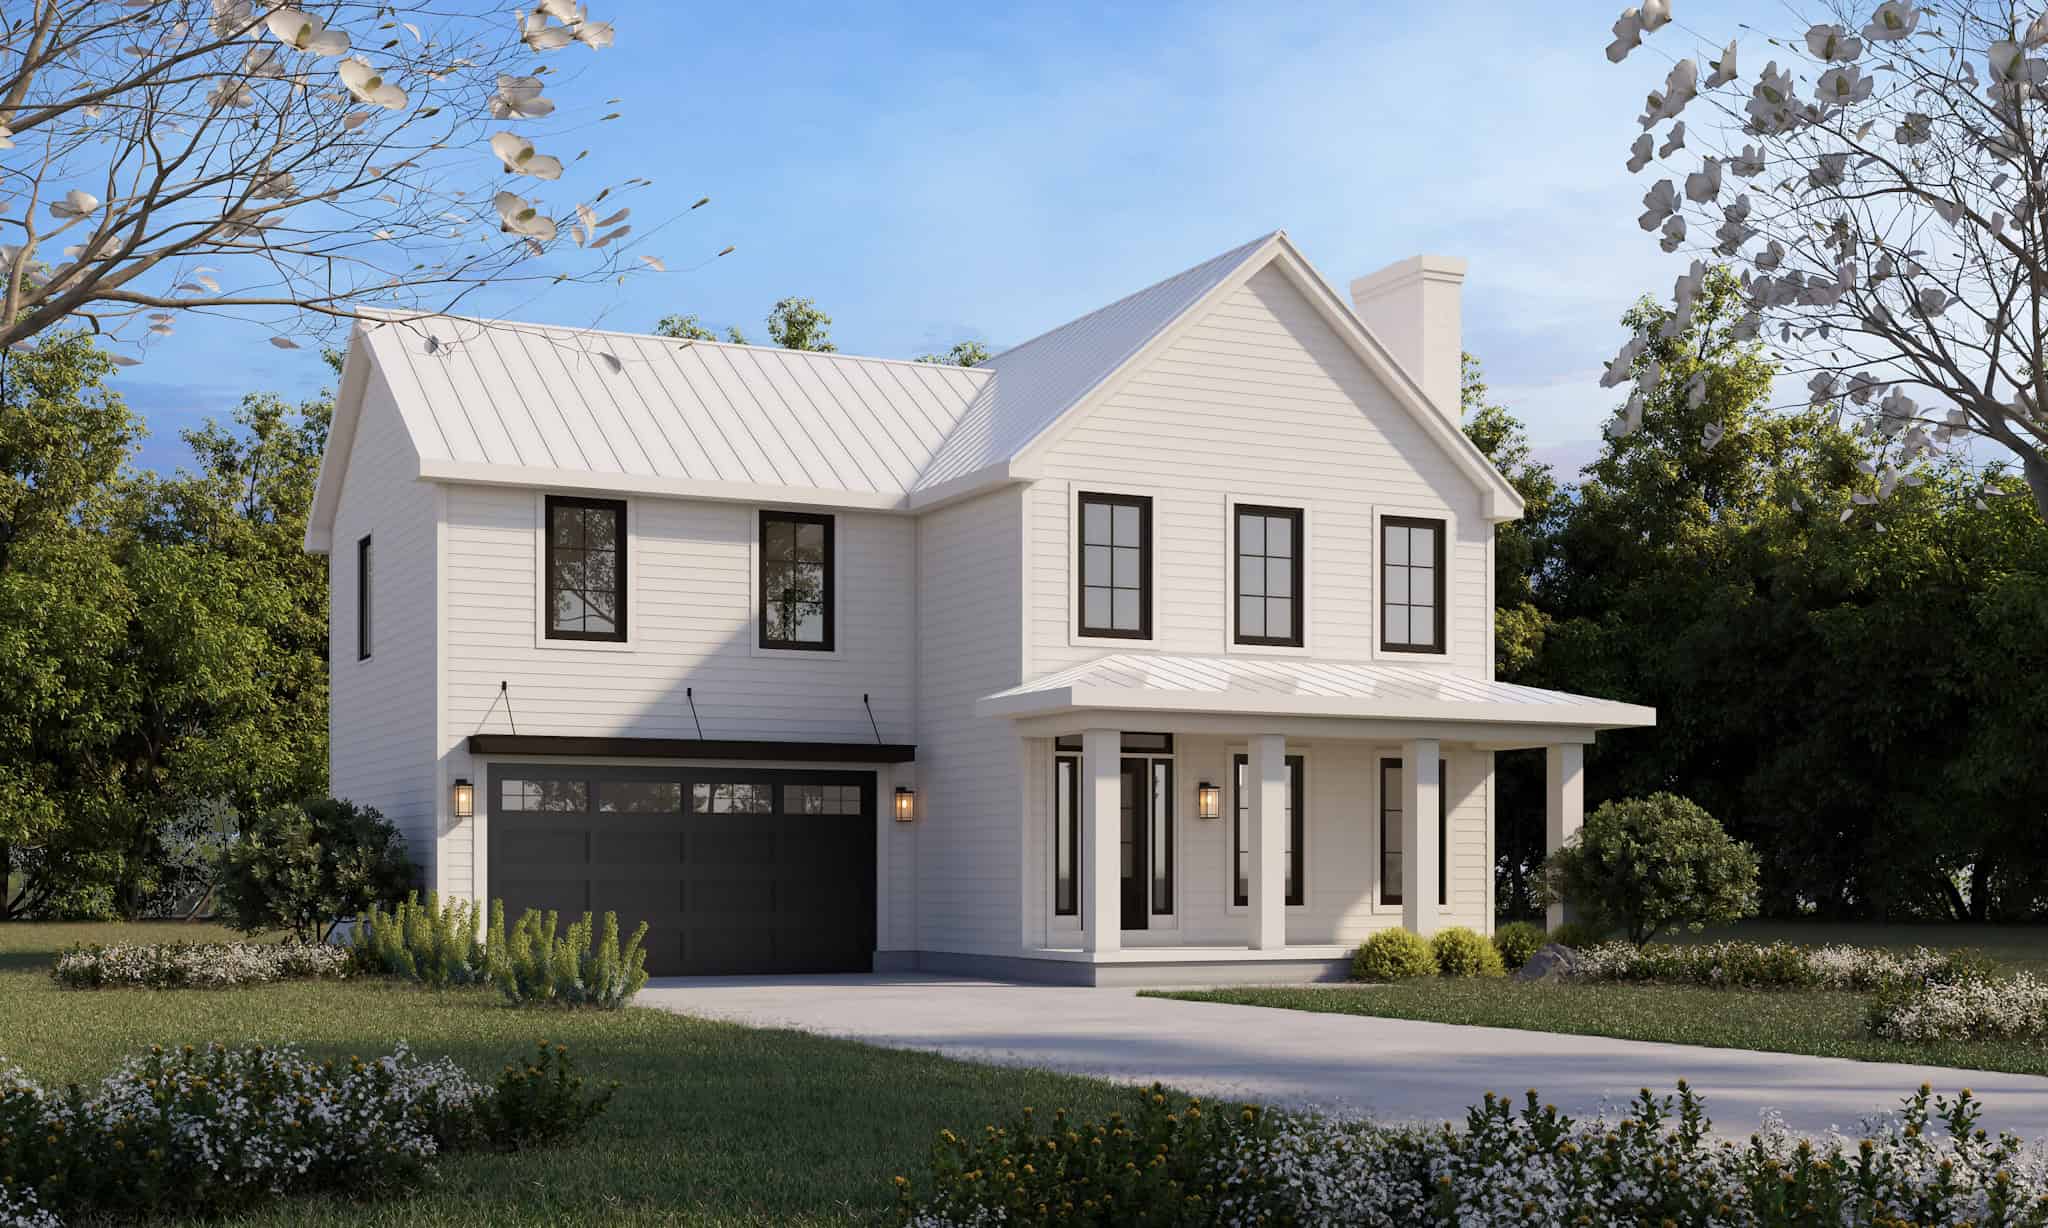
Ranch Floor Plan - 4 Bedrms, 2 Baths - 1931 Sq Ft - #178-1465
Plan Collection
Ranch Floor Plan - 4 Bedrms, 2 Baths - 1931 Sq Ft - #178-1465
Plan#178-1465
Starting at$1105
1931
Sq Ft
1
Story
4
Bed
2
Bath
2
Car

Country Floor Plan - 3 Bedrms, 2 Baths - 1903 Sq Ft - #153-2124
Plan Collection
Country Floor Plan - 3 Bedrms, 2 Baths - 1903 Sq Ft - #153-2124
Plan#153-2124
Starting at$1200
1903
Sq Ft
2
Story
3
Bed
2
Bath
2
Car
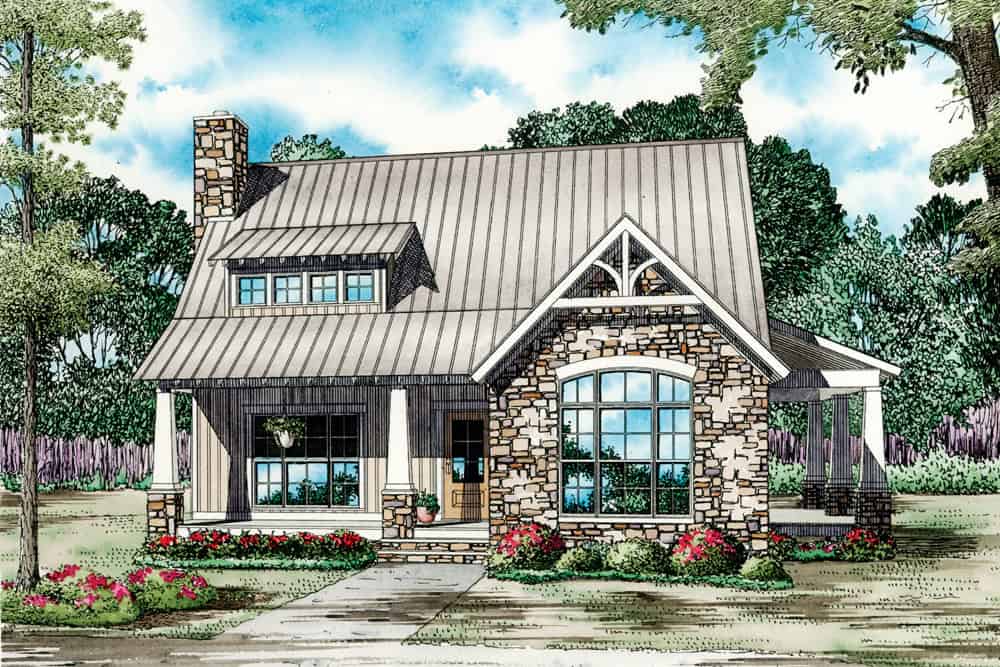
3-Bedroom, 1874 Sq Ft Craftsman Home Plan - 153-2120 - Main Exterior
Plan Collection
3-Bedroom, 1874 Sq Ft Craftsman Home Plan - 153-2120 - Main Exterior
Plan#153-2120
Starting at$1100
1874
Sq Ft
1.5
Story
3
Bed
2.5
Bath
0
Car
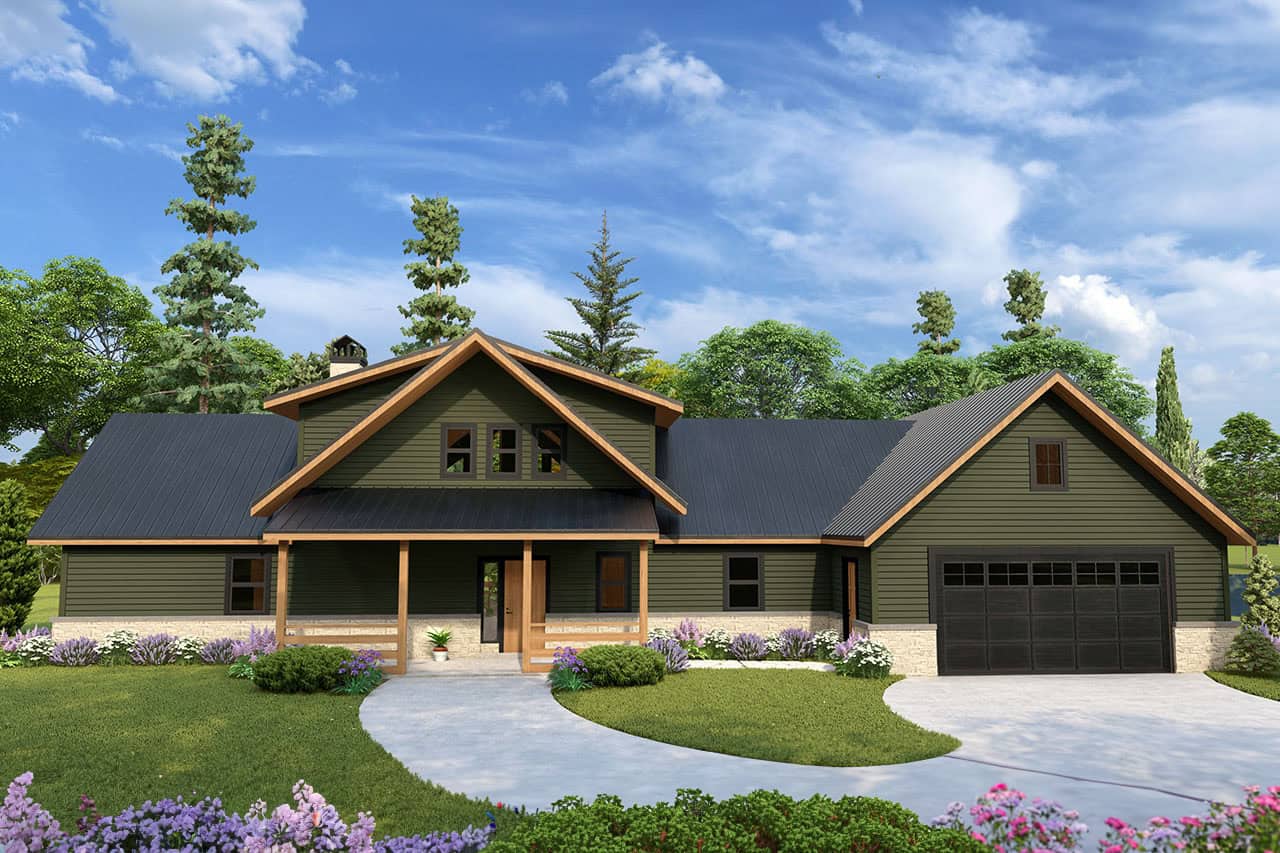
3-Bedroom, 1992 Sq Ft Cabin Home Plan - 108-2114 - Main Exterior
Plan Collection
3-Bedroom, 1992 Sq Ft Cabin Home Plan - 108-2114 - Main Exterior
Plan#108-2114
Starting at$845
1992
Sq Ft
2
Story
3
Bed
2.5
Bath
2
Car
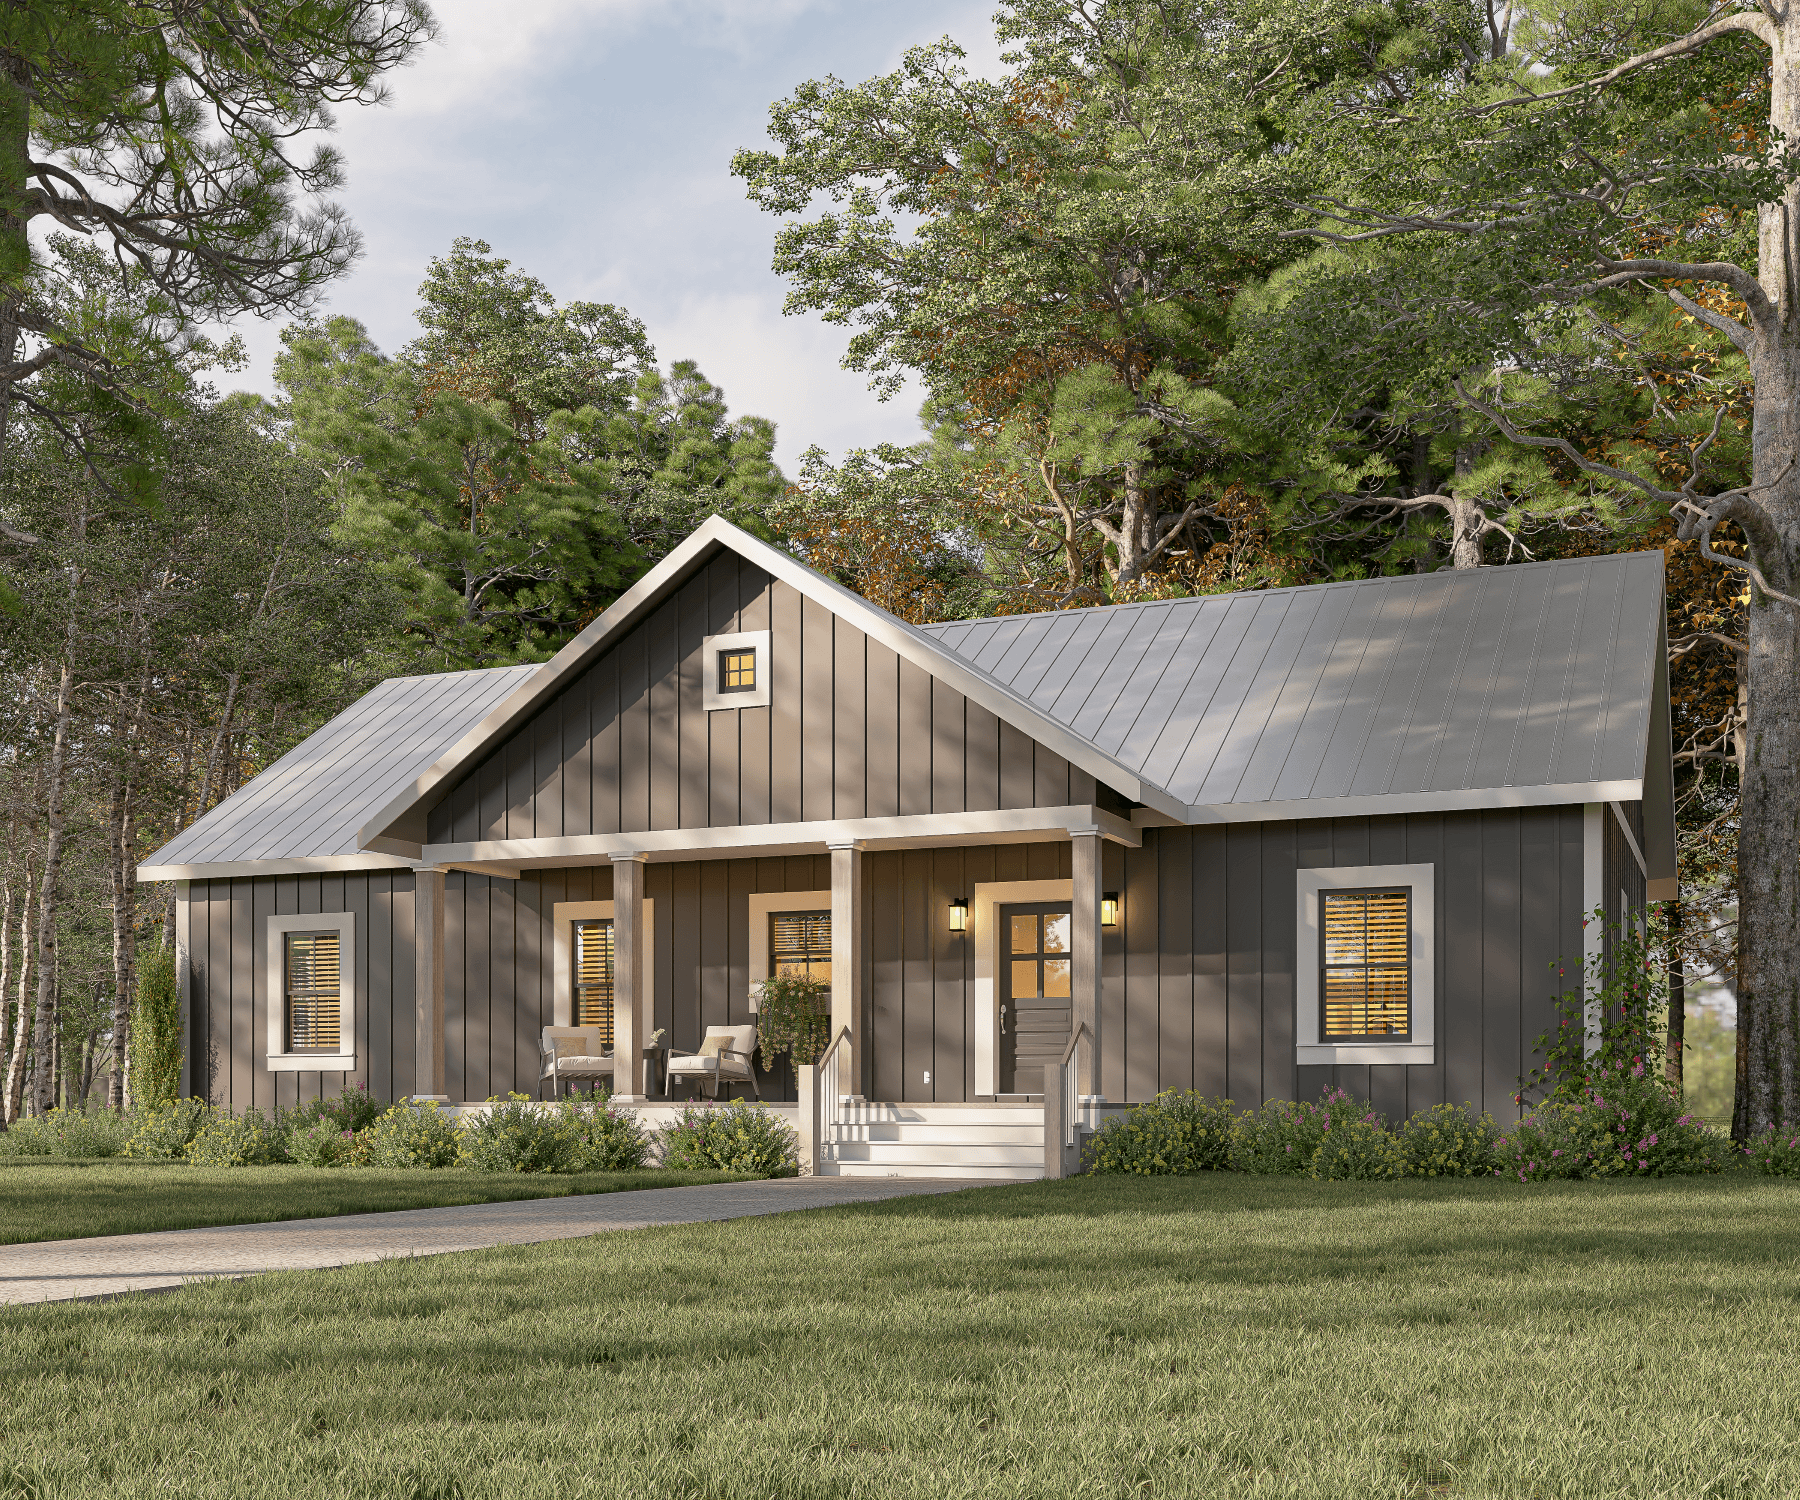
3-Bedroom, 1622 Sq Ft Country House Plan - 123-1138 - Front Exterior
Plan Collection
3-Bedroom, 1622 Sq Ft Country House Plan - 123-1138 - Front Exterior
Plan#123-1138
Starting at$1120
1622
Sq Ft
1
Story
3
Bed
2
Bath
0
Car
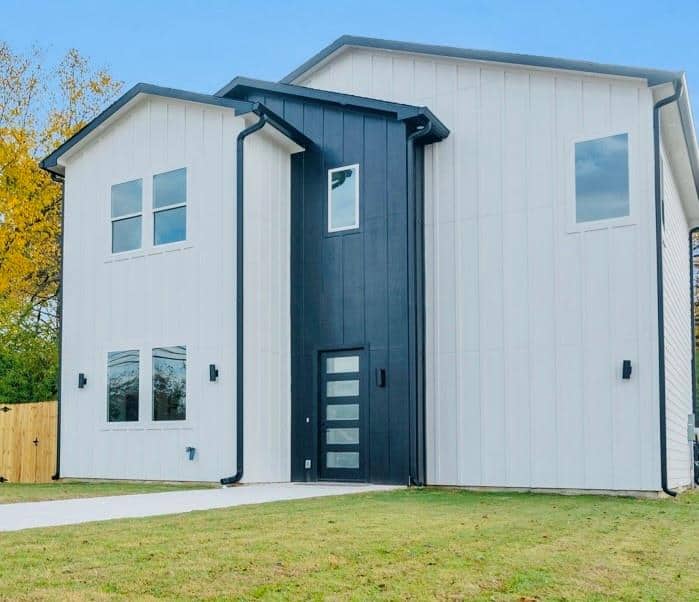
Barndominium House Plan - 3 Bedrms, 2.5 Baths - 1594 Sq Ft - #223-1017
Plan Collection
Barndominium House Plan - 3 Bedrms, 2.5 Baths - 1594 Sq Ft - #223-1017
Plan#223-1017
Starting at$1100
1594
Sq Ft
2
Story
3
Bed
2.5
Bath
2
Car
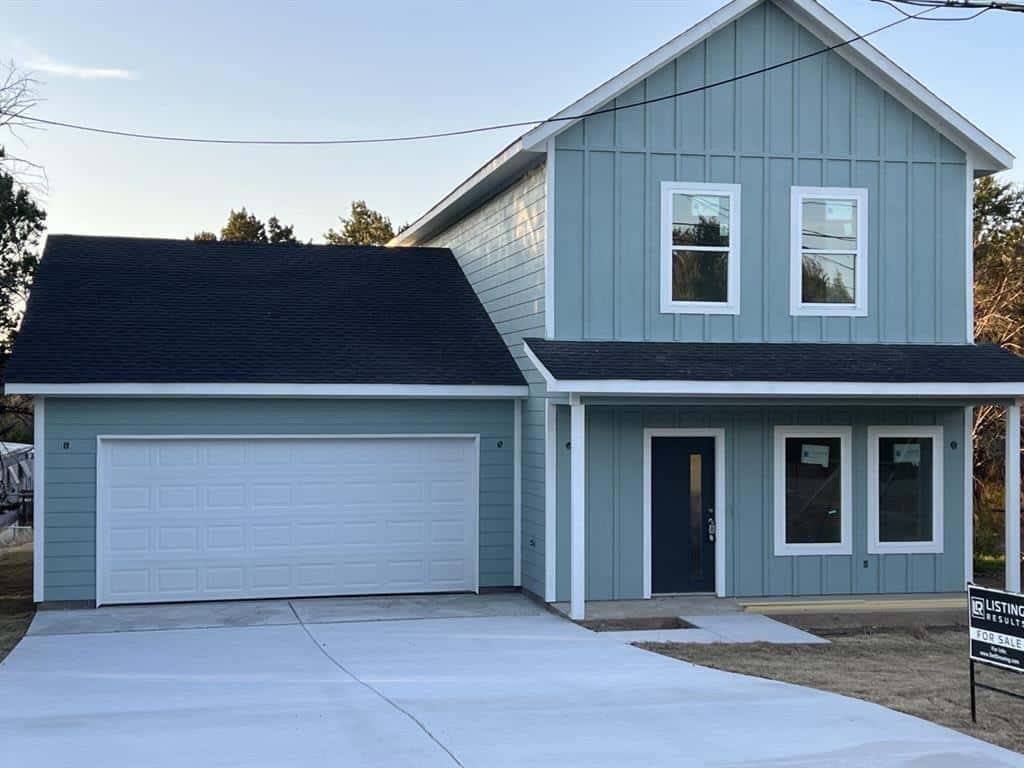
Traditional Home Plan - 4 Bedrms, 2.5 Baths - 1706 Sq Ft - #223-1010
Plan Collection
Traditional Home Plan - 4 Bedrms, 2.5 Baths - 1706 Sq Ft - #223-1010
Plan#223-1010
Starting at$1100
1706
Sq Ft
2
Story
4
Bed
2.5
Bath
2
Car
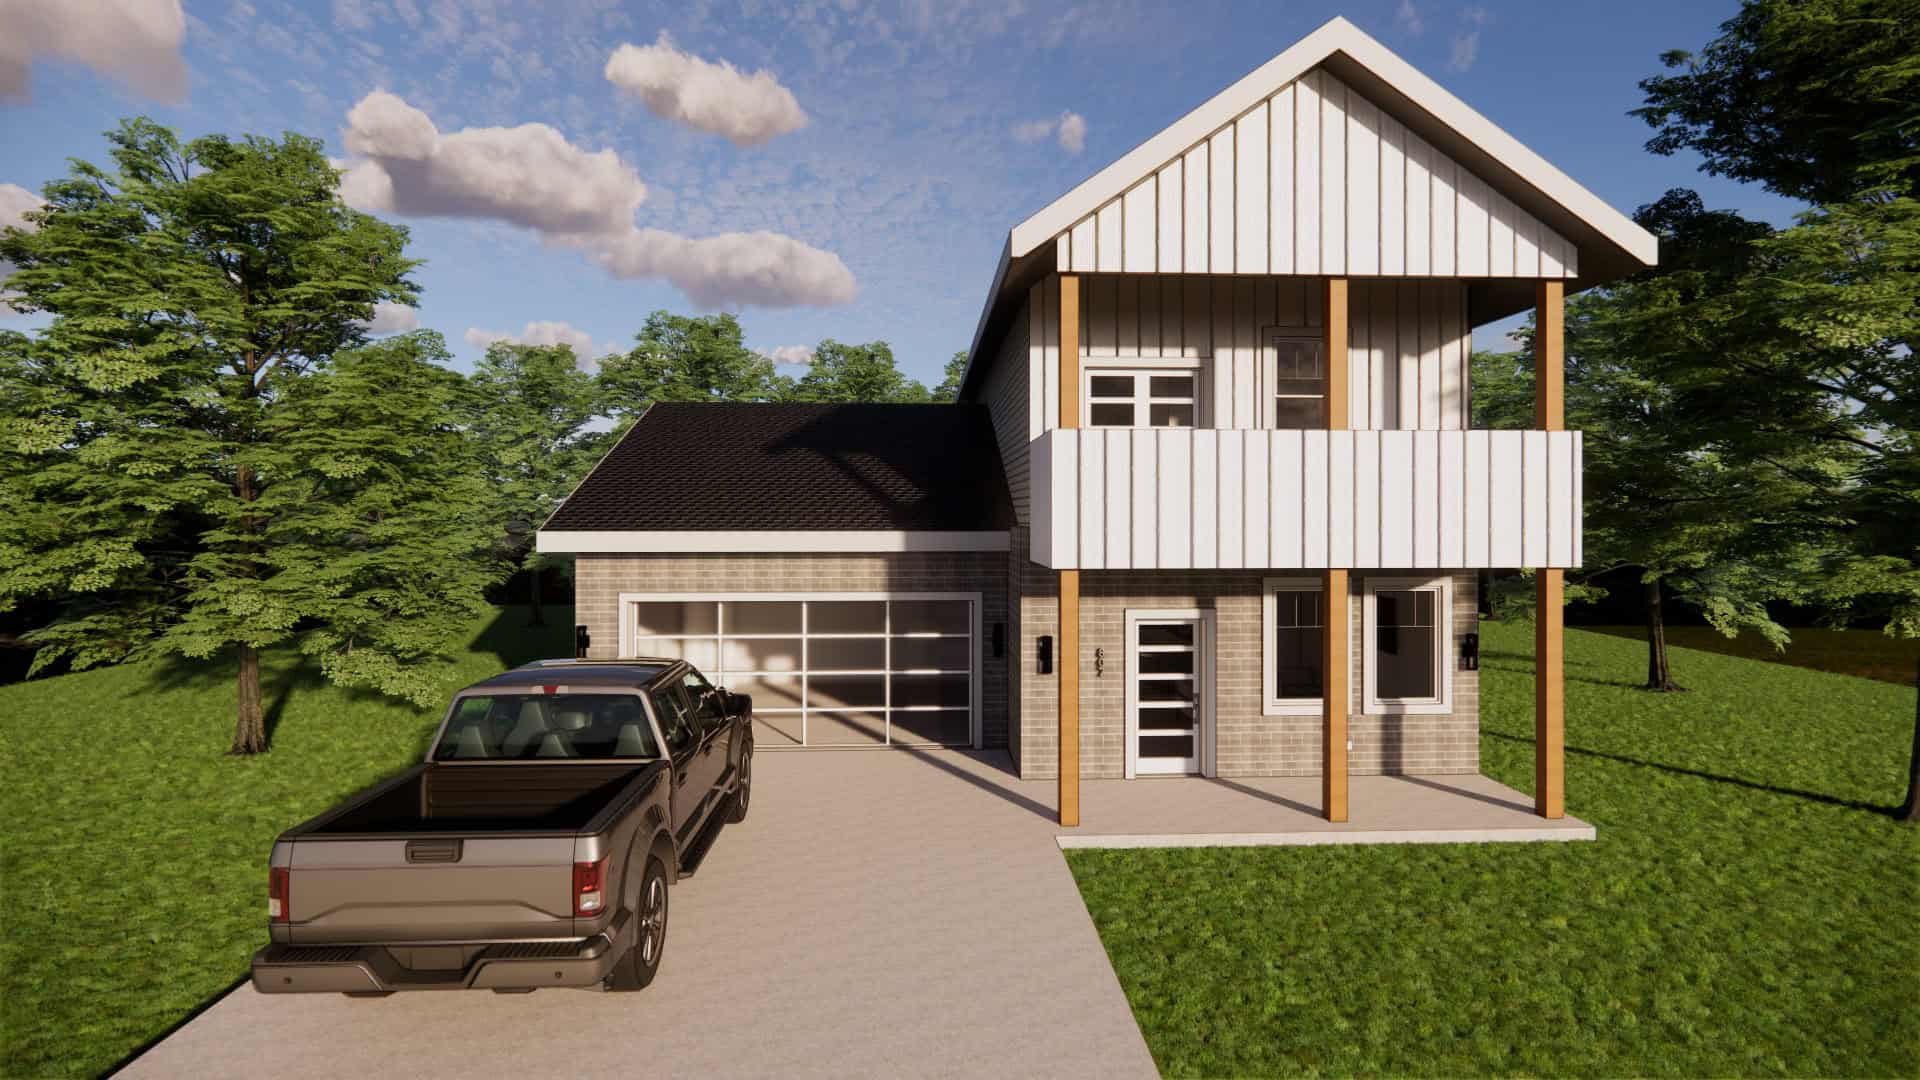
Southern Floor Plan - 3 Bedrms, 2.5 Baths - 1706 Sq Ft - #223-1006
Plan Collection
Southern Floor Plan - 3 Bedrms, 2.5 Baths - 1706 Sq Ft - #223-1006
Plan#223-1006
Starting at$1100
1706
Sq Ft
2
Story
3
Bed
2.5
Bath
2
Car
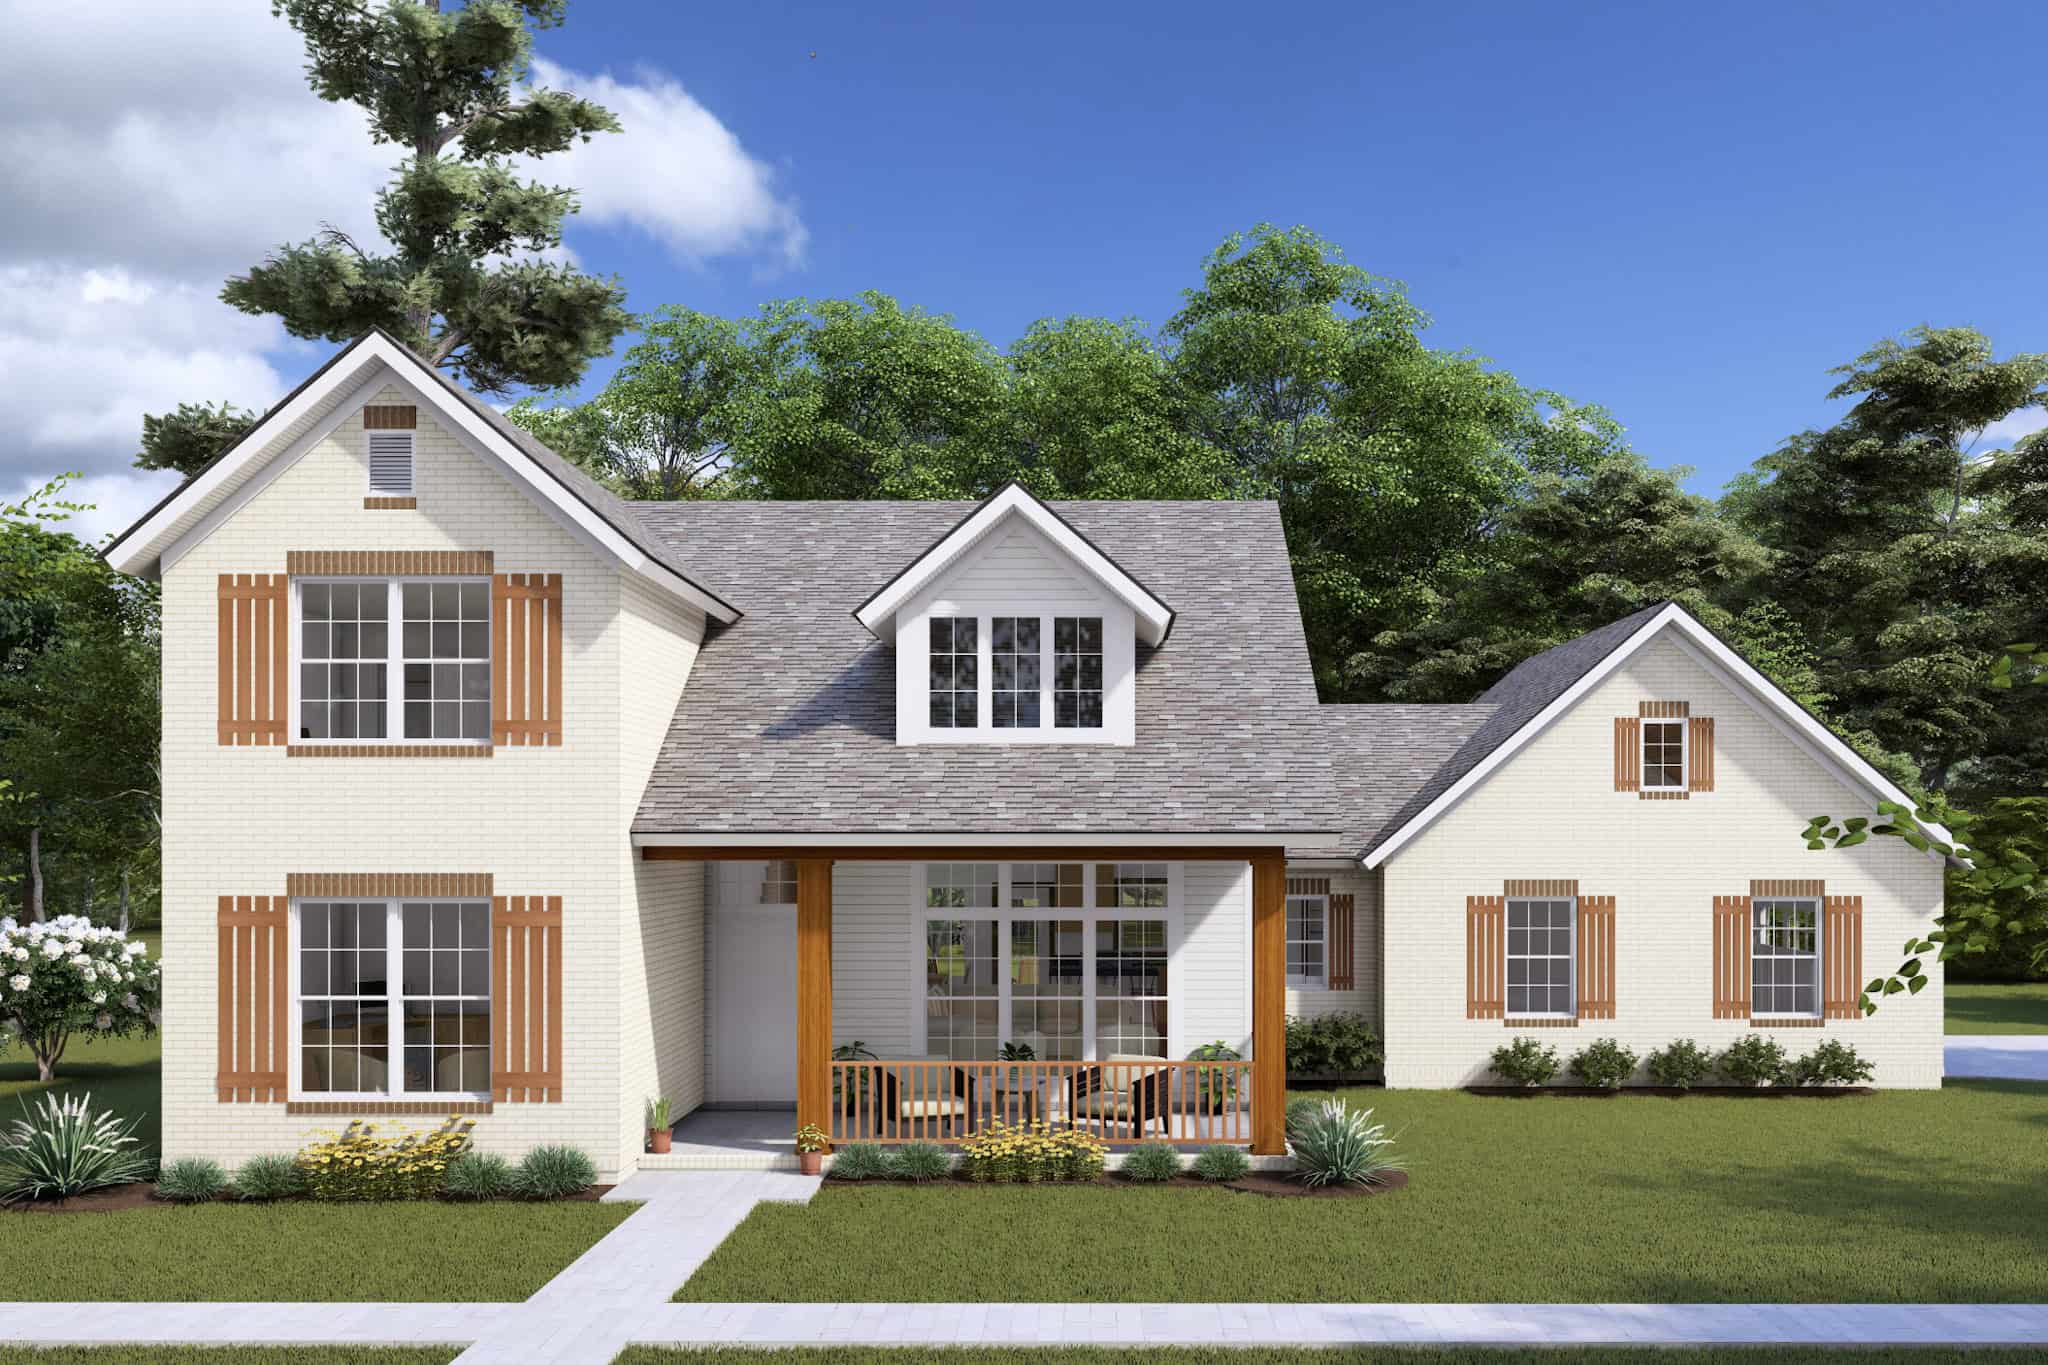
Traditional Home Plan - 3 Bedrms, 2.5 Baths - 1795 Sq Ft - #178-1428
Plan Collection
Traditional Home Plan - 3 Bedrms, 2.5 Baths - 1795 Sq Ft - #178-1428
Plan#178-1428
Starting at$1085
1795
Sq Ft
2
Story
3
Bed
2.5
Bath
2
Car
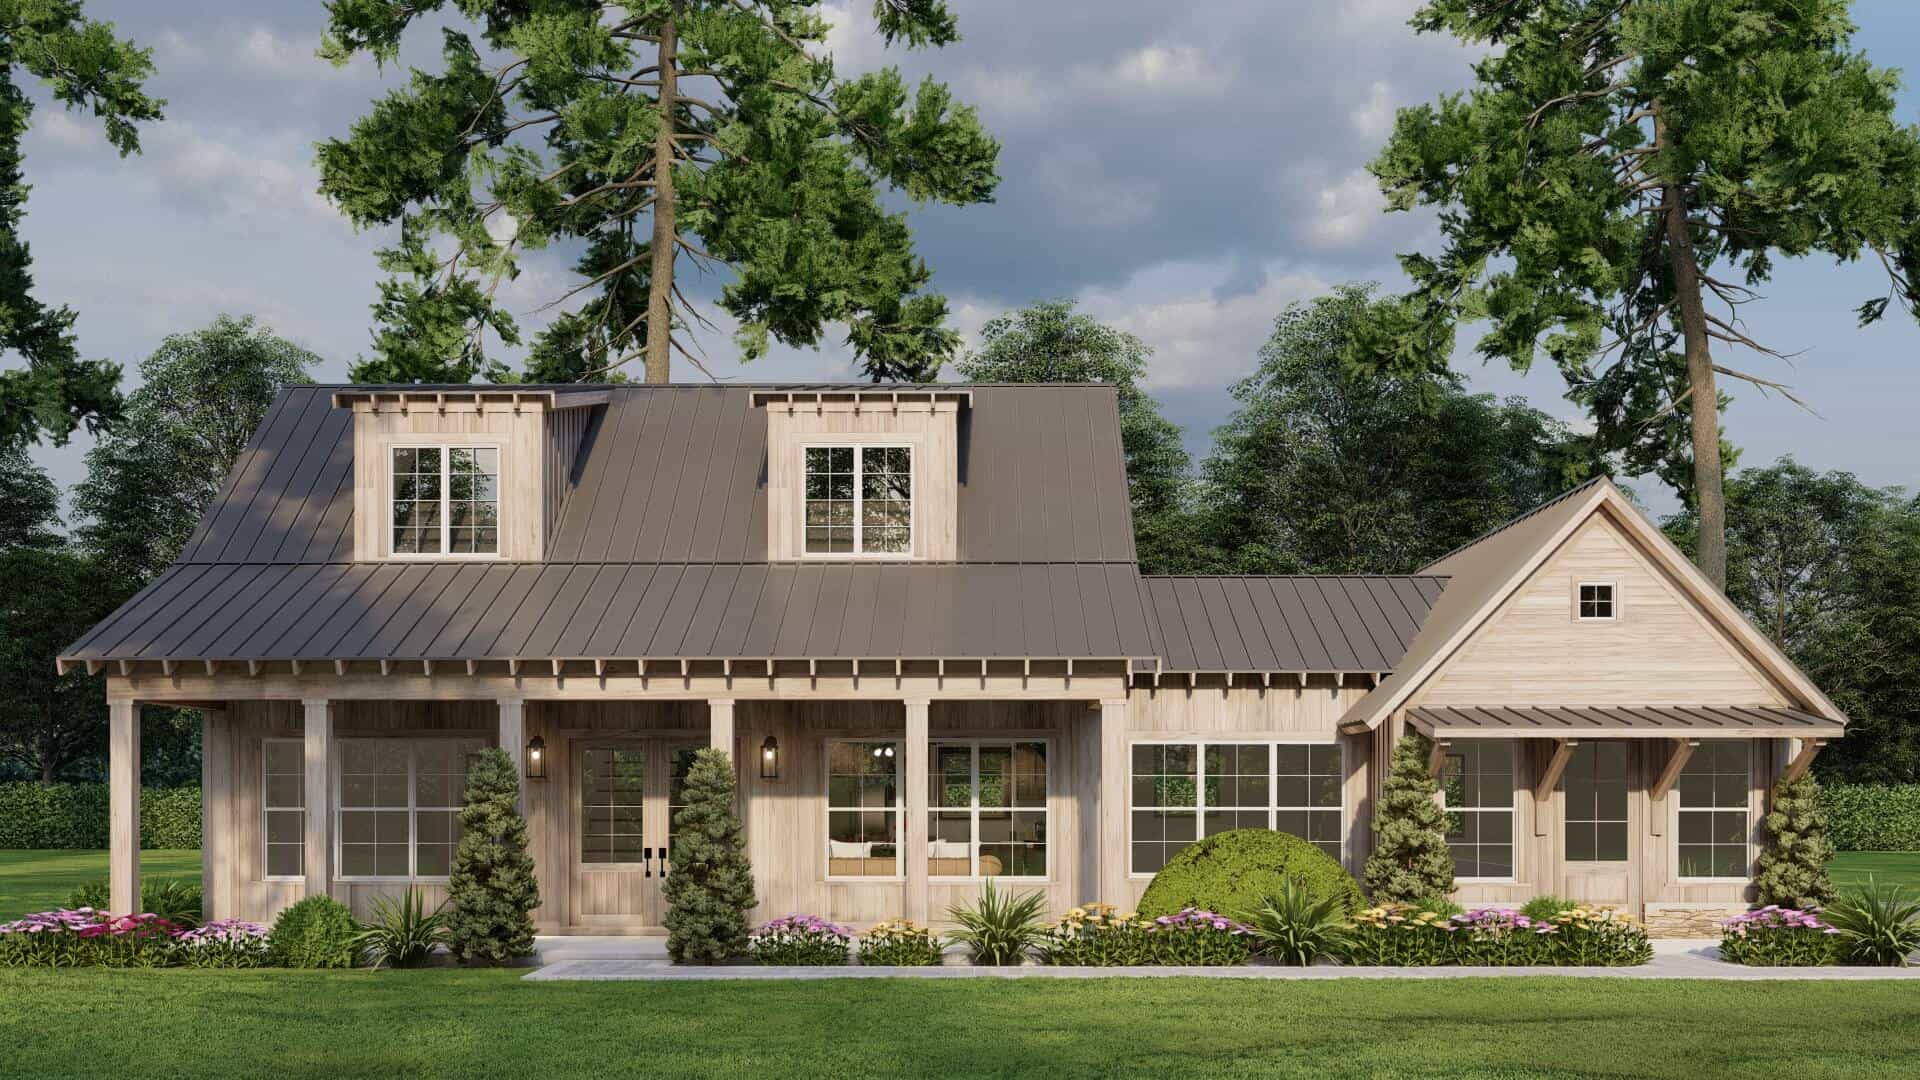
3-Bedroom, 1873 Sq Ft Cottage House Plan - 193-1311 - Front Exterior
Plan Collection
3-Bedroom, 1873 Sq Ft Cottage House Plan - 193-1311 - Front Exterior
Plan#193-1311
Starting at$1200
1873
Sq Ft
1.5
Story
3
Bed
3.5
Bath
0
Car

3-Bedroom, 1540 Sq Ft Ranch Home Plan - 138-1473 - Main Exterior
Plan Collection
3-Bedroom, 1540 Sq Ft Ranch Home Plan - 138-1473 - Main Exterior
Plan#138-1473
Starting at$1300
1540
Sq Ft
1
Story
3
Bed
2
Bath
2
Car
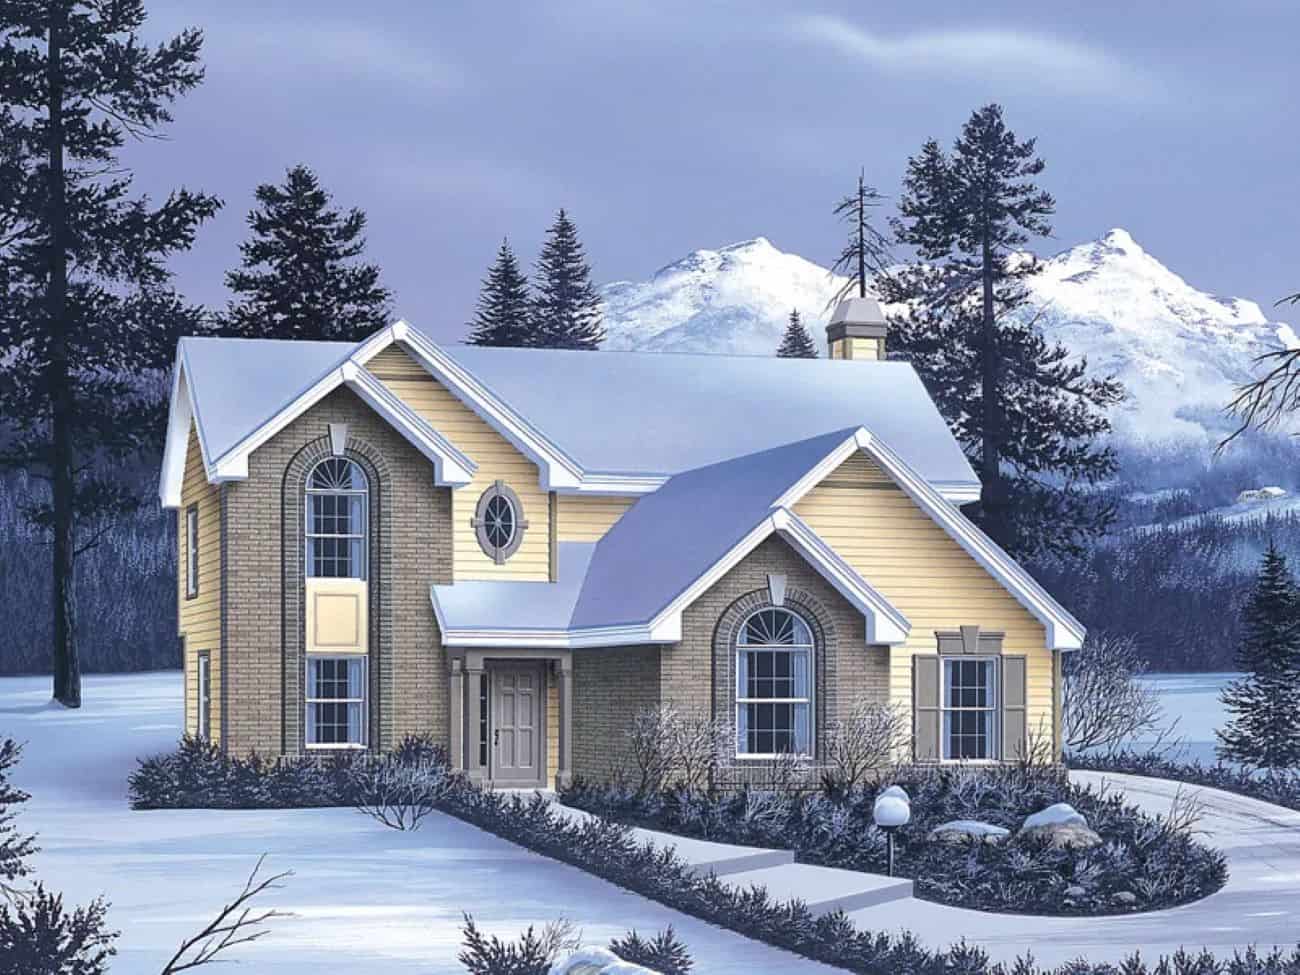
Tuscan Floor Plan - 4 Bedrms, 2.5 Baths - 1700 Sq Ft - #138-1462
Plan Collection
Tuscan Floor Plan - 4 Bedrms, 2.5 Baths - 1700 Sq Ft - #138-1462
Plan#138-1462
Starting at$1300
1700
Sq Ft
2
Story
4
Bed
2.5
Bath
2
Car
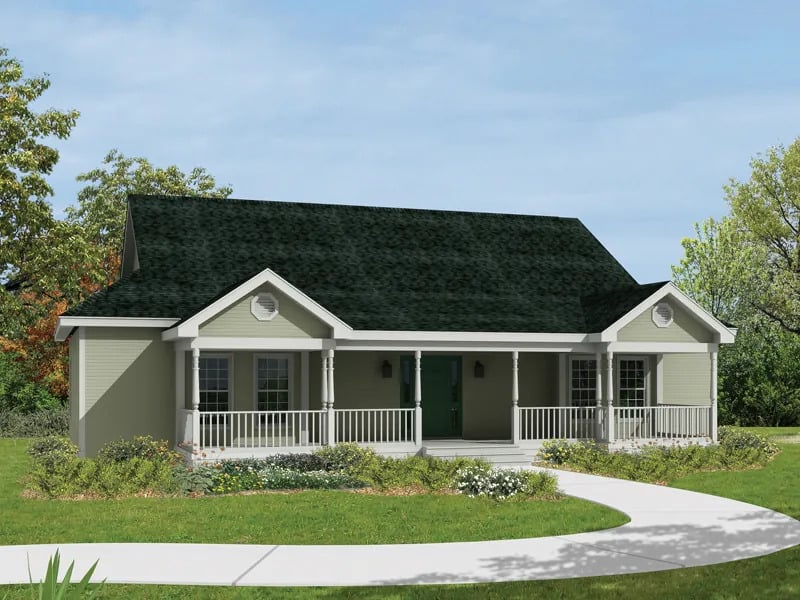
Modern Farmhouse House Plan - 3 Bedrms, 2 Baths - 1832 Sq Ft - #138-1457
Plan Collection
Modern Farmhouse House Plan - 3 Bedrms, 2 Baths - 1832 Sq Ft - #138-1457
Plan#138-1457
Starting at$1300
1832
Sq Ft
1
Story
3
Bed
2
Bath
0
Car
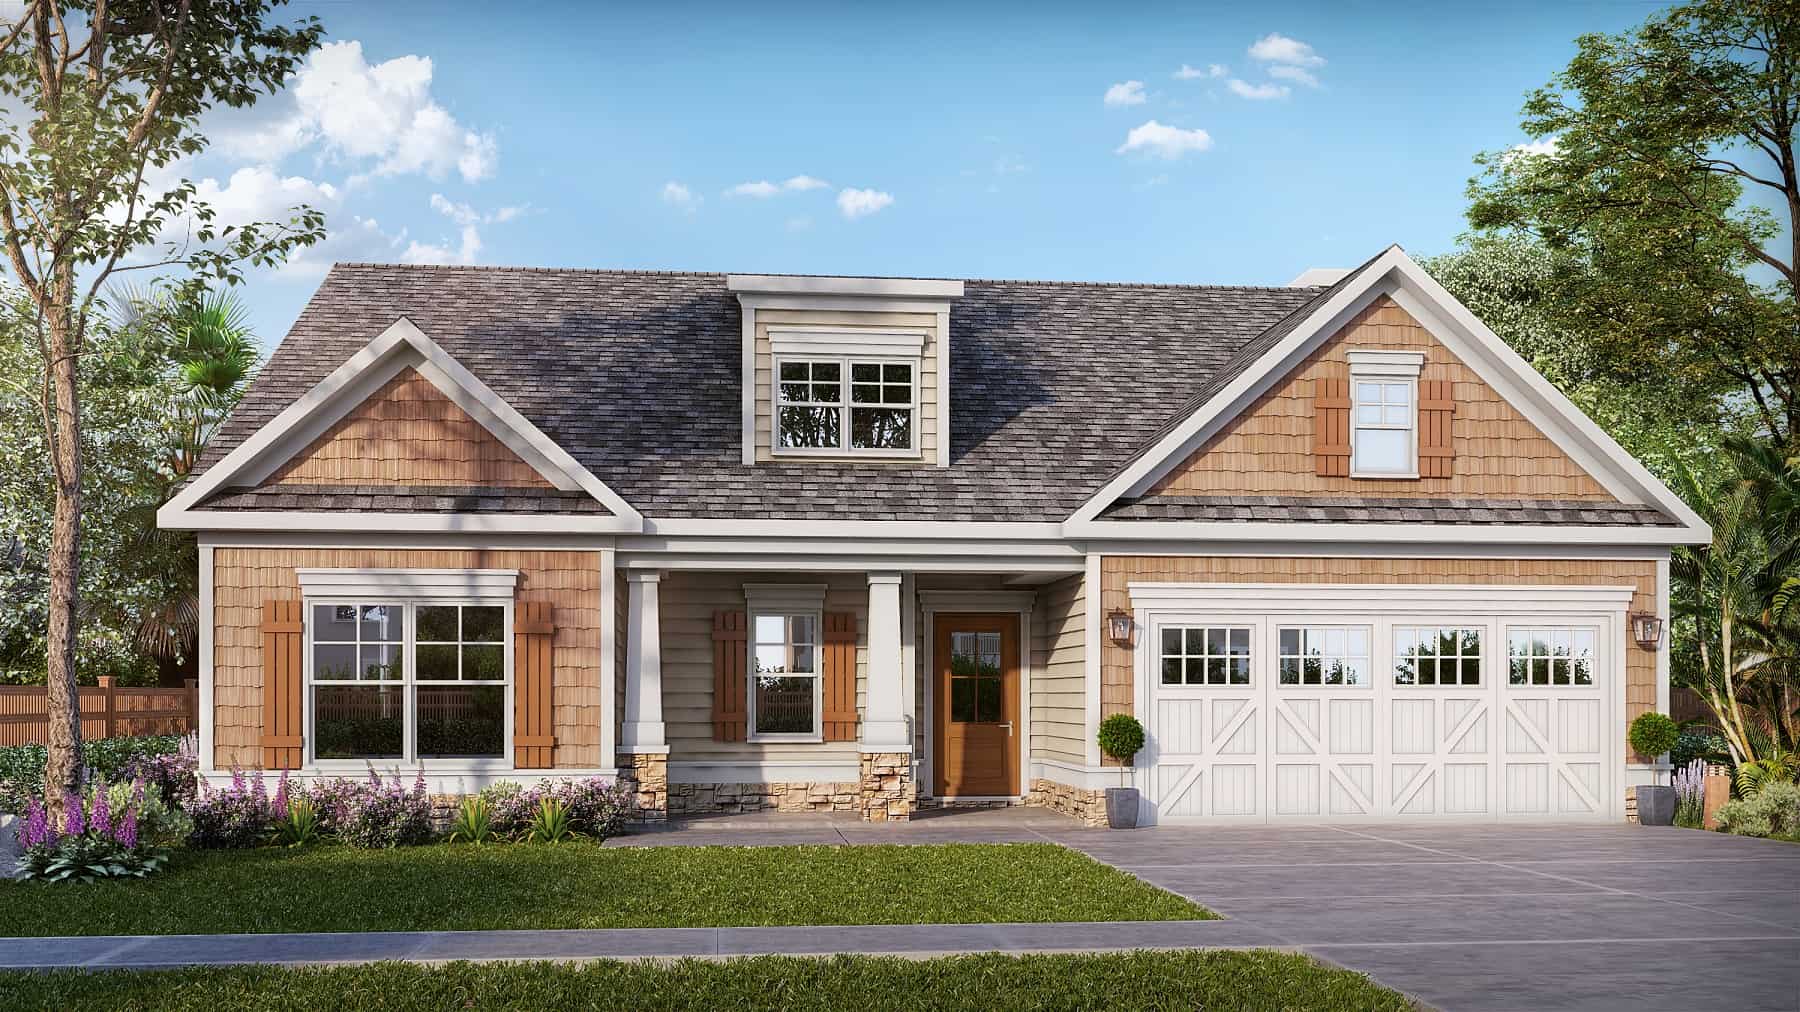
Craftsman Home Plan - 3 Bedrms, 3 Baths - 1891 Sq Ft
Plan Collection
Craftsman Home Plan - 3 Bedrms, 3 Baths - 1891 Sq Ft
Plan#213-1002
Starting at$1395
1891
Sq Ft
2
Story
3
Bed
3
Bath
2
Car
3-Bedroom, 1829 Sq Ft Country House Plan - 126-2002 - Front Exterior
Plan Collection
3-Bedroom, 1829 Sq Ft Country House Plan - 126-2002 - Front Exterior
Plan#126-2002
Starting at$1740
1829
Sq Ft
1.5
Story
3
Bed
2.5
Bath
1
Car
3-Bedroom, 1724 Sq Ft Craftsman Home Plan - 169-1195 - Main Exterior
Plan Collection
3-Bedroom, 1724 Sq Ft Craftsman Home Plan - 169-1195 - Main Exterior
Plan#169-1195
Starting at$770
1724
Sq Ft
1
Story
3
Bed
2
Bath
3
Car
3-Bedroom, 1906 Sq Ft Farmhouse Home Plan - 169-1184 - Main Exterior
Plan Collection
3-Bedroom, 1906 Sq Ft Farmhouse Home Plan - 169-1184 - Main Exterior
Plan#169-1184
Starting at$770
1906
Sq Ft
2
Story
3
Bed
2.5
Bath
2
Car
3-Bedroom, 1854 Sq Ft Farmhouse Home Plan - 196-1129 - Main Exterior
Plan Collection
3-Bedroom, 1854 Sq Ft Farmhouse Home Plan - 196-1129 - Main Exterior
Plan#196-1129
Starting at$940
1854
Sq Ft
2
Story
3
Bed
2.5
Bath
2
Car
3-Bedroom, 1835 Sq Ft Coastal House Plan - 196-1127 - Front Exterior
Plan Collection
3-Bedroom, 1835 Sq Ft Coastal House Plan - 196-1127 - Front Exterior
Plan#196-1127
Starting at$940
1835
Sq Ft
2
Story
3
Bed
2.5
Bath
2
Car
2-Bedroom, 1750 Sq Ft Cottage Home Plan - 108-1906 - Main Exterior
Plan Collection
2-Bedroom, 1750 Sq Ft Cottage Home Plan - 108-1906 - Main Exterior
Plan#108-1906
Starting at$845
1750
Sq Ft
2
Story
2
Bed
2
Bath
2
Car
6-Bedroom, 1570 Sq Ft Cottage Duplex Plan #178-1490 - Main Exterior
Plan Collection
6-Bedroom, 1570 Sq Ft Cottage Duplex Plan #178-1490 - Main Exterior
Plan#178-1490
Starting at$1195
1570
Sq Ft
1
Story
6
Bed
2
Bath
0
Car
4-Bedroom, 2000 Sq Ft Traditional Duplex Plan #142-1526
Plan Collection
4-Bedroom, 2000 Sq Ft Traditional Duplex Plan #142-1526
Plan#142-1526
Starting at$1445
2000
Sq Ft
1
Story
4
Bed
4
Bath
0
Car
Modern Farmhouse Home Plan - 3 Bedrms, 2 Baths - 1615 Sq Ft - #123-1150
Plan Collection
Modern Farmhouse Home Plan - 3 Bedrms, 2 Baths - 1615 Sq Ft - #123-1150
Plan#123-1150
Starting at$1120
1615
Sq Ft
1
Story
3
Bed
2
Bath
2
Car
Traditional House Plan, 3-5 Bedrms, 2-3 Baths, 1808-3565 Sq Ft - #187-1235
Plan Collection
Traditional House Plan, 3-5 Bedrms, 2-3 Baths, 1808-3565 Sq Ft - #187-1235
Plan#187-1235
Starting at$1150
1808
Sq Ft
1
Story
3
Bed
2
Bath
2
Car
Ranch Floor Plan - 4 Bedrms, 2 Baths - 1931 Sq Ft - #178-1465
Plan Collection
Ranch Floor Plan - 4 Bedrms, 2 Baths - 1931 Sq Ft - #178-1465
Plan#178-1465
Starting at$1105
1931
Sq Ft
1
Story
4
Bed
2
Bath
2
Car
Country Floor Plan - 3 Bedrms, 2 Baths - 1903 Sq Ft - #153-2124
Plan Collection
Country Floor Plan - 3 Bedrms, 2 Baths - 1903 Sq Ft - #153-2124
Plan#153-2124
Starting at$1200
1903
Sq Ft
2
Story
3
Bed
2
Bath
2
Car
3-Bedroom, 1874 Sq Ft Craftsman Home Plan - 153-2120 - Main Exterior
Plan Collection
3-Bedroom, 1874 Sq Ft Craftsman Home Plan - 153-2120 - Main Exterior
Plan#153-2120
Starting at$1100
1874
Sq Ft
1.5
Story
3
Bed
2.5
Bath
0
Car
3-Bedroom, 1992 Sq Ft Cabin Home Plan - 108-2114 - Main Exterior
Plan Collection
3-Bedroom, 1992 Sq Ft Cabin Home Plan - 108-2114 - Main Exterior
Plan#108-2114
Starting at$845
1992
Sq Ft
2
Story
3
Bed
2.5
Bath
2
Car
3-Bedroom, 1622 Sq Ft Country House Plan - 123-1138 - Front Exterior
Plan Collection
3-Bedroom, 1622 Sq Ft Country House Plan - 123-1138 - Front Exterior
Plan#123-1138
Starting at$1120
1622
Sq Ft
1
Story
3
Bed
2
Bath
0
Car
Barndominium House Plan - 3 Bedrms, 2.5 Baths - 1594 Sq Ft - #223-1017
Plan Collection
Barndominium House Plan - 3 Bedrms, 2.5 Baths - 1594 Sq Ft - #223-1017
Plan#223-1017
Starting at$1100
1594
Sq Ft
2
Story
3
Bed
2.5
Bath
2
Car
Traditional Home Plan - 4 Bedrms, 2.5 Baths - 1706 Sq Ft - #223-1010
Plan Collection
Traditional Home Plan - 4 Bedrms, 2.5 Baths - 1706 Sq Ft - #223-1010
Plan#223-1010
Starting at$1100
1706
Sq Ft
2
Story
4
Bed
2.5
Bath
2
Car
Southern Floor Plan - 3 Bedrms, 2.5 Baths - 1706 Sq Ft - #223-1006
Plan Collection
Southern Floor Plan - 3 Bedrms, 2.5 Baths - 1706 Sq Ft - #223-1006
Plan#223-1006
Starting at$1100
1706
Sq Ft
2
Story
3
Bed
2.5
Bath
2
Car
Traditional Home Plan - 3 Bedrms, 2.5 Baths - 1795 Sq Ft - #178-1428
Plan Collection
Traditional Home Plan - 3 Bedrms, 2.5 Baths - 1795 Sq Ft - #178-1428
Plan#178-1428
Starting at$1085
1795
Sq Ft
2
Story
3
Bed
2.5
Bath
2
Car
3-Bedroom, 1873 Sq Ft Cottage House Plan - 193-1311 - Front Exterior
Plan Collection
3-Bedroom, 1873 Sq Ft Cottage House Plan - 193-1311 - Front Exterior
Plan#193-1311
Starting at$1200
1873
Sq Ft
1.5
Story
3
Bed
3.5
Bath
0
Car
3-Bedroom, 1540 Sq Ft Ranch Home Plan - 138-1473 - Main Exterior
Plan Collection
3-Bedroom, 1540 Sq Ft Ranch Home Plan - 138-1473 - Main Exterior
Plan#138-1473
Starting at$1300
1540
Sq Ft
1
Story
3
Bed
2
Bath
2
Car
Tuscan Floor Plan - 4 Bedrms, 2.5 Baths - 1700 Sq Ft - #138-1462
Plan Collection
Tuscan Floor Plan - 4 Bedrms, 2.5 Baths - 1700 Sq Ft - #138-1462
Plan#138-1462
Starting at$1300
1700
Sq Ft
2
Story
4
Bed
2.5
Bath
2
Car
Modern Farmhouse House Plan - 3 Bedrms, 2 Baths - 1832 Sq Ft - #138-1457
Plan Collection
Modern Farmhouse House Plan - 3 Bedrms, 2 Baths - 1832 Sq Ft - #138-1457
Plan#138-1457
Starting at$1300
1832
Sq Ft
1
Story
3
Bed
2
Bath
0
Car
Craftsman Home Plan - 3 Bedrms, 3 Baths - 1891 Sq Ft
Plan Collection
Craftsman Home Plan - 3 Bedrms, 3 Baths - 1891 Sq Ft
Plan#213-1002
Starting at$1395
1891
Sq Ft
2
Story
3
Bed
3
Bath
2
Car
3-Bedroom, 1829 Sq Ft Country House Plan - 126-2002 - Front Exterior
Plan Collection
3-Bedroom, 1829 Sq Ft Country House Plan - 126-2002 - Front Exterior
Plan#126-2002
Starting at$1740
1829
Sq Ft
1.5
Story
3
Bed
2.5
Bath
1
Car
3-Bedroom, 1724 Sq Ft Craftsman Home Plan - 169-1195 - Main Exterior
Plan Collection
3-Bedroom, 1724 Sq Ft Craftsman Home Plan - 169-1195 - Main Exterior
Plan#169-1195
Starting at$770
1724
Sq Ft
1
Story
3
Bed
2
Bath
3
Car
3-Bedroom, 1906 Sq Ft Farmhouse Home Plan - 169-1184 - Main Exterior
Plan Collection
3-Bedroom, 1906 Sq Ft Farmhouse Home Plan - 169-1184 - Main Exterior
Plan#169-1184
Starting at$770
1906
Sq Ft
2
Story
3
Bed
2.5
Bath
2
Car
3-Bedroom, 1854 Sq Ft Farmhouse Home Plan - 196-1129 - Main Exterior
Plan Collection
3-Bedroom, 1854 Sq Ft Farmhouse Home Plan - 196-1129 - Main Exterior
Plan#196-1129
Starting at$940
1854
Sq Ft
2
Story
3
Bed
2.5
Bath
2
Car
3-Bedroom, 1835 Sq Ft Coastal House Plan - 196-1127 - Front Exterior
Plan Collection
3-Bedroom, 1835 Sq Ft Coastal House Plan - 196-1127 - Front Exterior
Plan#196-1127
Starting at$940
1835
Sq Ft
2
Story
3
Bed
2.5
Bath
2
Car
2-Bedroom, 1750 Sq Ft Cottage Home Plan - 108-1906 - Main Exterior
Plan Collection
2-Bedroom, 1750 Sq Ft Cottage Home Plan - 108-1906 - Main Exterior
Plan#108-1906
Starting at$845
1750
Sq Ft
2
Story
2
Bed
2
Bath
2
Car
1...2627282930...44