35-45 Foot Deep House Plans

3,889
Plan Results
2-Bedroom, 880 Sq Ft Cottage House - Plan #103-1114 - Front Exterior
Plan#103-1114
Starting at$870
880
Sq Ft
1
Story
2
Bed
1
Bath
2
Car

3-Bedroom, 2264 Sq Ft Traditional House - Plan #120-2637 - Front Exterior
Plan#120-2637
Starting at$1305
2264
Sq Ft
2
Story
3
Bed
2.5
Bath
2
Car

3–4-Bedroom, 1540 Sq Ft Traditional House - Plan #120-2635 - Front Exterior
Plan#120-2635
Starting at$1255
1540
Sq Ft
2
Story
3
Bed
3
Bath
1
Car
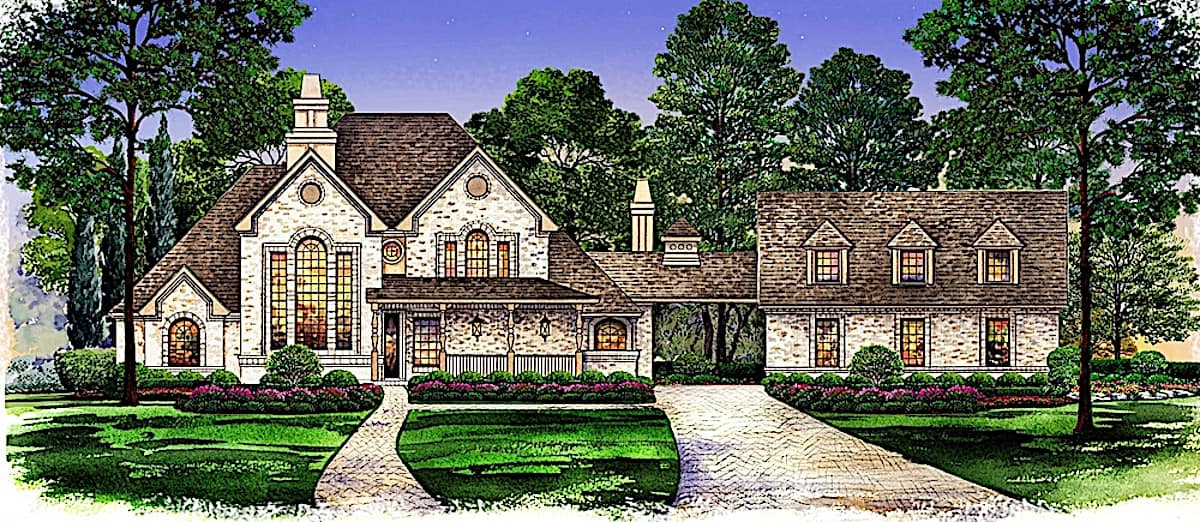
3-Bedroom, 2699 Sq Ft European House - Plan #195-1269 - Front Exterior
Plan#195-1269
Starting at$1115
2699
Sq Ft
2
Story
3
Bed
4
Bath
3
Car

4-Bedroom, 2271 Sq Ft Farmhouse House - Plan #191-1030 - Front Exterior
Plan#191-1030
Starting at$1575
2271
Sq Ft
2
Story
4
Bed
3
Bath
1
Car
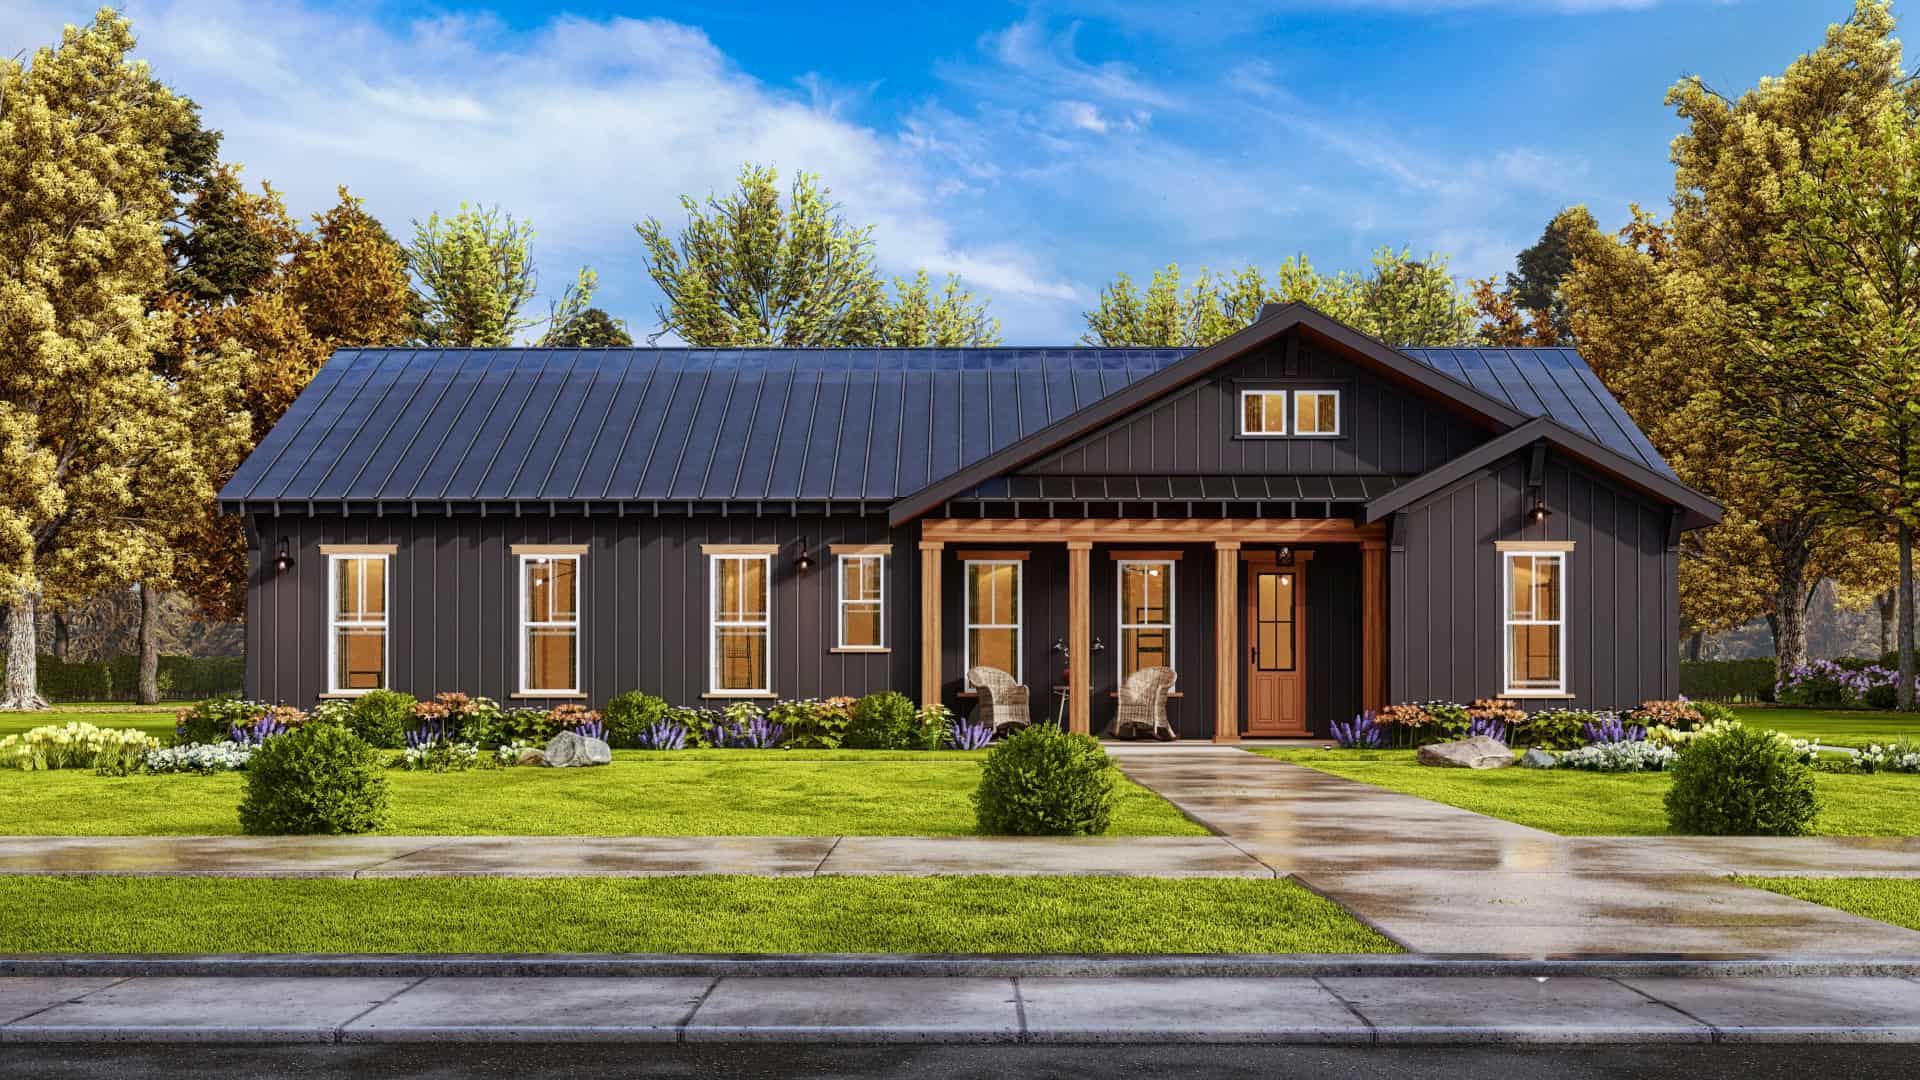
3-Bedroom, 1925 Sq Ft Ranch House - Plan #198-1131 - Front Exterior
Plan#198-1131
Starting at$1245
1925
Sq Ft
1
Story
3
Bed
2.5
Bath
0
Car

3-Bedroom, 1311 Sq Ft Country House - Plan 123-1115 - Front Exterior
Plan#123-1115
Starting at$990
1311
Sq Ft
1
Story
3
Bed
2
Bath
0
Car
1-Bed Tiny ranch house plan 177-1054 with blue lap siding and a shake-shingle front gable over the covered porch
Plan#177-1054
Starting at$1195
624
Sq Ft
1
Story
1
Bed
1
Bath
0
Car
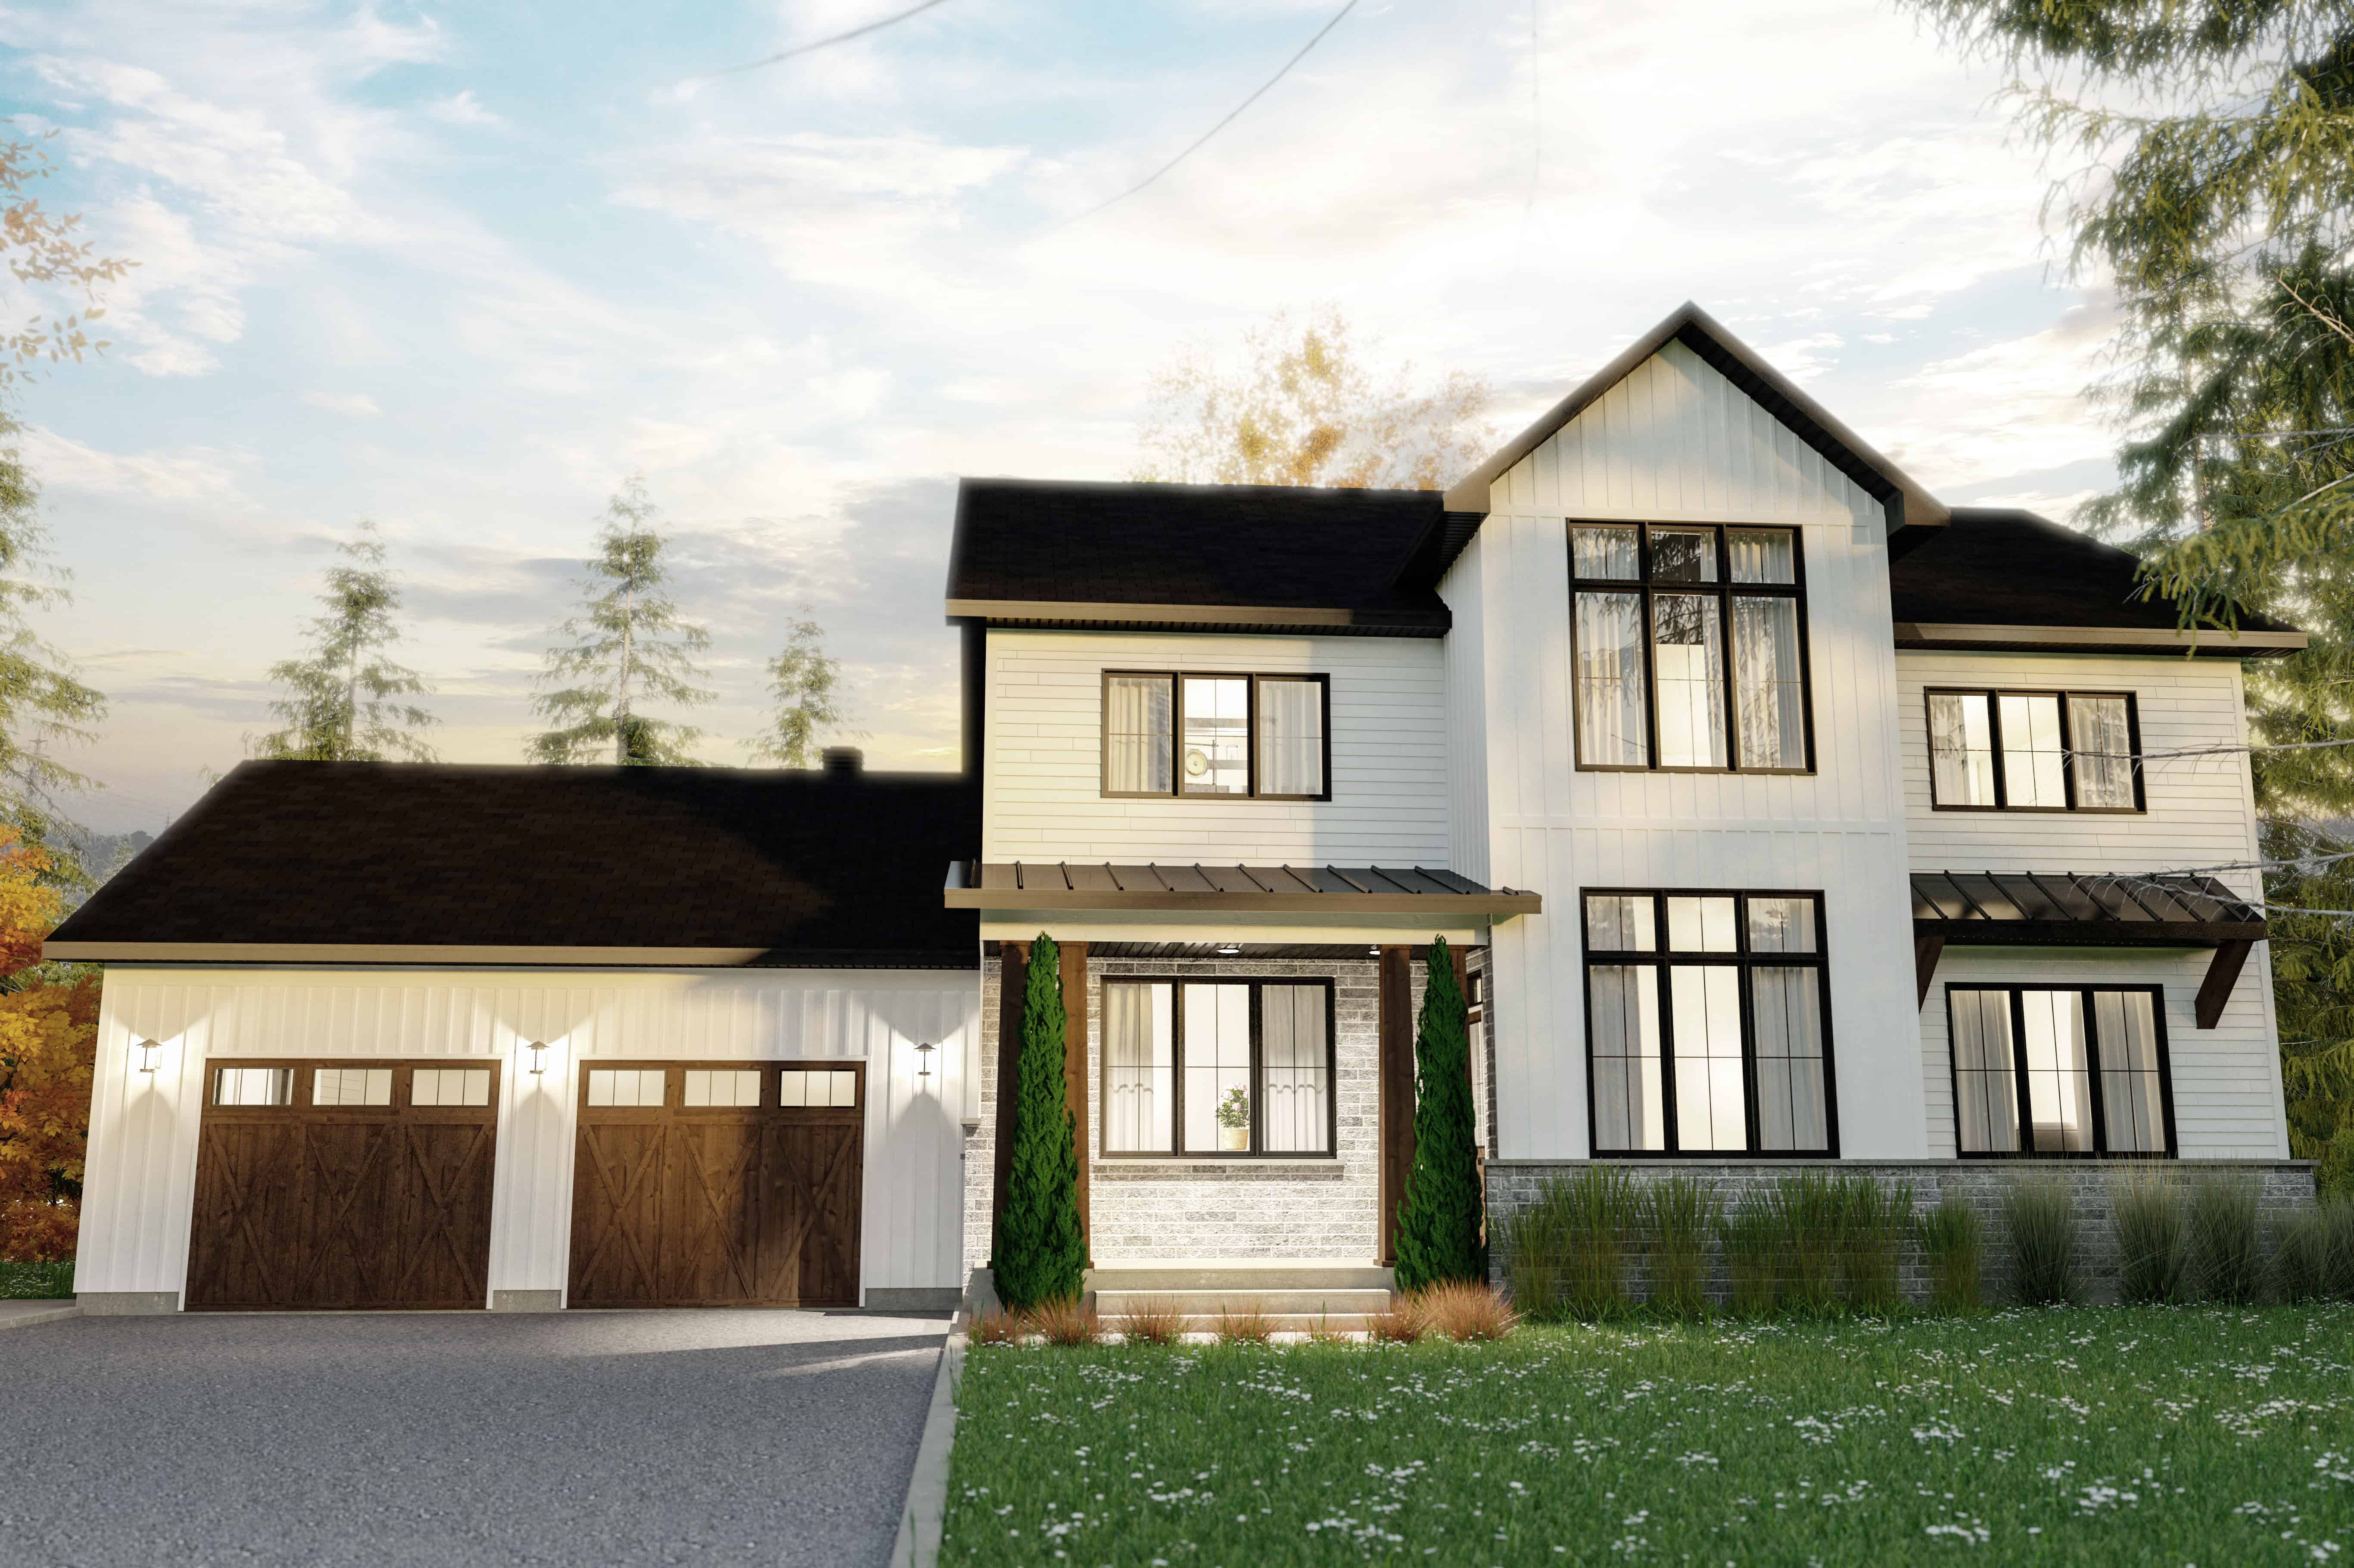
4-Bedroom, 2320 Sq Ft Colonial House - Plan #126-1983 - Front Exterior
Plan#126-1983
Starting at$1855
2320
Sq Ft
2
Story
4
Bed
2.5
Bath
2
Car
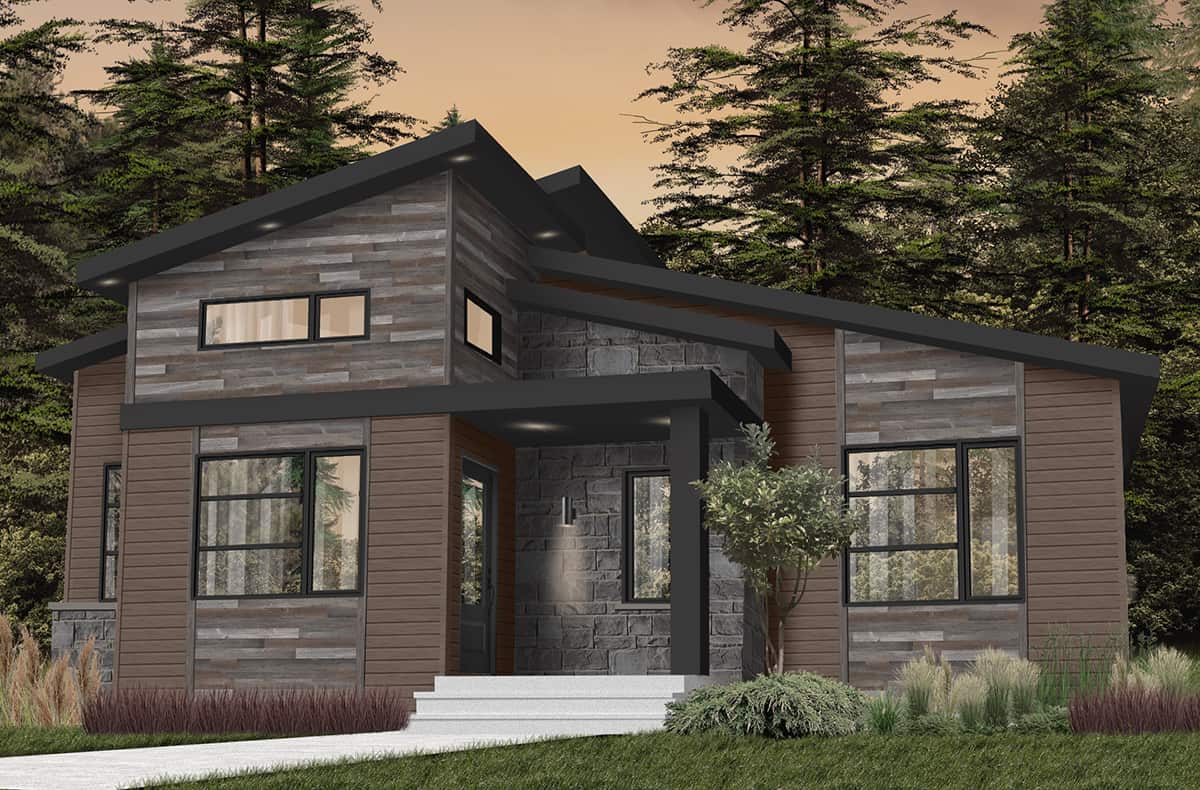
2-Bedroom, 1421 Sq Ft Contemporary Home - Plan #126-1982 - Main Exterior
Plan#126-1982
Starting at$1510
1421
Sq Ft
1
Story
2
Bed
1
Bath
0
Car
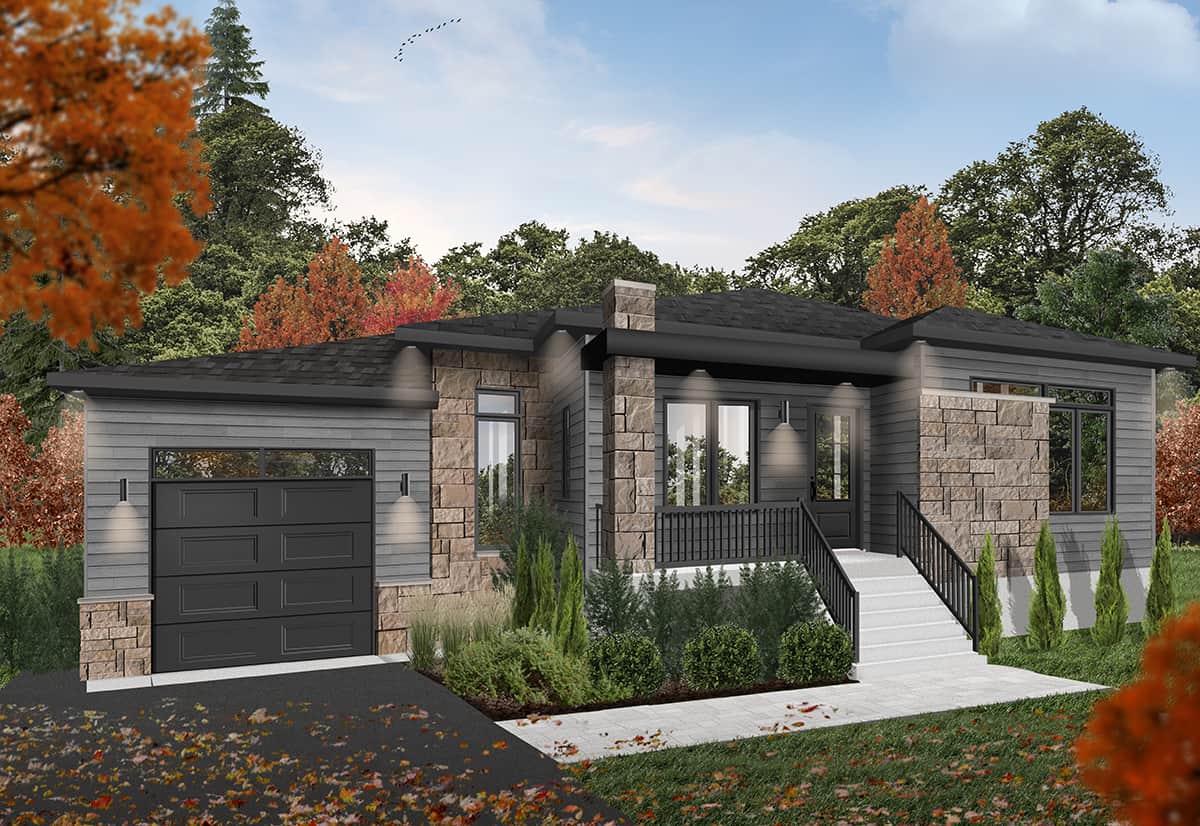
2-Bedroom, 1187 Sq Ft Contemporary Home - Plan #126-1980 - Main Exterior
Plan#126-1980
Starting at$1450
1187
Sq Ft
1
Story
2
Bed
1
Bath
1
Car
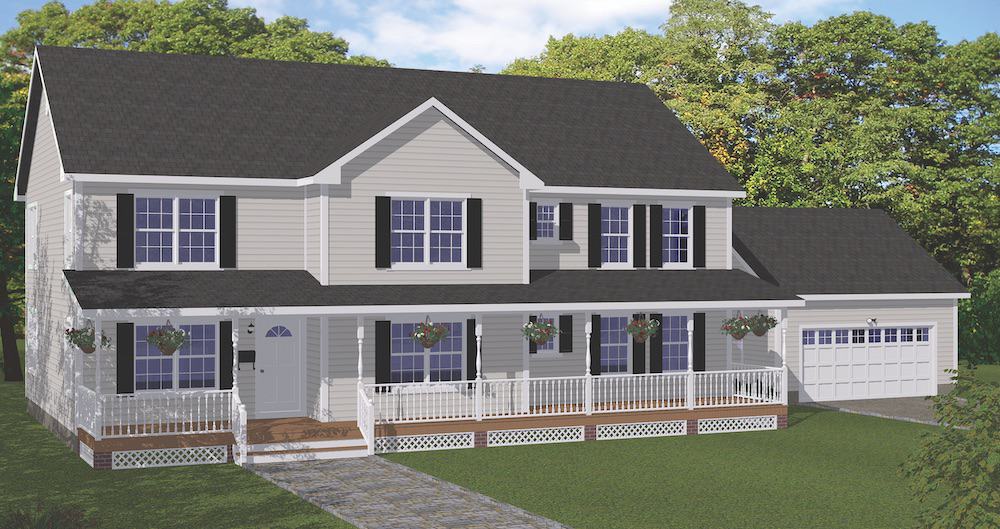
5-Bedroom, 3552 Sq Ft Colonial House - Plan #200-1086 - Front Exterior
Plan#200-1086
Starting at$1950
3552
Sq Ft
2
Story
5
Bed
3.5
Bath
2
Car

3-Bedroom, 1904 Sq Ft Country Home - Plan #200-1085 - Main Exterior
Plan#200-1085
Starting at$1425
1904
Sq Ft
1
Story
3
Bed
2.5
Bath
2
Car
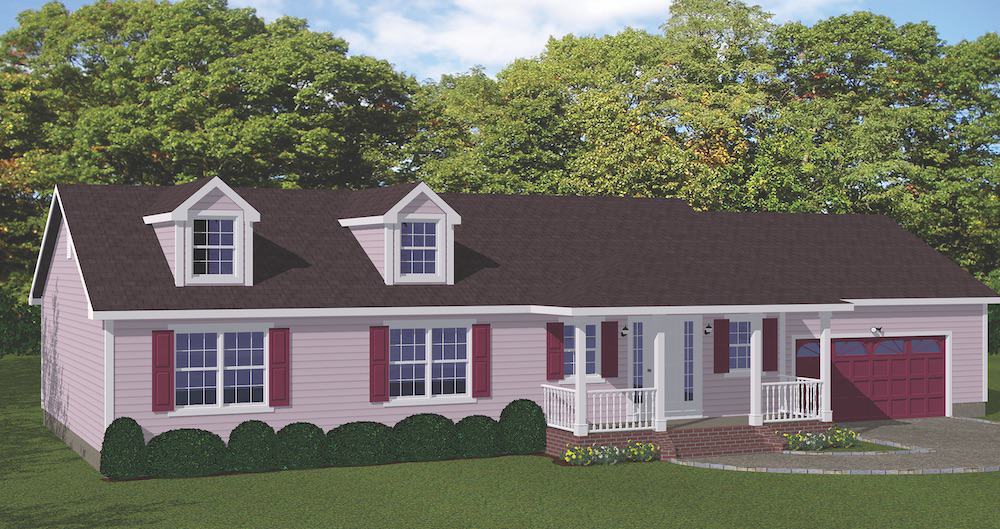
3-Bedroom, 1593 Sq Ft Ranch House Plan - 200-1082 - Front Exterior
Plan#200-1082
Starting at$1375
1593
Sq Ft
1
Story
3
Bed
2.5
Bath
2
Car

3-Bedroom, 1452 Sq Ft Farmhouse Home - Plan #200-1078 - Front Exterior
Plan#200-1078
Starting at$1350
1452
Sq Ft
1
Story
3
Bed
2
Bath
0
Car

3-Bedroom, 1294 Sq Ft Traditional Home - Plan #200-1068 - Main Exterior
Plan#200-1068
Starting at$1350
1294
Sq Ft
1
Story
3
Bed
2
Bath
2
Car
3-Bedroom, 1480 Sq Ft Ranch Home - Plan #200-1066 - Main Exterior
Plan#200-1066
Starting at$1350
1480
Sq Ft
1
Story
3
Bed
2
Bath
2
Car

3-Bedroom, 1360 Sq Ft Ranch Home -Plan #200-1063 - Main Exterior
Plan#200-1063
Starting at$1350
1360
Sq Ft
1
Story
3
Bed
2
Bath
2
Car

2-Bedroom, 1112 Sq Ft Ranch Home - Plan #211-1005 - Main Exterior
Plan#211-1005
Starting at$900
1112
Sq Ft
1
Story
2
Bed
1
Bath
0
Car
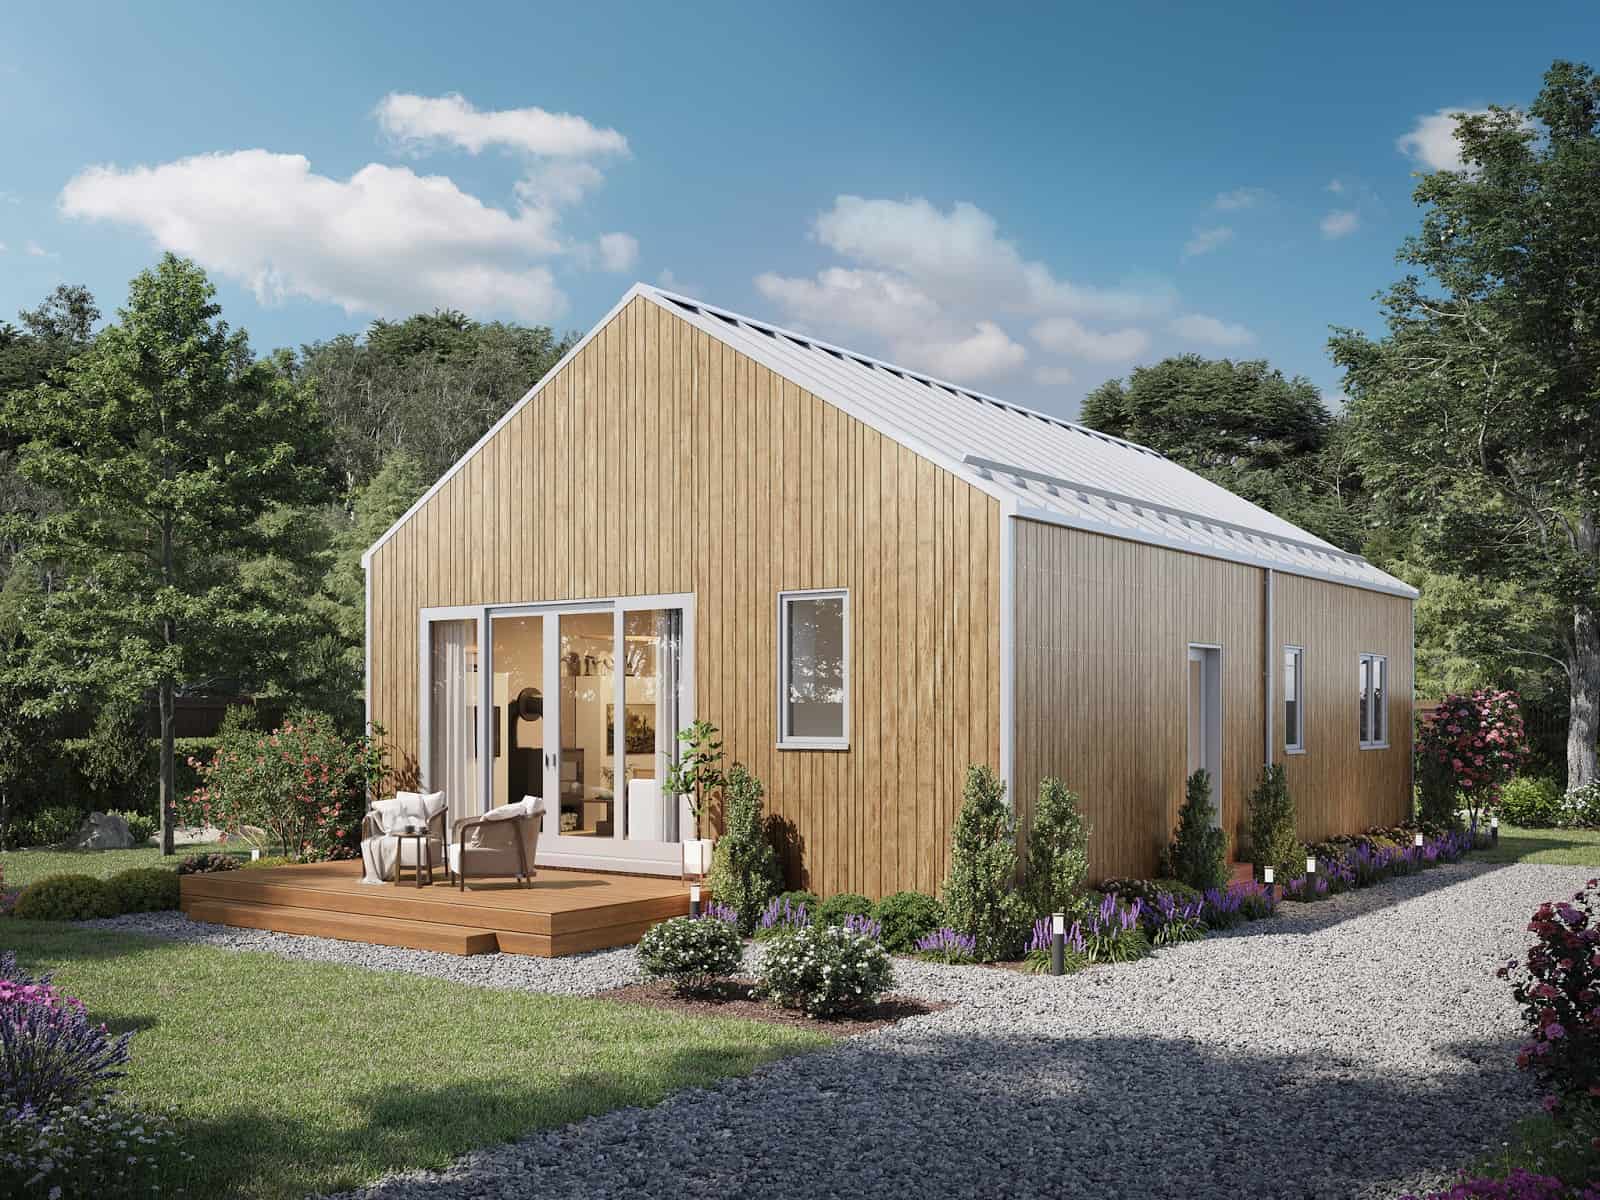
3-Bedroom, 967 Sq Ft Ranch House - Plan #211-1002 - Front Exterior
Plan#211-1002
Starting at$900
967
Sq Ft
1
Story
3
Bed
2
Bath
0
Car
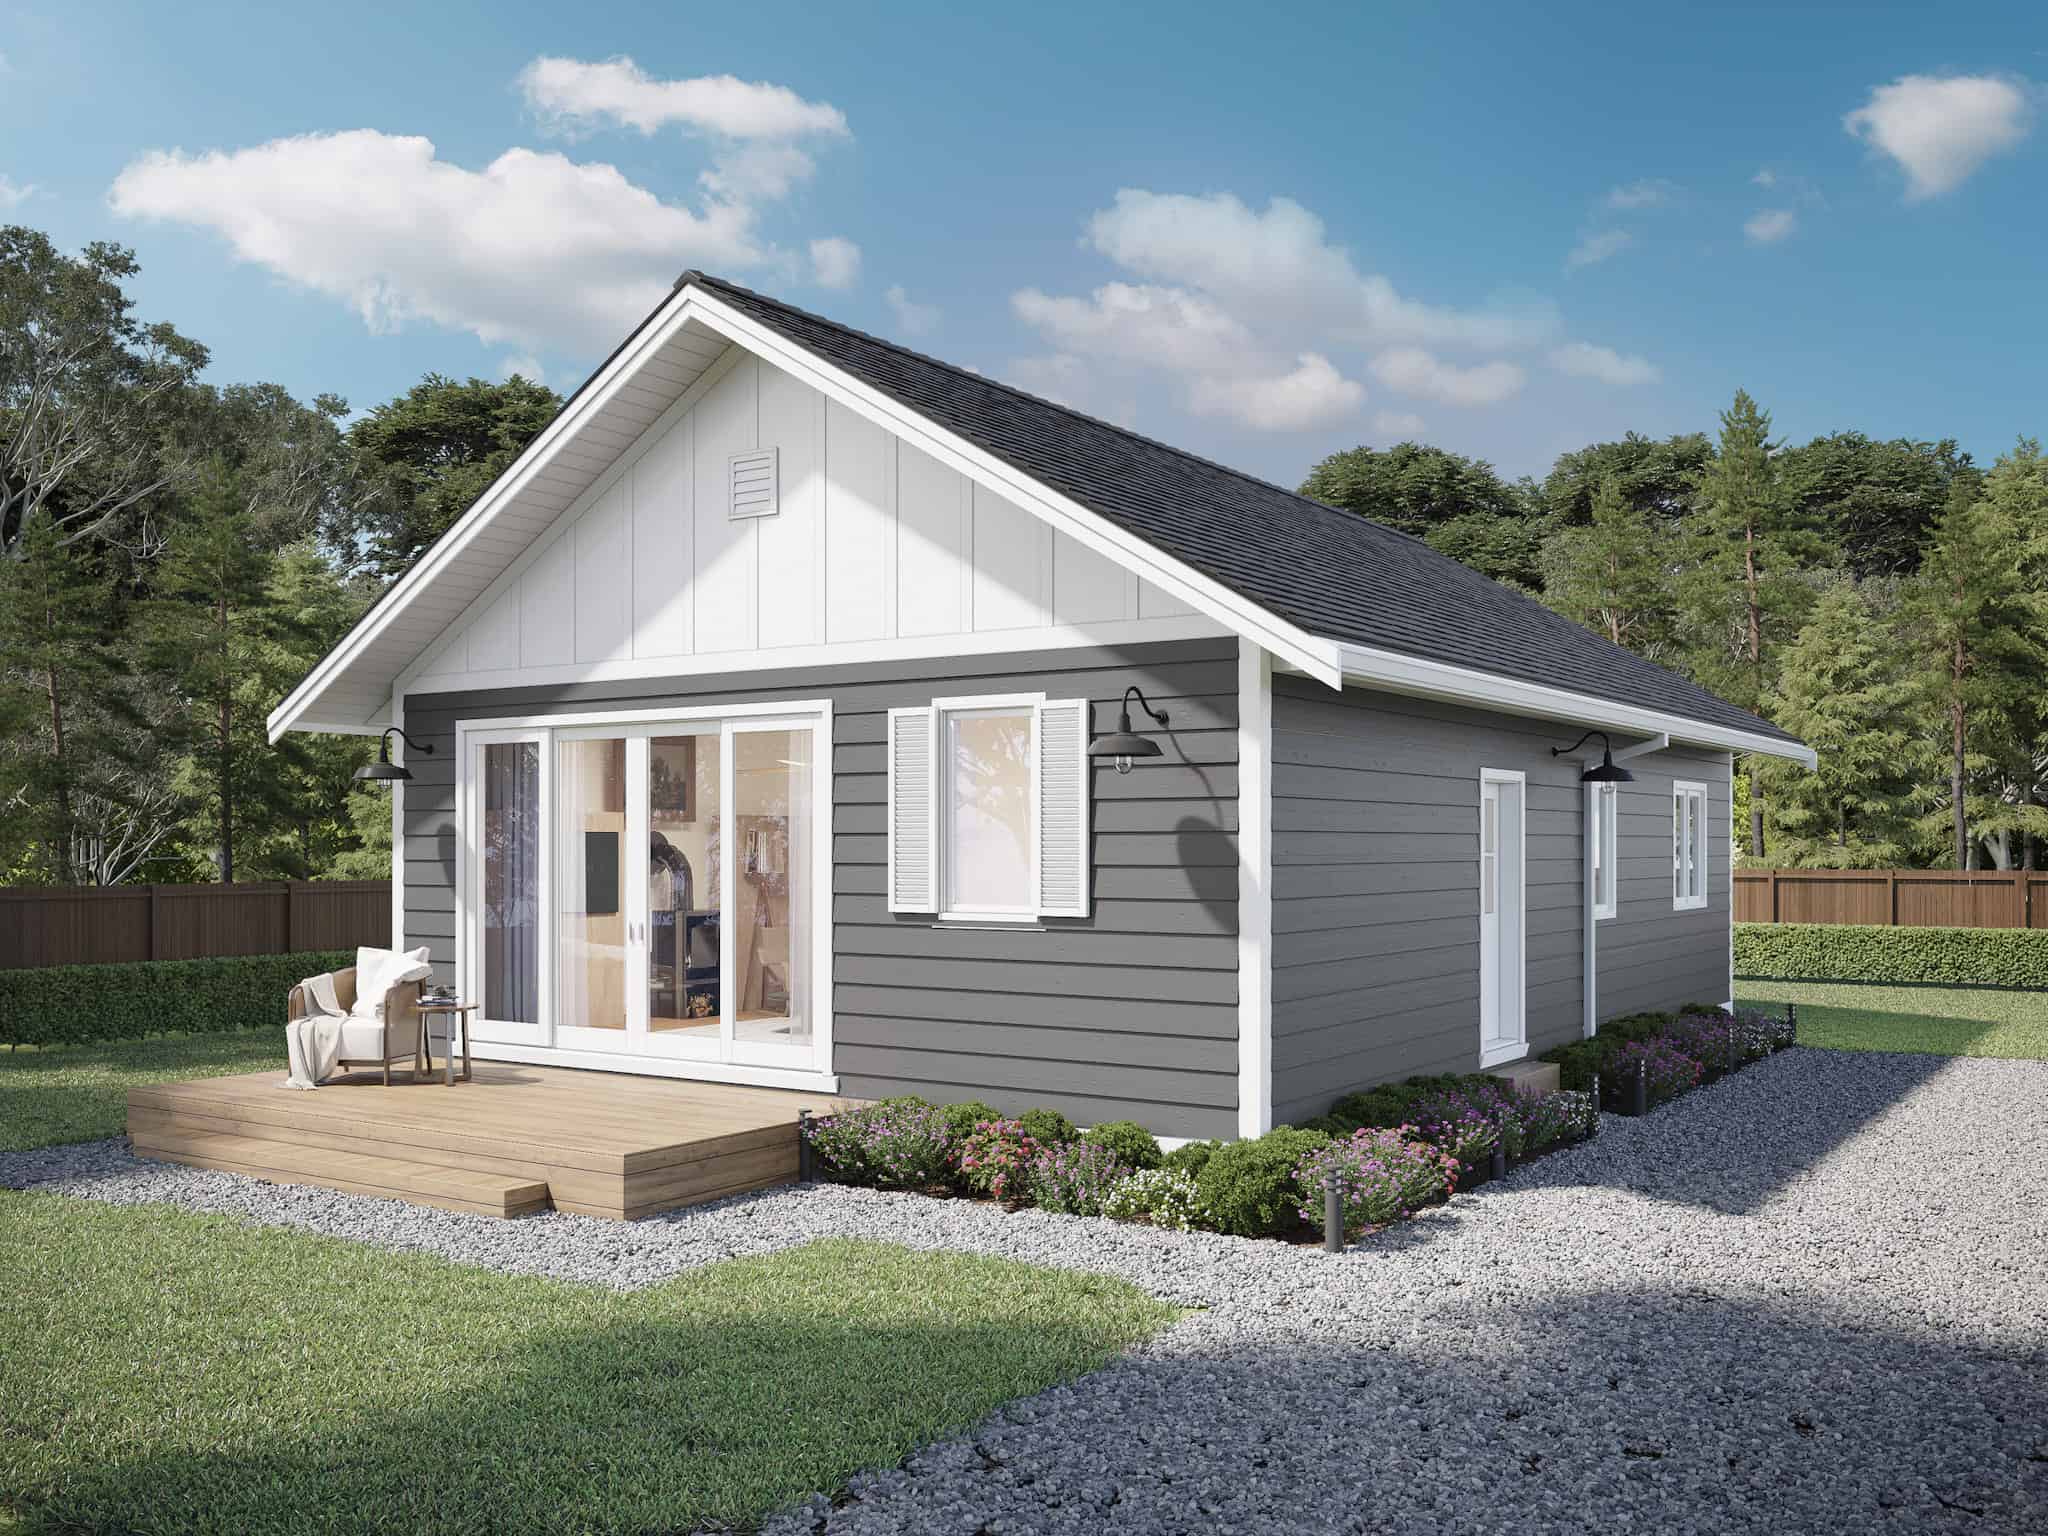
Contemporary Cottage house plan with board-and-batten siding in the front gable above an open wood deck - 211-1001
Plan#211-1001
Starting at$900
967
Sq Ft
1
Story
3
Bed
2
Bath
0
Car
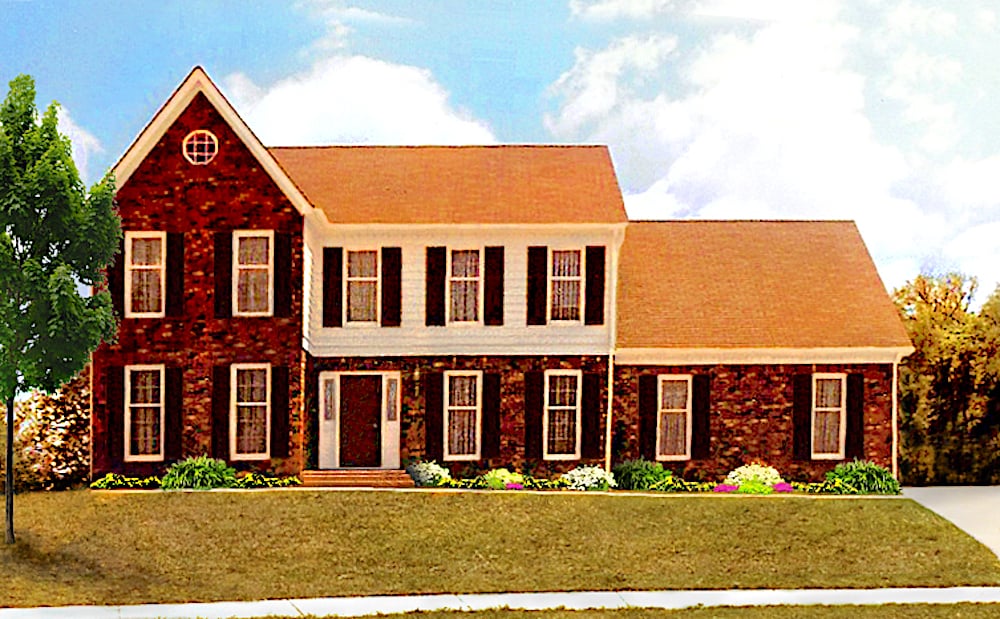
4-Bedroom, 2657 Sq Ft Georgian House - Plan #147-1162 - Front Exterior
Plan#147-1162
Starting at$1234
2657
Sq Ft
1
Story
4
Bed
2.5
Bath
2
Car
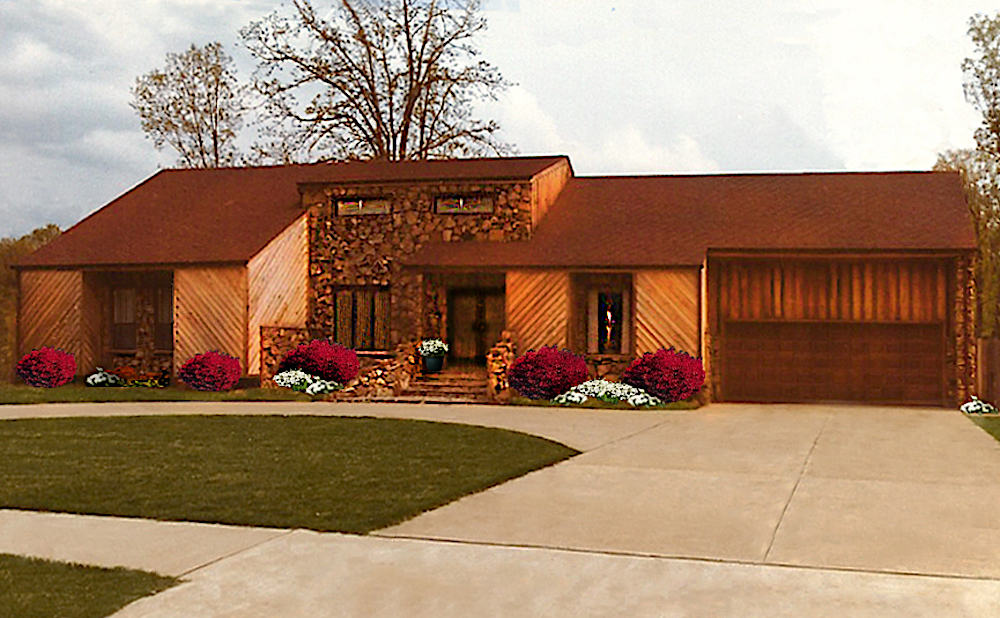
3-Bedroom, 3004 Sq Ft Contemporary Home Plan - 147-1161 - Main Exterior
Plan#147-1161
Starting at$1323
3004
Sq Ft
1.5
Story
3
Bed
2
Bath
2
Car

3-Bedroom, 1827 Sq Ft Traditional Home - Plan #187-1161 - Main Exterior
Plan#187-1161
Starting at$1150
1827
Sq Ft
2
Story
3
Bed
2.5
Bath
2
Car
2-Bedroom, 880 Sq Ft Cottage House - Plan #103-1114 - Front Exterior
Plan#103-1114
Starting at$870
880
Sq Ft
1
Story
2
Bed
1
Bath
2
Car
3-Bedroom, 2264 Sq Ft Traditional House - Plan #120-2637 - Front Exterior
Plan#120-2637
Starting at$1305
2264
Sq Ft
2
Story
3
Bed
2.5
Bath
2
Car
3–4-Bedroom, 1540 Sq Ft Traditional House - Plan #120-2635 - Front Exterior
Plan#120-2635
Starting at$1255
1540
Sq Ft
2
Story
3
Bed
3
Bath
1
Car
3-Bedroom, 2699 Sq Ft European House - Plan #195-1269 - Front Exterior
Plan#195-1269
Starting at$1115
2699
Sq Ft
2
Story
3
Bed
4
Bath
3
Car
4-Bedroom, 2271 Sq Ft Farmhouse House - Plan #191-1030 - Front Exterior
Plan#191-1030
Starting at$1575
2271
Sq Ft
2
Story
4
Bed
3
Bath
1
Car
3-Bedroom, 1925 Sq Ft Ranch House - Plan #198-1131 - Front Exterior
Plan#198-1131
Starting at$1245
1925
Sq Ft
1
Story
3
Bed
2.5
Bath
0
Car
3-Bedroom, 1311 Sq Ft Country House - Plan 123-1115 - Front Exterior
Plan#123-1115
Starting at$990
1311
Sq Ft
1
Story
3
Bed
2
Bath
0
Car
1-Bed Tiny ranch house plan 177-1054 with blue lap siding and a shake-shingle front gable over the covered porch
Plan#177-1054
Starting at$1195
624
Sq Ft
1
Story
1
Bed
1
Bath
0
Car
4-Bedroom, 2320 Sq Ft Colonial House - Plan #126-1983 - Front Exterior
Plan#126-1983
Starting at$1855
2320
Sq Ft
2
Story
4
Bed
2.5
Bath
2
Car
2-Bedroom, 1421 Sq Ft Contemporary Home - Plan #126-1982 - Main Exterior
Plan#126-1982
Starting at$1510
1421
Sq Ft
1
Story
2
Bed
1
Bath
0
Car
2-Bedroom, 1187 Sq Ft Contemporary Home - Plan #126-1980 - Main Exterior
Plan#126-1980
Starting at$1450
1187
Sq Ft
1
Story
2
Bed
1
Bath
1
Car
5-Bedroom, 3552 Sq Ft Colonial House - Plan #200-1086 - Front Exterior
Plan#200-1086
Starting at$1950
3552
Sq Ft
2
Story
5
Bed
3.5
Bath
2
Car
3-Bedroom, 1904 Sq Ft Country Home - Plan #200-1085 - Main Exterior
Plan#200-1085
Starting at$1425
1904
Sq Ft
1
Story
3
Bed
2.5
Bath
2
Car
3-Bedroom, 1593 Sq Ft Ranch House Plan - 200-1082 - Front Exterior
Plan#200-1082
Starting at$1375
1593
Sq Ft
1
Story
3
Bed
2.5
Bath
2
Car
3-Bedroom, 1452 Sq Ft Farmhouse Home - Plan #200-1078 - Front Exterior
Plan#200-1078
Starting at$1350
1452
Sq Ft
1
Story
3
Bed
2
Bath
0
Car
3-Bedroom, 1294 Sq Ft Traditional Home - Plan #200-1068 - Main Exterior
Plan#200-1068
Starting at$1350
1294
Sq Ft
1
Story
3
Bed
2
Bath
2
Car
3-Bedroom, 1480 Sq Ft Ranch Home - Plan #200-1066 - Main Exterior
Plan#200-1066
Starting at$1350
1480
Sq Ft
1
Story
3
Bed
2
Bath
2
Car
3-Bedroom, 1360 Sq Ft Ranch Home -Plan #200-1063 - Main Exterior
Plan#200-1063
Starting at$1350
1360
Sq Ft
1
Story
3
Bed
2
Bath
2
Car
2-Bedroom, 1112 Sq Ft Ranch Home - Plan #211-1005 - Main Exterior
Plan#211-1005
Starting at$900
1112
Sq Ft
1
Story
2
Bed
1
Bath
0
Car
3-Bedroom, 967 Sq Ft Ranch House - Plan #211-1002 - Front Exterior
Plan#211-1002
Starting at$900
967
Sq Ft
1
Story
3
Bed
2
Bath
0
Car
Contemporary Cottage house plan with board-and-batten siding in the front gable above an open wood deck - 211-1001
Plan#211-1001
Starting at$900
967
Sq Ft
1
Story
3
Bed
2
Bath
0
Car
4-Bedroom, 2657 Sq Ft Georgian House - Plan #147-1162 - Front Exterior
Plan#147-1162
Starting at$1234
2657
Sq Ft
1
Story
4
Bed
2.5
Bath
2
Car
3-Bedroom, 3004 Sq Ft Contemporary Home Plan - 147-1161 - Main Exterior
Plan#147-1161
Starting at$1323
3004
Sq Ft
1.5
Story
3
Bed
2
Bath
2
Car
3-Bedroom, 1827 Sq Ft Traditional Home - Plan #187-1161 - Main Exterior
Plan#187-1161
Starting at$1150
1827
Sq Ft
2
Story
3
Bed
2.5
Bath
2
Car
1...2122232425...163