35-45 Foot Deep House Plans

3,841
Plan Results
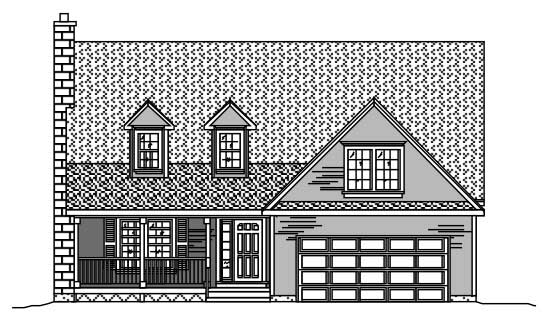
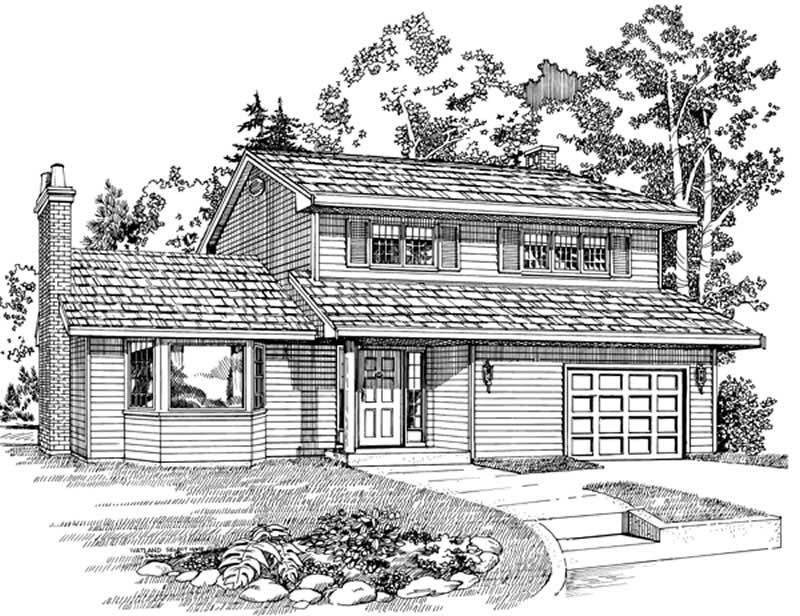
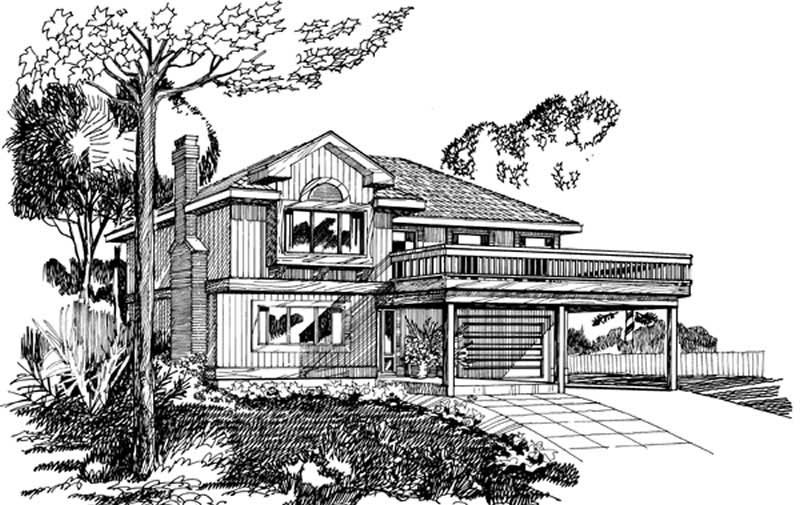
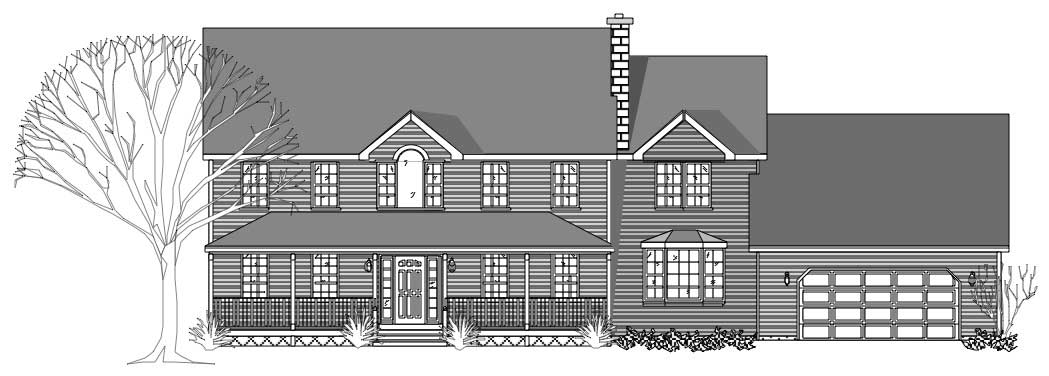
2-Bedroom, 1946 Sq Ft Contemporary House Plan - 167-1340 - Front Exterior
Plan Collection
2-Bedroom, 1946 Sq Ft Contemporary House Plan - 167-1340 - Front Exterior
Plan#167-1340
Starting at$840
1946
Sq Ft
2
Story
2
Bed
2
Bath
0
Car
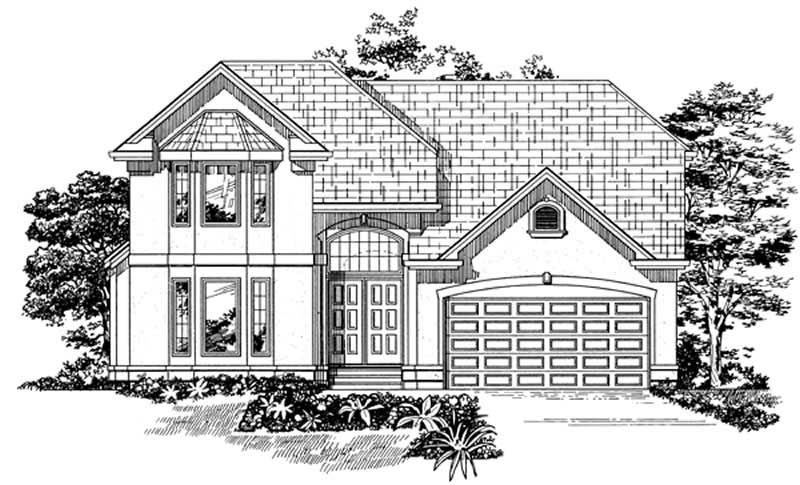
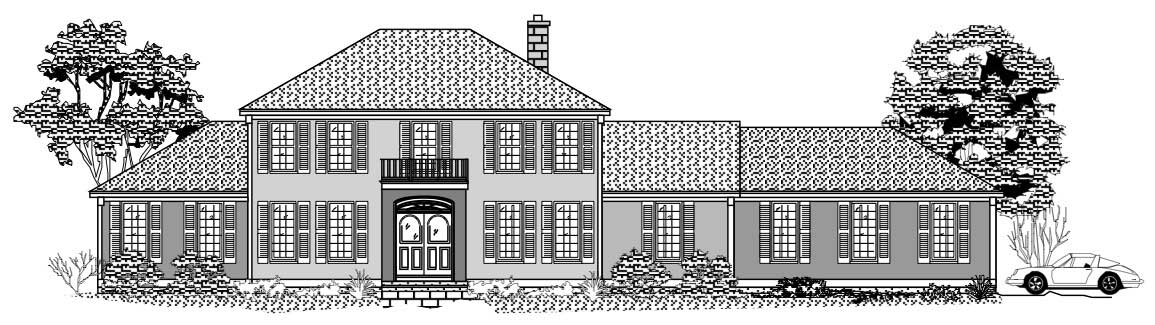
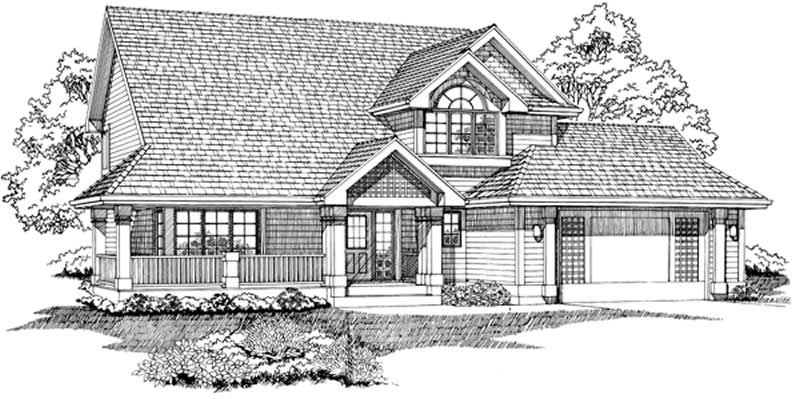
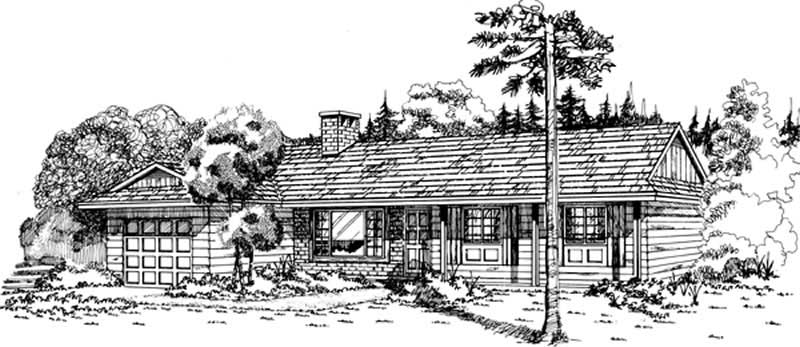
3-Bedroom, 3007 Sq Ft European House Plan - 110-1193 - Front Exterior
Plan Collection
3-Bedroom, 3007 Sq Ft European House Plan - 110-1193 - Front Exterior
Plan#110-1193
Starting at$840
3007
Sq Ft
2
Story
3
Bed
2.5
Bath
2
Car
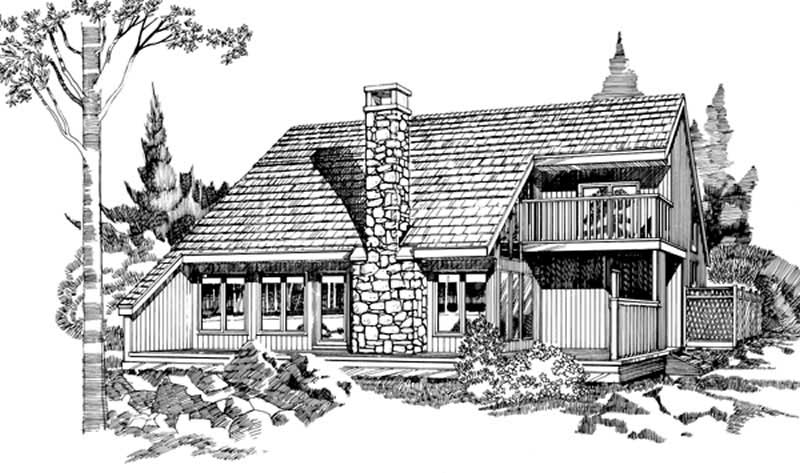
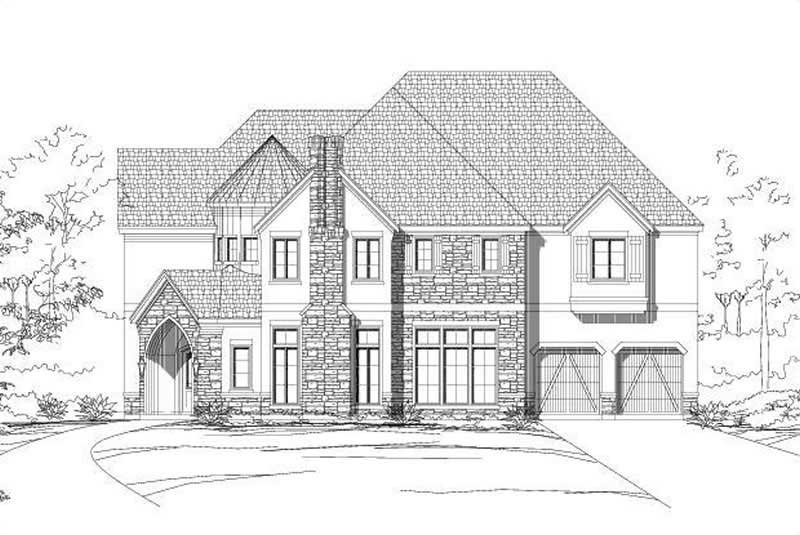
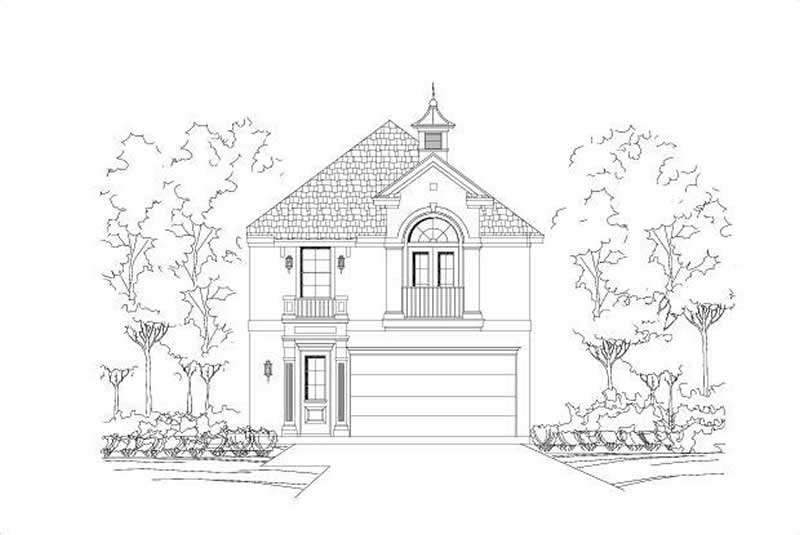
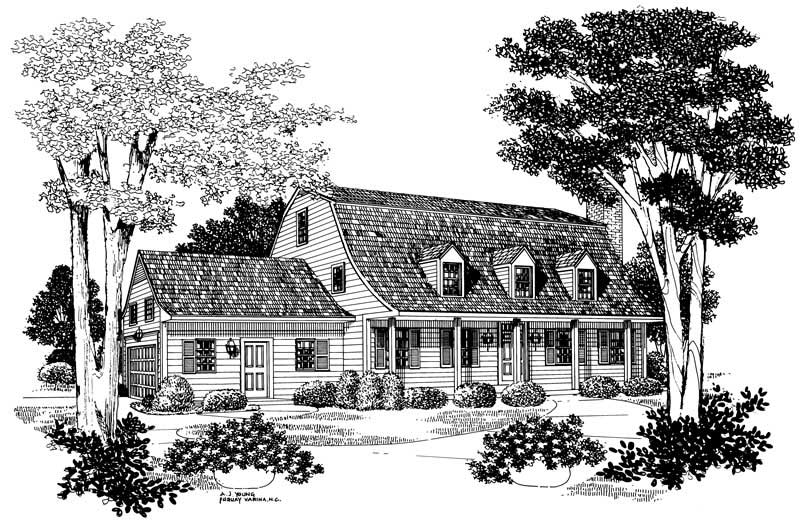
4-Bedroom, 1939 Sq Ft Tudor House Plan - 167-1203 - Front Exterior
Plan Collection
4-Bedroom, 1939 Sq Ft Tudor House Plan - 167-1203 - Front Exterior
Plan#167-1203
Starting at$840
1939
Sq Ft
2
Story
4
Bed
2
Bath
2
Car
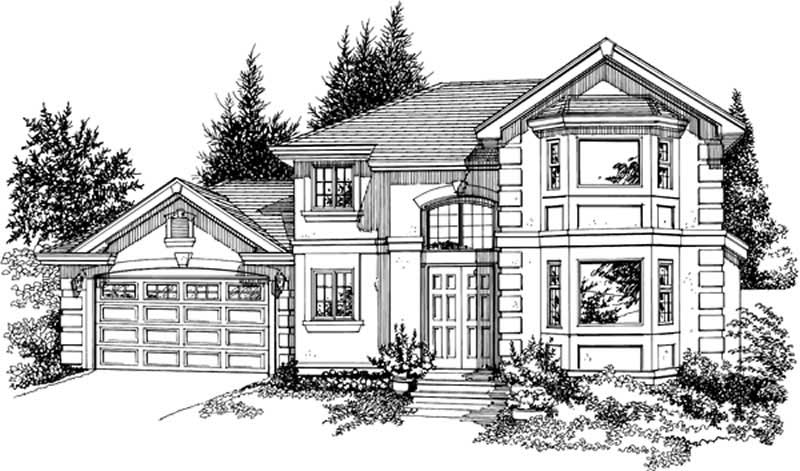
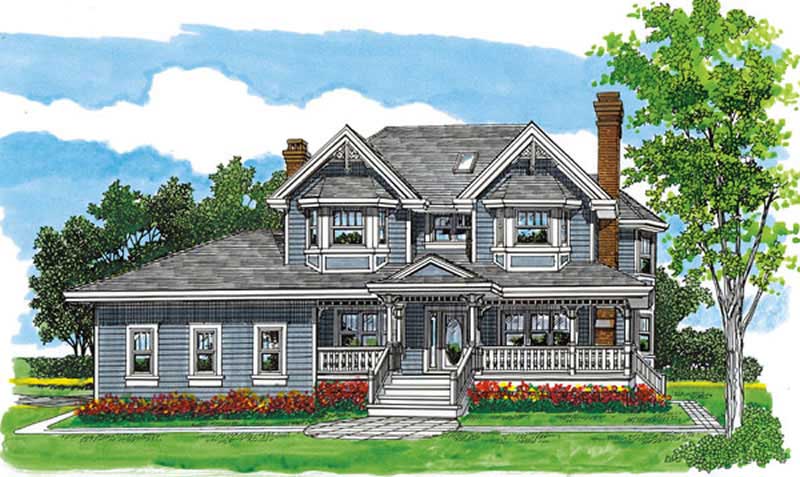
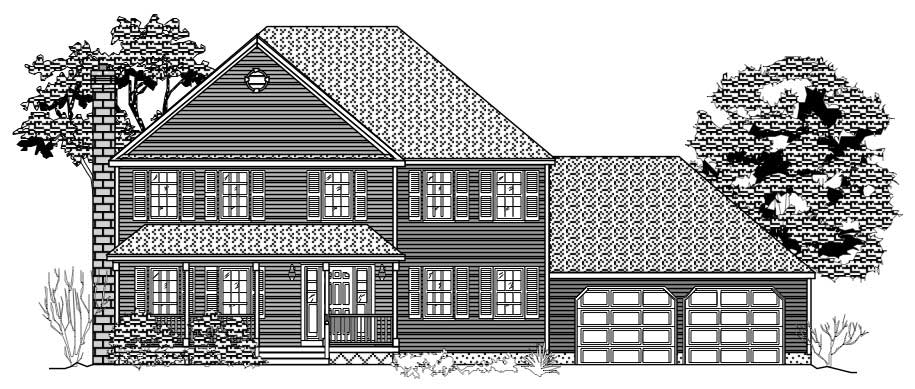
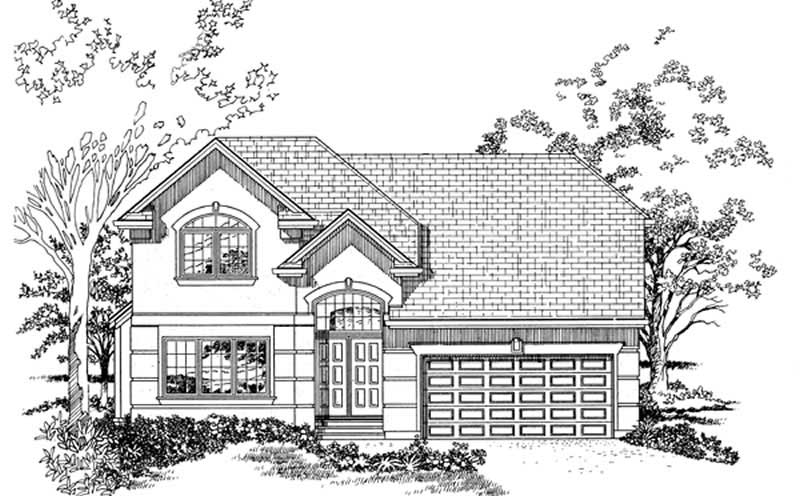
3-Bedroom, 2278 Sq Ft Country House Plan - 110-1124 - Front Exterior
Plan Collection
3-Bedroom, 2278 Sq Ft Country House Plan - 110-1124 - Front Exterior
Plan#110-1124
Starting at$725
2278
Sq Ft
2
Story
3
Bed
2.5
Bath
2
Car
4-Bedroom, 2116 Sq Ft Country House Plan - 167-1236 - Front Exterior
Plan Collection
4-Bedroom, 2116 Sq Ft Country House Plan - 167-1236 - Front Exterior
Plan#167-1236
Starting at$905
2116
Sq Ft
2
Story
4
Bed
2.5
Bath
2
Car
3-Bedroom, 1925 Sq Ft Multi-Level House Plan - 156-1507 - Front Exterior
Plan Collection
3-Bedroom, 1925 Sq Ft Multi-Level House Plan - 156-1507 - Front Exterior
Plan#156-1507
Starting at$850
1925
Sq Ft
2
Story
3
Bed
2.5
Bath
2
Car
3-Bedroom, 3246 Sq Ft Country House Plan - 110-1184 - Front Exterior
Plan Collection
3-Bedroom, 3246 Sq Ft Country House Plan - 110-1184 - Front Exterior
Plan#110-1184
Starting at$725
3246
Sq Ft
2
Story
3
Bed
2.5
Bath
2
Car
4-Bedroom, 2533 Sq Ft Farmhouse Home Plan - 167-1499 - Main Exterior
Plan Collection
4-Bedroom, 2533 Sq Ft Farmhouse Home Plan - 167-1499 - Main Exterior
Plan#167-1499
Starting at$970
2533
Sq Ft
2
Story
4
Bed
2
Bath
2
Car
3-Bedroom, 2049 Sq Ft Cape Cod House Plan - 110-1016 - Front Exterior
Plan Collection
3-Bedroom, 2049 Sq Ft Cape Cod House Plan - 110-1016 - Front Exterior
Plan#110-1016
Starting at$775
2049
Sq Ft
2
Story
3
Bed
2.5
Bath
2
Car
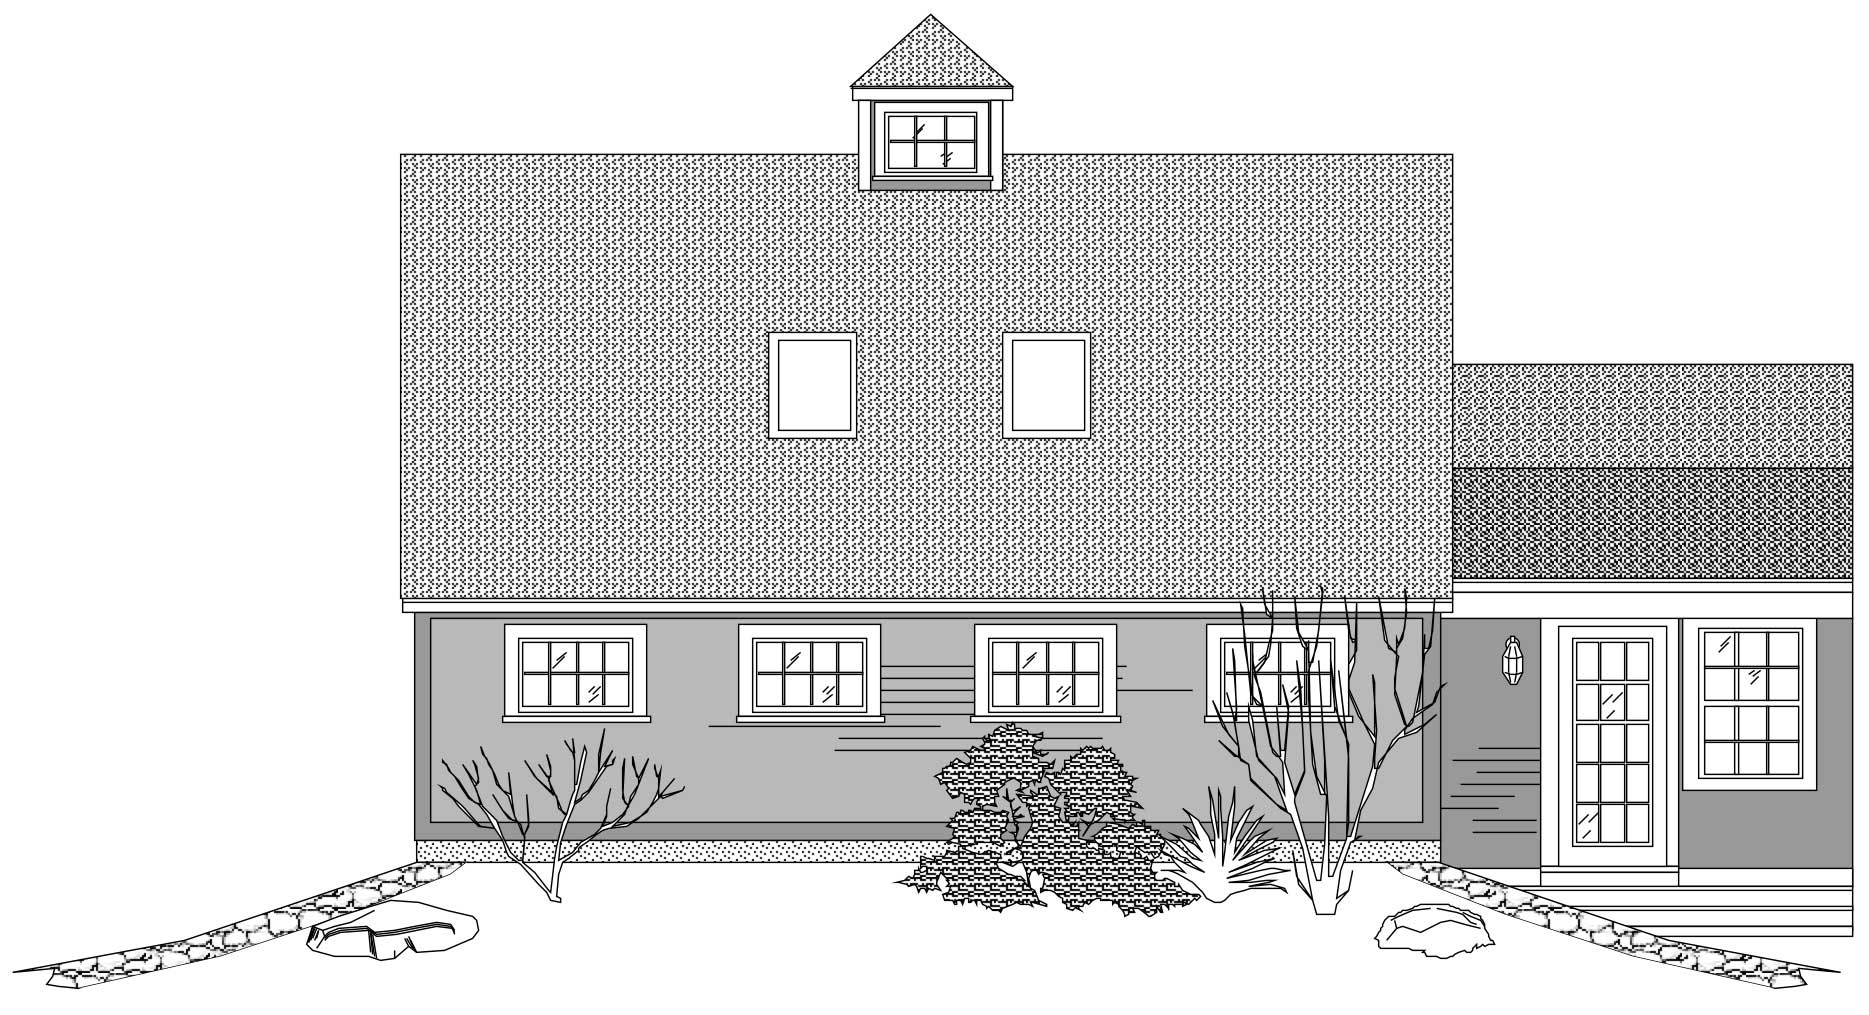
3-Bedroom, 1534 Sq Ft Small House Plans - 167-1209 - Front Exterior
Plan Collection
3-Bedroom, 1534 Sq Ft Small House Plans - 167-1209 - Front Exterior
Plan#167-1209
Starting at$840
1534
Sq Ft
2
Story
3
Bed
1
Bath
1
Car
3-Bedroom, 1824 Sq Ft Contemporary Home Plan - 137-1281 - Main Exterior
Plan Collection
3-Bedroom, 1824 Sq Ft Contemporary Home Plan - 137-1281 - Main Exterior
Plan#137-1281
Starting at$800
1824
Sq Ft
1
Story
3
Bed
2.5
Bath
2
Car
3-Bedroom, 2298 Sq Ft Contemporary Home Plan - 167-1360 - Main Exterior
Plan Collection
3-Bedroom, 2298 Sq Ft Contemporary Home Plan - 167-1360 - Main Exterior
Plan#167-1360
Starting at$905
2298
Sq Ft
2
Story
3
Bed
3.5
Bath
2
Car
3-Bedroom, 2507 Sq Ft Country House Plan - 110-1192 - Front Exterior
Plan Collection
3-Bedroom, 2507 Sq Ft Country House Plan - 110-1192 - Front Exterior
Plan#110-1192
Starting at$775
2507
Sq Ft
2
Story
3
Bed
2.5
Bath
2
Car
4-Bedroom, 4810 Sq Ft Tuscan Home Plan - 156-1991 - Main Exterior
Plan Collection
4-Bedroom, 4810 Sq Ft Tuscan Home Plan - 156-1991 - Main Exterior
Plan#156-1991
Starting at$1200
4810
Sq Ft
1
Story
4
Bed
4.5
Bath
2
Car
3-Bedroom, 1606 Sq Ft Contemporary Home Plan - 137-1555 - Main Exterior
Plan Collection
3-Bedroom, 1606 Sq Ft Contemporary Home Plan - 137-1555 - Main Exterior
Plan#137-1555
Starting at$865
1606
Sq Ft
2
Story
3
Bed
2.5
Bath
2
Car
3-Bedroom, 2826 Sq Ft European House Plan - 167-1481 - Front Exterior
Plan Collection
3-Bedroom, 2826 Sq Ft European House Plan - 167-1481 - Front Exterior
Plan#167-1481
Starting at$970
2826
Sq Ft
2
Story
3
Bed
2
Bath
3
Car
3-Bedroom, 2483 Sq Ft Colonial House Plan - 137-1479 - Front Exterior
Plan Collection
3-Bedroom, 2483 Sq Ft Colonial House Plan - 137-1479 - Front Exterior
Plan#137-1479
Starting at$925
2483
Sq Ft
2
Story
3
Bed
2.5
Bath
2
Car
3-Bedroom, 2001 Sq Ft Country Home Plan - 167-1211 - Main Exterior
Plan Collection
3-Bedroom, 2001 Sq Ft Country Home Plan - 167-1211 - Main Exterior
Plan#167-1211
Starting at$905
2001
Sq Ft
2
Story
3
Bed
2
Bath
2
Car
4-Bedroom, 2434 Sq Ft Country House Plan - 110-1113 - Front Exterior
Plan Collection
4-Bedroom, 2434 Sq Ft Country House Plan - 110-1113 - Front Exterior
Plan#110-1113
Starting at$775
2434
Sq Ft
2
Story
4
Bed
2.5
Bath
2
Car
2-Bedroom, 2284 Sq Ft Contemporary Home Plan - 137-1461 - Main Exterior
Plan Collection
2-Bedroom, 2284 Sq Ft Contemporary Home Plan - 137-1461 - Main Exterior
Plan#137-1461
Starting at$800
2284
Sq Ft
2
Story
2
Bed
2.5
Bath
2
Car
4-Bedroom, 2455 Sq Ft Ranch House Plan - 167-1535 - Front Exterior
Plan Collection
4-Bedroom, 2455 Sq Ft Ranch House Plan - 167-1535 - Front Exterior
Plan#167-1535
Starting at$905
2455
Sq Ft
1
Story
4
Bed
2
Bath
2
Car
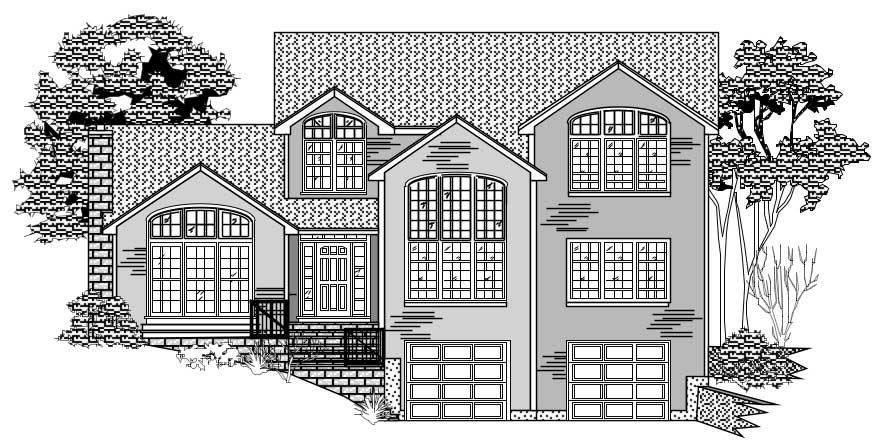
3-Bedroom, 1377 Sq Ft Ranch House Plan - 167-1202 - Front Exterior
Plan Collection
3-Bedroom, 1377 Sq Ft Ranch House Plan - 167-1202 - Front Exterior
Plan#167-1202
Starting at$700
1377
Sq Ft
1
Story
3
Bed
2
Bath
1
Car
4-Bedroom, 2431 Sq Ft Traditional House Plan - 167-1508 - Front Exterior
Plan Collection
4-Bedroom, 2431 Sq Ft Traditional House Plan - 167-1508 - Front Exterior
Plan#167-1508
Starting at$905
2431
Sq Ft
2
Story
4
Bed
2
Bath
2
Car
3-Bedroom, 3043 Sq Ft Country House Plan - 110-1115 - Front Exterior
Plan Collection
3-Bedroom, 3043 Sq Ft Country House Plan - 110-1115 - Front Exterior
Plan#110-1115
Starting at$775
3043
Sq Ft
2
Story
3
Bed
2.5
Bath
2
Car
2-Bedroom, 1946 Sq Ft Contemporary House Plan - 167-1340 - Front Exterior
Plan Collection
2-Bedroom, 1946 Sq Ft Contemporary House Plan - 167-1340 - Front Exterior
Plan#167-1340
Starting at$840
1946
Sq Ft
2
Story
2
Bed
2
Bath
0
Car
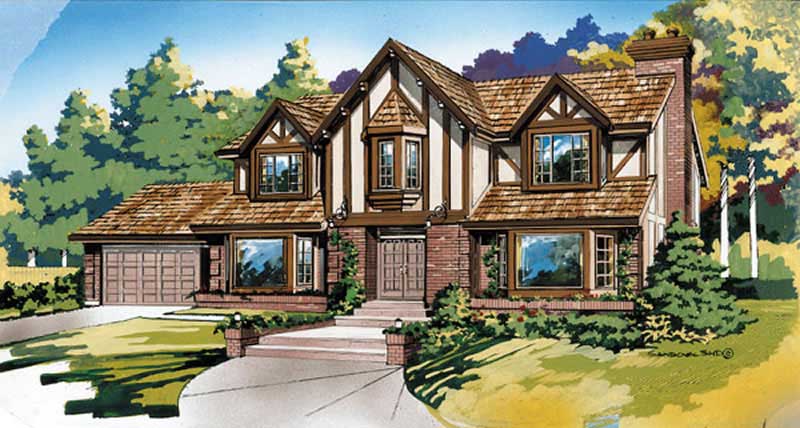
3-Bedroom, 3007 Sq Ft European House Plan - 110-1193 - Front Exterior
Plan Collection
3-Bedroom, 3007 Sq Ft European House Plan - 110-1193 - Front Exterior
Plan#110-1193
Starting at$840
3007
Sq Ft
2
Story
3
Bed
2.5
Bath
2
Car
4-Bedroom, 1939 Sq Ft Tudor House Plan - 167-1203 - Front Exterior
Plan Collection
4-Bedroom, 1939 Sq Ft Tudor House Plan - 167-1203 - Front Exterior
Plan#167-1203
Starting at$840
1939
Sq Ft
2
Story
4
Bed
2
Bath
2
Car
3-Bedroom, 2278 Sq Ft Country House Plan - 110-1124 - Front Exterior
Plan Collection
3-Bedroom, 2278 Sq Ft Country House Plan - 110-1124 - Front Exterior
Plan#110-1124
Starting at$725
2278
Sq Ft
2
Story
3
Bed
2.5
Bath
2
Car
4-Bedroom, 2116 Sq Ft Country House Plan - 167-1236 - Front Exterior
Plan Collection
4-Bedroom, 2116 Sq Ft Country House Plan - 167-1236 - Front Exterior
Plan#167-1236
Starting at$905
2116
Sq Ft
2
Story
4
Bed
2.5
Bath
2
Car
3-Bedroom, 1925 Sq Ft Multi-Level House Plan - 156-1507 - Front Exterior
Plan Collection
3-Bedroom, 1925 Sq Ft Multi-Level House Plan - 156-1507 - Front Exterior
Plan#156-1507
Starting at$850
1925
Sq Ft
2
Story
3
Bed
2.5
Bath
2
Car
3-Bedroom, 3246 Sq Ft Country House Plan - 110-1184 - Front Exterior
Plan Collection
3-Bedroom, 3246 Sq Ft Country House Plan - 110-1184 - Front Exterior
Plan#110-1184
Starting at$725
3246
Sq Ft
2
Story
3
Bed
2.5
Bath
2
Car
4-Bedroom, 2533 Sq Ft Farmhouse Home Plan - 167-1499 - Main Exterior
Plan Collection
4-Bedroom, 2533 Sq Ft Farmhouse Home Plan - 167-1499 - Main Exterior
Plan#167-1499
Starting at$970
2533
Sq Ft
2
Story
4
Bed
2
Bath
2
Car
3-Bedroom, 2049 Sq Ft Cape Cod House Plan - 110-1016 - Front Exterior
Plan Collection
3-Bedroom, 2049 Sq Ft Cape Cod House Plan - 110-1016 - Front Exterior
Plan#110-1016
Starting at$775
2049
Sq Ft
2
Story
3
Bed
2.5
Bath
2
Car
3-Bedroom, 1534 Sq Ft Small House Plans - 167-1209 - Front Exterior
Plan Collection
3-Bedroom, 1534 Sq Ft Small House Plans - 167-1209 - Front Exterior
Plan#167-1209
Starting at$840
1534
Sq Ft
2
Story
3
Bed
1
Bath
1
Car
3-Bedroom, 1824 Sq Ft Contemporary Home Plan - 137-1281 - Main Exterior
Plan Collection
3-Bedroom, 1824 Sq Ft Contemporary Home Plan - 137-1281 - Main Exterior
Plan#137-1281
Starting at$800
1824
Sq Ft
1
Story
3
Bed
2.5
Bath
2
Car
3-Bedroom, 2298 Sq Ft Contemporary Home Plan - 167-1360 - Main Exterior
Plan Collection
3-Bedroom, 2298 Sq Ft Contemporary Home Plan - 167-1360 - Main Exterior
Plan#167-1360
Starting at$905
2298
Sq Ft
2
Story
3
Bed
3.5
Bath
2
Car
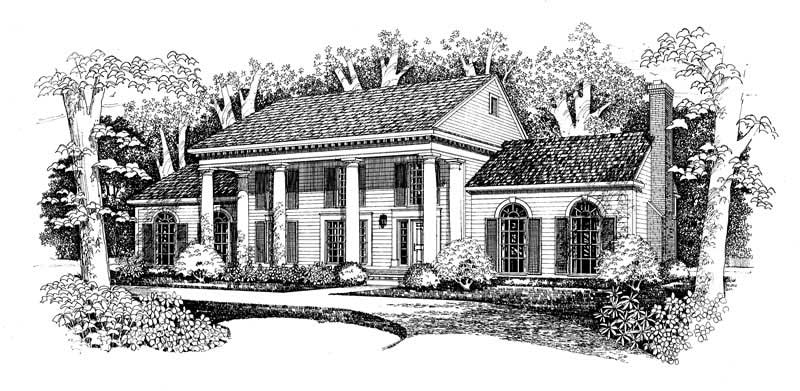
3-Bedroom, 2507 Sq Ft Country House Plan - 110-1192 - Front Exterior
Plan Collection
3-Bedroom, 2507 Sq Ft Country House Plan - 110-1192 - Front Exterior
Plan#110-1192
Starting at$775
2507
Sq Ft
2
Story
3
Bed
2.5
Bath
2
Car
4-Bedroom, 4810 Sq Ft Tuscan Home Plan - 156-1991 - Main Exterior
Plan Collection
4-Bedroom, 4810 Sq Ft Tuscan Home Plan - 156-1991 - Main Exterior
Plan#156-1991
Starting at$1200
4810
Sq Ft
1
Story
4
Bed
4.5
Bath
2
Car
3-Bedroom, 1606 Sq Ft Contemporary Home Plan - 137-1555 - Main Exterior
Plan Collection
3-Bedroom, 1606 Sq Ft Contemporary Home Plan - 137-1555 - Main Exterior
Plan#137-1555
Starting at$865
1606
Sq Ft
2
Story
3
Bed
2.5
Bath
2
Car
3-Bedroom, 2826 Sq Ft European House Plan - 167-1481 - Front Exterior
Plan Collection
3-Bedroom, 2826 Sq Ft European House Plan - 167-1481 - Front Exterior
Plan#167-1481
Starting at$970
2826
Sq Ft
2
Story
3
Bed
2
Bath
3
Car
3-Bedroom, 2483 Sq Ft Colonial House Plan - 137-1479 - Front Exterior
Plan Collection
3-Bedroom, 2483 Sq Ft Colonial House Plan - 137-1479 - Front Exterior
Plan#137-1479
Starting at$925
2483
Sq Ft
2
Story
3
Bed
2.5
Bath
2
Car
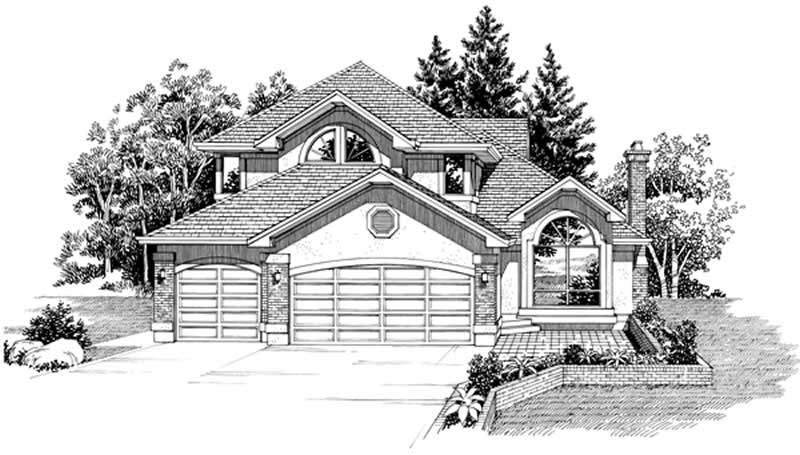
3-Bedroom, 2001 Sq Ft Country Home Plan - 167-1211 - Main Exterior
Plan Collection
3-Bedroom, 2001 Sq Ft Country Home Plan - 167-1211 - Main Exterior
Plan#167-1211
Starting at$905
2001
Sq Ft
2
Story
3
Bed
2
Bath
2
Car
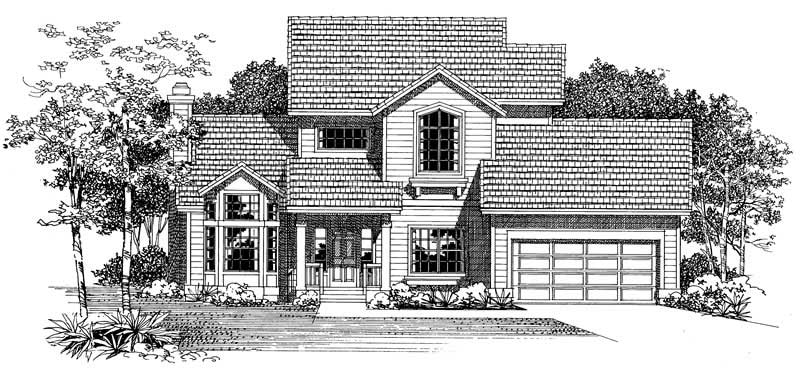
4-Bedroom, 2434 Sq Ft Country House Plan - 110-1113 - Front Exterior
Plan Collection
4-Bedroom, 2434 Sq Ft Country House Plan - 110-1113 - Front Exterior
Plan#110-1113
Starting at$775
2434
Sq Ft
2
Story
4
Bed
2.5
Bath
2
Car
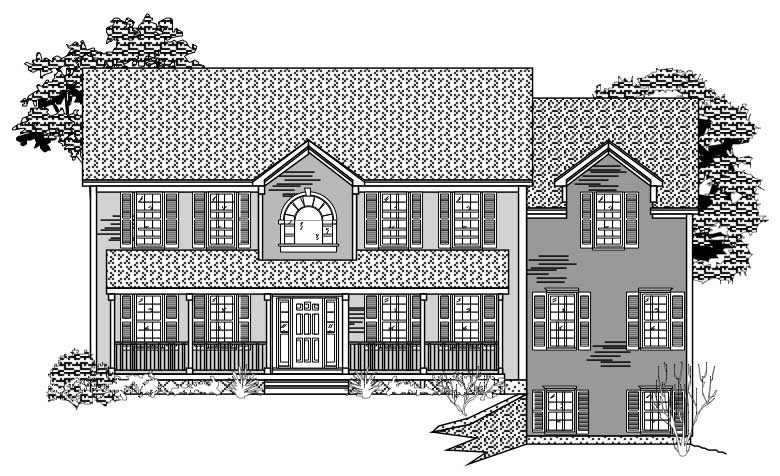
2-Bedroom, 2284 Sq Ft Contemporary Home Plan - 137-1461 - Main Exterior
Plan Collection
2-Bedroom, 2284 Sq Ft Contemporary Home Plan - 137-1461 - Main Exterior
Plan#137-1461
Starting at$800
2284
Sq Ft
2
Story
2
Bed
2.5
Bath
2
Car
4-Bedroom, 2455 Sq Ft Ranch House Plan - 167-1535 - Front Exterior
Plan Collection
4-Bedroom, 2455 Sq Ft Ranch House Plan - 167-1535 - Front Exterior
Plan#167-1535
Starting at$905
2455
Sq Ft
1
Story
4
Bed
2
Bath
2
Car
3-Bedroom, 1377 Sq Ft Ranch House Plan - 167-1202 - Front Exterior
Plan Collection
3-Bedroom, 1377 Sq Ft Ranch House Plan - 167-1202 - Front Exterior
Plan#167-1202
Starting at$700
1377
Sq Ft
1
Story
3
Bed
2
Bath
1
Car
4-Bedroom, 2431 Sq Ft Traditional House Plan - 167-1508 - Front Exterior
Plan Collection
4-Bedroom, 2431 Sq Ft Traditional House Plan - 167-1508 - Front Exterior
Plan#167-1508
Starting at$905
2431
Sq Ft
2
Story
4
Bed
2
Bath
2
Car
3-Bedroom, 3043 Sq Ft Country House Plan - 110-1115 - Front Exterior
Plan Collection
3-Bedroom, 3043 Sq Ft Country House Plan - 110-1115 - Front Exterior
Plan#110-1115
Starting at$775
3043
Sq Ft
2
Story
3
Bed
2.5
Bath
2
Car
1...9091929394...161