35-45 Foot Deep House Plans

3,832
Plan Results
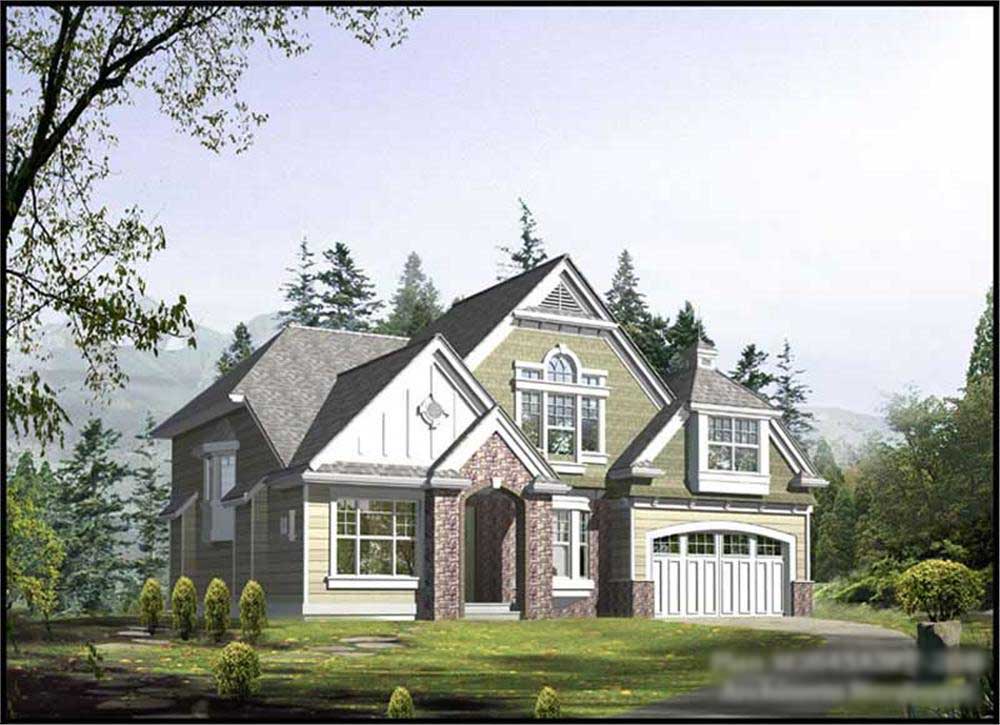
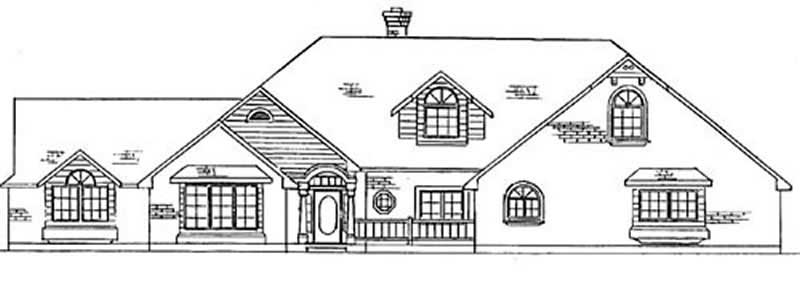
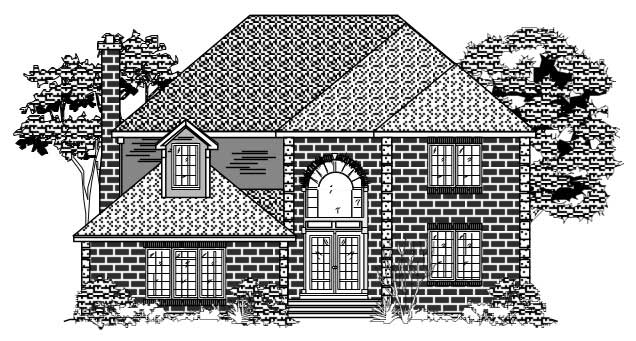
3-Bedroom, 2340 Sq Ft Cape Cod Home Plan - 109-1099 - Main Exterior
Plan Collection
3-Bedroom, 2340 Sq Ft Cape Cod Home Plan - 109-1099 - Main Exterior
Plan#109-1099
Starting at$1395
2340
Sq Ft
2
Story
3
Bed
2
Bath
0
Car
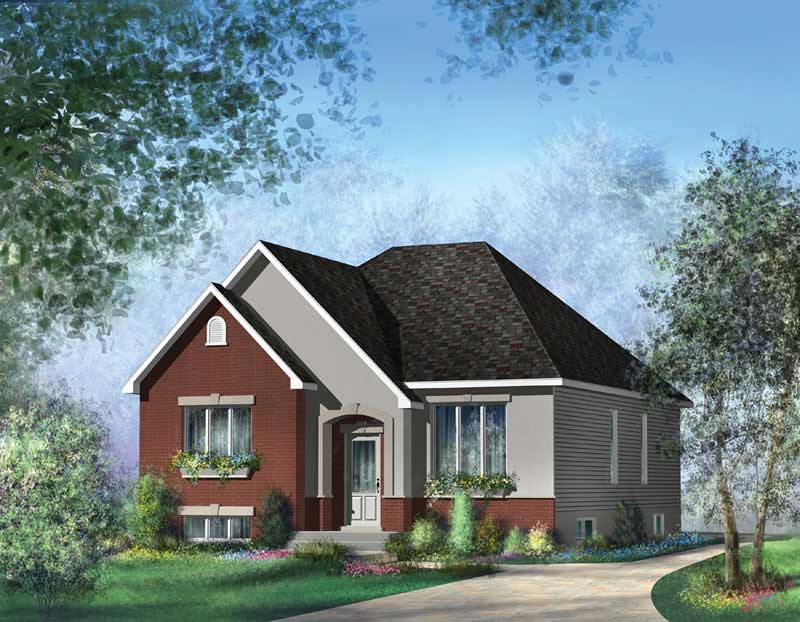
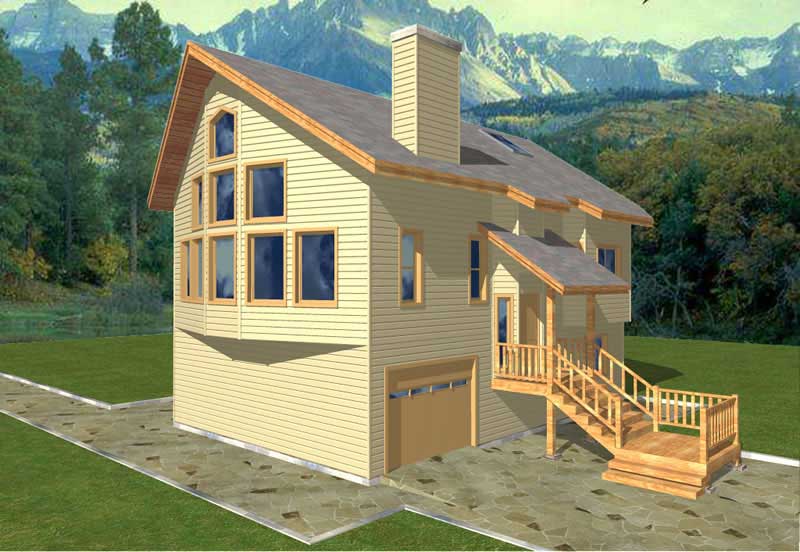
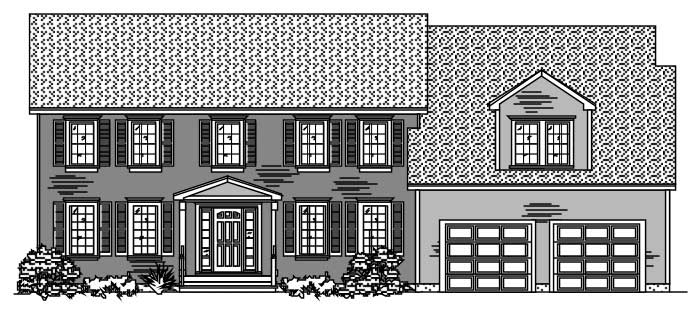
3-Bedroom, 1220 Sq Ft Country Home Plan - 157-1610 - Main Exterior
Plan Collection
3-Bedroom, 1220 Sq Ft Country Home Plan - 157-1610 - Main Exterior
Plan#157-1610
Starting at$1055
1220
Sq Ft
1
Story
3
Bed
1
Bath
0
Car
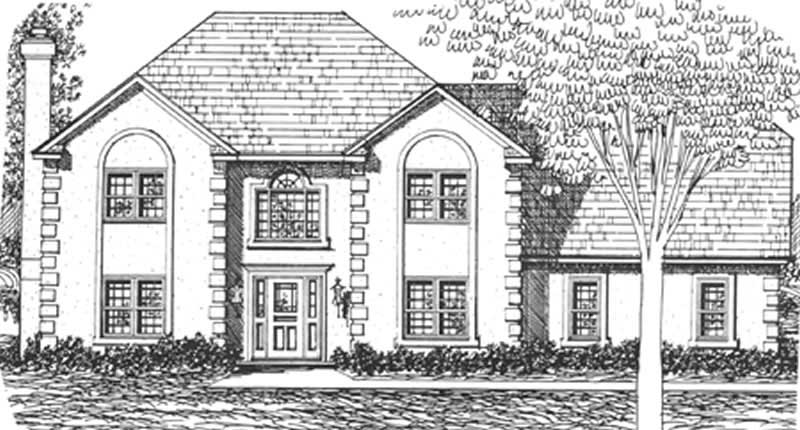
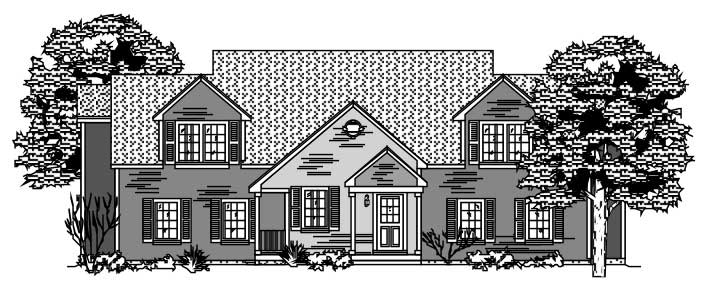
2-Bedroom, 2875 Sq Ft Log Cabin Home Plan - 132-1367 - Main Exterior
Plan Collection
2-Bedroom, 2875 Sq Ft Log Cabin Home Plan - 132-1367 - Main Exterior
Plan#132-1367
Starting at$1480
2875
Sq Ft
1
Story
2
Bed
3
Bath
0
Car
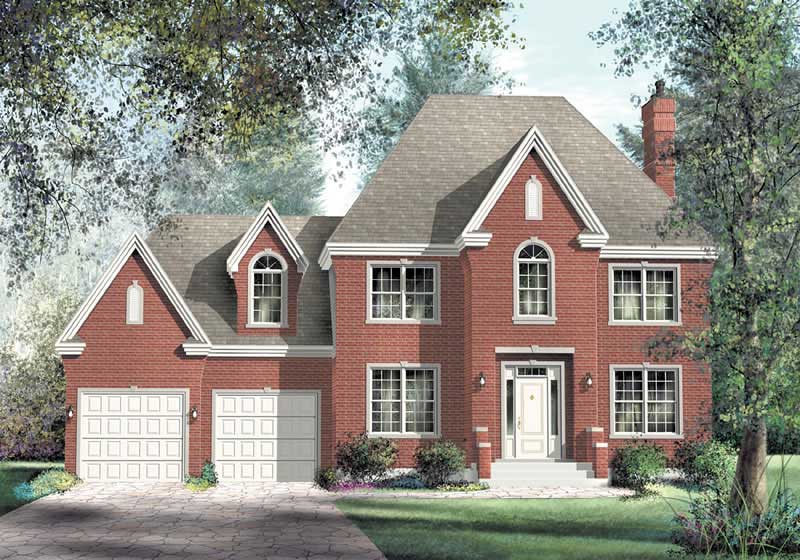
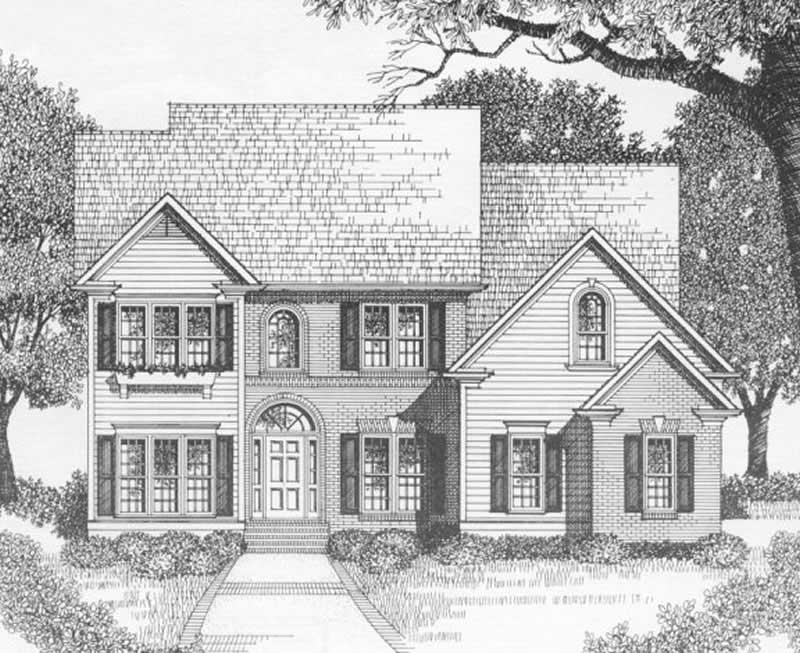
4-Bedroom, 3296 Sq Ft Traditional Home Plan - 132-1530 - Main Exterior
Plan Collection
4-Bedroom, 3296 Sq Ft Traditional Home Plan - 132-1530 - Main Exterior
Plan#132-1530
Starting at$1480
3296
Sq Ft
2
Story
4
Bed
3
Bath
1
Car
3-Bedroom, 3010 Sq Ft Country Home Plan - 115-1387 - Main Exterior
Plan Collection
3-Bedroom, 3010 Sq Ft Country Home Plan - 115-1387 - Main Exterior
Plan#115-1387
Starting at$2150
3010
Sq Ft
2
Story
3
Bed
2
Bath
3
Car
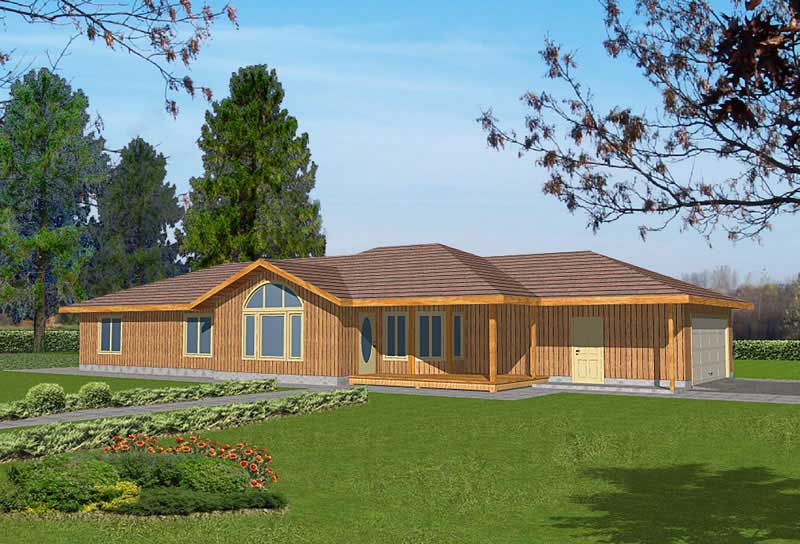
2-Bedroom, 1562 Sq Ft Ranch Home Plan - 132-1388 - Main Exterior
Plan Collection
2-Bedroom, 1562 Sq Ft Ranch Home Plan - 132-1388 - Main Exterior
Plan#132-1388
Starting at$1370
1562
Sq Ft
1
Story
2
Bed
2
Bath
2
Car
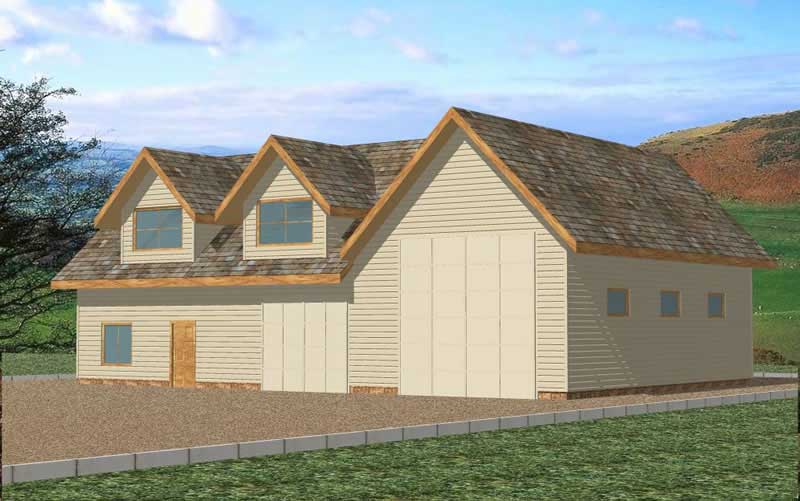

3-Bedroom, 2335 Sq Ft Multi-Level Home Plan - 157-1487 - Main Exterior
Plan Collection
3-Bedroom, 2335 Sq Ft Multi-Level Home Plan - 157-1487 - Main Exterior
Plan#157-1487
Starting at$1455
2335
Sq Ft
2
Story
3
Bed
3
Bath
2
Car
3-Bedroom, 2888 Sq Ft Multi-Level House Plan - 157-1438 - Front Exterior
Plan Collection
3-Bedroom, 2888 Sq Ft Multi-Level House Plan - 157-1438 - Front Exterior
Plan#157-1438
Starting at$1605
2888
Sq Ft
2
Story
3
Bed
3
Bath
3
Car
3-Bedroom, 3262 Sq Ft Craftsman Home Plan - 115-1050 - Main Exterior
Plan Collection
3-Bedroom, 3262 Sq Ft Craftsman Home Plan - 115-1050 - Main Exterior
Plan#115-1050
Starting at$2150
3262
Sq Ft
2
Story
3
Bed
2
Bath
2
Car
3-Bedroom, 2758 Sq Ft Spanish House Plan - 134-1367 - Front Exterior
Plan Collection
3-Bedroom, 2758 Sq Ft Spanish House Plan - 134-1367 - Front Exterior
Plan#134-1367
Starting at$9101
2758
Sq Ft
2
Story
3
Bed
3.5
Bath
3
Car
3-Bedroom, 2098 Sq Ft Southern Home Plan - 102-1021 - Main Exterior
Plan Collection
3-Bedroom, 2098 Sq Ft Southern Home Plan - 102-1021 - Main Exterior
Plan#102-1021
Starting at$1100
2098
Sq Ft
2
Story
3
Bed
3
Bath
2
Car
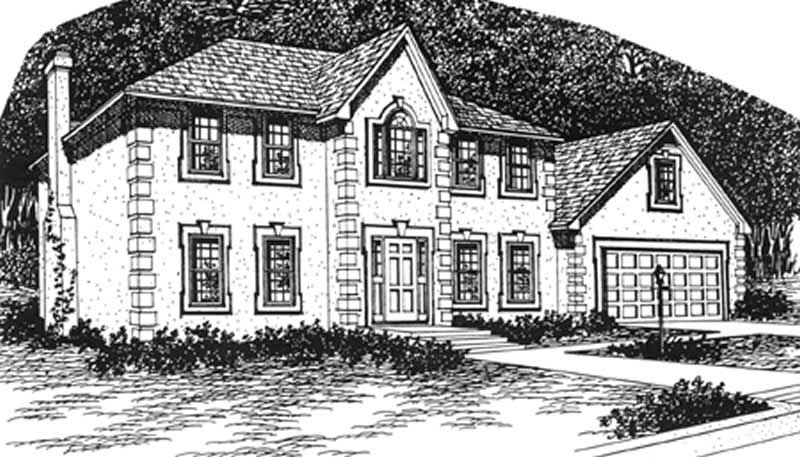
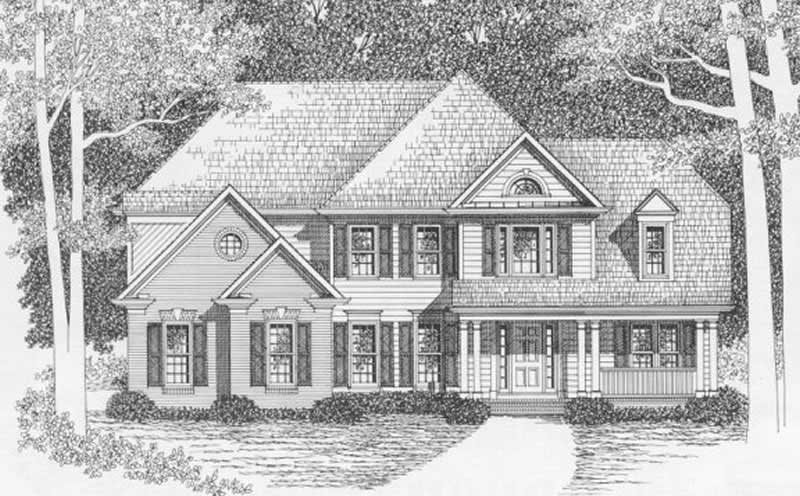
4-Bedroom, 2935 Sq Ft Colonial House Plan - 115-1024 - Front Exterior
Plan Collection
4-Bedroom, 2935 Sq Ft Colonial House Plan - 115-1024 - Front Exterior
Plan#115-1024
Starting at$1950
2935
Sq Ft
2
Story
4
Bed
2
Bath
3
Car
4-Bedroom, 2121 Sq Ft Multi-Level Home Plan - 157-1258 - Main Exterior
Plan Collection
4-Bedroom, 2121 Sq Ft Multi-Level Home Plan - 157-1258 - Main Exterior
Plan#157-1258
Starting at$1455
2121
Sq Ft
2
Story
4
Bed
4.5
Bath
2
Car
3-Bedroom, 2276 Sq Ft Colonial House Plan - 124-1134 - Front Exterior
Plan Collection
3-Bedroom, 2276 Sq Ft Colonial House Plan - 124-1134 - Front Exterior
Plan#124-1134
Starting at$745
2276
Sq Ft
2
Story
3
Bed
2
Bath
2
Car

4-Bedroom, 2950 Sq Ft European House Plan - 147-1082 - Front Exterior
Plan Collection
4-Bedroom, 2950 Sq Ft European House Plan - 147-1082 - Front Exterior
Plan#147-1082
Starting at$1234
2950
Sq Ft
2
Story
4
Bed
2.5
Bath
2
Car
3-Bedroom, 2870 Sq Ft European Home Plan - 115-1233 - Main Exterior
Plan Collection
3-Bedroom, 2870 Sq Ft European Home Plan - 115-1233 - Main Exterior
Plan#115-1233
Starting at$1950
2870
Sq Ft
2
Story
3
Bed
2
Bath
3
Car
3-Bedroom, 1381 Sq Ft Ranch Home Plan - 191-1009 - Main Exterior
Plan Collection
3-Bedroom, 1381 Sq Ft Ranch Home Plan - 191-1009 - Main Exterior
Plan#191-1009
Starting at$1350
1381
Sq Ft
1
Story
3
Bed
2
Bath
2
Car
2-Bedroom, 2244 Sq Ft European Home Plan - 135-1315 - Main Exterior
Plan Collection
2-Bedroom, 2244 Sq Ft European Home Plan - 135-1315 - Main Exterior
Plan#135-1315
Starting at$1610
2244
Sq Ft
1
Story
2
Bed
3
Bath
3
Car
3-Bedroom, 2046 Sq Ft European Home Plan - 135-1301 - Main Exterior
Plan Collection
3-Bedroom, 2046 Sq Ft European Home Plan - 135-1301 - Main Exterior
Plan#135-1301
Starting at$1610
2046
Sq Ft
1
Story
3
Bed
4
Bath
3
Car
3-Bedroom, 1846 Sq Ft Country House Plan - 191-1014 - Front Exterior
Plan Collection
3-Bedroom, 1846 Sq Ft Country House Plan - 191-1014 - Front Exterior
Plan#191-1014
Starting at$1425
1846
Sq Ft
2
Story
3
Bed
2
Bath
0
Car
3-Bedroom, 1715 Sq Ft Ranch Home Plan - 124-1153 - Main Exterior
Plan Collection
3-Bedroom, 1715 Sq Ft Ranch Home Plan - 124-1153 - Main Exterior
Plan#124-1153
Starting at$725
1715
Sq Ft
1.5
Story
3
Bed
2
Bath
2
Car
3-Bedroom, 2851 Sq Ft European Home Plan - 102-1038 - Main Exterior
Plan Collection
3-Bedroom, 2851 Sq Ft European Home Plan - 102-1038 - Main Exterior
Plan#102-1038
Starting at$1300
2851
Sq Ft
2
Story
3
Bed
3.5
Bath
2
Car
2-Bedroom, 1963 Sq Ft Craftsman House Plan - 110-1035 - Front Exterior
Plan Collection
2-Bedroom, 1963 Sq Ft Craftsman House Plan - 110-1035 - Front Exterior
Plan#110-1035
Starting at$840
1963
Sq Ft
2
Story
2
Bed
2.5
Bath
0
Car
5-Bedroom, 3440 Sq Ft Country Home Plan - 115-1017 - Main Exterior
Plan Collection
5-Bedroom, 3440 Sq Ft Country Home Plan - 115-1017 - Main Exterior
Plan#115-1017
Starting at$2150
3440
Sq Ft
2
Story
5
Bed
3
Bath
3
Car
3-Bedroom, 2340 Sq Ft Cape Cod Home Plan - 109-1099 - Main Exterior
Plan Collection
3-Bedroom, 2340 Sq Ft Cape Cod Home Plan - 109-1099 - Main Exterior
Plan#109-1099
Starting at$1395
2340
Sq Ft
2
Story
3
Bed
2
Bath
0
Car
3-Bedroom, 1220 Sq Ft Country Home Plan - 157-1610 - Main Exterior
Plan Collection
3-Bedroom, 1220 Sq Ft Country Home Plan - 157-1610 - Main Exterior
Plan#157-1610
Starting at$1055
1220
Sq Ft
1
Story
3
Bed
1
Bath
0
Car
2-Bedroom, 2875 Sq Ft Log Cabin Home Plan - 132-1367 - Main Exterior
Plan Collection
2-Bedroom, 2875 Sq Ft Log Cabin Home Plan - 132-1367 - Main Exterior
Plan#132-1367
Starting at$1480
2875
Sq Ft
1
Story
2
Bed
3
Bath
0
Car
4-Bedroom, 3296 Sq Ft Traditional Home Plan - 132-1530 - Main Exterior
Plan Collection
4-Bedroom, 3296 Sq Ft Traditional Home Plan - 132-1530 - Main Exterior
Plan#132-1530
Starting at$1480
3296
Sq Ft
2
Story
4
Bed
3
Bath
1
Car
3-Bedroom, 3010 Sq Ft Country Home Plan - 115-1387 - Main Exterior
Plan Collection
3-Bedroom, 3010 Sq Ft Country Home Plan - 115-1387 - Main Exterior
Plan#115-1387
Starting at$2150
3010
Sq Ft
2
Story
3
Bed
2
Bath
3
Car
2-Bedroom, 1562 Sq Ft Ranch Home Plan - 132-1388 - Main Exterior
Plan Collection
2-Bedroom, 1562 Sq Ft Ranch Home Plan - 132-1388 - Main Exterior
Plan#132-1388
Starting at$1370
1562
Sq Ft
1
Story
2
Bed
2
Bath
2
Car
3-Bedroom, 2335 Sq Ft Multi-Level Home Plan - 157-1487 - Main Exterior
Plan Collection
3-Bedroom, 2335 Sq Ft Multi-Level Home Plan - 157-1487 - Main Exterior
Plan#157-1487
Starting at$1455
2335
Sq Ft
2
Story
3
Bed
3
Bath
2
Car
3-Bedroom, 2888 Sq Ft Multi-Level House Plan - 157-1438 - Front Exterior
Plan Collection
3-Bedroom, 2888 Sq Ft Multi-Level House Plan - 157-1438 - Front Exterior
Plan#157-1438
Starting at$1605
2888
Sq Ft
2
Story
3
Bed
3
Bath
3
Car
3-Bedroom, 3262 Sq Ft Craftsman Home Plan - 115-1050 - Main Exterior
Plan Collection
3-Bedroom, 3262 Sq Ft Craftsman Home Plan - 115-1050 - Main Exterior
Plan#115-1050
Starting at$2150
3262
Sq Ft
2
Story
3
Bed
2
Bath
2
Car
3-Bedroom, 2758 Sq Ft Spanish House Plan - 134-1367 - Front Exterior
Plan Collection
3-Bedroom, 2758 Sq Ft Spanish House Plan - 134-1367 - Front Exterior
Plan#134-1367
Starting at$9101
2758
Sq Ft
2
Story
3
Bed
3.5
Bath
3
Car
3-Bedroom, 2098 Sq Ft Southern Home Plan - 102-1021 - Main Exterior
Plan Collection
3-Bedroom, 2098 Sq Ft Southern Home Plan - 102-1021 - Main Exterior
Plan#102-1021
Starting at$1100
2098
Sq Ft
2
Story
3
Bed
3
Bath
2
Car
4-Bedroom, 2935 Sq Ft Colonial House Plan - 115-1024 - Front Exterior
Plan Collection
4-Bedroom, 2935 Sq Ft Colonial House Plan - 115-1024 - Front Exterior
Plan#115-1024
Starting at$1950
2935
Sq Ft
2
Story
4
Bed
2
Bath
3
Car
4-Bedroom, 2121 Sq Ft Multi-Level Home Plan - 157-1258 - Main Exterior
Plan Collection
4-Bedroom, 2121 Sq Ft Multi-Level Home Plan - 157-1258 - Main Exterior
Plan#157-1258
Starting at$1455
2121
Sq Ft
2
Story
4
Bed
4.5
Bath
2
Car
3-Bedroom, 2276 Sq Ft Colonial House Plan - 124-1134 - Front Exterior
Plan Collection
3-Bedroom, 2276 Sq Ft Colonial House Plan - 124-1134 - Front Exterior
Plan#124-1134
Starting at$745
2276
Sq Ft
2
Story
3
Bed
2
Bath
2
Car
4-Bedroom, 2950 Sq Ft European House Plan - 147-1082 - Front Exterior
Plan Collection
4-Bedroom, 2950 Sq Ft European House Plan - 147-1082 - Front Exterior
Plan#147-1082
Starting at$1234
2950
Sq Ft
2
Story
4
Bed
2.5
Bath
2
Car
3-Bedroom, 2870 Sq Ft European Home Plan - 115-1233 - Main Exterior
Plan Collection
3-Bedroom, 2870 Sq Ft European Home Plan - 115-1233 - Main Exterior
Plan#115-1233
Starting at$1950
2870
Sq Ft
2
Story
3
Bed
2
Bath
3
Car
3-Bedroom, 1381 Sq Ft Ranch Home Plan - 191-1009 - Main Exterior
Plan Collection
3-Bedroom, 1381 Sq Ft Ranch Home Plan - 191-1009 - Main Exterior
Plan#191-1009
Starting at$1350
1381
Sq Ft
1
Story
3
Bed
2
Bath
2
Car
2-Bedroom, 2244 Sq Ft European Home Plan - 135-1315 - Main Exterior
Plan Collection
2-Bedroom, 2244 Sq Ft European Home Plan - 135-1315 - Main Exterior
Plan#135-1315
Starting at$1610
2244
Sq Ft
1
Story
2
Bed
3
Bath
3
Car
3-Bedroom, 2046 Sq Ft European Home Plan - 135-1301 - Main Exterior
Plan Collection
3-Bedroom, 2046 Sq Ft European Home Plan - 135-1301 - Main Exterior
Plan#135-1301
Starting at$1610
2046
Sq Ft
1
Story
3
Bed
4
Bath
3
Car
3-Bedroom, 1846 Sq Ft Country House Plan - 191-1014 - Front Exterior
Plan Collection
3-Bedroom, 1846 Sq Ft Country House Plan - 191-1014 - Front Exterior
Plan#191-1014
Starting at$1425
1846
Sq Ft
2
Story
3
Bed
2
Bath
0
Car
3-Bedroom, 1715 Sq Ft Ranch Home Plan - 124-1153 - Main Exterior
Plan Collection
3-Bedroom, 1715 Sq Ft Ranch Home Plan - 124-1153 - Main Exterior
Plan#124-1153
Starting at$725
1715
Sq Ft
1.5
Story
3
Bed
2
Bath
2
Car
3-Bedroom, 2851 Sq Ft European Home Plan - 102-1038 - Main Exterior
Plan Collection
3-Bedroom, 2851 Sq Ft European Home Plan - 102-1038 - Main Exterior
Plan#102-1038
Starting at$1300
2851
Sq Ft
2
Story
3
Bed
3.5
Bath
2
Car
2-Bedroom, 1963 Sq Ft Craftsman House Plan - 110-1035 - Front Exterior
Plan Collection
2-Bedroom, 1963 Sq Ft Craftsman House Plan - 110-1035 - Front Exterior
Plan#110-1035
Starting at$840
1963
Sq Ft
2
Story
2
Bed
2.5
Bath
0
Car
5-Bedroom, 3440 Sq Ft Country Home Plan - 115-1017 - Main Exterior
Plan Collection
5-Bedroom, 3440 Sq Ft Country Home Plan - 115-1017 - Main Exterior
Plan#115-1017
Starting at$2150
3440
Sq Ft
2
Story
5
Bed
3
Bath
3
Car
1...7778798081...160