35-45 Foot Deep House Plans

3,832
Plan Results
2-Bedroom, 1425 Sq Ft Ranch Home - Plan #103-1141 - Main Exterior
Plan Collection
2-Bedroom, 1425 Sq Ft Ranch Home - Plan #103-1141 - Main Exterior
Plan#103-1141
Starting at$895
1425
Sq Ft
1
Story
2
Bed
2
Bath
2
Car
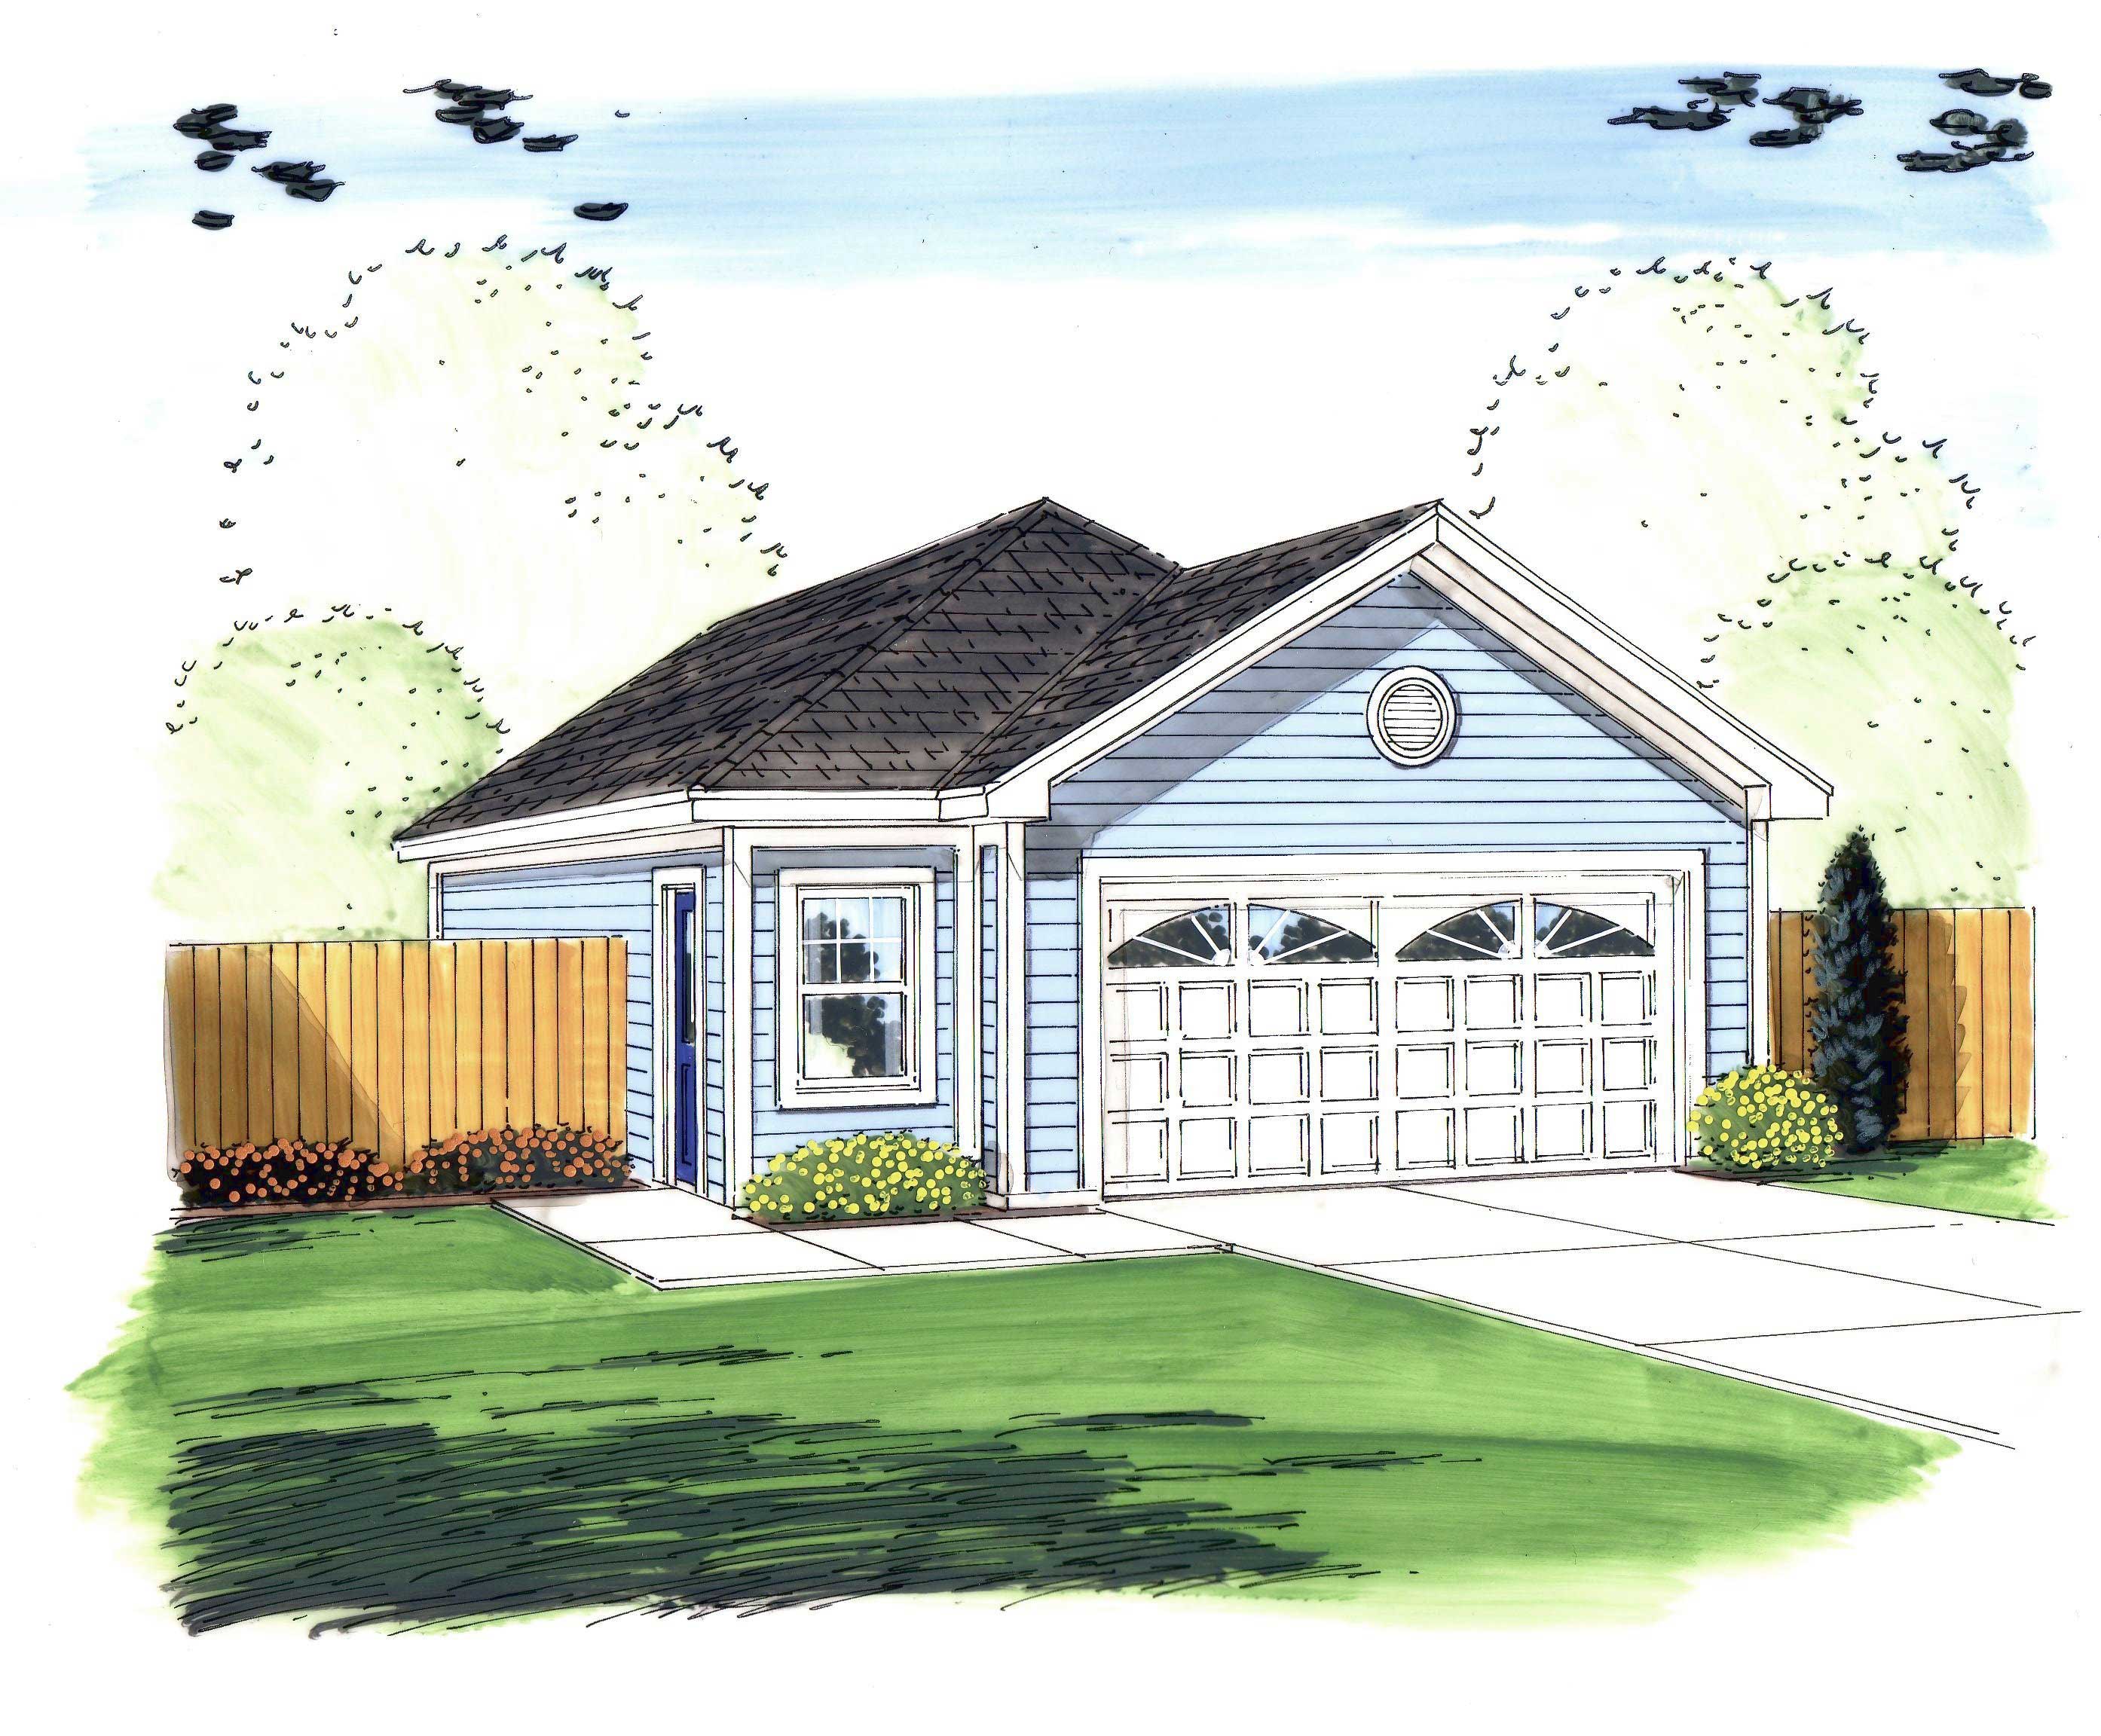
0-Bedroom, 1256 Sq Ft Garage Home Plan - 100-1131 - Main Exterior
Plan Collection
0-Bedroom, 1256 Sq Ft Garage Home Plan - 100-1131 - Main Exterior
Plan#100-1131
Starting at$700
1256
Sq Ft
1
Story
0
Bed
0
Bath
3
Car
2-Bedroom, 882 Sq Ft Cottage Home Plan - 138-1201 - Main Exterior
Plan Collection
2-Bedroom, 882 Sq Ft Cottage Home Plan - 138-1201 - Main Exterior
Plan#138-1201
Starting at$1000
882
Sq Ft
1
Story
2
Bed
1
Bath
0
Car
3-Bedroom, 1537 Sq Ft Country Home Plan - 101-1103 - Main Exterior
Plan Collection
3-Bedroom, 1537 Sq Ft Country Home Plan - 101-1103 - Main Exterior
Plan#101-1103
Starting at$1090
1537
Sq Ft
1
Story
3
Bed
2
Bath
2
Car
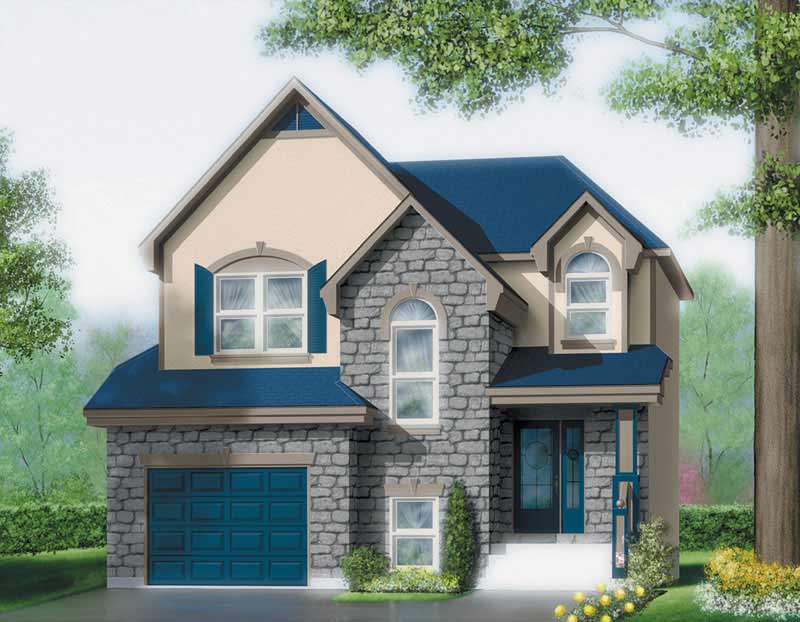
3-Bedroom, 1972 Sq Ft European Home Plan - 126-1580 - Main Exterior
Plan Collection
3-Bedroom, 1972 Sq Ft European Home Plan - 126-1580 - Main Exterior
Plan#126-1580
Starting at$1855
1972
Sq Ft
2
Story
3
Bed
2
Bath
1
Car
4-Bedroom, 2008 Sq Ft Multi-Unit Home Plan - 138-1257 - Main Exterior
Plan Collection
4-Bedroom, 2008 Sq Ft Multi-Unit Home Plan - 138-1257 - Main Exterior
Plan#138-1257
Starting at$1400
2008
Sq Ft
1
Story
4
Bed
4
Bath
0
Car
2-Bedroom, 1294 Sq Ft Country Home Plan - 138-1063 - Main Exterior
Plan Collection
2-Bedroom, 1294 Sq Ft Country Home Plan - 138-1063 - Main Exterior
Plan#138-1063
Starting at$1200
1294
Sq Ft
2
Story
2
Bed
1.5
Bath
1
Car
4-Bedroom, 2419 Sq Ft European Home Plan - 101-1405 - Main Exterior
Plan Collection
4-Bedroom, 2419 Sq Ft European Home Plan - 101-1405 - Main Exterior
Plan#101-1405
Starting at$1130
2419
Sq Ft
2
Story
4
Bed
2
Bath
3
Car
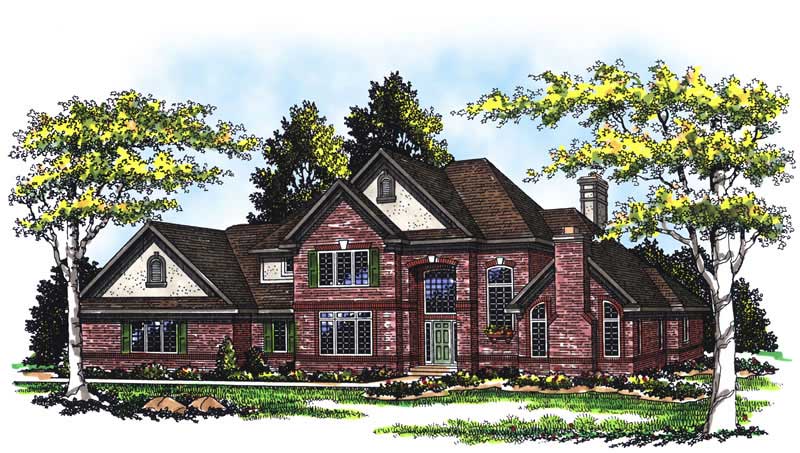
4-Bedroom, 3261 Sq Ft Colonial Home Plan - 157-1294 - Main Exterior
Plan Collection
4-Bedroom, 3261 Sq Ft Colonial Home Plan - 157-1294 - Main Exterior
Plan#157-1294
Starting at$1795
3261
Sq Ft
2
Story
4
Bed
2
Bath
0
Car
4-Bedroom, 2416 Sq Ft European House Plan - 101-1787 - Front Exterior
Plan Collection
4-Bedroom, 2416 Sq Ft European House Plan - 101-1787 - Front Exterior
Plan#101-1787
Starting at$1055
2416
Sq Ft
1
Story
4
Bed
2
Bath
2
Car
3-Bedroom, 1112 Sq Ft Ranch House Plan - 138-1335 - Front Exterior
Plan Collection
3-Bedroom, 1112 Sq Ft Ranch House Plan - 138-1335 - Front Exterior
Plan#138-1335
Starting at$1200
1112
Sq Ft
1
Story
3
Bed
1
Bath
0
Car
2-Bedroom, 1337 Sq Ft Ranch House Plan - 101-1847 - Front Exterior
Plan Collection
2-Bedroom, 1337 Sq Ft Ranch House Plan - 101-1847 - Front Exterior
Plan#101-1847
Starting at$985
1337
Sq Ft
1
Story
2
Bed
1
Bath
2
Car
2-Bedroom, 1400 Sq Ft Craftsman House Plan - 157-1301 - Front Exterior
Plan Collection
2-Bedroom, 1400 Sq Ft Craftsman House Plan - 157-1301 - Front Exterior
Plan#157-1301
Starting at$1255
1400
Sq Ft
1
Story
2
Bed
1
Bath
1
Car
4-Bedroom, 2498 Sq Ft Country House Plan - 120-2072 - Front Exterior
Plan Collection
4-Bedroom, 2498 Sq Ft Country House Plan - 120-2072 - Front Exterior
Plan#120-2072
Starting at$1305
2498
Sq Ft
2
Story
4
Bed
3
Bath
2
Car
4-Bedroom, 2480 Sq Ft Traditional House Plan - 138-1035 - Front Exterior
Plan Collection
4-Bedroom, 2480 Sq Ft Traditional House Plan - 138-1035 - Front Exterior
Plan#138-1035
Starting at$1400
2480
Sq Ft
1
Story
4
Bed
2.5
Bath
2
Car
2-Bedroom, 1285 Sq Ft Ranch Home Plan - 103-1016 - Main Exterior
Plan Collection
2-Bedroom, 1285 Sq Ft Ranch Home Plan - 103-1016 - Main Exterior
Plan#103-1016
Starting at$895
1285
Sq Ft
1
Story
2
Bed
2
Bath
2
Car
3-Bedroom, 1719 Sq Ft Country Home Plan - 157-1640 - Main Exterior
Plan Collection
3-Bedroom, 1719 Sq Ft Country Home Plan - 157-1640 - Main Exterior
Plan#157-1640
Starting at$1350
1719
Sq Ft
1
Story
3
Bed
2
Bath
2
Car
2-Bedroom, 1313 Sq Ft Craftsman House Plan - 126-1864 - Front Exterior
Plan Collection
2-Bedroom, 1313 Sq Ft Craftsman House Plan - 126-1864 - Front Exterior
Plan#126-1864
Starting at$1510
1313
Sq Ft
1
Story
2
Bed
1
Bath
2
Car
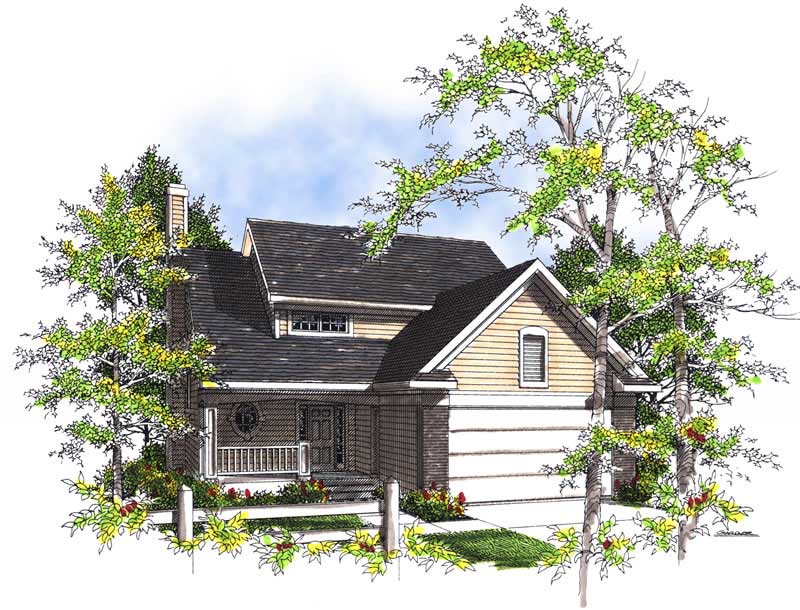
2-Bedroom, 1306 Sq Ft Multi-Unit House Plan - 138-1259 - Front Exterior
Plan Collection
2-Bedroom, 1306 Sq Ft Multi-Unit House Plan - 138-1259 - Front Exterior
Plan#138-1259
Starting at$1200
1306
Sq Ft
1
Story
2
Bed
2
Bath
1
Car
3-Bedroom, 1332 Sq Ft Small House Plans - 138-1116 - Front Exterior
Plan Collection
3-Bedroom, 1332 Sq Ft Small House Plans - 138-1116 - Front Exterior
Plan#138-1116
Starting at$1200
1332
Sq Ft
2
Story
3
Bed
2
Bath
4
Car

4-Bedroom, 2736 Sq Ft Country Home Plan - 101-1252 - Main Exterior
Plan Collection
4-Bedroom, 2736 Sq Ft Country Home Plan - 101-1252 - Main Exterior
Plan#101-1252
Starting at$1090
2736
Sq Ft
2
Story
4
Bed
2
Bath
3
Car
4-Bedroom, 2448 Sq Ft Country Home Plan - 120-1722 - Main Exterior
Plan Collection
4-Bedroom, 2448 Sq Ft Country Home Plan - 120-1722 - Main Exterior
Plan#120-1722
Starting at$1305
2448
Sq Ft
2
Story
4
Bed
2.5
Bath
3
Car
2-Bedroom, 1537 Sq Ft Country House Plan - 101-1827 - Front Exterior
Plan Collection
2-Bedroom, 1537 Sq Ft Country House Plan - 101-1827 - Front Exterior
Plan#101-1827
Starting at$1025
1537
Sq Ft
1
Story
2
Bed
2
Bath
2
Car
3-Bedroom, 1321 Sq Ft Country House Plan - 157-1422 - Front Exterior
Plan Collection
3-Bedroom, 1321 Sq Ft Country House Plan - 157-1422 - Front Exterior
Plan#157-1422
Starting at$1255
1321
Sq Ft
1
Story
3
Bed
1
Bath
0
Car
2-Bedroom, 1425 Sq Ft Ranch Home - Plan #103-1141 - Main Exterior
Plan Collection
2-Bedroom, 1425 Sq Ft Ranch Home - Plan #103-1141 - Main Exterior
Plan#103-1141
Starting at$895
1425
Sq Ft
1
Story
2
Bed
2
Bath
2
Car
0-Bedroom, 1256 Sq Ft Garage Home Plan - 100-1131 - Main Exterior
Plan Collection
0-Bedroom, 1256 Sq Ft Garage Home Plan - 100-1131 - Main Exterior
Plan#100-1131
Starting at$700
1256
Sq Ft
1
Story
0
Bed
0
Bath
3
Car
2-Bedroom, 882 Sq Ft Cottage Home Plan - 138-1201 - Main Exterior
Plan Collection
2-Bedroom, 882 Sq Ft Cottage Home Plan - 138-1201 - Main Exterior
Plan#138-1201
Starting at$1000
882
Sq Ft
1
Story
2
Bed
1
Bath
0
Car
3-Bedroom, 1537 Sq Ft Country Home Plan - 101-1103 - Main Exterior
Plan Collection
3-Bedroom, 1537 Sq Ft Country Home Plan - 101-1103 - Main Exterior
Plan#101-1103
Starting at$1090
1537
Sq Ft
1
Story
3
Bed
2
Bath
2
Car
3-Bedroom, 1972 Sq Ft European Home Plan - 126-1580 - Main Exterior
Plan Collection
3-Bedroom, 1972 Sq Ft European Home Plan - 126-1580 - Main Exterior
Plan#126-1580
Starting at$1855
1972
Sq Ft
2
Story
3
Bed
2
Bath
1
Car
4-Bedroom, 2008 Sq Ft Multi-Unit Home Plan - 138-1257 - Main Exterior
Plan Collection
4-Bedroom, 2008 Sq Ft Multi-Unit Home Plan - 138-1257 - Main Exterior
Plan#138-1257
Starting at$1400
2008
Sq Ft
1
Story
4
Bed
4
Bath
0
Car
2-Bedroom, 1294 Sq Ft Country Home Plan - 138-1063 - Main Exterior
Plan Collection
2-Bedroom, 1294 Sq Ft Country Home Plan - 138-1063 - Main Exterior
Plan#138-1063
Starting at$1200
1294
Sq Ft
2
Story
2
Bed
1.5
Bath
1
Car
4-Bedroom, 2419 Sq Ft European Home Plan - 101-1405 - Main Exterior
Plan Collection
4-Bedroom, 2419 Sq Ft European Home Plan - 101-1405 - Main Exterior
Plan#101-1405
Starting at$1130
2419
Sq Ft
2
Story
4
Bed
2
Bath
3
Car
4-Bedroom, 3261 Sq Ft Colonial Home Plan - 157-1294 - Main Exterior
Plan Collection
4-Bedroom, 3261 Sq Ft Colonial Home Plan - 157-1294 - Main Exterior
Plan#157-1294
Starting at$1795
3261
Sq Ft
2
Story
4
Bed
2
Bath
0
Car
4-Bedroom, 2416 Sq Ft European House Plan - 101-1787 - Front Exterior
Plan Collection
4-Bedroom, 2416 Sq Ft European House Plan - 101-1787 - Front Exterior
Plan#101-1787
Starting at$1055
2416
Sq Ft
1
Story
4
Bed
2
Bath
2
Car
3-Bedroom, 1112 Sq Ft Ranch House Plan - 138-1335 - Front Exterior
Plan Collection
3-Bedroom, 1112 Sq Ft Ranch House Plan - 138-1335 - Front Exterior
Plan#138-1335
Starting at$1200
1112
Sq Ft
1
Story
3
Bed
1
Bath
0
Car
2-Bedroom, 1337 Sq Ft Ranch House Plan - 101-1847 - Front Exterior
Plan Collection
2-Bedroom, 1337 Sq Ft Ranch House Plan - 101-1847 - Front Exterior
Plan#101-1847
Starting at$985
1337
Sq Ft
1
Story
2
Bed
1
Bath
2
Car
2-Bedroom, 1400 Sq Ft Craftsman House Plan - 157-1301 - Front Exterior
Plan Collection
2-Bedroom, 1400 Sq Ft Craftsman House Plan - 157-1301 - Front Exterior
Plan#157-1301
Starting at$1255
1400
Sq Ft
1
Story
2
Bed
1
Bath
1
Car
4-Bedroom, 2498 Sq Ft Country House Plan - 120-2072 - Front Exterior
Plan Collection
4-Bedroom, 2498 Sq Ft Country House Plan - 120-2072 - Front Exterior
Plan#120-2072
Starting at$1305
2498
Sq Ft
2
Story
4
Bed
3
Bath
2
Car
4-Bedroom, 2480 Sq Ft Traditional House Plan - 138-1035 - Front Exterior
Plan Collection
4-Bedroom, 2480 Sq Ft Traditional House Plan - 138-1035 - Front Exterior
Plan#138-1035
Starting at$1400
2480
Sq Ft
1
Story
4
Bed
2.5
Bath
2
Car
2-Bedroom, 1285 Sq Ft Ranch Home Plan - 103-1016 - Main Exterior
Plan Collection
2-Bedroom, 1285 Sq Ft Ranch Home Plan - 103-1016 - Main Exterior
Plan#103-1016
Starting at$895
1285
Sq Ft
1
Story
2
Bed
2
Bath
2
Car
3-Bedroom, 1719 Sq Ft Country Home Plan - 157-1640 - Main Exterior
Plan Collection
3-Bedroom, 1719 Sq Ft Country Home Plan - 157-1640 - Main Exterior
Plan#157-1640
Starting at$1350
1719
Sq Ft
1
Story
3
Bed
2
Bath
2
Car
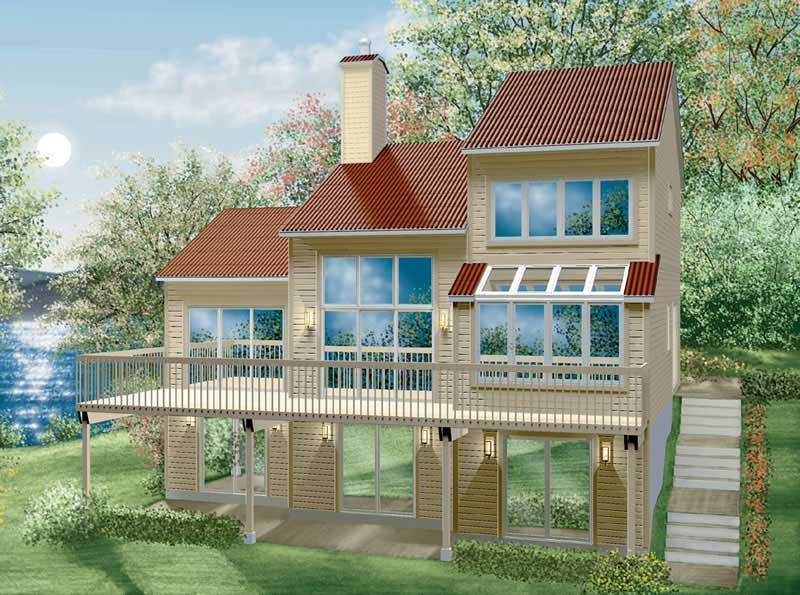
2-Bedroom, 1313 Sq Ft Craftsman House Plan - 126-1864 - Front Exterior
Plan Collection
2-Bedroom, 1313 Sq Ft Craftsman House Plan - 126-1864 - Front Exterior
Plan#126-1864
Starting at$1510
1313
Sq Ft
1
Story
2
Bed
1
Bath
2
Car
2-Bedroom, 1306 Sq Ft Multi-Unit House Plan - 138-1259 - Front Exterior
Plan Collection
2-Bedroom, 1306 Sq Ft Multi-Unit House Plan - 138-1259 - Front Exterior
Plan#138-1259
Starting at$1200
1306
Sq Ft
1
Story
2
Bed
2
Bath
1
Car
3-Bedroom, 1332 Sq Ft Small House Plans - 138-1116 - Front Exterior
Plan Collection
3-Bedroom, 1332 Sq Ft Small House Plans - 138-1116 - Front Exterior
Plan#138-1116
Starting at$1200
1332
Sq Ft
2
Story
3
Bed
2
Bath
4
Car
4-Bedroom, 2736 Sq Ft Country Home Plan - 101-1252 - Main Exterior
Plan Collection
4-Bedroom, 2736 Sq Ft Country Home Plan - 101-1252 - Main Exterior
Plan#101-1252
Starting at$1090
2736
Sq Ft
2
Story
4
Bed
2
Bath
3
Car
4-Bedroom, 2448 Sq Ft Country Home Plan - 120-1722 - Main Exterior
Plan Collection
4-Bedroom, 2448 Sq Ft Country Home Plan - 120-1722 - Main Exterior
Plan#120-1722
Starting at$1305
2448
Sq Ft
2
Story
4
Bed
2.5
Bath
3
Car
2-Bedroom, 1537 Sq Ft Country House Plan - 101-1827 - Front Exterior
Plan Collection
2-Bedroom, 1537 Sq Ft Country House Plan - 101-1827 - Front Exterior
Plan#101-1827
Starting at$1025
1537
Sq Ft
1
Story
2
Bed
2
Bath
2
Car

3-Bedroom, 1321 Sq Ft Country House Plan - 157-1422 - Front Exterior
Plan Collection
3-Bedroom, 1321 Sq Ft Country House Plan - 157-1422 - Front Exterior
Plan#157-1422
Starting at$1255
1321
Sq Ft
1
Story
3
Bed
1
Bath
0
Car
1...6263646566...160