35-45 Foot Deep House Plans
Clear AllSort ByTrending
3,895
Plan Results
Plan Results
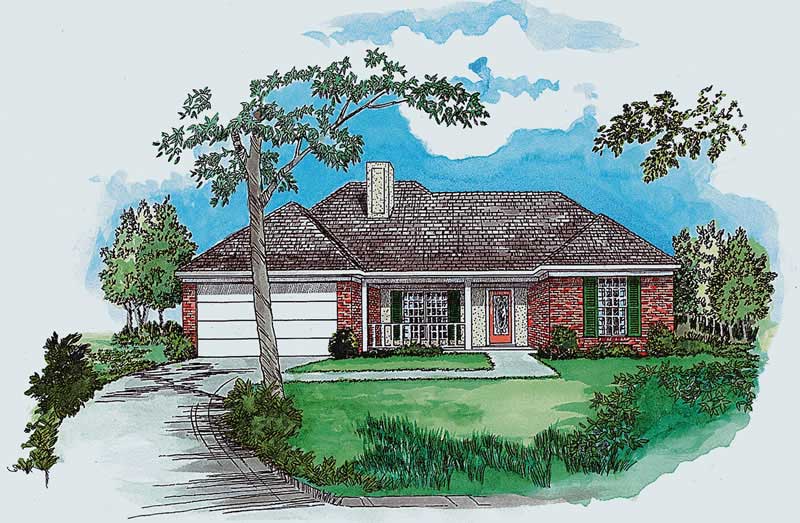
Plan#164-1195
Starting at$1100
1293
Sq Ft
1
Story
3
Bed
2
Bath
2
Car
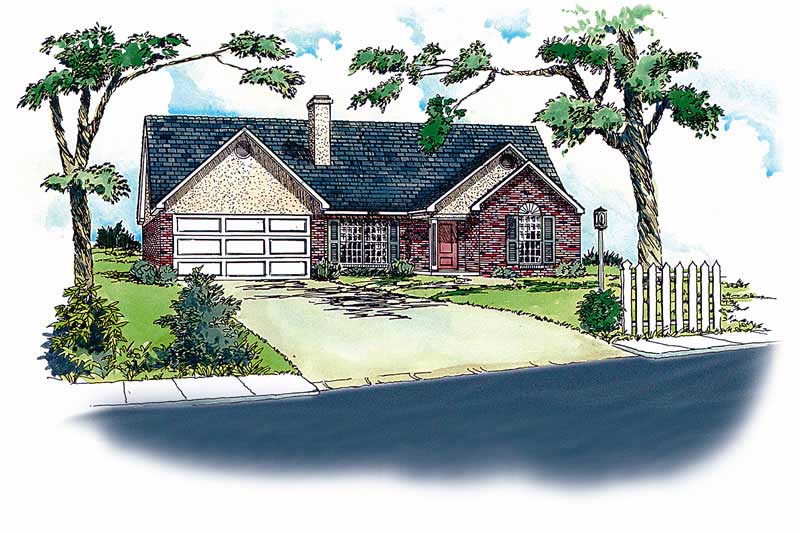
Plan#164-1045
Starting at$1100
1237
Sq Ft
1
Story
3
Bed
2
Bath
2
Car
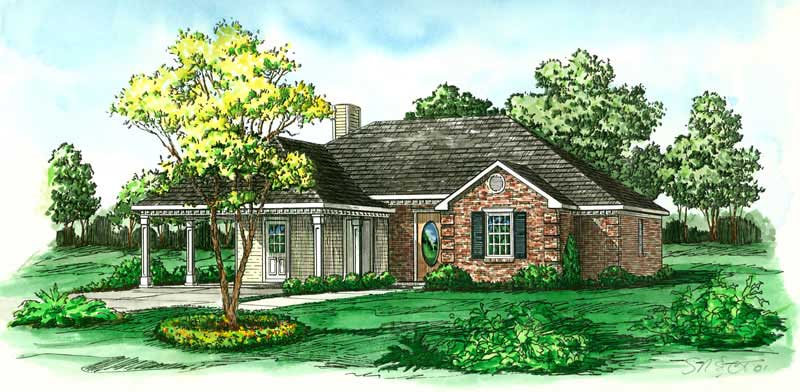
Plan#164-1038
Starting at$1100
1211
Sq Ft
1
Story
3
Bed
2
Bath
2
Car
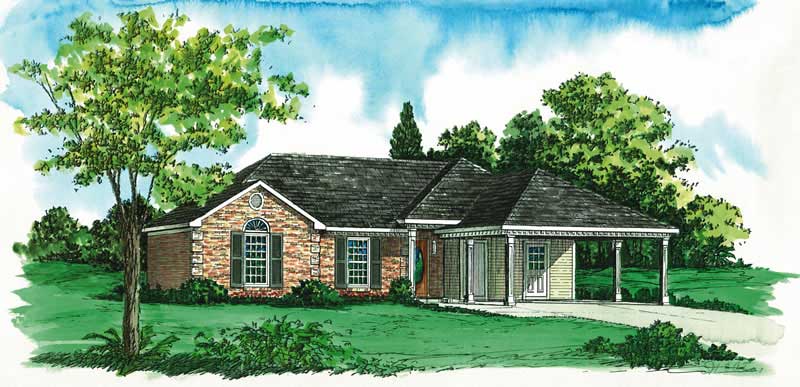
Plan#164-1037
Starting at$1100
1221
Sq Ft
1
Story
3
Bed
2
Bath
2
Car
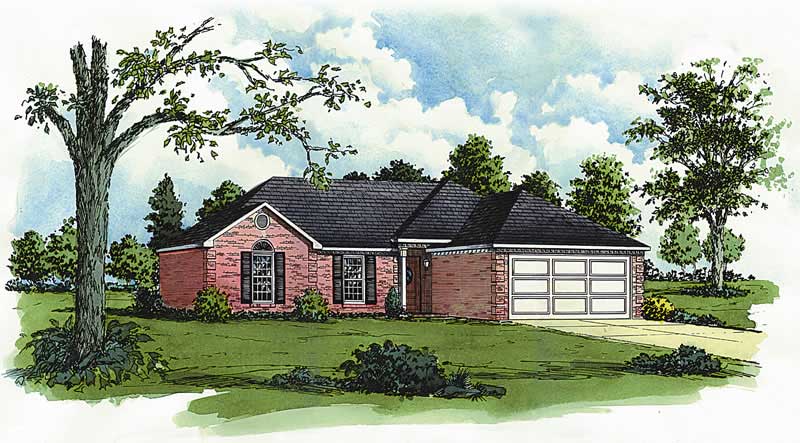
Plan#164-1035
Starting at$1100
1206
Sq Ft
1
Story
3
Bed
2
Bath
2
Car
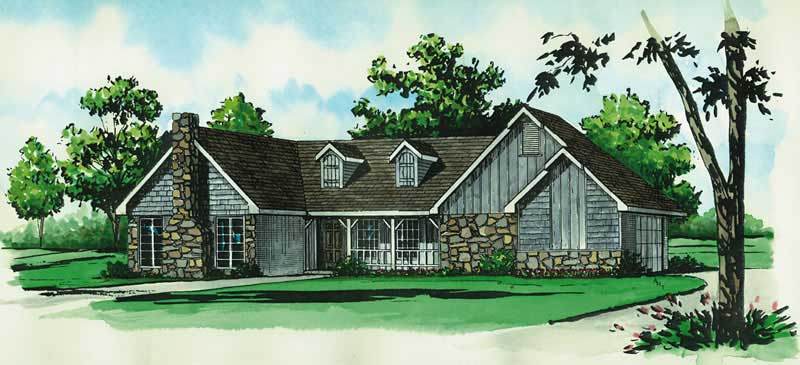
Plan#164-1041
Starting at$1100
1144
Sq Ft
1
Story
2
Bed
1
Bath
2
Car

Plan#129-1017
Starting at$1029
2143
Sq Ft
2
Story
4
Bed
2.5
Bath
2
Car
Plan#164-1195
Starting at$1100
1293
Sq Ft
1
Story
3
Bed
2
Bath
2
Car
Plan#164-1045
Starting at$1100
1237
Sq Ft
1
Story
3
Bed
2
Bath
2
Car
Plan#164-1038
Starting at$1100
1211
Sq Ft
1
Story
3
Bed
2
Bath
2
Car
Plan#164-1037
Starting at$1100
1221
Sq Ft
1
Story
3
Bed
2
Bath
2
Car
Plan#164-1035
Starting at$1100
1206
Sq Ft
1
Story
3
Bed
2
Bath
2
Car
Plan#164-1041
Starting at$1100
1144
Sq Ft
1
Story
2
Bed
1
Bath
2
Car
Plan#129-1017
Starting at$1029
2143
Sq Ft
2
Story
4
Bed
2.5
Bath
2
Car