3-Bedroom, 35-45 Foot Deep House Plans
Clear AllSort ByTrending
2,102
Plan Results
Plan Results

Plan#193-1408
Starting at$1000
1659
Sq Ft
1
Story
3
Bed
2
Bath
3
Car

Plan#193-1385
Starting at$1100
1394
Sq Ft
1
Story
3
Bed
2
Bath
1
Car
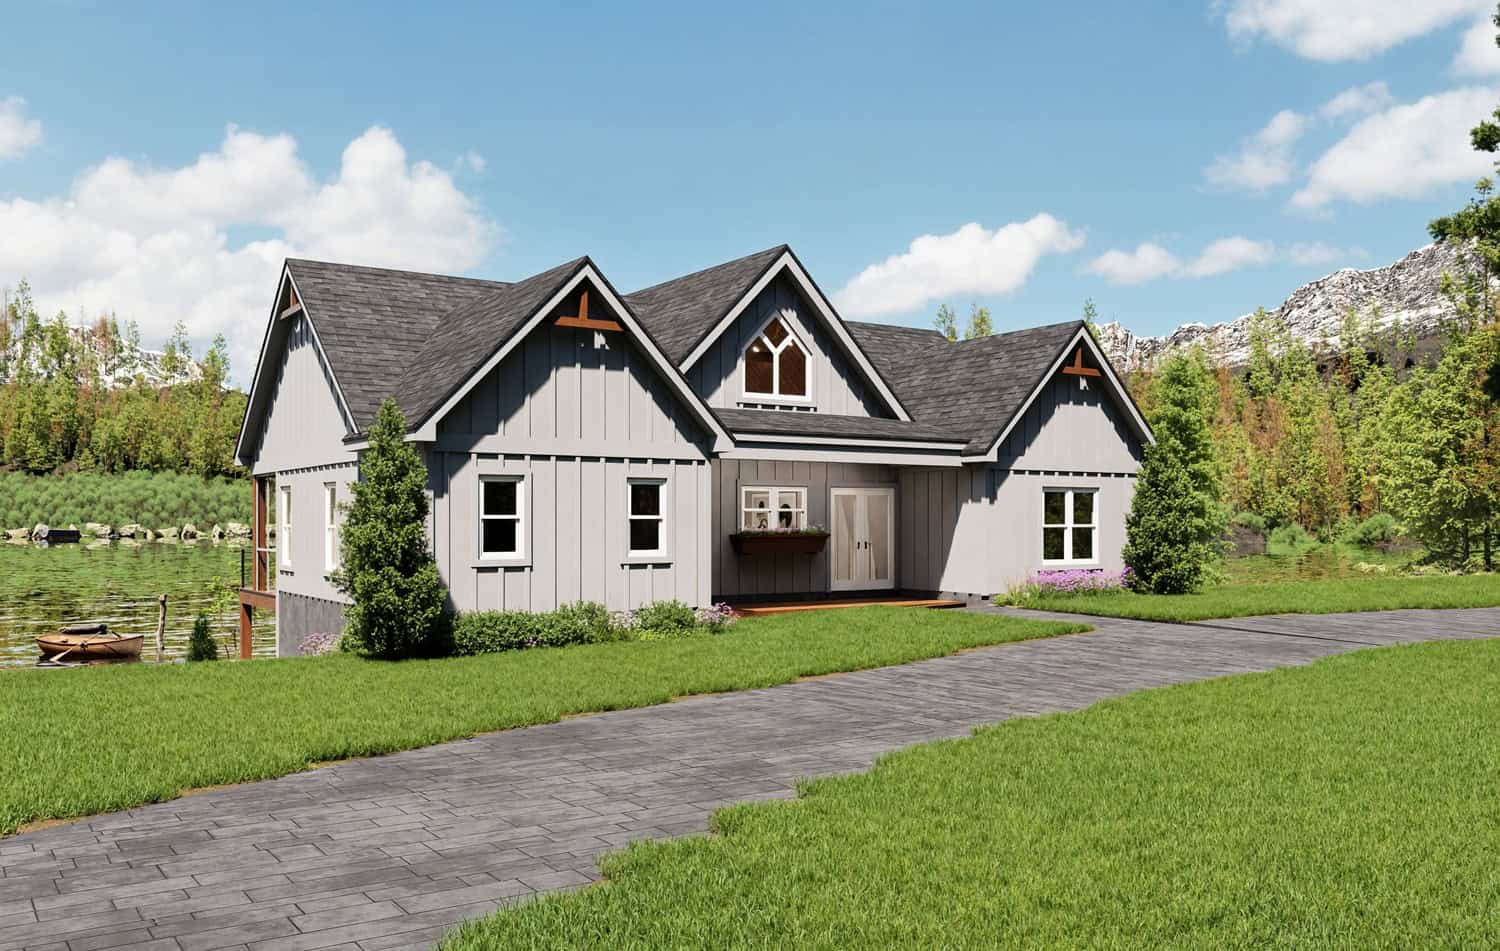
Plan#196-1951
Starting at$865
1614
Sq Ft
1
Story
3
Bed
2
Bath
0
Car
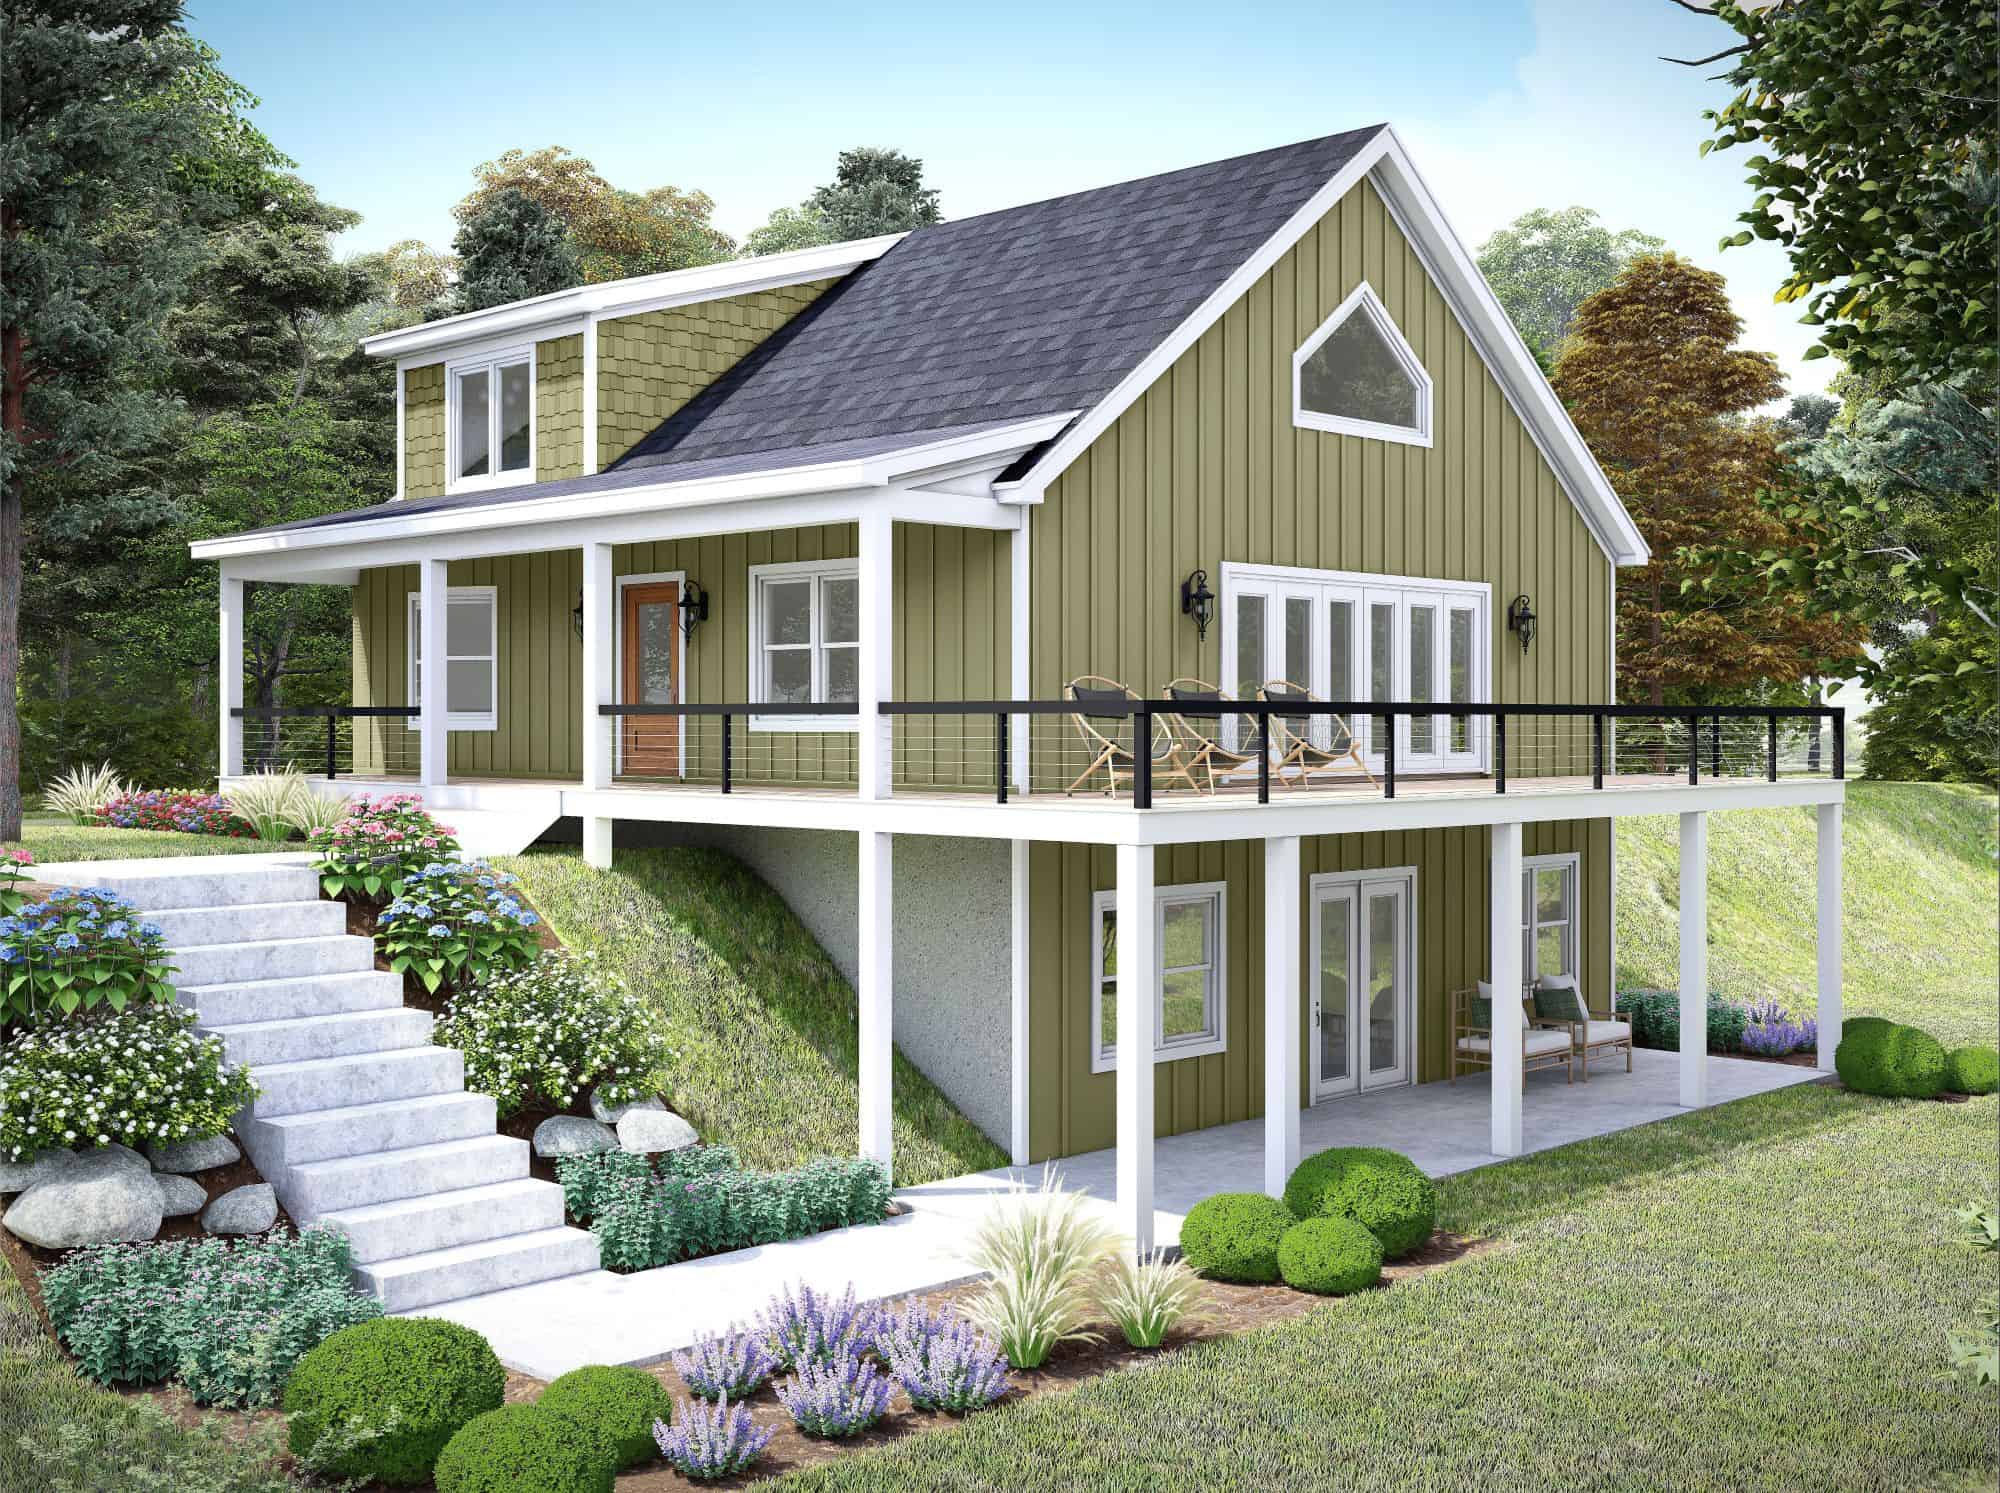
Plan#196-1943
Starting at$1615
1991
Sq Ft
1.5
Story
3
Bed
2.5
Bath
0
Car
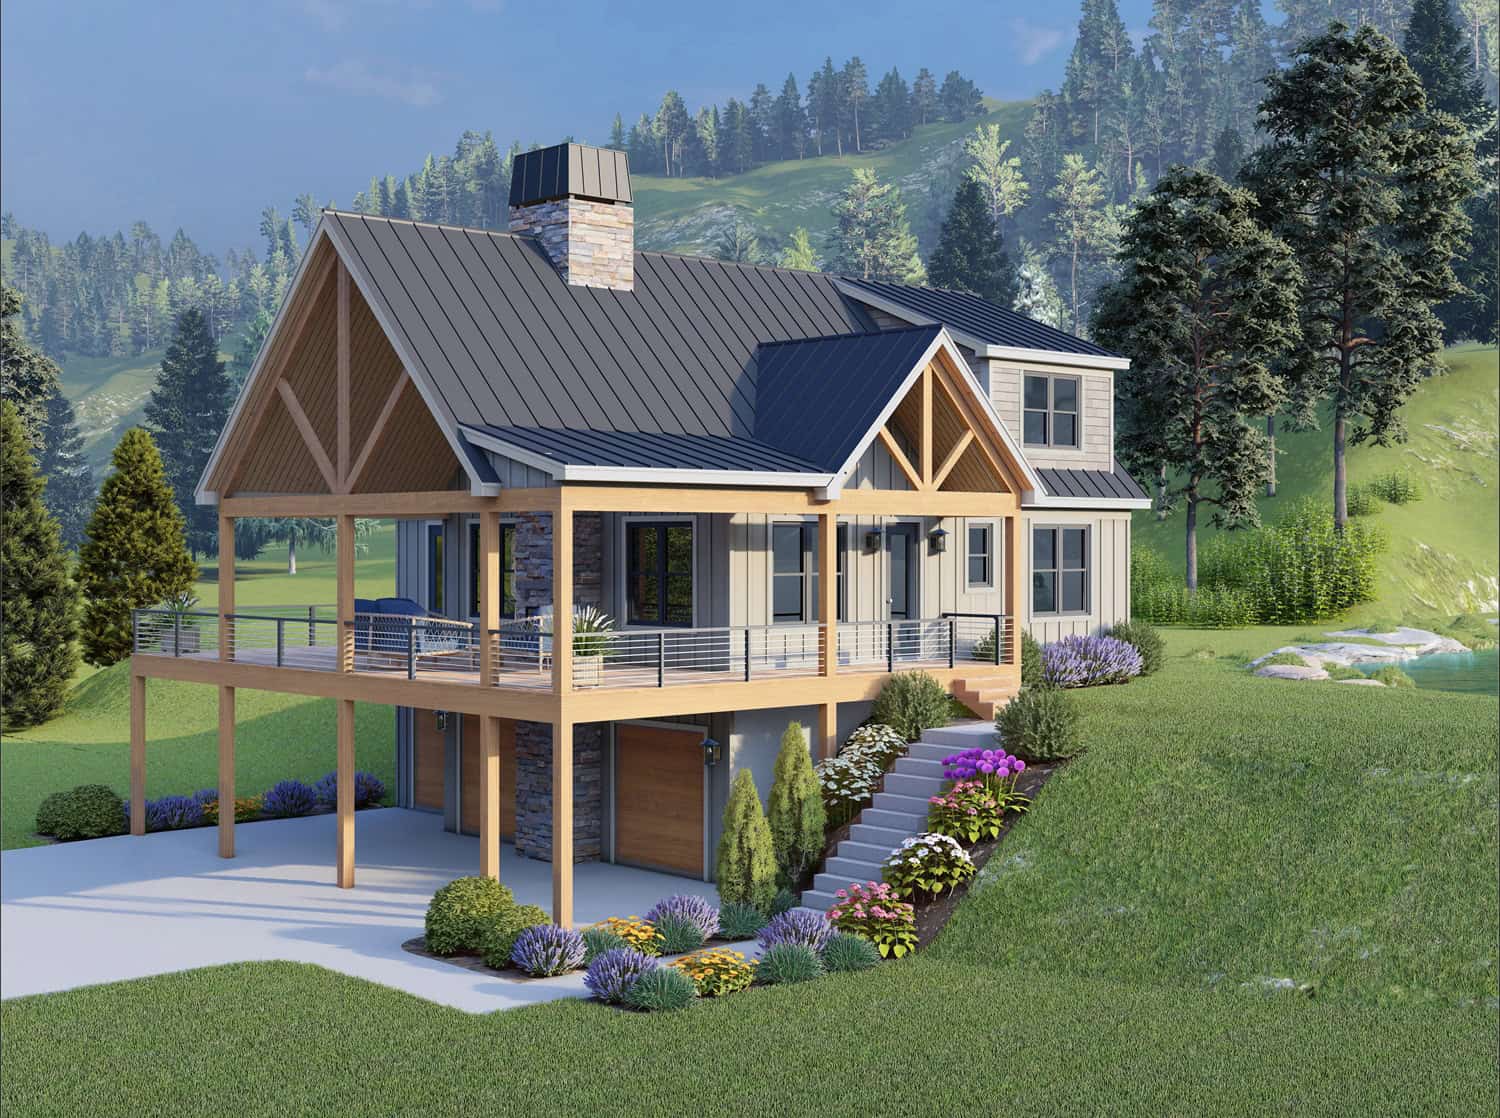
Plan#196-1942
Starting at$1165
2081
Sq Ft
2
Story
3
Bed
2.5
Bath
2
Car
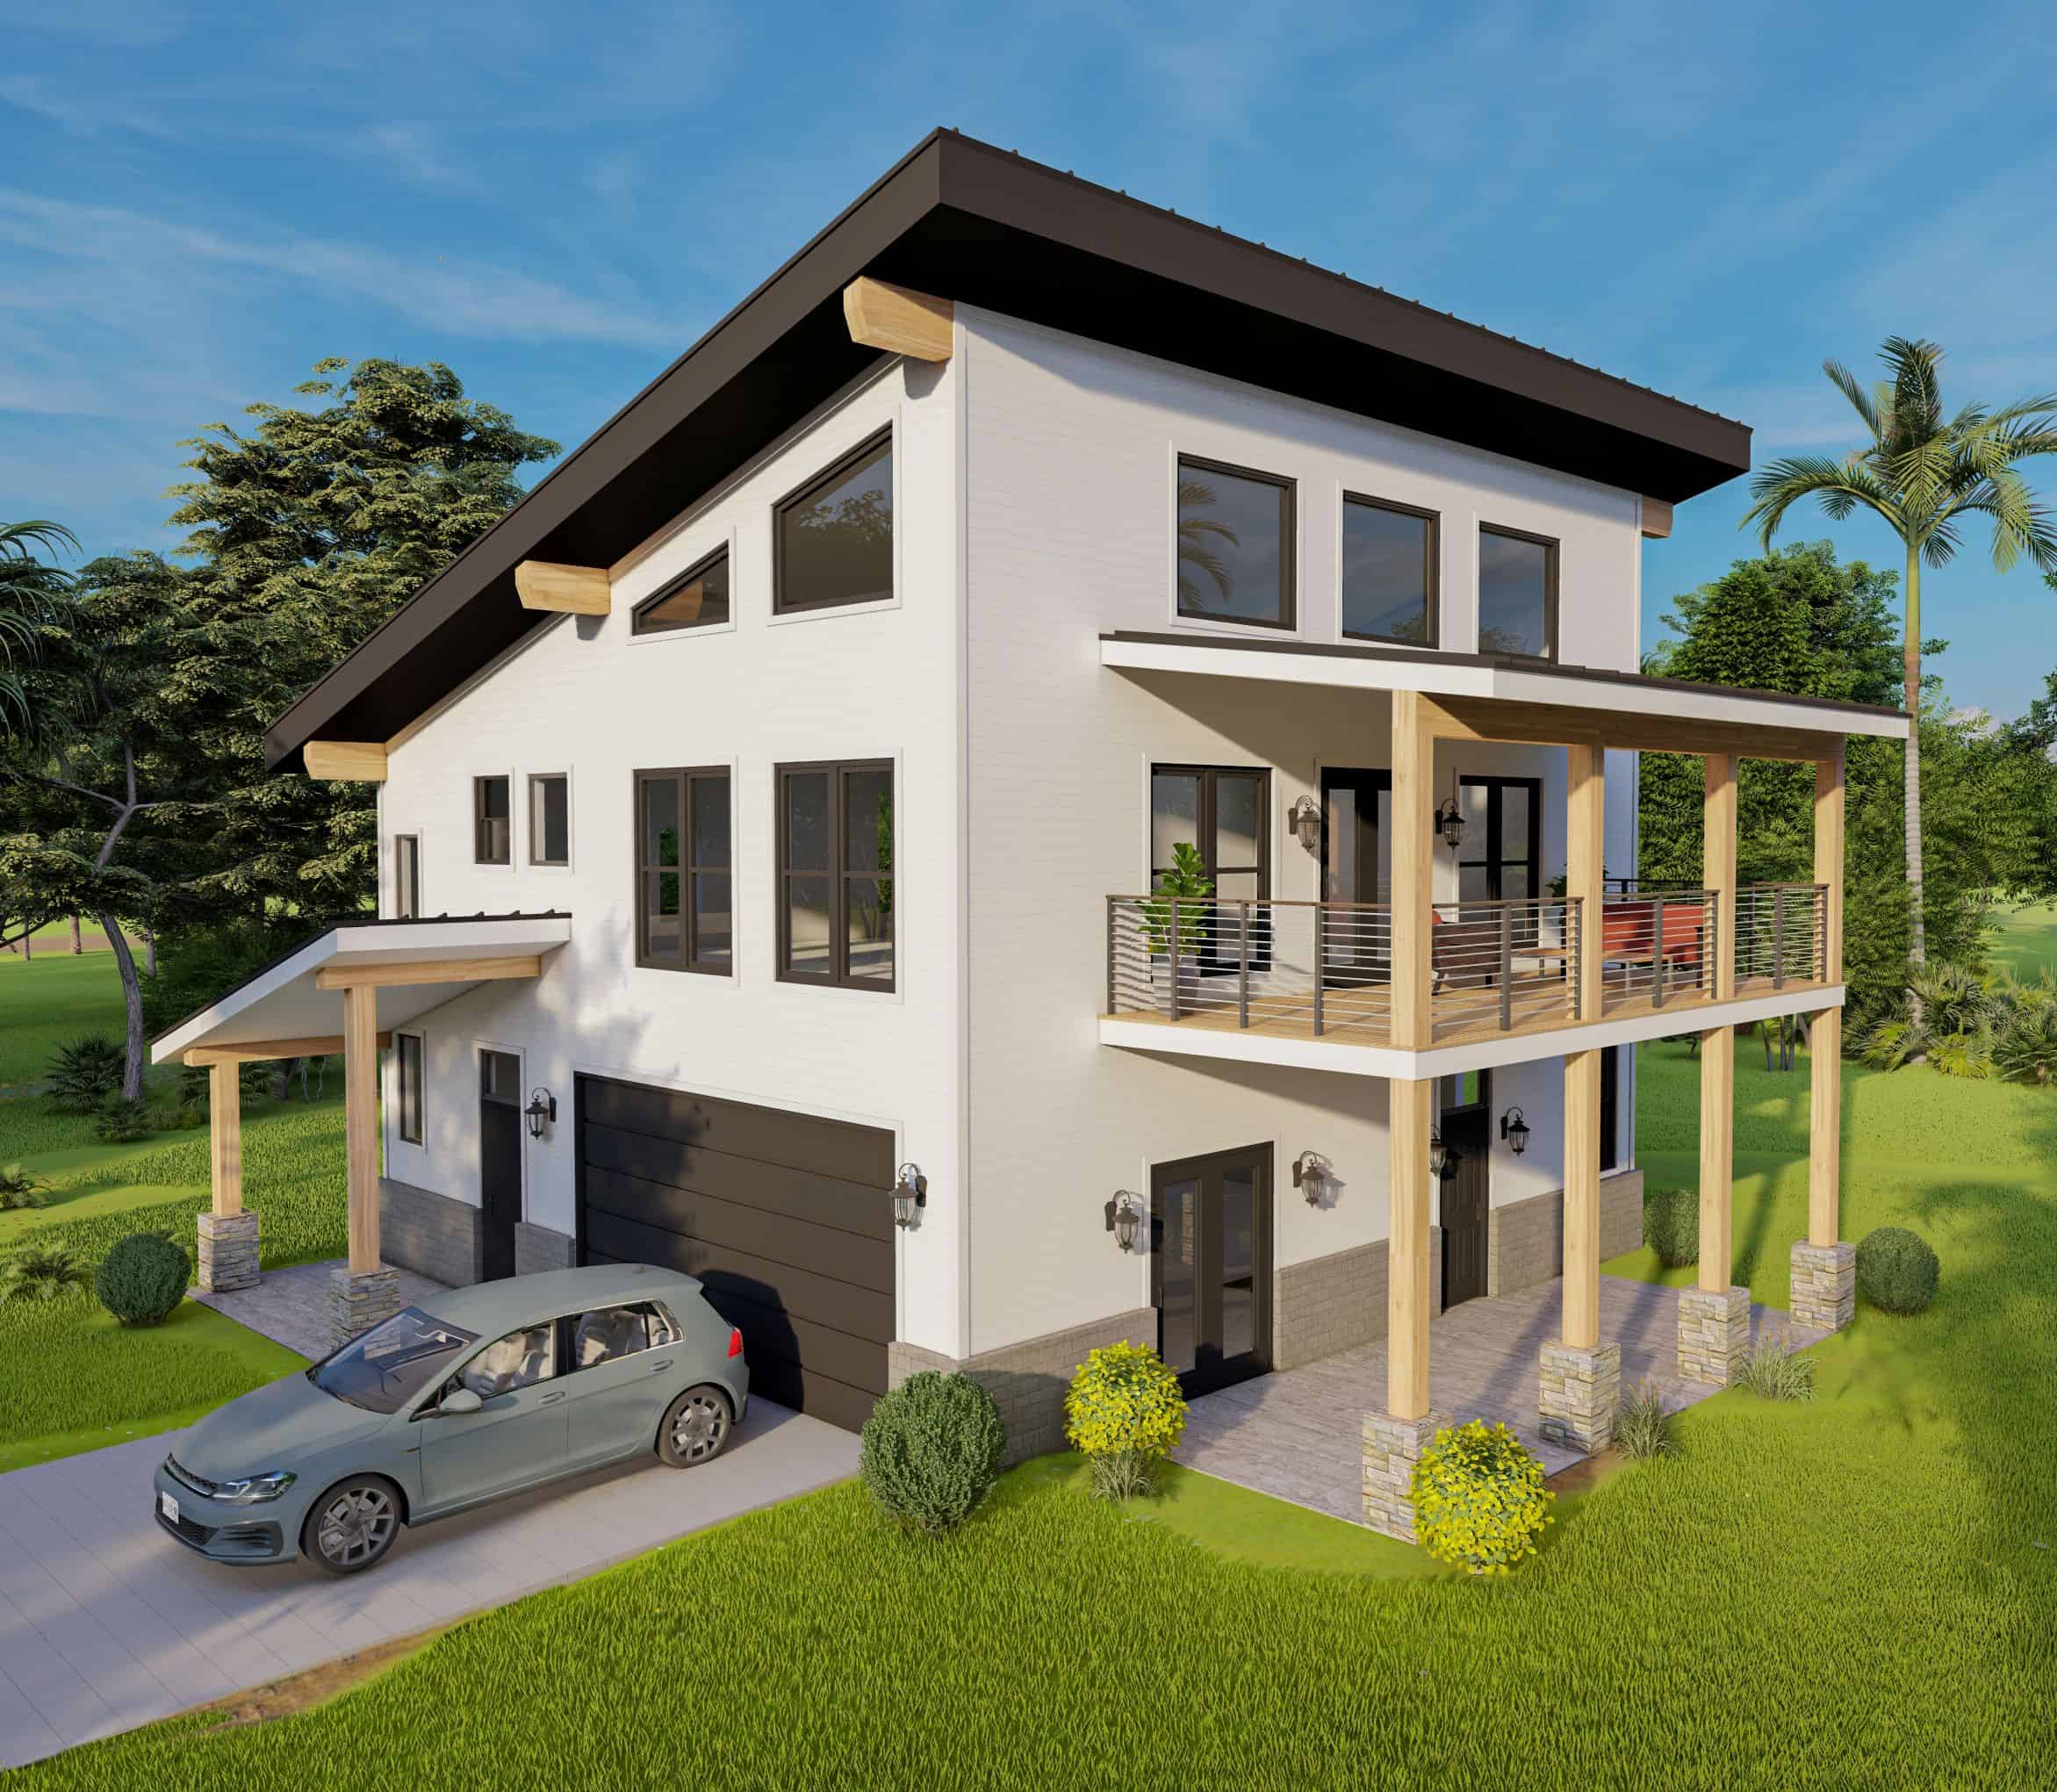
Plan#196-1923
Starting at$1015
2075
Sq Ft
2
Story
3
Bed
2
Bath
2
Car
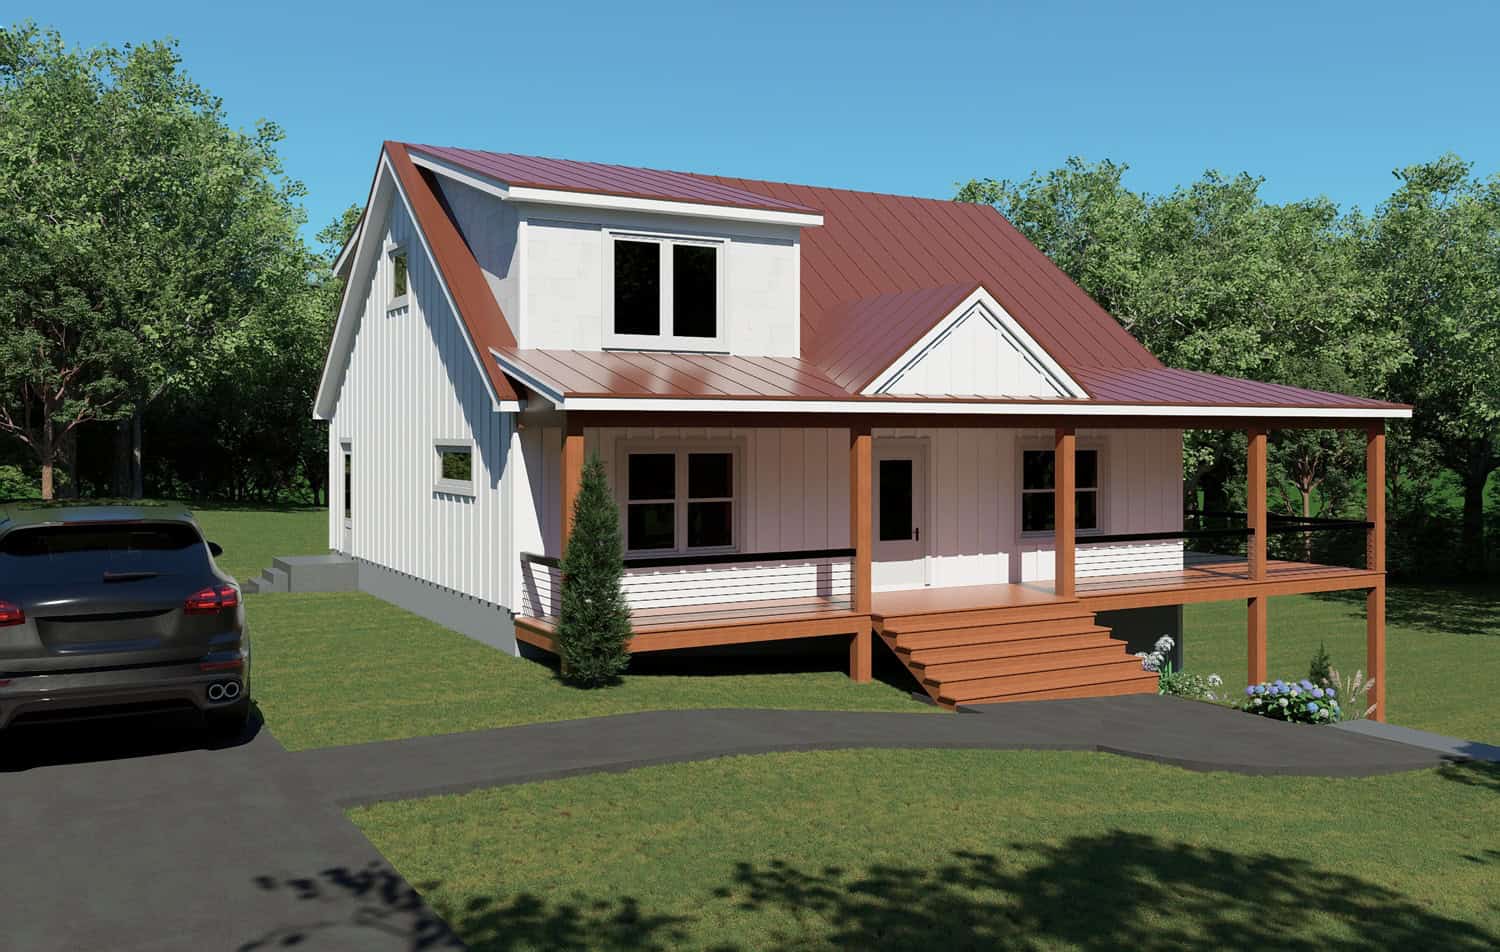
Plan#196-1920
Starting at$1615
1991
Sq Ft
1.5
Story
3
Bed
2.5
Bath
0
Car
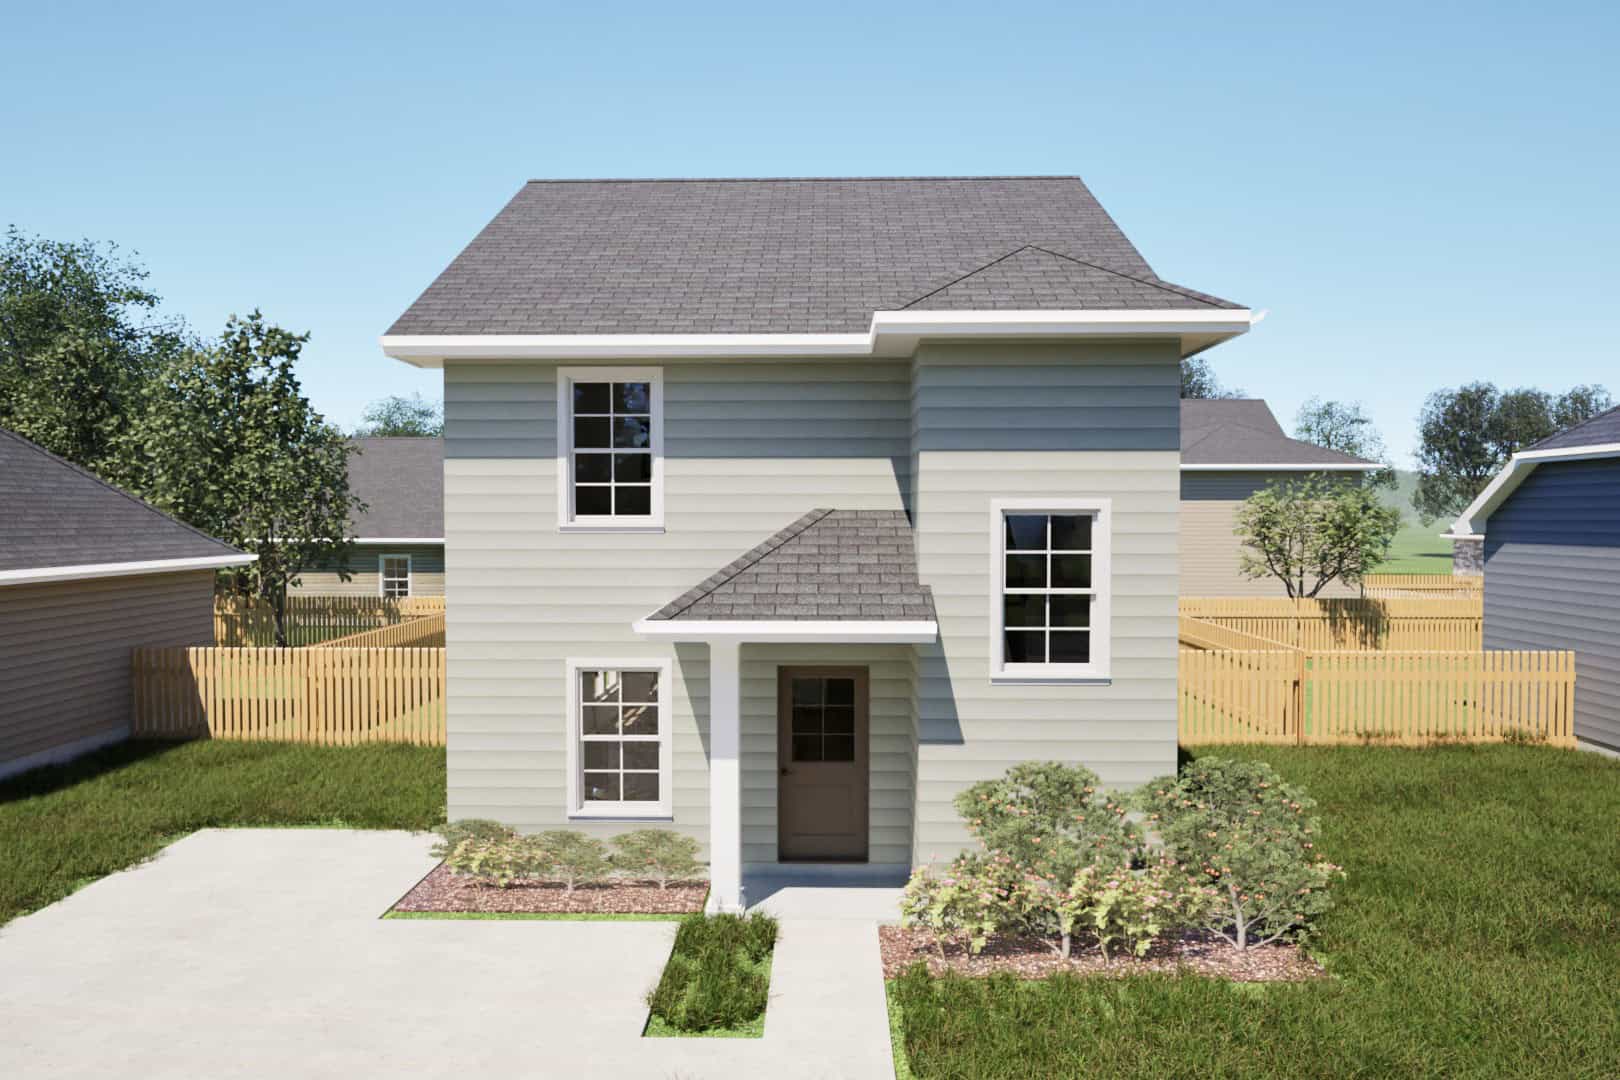
Plan#203-1056
Starting at$800
1383
Sq Ft
2
Story
3
Bed
2.5
Bath
0
Car
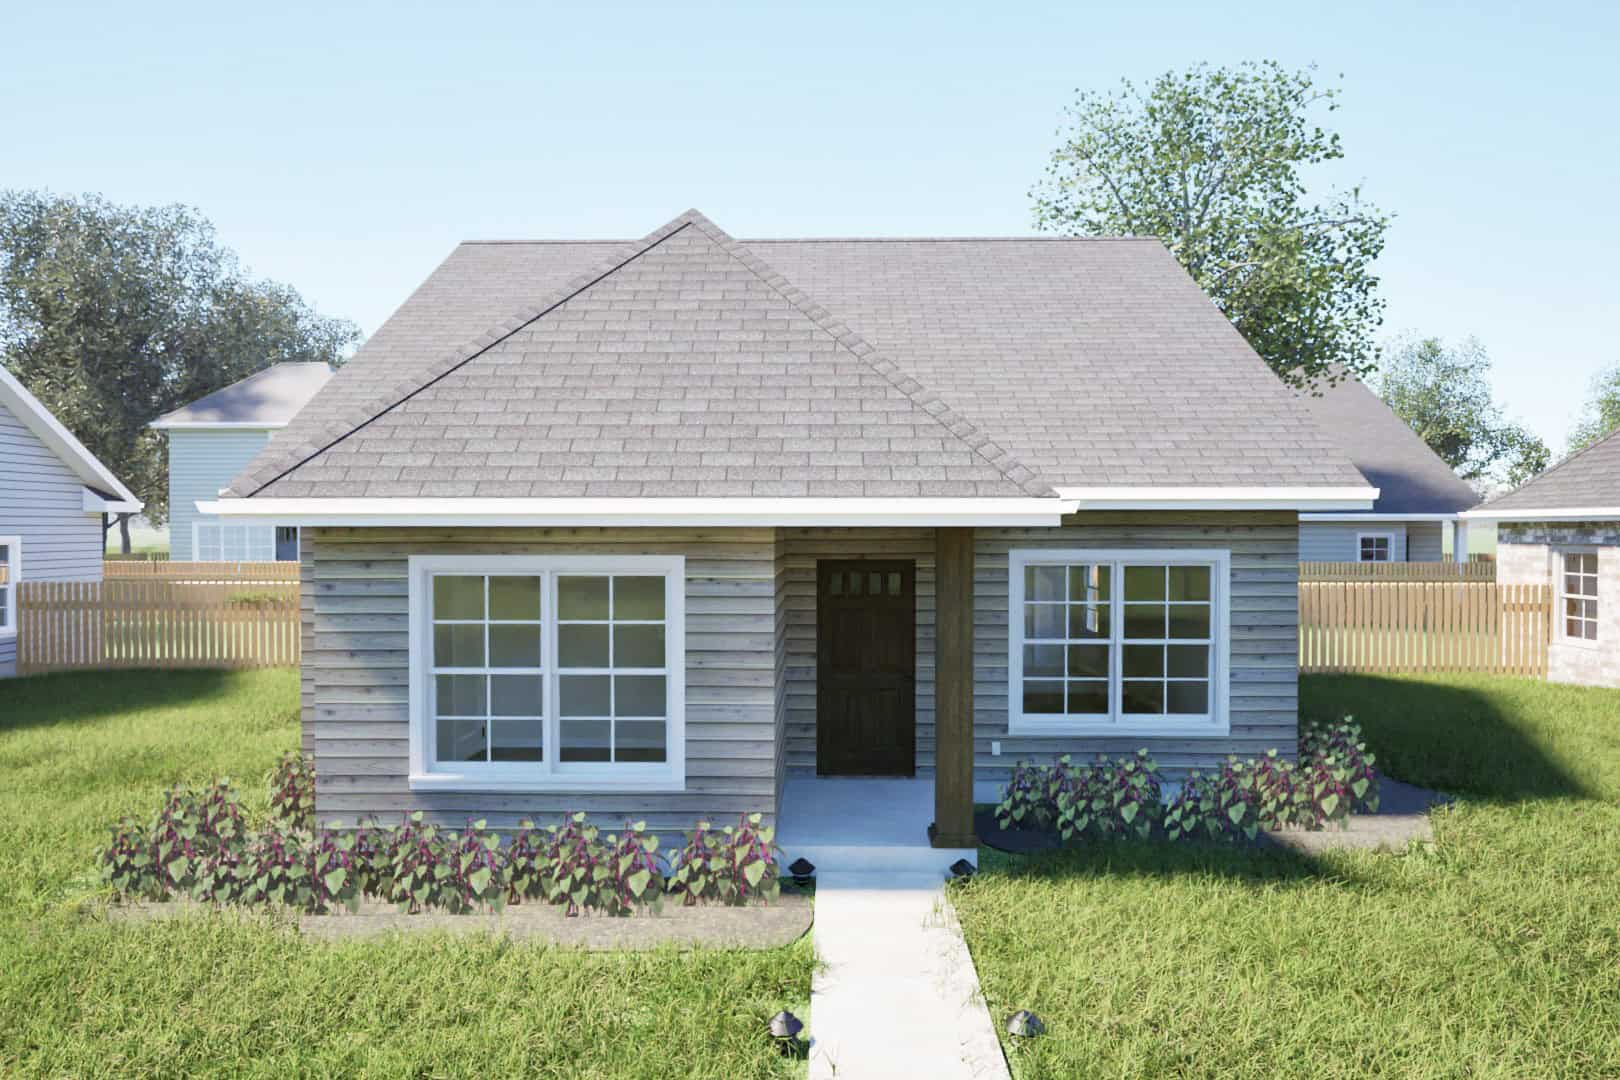
Plan#203-1049
Starting at$800
1075
Sq Ft
1
Story
3
Bed
2
Bath
0
Car
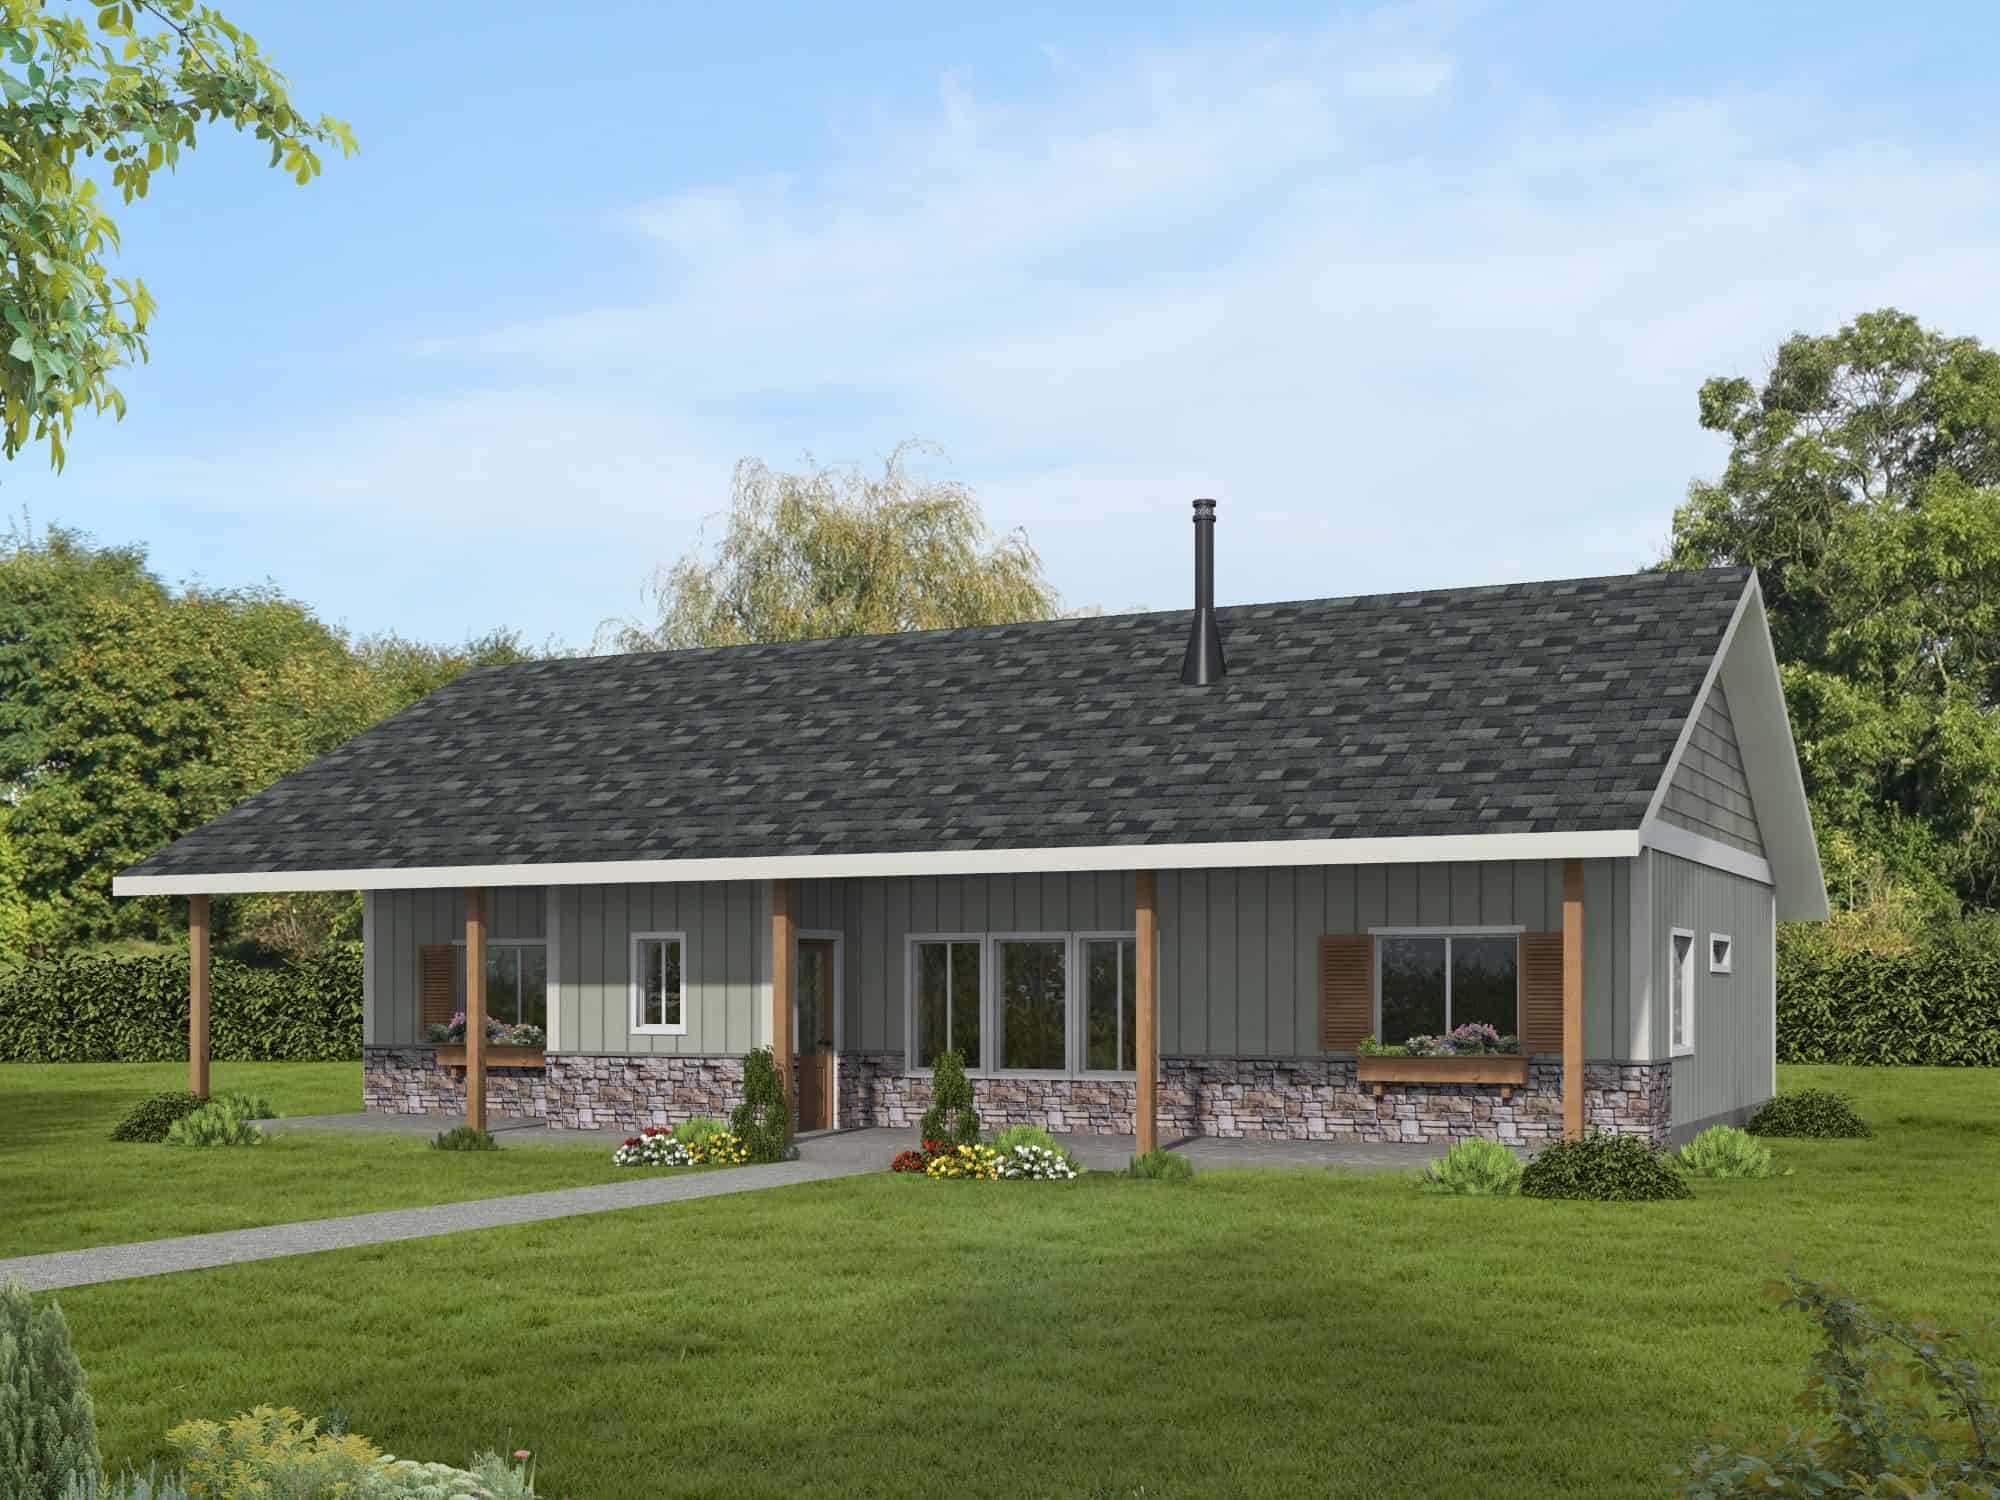
Plan#132-1773
Starting at$1370
1680
Sq Ft
1
Story
3
Bed
2
Bath
0
Car
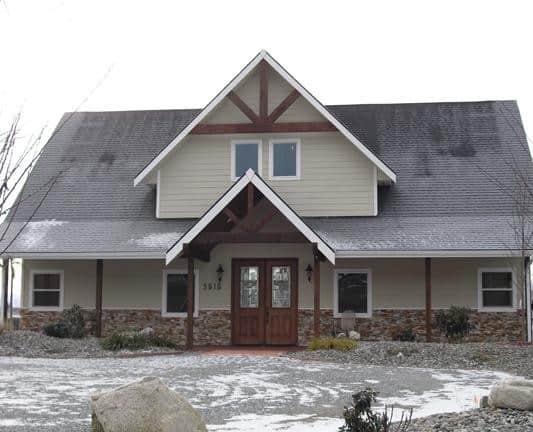
Plan#132-1741
Starting at$1425
2307
Sq Ft
3
Story
3
Bed
2.5
Bath
4
Car
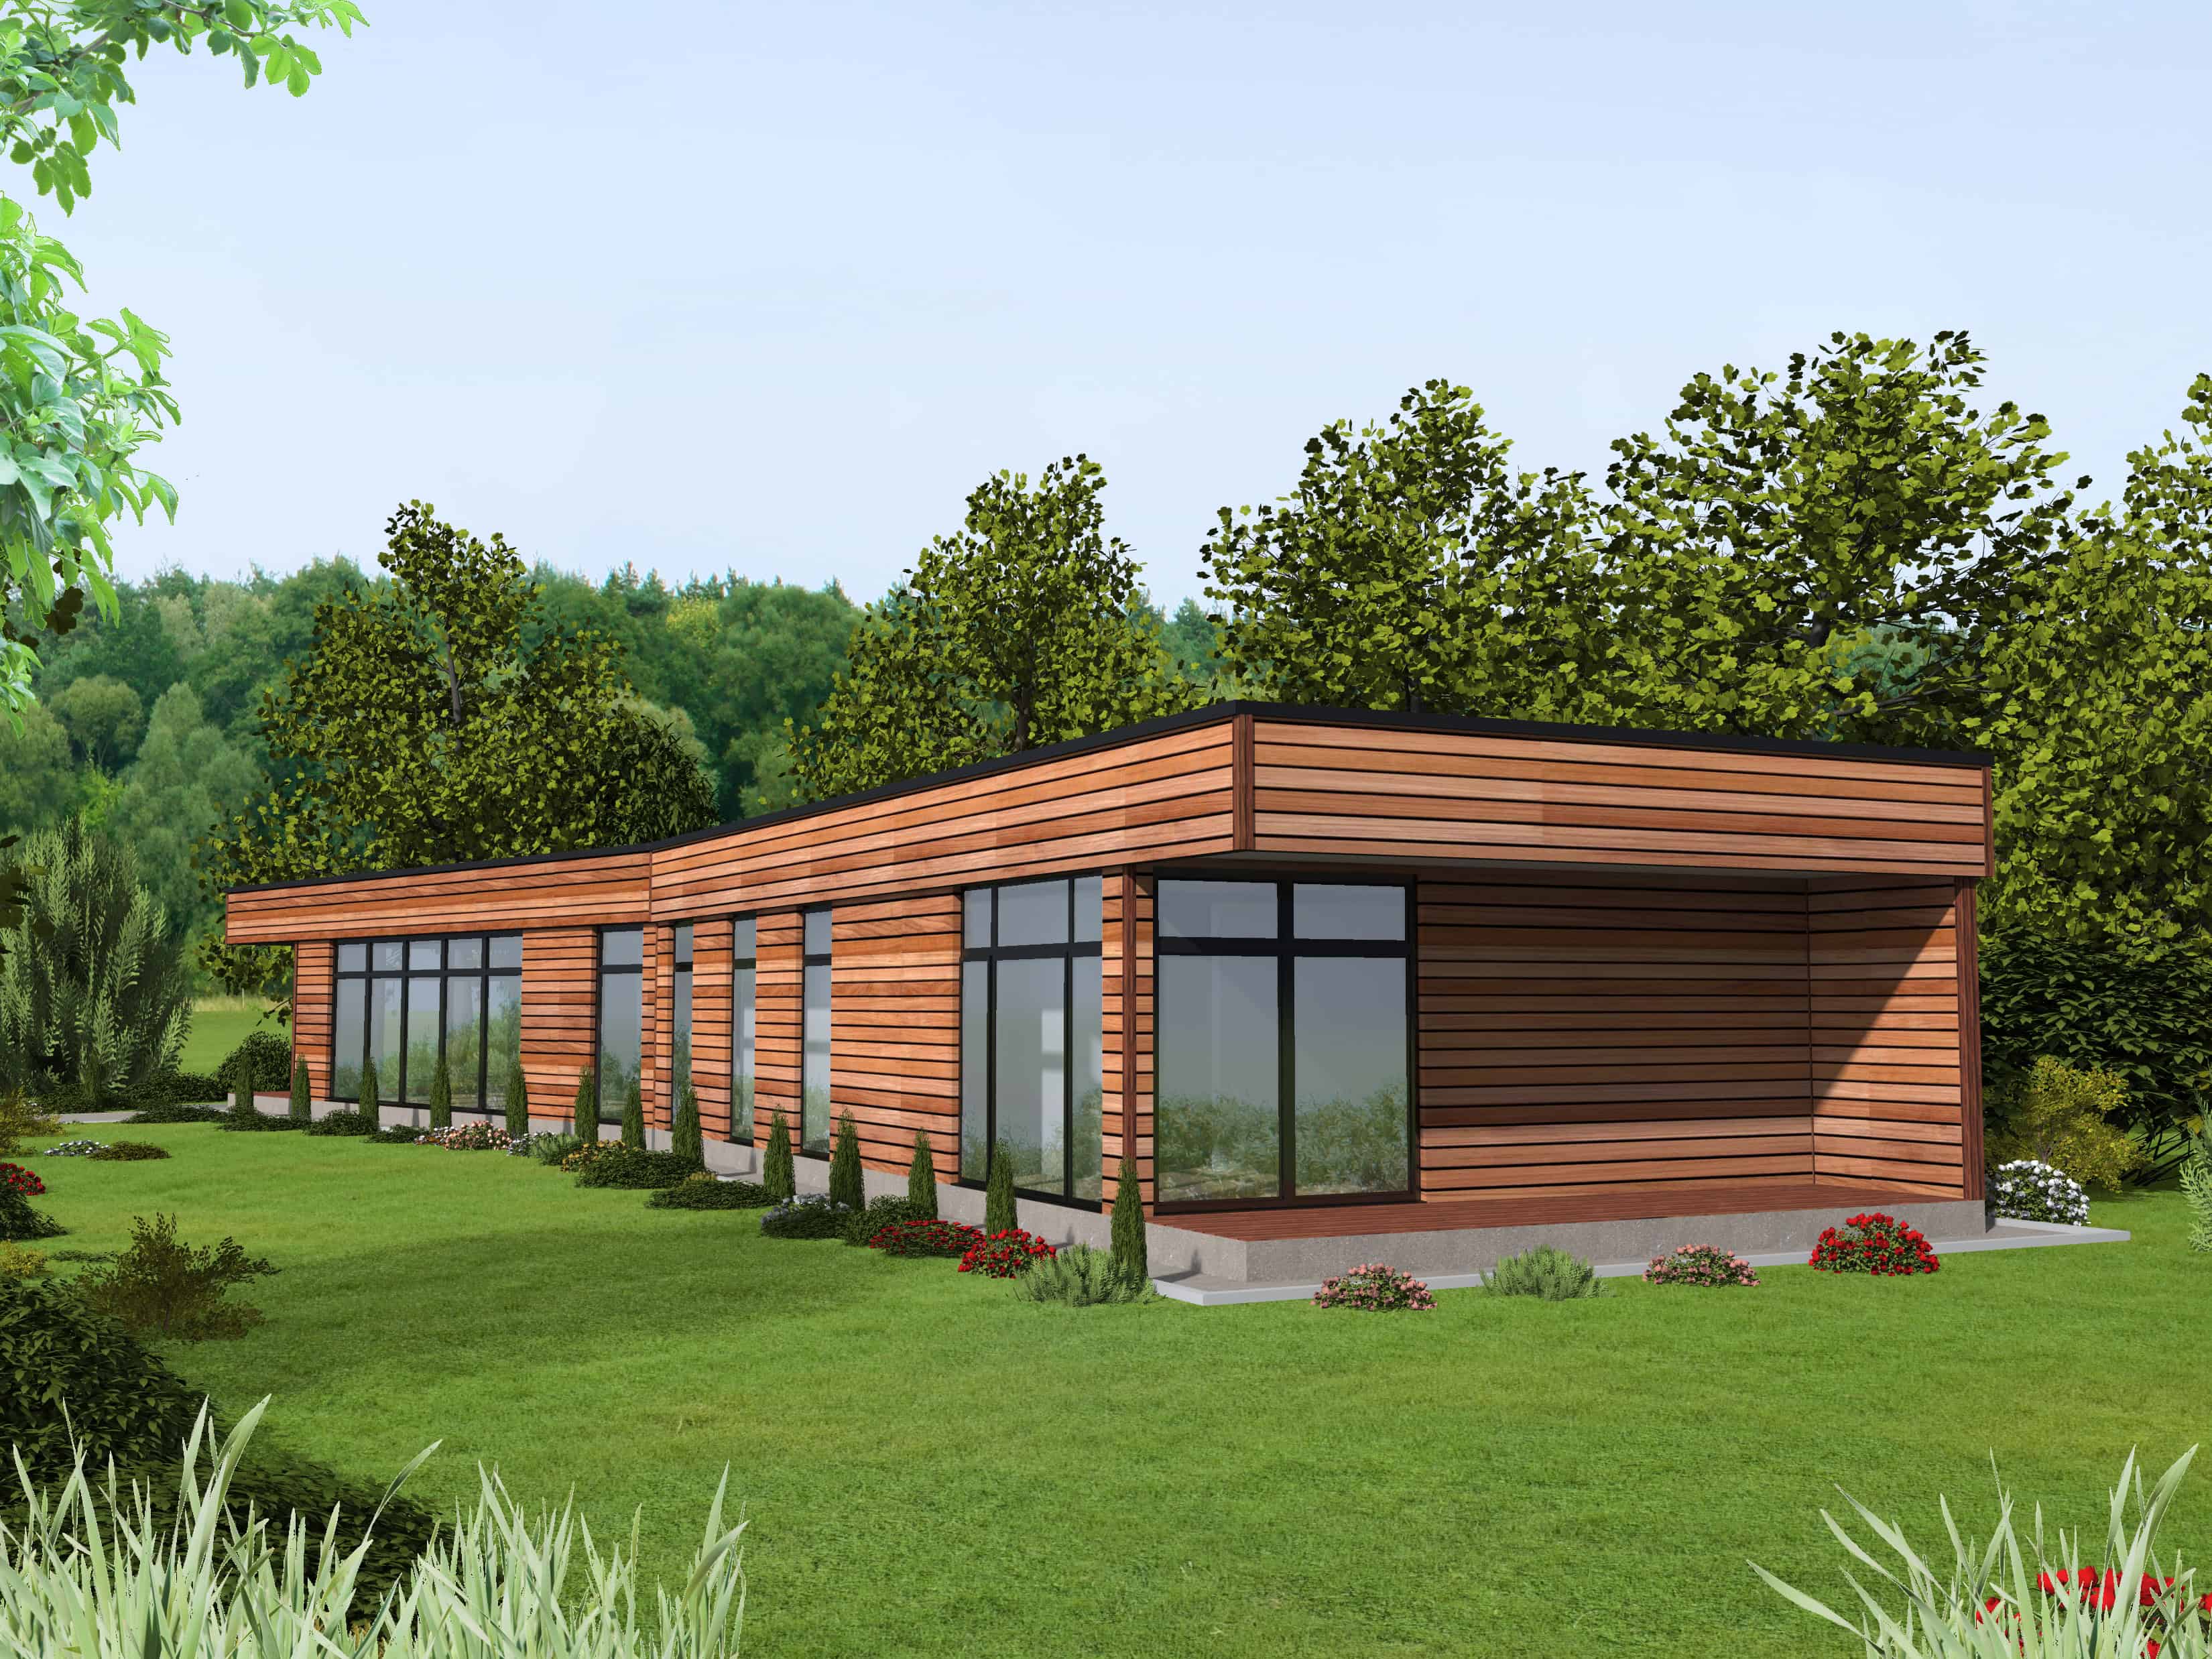
Plan#132-1731
Starting at$1425
2110
Sq Ft
1
Story
3
Bed
1.5
Bath
0
Car
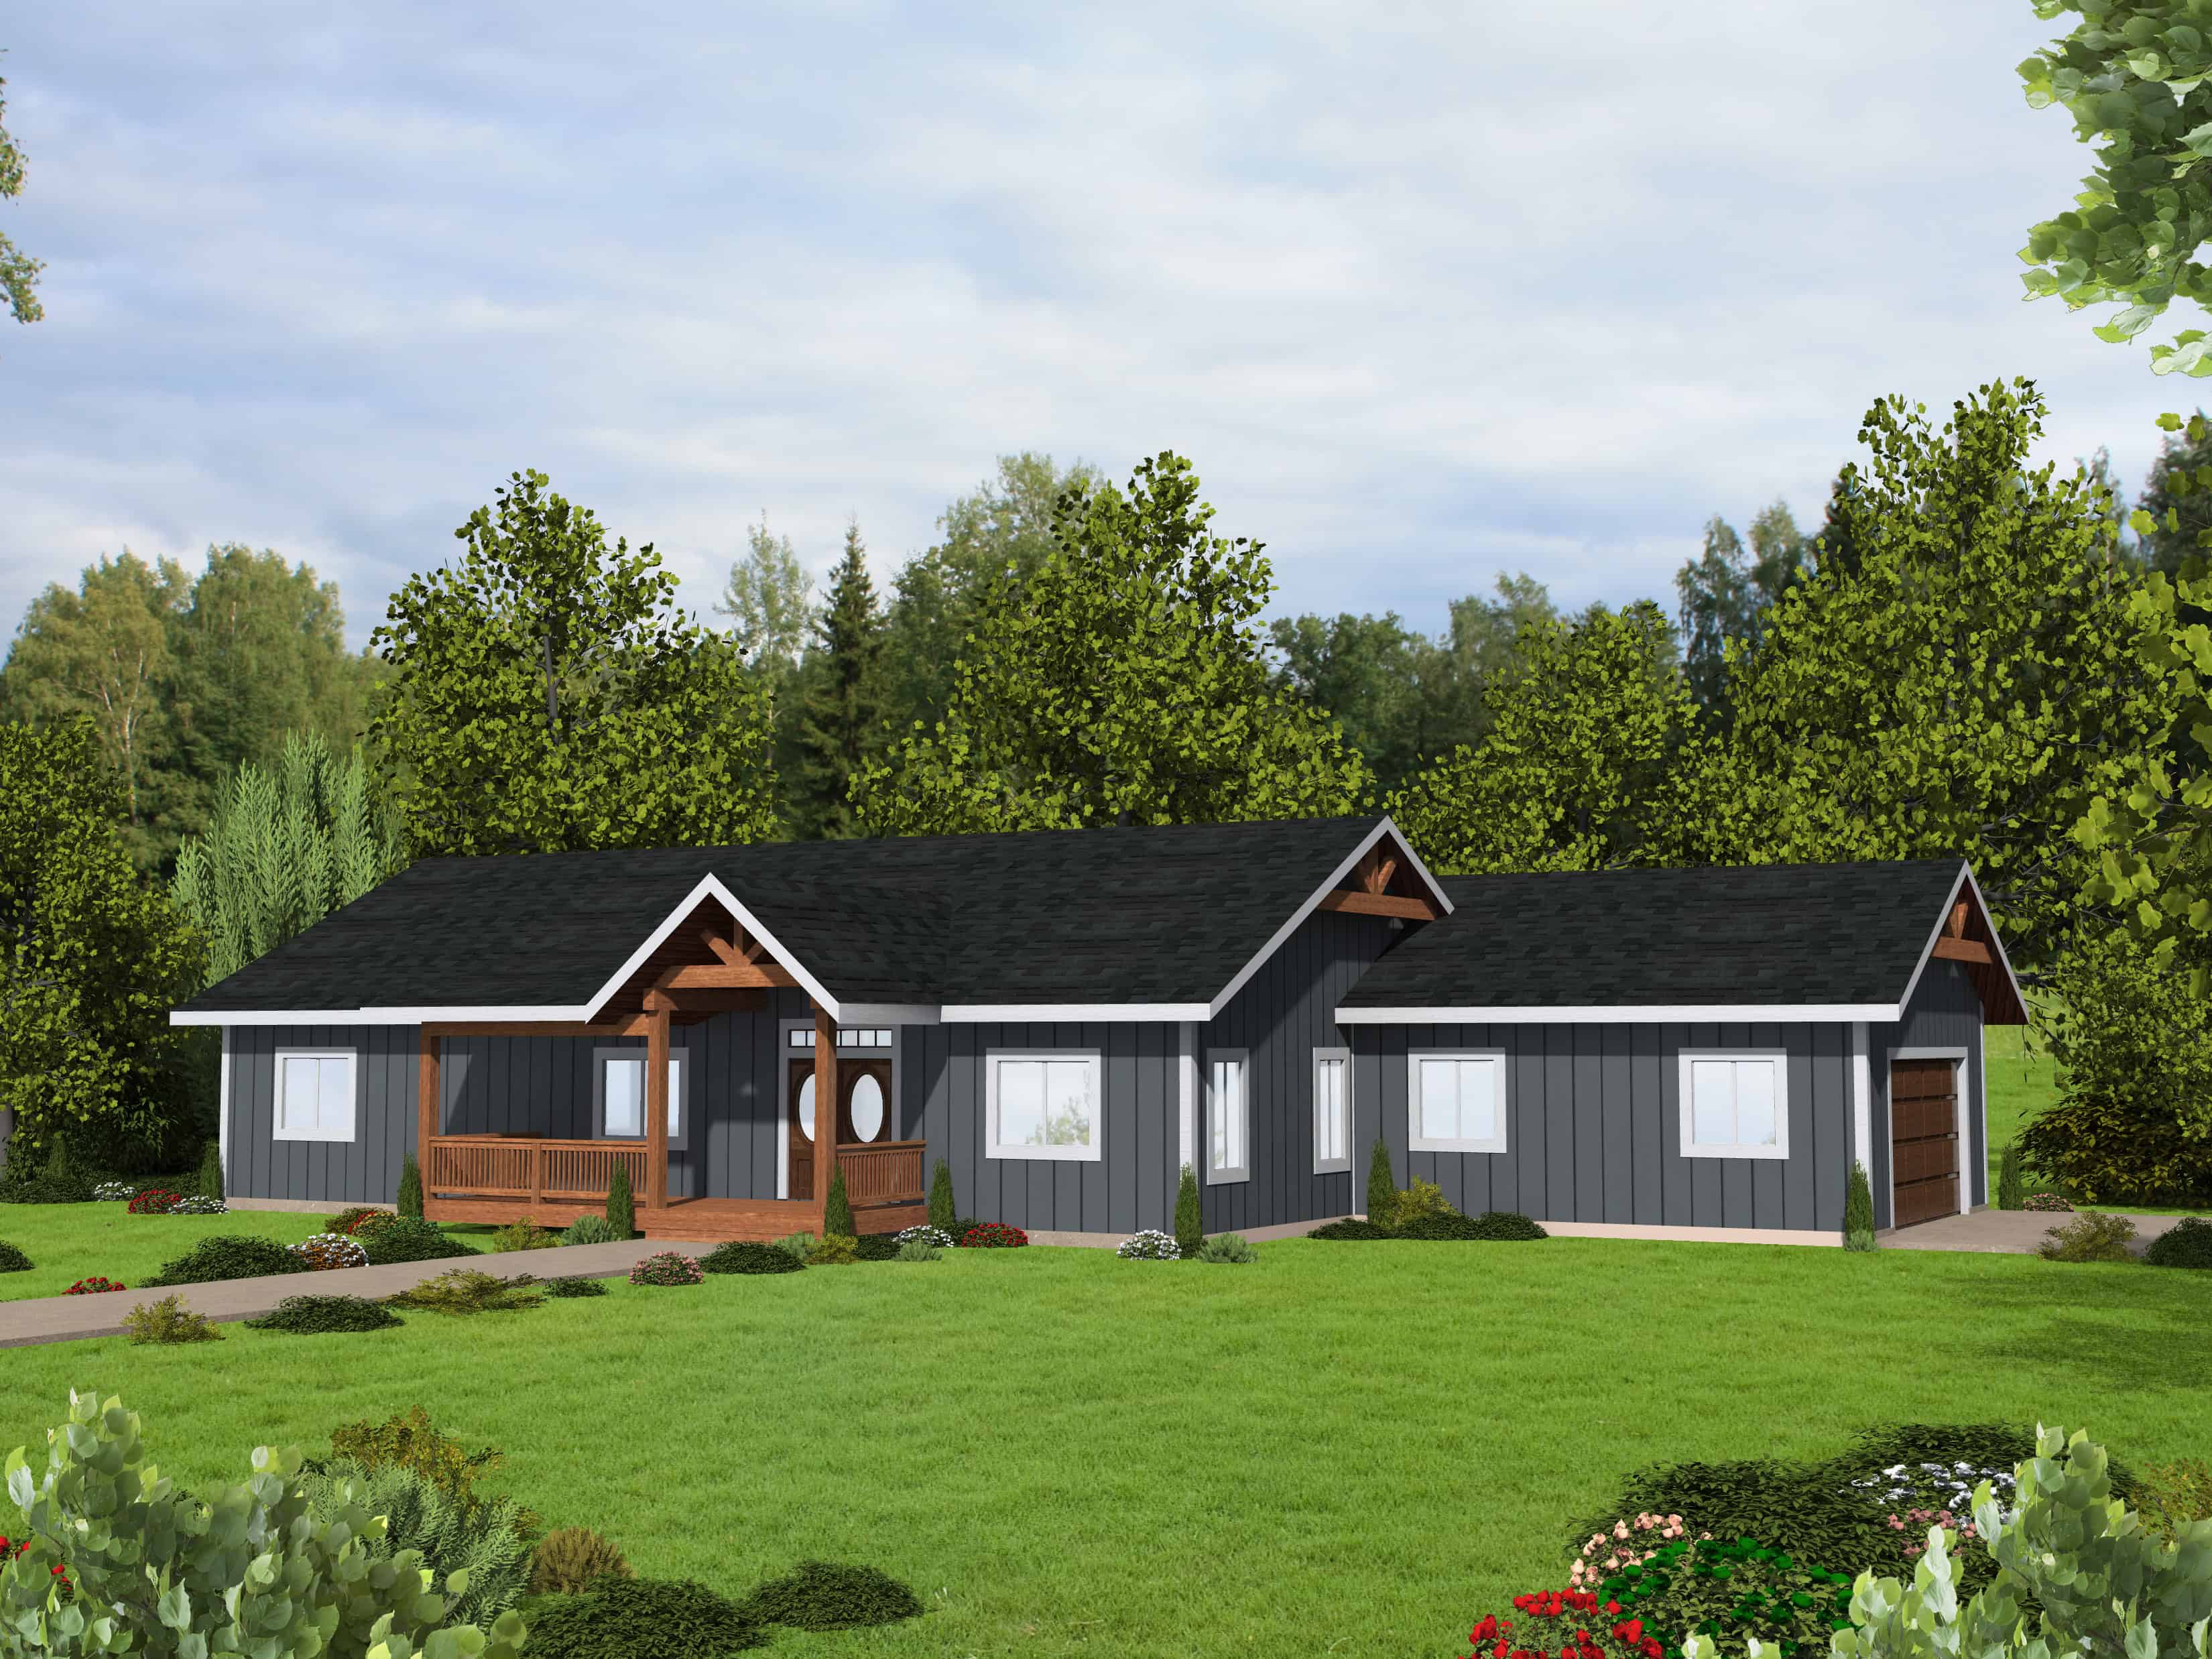
Plan#132-1729
Starting at$1425
2040
Sq Ft
1
Story
3
Bed
2
Bath
2
Car

Plan#225-1105
Starting at$1230
2715
Sq Ft
2
Story
3
Bed
2.5
Bath
3
Car
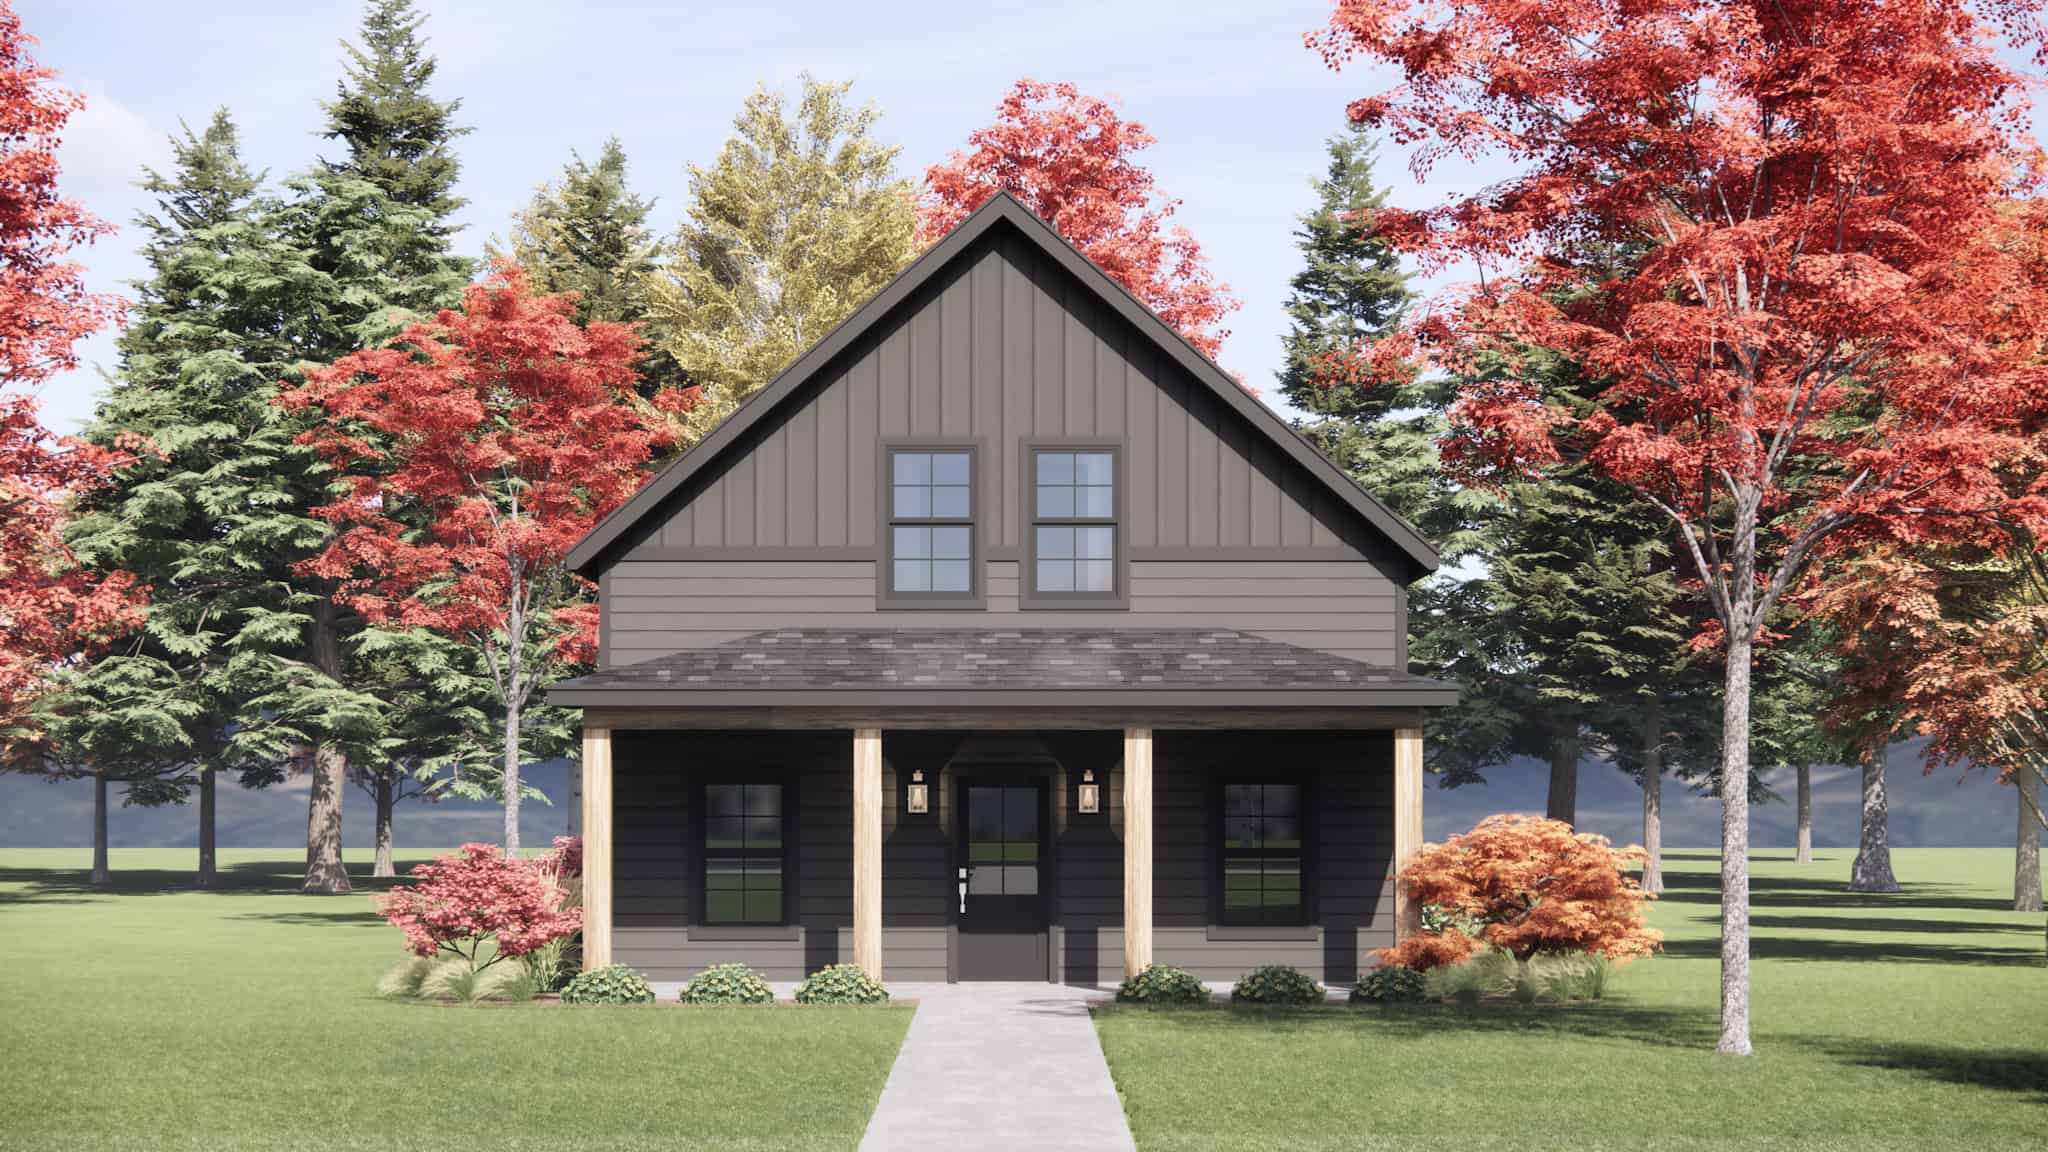
Plan#220-1038
Starting at$1050
1197
Sq Ft
2
Story
3
Bed
2
Bath
0
Car
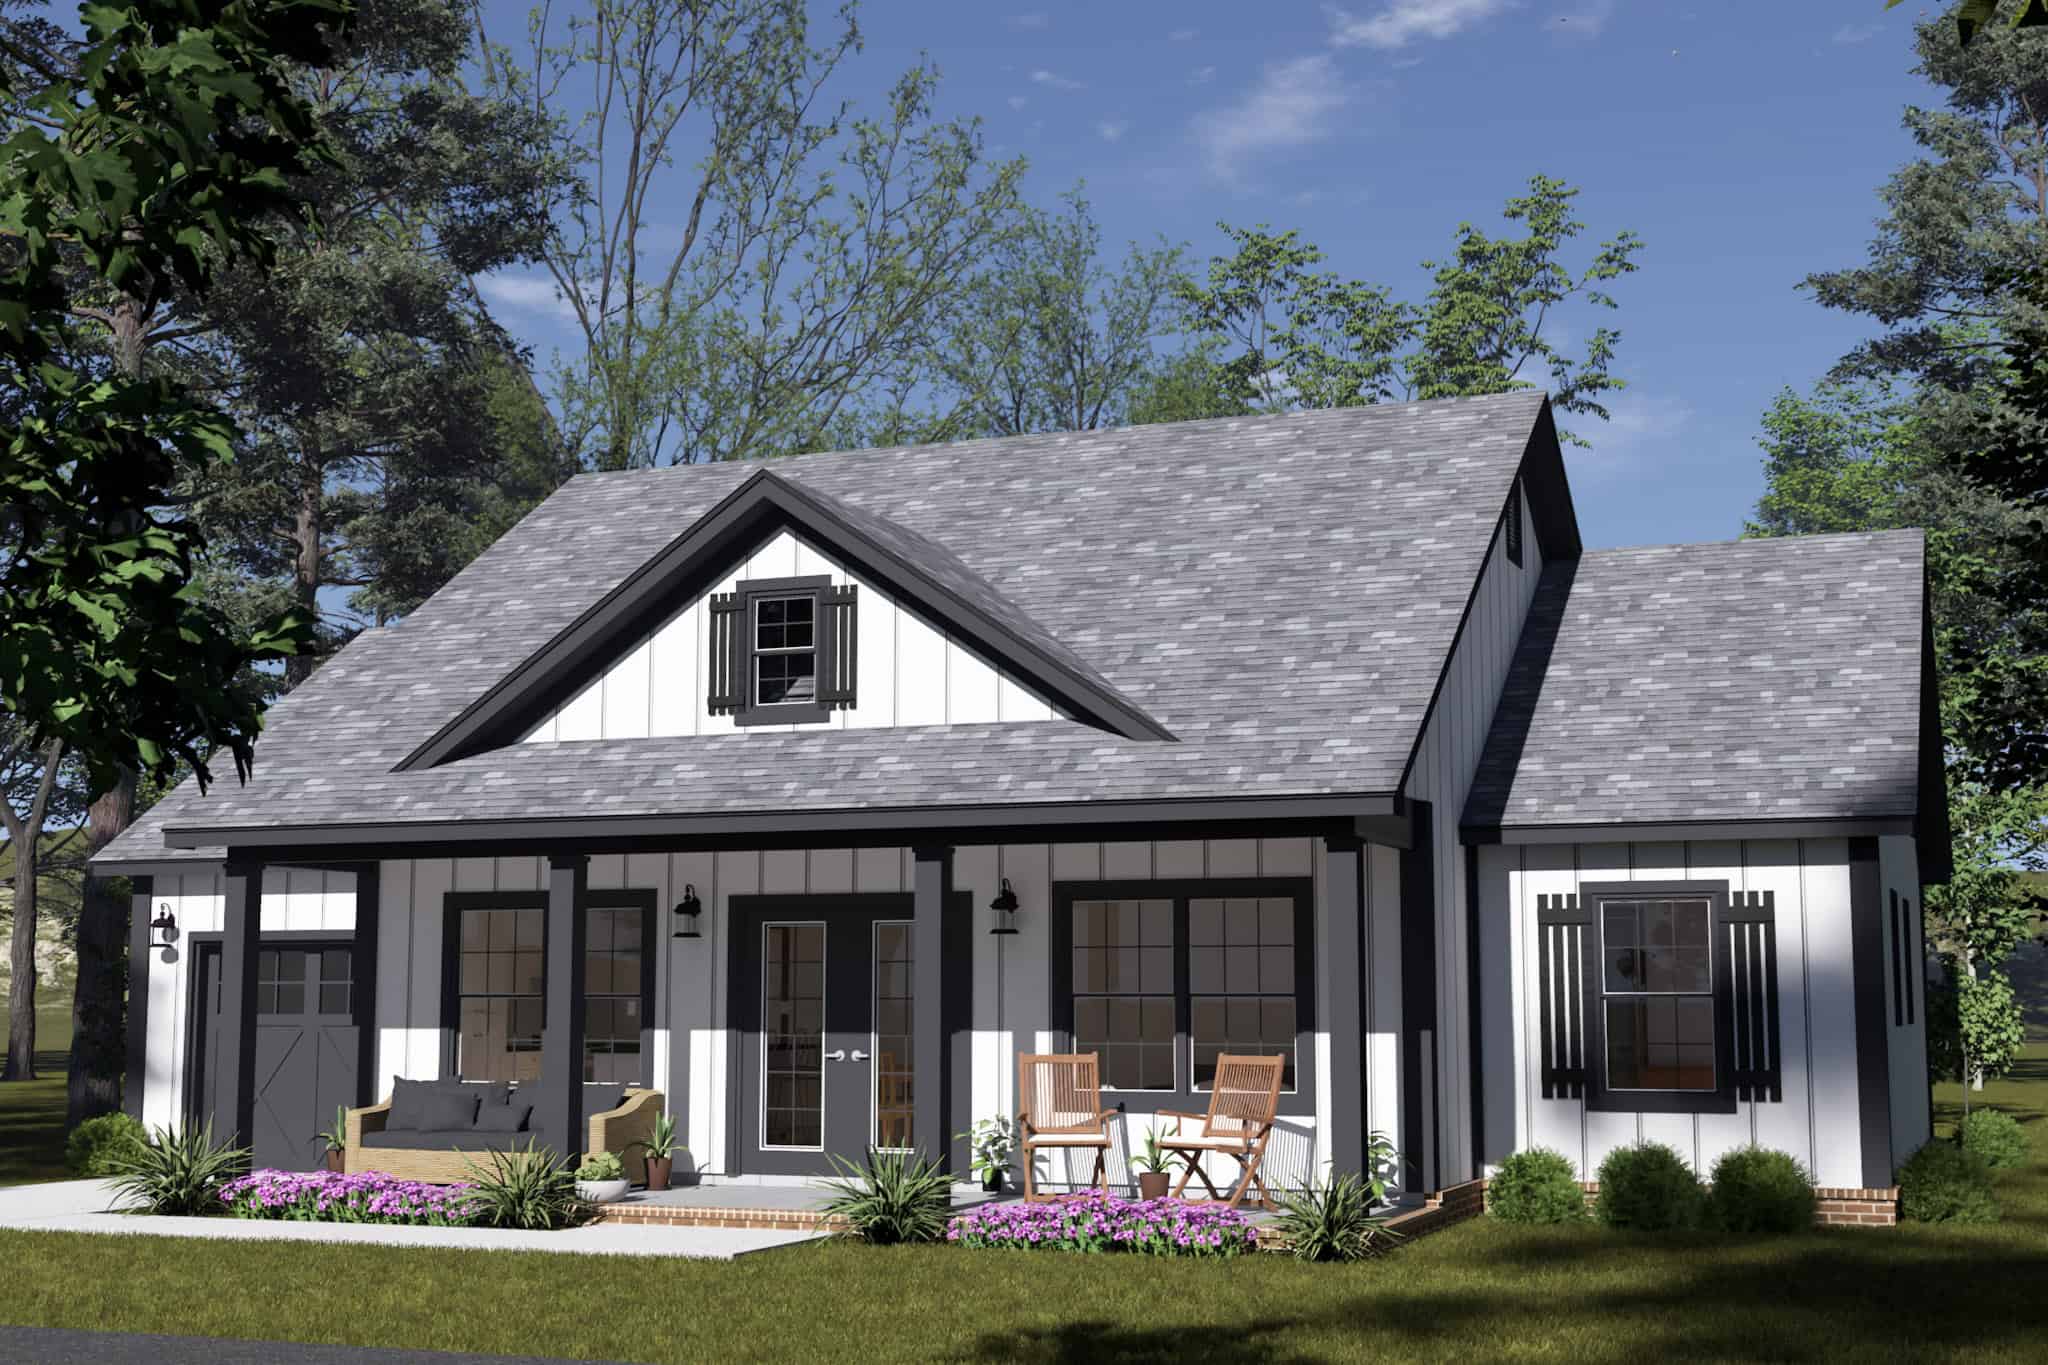
Plan#178-1564
Starting at$1025
1122
Sq Ft
1
Story
3
Bed
2
Bath
1
Car
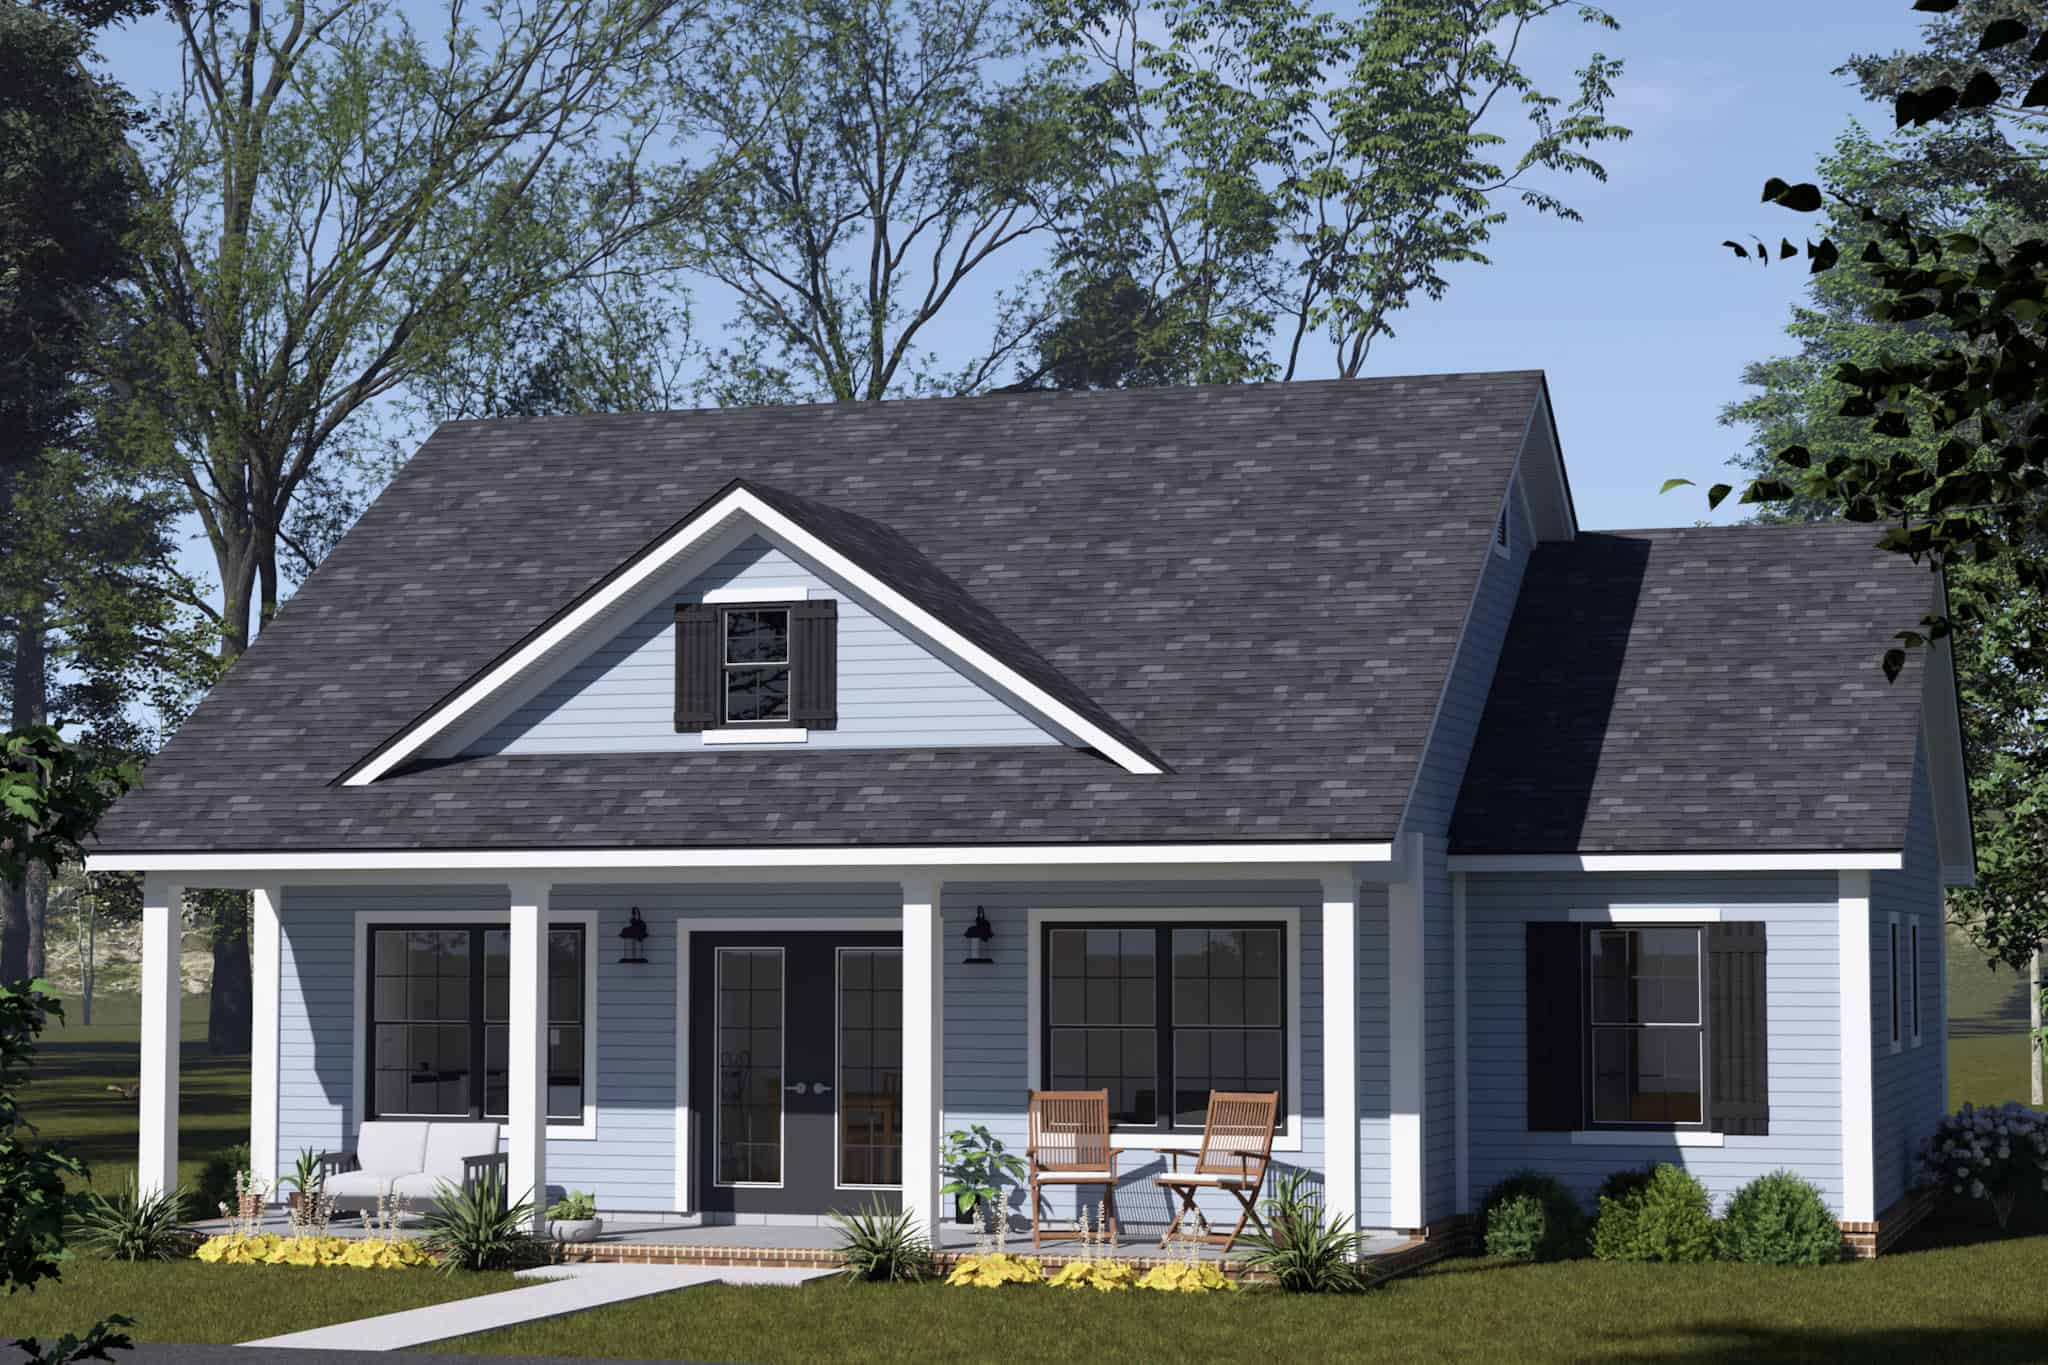
Plan#178-1560
Starting at$1025
1122
Sq Ft
1
Story
3
Bed
2
Bath
0
Car
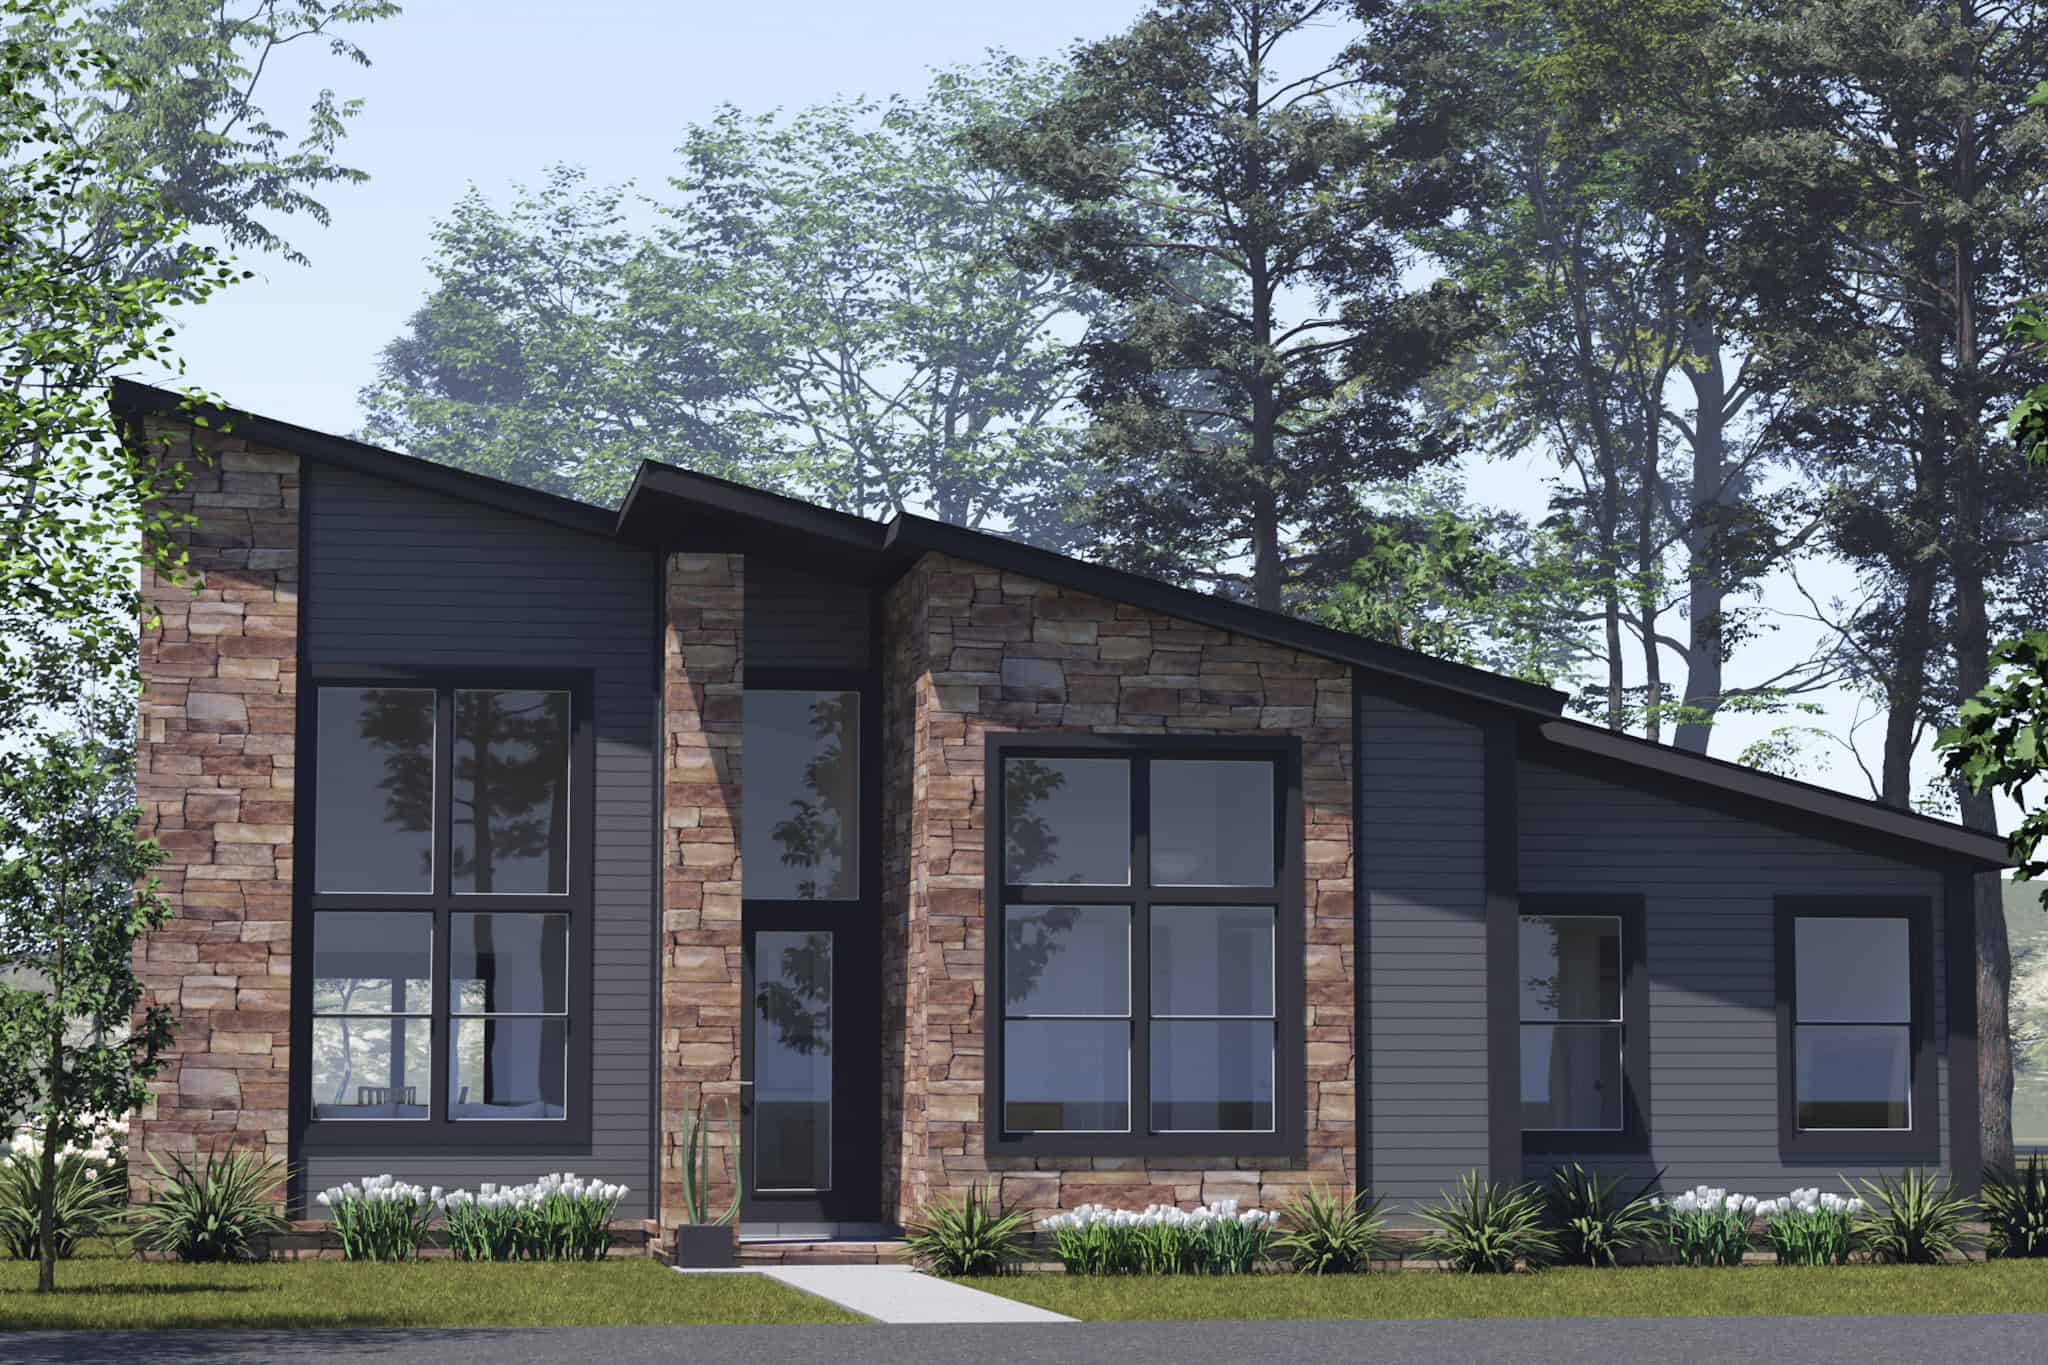
Plan#178-1552
Starting at$1045
1341
Sq Ft
1
Story
3
Bed
2
Bath
0
Car
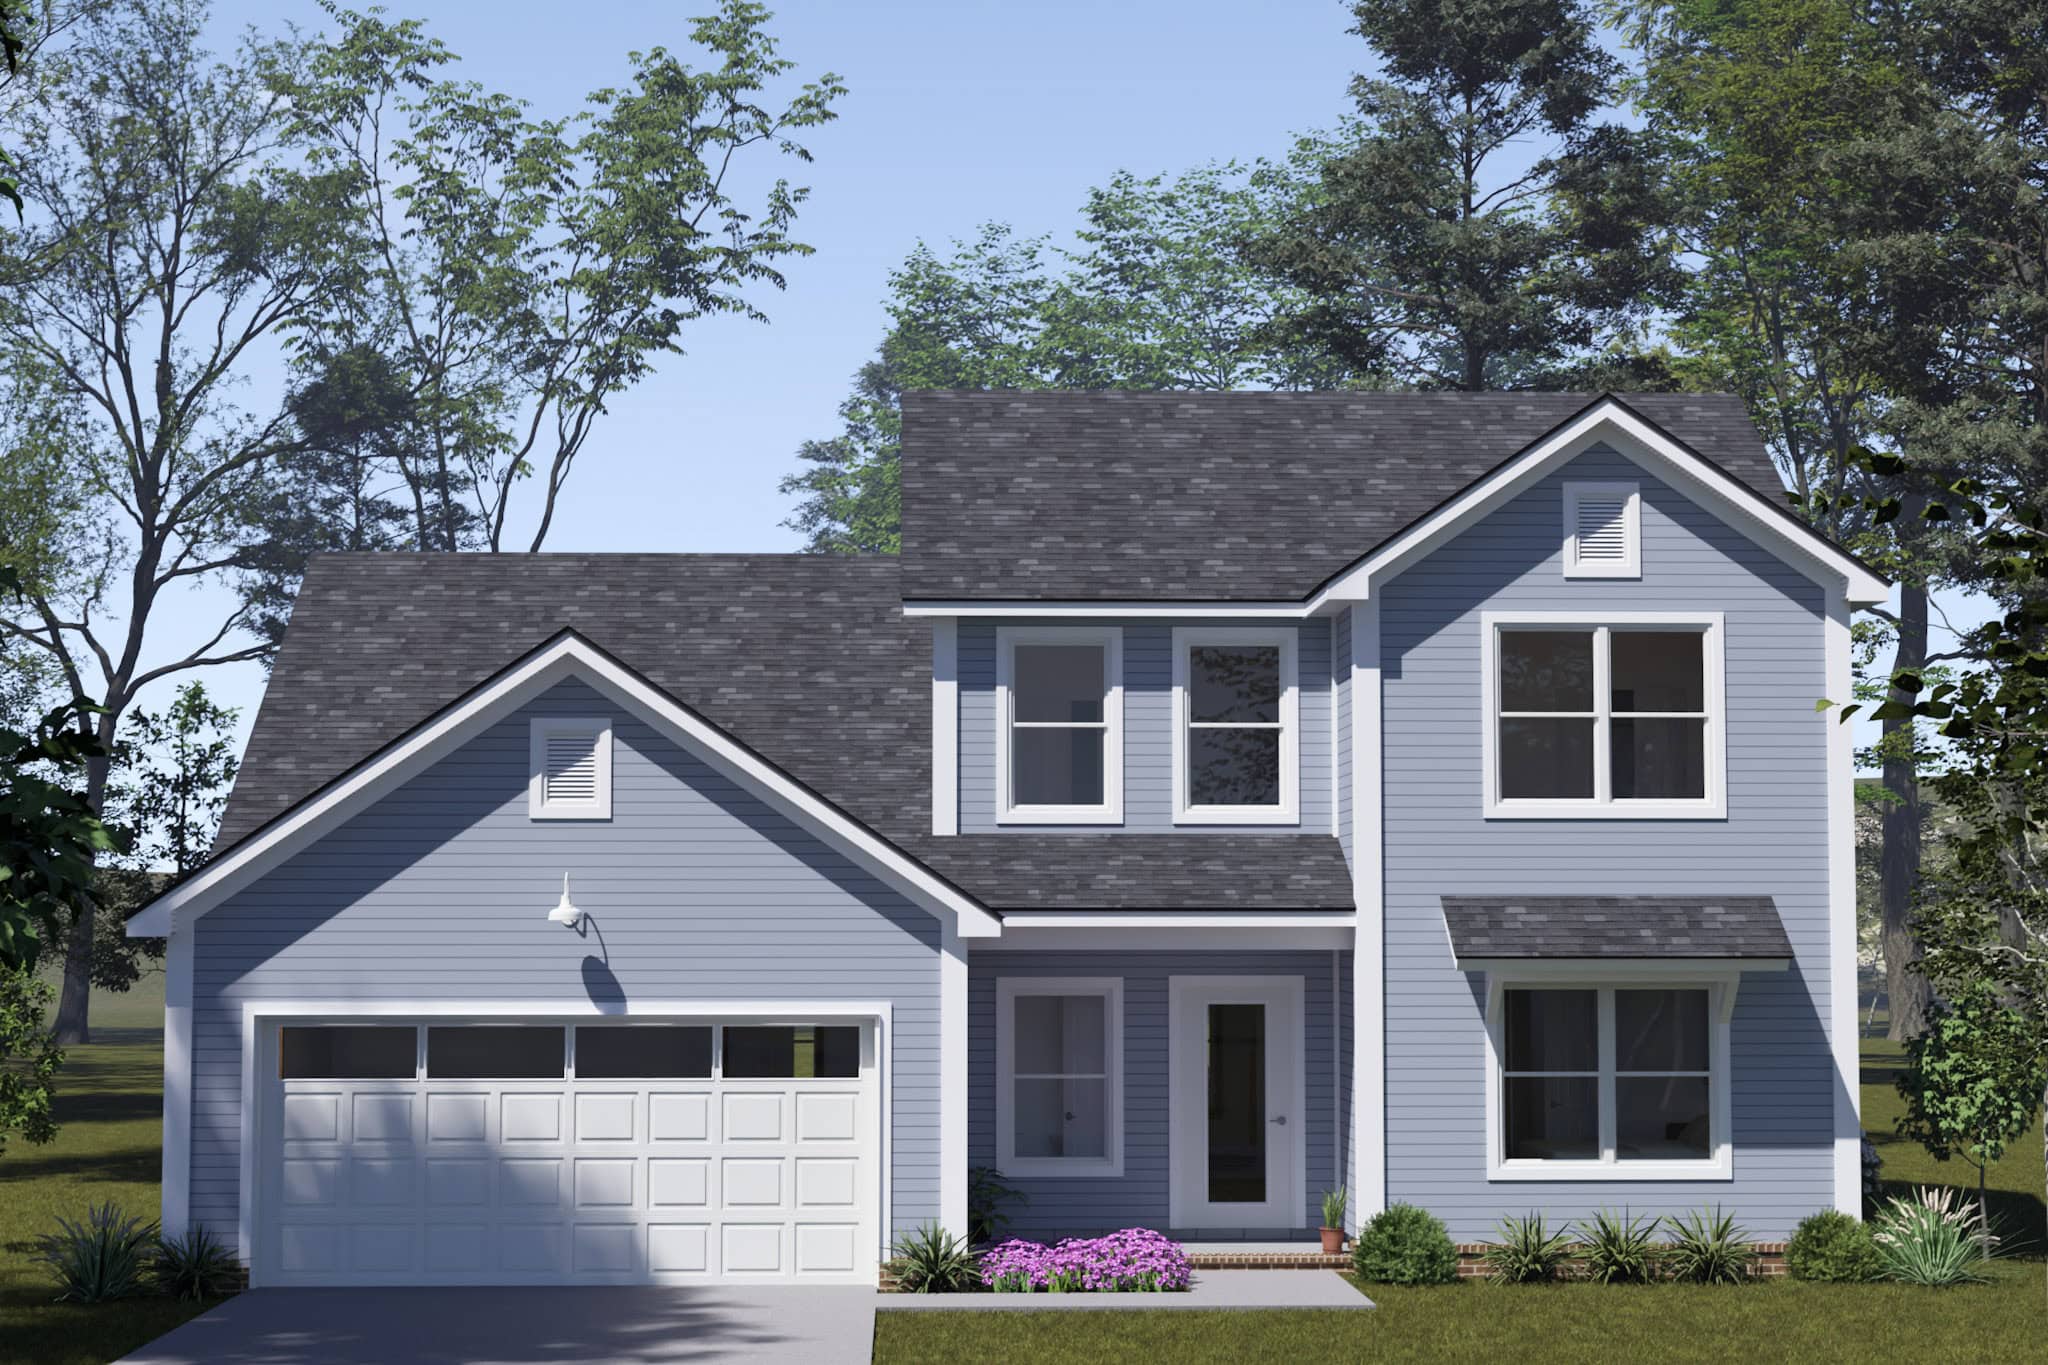
Plan#178-1546
Starting at$1085
1612
Sq Ft
2
Story
3
Bed
2.5
Bath
2
Car
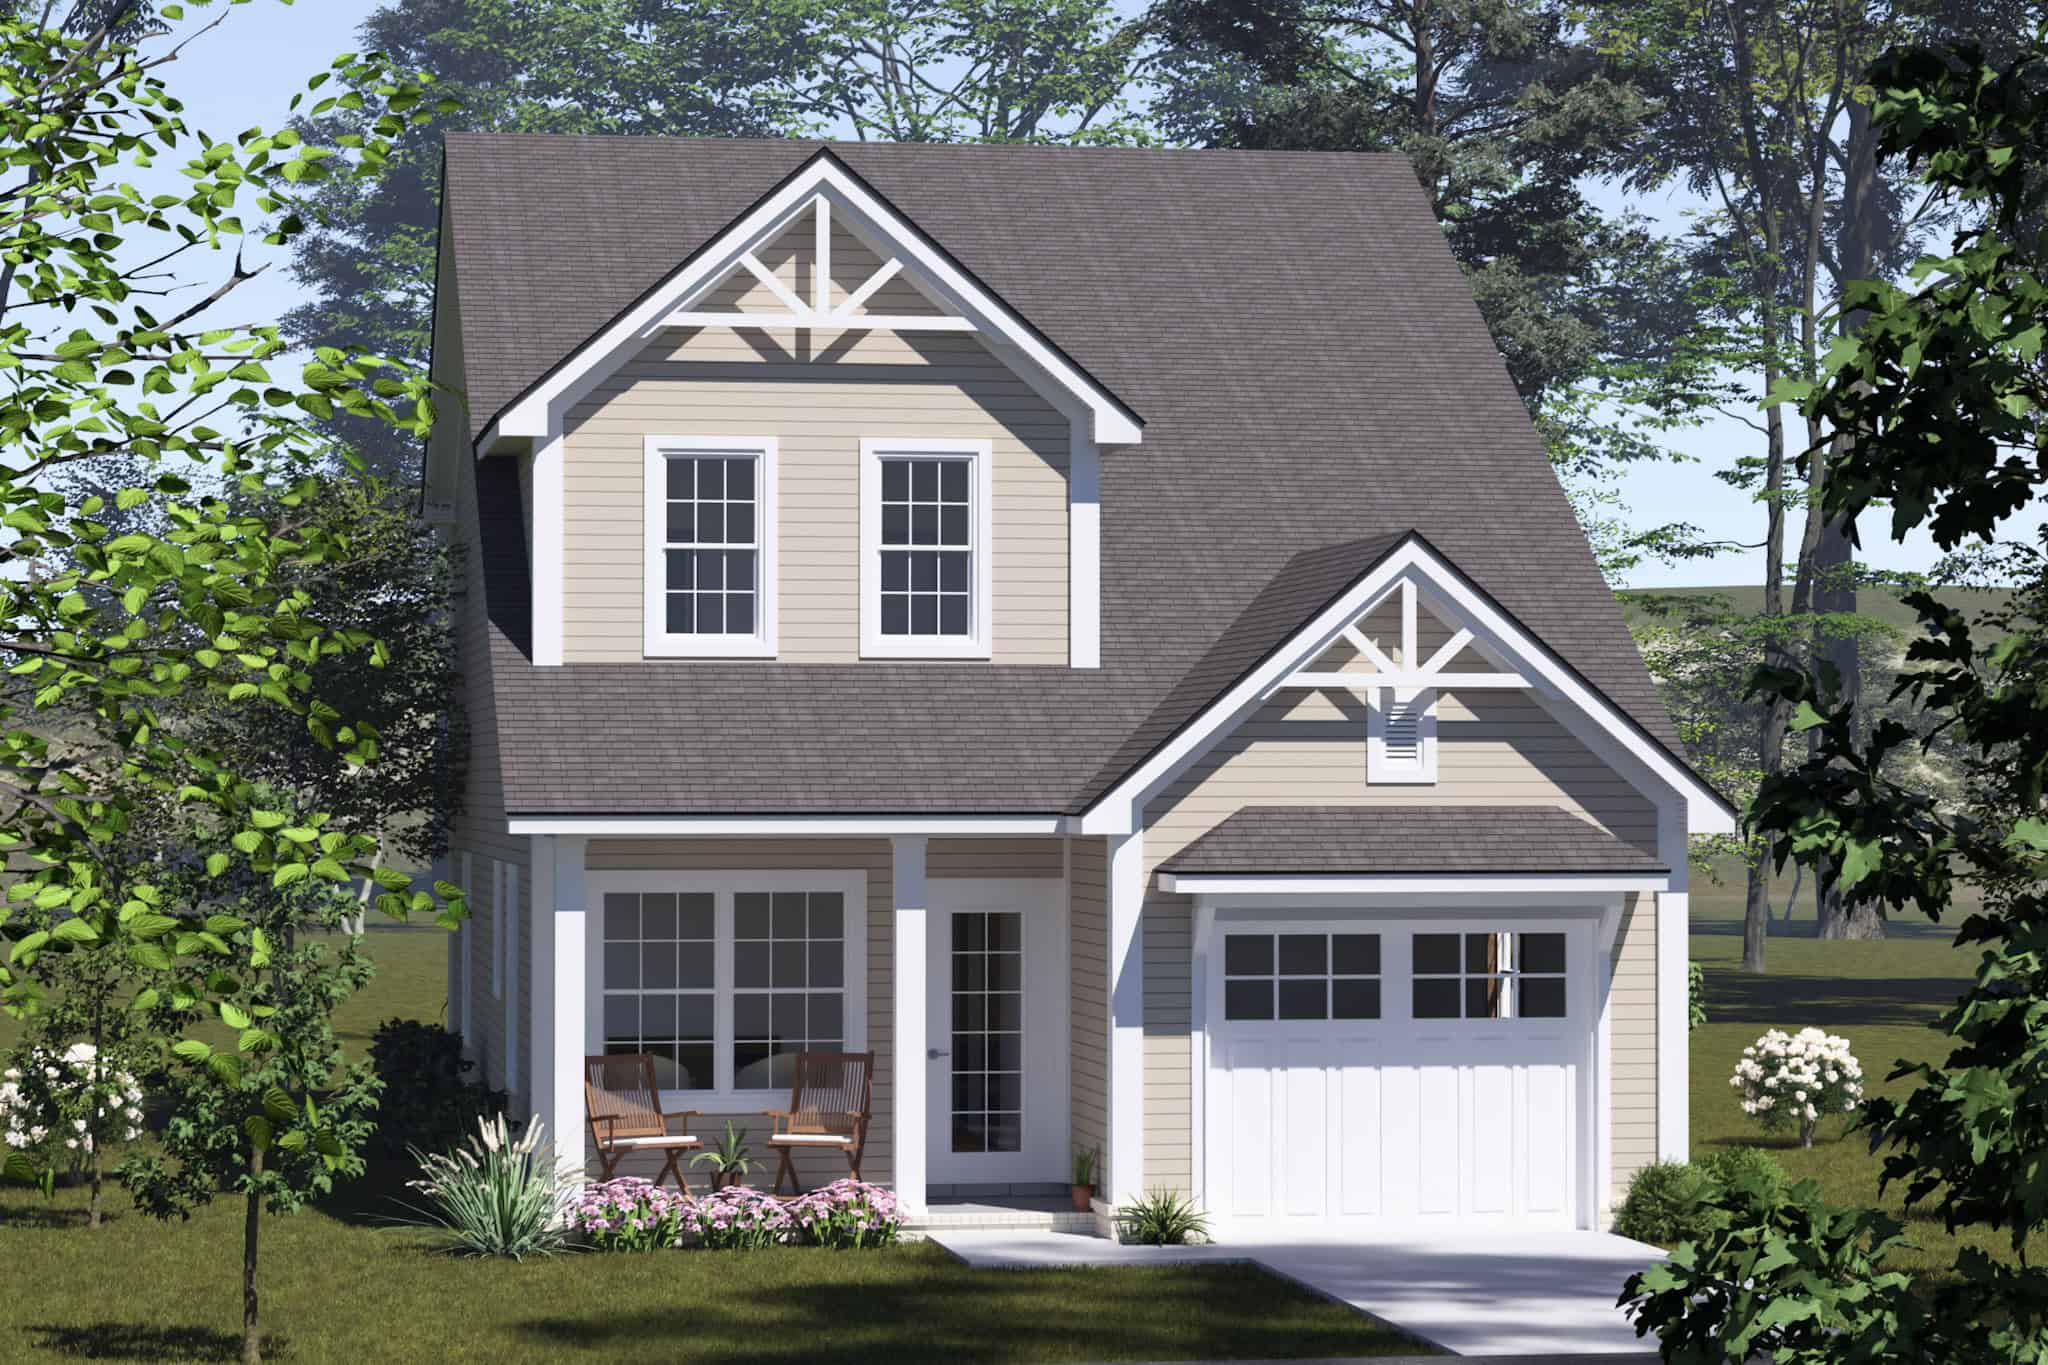
Plan#178-1532
Starting at$1065
1491
Sq Ft
2
Story
3
Bed
2.5
Bath
1
Car
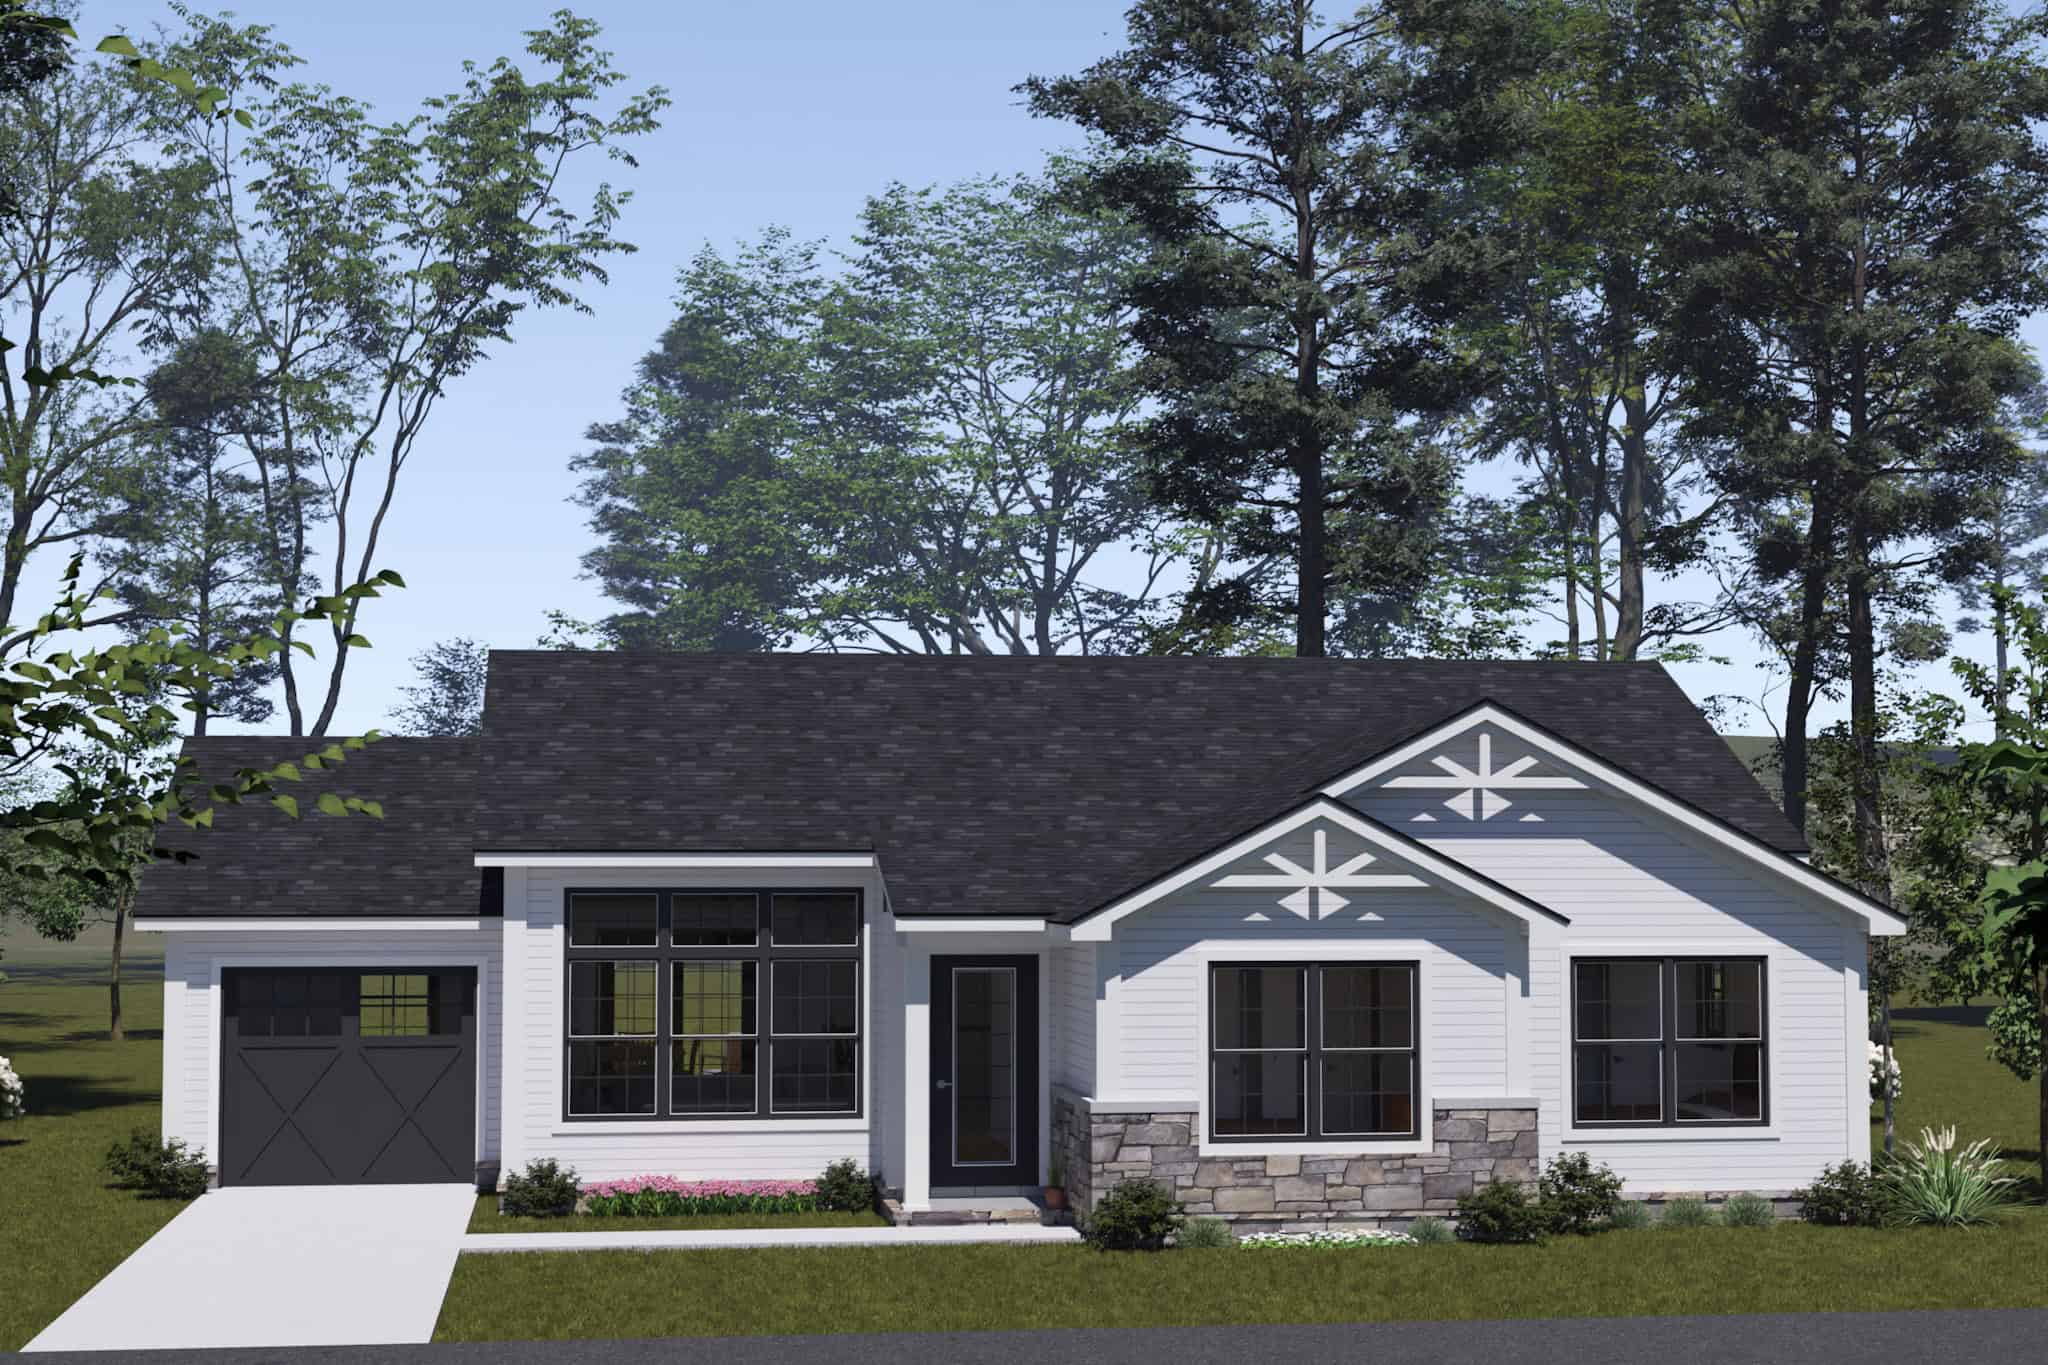
Plan#178-1531
Starting at$1045
1341
Sq Ft
1
Story
3
Bed
2
Bath
1
Car
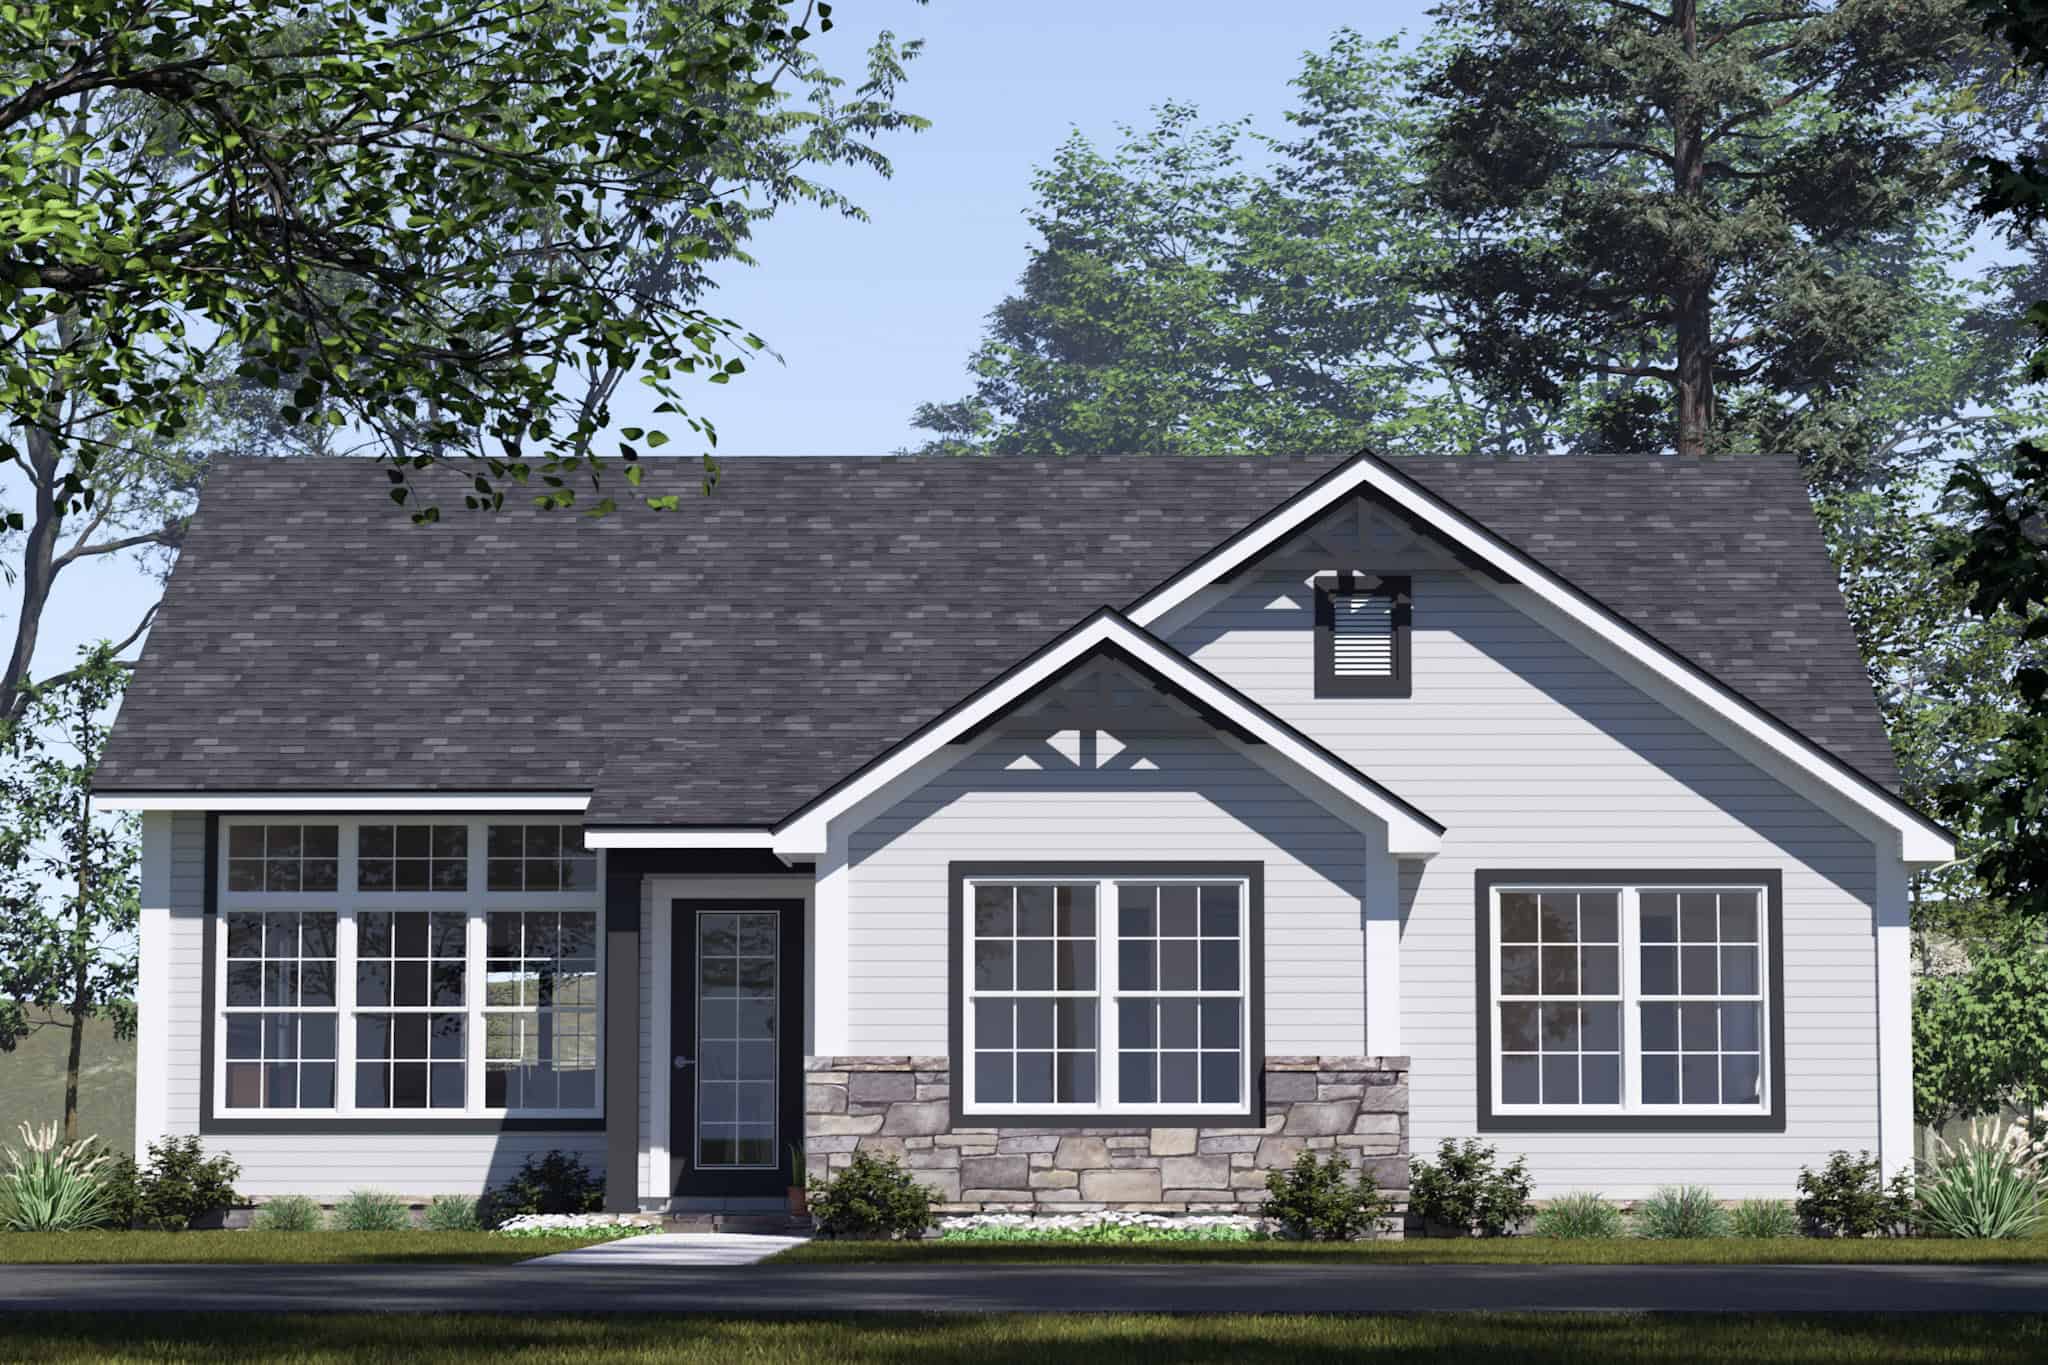
Plan#178-1530
Starting at$1045
1341
Sq Ft
1
Story
3
Bed
2
Bath
0
Car
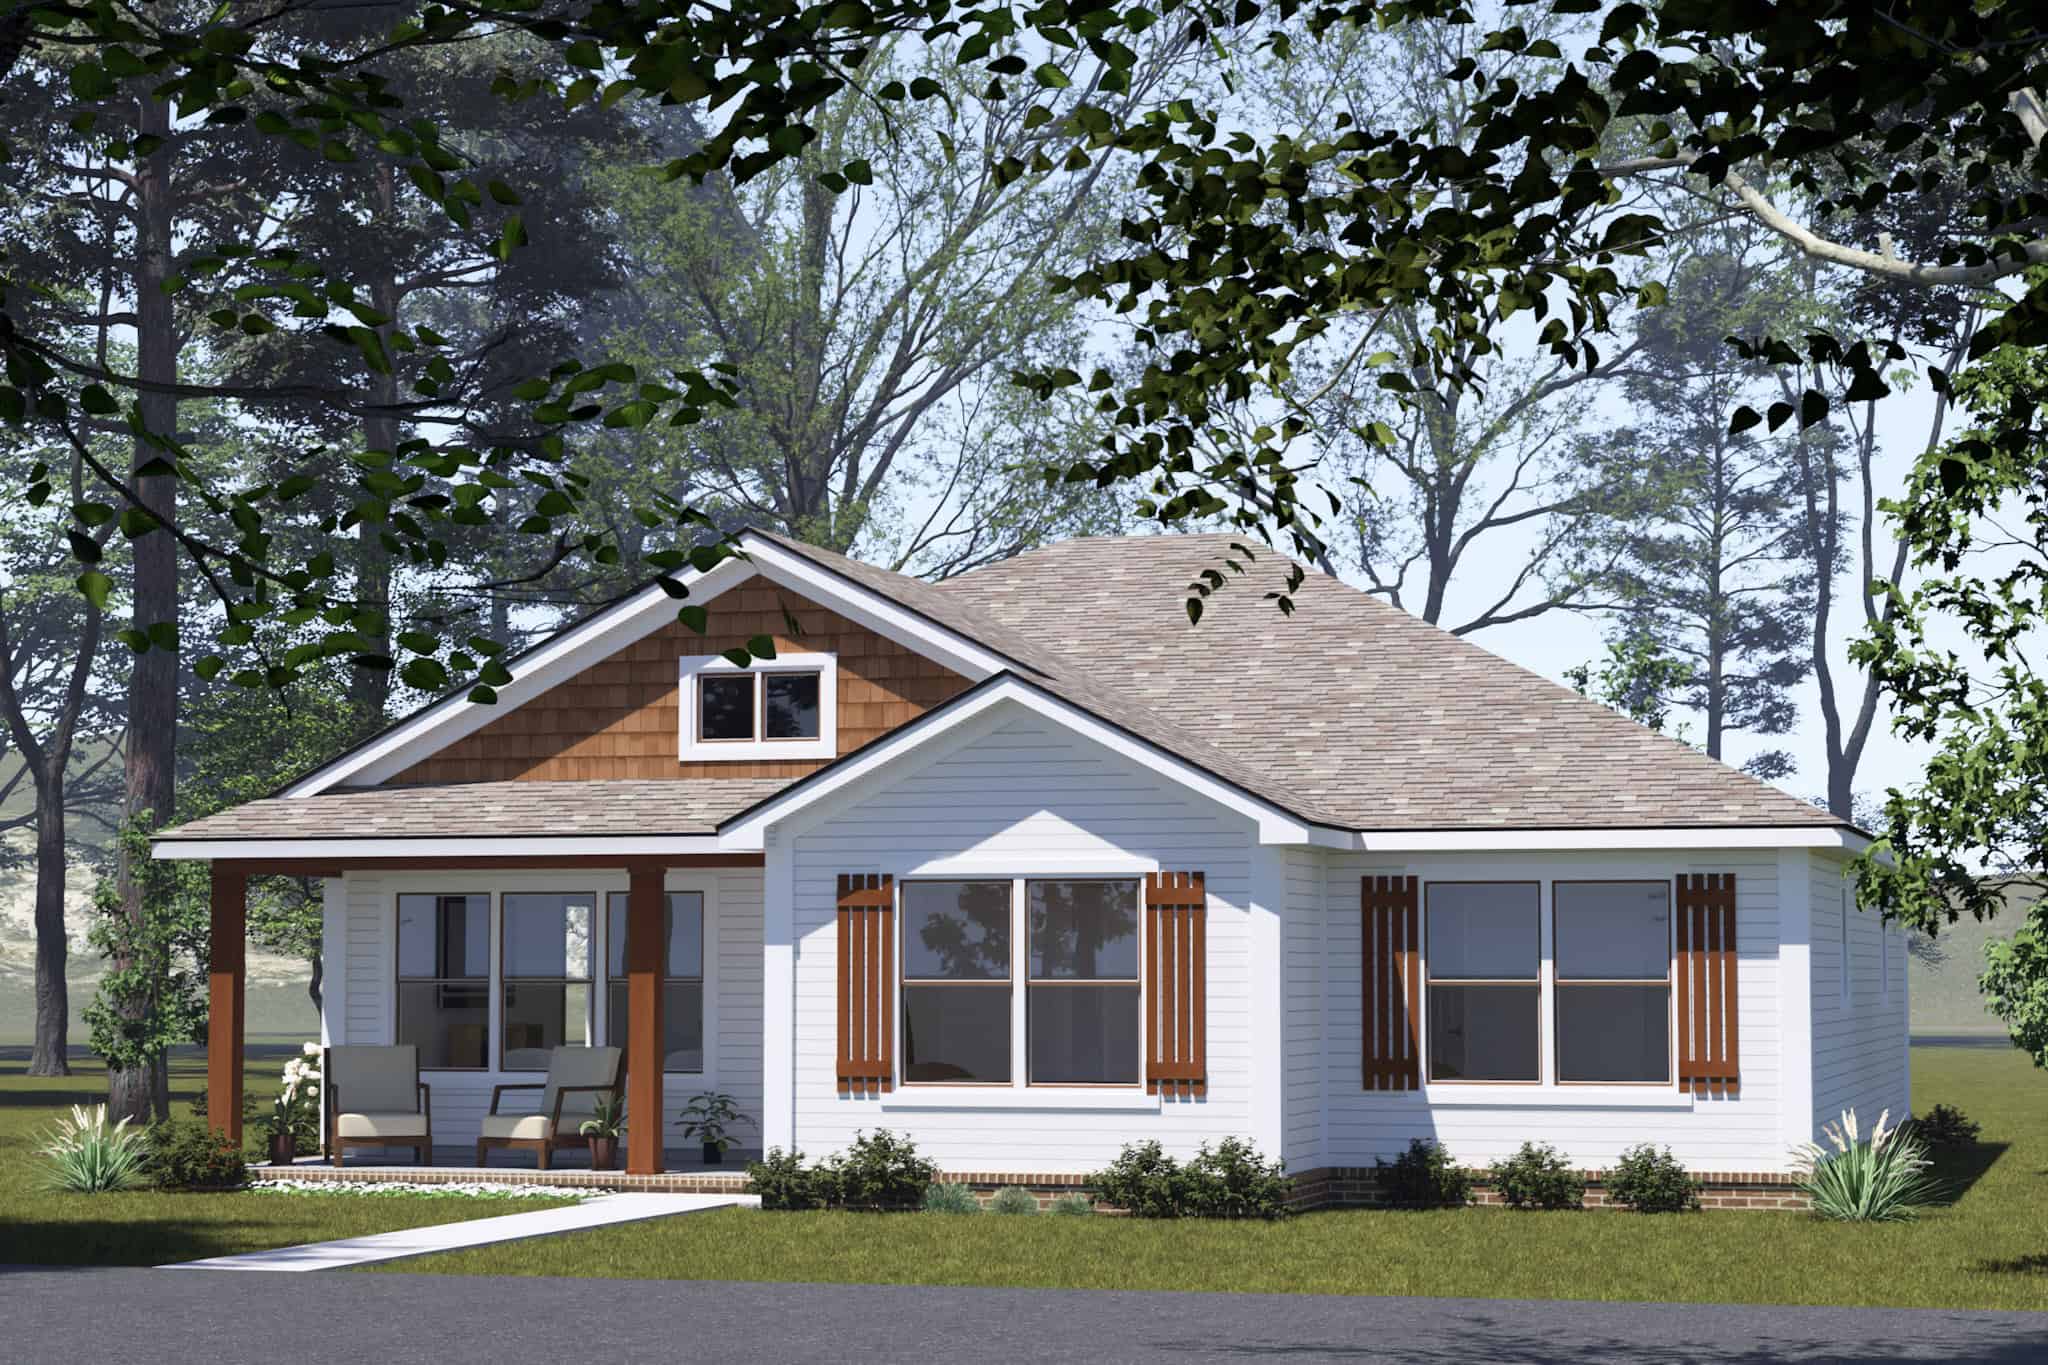
Plan#178-1528
Starting at$1045
1304
Sq Ft
1
Story
3
Bed
2
Bath
0
Car

Plan#178-1525
Starting at$1065
1585
Sq Ft
2
Story
3
Bed
2.5
Bath
0
Car
Plan#193-1408
Starting at$1000
1659
Sq Ft
1
Story
3
Bed
2
Bath
3
Car
Plan#193-1385
Starting at$1100
1394
Sq Ft
1
Story
3
Bed
2
Bath
1
Car
Plan#196-1951
Starting at$865
1614
Sq Ft
1
Story
3
Bed
2
Bath
0
Car
Plan#196-1943
Starting at$1615
1991
Sq Ft
1.5
Story
3
Bed
2.5
Bath
0
Car
Plan#196-1942
Starting at$1165
2081
Sq Ft
2
Story
3
Bed
2.5
Bath
2
Car
Plan#196-1923
Starting at$1015
2075
Sq Ft
2
Story
3
Bed
2
Bath
2
Car
Plan#196-1920
Starting at$1615
1991
Sq Ft
1.5
Story
3
Bed
2.5
Bath
0
Car
Plan#203-1056
Starting at$800
1383
Sq Ft
2
Story
3
Bed
2.5
Bath
0
Car
Plan#203-1049
Starting at$800
1075
Sq Ft
1
Story
3
Bed
2
Bath
0
Car
Plan#132-1773
Starting at$1370
1680
Sq Ft
1
Story
3
Bed
2
Bath
0
Car
Plan#132-1741
Starting at$1425
2307
Sq Ft
3
Story
3
Bed
2.5
Bath
4
Car
Plan#132-1731
Starting at$1425
2110
Sq Ft
1
Story
3
Bed
1.5
Bath
0
Car
Plan#132-1729
Starting at$1425
2040
Sq Ft
1
Story
3
Bed
2
Bath
2
Car
Plan#225-1105
Starting at$1230
2715
Sq Ft
2
Story
3
Bed
2.5
Bath
3
Car
Plan#220-1038
Starting at$1050
1197
Sq Ft
2
Story
3
Bed
2
Bath
0
Car
Plan#178-1564
Starting at$1025
1122
Sq Ft
1
Story
3
Bed
2
Bath
1
Car
Plan#178-1560
Starting at$1025
1122
Sq Ft
1
Story
3
Bed
2
Bath
0
Car
Plan#178-1552
Starting at$1045
1341
Sq Ft
1
Story
3
Bed
2
Bath
0
Car
Plan#178-1546
Starting at$1085
1612
Sq Ft
2
Story
3
Bed
2.5
Bath
2
Car
Plan#178-1532
Starting at$1065
1491
Sq Ft
2
Story
3
Bed
2.5
Bath
1
Car
Plan#178-1531
Starting at$1045
1341
Sq Ft
1
Story
3
Bed
2
Bath
1
Car
Plan#178-1530
Starting at$1045
1341
Sq Ft
1
Story
3
Bed
2
Bath
0
Car
Plan#178-1528
Starting at$1045
1304
Sq Ft
1
Story
3
Bed
2
Bath
0
Car
Plan#178-1525
Starting at$1065
1585
Sq Ft
2
Story
3
Bed
2.5
Bath
0
Car