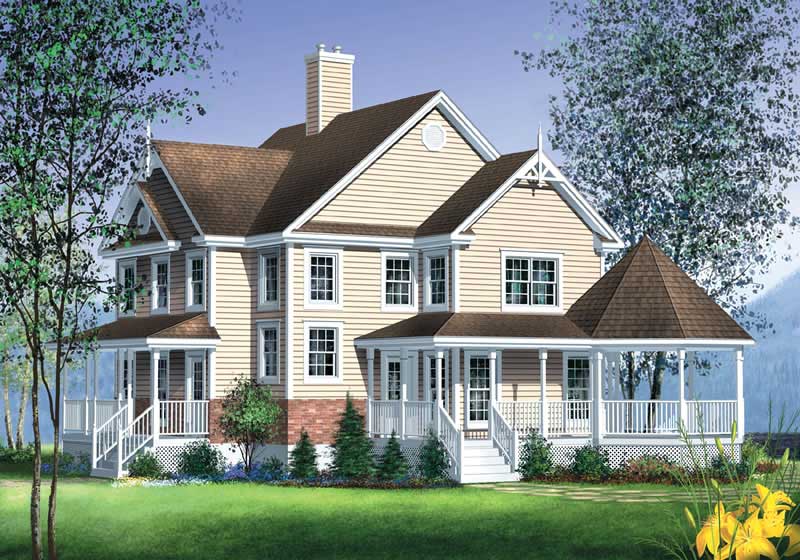
3-Bedroom, 35-45 Foot Deep House Plans

2,088
Plan Results
3-Bedroom, 1196 Sq Ft Ranch House Plan - 138-1185 - Front Exterior
Plan Collection
3-Bedroom, 1196 Sq Ft Ranch House Plan - 138-1185 - Front Exterior
Plan#138-1185
Starting at$1200
1196
Sq Ft
1
Story
3
Bed
2
Bath
1
Car
3-Bedroom, 1308 Sq Ft Country Home Plan - 138-1345 - Main Exterior
Plan Collection
3-Bedroom, 1308 Sq Ft Country Home Plan - 138-1345 - Main Exterior
Plan#138-1345
Starting at$1200
1308
Sq Ft
1
Story
3
Bed
2
Bath
2
Car
3-Bedroom, 2281 Sq Ft European House Plan - 126-1581 - Front Exterior
Plan Collection
3-Bedroom, 2281 Sq Ft European House Plan - 126-1581 - Front Exterior
Plan#126-1581
Starting at$1970
2281
Sq Ft
2
Story
3
Bed
2
Bath
1
Car
3-Bedroom, 1348 Sq Ft Craftsman Home Plan - 157-1201 - Main Exterior
Plan Collection
3-Bedroom, 1348 Sq Ft Craftsman Home Plan - 157-1201 - Main Exterior
Plan#157-1201
Starting at$1255
1348
Sq Ft
1
Story
3
Bed
1
Bath
0
Car
3-Bedroom, 1988 Sq Ft Country Home Plan - 138-1364 - Main Exterior
Plan Collection
3-Bedroom, 1988 Sq Ft Country Home Plan - 138-1364 - Main Exterior
Plan#138-1364
Starting at$1200
1988
Sq Ft
2
Story
3
Bed
2.5
Bath
2
Car
3-Bedroom, 1062 Sq Ft Cottage Home Plan - 138-1140 - Main Exterior
Plan Collection
3-Bedroom, 1062 Sq Ft Cottage Home Plan - 138-1140 - Main Exterior
Plan#138-1140
Starting at$1000
1062
Sq Ft
1
Story
3
Bed
2
Bath
2
Car
3-Bedroom, 1705 Sq Ft Country Home Plan - 157-1168 - Main Exterior
Plan Collection
3-Bedroom, 1705 Sq Ft Country Home Plan - 157-1168 - Main Exterior
Plan#157-1168
Starting at$1350
1705
Sq Ft
2
Story
3
Bed
1.5
Bath
0
Car
3-Bedroom, 1162 Sq Ft Ranch House Plan - 103-1009 - Front Exterior
Plan Collection
3-Bedroom, 1162 Sq Ft Ranch House Plan - 103-1009 - Front Exterior
Plan#103-1009
Starting at$870
1162
Sq Ft
1
Story
3
Bed
2
Bath
2
Car
3-Bedroom, 1268 Sq Ft Ranch House Plan - 103-1039 - Front Exterior
Plan Collection
3-Bedroom, 1268 Sq Ft Ranch House Plan - 103-1039 - Front Exterior
Plan#103-1039
Starting at$895
1268
Sq Ft
1
Story
3
Bed
2
Bath
2
Car

3-Bedroom, 1663 Sq Ft Country Home Plan - 101-1804 - Main Exterior
Plan Collection
3-Bedroom, 1663 Sq Ft Country Home Plan - 101-1804 - Main Exterior
Plan#101-1804
Starting at$1025
1663
Sq Ft
2
Story
3
Bed
2
Bath
2
Car
3-Bedroom, 1473 Sq Ft Country Home Plan - 120-1090 - Main Exterior
Plan Collection
3-Bedroom, 1473 Sq Ft Country Home Plan - 120-1090 - Main Exterior
Plan#120-1090
Starting at$1205
1473
Sq Ft
2
Story
3
Bed
2
Bath
2
Car
3-Bedroom, 1465 Sq Ft Ranch House Plan - 103-1004 - Front Exterior
Plan Collection
3-Bedroom, 1465 Sq Ft Ranch House Plan - 103-1004 - Front Exterior
Plan#103-1004
Starting at$895
1465
Sq Ft
1
Story
3
Bed
2
Bath
3
Car
3-Bedroom, 1559 Sq Ft Ranch Home Plan - 138-1149 - Main Exterior
Plan Collection
3-Bedroom, 1559 Sq Ft Ranch Home Plan - 138-1149 - Main Exterior
Plan#138-1149
Starting at$1300
1559
Sq Ft
1
Story
3
Bed
2.5
Bath
2
Car
3-Bedroom, 1618 Sq Ft Country Home Plan - 138-1064 - Main Exterior
Plan Collection
3-Bedroom, 1618 Sq Ft Country Home Plan - 138-1064 - Main Exterior
Plan#138-1064
Starting at$1300
1618
Sq Ft
2
Story
3
Bed
2.5
Bath
1
Car
3-Bedroom, 1972 Sq Ft European Home Plan - 126-1580 - Main Exterior
Plan Collection
3-Bedroom, 1972 Sq Ft European Home Plan - 126-1580 - Main Exterior
Plan#126-1580
Starting at$1855
1972
Sq Ft
2
Story
3
Bed
2
Bath
1
Car
3-Bedroom, 1112 Sq Ft Ranch House Plan - 138-1335 - Front Exterior
Plan Collection
3-Bedroom, 1112 Sq Ft Ranch House Plan - 138-1335 - Front Exterior
Plan#138-1335
Starting at$1200
1112
Sq Ft
1
Story
3
Bed
1
Bath
0
Car
3-Bedroom, 2379 Sq Ft Cottage Home Plan - 168-1124 - Main Exterior
Plan Collection
3-Bedroom, 2379 Sq Ft Cottage Home Plan - 168-1124 - Main Exterior
Plan#168-1124
Starting at$2000
2379
Sq Ft
2
Story
3
Bed
2.5
Bath
2
Car
3-Bedroom, 1360 Sq Ft Ranch Home Plan - 101-1795 - Main Exterior
Plan Collection
3-Bedroom, 1360 Sq Ft Ranch Home Plan - 101-1795 - Main Exterior
Plan#101-1795
Starting at$985
1360
Sq Ft
1
Story
3
Bed
2
Bath
2
Car
3-Bedroom, 1272 Sq Ft Vacation Homes House Plan - 138-1326 - Front Exterior
Plan Collection
3-Bedroom, 1272 Sq Ft Vacation Homes House Plan - 138-1326 - Front Exterior
Plan#138-1326
Starting at$1200
1272
Sq Ft
2
Story
3
Bed
1.5
Bath
0
Car
3-Bedroom, 1712 Sq Ft Ranch House Plan - 138-1076 - Front Exterior
Plan Collection
3-Bedroom, 1712 Sq Ft Ranch House Plan - 138-1076 - Front Exterior
Plan#138-1076
Starting at$1300
1712
Sq Ft
1
Story
3
Bed
2.5
Bath
2
Car
3-Bedroom, 2142 Sq Ft Contemporary Home Plan - 132-1339 - Main Exterior
Plan Collection
3-Bedroom, 2142 Sq Ft Contemporary Home Plan - 132-1339 - Main Exterior
Plan#132-1339
Starting at$1370
2142
Sq Ft
3
Story
3
Bed
3
Bath
2
Car
3-Bedroom, 1991 Sq Ft Ranch House Plan - 138-1146 - Front Exterior
Plan Collection
3-Bedroom, 1991 Sq Ft Ranch House Plan - 138-1146 - Front Exterior
Plan#138-1146
Starting at$1300
1991
Sq Ft
1
Story
3
Bed
3.5
Bath
2
Car

3-Bedroom, 1852 Sq Ft Craftsman House Plan - 101-1251 - Front Exterior
Plan Collection
3-Bedroom, 1852 Sq Ft Craftsman House Plan - 101-1251 - Front Exterior
Plan#101-1251
Starting at$1055
1852
Sq Ft
2
Story
3
Bed
2
Bath
2
Car
3-Bedroom, 1260 Sq Ft Traditional Home Plan - 138-1013 - Main Exterior
Plan Collection
3-Bedroom, 1260 Sq Ft Traditional Home Plan - 138-1013 - Main Exterior
Plan#138-1013
Starting at$1200
1260
Sq Ft
1
Story
3
Bed
2
Bath
2
Car

3-Bedroom, 1196 Sq Ft Ranch House Plan - 138-1185 - Front Exterior
Plan Collection
3-Bedroom, 1196 Sq Ft Ranch House Plan - 138-1185 - Front Exterior
Plan#138-1185
Starting at$1200
1196
Sq Ft
1
Story
3
Bed
2
Bath
1
Car
3-Bedroom, 1308 Sq Ft Country Home Plan - 138-1345 - Main Exterior
Plan Collection
3-Bedroom, 1308 Sq Ft Country Home Plan - 138-1345 - Main Exterior
Plan#138-1345
Starting at$1200
1308
Sq Ft
1
Story
3
Bed
2
Bath
2
Car
3-Bedroom, 2281 Sq Ft European House Plan - 126-1581 - Front Exterior
Plan Collection
3-Bedroom, 2281 Sq Ft European House Plan - 126-1581 - Front Exterior
Plan#126-1581
Starting at$1970
2281
Sq Ft
2
Story
3
Bed
2
Bath
1
Car
3-Bedroom, 1348 Sq Ft Craftsman Home Plan - 157-1201 - Main Exterior
Plan Collection
3-Bedroom, 1348 Sq Ft Craftsman Home Plan - 157-1201 - Main Exterior
Plan#157-1201
Starting at$1255
1348
Sq Ft
1
Story
3
Bed
1
Bath
0
Car
3-Bedroom, 1988 Sq Ft Country Home Plan - 138-1364 - Main Exterior
Plan Collection
3-Bedroom, 1988 Sq Ft Country Home Plan - 138-1364 - Main Exterior
Plan#138-1364
Starting at$1200
1988
Sq Ft
2
Story
3
Bed
2.5
Bath
2
Car
3-Bedroom, 1062 Sq Ft Cottage Home Plan - 138-1140 - Main Exterior
Plan Collection
3-Bedroom, 1062 Sq Ft Cottage Home Plan - 138-1140 - Main Exterior
Plan#138-1140
Starting at$1000
1062
Sq Ft
1
Story
3
Bed
2
Bath
2
Car
3-Bedroom, 1705 Sq Ft Country Home Plan - 157-1168 - Main Exterior
Plan Collection
3-Bedroom, 1705 Sq Ft Country Home Plan - 157-1168 - Main Exterior
Plan#157-1168
Starting at$1350
1705
Sq Ft
2
Story
3
Bed
1.5
Bath
0
Car
3-Bedroom, 1162 Sq Ft Ranch House Plan - 103-1009 - Front Exterior
Plan Collection
3-Bedroom, 1162 Sq Ft Ranch House Plan - 103-1009 - Front Exterior
Plan#103-1009
Starting at$870
1162
Sq Ft
1
Story
3
Bed
2
Bath
2
Car
3-Bedroom, 1268 Sq Ft Ranch House Plan - 103-1039 - Front Exterior
Plan Collection
3-Bedroom, 1268 Sq Ft Ranch House Plan - 103-1039 - Front Exterior
Plan#103-1039
Starting at$895
1268
Sq Ft
1
Story
3
Bed
2
Bath
2
Car
3-Bedroom, 1663 Sq Ft Country Home Plan - 101-1804 - Main Exterior
Plan Collection
3-Bedroom, 1663 Sq Ft Country Home Plan - 101-1804 - Main Exterior
Plan#101-1804
Starting at$1025
1663
Sq Ft
2
Story
3
Bed
2
Bath
2
Car
3-Bedroom, 1473 Sq Ft Country Home Plan - 120-1090 - Main Exterior
Plan Collection
3-Bedroom, 1473 Sq Ft Country Home Plan - 120-1090 - Main Exterior
Plan#120-1090
Starting at$1205
1473
Sq Ft
2
Story
3
Bed
2
Bath
2
Car
3-Bedroom, 1465 Sq Ft Ranch House Plan - 103-1004 - Front Exterior
Plan Collection
3-Bedroom, 1465 Sq Ft Ranch House Plan - 103-1004 - Front Exterior
Plan#103-1004
Starting at$895
1465
Sq Ft
1
Story
3
Bed
2
Bath
3
Car
3-Bedroom, 1559 Sq Ft Ranch Home Plan - 138-1149 - Main Exterior
Plan Collection
3-Bedroom, 1559 Sq Ft Ranch Home Plan - 138-1149 - Main Exterior
Plan#138-1149
Starting at$1300
1559
Sq Ft
1
Story
3
Bed
2.5
Bath
2
Car

3-Bedroom, 1618 Sq Ft Country Home Plan - 138-1064 - Main Exterior
Plan Collection
3-Bedroom, 1618 Sq Ft Country Home Plan - 138-1064 - Main Exterior
Plan#138-1064
Starting at$1300
1618
Sq Ft
2
Story
3
Bed
2.5
Bath
1
Car
3-Bedroom, 1972 Sq Ft European Home Plan - 126-1580 - Main Exterior
Plan Collection
3-Bedroom, 1972 Sq Ft European Home Plan - 126-1580 - Main Exterior
Plan#126-1580
Starting at$1855
1972
Sq Ft
2
Story
3
Bed
2
Bath
1
Car
3-Bedroom, 1112 Sq Ft Ranch House Plan - 138-1335 - Front Exterior
Plan Collection
3-Bedroom, 1112 Sq Ft Ranch House Plan - 138-1335 - Front Exterior
Plan#138-1335
Starting at$1200
1112
Sq Ft
1
Story
3
Bed
1
Bath
0
Car

3-Bedroom, 2379 Sq Ft Cottage Home Plan - 168-1124 - Main Exterior
Plan Collection
3-Bedroom, 2379 Sq Ft Cottage Home Plan - 168-1124 - Main Exterior
Plan#168-1124
Starting at$2000
2379
Sq Ft
2
Story
3
Bed
2.5
Bath
2
Car
3-Bedroom, 1360 Sq Ft Ranch Home Plan - 101-1795 - Main Exterior
Plan Collection
3-Bedroom, 1360 Sq Ft Ranch Home Plan - 101-1795 - Main Exterior
Plan#101-1795
Starting at$985
1360
Sq Ft
1
Story
3
Bed
2
Bath
2
Car
3-Bedroom, 1272 Sq Ft Vacation Homes House Plan - 138-1326 - Front Exterior
Plan Collection
3-Bedroom, 1272 Sq Ft Vacation Homes House Plan - 138-1326 - Front Exterior
Plan#138-1326
Starting at$1200
1272
Sq Ft
2
Story
3
Bed
1.5
Bath
0
Car
3-Bedroom, 1712 Sq Ft Ranch House Plan - 138-1076 - Front Exterior
Plan Collection
3-Bedroom, 1712 Sq Ft Ranch House Plan - 138-1076 - Front Exterior
Plan#138-1076
Starting at$1300
1712
Sq Ft
1
Story
3
Bed
2.5
Bath
2
Car
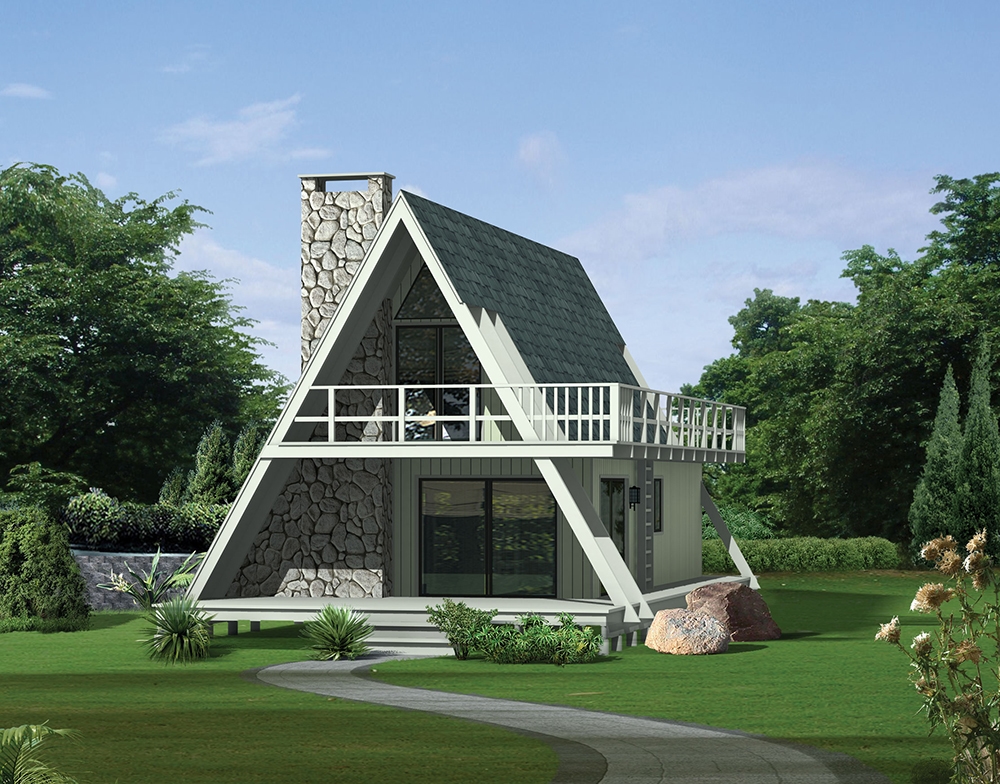
3-Bedroom, 2142 Sq Ft Contemporary Home Plan - 132-1339 - Main Exterior
Plan Collection
3-Bedroom, 2142 Sq Ft Contemporary Home Plan - 132-1339 - Main Exterior
Plan#132-1339
Starting at$1370
2142
Sq Ft
3
Story
3
Bed
3
Bath
2
Car
3-Bedroom, 1991 Sq Ft Ranch House Plan - 138-1146 - Front Exterior
Plan Collection
3-Bedroom, 1991 Sq Ft Ranch House Plan - 138-1146 - Front Exterior
Plan#138-1146
Starting at$1300
1991
Sq Ft
1
Story
3
Bed
3.5
Bath
2
Car
3-Bedroom, 1852 Sq Ft Craftsman House Plan - 101-1251 - Front Exterior
Plan Collection
3-Bedroom, 1852 Sq Ft Craftsman House Plan - 101-1251 - Front Exterior
Plan#101-1251
Starting at$1055
1852
Sq Ft
2
Story
3
Bed
2
Bath
2
Car
3-Bedroom, 1260 Sq Ft Traditional Home Plan - 138-1013 - Main Exterior
Plan Collection
3-Bedroom, 1260 Sq Ft Traditional Home Plan - 138-1013 - Main Exterior
Plan#138-1013
Starting at$1200
1260
Sq Ft
1
Story
3
Bed
2
Bath
2
Car
1...2930313233...87