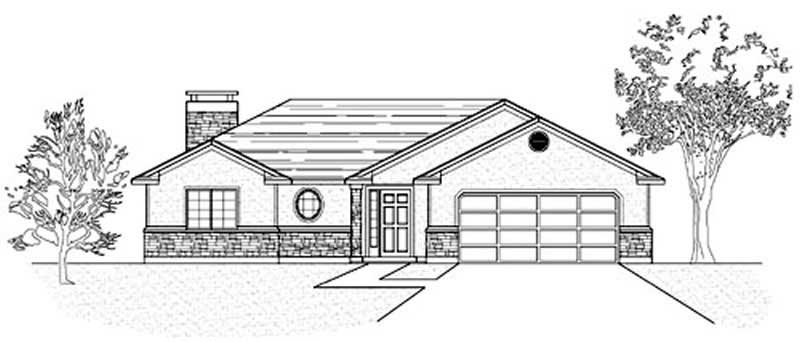
3-Bedroom, 35-45 Foot Deep House Plans

2,088
Plan Results
3-Bedroom, 2113 Sq Ft Multi-Unit House Plan - 157-1010 - Front Exterior
Plan Collection
3-Bedroom, 2113 Sq Ft Multi-Unit House Plan - 157-1010 - Front Exterior
Plan#157-1010
Starting at$1455
2113
Sq Ft
3
Story
3
Bed
2
Bath
0
Car
3-Bedroom, 1735 Sq Ft Craftsman Home Plan - 115-1140 - Main Exterior
Plan Collection
3-Bedroom, 1735 Sq Ft Craftsman Home Plan - 115-1140 - Main Exterior
Plan#115-1140
Starting at$1600
1735
Sq Ft
2
Story
3
Bed
2.5
Bath
2
Car
3-Bedroom, 1360 Sq Ft Country House Plan - 148-1070 - Front Exterior
Plan Collection
3-Bedroom, 1360 Sq Ft Country House Plan - 148-1070 - Front Exterior
Plan#148-1070
Starting at$750
1360
Sq Ft
1
Story
3
Bed
2
Bath
2
Car
3-Bedroom, 2337 Sq Ft Cape Cod House Plan - 170-1576 - Front Exterior
Plan Collection
3-Bedroom, 2337 Sq Ft Cape Cod House Plan - 170-1576 - Front Exterior
Plan#170-1576
Starting at$1105
2337
Sq Ft
2
Story
3
Bed
2.5
Bath
2
Car
3-Bedroom, 1814 Sq Ft Coastal House Plan - 108-1054 - Front Exterior
Plan Collection
3-Bedroom, 1814 Sq Ft Coastal House Plan - 108-1054 - Front Exterior
Plan#108-1054
Starting at$845
1814
Sq Ft
2
Story
3
Bed
1
Bath
0
Car
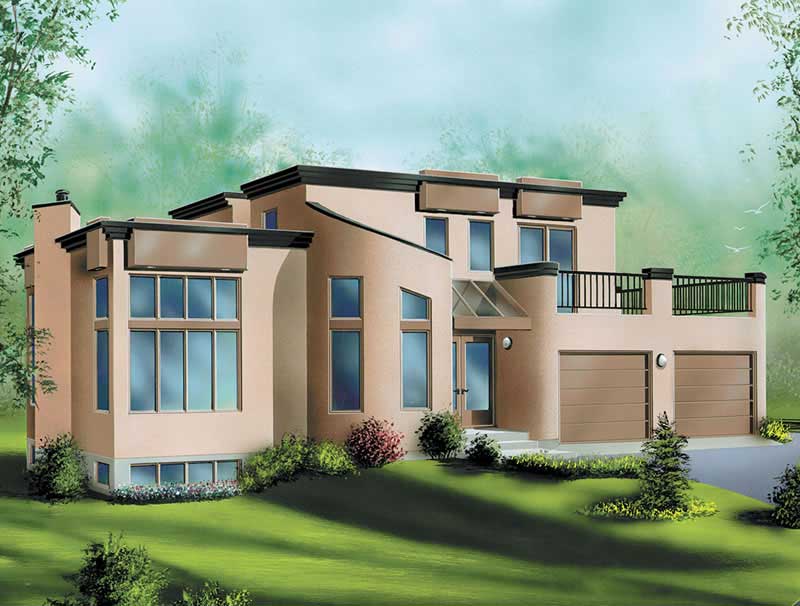
3-Bedroom, 1865 Sq Ft Modern Home Plan - 157-1208 - Main Exterior
Plan Collection
3-Bedroom, 1865 Sq Ft Modern Home Plan - 157-1208 - Main Exterior
Plan#157-1208
Starting at$1350
1865
Sq Ft
2
Story
3
Bed
1.5
Bath
2
Car
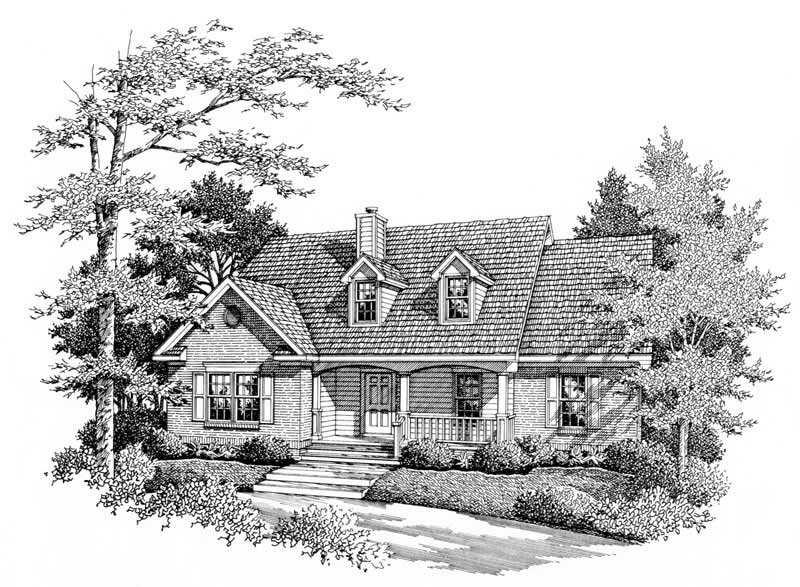
3-Bedroom, 1495 Sq Ft Country Home Plan - 174-1038 - Main Exterior
Plan Collection
3-Bedroom, 1495 Sq Ft Country Home Plan - 174-1038 - Main Exterior
Plan#174-1038
Starting at$660
1495
Sq Ft
1
Story
3
Bed
2
Bath
0
Car
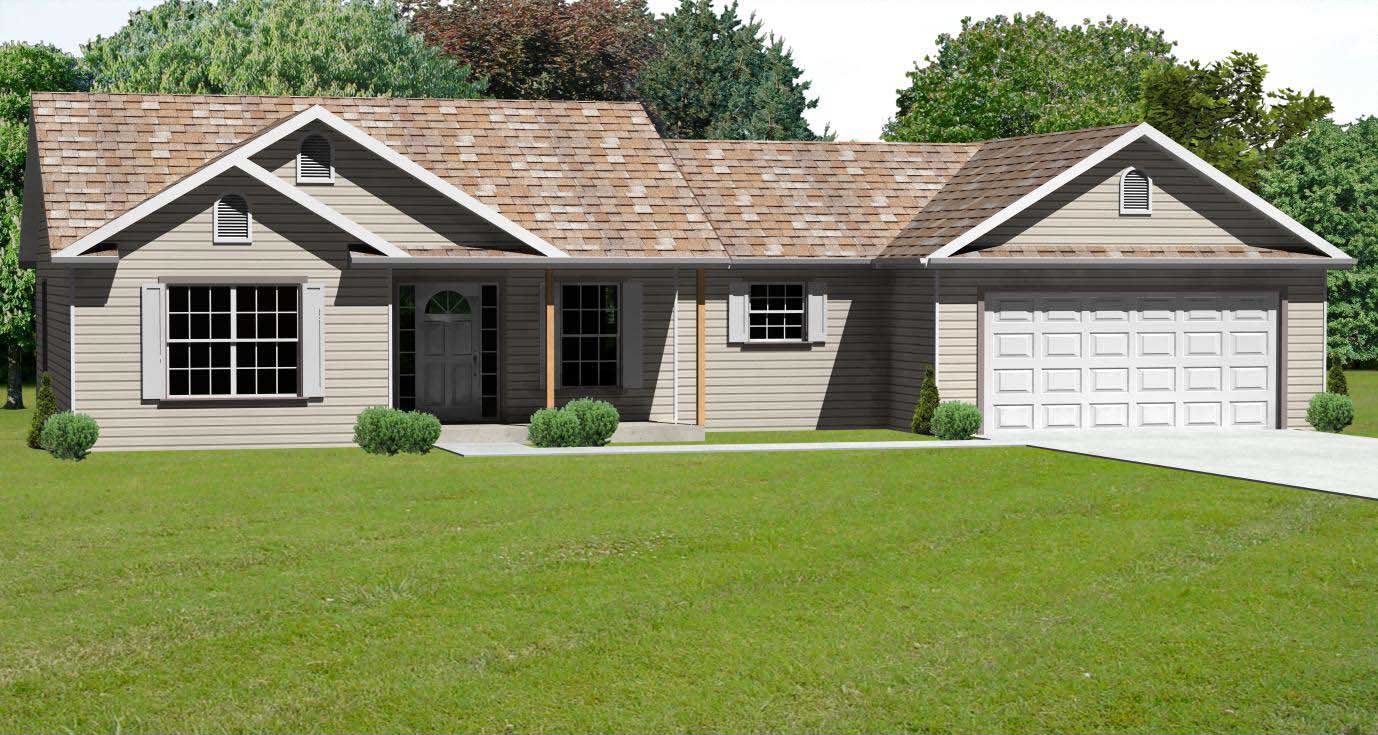
3-Bedroom, 1538 Sq Ft Country Home Plan - 148-1019 - Main Exterior
Plan Collection
3-Bedroom, 1538 Sq Ft Country Home Plan - 148-1019 - Main Exterior
Plan#148-1019
Starting at$750
1538
Sq Ft
1
Story
3
Bed
2
Bath
2
Car
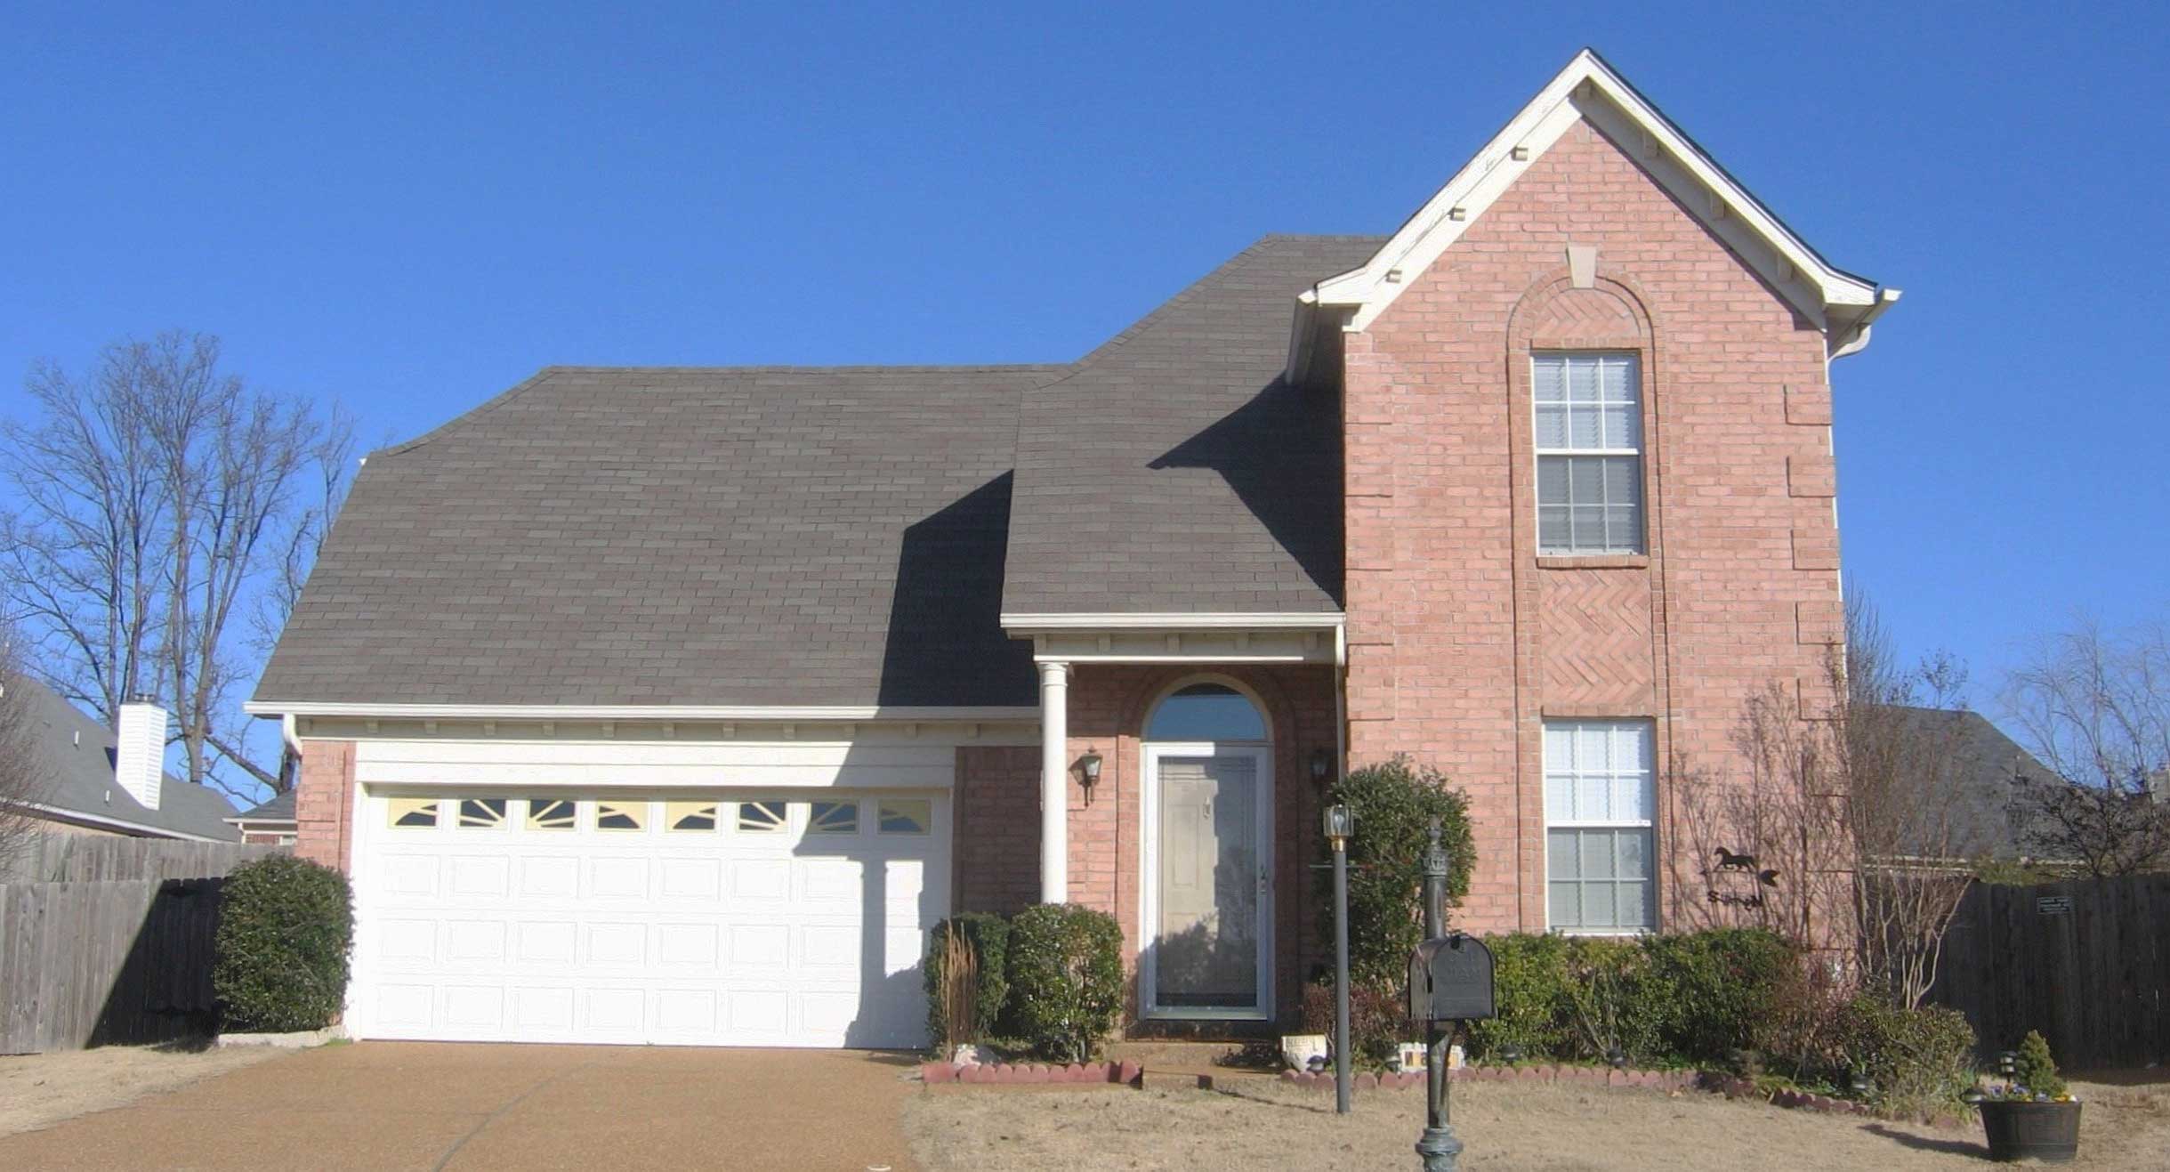
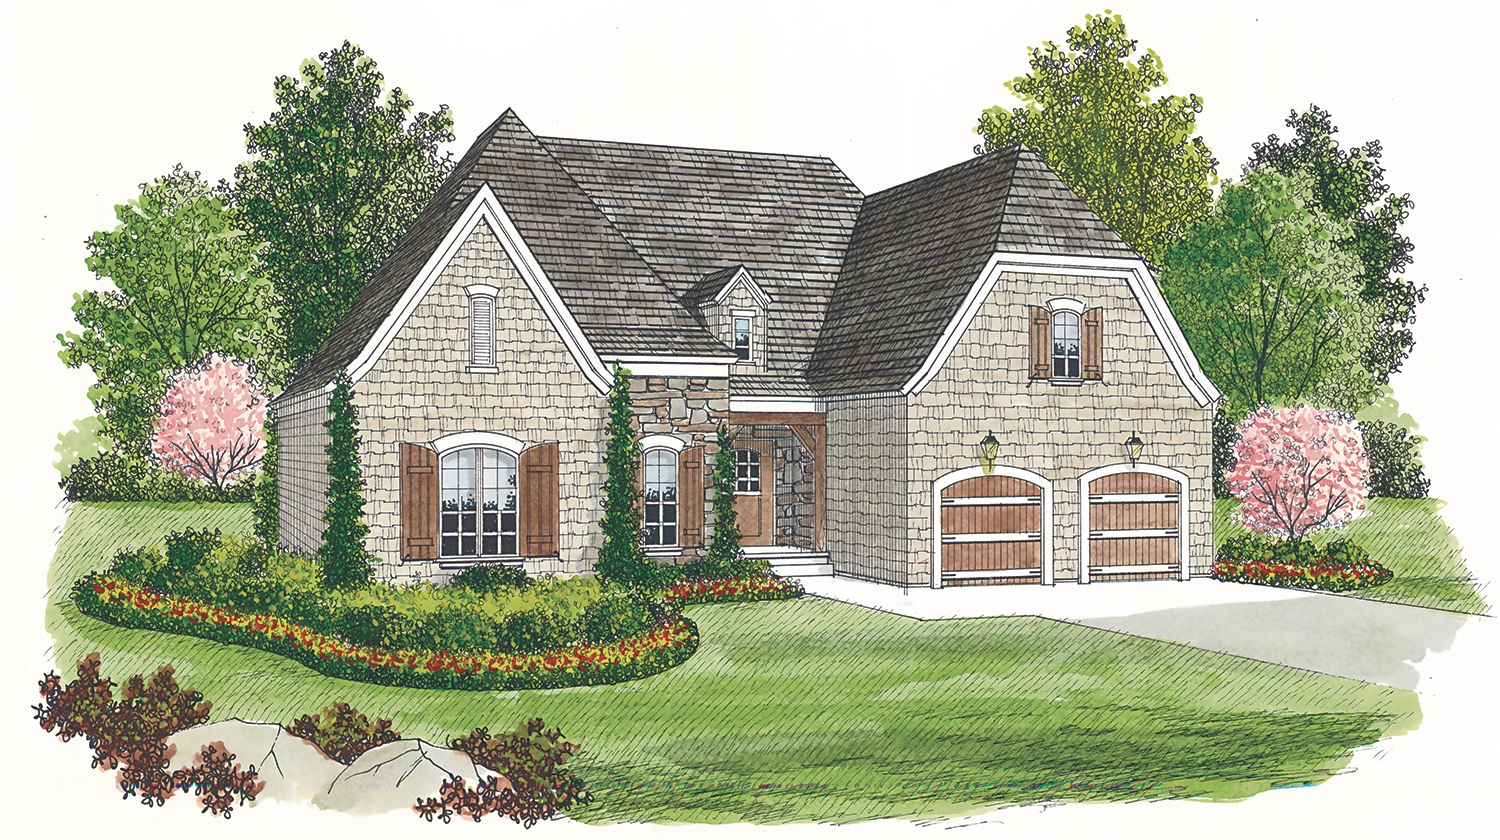
3-Bedroom, 1459 Sq Ft French House Plan - 170-1204 - Front Exterior
Plan Collection
3-Bedroom, 1459 Sq Ft French House Plan - 170-1204 - Front Exterior
Plan#170-1204
Starting at$830
1459
Sq Ft
2
Story
3
Bed
2.5
Bath
2
Car
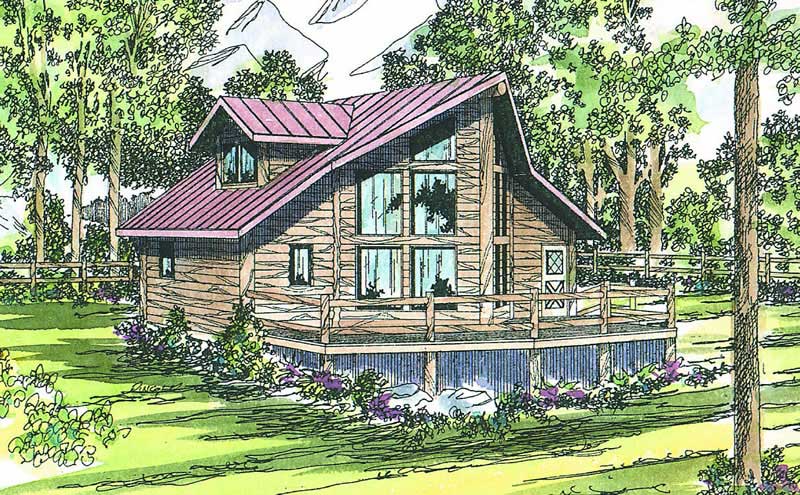
3-Bedroom, 1401 Sq Ft A-Frame House Plan - 108-1170 - Front Exterior
Plan Collection
3-Bedroom, 1401 Sq Ft A-Frame House Plan - 108-1170 - Front Exterior
Plan#108-1170
Starting at$690
1401
Sq Ft
2
Story
3
Bed
2.5
Bath
0
Car
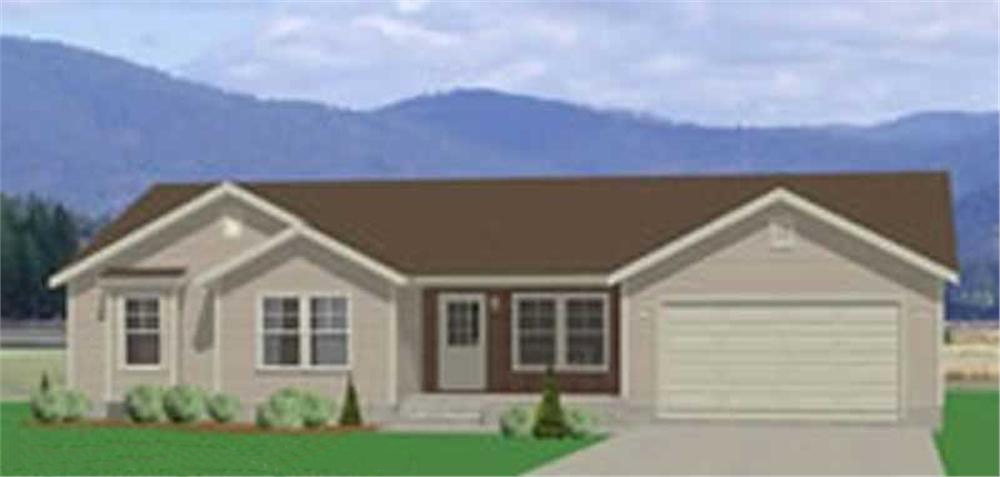
3-Bedroom, 1326 Sq Ft Small House Plans - 129-1002 - Front Exterior
Plan Collection
3-Bedroom, 1326 Sq Ft Small House Plans - 129-1002 - Front Exterior
Plan#129-1002
Starting at$1029
1326
Sq Ft
1
Story
3
Bed
2
Bath
2
Car
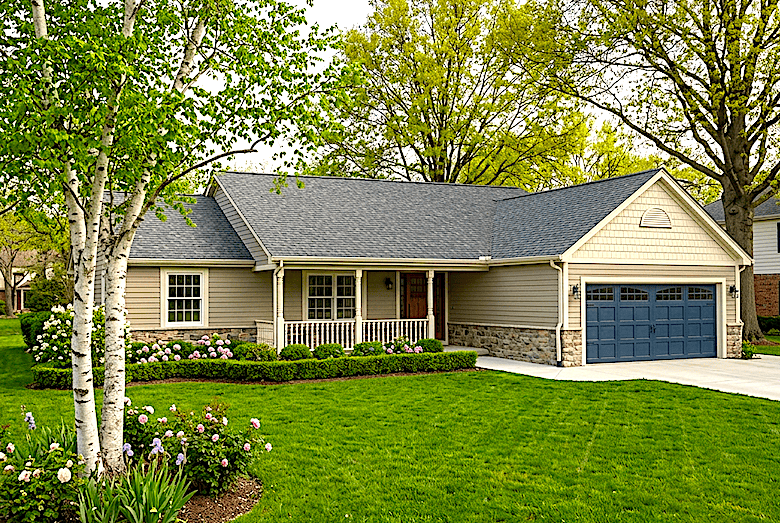
3-Bedroom, 1205 Sq Ft Ranch Home Plan - 124-1107 - Main Exterior
Plan Collection
3-Bedroom, 1205 Sq Ft Ranch Home Plan - 124-1107 - Main Exterior
Plan#124-1107
Starting at$645
1205
Sq Ft
1
Story
3
Bed
2
Bath
1
Car
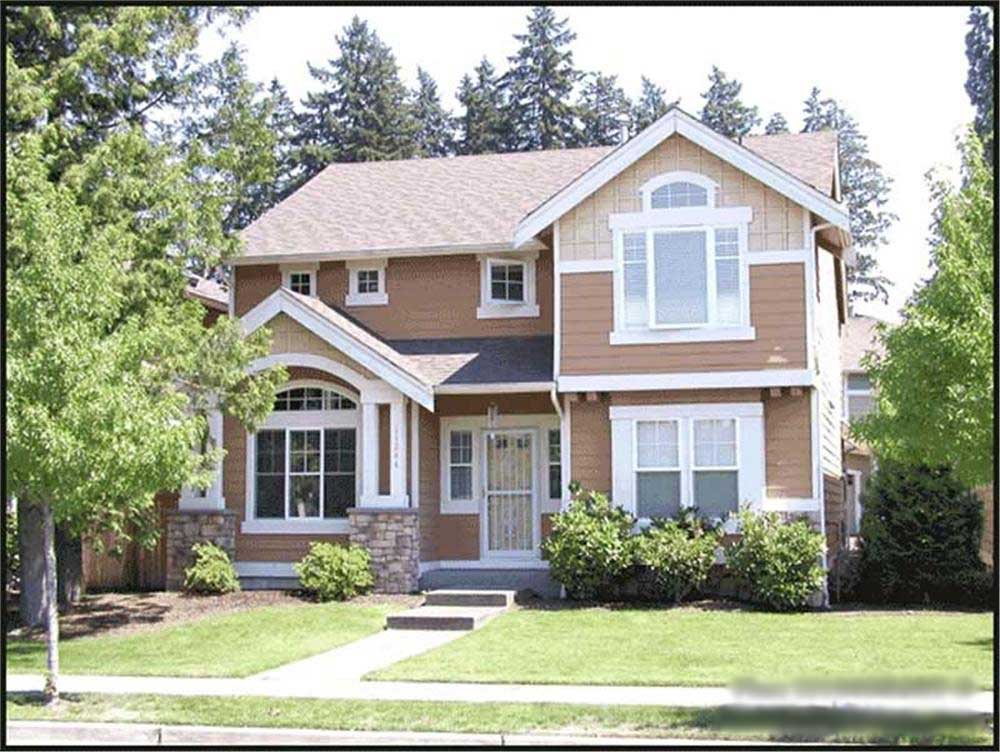
3-Bedroom, 2008 Sq Ft Cottage House Plan - 158-1292 - Front Exterior
Plan Collection
3-Bedroom, 2008 Sq Ft Cottage House Plan - 158-1292 - Front Exterior
Plan#158-1292
Starting at$2040
2008
Sq Ft
2
Story
3
Bed
1.5
Bath
1
Car
3-Bedroom, 1400 Sq Ft Cottage House Plan - 180-1002 - Front Exterior
Plan Collection
3-Bedroom, 1400 Sq Ft Cottage House Plan - 180-1002 - Front Exterior
Plan#180-1002
Starting at$1150
1400
Sq Ft
2
Story
3
Bed
2
Bath
2
Car
3-Bedroom, 1516 Sq Ft Country Home Plan - 148-1034 - Main Exterior
Plan Collection
3-Bedroom, 1516 Sq Ft Country Home Plan - 148-1034 - Main Exterior
Plan#148-1034
Starting at$750
1516
Sq Ft
1
Story
3
Bed
2
Bath
2
Car
3-Bedroom, 1501 Sq Ft Country House Plan - 158-1033 - Front Exterior
Plan Collection
3-Bedroom, 1501 Sq Ft Country House Plan - 158-1033 - Front Exterior
Plan#158-1033
Starting at$1755
1501
Sq Ft
1
Story
3
Bed
2
Bath
1
Car
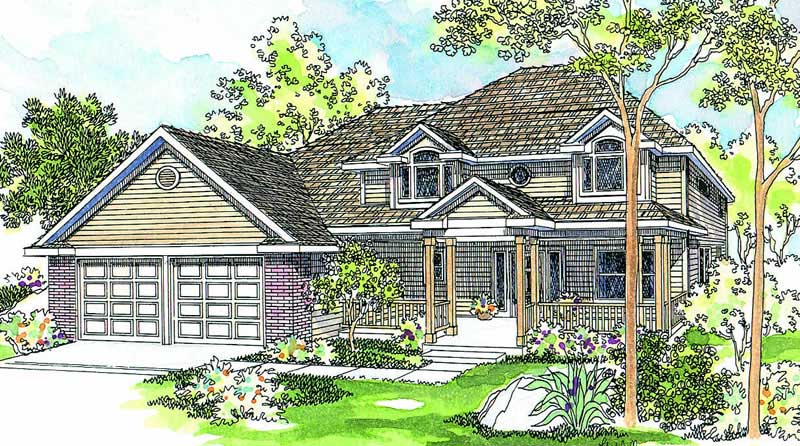
3-Bedroom, 2926 Sq Ft Country Victorian House Plan - 158-1084 - Front Exterior
Plan Collection
3-Bedroom, 2926 Sq Ft Country Victorian House Plan - 158-1084 - Front Exterior
Plan#158-1084
Starting at$2260
2926
Sq Ft
2
Story
3
Bed
2.5
Bath
2
Car
3-Bedroom, 1250 Sq Ft Multi-Unit House Plan - 157-1032 - Front Exterior
Plan Collection
3-Bedroom, 1250 Sq Ft Multi-Unit House Plan - 157-1032 - Front Exterior
Plan#157-1032
Starting at$1055
1250
Sq Ft
2
Story
3
Bed
1
Bath
0
Car
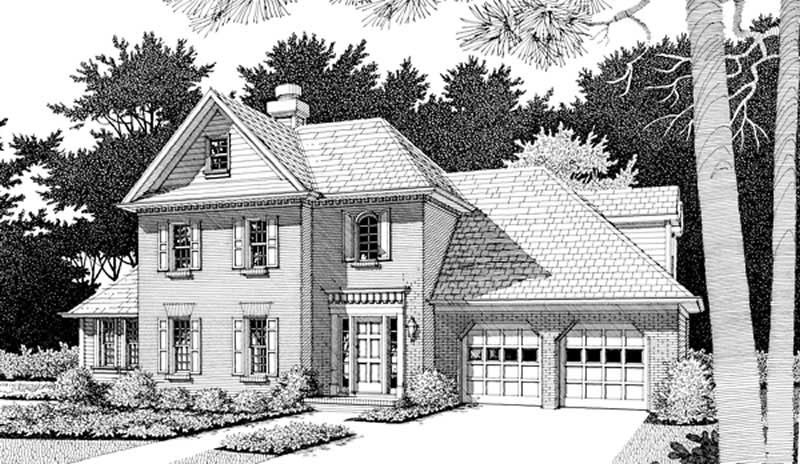
3-Bedroom, 2333 Sq Ft Colonial House Plan - 109-1097 - Front Exterior
Plan Collection
3-Bedroom, 2333 Sq Ft Colonial House Plan - 109-1097 - Front Exterior
Plan#109-1097
Starting at$1395
2333
Sq Ft
2
Story
3
Bed
2
Bath
1
Car
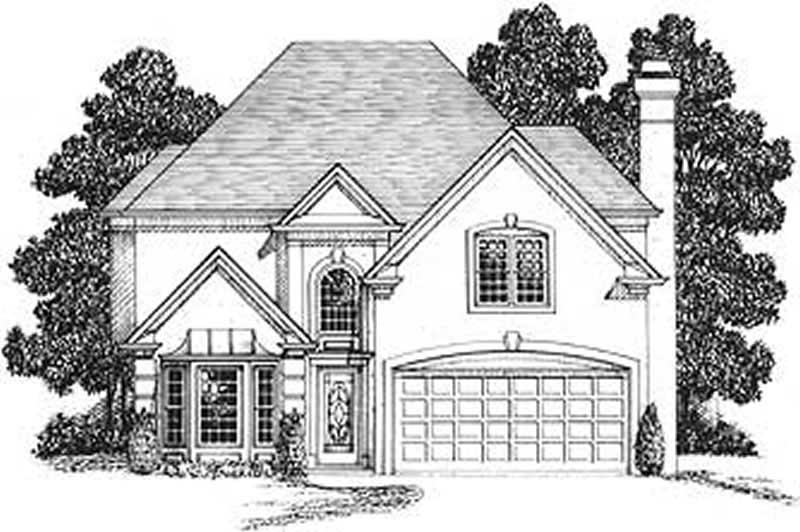
3-Bedroom, 1362 Sq Ft Country Home Plan - 135-1342 - Main Exterior
Plan Collection
3-Bedroom, 1362 Sq Ft Country Home Plan - 135-1342 - Main Exterior
Plan#135-1342
Starting at$1265
1362
Sq Ft
1
Story
3
Bed
2
Bath
2
Car
3-Bedroom, 1355 Sq Ft Ranch Home Plan - 135-1190 - Main Exterior
Plan Collection
3-Bedroom, 1355 Sq Ft Ranch Home Plan - 135-1190 - Main Exterior
Plan#135-1190
Starting at$1265
1355
Sq Ft
1
Story
3
Bed
2
Bath
2
Car
3-Bedroom, 1969 Sq Ft Farmhouse Home Plan - 102-1025 - Main Exterior
Plan Collection
3-Bedroom, 1969 Sq Ft Farmhouse Home Plan - 102-1025 - Main Exterior
Plan#102-1025
Starting at$950
1969
Sq Ft
2
Story
3
Bed
2.5
Bath
2
Car
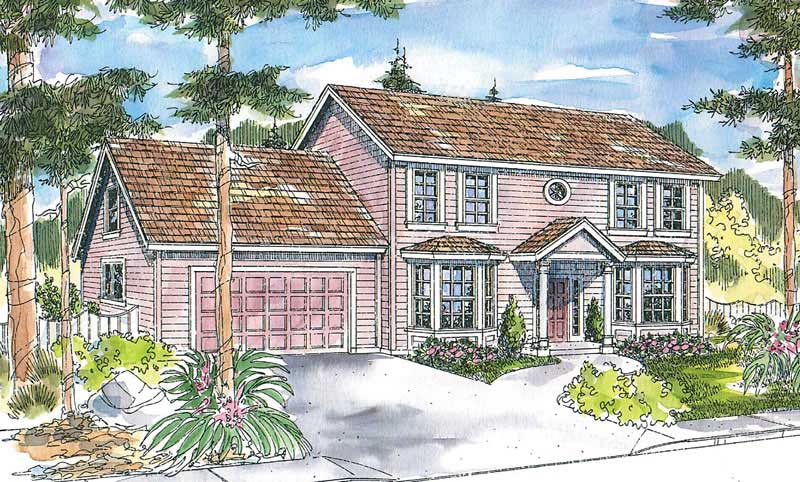
3-Bedroom, 1810 Sq Ft Craftsman Home Plan - 168-1086 - Main Exterior
Plan Collection
3-Bedroom, 1810 Sq Ft Craftsman Home Plan - 168-1086 - Main Exterior
Plan#168-1086
Starting at$1600
1810
Sq Ft
2
Story
3
Bed
2.5
Bath
2
Car
3-Bedroom, 1810 Sq Ft European Home Plan - 168-1130 - Main Exterior
Plan Collection
3-Bedroom, 1810 Sq Ft European Home Plan - 168-1130 - Main Exterior
Plan#168-1130
Starting at$1600
1810
Sq Ft
2
Story
3
Bed
2.5
Bath
2
Car
3-Bedroom, 2113 Sq Ft Multi-Unit House Plan - 157-1010 - Front Exterior
Plan Collection
3-Bedroom, 2113 Sq Ft Multi-Unit House Plan - 157-1010 - Front Exterior
Plan#157-1010
Starting at$1455
2113
Sq Ft
3
Story
3
Bed
2
Bath
0
Car
3-Bedroom, 1735 Sq Ft Craftsman Home Plan - 115-1140 - Main Exterior
Plan Collection
3-Bedroom, 1735 Sq Ft Craftsman Home Plan - 115-1140 - Main Exterior
Plan#115-1140
Starting at$1600
1735
Sq Ft
2
Story
3
Bed
2.5
Bath
2
Car
3-Bedroom, 1360 Sq Ft Country House Plan - 148-1070 - Front Exterior
Plan Collection
3-Bedroom, 1360 Sq Ft Country House Plan - 148-1070 - Front Exterior
Plan#148-1070
Starting at$750
1360
Sq Ft
1
Story
3
Bed
2
Bath
2
Car
3-Bedroom, 2337 Sq Ft Cape Cod House Plan - 170-1576 - Front Exterior
Plan Collection
3-Bedroom, 2337 Sq Ft Cape Cod House Plan - 170-1576 - Front Exterior
Plan#170-1576
Starting at$1105
2337
Sq Ft
2
Story
3
Bed
2.5
Bath
2
Car
3-Bedroom, 1814 Sq Ft Coastal House Plan - 108-1054 - Front Exterior
Plan Collection
3-Bedroom, 1814 Sq Ft Coastal House Plan - 108-1054 - Front Exterior
Plan#108-1054
Starting at$845
1814
Sq Ft
2
Story
3
Bed
1
Bath
0
Car
3-Bedroom, 1865 Sq Ft Modern Home Plan - 157-1208 - Main Exterior
Plan Collection
3-Bedroom, 1865 Sq Ft Modern Home Plan - 157-1208 - Main Exterior
Plan#157-1208
Starting at$1350
1865
Sq Ft
2
Story
3
Bed
1.5
Bath
2
Car
3-Bedroom, 1495 Sq Ft Country Home Plan - 174-1038 - Main Exterior
Plan Collection
3-Bedroom, 1495 Sq Ft Country Home Plan - 174-1038 - Main Exterior
Plan#174-1038
Starting at$660
1495
Sq Ft
1
Story
3
Bed
2
Bath
0
Car
3-Bedroom, 1538 Sq Ft Country Home Plan - 148-1019 - Main Exterior
Plan Collection
3-Bedroom, 1538 Sq Ft Country Home Plan - 148-1019 - Main Exterior
Plan#148-1019
Starting at$750
1538
Sq Ft
1
Story
3
Bed
2
Bath
2
Car
3-Bedroom, 1459 Sq Ft French House Plan - 170-1204 - Front Exterior
Plan Collection
3-Bedroom, 1459 Sq Ft French House Plan - 170-1204 - Front Exterior
Plan#170-1204
Starting at$830
1459
Sq Ft
2
Story
3
Bed
2.5
Bath
2
Car
3-Bedroom, 1401 Sq Ft A-Frame House Plan - 108-1170 - Front Exterior
Plan Collection
3-Bedroom, 1401 Sq Ft A-Frame House Plan - 108-1170 - Front Exterior
Plan#108-1170
Starting at$690
1401
Sq Ft
2
Story
3
Bed
2.5
Bath
0
Car
3-Bedroom, 1326 Sq Ft Small House Plans - 129-1002 - Front Exterior
Plan Collection
3-Bedroom, 1326 Sq Ft Small House Plans - 129-1002 - Front Exterior
Plan#129-1002
Starting at$1029
1326
Sq Ft
1
Story
3
Bed
2
Bath
2
Car
3-Bedroom, 1205 Sq Ft Ranch Home Plan - 124-1107 - Main Exterior
Plan Collection
3-Bedroom, 1205 Sq Ft Ranch Home Plan - 124-1107 - Main Exterior
Plan#124-1107
Starting at$645
1205
Sq Ft
1
Story
3
Bed
2
Bath
1
Car
3-Bedroom, 2008 Sq Ft Cottage House Plan - 158-1292 - Front Exterior
Plan Collection
3-Bedroom, 2008 Sq Ft Cottage House Plan - 158-1292 - Front Exterior
Plan#158-1292
Starting at$2040
2008
Sq Ft
2
Story
3
Bed
1.5
Bath
1
Car
3-Bedroom, 1400 Sq Ft Cottage House Plan - 180-1002 - Front Exterior
Plan Collection
3-Bedroom, 1400 Sq Ft Cottage House Plan - 180-1002 - Front Exterior
Plan#180-1002
Starting at$1150
1400
Sq Ft
2
Story
3
Bed
2
Bath
2
Car
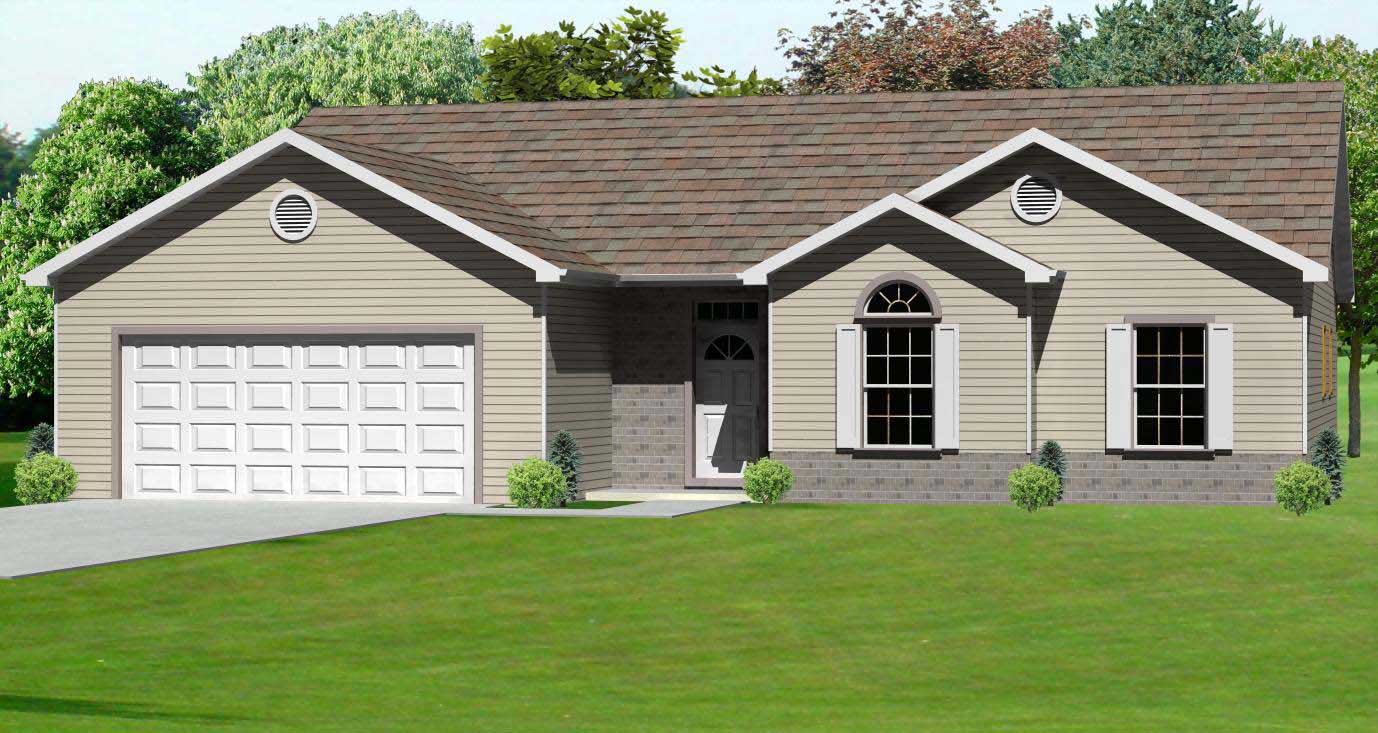
3-Bedroom, 1516 Sq Ft Country Home Plan - 148-1034 - Main Exterior
Plan Collection
3-Bedroom, 1516 Sq Ft Country Home Plan - 148-1034 - Main Exterior
Plan#148-1034
Starting at$750
1516
Sq Ft
1
Story
3
Bed
2
Bath
2
Car
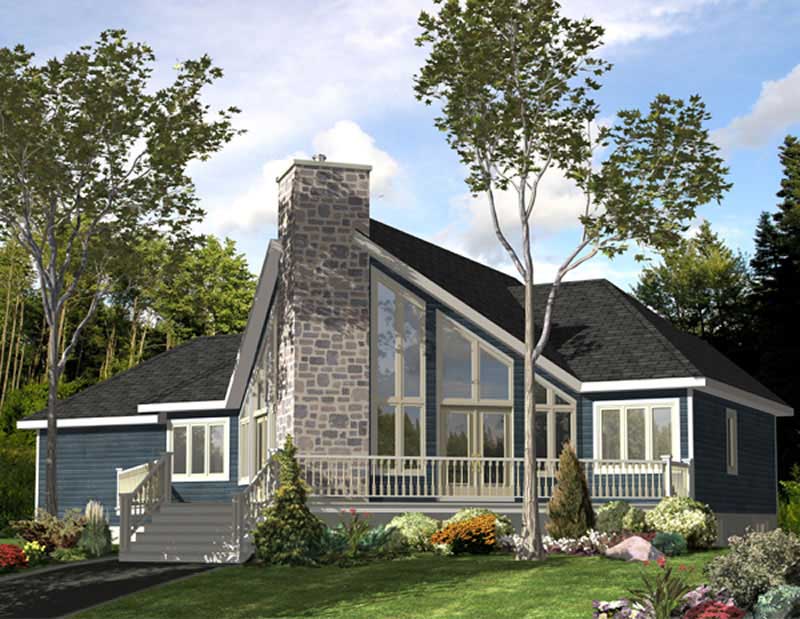
3-Bedroom, 1501 Sq Ft Country House Plan - 158-1033 - Front Exterior
Plan Collection
3-Bedroom, 1501 Sq Ft Country House Plan - 158-1033 - Front Exterior
Plan#158-1033
Starting at$1755
1501
Sq Ft
1
Story
3
Bed
2
Bath
1
Car
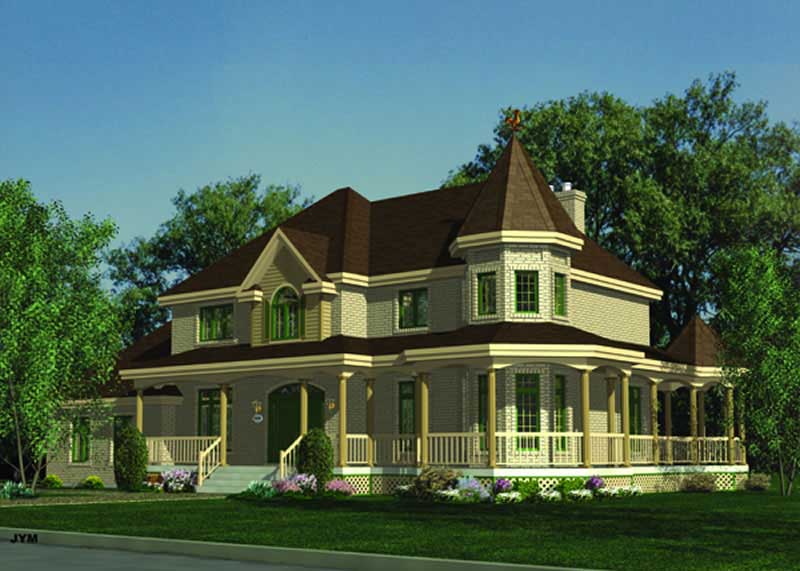
3-Bedroom, 2926 Sq Ft Country Victorian House Plan - 158-1084 - Front Exterior
Plan Collection
3-Bedroom, 2926 Sq Ft Country Victorian House Plan - 158-1084 - Front Exterior
Plan#158-1084
Starting at$2260
2926
Sq Ft
2
Story
3
Bed
2.5
Bath
2
Car
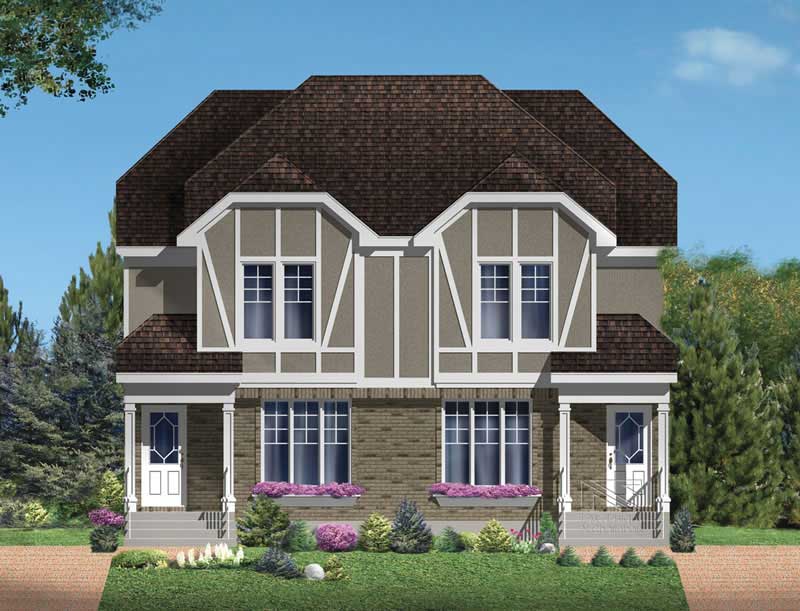
3-Bedroom, 1250 Sq Ft Multi-Unit House Plan - 157-1032 - Front Exterior
Plan Collection
3-Bedroom, 1250 Sq Ft Multi-Unit House Plan - 157-1032 - Front Exterior
Plan#157-1032
Starting at$1055
1250
Sq Ft
2
Story
3
Bed
1
Bath
0
Car
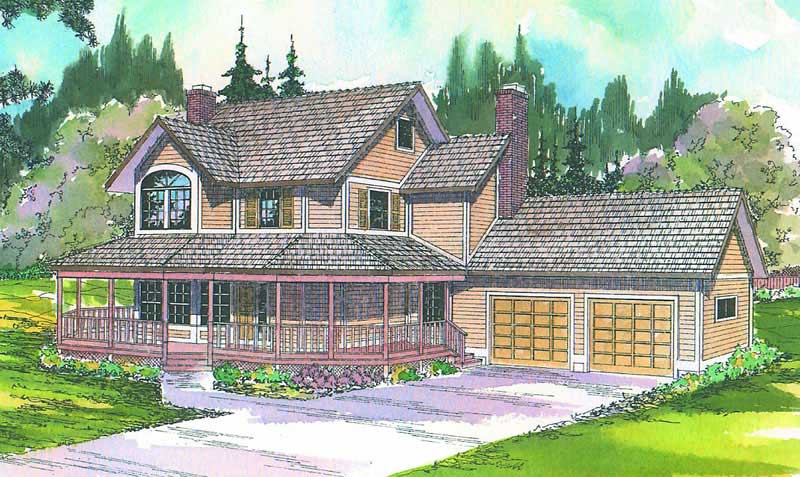
3-Bedroom, 2333 Sq Ft Colonial House Plan - 109-1097 - Front Exterior
Plan Collection
3-Bedroom, 2333 Sq Ft Colonial House Plan - 109-1097 - Front Exterior
Plan#109-1097
Starting at$1395
2333
Sq Ft
2
Story
3
Bed
2
Bath
1
Car
3-Bedroom, 1362 Sq Ft Country Home Plan - 135-1342 - Main Exterior
Plan Collection
3-Bedroom, 1362 Sq Ft Country Home Plan - 135-1342 - Main Exterior
Plan#135-1342
Starting at$1265
1362
Sq Ft
1
Story
3
Bed
2
Bath
2
Car
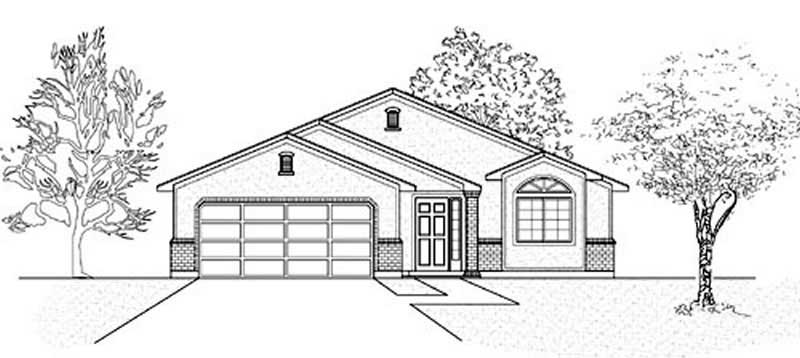
3-Bedroom, 1355 Sq Ft Ranch Home Plan - 135-1190 - Main Exterior
Plan Collection
3-Bedroom, 1355 Sq Ft Ranch Home Plan - 135-1190 - Main Exterior
Plan#135-1190
Starting at$1265
1355
Sq Ft
1
Story
3
Bed
2
Bath
2
Car
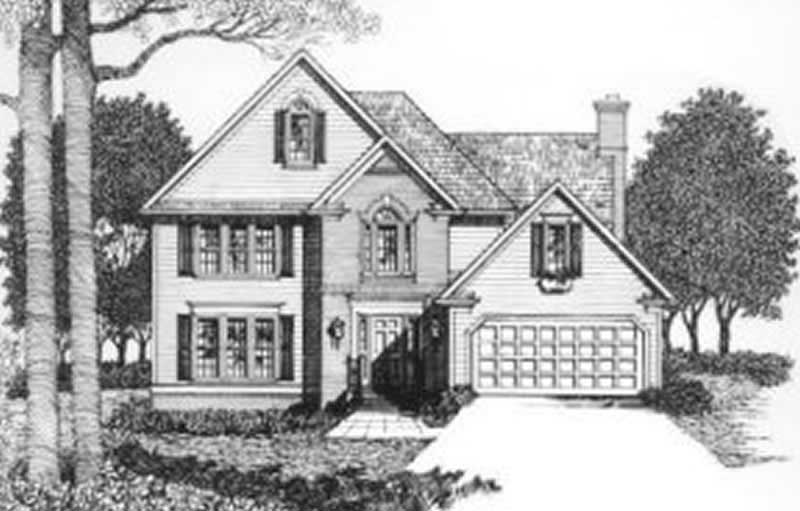
3-Bedroom, 1969 Sq Ft Farmhouse Home Plan - 102-1025 - Main Exterior
Plan Collection
3-Bedroom, 1969 Sq Ft Farmhouse Home Plan - 102-1025 - Main Exterior
Plan#102-1025
Starting at$950
1969
Sq Ft
2
Story
3
Bed
2.5
Bath
2
Car
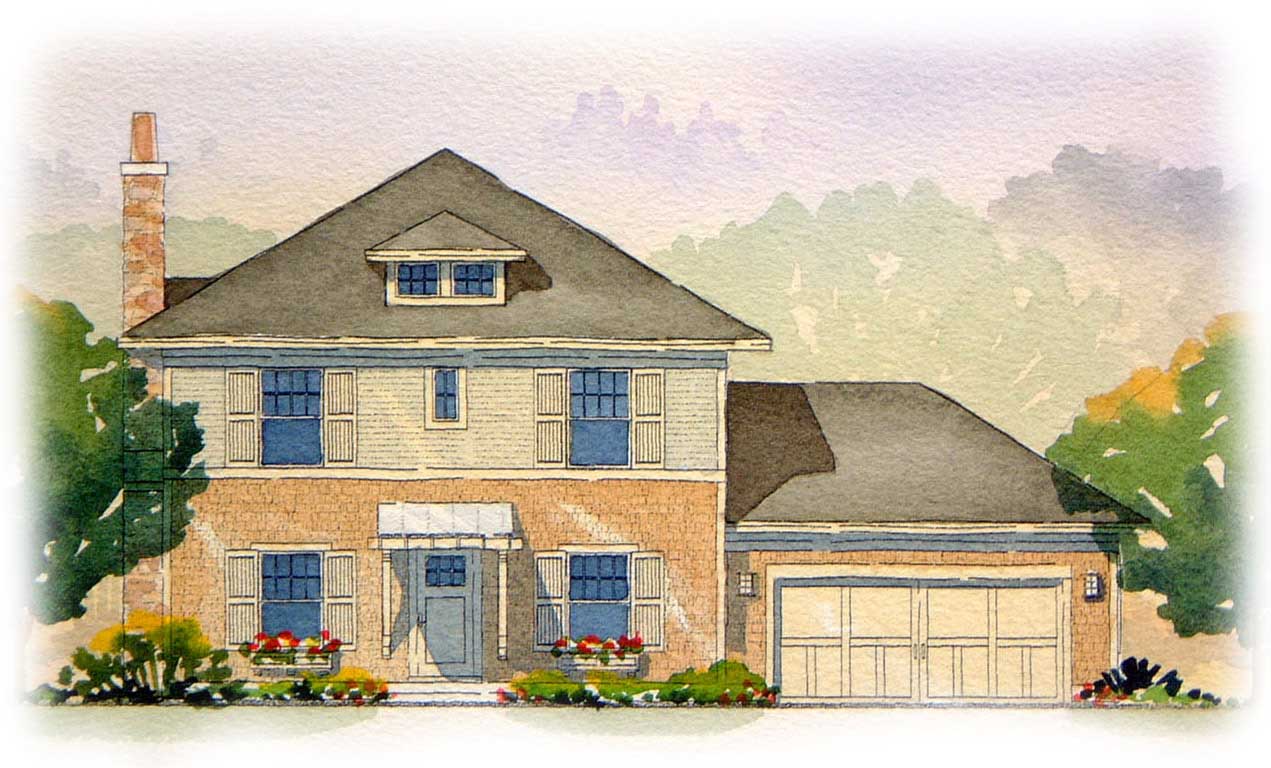
3-Bedroom, 1810 Sq Ft Craftsman Home Plan - 168-1086 - Main Exterior
Plan Collection
3-Bedroom, 1810 Sq Ft Craftsman Home Plan - 168-1086 - Main Exterior
Plan#168-1086
Starting at$1600
1810
Sq Ft
2
Story
3
Bed
2.5
Bath
2
Car
3-Bedroom, 1810 Sq Ft European Home Plan - 168-1130 - Main Exterior
Plan Collection
3-Bedroom, 1810 Sq Ft European Home Plan - 168-1130 - Main Exterior
Plan#168-1130
Starting at$1600
1810
Sq Ft
2
Story
3
Bed
2.5
Bath
2
Car
1...2425262728...87