35-45 Foot Deep House Plans
Clear AllSort ByTrending
3,888
Plan Results
Plan Results
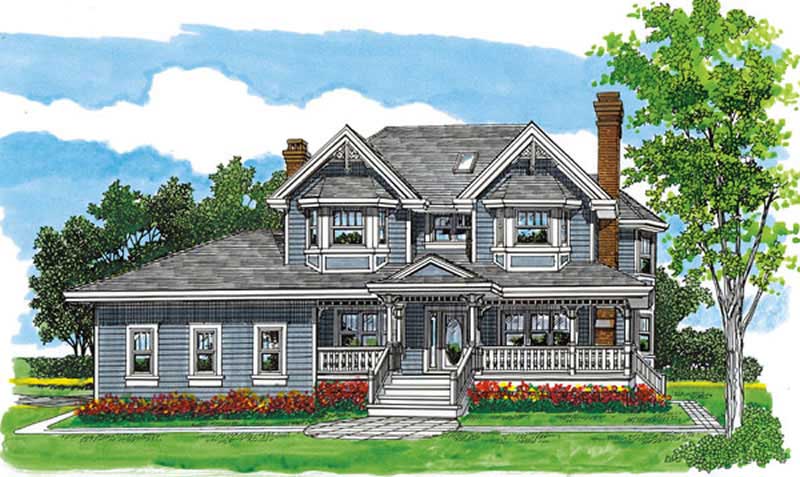
Plan#167-1499
Starting at$970
2533
Sq Ft
2
Story
4
Bed
2
Bath
2
Car
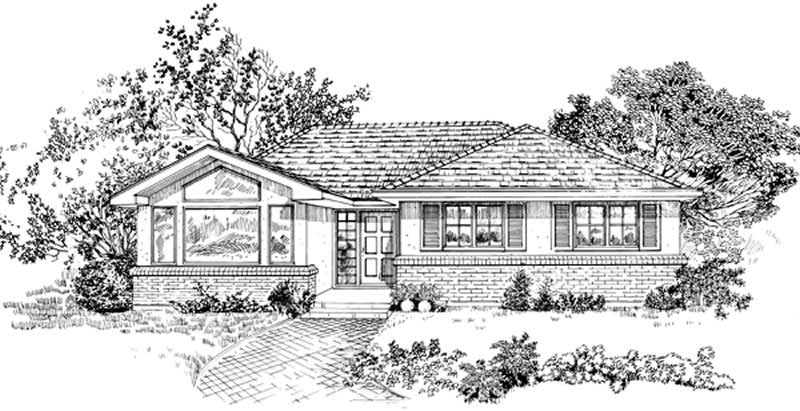
Plan#167-1348
Starting at$700
1237
Sq Ft
1
Story
3
Bed
1
Bath
0
Car
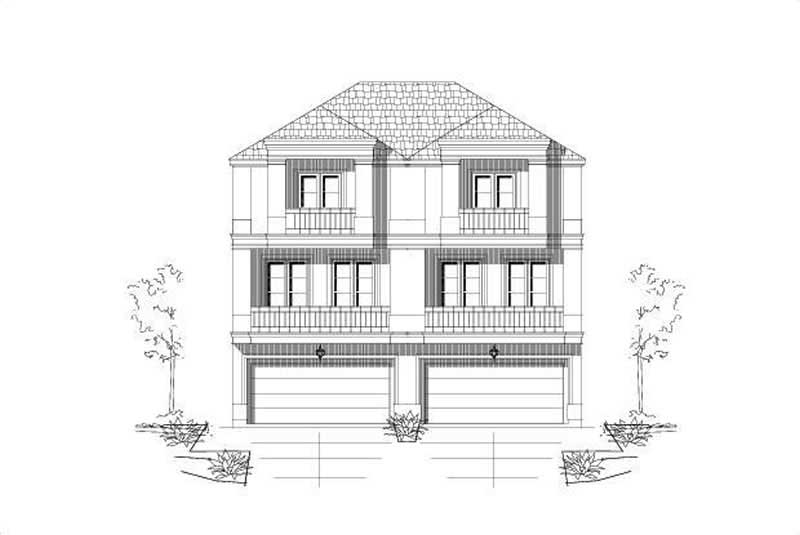
Plan#156-1640
Starting at$900
2362
Sq Ft
3
Story
3
Bed
3.5
Bath
2
Car
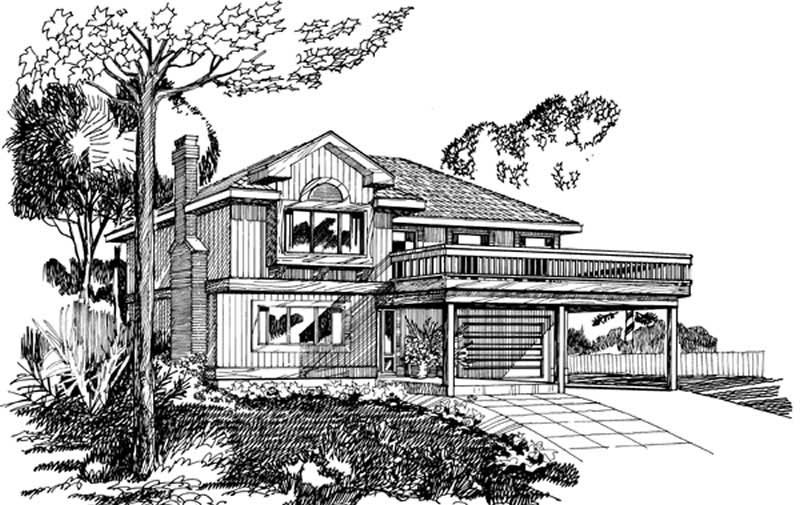
Plan#167-1193
Starting at$700
1290
Sq Ft
2
Story
3
Bed
2
Bath
1
Car
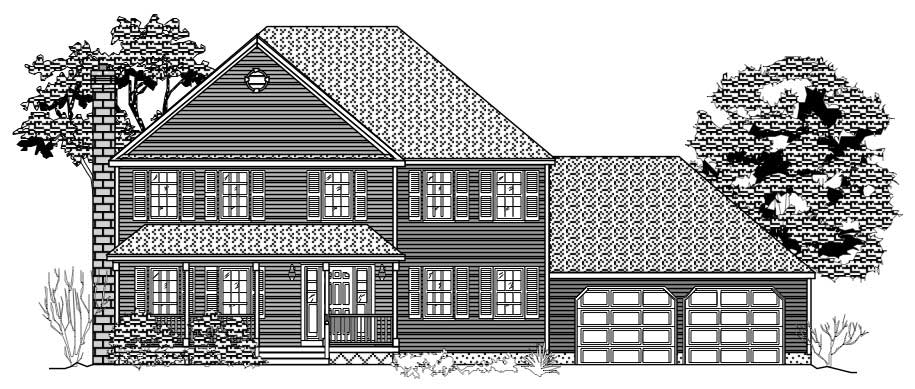
Plan#110-1113
Starting at$775
2434
Sq Ft
2
Story
4
Bed
2.5
Bath
2
Car
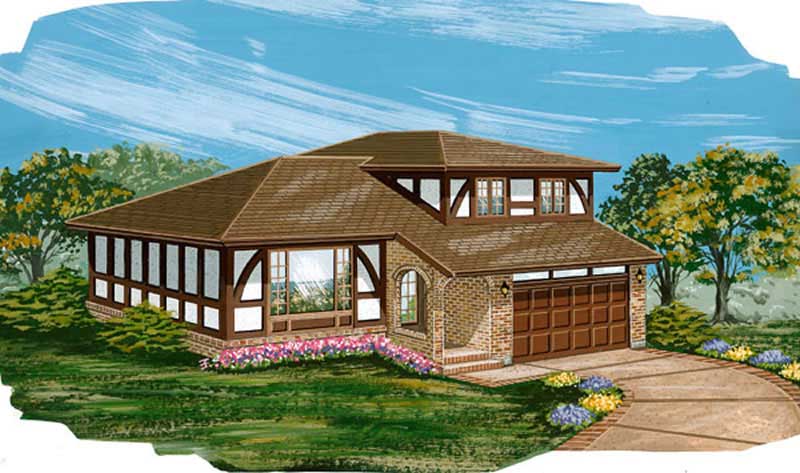
Plan#167-1203
Starting at$840
1939
Sq Ft
2
Story
4
Bed
2
Bath
2
Car
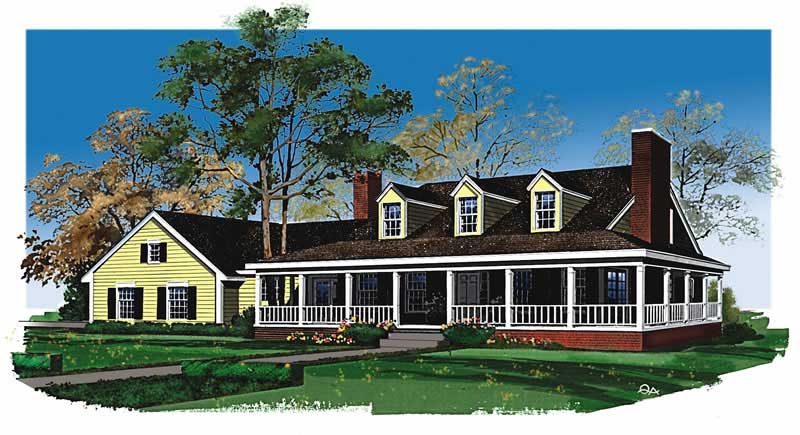
Plan#137-1595
Starting at$865
2747
Sq Ft
2
Story
3
Bed
3.5
Bath
2
Car
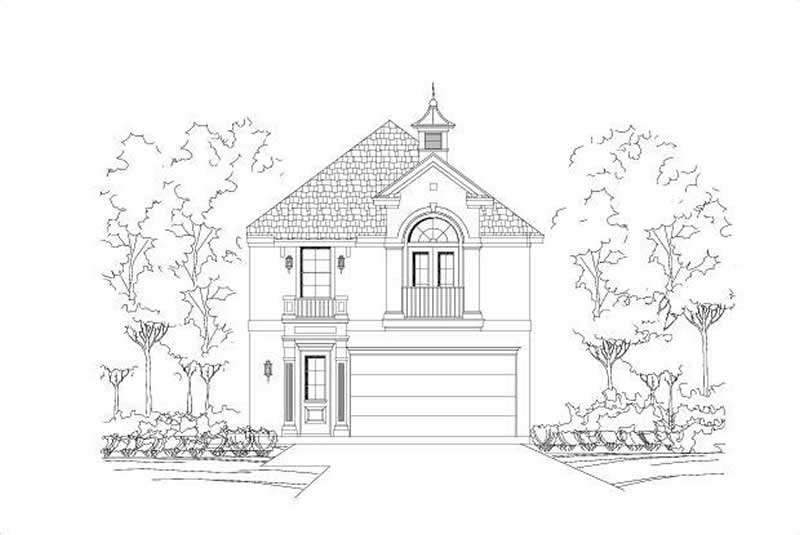
Plan#156-1489
Starting at$850
1897
Sq Ft
2
Story
3
Bed
2.5
Bath
2
Car
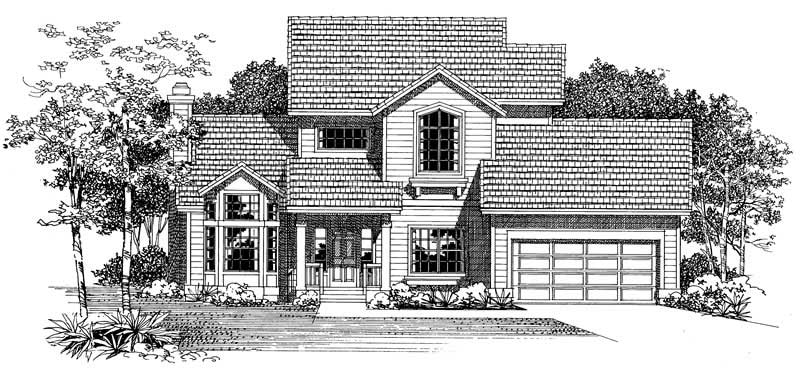
Plan#137-1591
Starting at$865
1825
Sq Ft
2
Story
2
Bed
2
Bath
2
Car

Plan#167-1229
Starting at$840
1746
Sq Ft
1
Story
3
Bed
2
Bath
2
Car

Plan#167-1236
Starting at$905
2116
Sq Ft
2
Story
4
Bed
2.5
Bath
2
Car
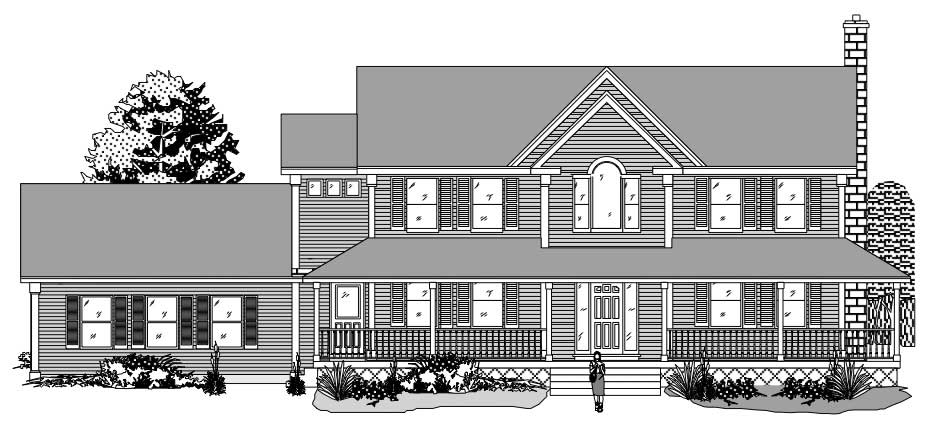
Plan#110-1153
Starting at$775
2835
Sq Ft
2
Story
3
Bed
2.5
Bath
2
Car
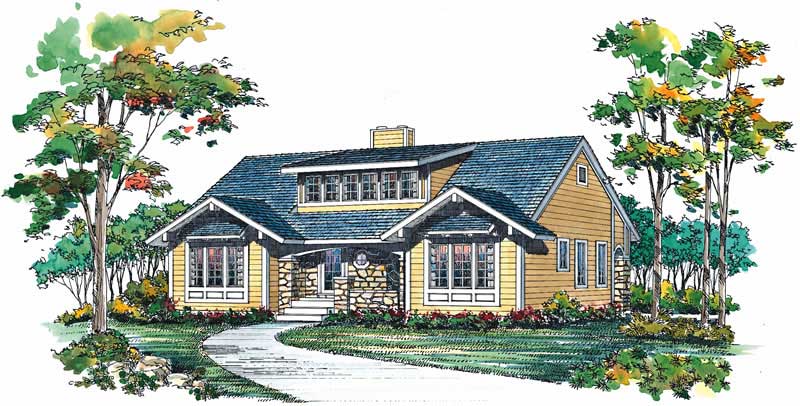
Plan#137-1563
Starting at$800
2097
Sq Ft
2
Story
2
Bed
2
Bath
0
Car
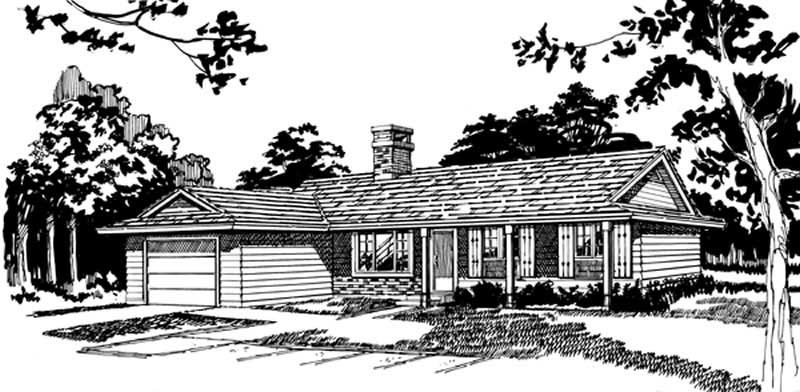
Plan#167-1416
Starting at$700
1319
Sq Ft
1
Story
3
Bed
1
Bath
1
Car
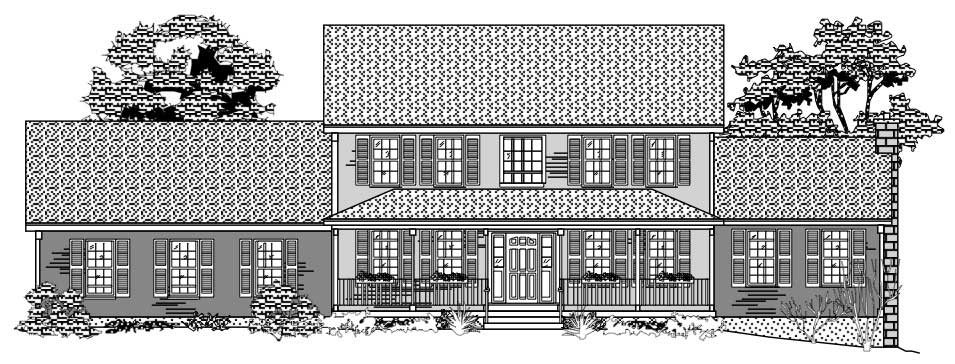
Plan#110-1124
Starting at$725
2278
Sq Ft
2
Story
3
Bed
2.5
Bath
2
Car
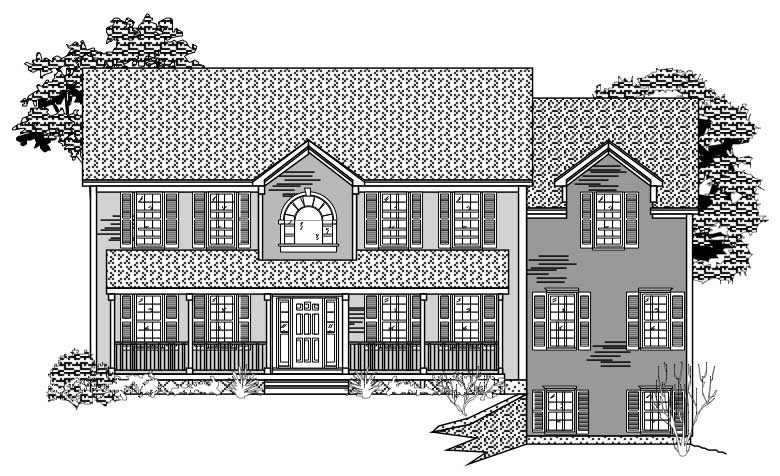
Plan#110-1115
Starting at$775
3043
Sq Ft
2
Story
3
Bed
2.5
Bath
2
Car
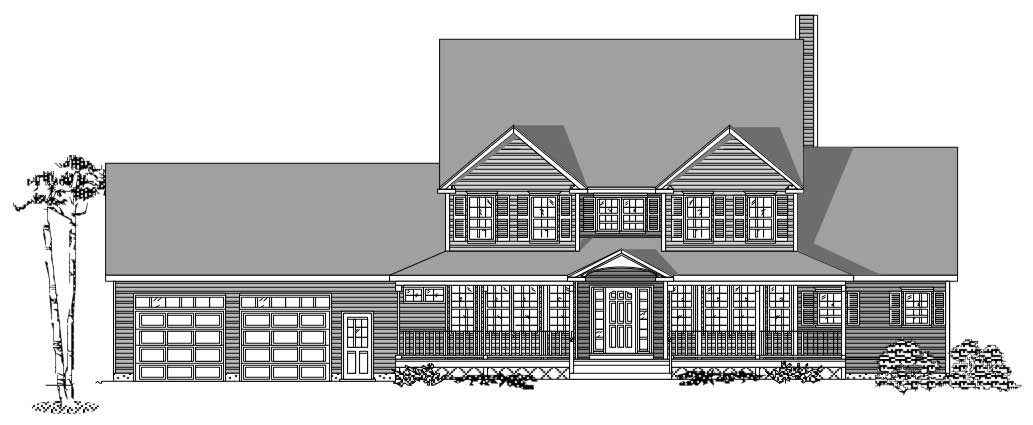
Plan#110-1184
Starting at$725
3246
Sq Ft
2
Story
3
Bed
2.5
Bath
2
Car
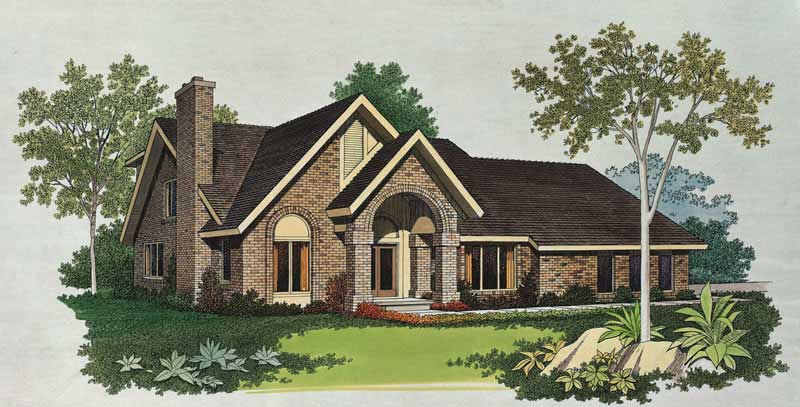
Plan#137-1461
Starting at$800
2284
Sq Ft
2
Story
2
Bed
2.5
Bath
2
Car
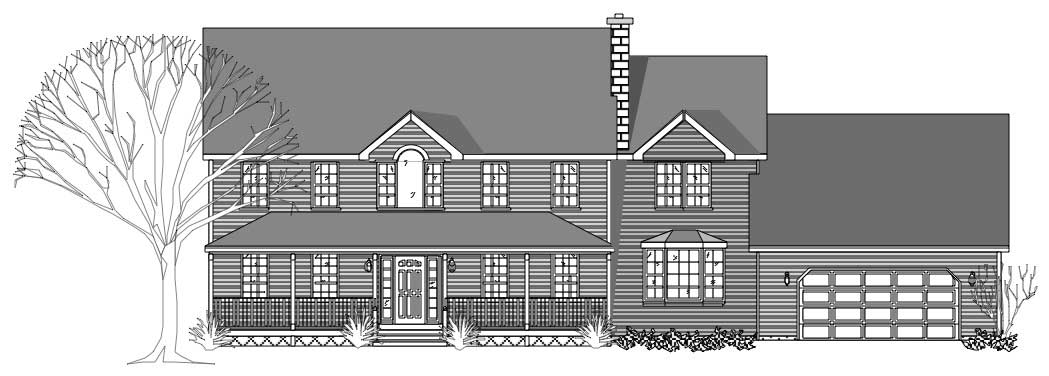
Plan#110-1186
Starting at$840
2967
Sq Ft
2
Story
4
Bed
2.5
Bath
2
Car
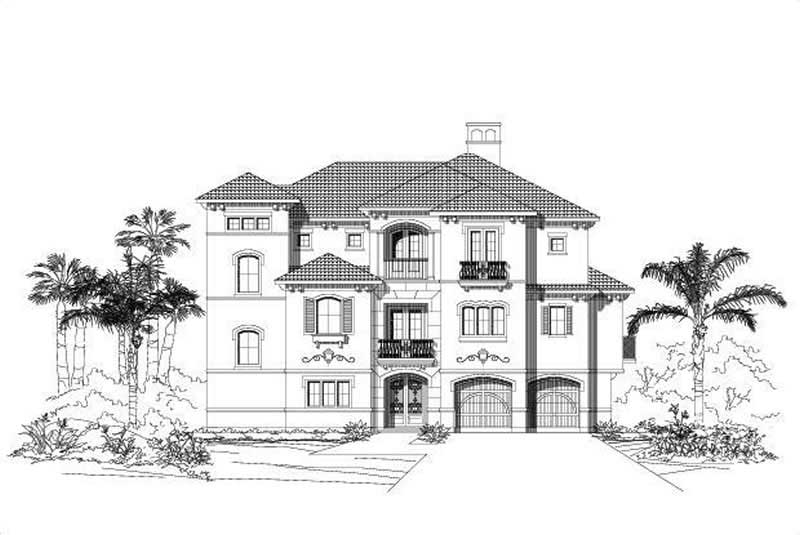
Plan#156-1595
Starting at$1100
3898
Sq Ft
3
Story
4
Bed
3.5
Bath
2
Car
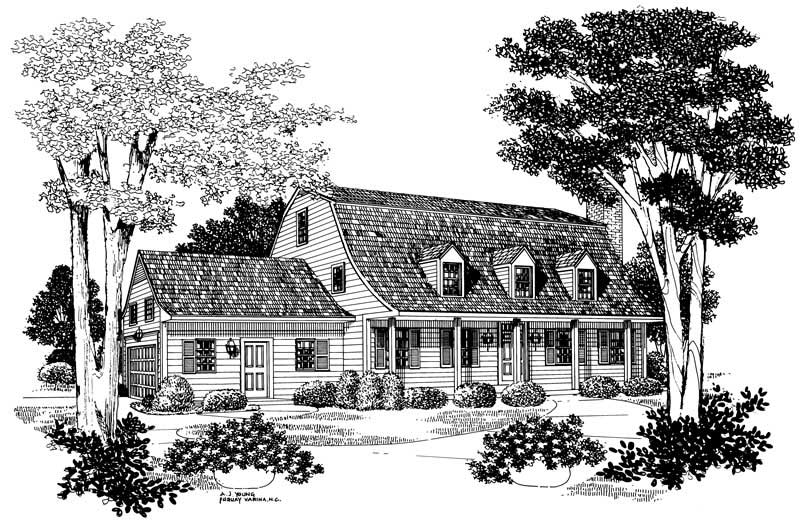
Plan#137-1508
Starting at$960
2533
Sq Ft
3
Story
3
Bed
3
Bath
2
Car
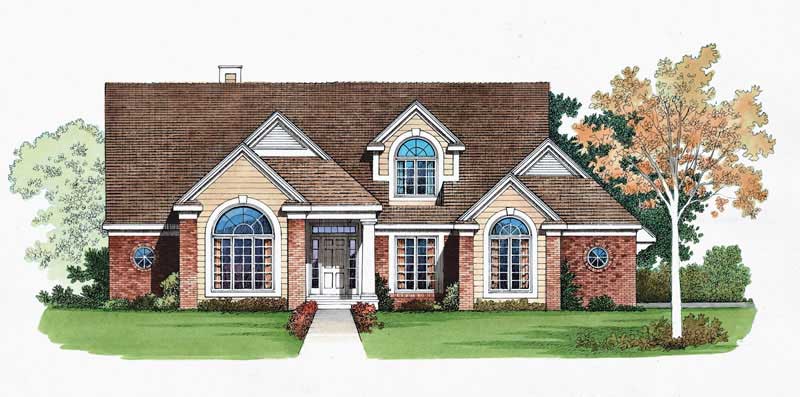
Plan#137-1485
Starting at$865
2342
Sq Ft
2
Story
4
Bed
2.5
Bath
2
Car
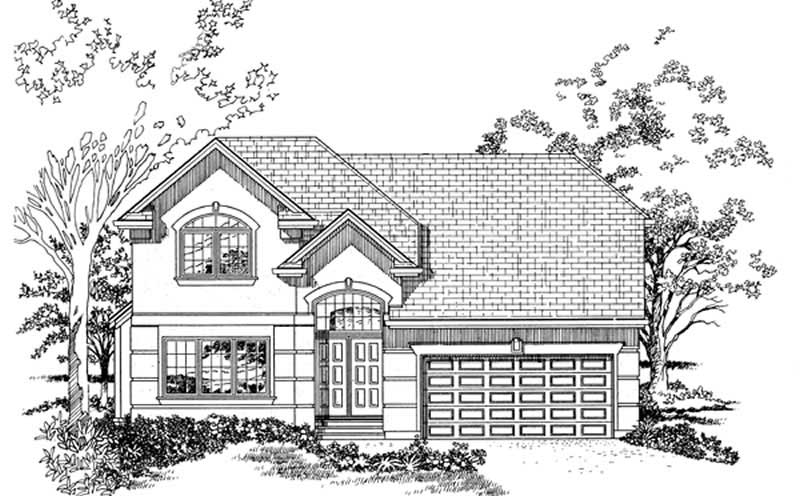
Plan#167-1508
Starting at$905
2431
Sq Ft
2
Story
4
Bed
2
Bath
2
Car
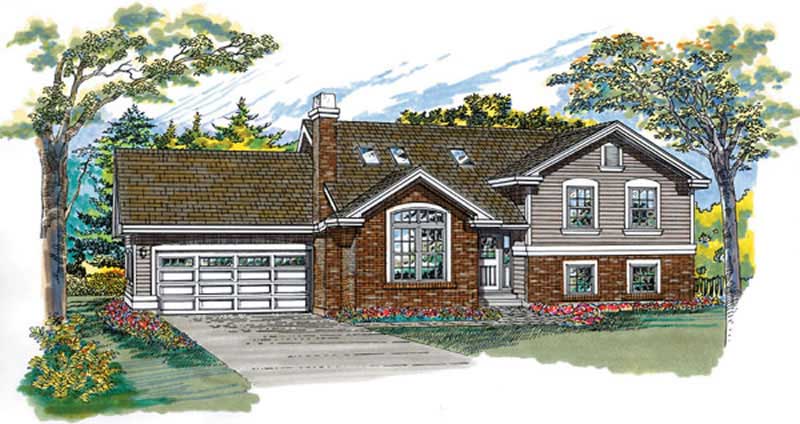
Plan#167-1184
Starting at$700
1317
Sq Ft
2
Story
3
Bed
2
Bath
2
Car
Plan#167-1499
Starting at$970
2533
Sq Ft
2
Story
4
Bed
2
Bath
2
Car
Plan#167-1348
Starting at$700
1237
Sq Ft
1
Story
3
Bed
1
Bath
0
Car
Plan#156-1640
Starting at$900
2362
Sq Ft
3
Story
3
Bed
3.5
Bath
2
Car
Plan#167-1193
Starting at$700
1290
Sq Ft
2
Story
3
Bed
2
Bath
1
Car
Plan#110-1113
Starting at$775
2434
Sq Ft
2
Story
4
Bed
2.5
Bath
2
Car
Plan#167-1203
Starting at$840
1939
Sq Ft
2
Story
4
Bed
2
Bath
2
Car
Plan#137-1595
Starting at$865
2747
Sq Ft
2
Story
3
Bed
3.5
Bath
2
Car
Plan#156-1489
Starting at$850
1897
Sq Ft
2
Story
3
Bed
2.5
Bath
2
Car
Plan#137-1591
Starting at$865
1825
Sq Ft
2
Story
2
Bed
2
Bath
2
Car
Plan#167-1229
Starting at$840
1746
Sq Ft
1
Story
3
Bed
2
Bath
2
Car
Plan#167-1236
Starting at$905
2116
Sq Ft
2
Story
4
Bed
2.5
Bath
2
Car
Plan#110-1153
Starting at$775
2835
Sq Ft
2
Story
3
Bed
2.5
Bath
2
Car
Plan#137-1563
Starting at$800
2097
Sq Ft
2
Story
2
Bed
2
Bath
0
Car
Plan#167-1416
Starting at$700
1319
Sq Ft
1
Story
3
Bed
1
Bath
1
Car
Plan#110-1124
Starting at$725
2278
Sq Ft
2
Story
3
Bed
2.5
Bath
2
Car
Plan#110-1115
Starting at$775
3043
Sq Ft
2
Story
3
Bed
2.5
Bath
2
Car
Plan#110-1184
Starting at$725
3246
Sq Ft
2
Story
3
Bed
2.5
Bath
2
Car
Plan#137-1461
Starting at$800
2284
Sq Ft
2
Story
2
Bed
2.5
Bath
2
Car
Plan#110-1186
Starting at$840
2967
Sq Ft
2
Story
4
Bed
2.5
Bath
2
Car
Plan#156-1595
Starting at$1100
3898
Sq Ft
3
Story
4
Bed
3.5
Bath
2
Car
Plan#137-1508
Starting at$960
2533
Sq Ft
3
Story
3
Bed
3
Bath
2
Car
Plan#137-1485
Starting at$865
2342
Sq Ft
2
Story
4
Bed
2.5
Bath
2
Car
Plan#167-1508
Starting at$905
2431
Sq Ft
2
Story
4
Bed
2
Bath
2
Car
Plan#167-1184
Starting at$700
1317
Sq Ft
2
Story
3
Bed
2
Bath
2
Car