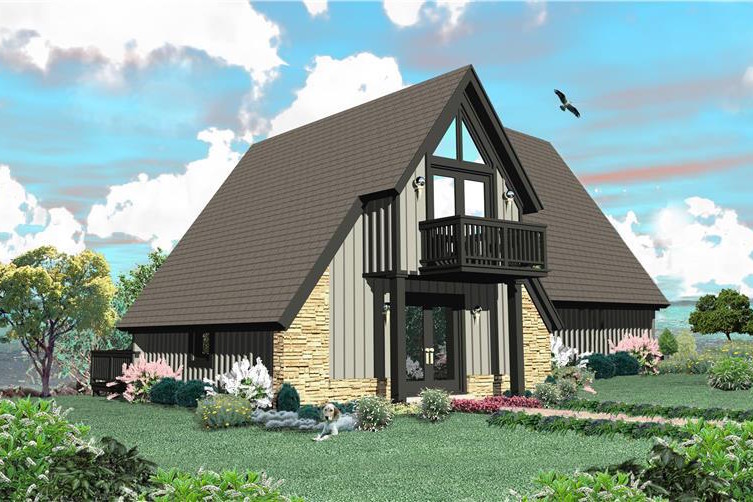
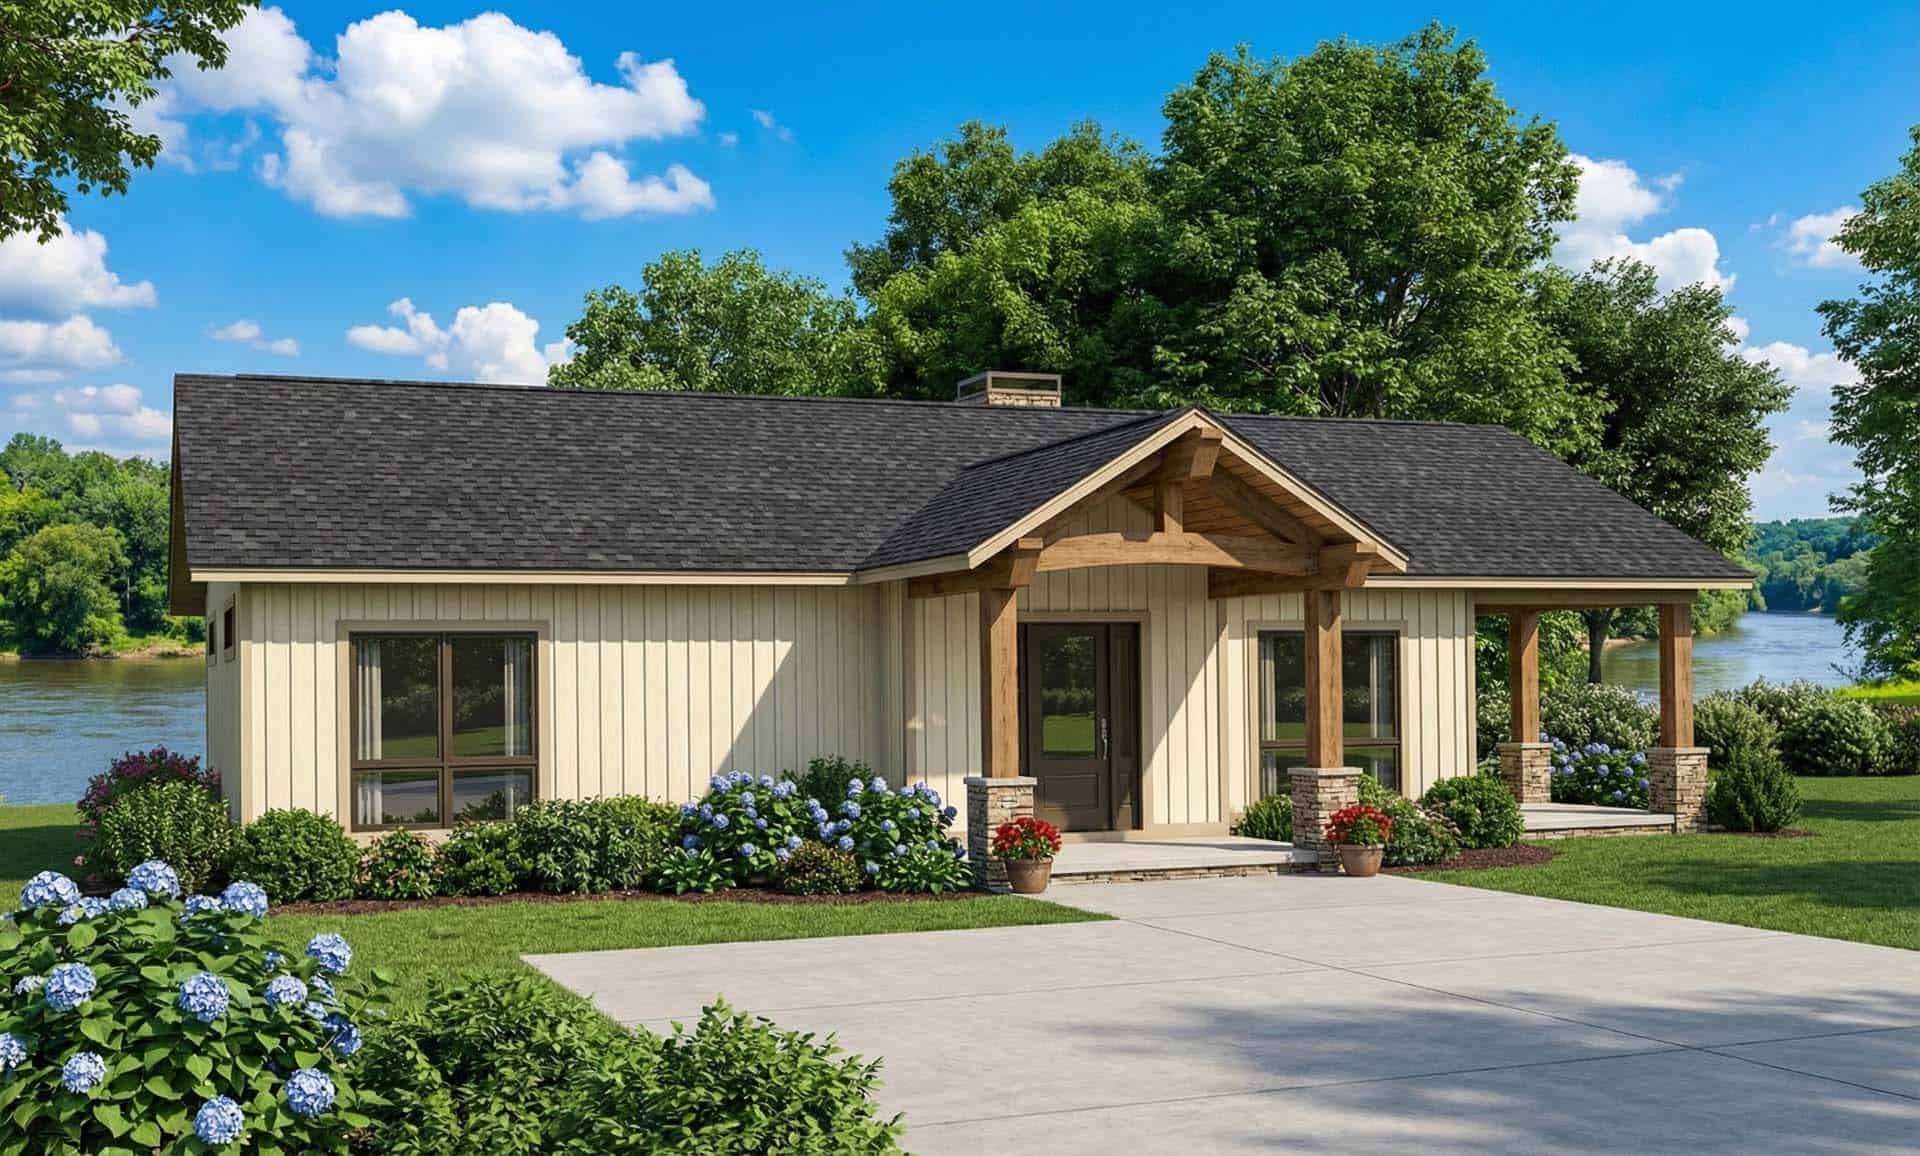
1000-1500 Square Foot, 25-35 Foot Deep House Plans

805
Plan Results
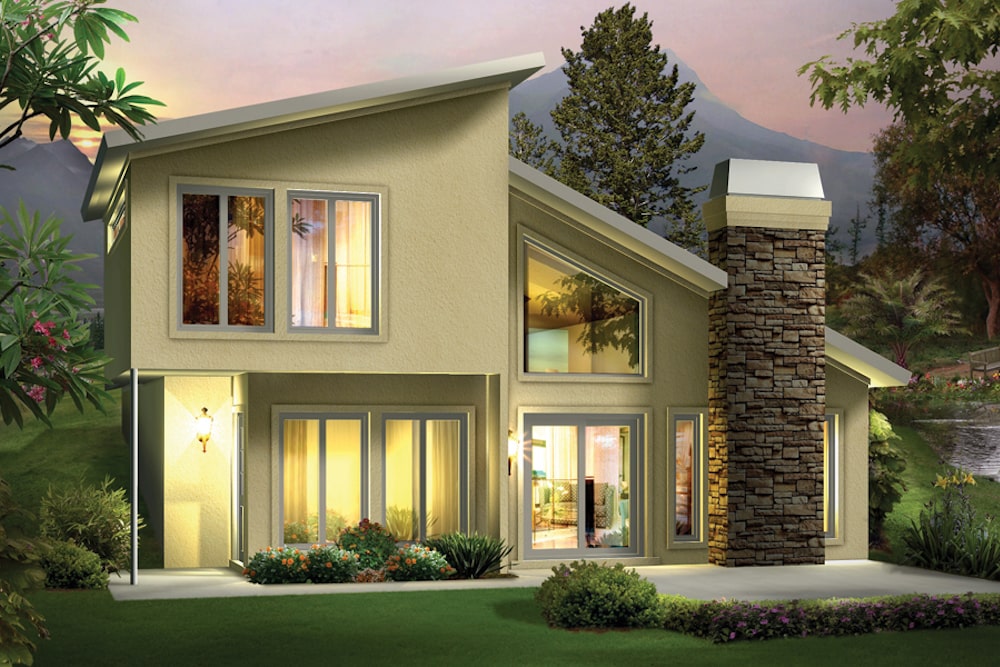
2-Bedroom, 1105 Sq Ft Modern House Plan - 138-1306 - Front Exterior
Plan Collection
2-Bedroom, 1105 Sq Ft Modern House Plan - 138-1306 - Front Exterior
Plan#138-1306
Starting at$1200
1105
Sq Ft
2
Story
2
Bed
1.5
Bath
0
Car
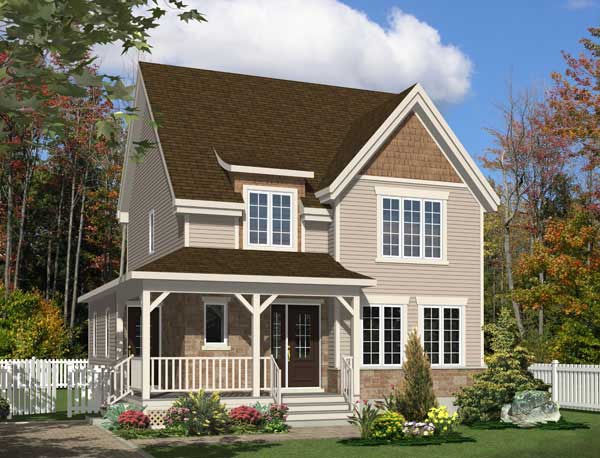
3-Bedroom, 1475 Sq Ft Country House Plan - 158-1196 - Front Exterior
Plan Collection
3-Bedroom, 1475 Sq Ft Country House Plan - 158-1196 - Front Exterior
Plan#158-1196
Starting at$1500
1475
Sq Ft
2
Story
3
Bed
1.5
Bath
0
Car
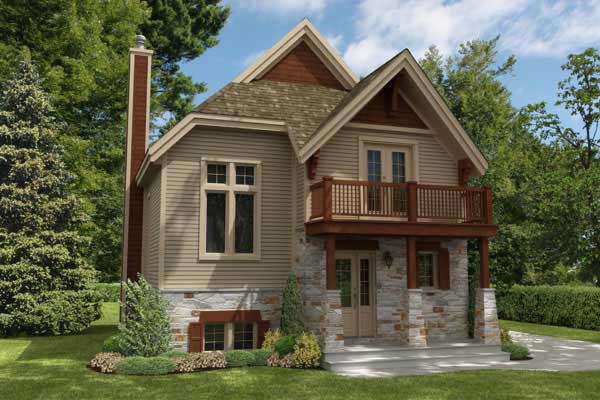
3-Bedroom, 1412 Sq Ft Craftsman House Plan - 158-1172 - Front Exterior
Plan Collection
3-Bedroom, 1412 Sq Ft Craftsman House Plan - 158-1172 - Front Exterior
Plan#158-1172
Starting at$1500
1412
Sq Ft
2
Story
3
Bed
1.5
Bath
0
Car
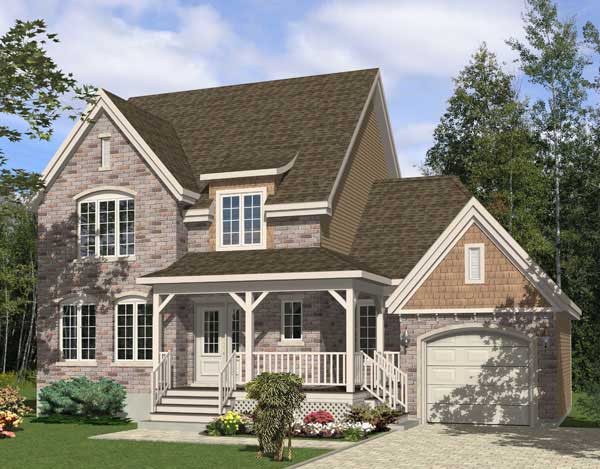
3-Bedroom, 1482 Sq Ft Country House Plan - 158-1171 - Front Exterior
Plan Collection
3-Bedroom, 1482 Sq Ft Country House Plan - 158-1171 - Front Exterior
Plan#158-1171
Starting at$1500
1482
Sq Ft
2
Story
3
Bed
1.5
Bath
1
Car
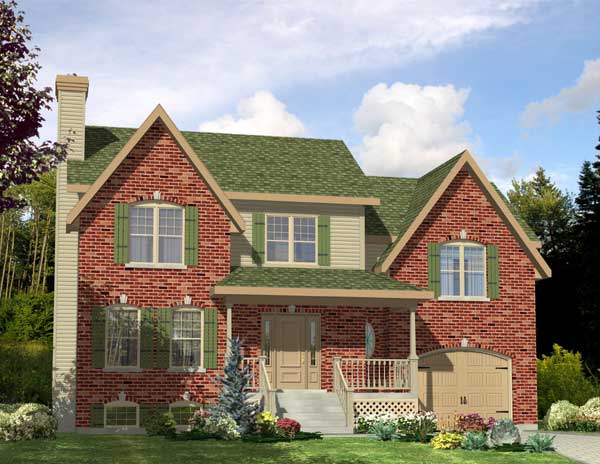
3-Bedroom, 1460 Sq Ft Country House Plan - 158-1111 - Front Exterior
Plan Collection
3-Bedroom, 1460 Sq Ft Country House Plan - 158-1111 - Front Exterior
Plan#158-1111
Starting at$1500
1460
Sq Ft
2
Story
3
Bed
1.5
Bath
1
Car
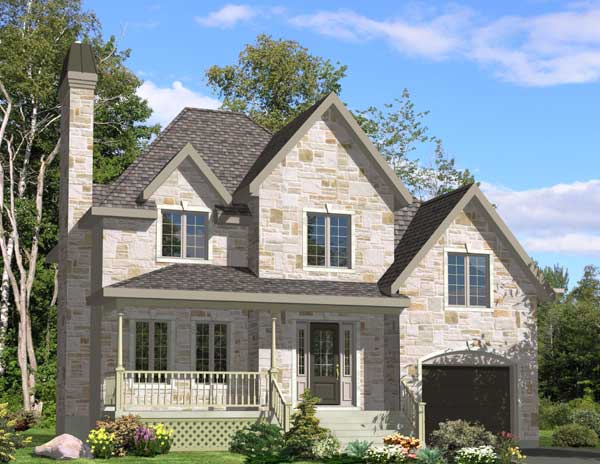
3-Bedroom, 1416 Sq Ft Country Home Plan - 158-1097 - Main Exterior
Plan Collection
3-Bedroom, 1416 Sq Ft Country Home Plan - 158-1097 - Main Exterior
Plan#158-1097
Starting at$1500
1416
Sq Ft
2
Story
3
Bed
1.5
Bath
1
Car
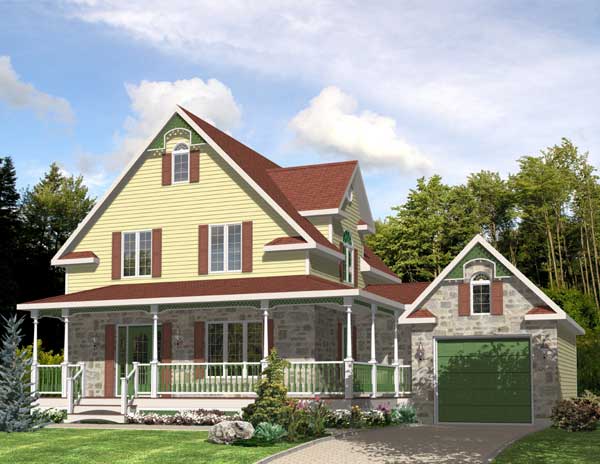
3-Bedroom, 1461 Sq Ft Country Home Plan - 158-1189 - Main Exterior
Plan Collection
3-Bedroom, 1461 Sq Ft Country Home Plan - 158-1189 - Main Exterior
Plan#158-1189
Starting at$1500
1461
Sq Ft
2
Story
3
Bed
1.5
Bath
1
Car
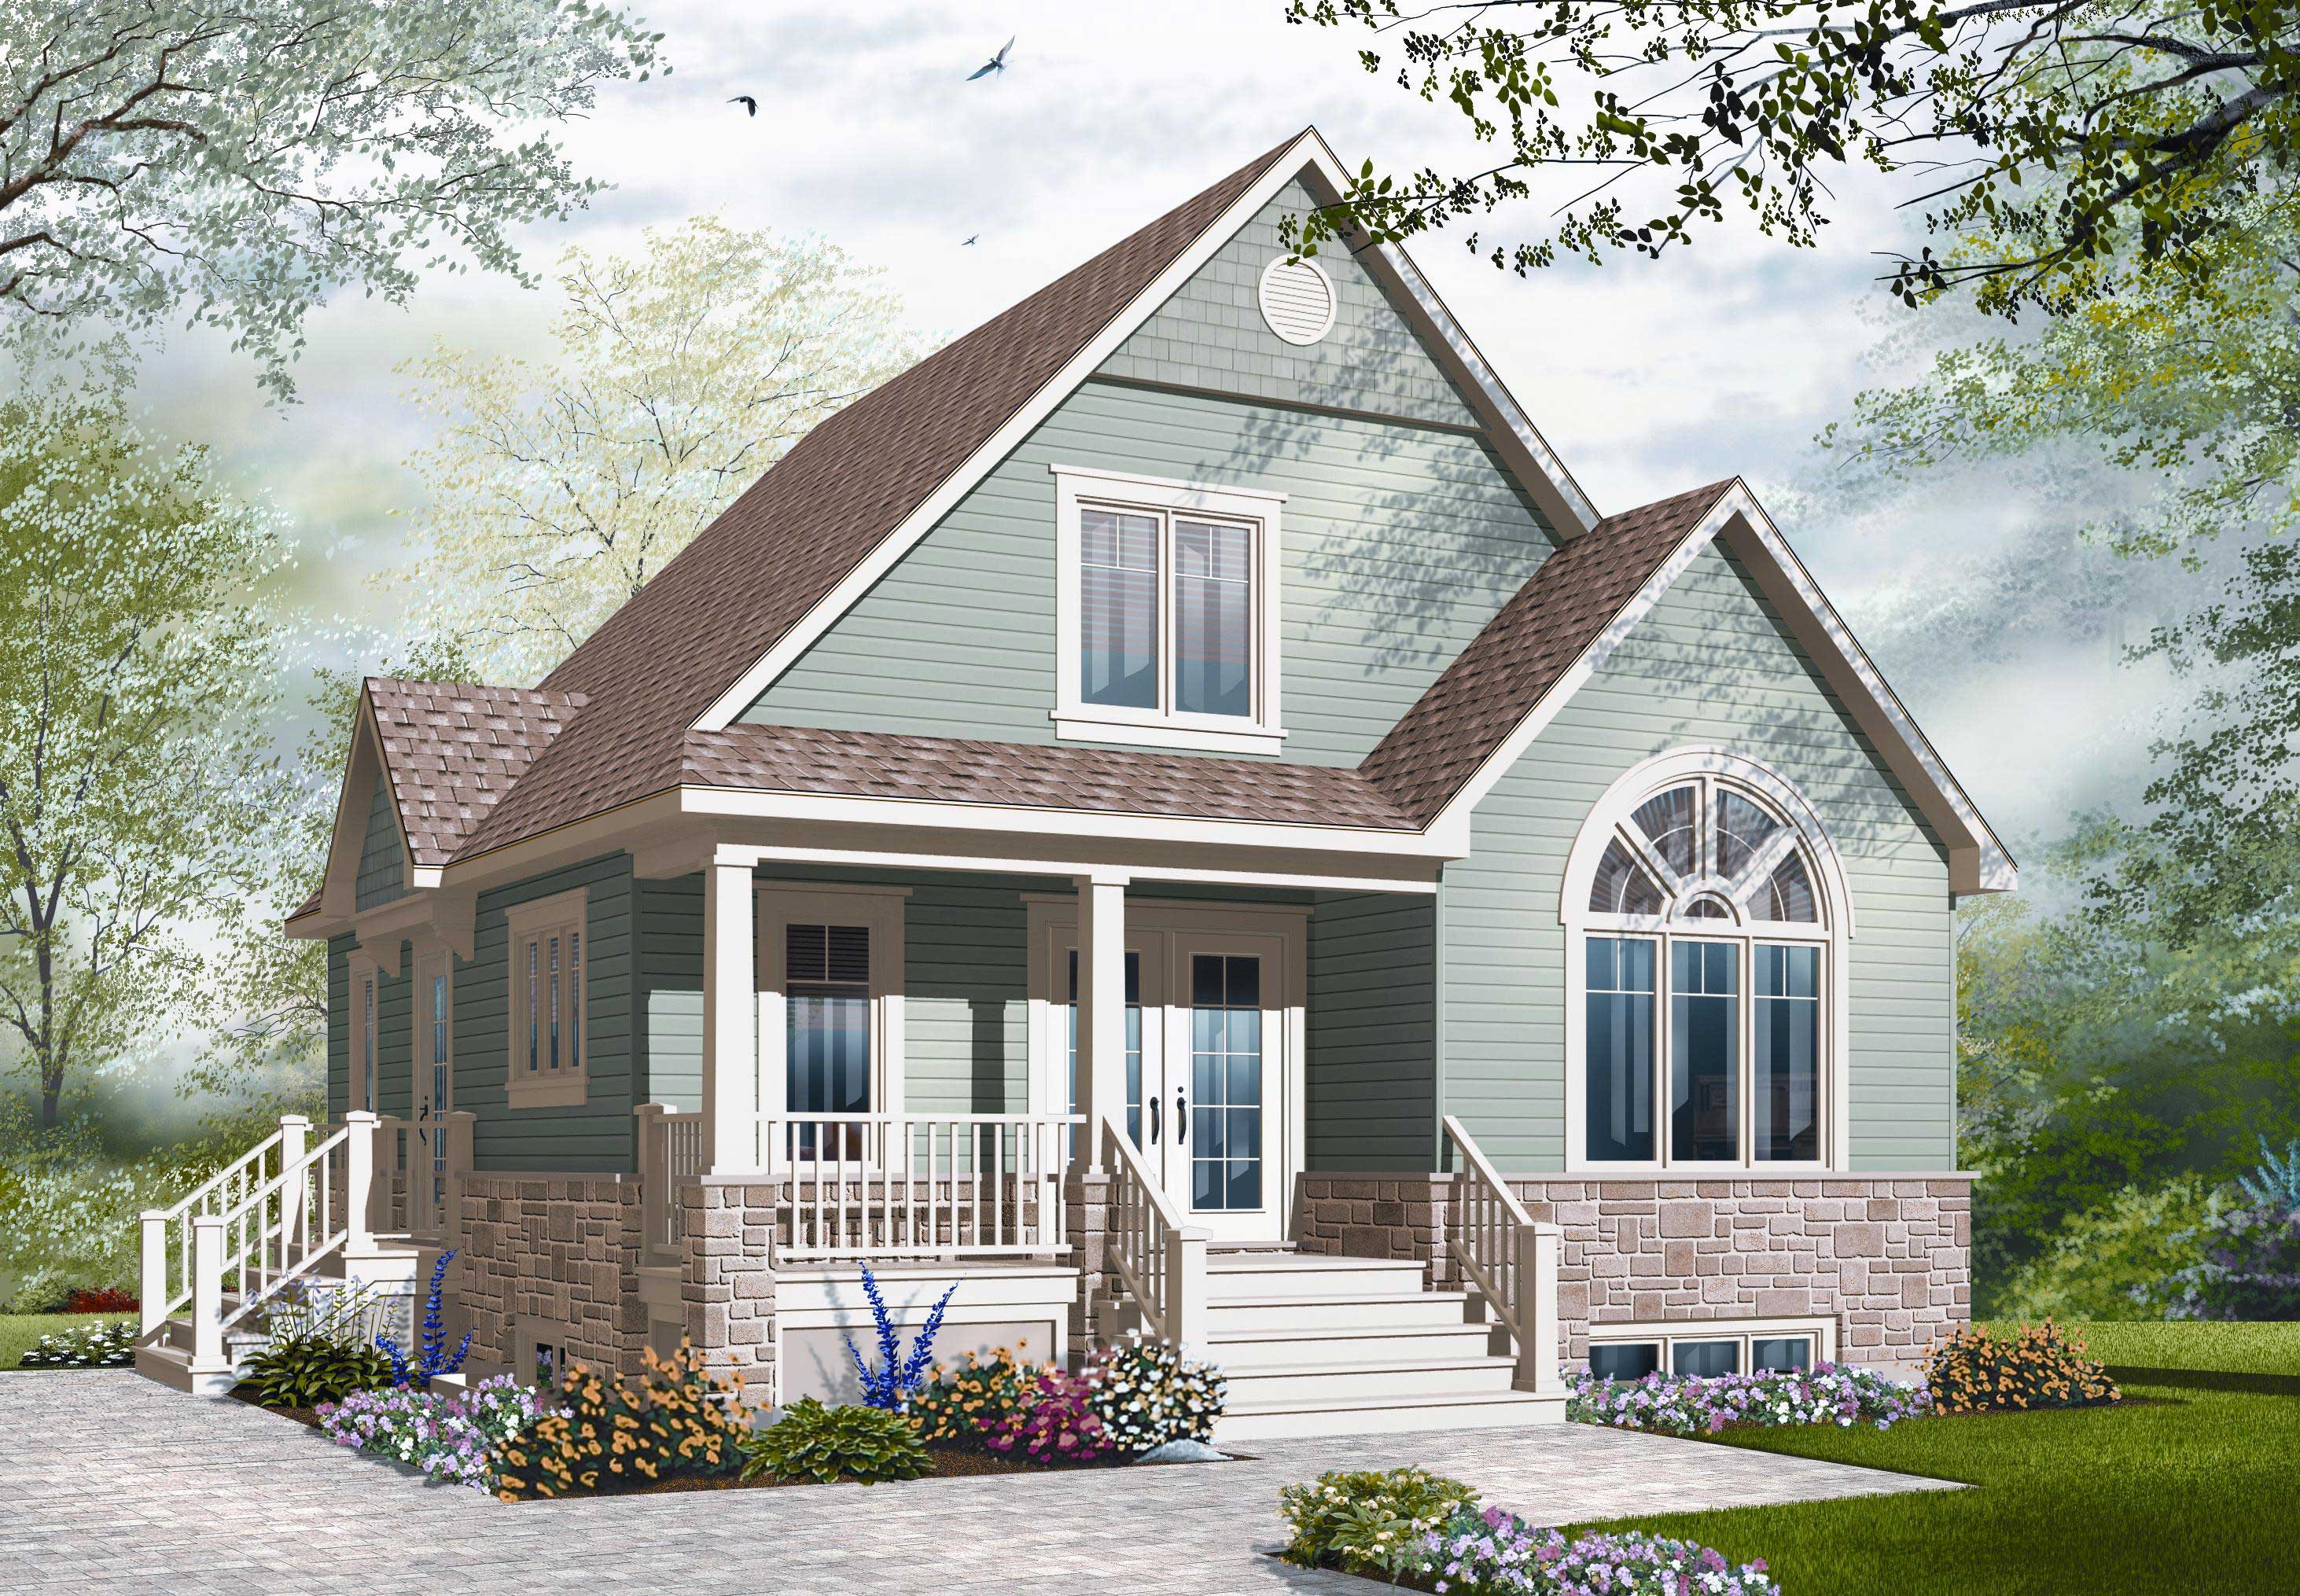
3-Bedroom, 1343 Sq Ft Craftsman Home Plan - 126-1100 - Main Exterior
Plan Collection
3-Bedroom, 1343 Sq Ft Craftsman Home Plan - 126-1100 - Main Exterior
Plan#126-1100
Starting at$1510
1343
Sq Ft
2
Story
3
Bed
2
Bath
0
Car
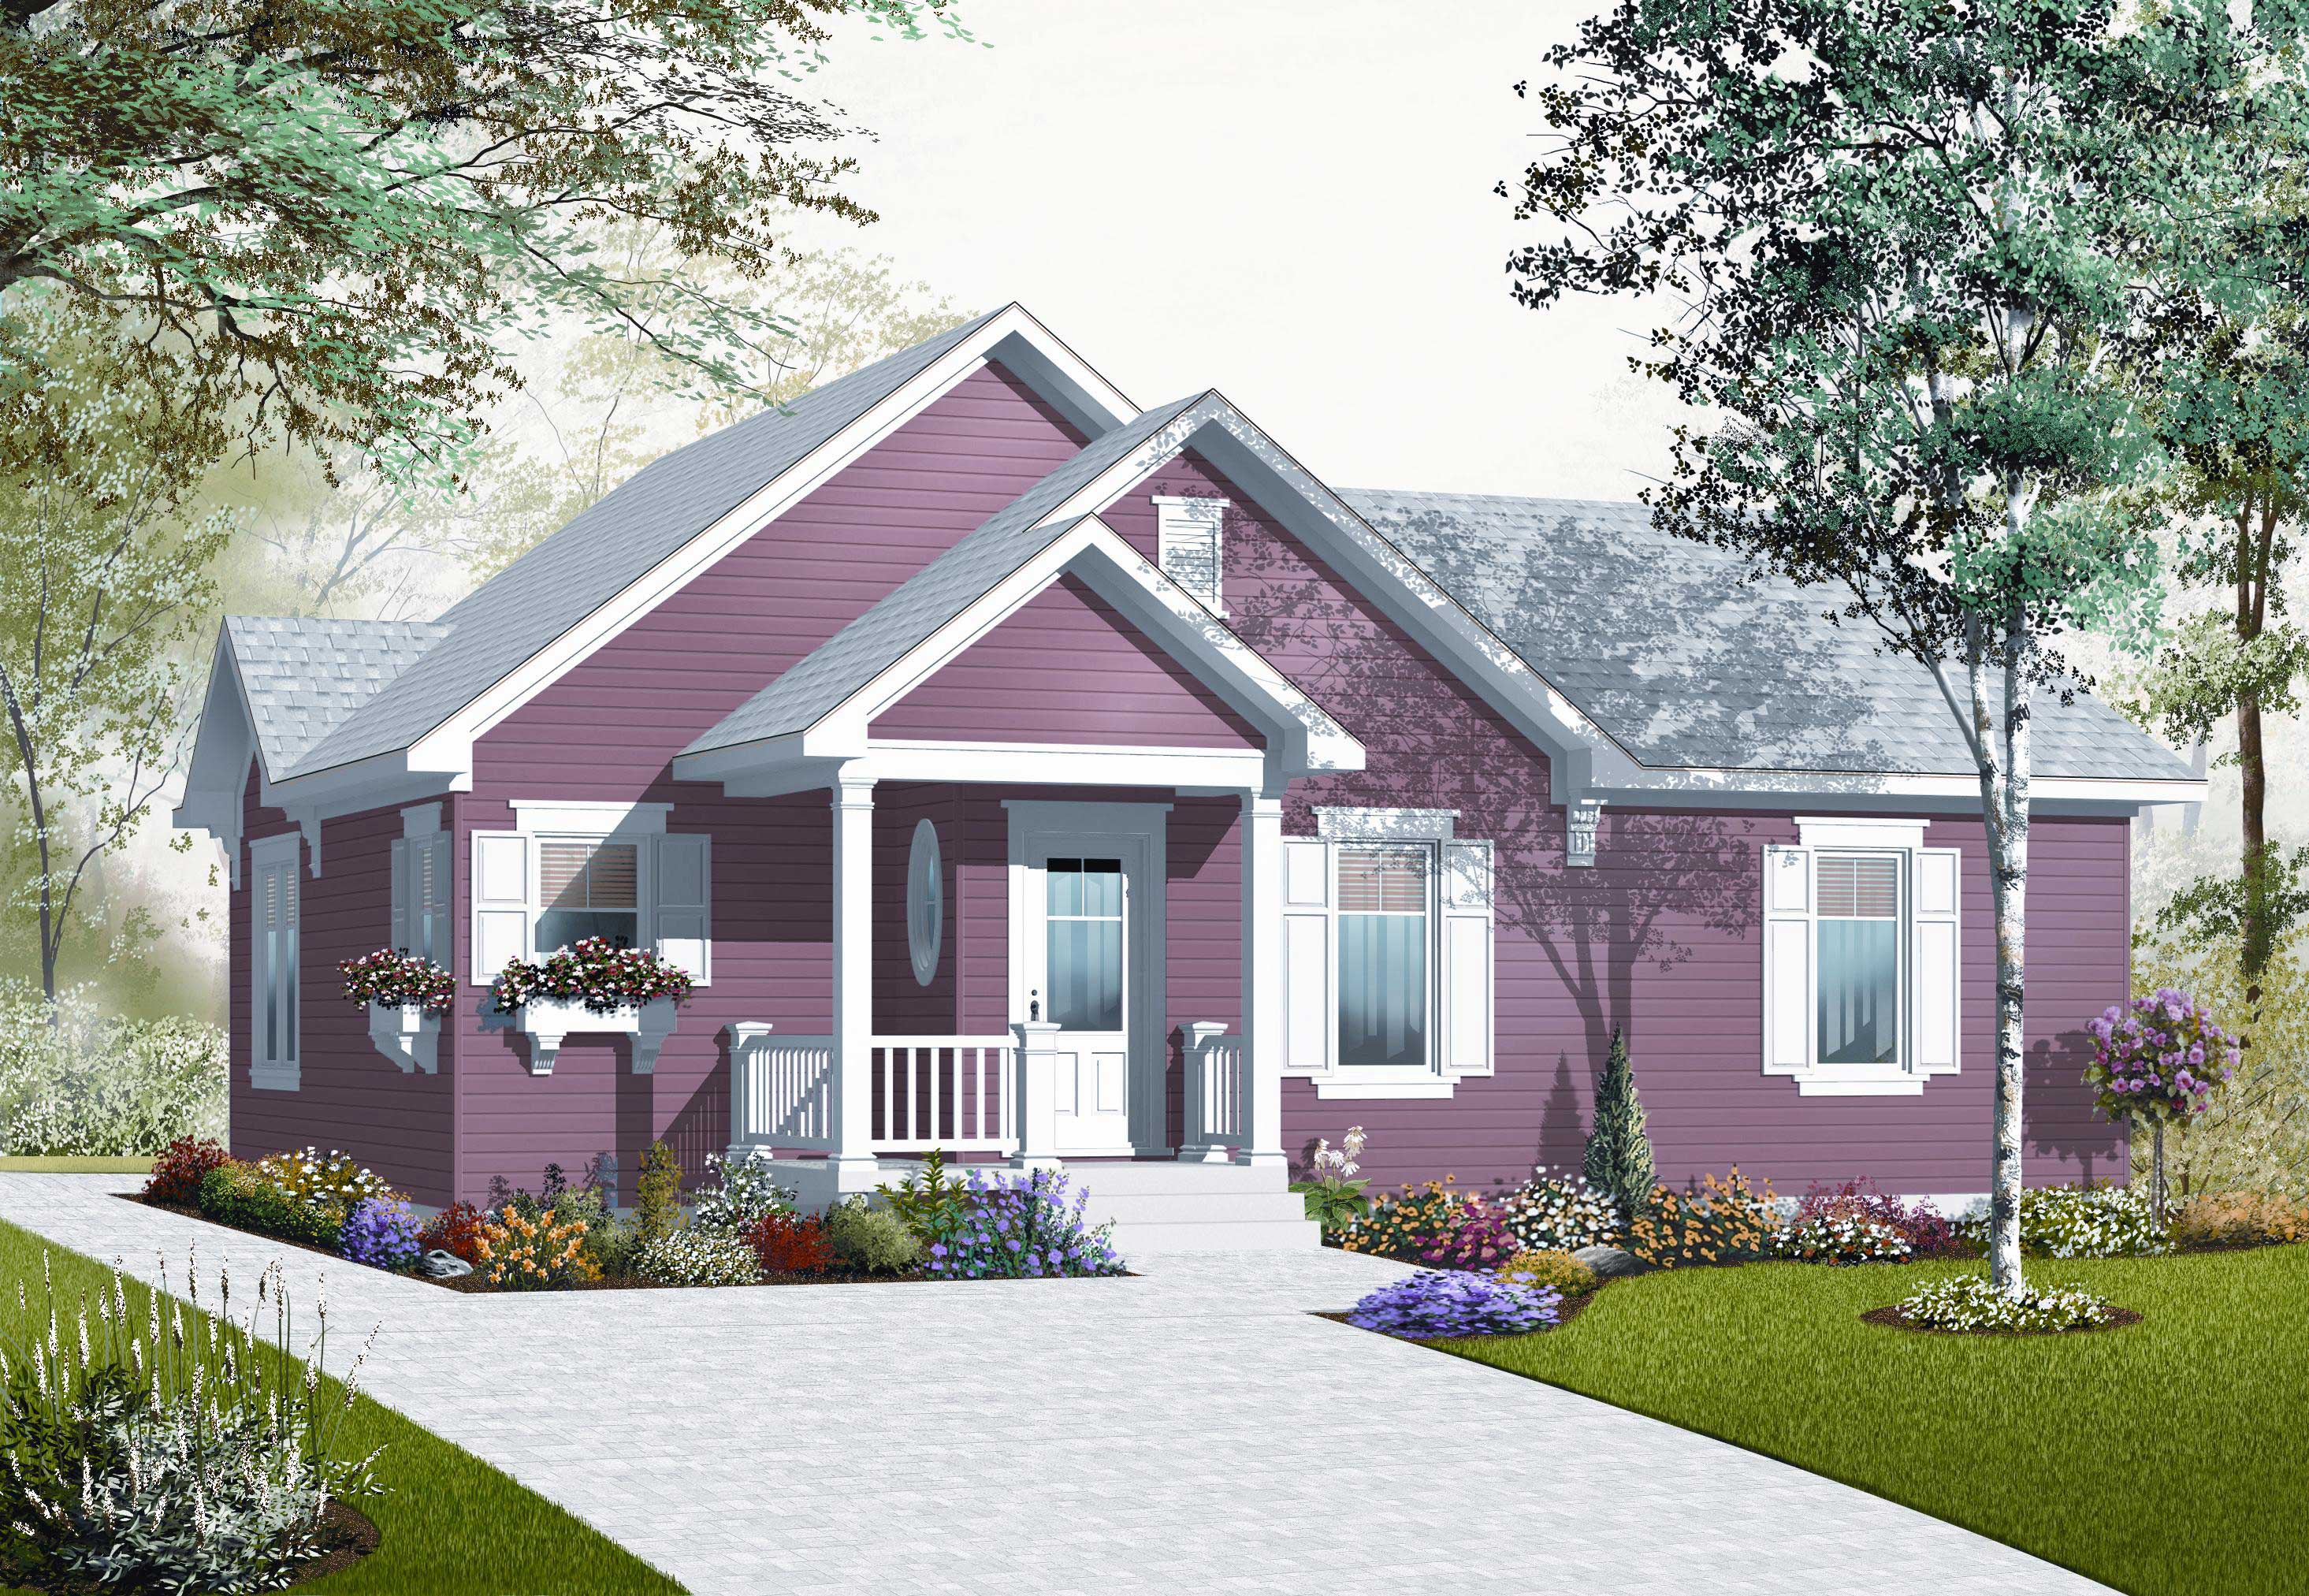
3-Bedroom, 1160 Sq Ft Country House Plan - 126-1090 - Front Exterior
Plan Collection
3-Bedroom, 1160 Sq Ft Country House Plan - 126-1090 - Front Exterior
Plan#126-1090
Starting at$1450
1160
Sq Ft
1
Story
3
Bed
1
Bath
0
Car
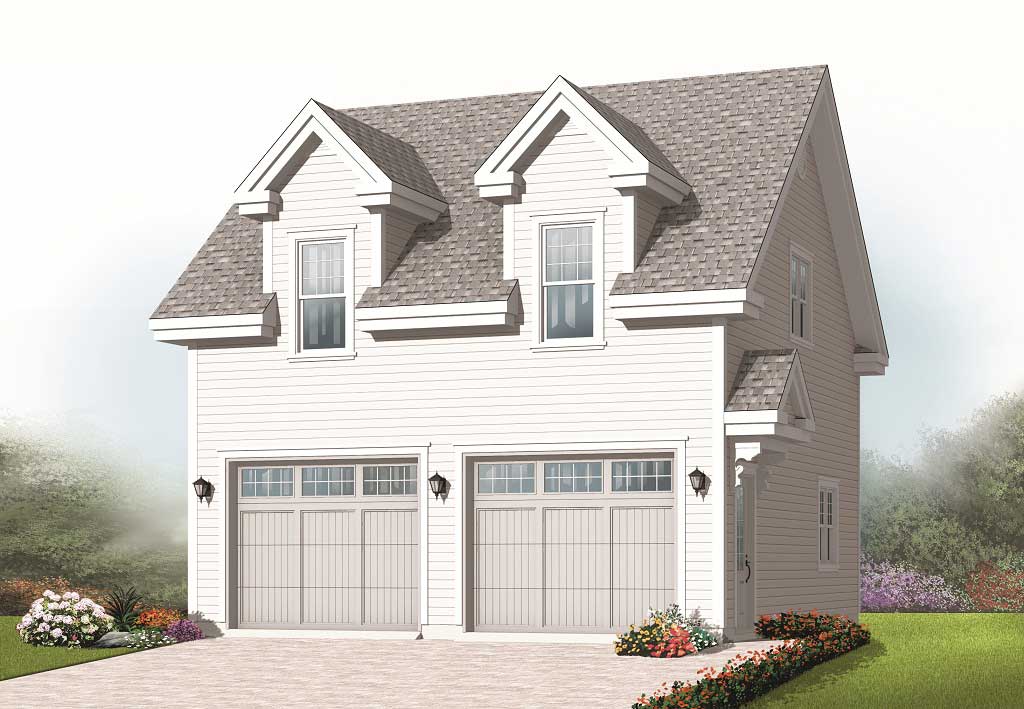
0-Bedroom, 1456 Sq Ft Garage Home Plan - 126-1143 - Main Exterior
Plan Collection
0-Bedroom, 1456 Sq Ft Garage Home Plan - 126-1143 - Main Exterior
Plan#126-1143
Starting at$660
1456
Sq Ft
2
Story
0
Bed
0
Bath
2
Car
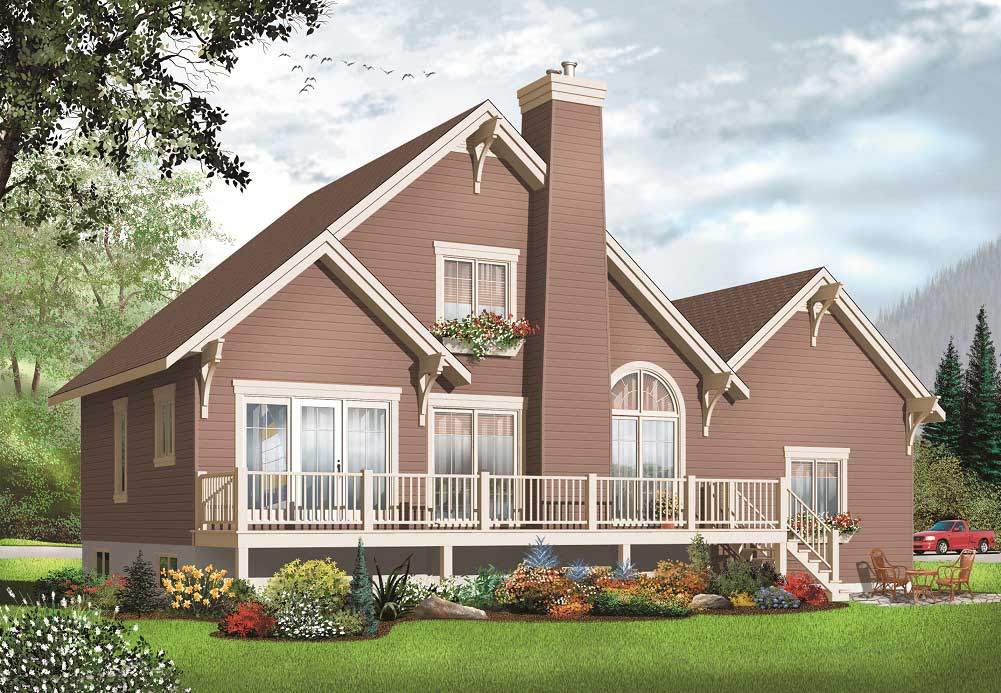
3-Bedroom, 1499 Sq Ft Country Home Plan - 126-1144 - Main Exterior
Plan Collection
3-Bedroom, 1499 Sq Ft Country Home Plan - 126-1144 - Main Exterior
Plan#126-1144
Starting at$1510
1499
Sq Ft
2
Story
3
Bed
2
Bath
1
Car
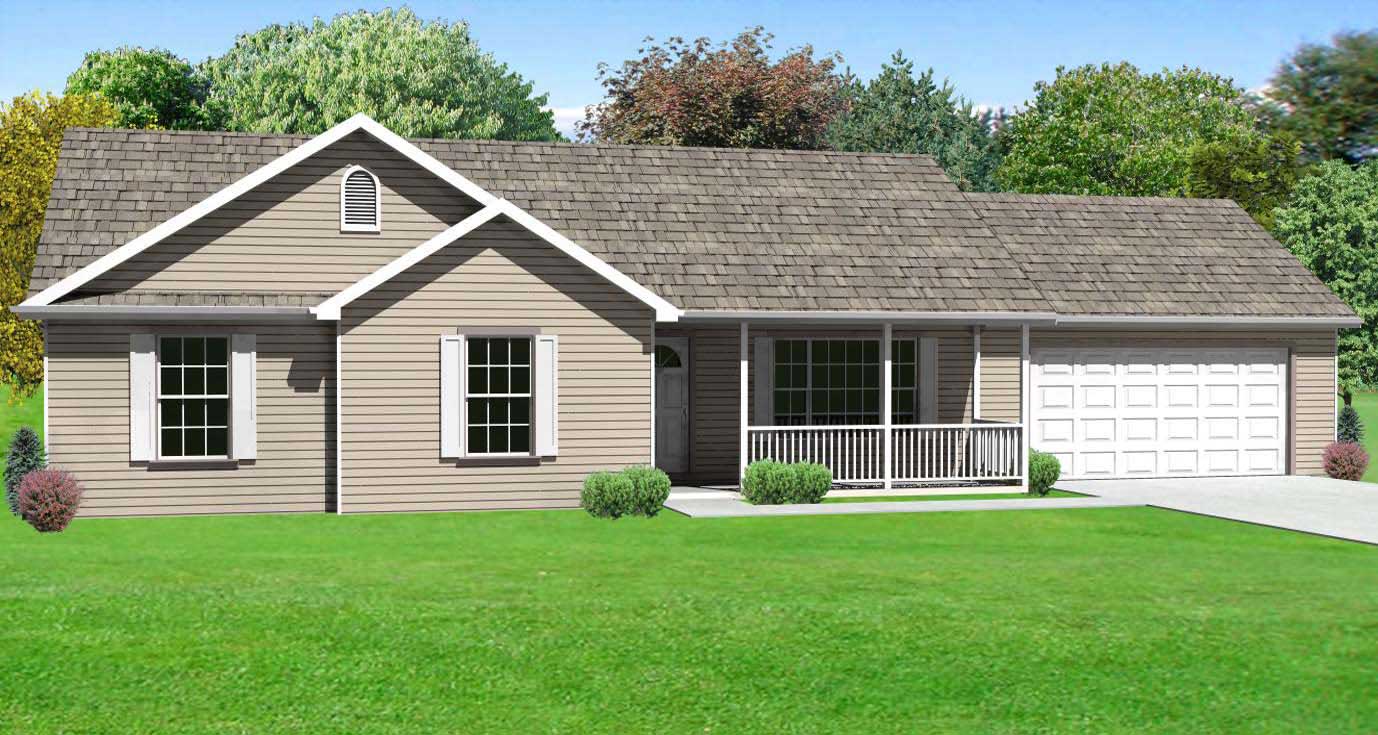
3-Bedroom, 1326 Sq Ft Country House Plan - 148-1099 - Front Exterior
Plan Collection
3-Bedroom, 1326 Sq Ft Country House Plan - 148-1099 - Front Exterior
Plan#148-1099
Starting at$750
1326
Sq Ft
1
Story
3
Bed
1
Bath
2
Car
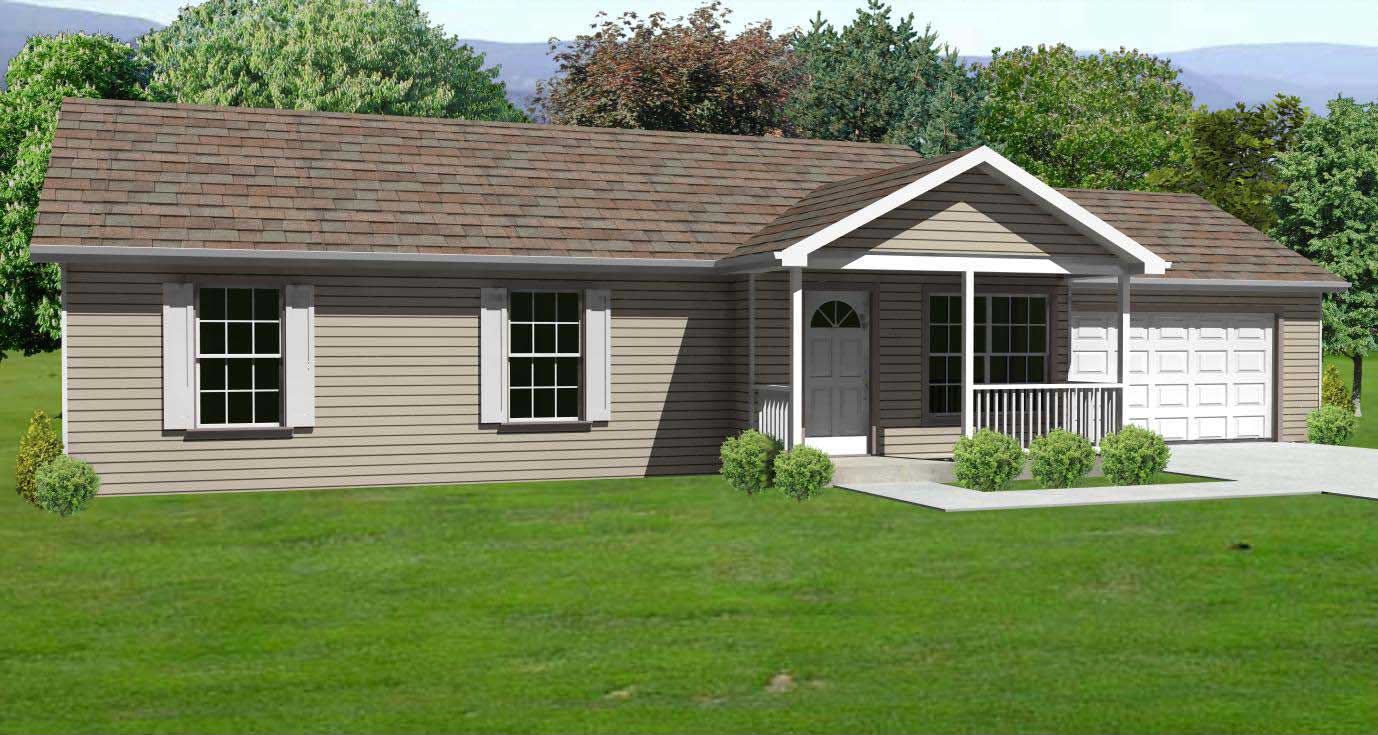
3-Bedroom, 1150 Sq Ft Country House Plan - 148-1082 - Front Exterior
Plan Collection
3-Bedroom, 1150 Sq Ft Country House Plan - 148-1082 - Front Exterior
Plan#148-1082
Starting at$750
1150
Sq Ft
1
Story
3
Bed
2
Bath
2
Car
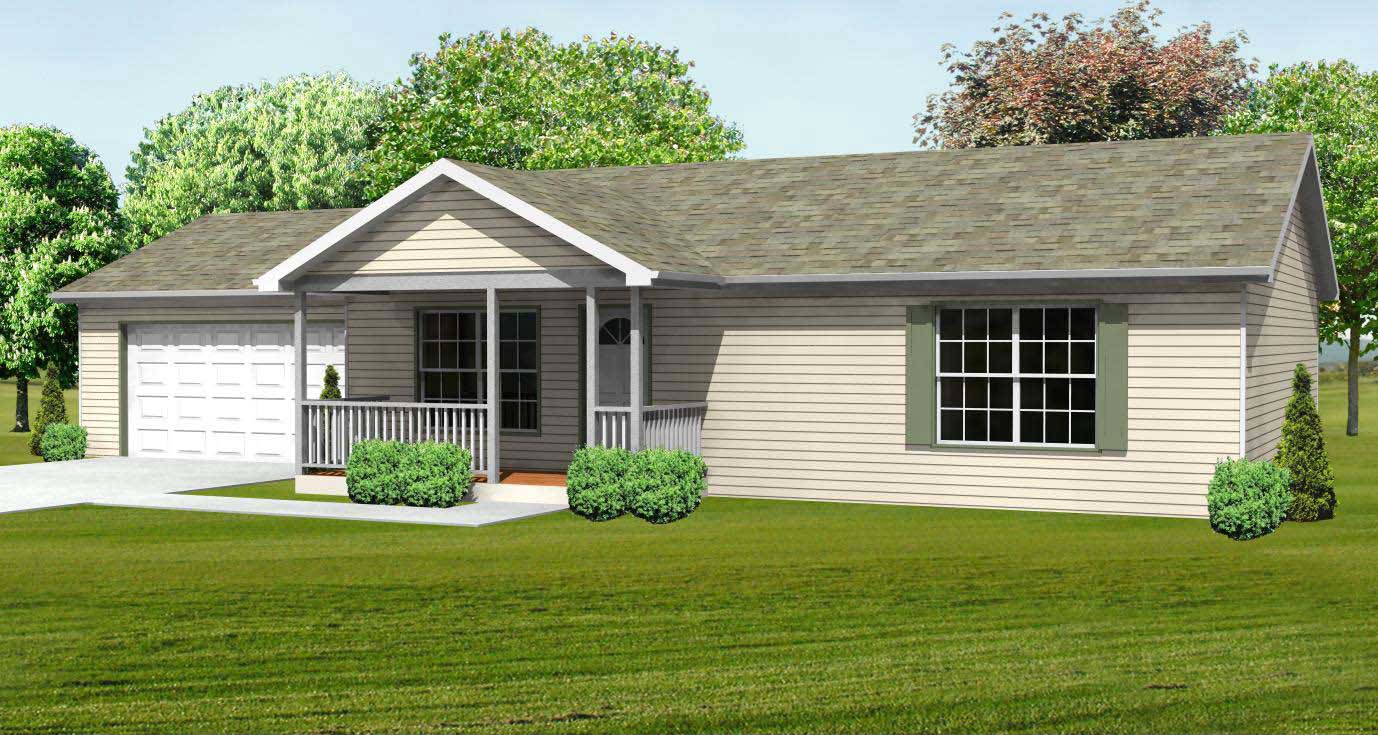
3-Bedroom, 1064 Sq Ft Country House Plan - 148-1050 - Front Exterior
Plan Collection
3-Bedroom, 1064 Sq Ft Country House Plan - 148-1050 - Front Exterior
Plan#148-1050
Starting at$750
1064
Sq Ft
1
Story
3
Bed
1
Bath
2
Car
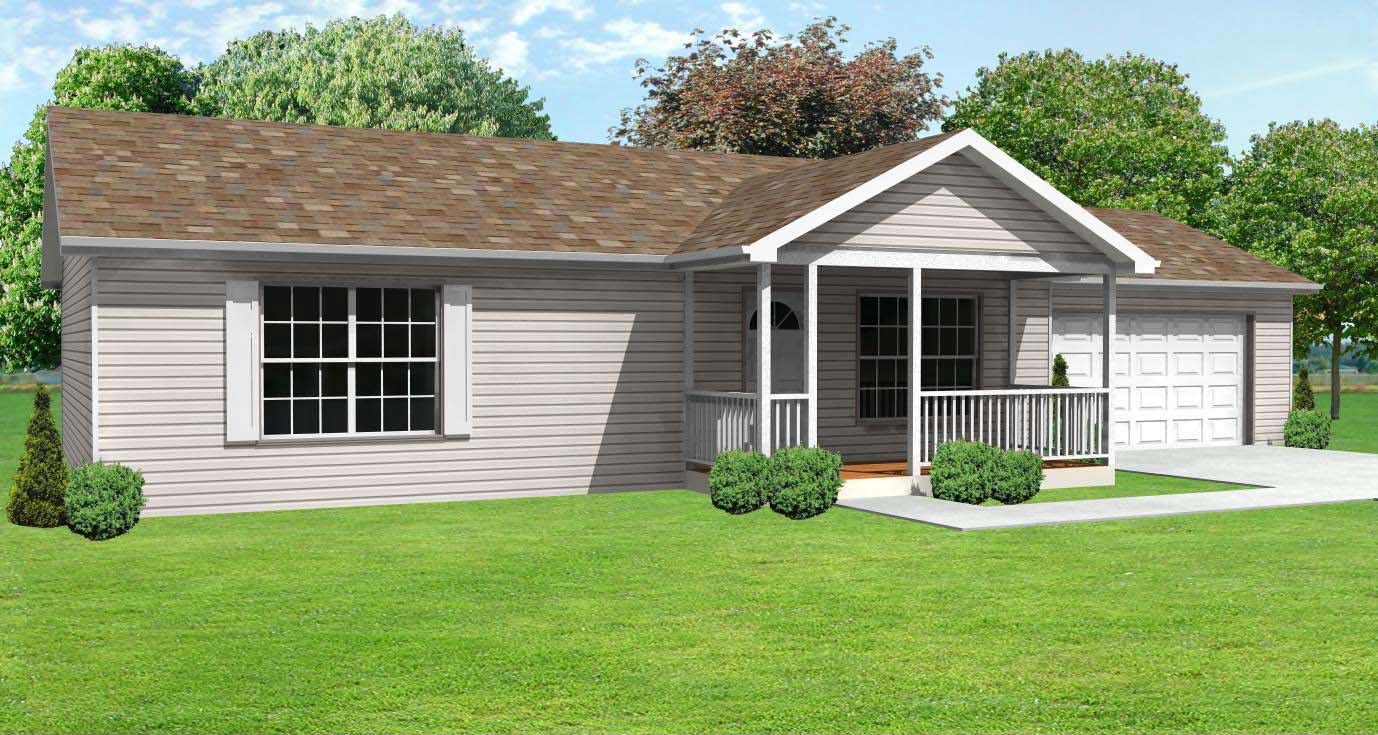
3-Bedroom, 1064 Sq Ft Country Home Plan - 148-1069 - Main Exterior
Plan Collection
3-Bedroom, 1064 Sq Ft Country Home Plan - 148-1069 - Main Exterior
Plan#148-1069
Starting at$750
1064
Sq Ft
1
Story
3
Bed
1
Bath
2
Car
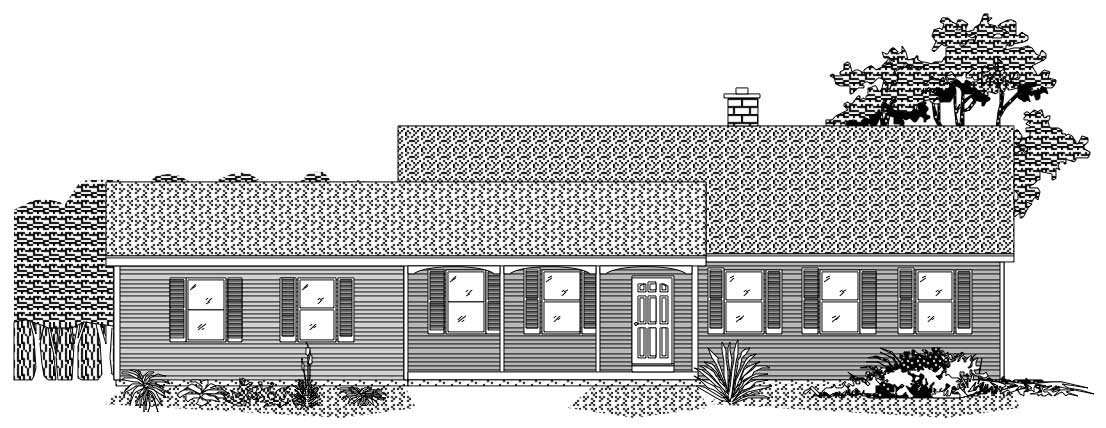
2-Bedroom, 1288 Sq Ft Ranch Home Plan - 110-1101 - Main Exterior
Plan Collection
2-Bedroom, 1288 Sq Ft Ranch Home Plan - 110-1101 - Main Exterior
Plan#110-1101
Starting at$725
1288
Sq Ft
1
Story
2
Bed
2
Bath
0
Car
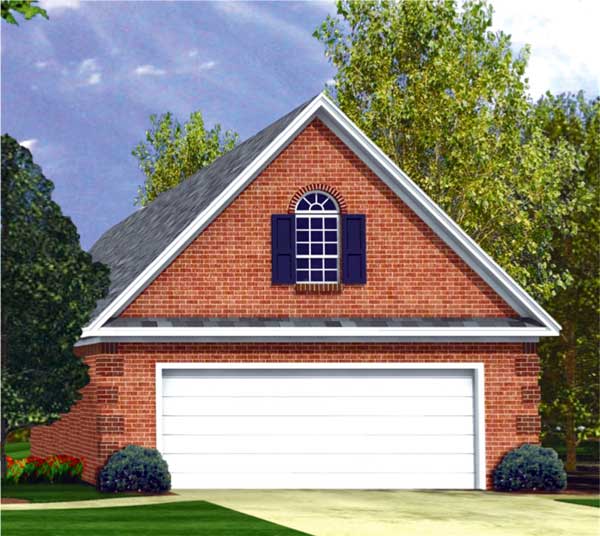
0-Bedroom, 1003 Sq Ft Garage Home Plan - 141-1147 - Main Exterior
Plan Collection
0-Bedroom, 1003 Sq Ft Garage Home Plan - 141-1147 - Main Exterior
Plan#141-1147
Starting at$550
1003
Sq Ft
2
Story
0
Bed
0
Bath
2
Car
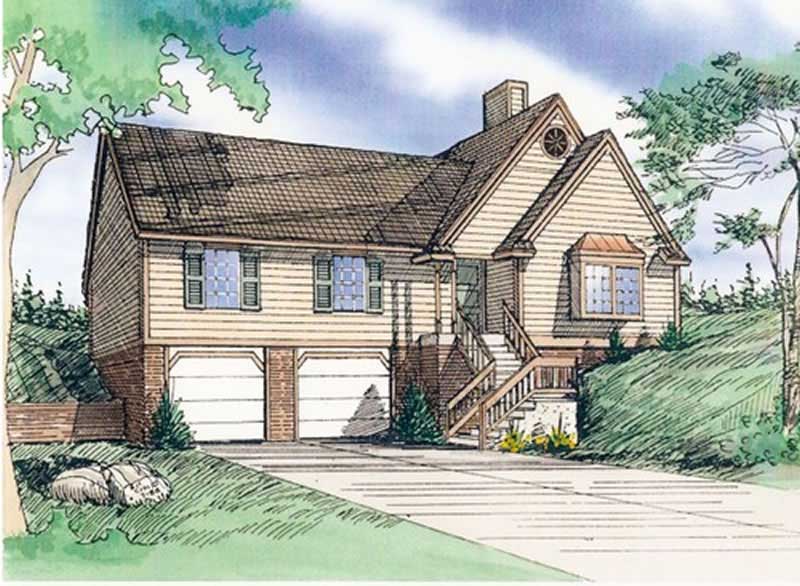
3-Bedroom, 1300 Sq Ft Multi-Level House Plan - 147-1054 - Front Exterior
Plan Collection
3-Bedroom, 1300 Sq Ft Multi-Level House Plan - 147-1054 - Front Exterior
Plan#147-1054
Starting at$809
1300
Sq Ft
2
Story
3
Bed
2
Bath
2
Car
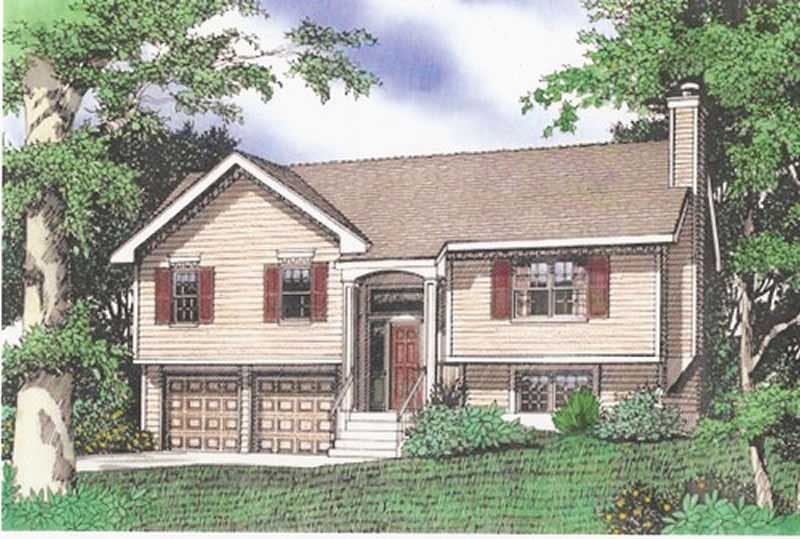
3-Bedroom, 1432 Sq Ft Multi-Level House Plan - 147-1023 - Front Exterior
Plan Collection
3-Bedroom, 1432 Sq Ft Multi-Level House Plan - 147-1023 - Front Exterior
Plan#147-1023
Starting at$924
1432
Sq Ft
2
Story
3
Bed
2
Bath
2
Car
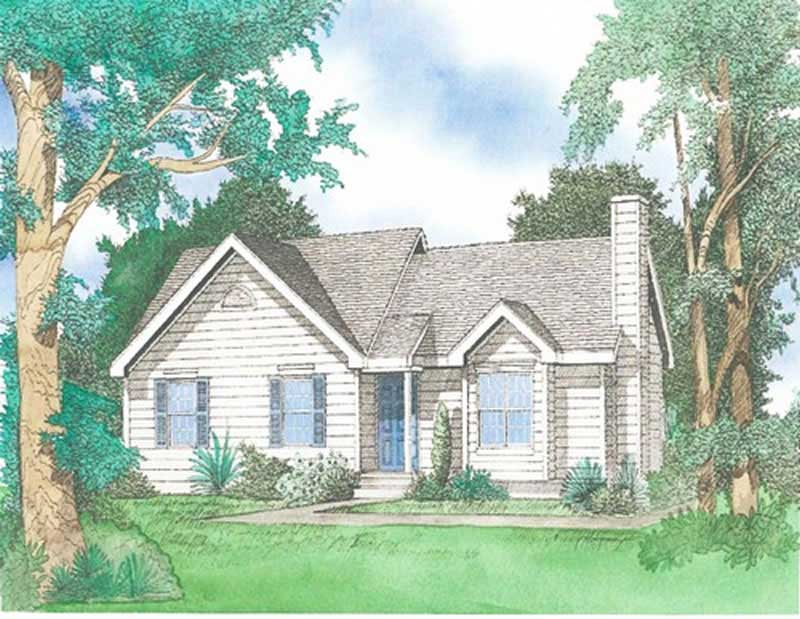
3-Bedroom, 1269 Sq Ft Ranch House Plan - 147-1002 - Front Exterior
Plan Collection
3-Bedroom, 1269 Sq Ft Ranch House Plan - 147-1002 - Front Exterior
Plan#147-1002
Starting at$809
1269
Sq Ft
1
Story
3
Bed
2
Bath
2
Car
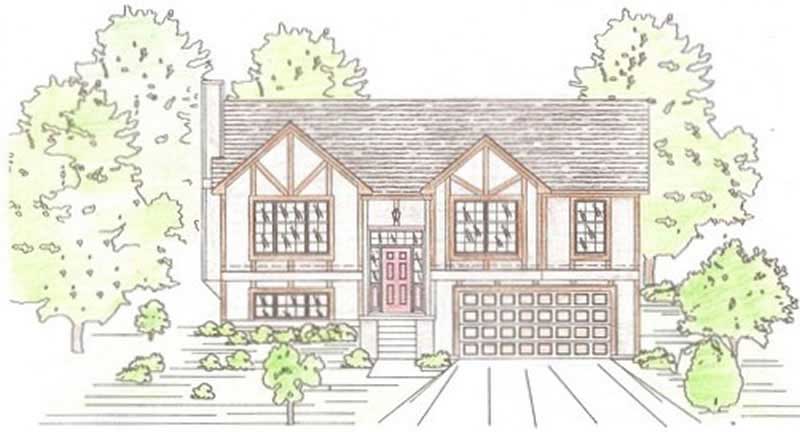
3-Bedroom, 1265 Sq Ft Tudor House Plan - 147-1014 - Front Exterior
Plan Collection
3-Bedroom, 1265 Sq Ft Tudor House Plan - 147-1014 - Front Exterior
Plan#147-1014
Starting at$809
1265
Sq Ft
2
Story
3
Bed
2
Bath
2
Car
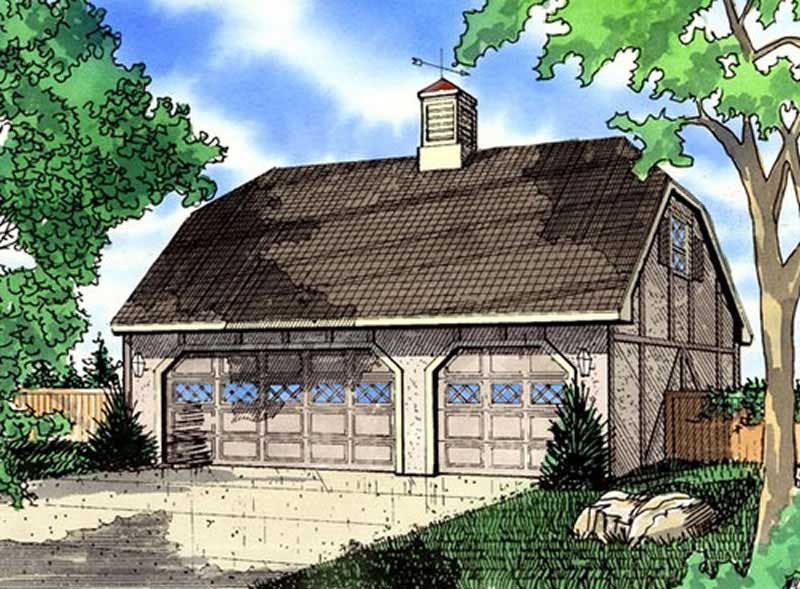
0-Bedroom, 1175 Sq Ft Garage Home Plan - 147-1016 - Main Exterior
Plan Collection
0-Bedroom, 1175 Sq Ft Garage Home Plan - 147-1016 - Main Exterior
Plan#147-1016
Starting at$420
1175
Sq Ft
2
Story
0
Bed
0
Bath
2
Car
3-Bedroom, 1252 Sq Ft Small House Plans House Plan - 145-1199 - Front Exterior
Plan Collection
3-Bedroom, 1252 Sq Ft Small House Plans House Plan - 145-1199 - Front Exterior
Plan#145-1199
Starting at$850
1252
Sq Ft
2
Story
3
Bed
2
Bath
1
Car
3-Bedroom, 1101 Sq Ft Ranch House Plan - 145-1606 - Front Exterior
Plan Collection
3-Bedroom, 1101 Sq Ft Ranch House Plan - 145-1606 - Front Exterior
Plan#145-1606
Starting at$800
1101
Sq Ft
1
Story
3
Bed
2
Bath
2
Car
2-Bedroom, 1105 Sq Ft Modern House Plan - 138-1306 - Front Exterior
Plan Collection
2-Bedroom, 1105 Sq Ft Modern House Plan - 138-1306 - Front Exterior
Plan#138-1306
Starting at$1200
1105
Sq Ft
2
Story
2
Bed
1.5
Bath
0
Car
3-Bedroom, 1475 Sq Ft Country House Plan - 158-1196 - Front Exterior
Plan Collection
3-Bedroom, 1475 Sq Ft Country House Plan - 158-1196 - Front Exterior
Plan#158-1196
Starting at$1500
1475
Sq Ft
2
Story
3
Bed
1.5
Bath
0
Car
3-Bedroom, 1412 Sq Ft Craftsman House Plan - 158-1172 - Front Exterior
Plan Collection
3-Bedroom, 1412 Sq Ft Craftsman House Plan - 158-1172 - Front Exterior
Plan#158-1172
Starting at$1500
1412
Sq Ft
2
Story
3
Bed
1.5
Bath
0
Car
3-Bedroom, 1482 Sq Ft Country House Plan - 158-1171 - Front Exterior
Plan Collection
3-Bedroom, 1482 Sq Ft Country House Plan - 158-1171 - Front Exterior
Plan#158-1171
Starting at$1500
1482
Sq Ft
2
Story
3
Bed
1.5
Bath
1
Car
3-Bedroom, 1460 Sq Ft Country House Plan - 158-1111 - Front Exterior
Plan Collection
3-Bedroom, 1460 Sq Ft Country House Plan - 158-1111 - Front Exterior
Plan#158-1111
Starting at$1500
1460
Sq Ft
2
Story
3
Bed
1.5
Bath
1
Car
3-Bedroom, 1416 Sq Ft Country Home Plan - 158-1097 - Main Exterior
Plan Collection
3-Bedroom, 1416 Sq Ft Country Home Plan - 158-1097 - Main Exterior
Plan#158-1097
Starting at$1500
1416
Sq Ft
2
Story
3
Bed
1.5
Bath
1
Car
3-Bedroom, 1461 Sq Ft Country Home Plan - 158-1189 - Main Exterior
Plan Collection
3-Bedroom, 1461 Sq Ft Country Home Plan - 158-1189 - Main Exterior
Plan#158-1189
Starting at$1500
1461
Sq Ft
2
Story
3
Bed
1.5
Bath
1
Car
3-Bedroom, 1343 Sq Ft Craftsman Home Plan - 126-1100 - Main Exterior
Plan Collection
3-Bedroom, 1343 Sq Ft Craftsman Home Plan - 126-1100 - Main Exterior
Plan#126-1100
Starting at$1510
1343
Sq Ft
2
Story
3
Bed
2
Bath
0
Car
3-Bedroom, 1160 Sq Ft Country House Plan - 126-1090 - Front Exterior
Plan Collection
3-Bedroom, 1160 Sq Ft Country House Plan - 126-1090 - Front Exterior
Plan#126-1090
Starting at$1450
1160
Sq Ft
1
Story
3
Bed
1
Bath
0
Car
0-Bedroom, 1456 Sq Ft Garage Home Plan - 126-1143 - Main Exterior
Plan Collection
0-Bedroom, 1456 Sq Ft Garage Home Plan - 126-1143 - Main Exterior
Plan#126-1143
Starting at$660
1456
Sq Ft
2
Story
0
Bed
0
Bath
2
Car
3-Bedroom, 1499 Sq Ft Country Home Plan - 126-1144 - Main Exterior
Plan Collection
3-Bedroom, 1499 Sq Ft Country Home Plan - 126-1144 - Main Exterior
Plan#126-1144
Starting at$1510
1499
Sq Ft
2
Story
3
Bed
2
Bath
1
Car
3-Bedroom, 1326 Sq Ft Country House Plan - 148-1099 - Front Exterior
Plan Collection
3-Bedroom, 1326 Sq Ft Country House Plan - 148-1099 - Front Exterior
Plan#148-1099
Starting at$750
1326
Sq Ft
1
Story
3
Bed
1
Bath
2
Car
3-Bedroom, 1150 Sq Ft Country House Plan - 148-1082 - Front Exterior
Plan Collection
3-Bedroom, 1150 Sq Ft Country House Plan - 148-1082 - Front Exterior
Plan#148-1082
Starting at$750
1150
Sq Ft
1
Story
3
Bed
2
Bath
2
Car
3-Bedroom, 1064 Sq Ft Country House Plan - 148-1050 - Front Exterior
Plan Collection
3-Bedroom, 1064 Sq Ft Country House Plan - 148-1050 - Front Exterior
Plan#148-1050
Starting at$750
1064
Sq Ft
1
Story
3
Bed
1
Bath
2
Car
3-Bedroom, 1064 Sq Ft Country Home Plan - 148-1069 - Main Exterior
Plan Collection
3-Bedroom, 1064 Sq Ft Country Home Plan - 148-1069 - Main Exterior
Plan#148-1069
Starting at$750
1064
Sq Ft
1
Story
3
Bed
1
Bath
2
Car
2-Bedroom, 1288 Sq Ft Ranch Home Plan - 110-1101 - Main Exterior
Plan Collection
2-Bedroom, 1288 Sq Ft Ranch Home Plan - 110-1101 - Main Exterior
Plan#110-1101
Starting at$725
1288
Sq Ft
1
Story
2
Bed
2
Bath
0
Car
0-Bedroom, 1003 Sq Ft Garage Home Plan - 141-1147 - Main Exterior
Plan Collection
0-Bedroom, 1003 Sq Ft Garage Home Plan - 141-1147 - Main Exterior
Plan#141-1147
Starting at$550
1003
Sq Ft
2
Story
0
Bed
0
Bath
2
Car
3-Bedroom, 1300 Sq Ft Multi-Level House Plan - 147-1054 - Front Exterior
Plan Collection
3-Bedroom, 1300 Sq Ft Multi-Level House Plan - 147-1054 - Front Exterior
Plan#147-1054
Starting at$809
1300
Sq Ft
2
Story
3
Bed
2
Bath
2
Car
3-Bedroom, 1432 Sq Ft Multi-Level House Plan - 147-1023 - Front Exterior
Plan Collection
3-Bedroom, 1432 Sq Ft Multi-Level House Plan - 147-1023 - Front Exterior
Plan#147-1023
Starting at$924
1432
Sq Ft
2
Story
3
Bed
2
Bath
2
Car
3-Bedroom, 1269 Sq Ft Ranch House Plan - 147-1002 - Front Exterior
Plan Collection
3-Bedroom, 1269 Sq Ft Ranch House Plan - 147-1002 - Front Exterior
Plan#147-1002
Starting at$809
1269
Sq Ft
1
Story
3
Bed
2
Bath
2
Car
3-Bedroom, 1265 Sq Ft Tudor House Plan - 147-1014 - Front Exterior
Plan Collection
3-Bedroom, 1265 Sq Ft Tudor House Plan - 147-1014 - Front Exterior
Plan#147-1014
Starting at$809
1265
Sq Ft
2
Story
3
Bed
2
Bath
2
Car
0-Bedroom, 1175 Sq Ft Garage Home Plan - 147-1016 - Main Exterior
Plan Collection
0-Bedroom, 1175 Sq Ft Garage Home Plan - 147-1016 - Main Exterior
Plan#147-1016
Starting at$420
1175
Sq Ft
2
Story
0
Bed
0
Bath
2
Car
3-Bedroom, 1252 Sq Ft Small House Plans House Plan - 145-1199 - Front Exterior
Plan Collection
3-Bedroom, 1252 Sq Ft Small House Plans House Plan - 145-1199 - Front Exterior
Plan#145-1199
Starting at$850
1252
Sq Ft
2
Story
3
Bed
2
Bath
1
Car
3-Bedroom, 1101 Sq Ft Ranch House Plan - 145-1606 - Front Exterior
Plan Collection
3-Bedroom, 1101 Sq Ft Ranch House Plan - 145-1606 - Front Exterior
Plan#145-1606
Starting at$800
1101
Sq Ft
1
Story
3
Bed
2
Bath
2
Car
1...2122232425...34