25-35 Foot Deep House Plans

2,149
Plan Results
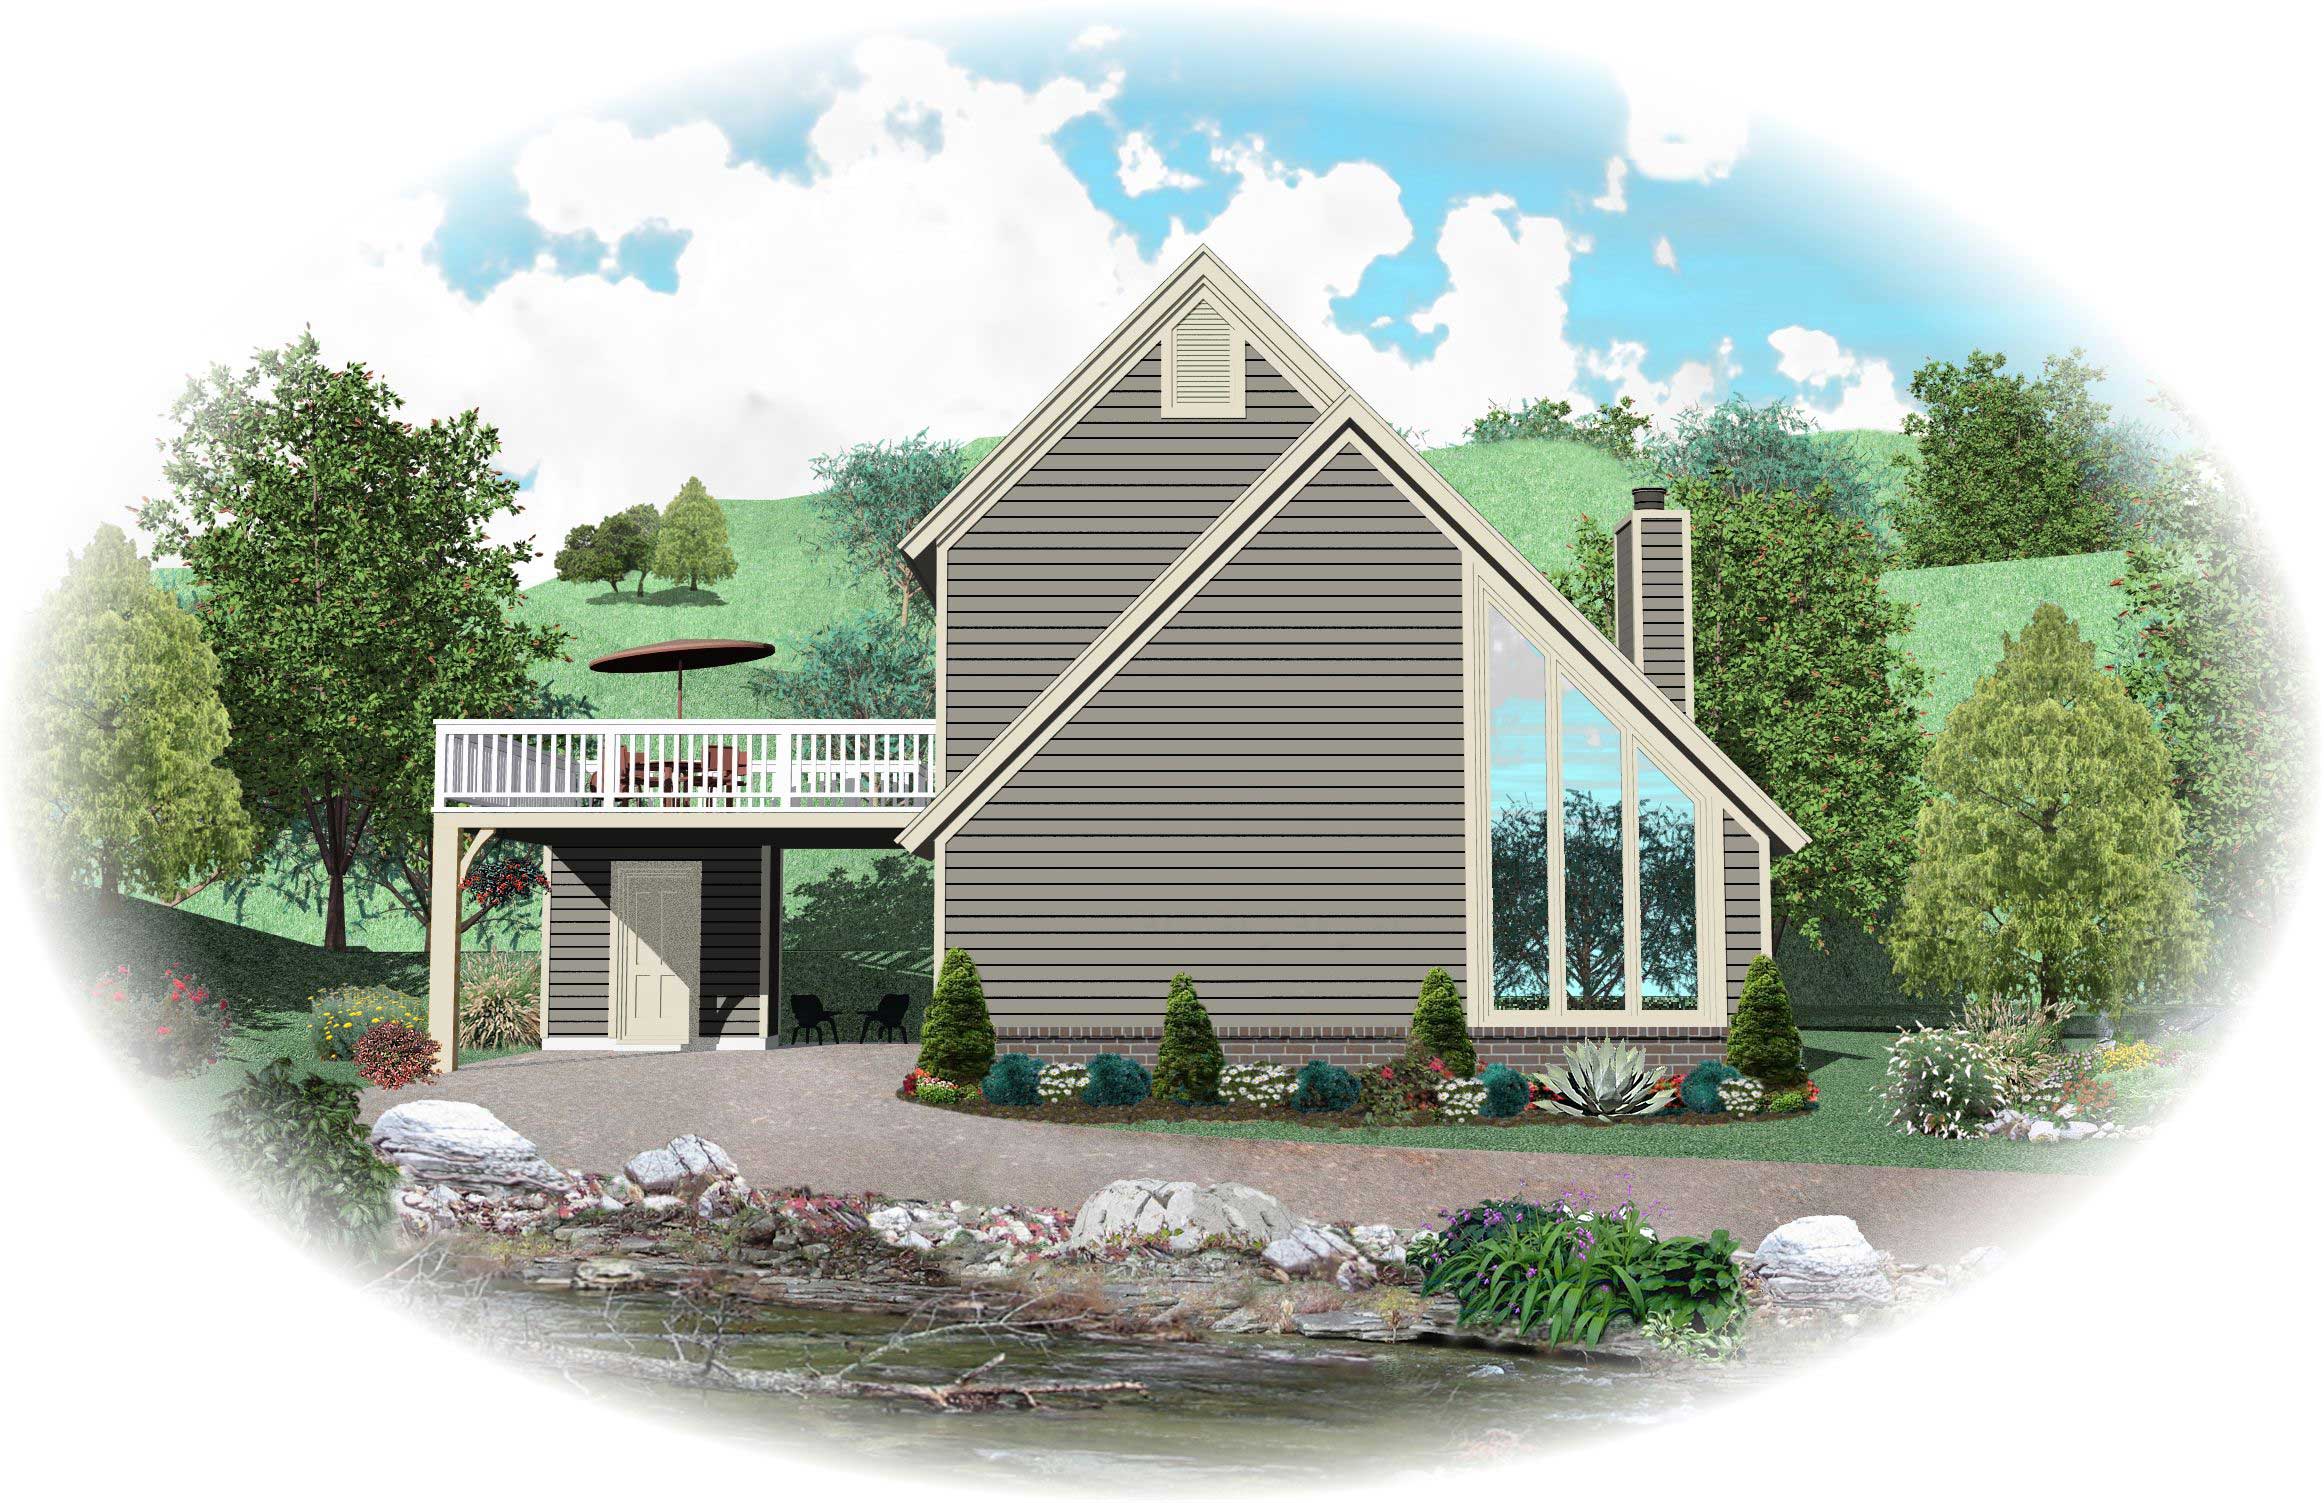
4-Bedroom, 1275 Sq Ft Vacation Homes Home Plan - 138-1325 - Main Exterior
Plan Collection
4-Bedroom, 1275 Sq Ft Vacation Homes Home Plan - 138-1325 - Main Exterior
Plan#138-1325
Starting at$1200
1275
Sq Ft
2
Story
4
Bed
2
Bath
0
Car
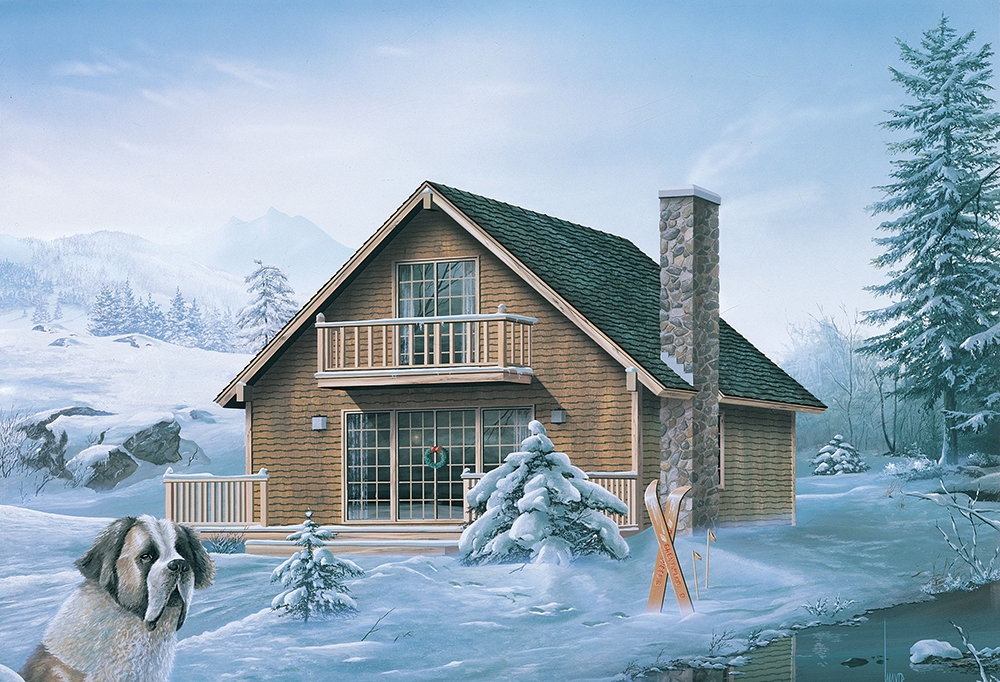
3-Bedroom, 1277 Sq Ft Country House Plan - 146-1609 - Front Exterior
Plan Collection
3-Bedroom, 1277 Sq Ft Country House Plan - 146-1609 - Front Exterior
Plan#146-1609
Starting at$885
1277
Sq Ft
2
Story
3
Bed
1.5
Bath
2
Car

3-Bedroom, 1278 Sq Ft Ranch Home Plan - 138-1110 - Main Exterior
Plan Collection
3-Bedroom, 1278 Sq Ft Ranch Home Plan - 138-1110 - Main Exterior
Plan#138-1110
Starting at$1200
1278
Sq Ft
1
Story
3
Bed
1
Bath
2
Car

3-Bedroom, 1278 Sq Ft Ranch House Plan - 157-1448 - Front Exterior
Plan Collection
3-Bedroom, 1278 Sq Ft Ranch House Plan - 157-1448 - Front Exterior
Plan#157-1448
Starting at$1055
1278
Sq Ft
1
Story
3
Bed
1
Bath
1
Car

3-Bedroom, 1278 Sq Ft Small House Plans - 119-1114 - Front Exterior
Plan Collection
3-Bedroom, 1278 Sq Ft Small House Plans - 119-1114 - Front Exterior
Plan#119-1114
Starting at$995
1278
Sq Ft
2
Story
3
Bed
2.5
Bath
2
Car
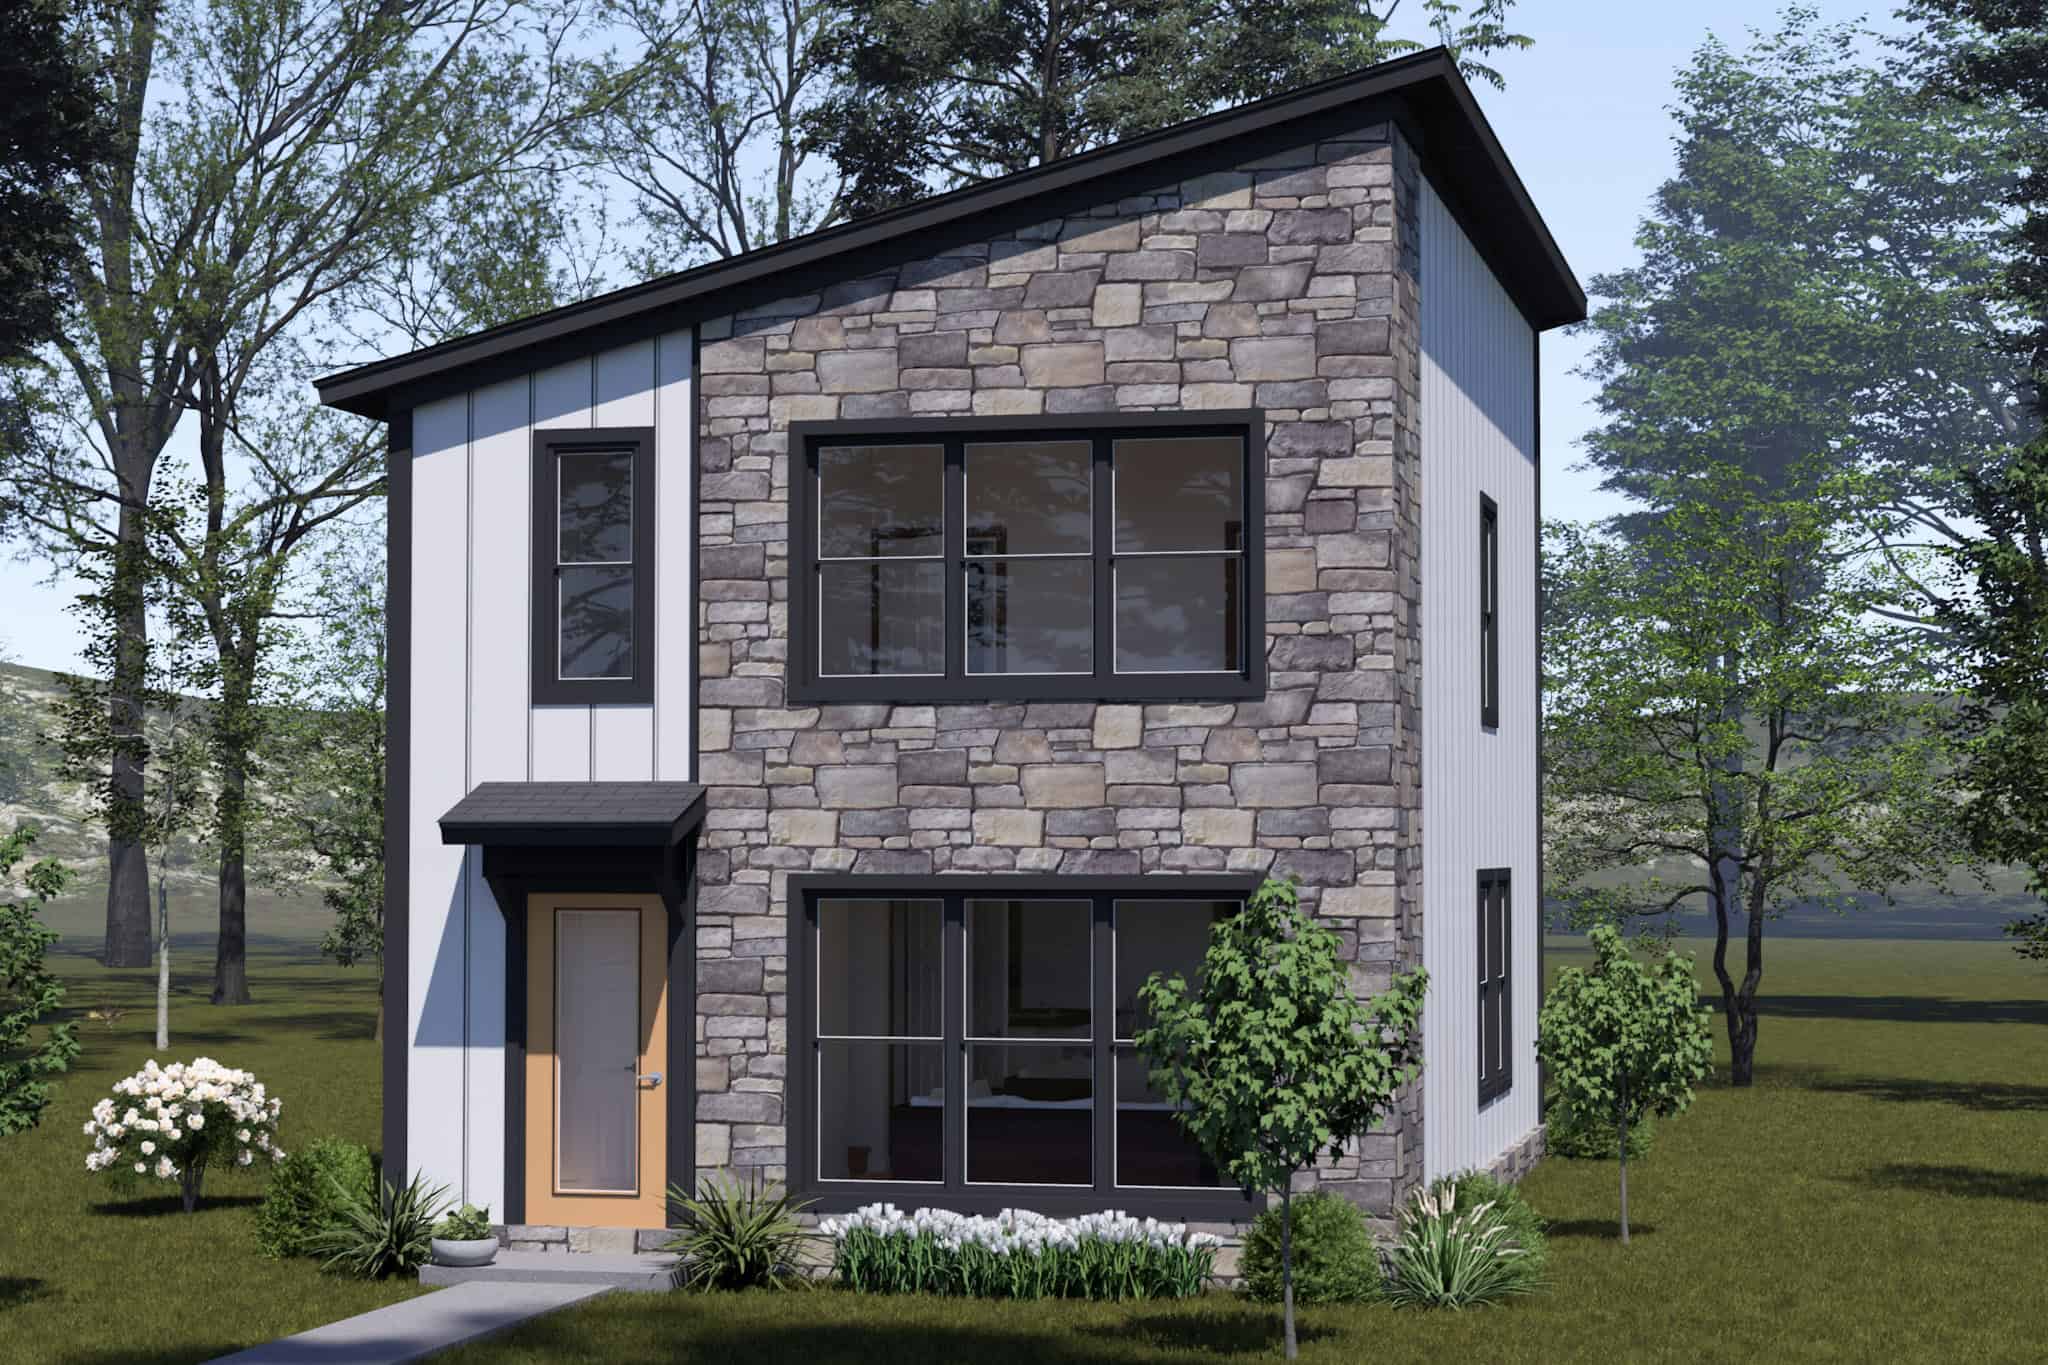
Modern House Plan - 3 Bedrms, 2.5 Baths - 1280 Sq Ft - #178-1544
Plan Collection
Modern House Plan - 3 Bedrms, 2.5 Baths - 1280 Sq Ft - #178-1544
Plan#178-1544
Starting at$1025
1280
Sq Ft
2
Story
3
Bed
2.5
Bath
0
Car
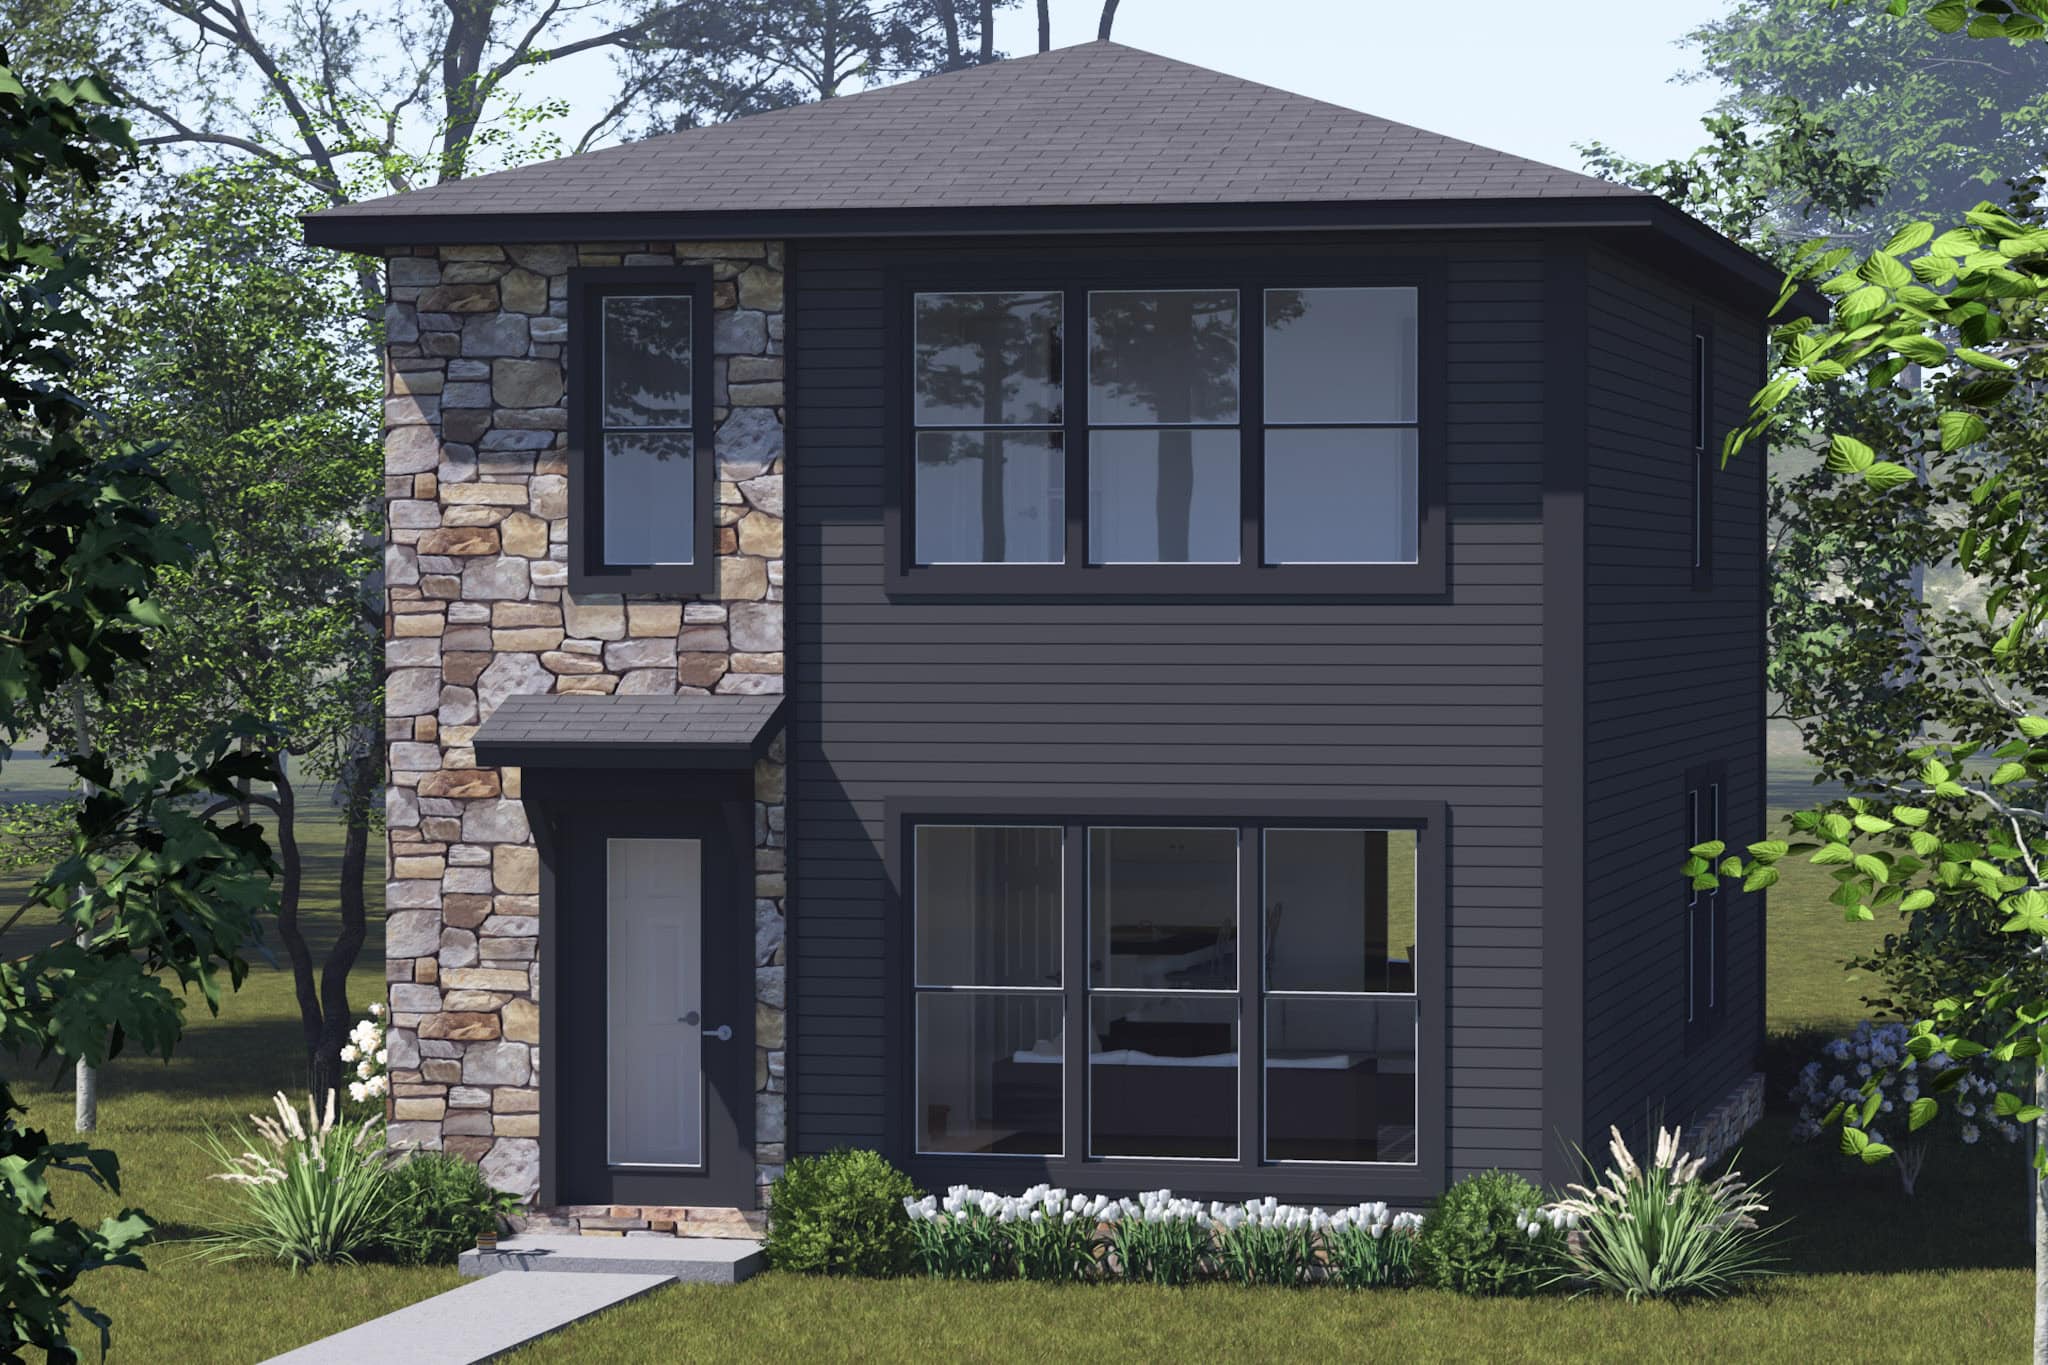
Contemporary House Plan - 3 Bedrms, 2.5 Baths - 1280 Sq Ft - #178-1542
Plan Collection
Contemporary House Plan - 3 Bedrms, 2.5 Baths - 1280 Sq Ft - #178-1542
Plan#178-1542
Starting at$1045
1280
Sq Ft
2
Story
3
Bed
2.5
Bath
0
Car
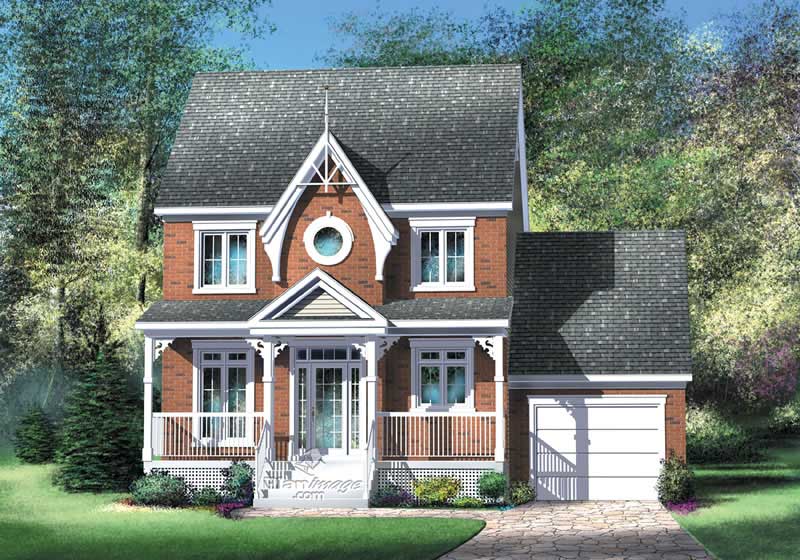
2-Bedroom, 1280 Sq Ft Country House Plan - 157-1171 - Front Exterior
Plan Collection
2-Bedroom, 1280 Sq Ft Country House Plan - 157-1171 - Front Exterior
Plan#157-1171
Starting at$1055
1280
Sq Ft
2
Story
2
Bed
1
Bath
1
Car
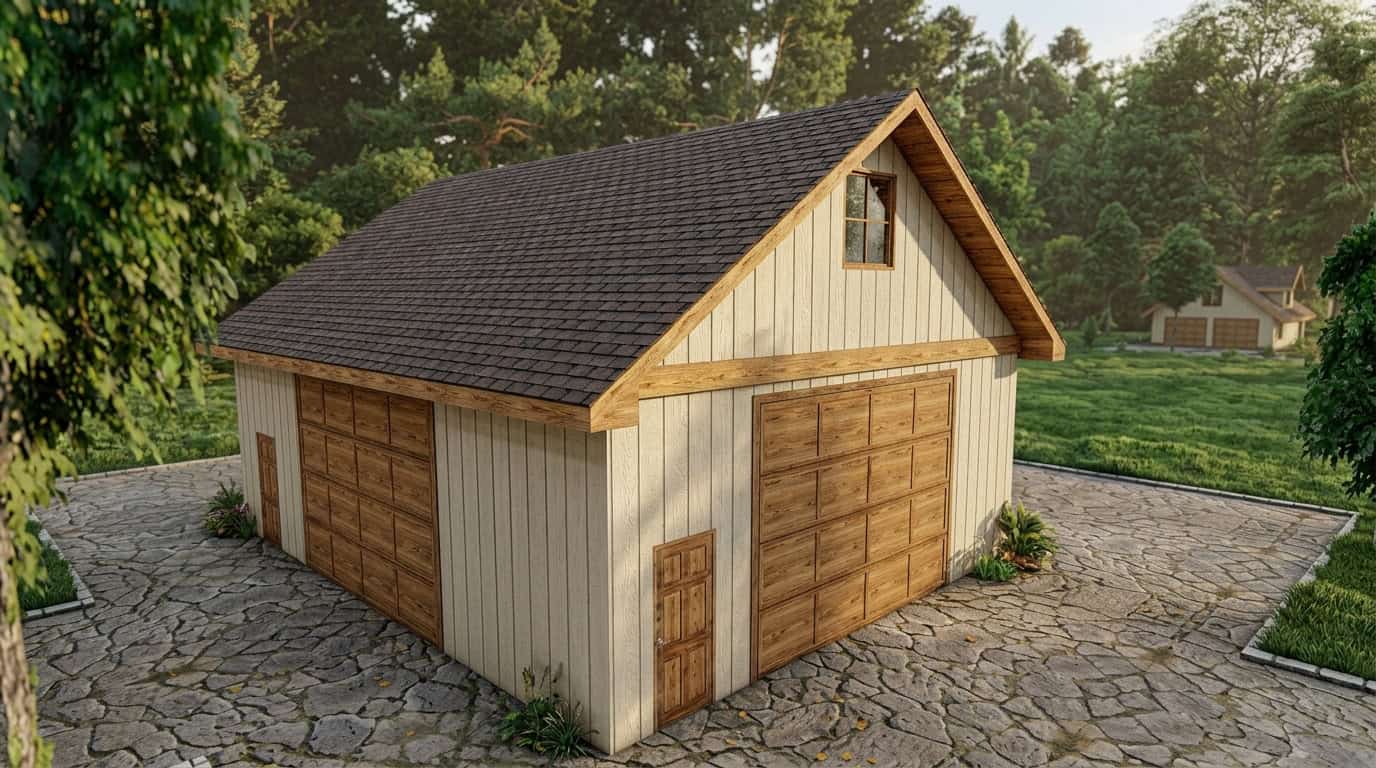
4-Car, 1280 Sq Ft Garage Plan - 132-1478 - Front Exterior
Plan Collection
4-Car, 1280 Sq Ft Garage Plan - 132-1478 - Front Exterior
Plan#132-1478
Starting at$1315
1280
Sq Ft
1
Story
0
Bed
0
Bath
4
Car
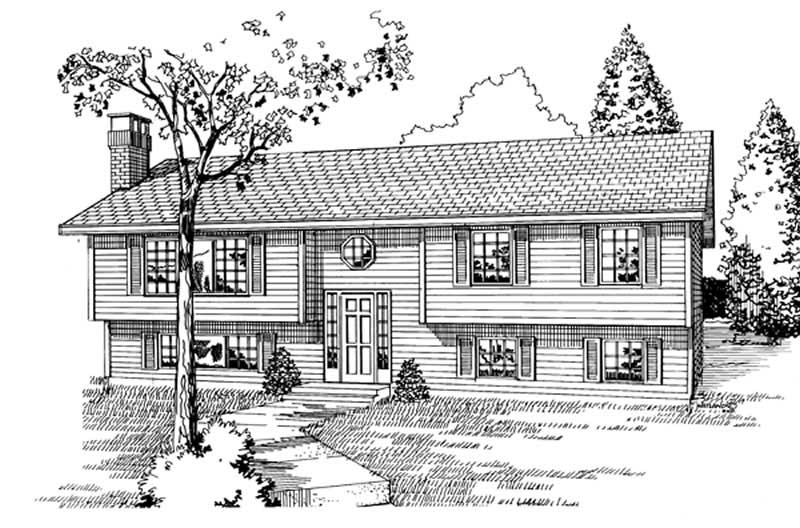
3-Bedroom, 1282 Sq Ft Small House Plans - 167-1144 - Main Exterior
Plan Collection
3-Bedroom, 1282 Sq Ft Small House Plans - 167-1144 - Main Exterior
Plan#167-1144
Starting at$700
1282
Sq Ft
2
Story
3
Bed
2
Bath
2
Car
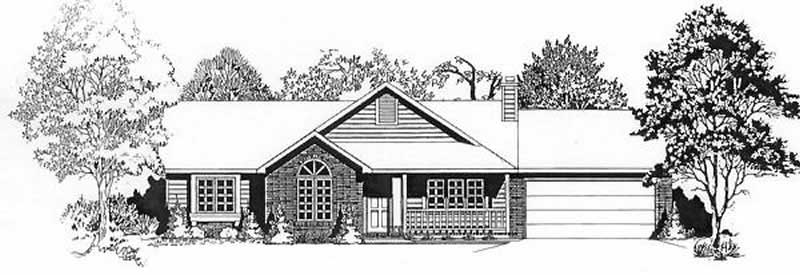
3-Bedroom, 1283 Sq Ft Ranch Home Plan - 103-1017 - Main Exterior
Plan Collection
3-Bedroom, 1283 Sq Ft Ranch Home Plan - 103-1017 - Main Exterior
Plan#103-1017
Starting at$895
1283
Sq Ft
1
Story
3
Bed
2
Bath
2
Car
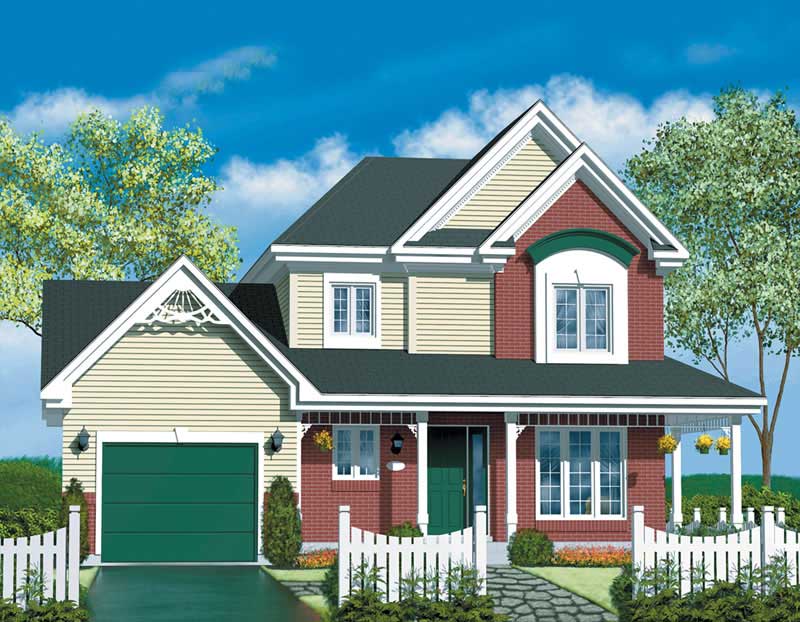
3-Bedroom, 1283 Sq Ft Craftsman House Plan - 157-1042 - Front Exterior
Plan Collection
3-Bedroom, 1283 Sq Ft Craftsman House Plan - 157-1042 - Front Exterior
Plan#157-1042
Starting at$1055
1283
Sq Ft
2
Story
3
Bed
1
Bath
1
Car
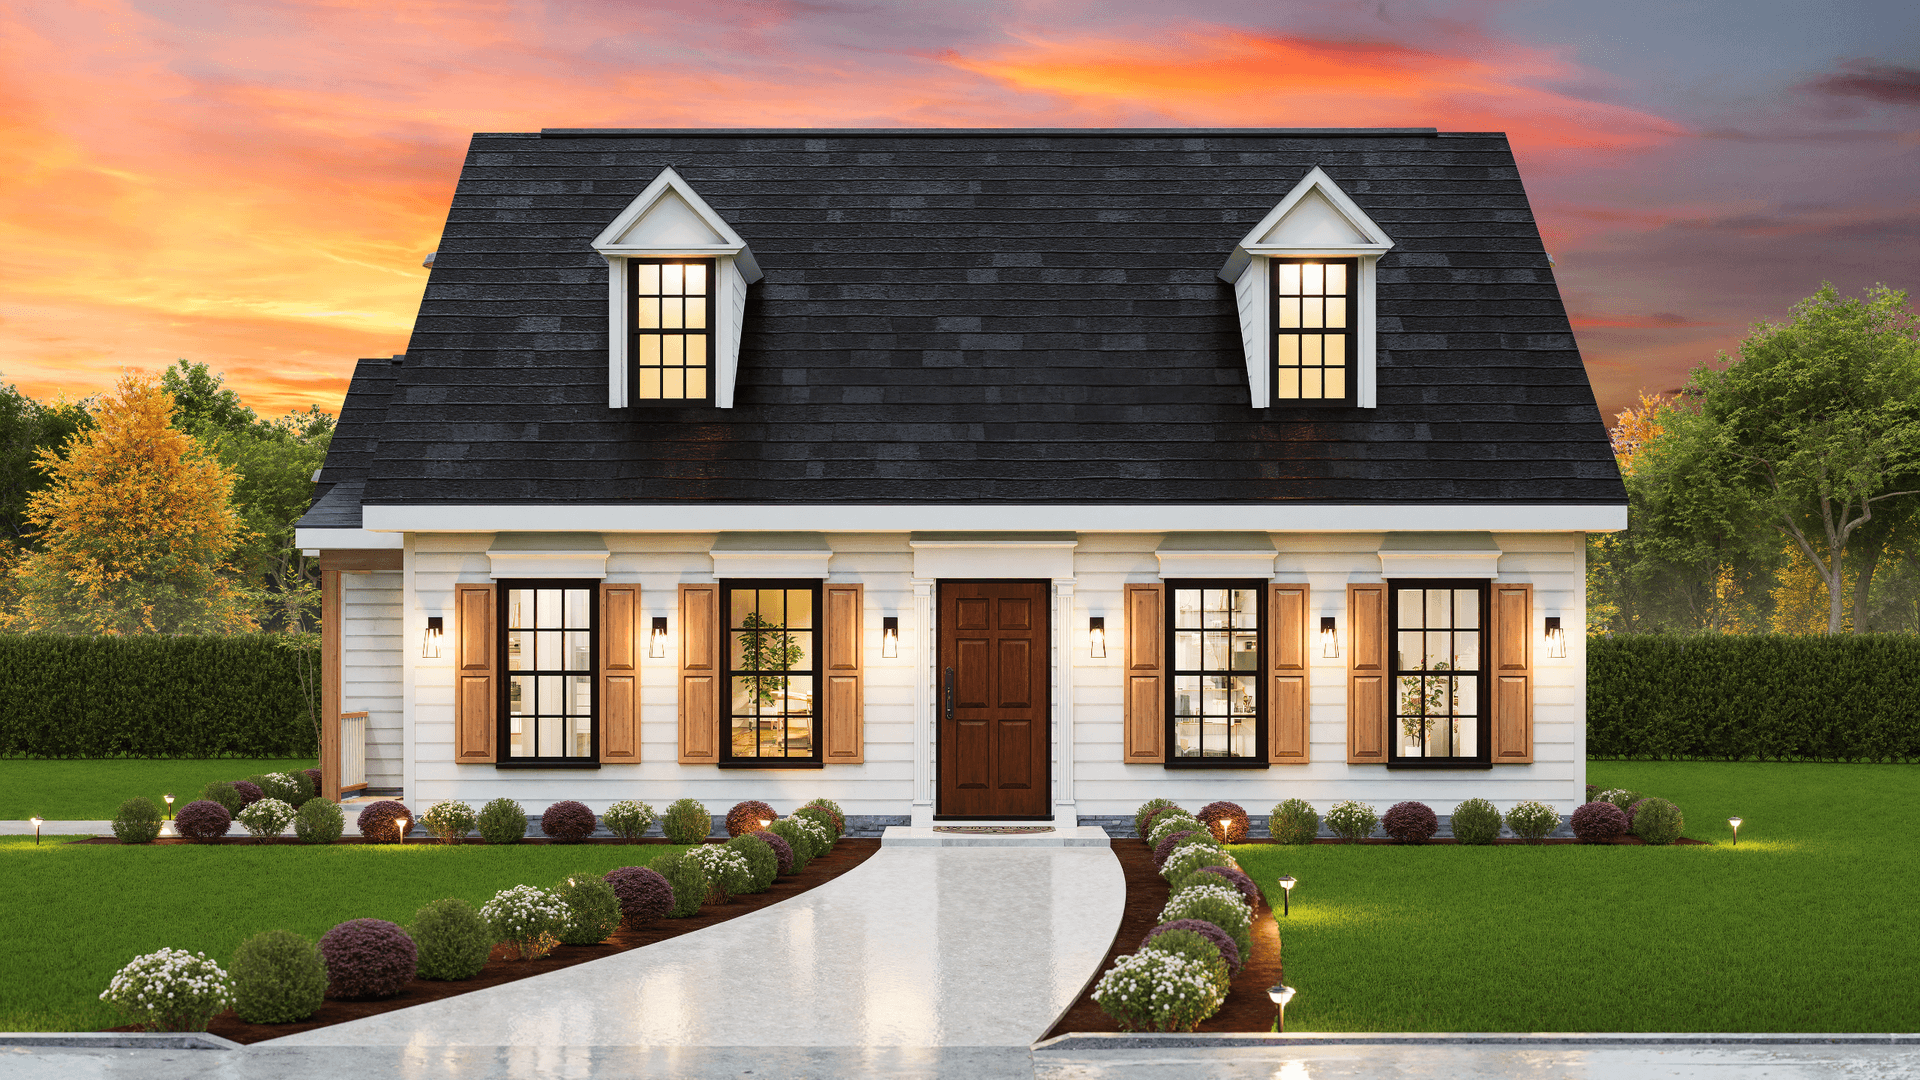
3-Bedroom, 1284 Sq Ft Cape Cod House Plan - 198-1222 - Front Exterior
Plan Collection
3-Bedroom, 1284 Sq Ft Cape Cod House Plan - 198-1222 - Front Exterior
Plan#198-1222
Starting at$1145
1284
Sq Ft
1.5
Story
3
Bed
2.5
Bath
0
Car
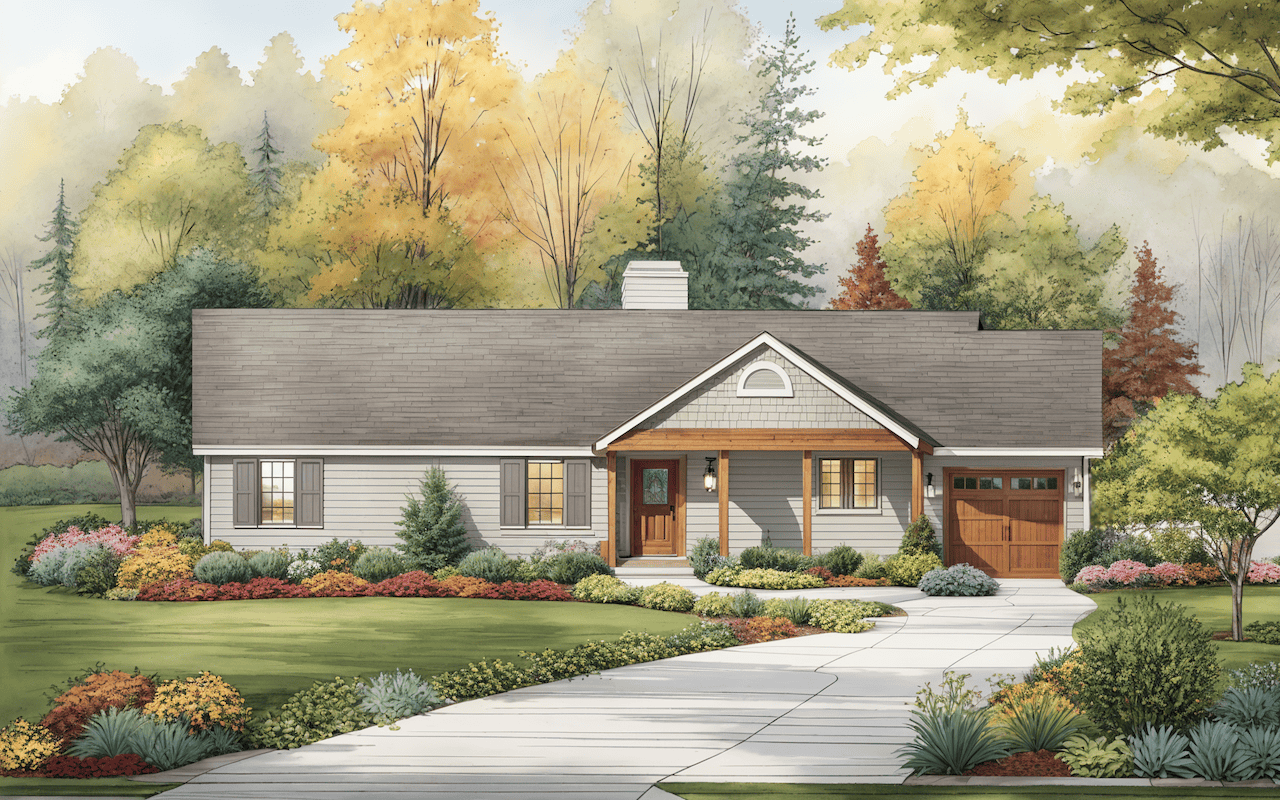
3-Bedroom, 1284 Sq Ft Ranch Home Plan - 124-1110 - Main Exterior
Plan Collection
3-Bedroom, 1284 Sq Ft Ranch Home Plan - 124-1110 - Main Exterior
Plan#124-1110
Starting at$645
1284
Sq Ft
1
Story
3
Bed
2
Bath
1
Car
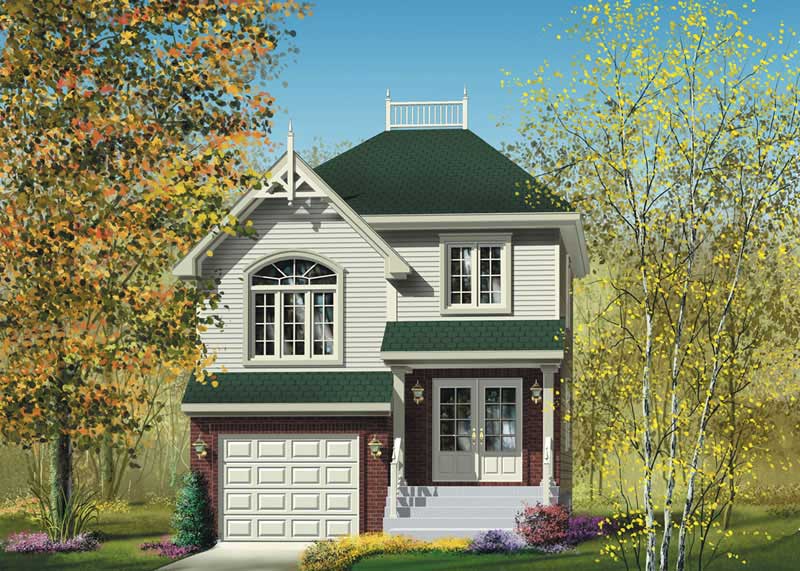
2-Bedroom, 1285 Sq Ft Ranch Home Plan - 157-1492 - Main Exterior
Plan Collection
2-Bedroom, 1285 Sq Ft Ranch Home Plan - 157-1492 - Main Exterior
Plan#157-1492
Starting at$1055
1285
Sq Ft
2
Story
2
Bed
1
Bath
1
Car
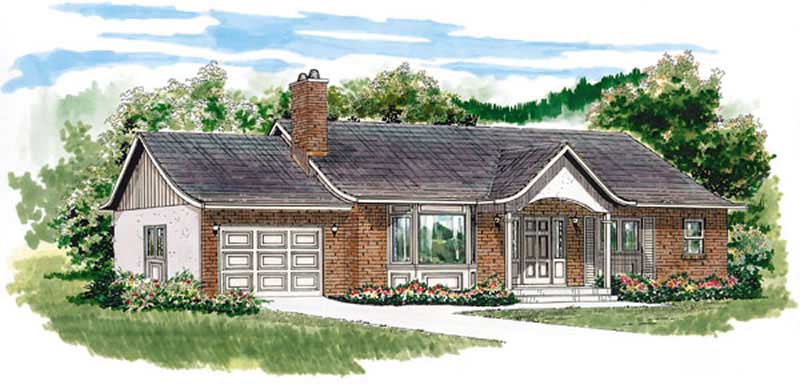
3-Bedroom, 1285 Sq Ft Ranch House Plan - 167-1465 - Front Exterior
Plan Collection
3-Bedroom, 1285 Sq Ft Ranch House Plan - 167-1465 - Front Exterior
Plan#167-1465
Starting at$700
1285
Sq Ft
1
Story
3
Bed
2
Bath
1
Car
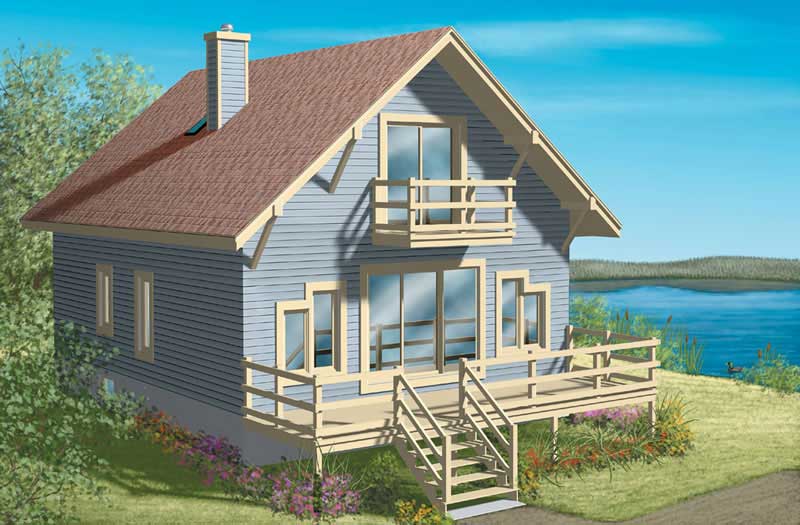
3-Bedroom, 1286 Sq Ft Lake Home Plan - 157-1587 - Main Exterior
Plan Collection
3-Bedroom, 1286 Sq Ft Lake Home Plan - 157-1587 - Main Exterior
Plan#157-1587
Starting at$1055
1286
Sq Ft
2
Story
3
Bed
2
Bath
0
Car
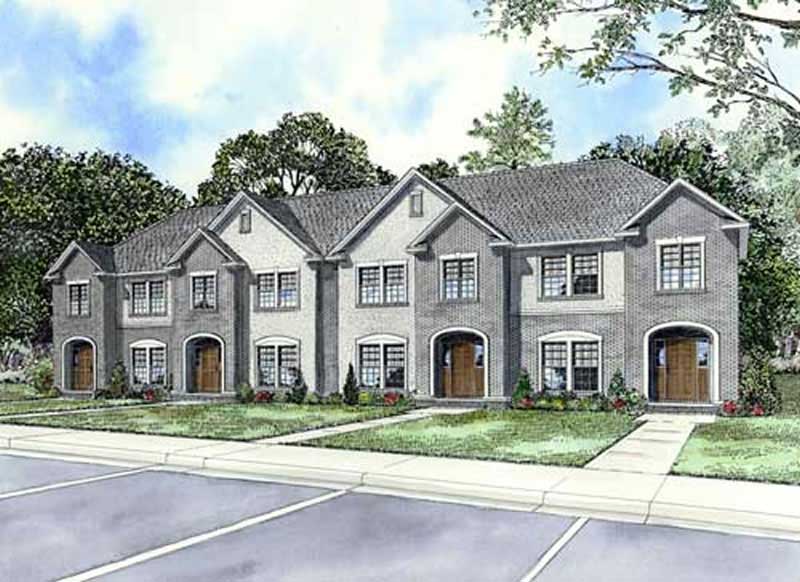
2-Bedroom, 1286 Sq Ft Multi-Unit Home Plan - 153-1727 - Main Exterior
Plan Collection
2-Bedroom, 1286 Sq Ft Multi-Unit Home Plan - 153-1727 - Main Exterior
Plan#153-1727
Starting at$3250
1286
Sq Ft
2
Story
2
Bed
2.5
Bath
0
Car
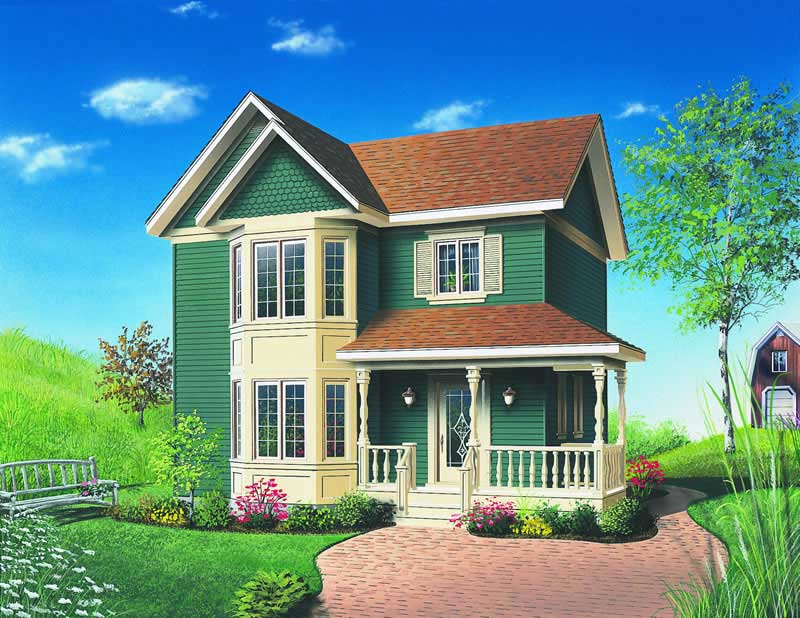
3-Bedroom, 1286 Sq Ft Craftsman Home Plan - 126-1270 - Main Exterior
Plan Collection
3-Bedroom, 1286 Sq Ft Craftsman Home Plan - 126-1270 - Main Exterior
Plan#126-1270
Starting at$1510
1286
Sq Ft
2
Story
3
Bed
1.5
Bath
0
Car

Country Ranch facade with wraparound porch, gable roofline, and vinyl siding. 3 beds, 1,287 sq ft - Plan #198-1292.
Plan Collection
Country Ranch facade with wraparound porch, gable roofline, and vinyl siding. 3 beds, 1,287 sq ft - Plan #198-1292.
Plan#198-1292
Starting at$1145
1287
Sq Ft
1
Story
3
Bed
2
Bath
0
Car
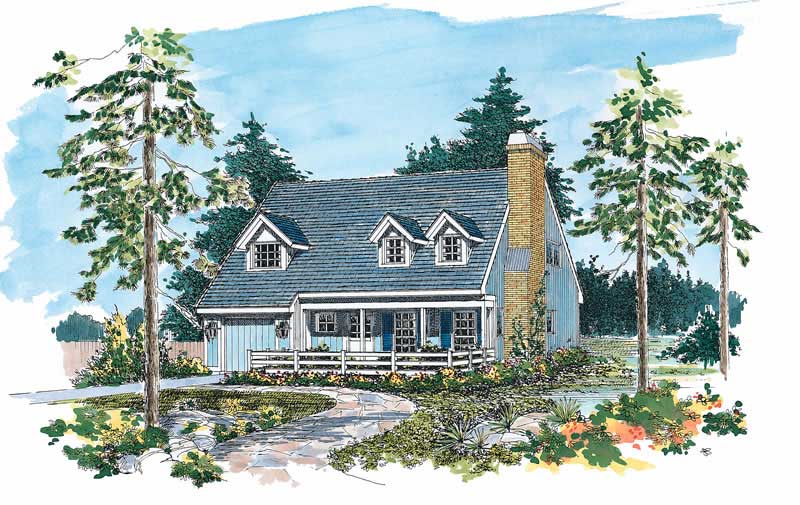
2-Bedroom, 1287 Sq Ft Country Home Plan - 137-1447 - Main Exterior
Plan Collection
2-Bedroom, 1287 Sq Ft Country Home Plan - 137-1447 - Main Exterior
Plan#137-1447
Starting at$800
1287
Sq Ft
2
Story
2
Bed
1.5
Bath
1
Car
Country Ranch exterior with lap siding, gable roofline, and covered front porch — 3-bedroom Plan #196-1987.
Plan Collection
Country Ranch exterior with lap siding, gable roofline, and covered front porch — 3-bedroom Plan #196-1987.
Plan#196-1987
Starting at$825
1288
Sq Ft
1
Story
3
Bed
2
Bath
0
Car
Modern Farmhouse Floor Plan - 3 Bedrms, 2 Baths - 1288 Sq Ft - #138-1452
Plan Collection
Modern Farmhouse Floor Plan - 3 Bedrms, 2 Baths - 1288 Sq Ft - #138-1452
Plan#138-1452
Starting at$1200
1288
Sq Ft
1
Story
3
Bed
2
Bath
0
Car
3-Bedroom, 1288 Sq Ft Ranch Home Plan - 138-1020 - Main Exterior
Plan Collection
3-Bedroom, 1288 Sq Ft Ranch Home Plan - 138-1020 - Main Exterior
Plan#138-1020
Starting at$1200
1288
Sq Ft
1
Story
3
Bed
2
Bath
0
Car
4-Bedroom, 1275 Sq Ft Vacation Homes Home Plan - 138-1325 - Main Exterior
Plan Collection
4-Bedroom, 1275 Sq Ft Vacation Homes Home Plan - 138-1325 - Main Exterior
Plan#138-1325
Starting at$1200
1275
Sq Ft
2
Story
4
Bed
2
Bath
0
Car
3-Bedroom, 1277 Sq Ft Country House Plan - 146-1609 - Front Exterior
Plan Collection
3-Bedroom, 1277 Sq Ft Country House Plan - 146-1609 - Front Exterior
Plan#146-1609
Starting at$885
1277
Sq Ft
2
Story
3
Bed
1.5
Bath
2
Car
3-Bedroom, 1278 Sq Ft Ranch Home Plan - 138-1110 - Main Exterior
Plan Collection
3-Bedroom, 1278 Sq Ft Ranch Home Plan - 138-1110 - Main Exterior
Plan#138-1110
Starting at$1200
1278
Sq Ft
1
Story
3
Bed
1
Bath
2
Car
3-Bedroom, 1278 Sq Ft Ranch House Plan - 157-1448 - Front Exterior
Plan Collection
3-Bedroom, 1278 Sq Ft Ranch House Plan - 157-1448 - Front Exterior
Plan#157-1448
Starting at$1055
1278
Sq Ft
1
Story
3
Bed
1
Bath
1
Car
3-Bedroom, 1278 Sq Ft Small House Plans - 119-1114 - Front Exterior
Plan Collection
3-Bedroom, 1278 Sq Ft Small House Plans - 119-1114 - Front Exterior
Plan#119-1114
Starting at$995
1278
Sq Ft
2
Story
3
Bed
2.5
Bath
2
Car
Modern House Plan - 3 Bedrms, 2.5 Baths - 1280 Sq Ft - #178-1544
Plan Collection
Modern House Plan - 3 Bedrms, 2.5 Baths - 1280 Sq Ft - #178-1544
Plan#178-1544
Starting at$1025
1280
Sq Ft
2
Story
3
Bed
2.5
Bath
0
Car
Contemporary House Plan - 3 Bedrms, 2.5 Baths - 1280 Sq Ft - #178-1542
Plan Collection
Contemporary House Plan - 3 Bedrms, 2.5 Baths - 1280 Sq Ft - #178-1542
Plan#178-1542
Starting at$1045
1280
Sq Ft
2
Story
3
Bed
2.5
Bath
0
Car
2-Bedroom, 1280 Sq Ft Country House Plan - 157-1171 - Front Exterior
Plan Collection
2-Bedroom, 1280 Sq Ft Country House Plan - 157-1171 - Front Exterior
Plan#157-1171
Starting at$1055
1280
Sq Ft
2
Story
2
Bed
1
Bath
1
Car
4-Car, 1280 Sq Ft Garage Plan - 132-1478 - Front Exterior
Plan Collection
4-Car, 1280 Sq Ft Garage Plan - 132-1478 - Front Exterior
Plan#132-1478
Starting at$1315
1280
Sq Ft
1
Story
0
Bed
0
Bath
4
Car
3-Bedroom, 1282 Sq Ft Small House Plans - 167-1144 - Main Exterior
Plan Collection
3-Bedroom, 1282 Sq Ft Small House Plans - 167-1144 - Main Exterior
Plan#167-1144
Starting at$700
1282
Sq Ft
2
Story
3
Bed
2
Bath
2
Car
3-Bedroom, 1283 Sq Ft Ranch Home Plan - 103-1017 - Main Exterior
Plan Collection
3-Bedroom, 1283 Sq Ft Ranch Home Plan - 103-1017 - Main Exterior
Plan#103-1017
Starting at$895
1283
Sq Ft
1
Story
3
Bed
2
Bath
2
Car
3-Bedroom, 1283 Sq Ft Craftsman House Plan - 157-1042 - Front Exterior
Plan Collection
3-Bedroom, 1283 Sq Ft Craftsman House Plan - 157-1042 - Front Exterior
Plan#157-1042
Starting at$1055
1283
Sq Ft
2
Story
3
Bed
1
Bath
1
Car
3-Bedroom, 1284 Sq Ft Cape Cod House Plan - 198-1222 - Front Exterior
Plan Collection
3-Bedroom, 1284 Sq Ft Cape Cod House Plan - 198-1222 - Front Exterior
Plan#198-1222
Starting at$1145
1284
Sq Ft
1.5
Story
3
Bed
2.5
Bath
0
Car
3-Bedroom, 1284 Sq Ft Ranch Home Plan - 124-1110 - Main Exterior
Plan Collection
3-Bedroom, 1284 Sq Ft Ranch Home Plan - 124-1110 - Main Exterior
Plan#124-1110
Starting at$645
1284
Sq Ft
1
Story
3
Bed
2
Bath
1
Car
2-Bedroom, 1285 Sq Ft Ranch Home Plan - 157-1492 - Main Exterior
Plan Collection
2-Bedroom, 1285 Sq Ft Ranch Home Plan - 157-1492 - Main Exterior
Plan#157-1492
Starting at$1055
1285
Sq Ft
2
Story
2
Bed
1
Bath
1
Car
3-Bedroom, 1285 Sq Ft Ranch House Plan - 167-1465 - Front Exterior
Plan Collection
3-Bedroom, 1285 Sq Ft Ranch House Plan - 167-1465 - Front Exterior
Plan#167-1465
Starting at$700
1285
Sq Ft
1
Story
3
Bed
2
Bath
1
Car
3-Bedroom, 1286 Sq Ft Lake Home Plan - 157-1587 - Main Exterior
Plan Collection
3-Bedroom, 1286 Sq Ft Lake Home Plan - 157-1587 - Main Exterior
Plan#157-1587
Starting at$1055
1286
Sq Ft
2
Story
3
Bed
2
Bath
0
Car
2-Bedroom, 1286 Sq Ft Multi-Unit Home Plan - 153-1727 - Main Exterior
Plan Collection
2-Bedroom, 1286 Sq Ft Multi-Unit Home Plan - 153-1727 - Main Exterior
Plan#153-1727
Starting at$3250
1286
Sq Ft
2
Story
2
Bed
2.5
Bath
0
Car
3-Bedroom, 1286 Sq Ft Craftsman Home Plan - 126-1270 - Main Exterior
Plan Collection
3-Bedroom, 1286 Sq Ft Craftsman Home Plan - 126-1270 - Main Exterior
Plan#126-1270
Starting at$1510
1286
Sq Ft
2
Story
3
Bed
1.5
Bath
0
Car
Country Ranch facade with wraparound porch, gable roofline, and vinyl siding. 3 beds, 1,287 sq ft - Plan #198-1292.
Plan Collection
Country Ranch facade with wraparound porch, gable roofline, and vinyl siding. 3 beds, 1,287 sq ft - Plan #198-1292.
Plan#198-1292
Starting at$1145
1287
Sq Ft
1
Story
3
Bed
2
Bath
0
Car
2-Bedroom, 1287 Sq Ft Country Home Plan - 137-1447 - Main Exterior
Plan Collection
2-Bedroom, 1287 Sq Ft Country Home Plan - 137-1447 - Main Exterior
Plan#137-1447
Starting at$800
1287
Sq Ft
2
Story
2
Bed
1.5
Bath
1
Car
Country Ranch exterior with lap siding, gable roofline, and covered front porch — 3-bedroom Plan #196-1987.
Plan Collection
Country Ranch exterior with lap siding, gable roofline, and covered front porch — 3-bedroom Plan #196-1987.
Plan#196-1987
Starting at$825
1288
Sq Ft
1
Story
3
Bed
2
Bath
0
Car
Modern Farmhouse Floor Plan - 3 Bedrms, 2 Baths - 1288 Sq Ft - #138-1452
Plan Collection
Modern Farmhouse Floor Plan - 3 Bedrms, 2 Baths - 1288 Sq Ft - #138-1452
Plan#138-1452
Starting at$1200
1288
Sq Ft
1
Story
3
Bed
2
Bath
0
Car
3-Bedroom, 1288 Sq Ft Ranch Home Plan - 138-1020 - Main Exterior
Plan Collection
3-Bedroom, 1288 Sq Ft Ranch Home Plan - 138-1020 - Main Exterior
Plan#138-1020
Starting at$1200
1288
Sq Ft
1
Story
3
Bed
2
Bath
0
Car
1...3839404142...90