25-35 Foot Deep House Plans

2,147
Plan Results
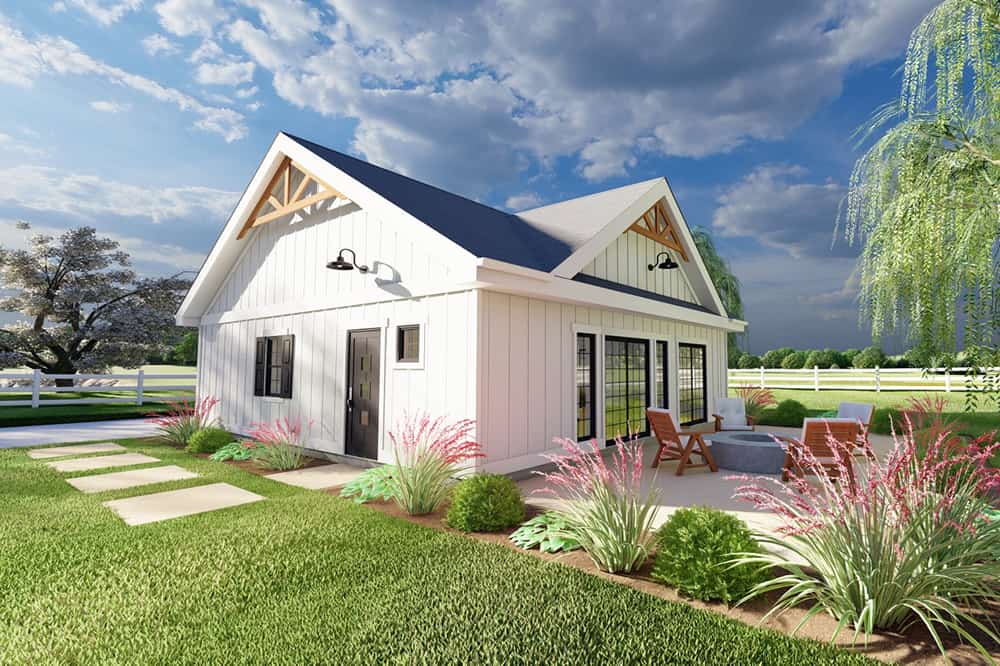
1-Bedroom, 1026 Sq Ft Garage w/Apartments House Plan - 138-1235 - Front Exterior
Plan Collection
1-Bedroom, 1026 Sq Ft Garage w/Apartments House Plan - 138-1235 - Front Exterior
Plan#138-1235
Starting at$800
1026
Sq Ft
2
Story
1
Bed
1.5
Bath
4
Car
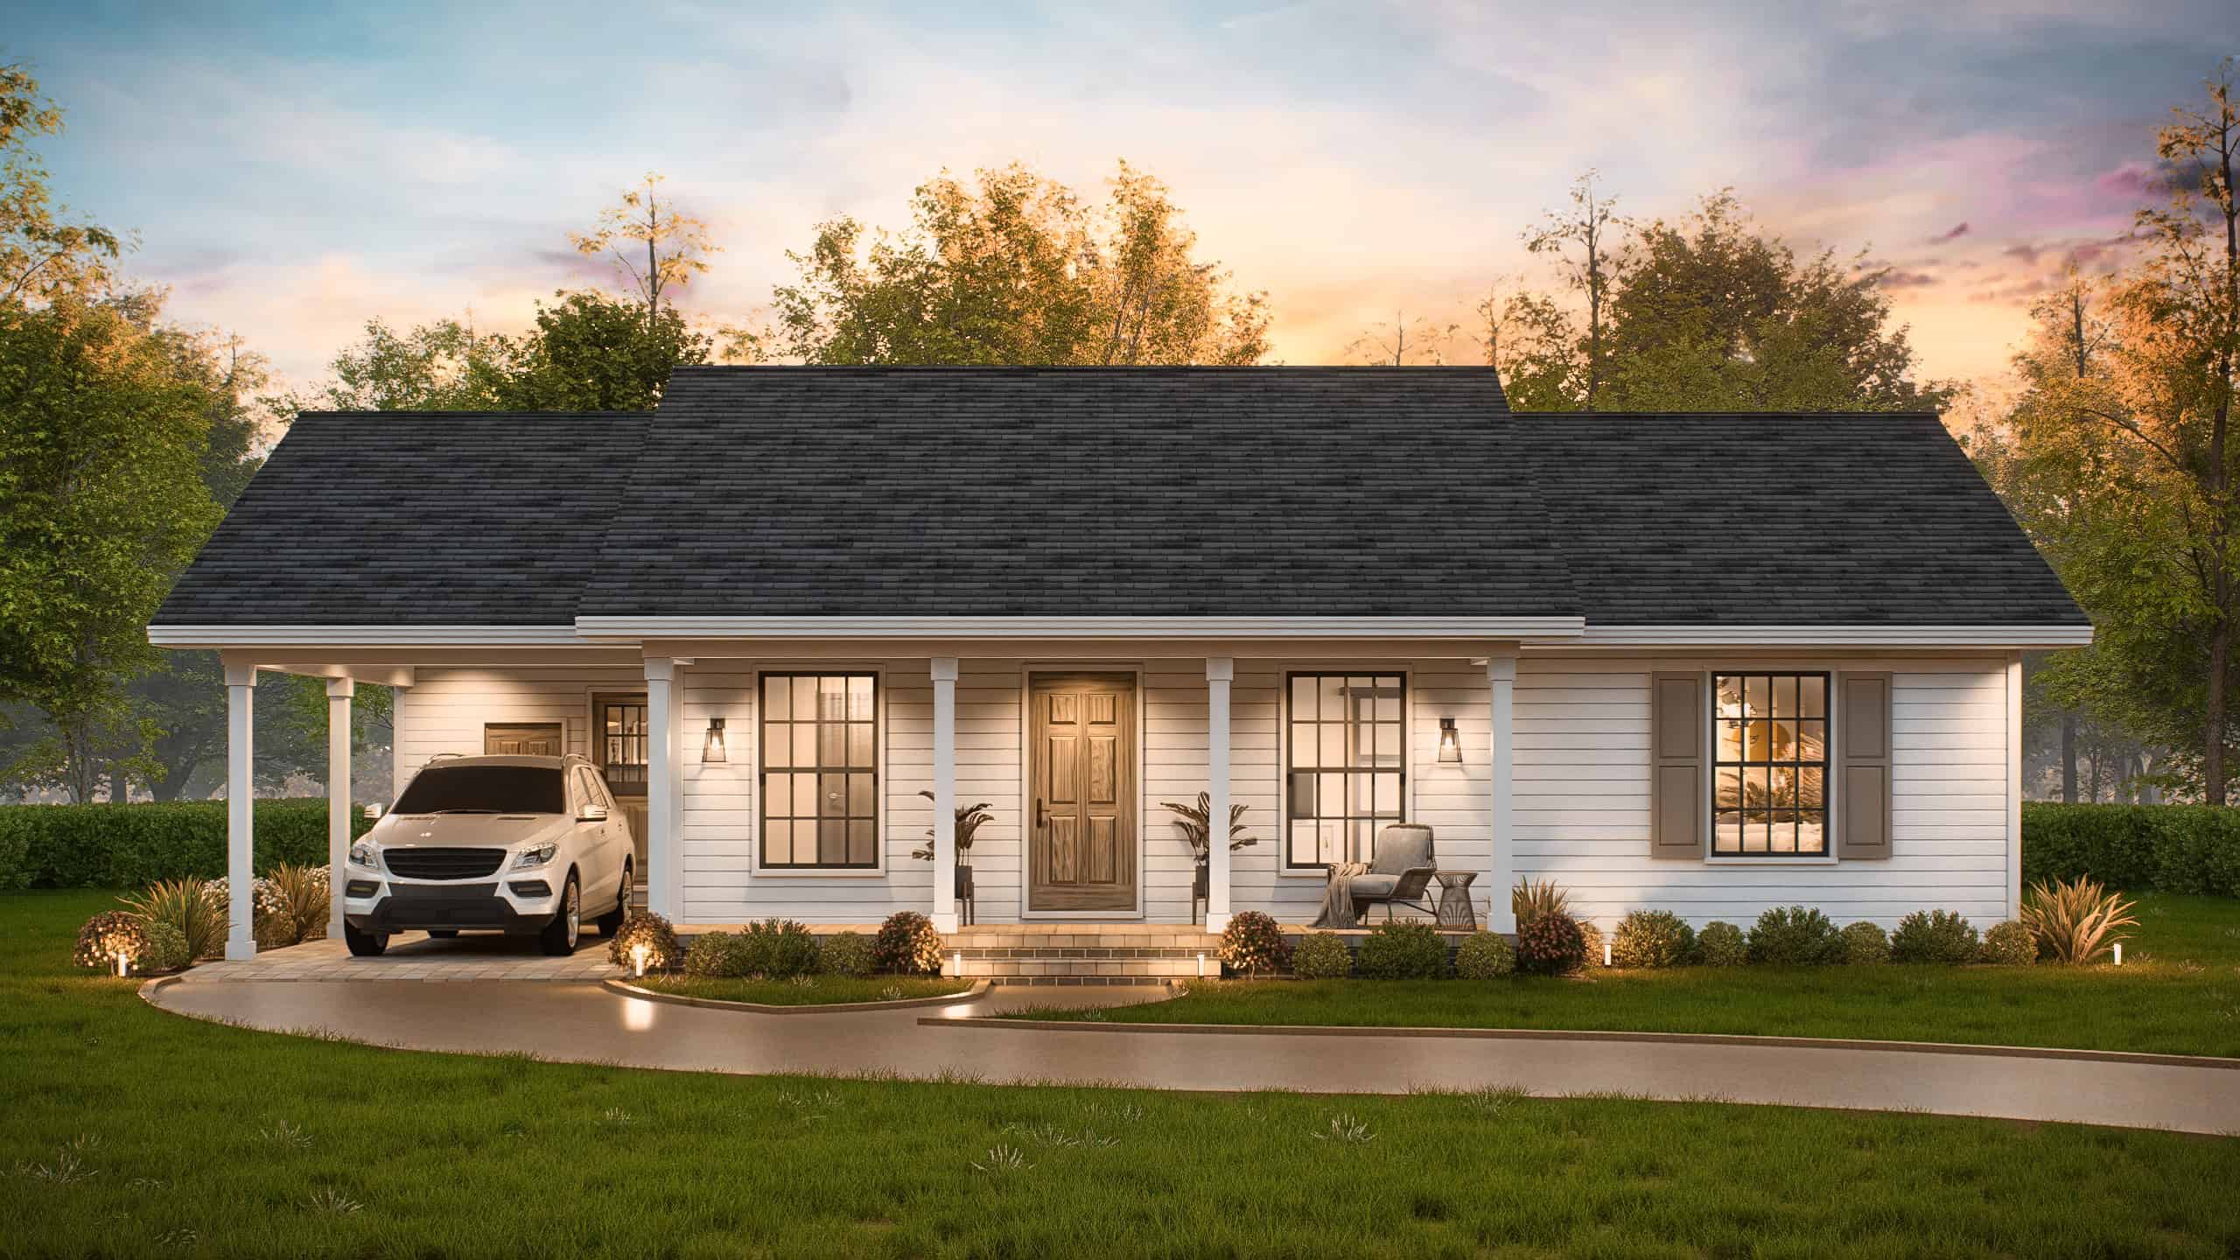
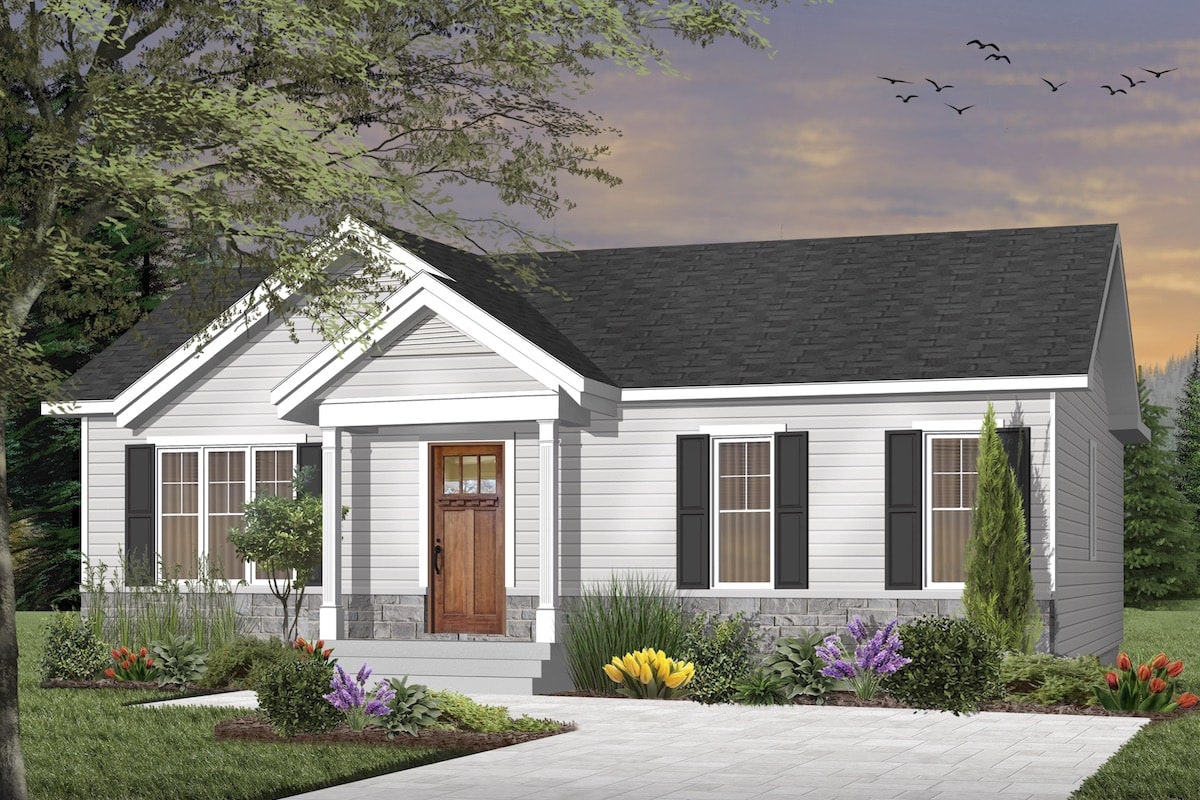
Transitional Floor Plan - 3 Bedrms, 2 Baths - 1027 Sq Ft - #198-1223
Plan Collection
Transitional Floor Plan - 3 Bedrms, 2 Baths - 1027 Sq Ft - #198-1223
Plan#198-1223
Starting at$995
1027
Sq Ft
1
Story
3
Bed
2
Bath
1
Car
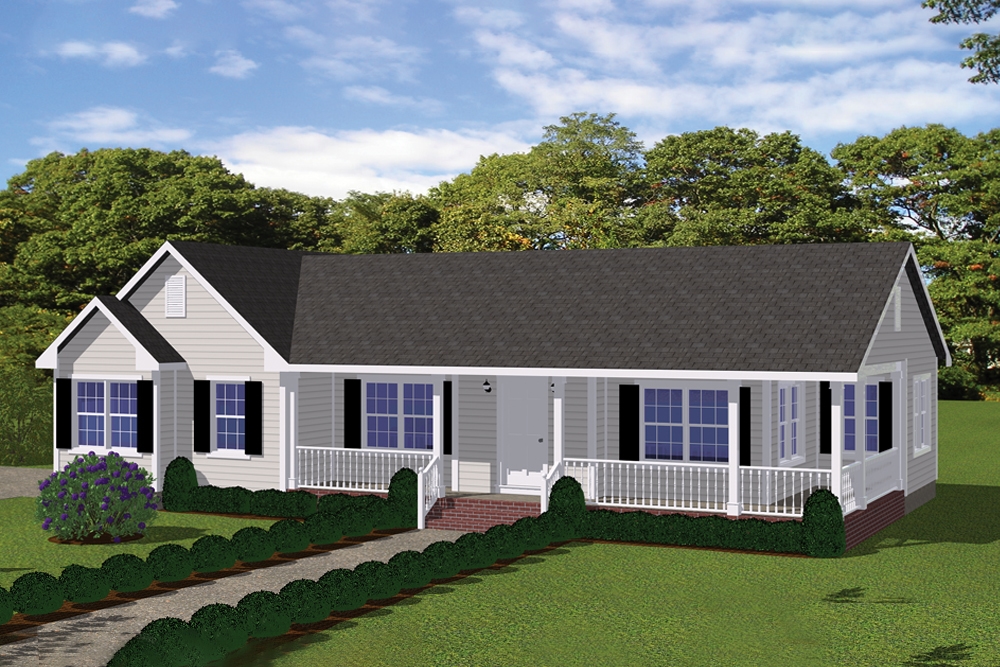
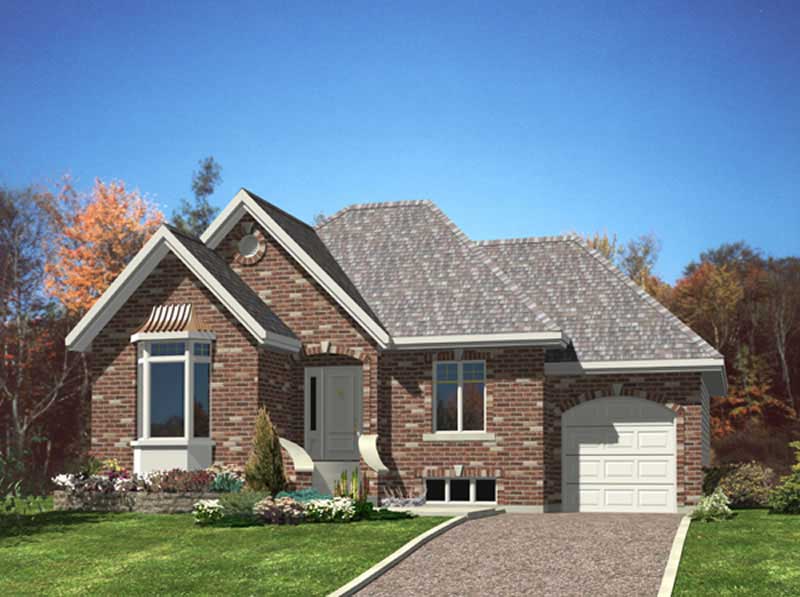
2-Bedroom, 1030 Sq Ft Ranch House - #200-1031 - Front Exterior
Plan Collection
2-Bedroom, 1030 Sq Ft Ranch House - #200-1031 - Front Exterior
Plan#200-1031
Starting at$1350
1030
Sq Ft
1
Story
2
Bed
1.5
Bath
2
Car
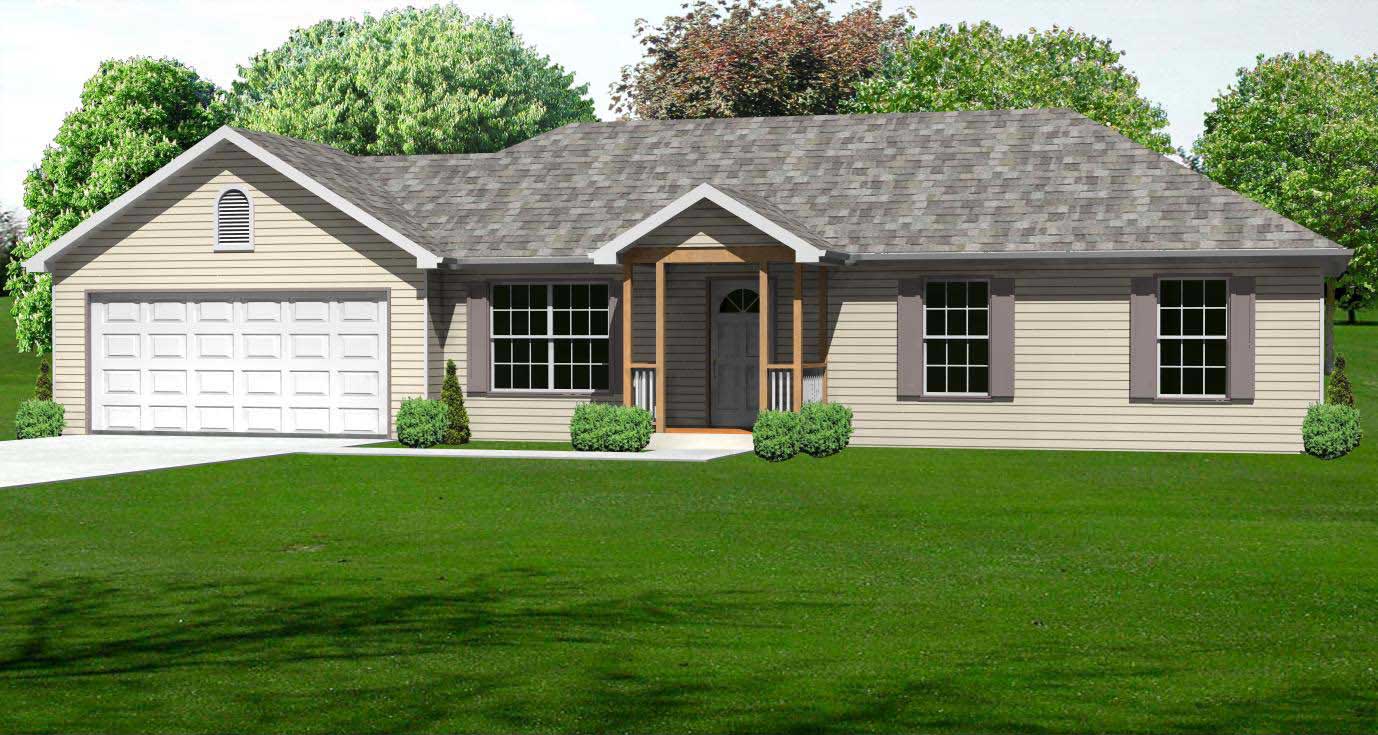
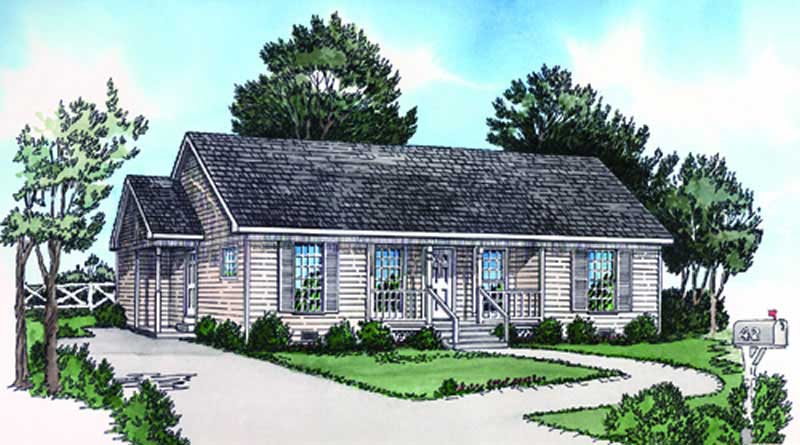
3-Bedroom, 1030 Sq Ft Country Home Plan - 148-1061 - Main Exterior
Plan Collection
3-Bedroom, 1030 Sq Ft Country Home Plan - 148-1061 - Main Exterior
Plan#148-1061
Starting at$750
1030
Sq Ft
1
Story
3
Bed
1
Bath
2
Car
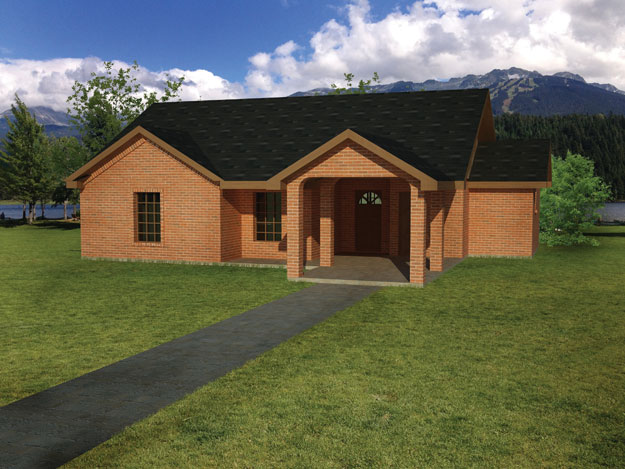
3-Bedroom, 1031 Sq Ft Southwest House Plan - 191-1021 - Front Exterior
Plan Collection
3-Bedroom, 1031 Sq Ft Southwest House Plan - 191-1021 - Front Exterior
Plan#191-1021
Starting at$1350
1031
Sq Ft
1
Story
3
Bed
2
Bath
0
Car
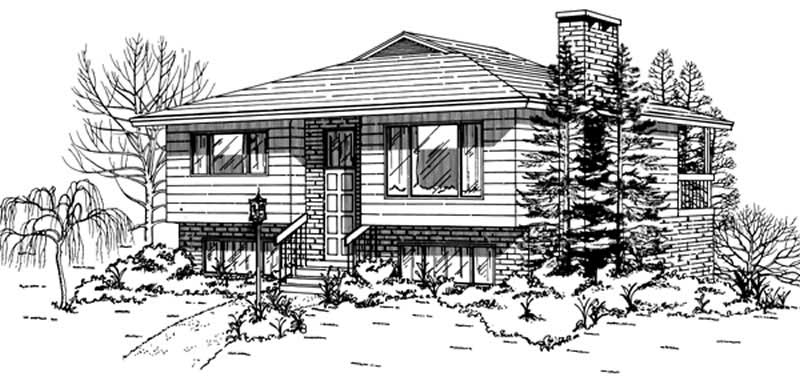
2-Bedroom, 1031 Sq Ft Coastal Home Plan - 167-1341 - Main Exterior
Plan Collection
2-Bedroom, 1031 Sq Ft Coastal Home Plan - 167-1341 - Main Exterior
Plan#167-1341
Starting at$700
1031
Sq Ft
1
Story
2
Bed
1
Bath
0
Car
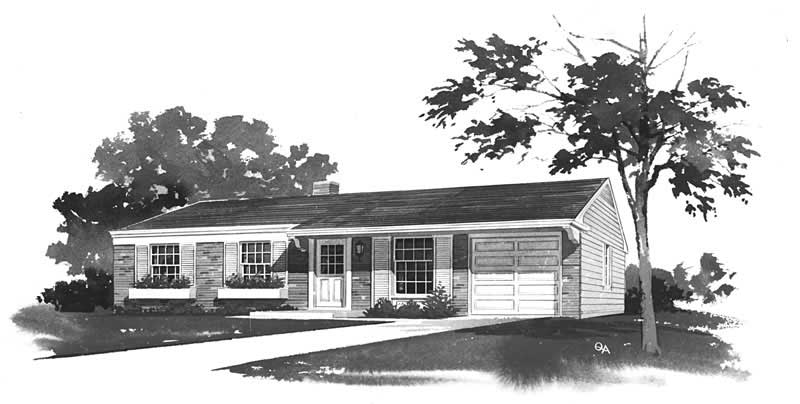
3-Bedroom, 1032 Sq Ft Ranch House Plan - 137-1614 - Front Exterior
Plan Collection
3-Bedroom, 1032 Sq Ft Ranch House Plan - 137-1614 - Front Exterior
Plan#137-1614
Starting at$600
1032
Sq Ft
1
Story
3
Bed
1.5
Bath
1
Car
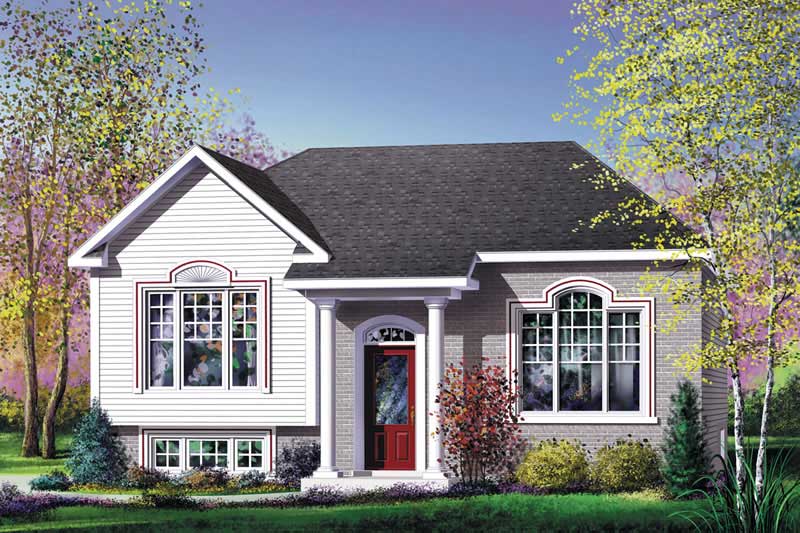
2-Bedroom, 1033 Sq Ft Ranch Home Plan - 157-1136 - Main Exterior
Plan Collection
2-Bedroom, 1033 Sq Ft Ranch Home Plan - 157-1136 - Main Exterior
Plan#157-1136
Starting at$855
1033
Sq Ft
1
Story
2
Bed
1
Bath
0
Car
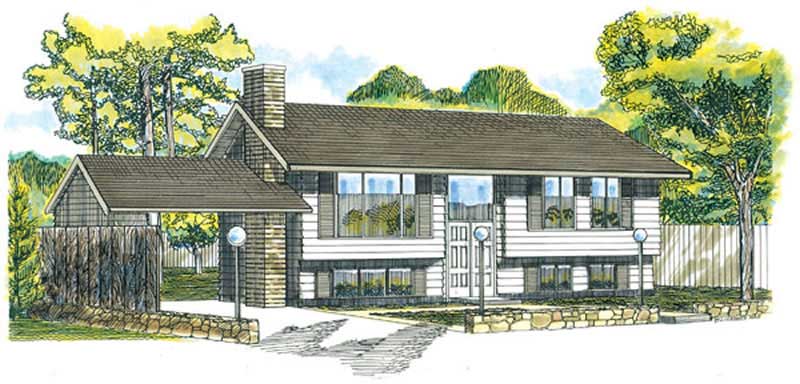
3-Bedroom, 1033 Sq Ft Small House Plans - 167-1091 - Front Exterior
Plan Collection
3-Bedroom, 1033 Sq Ft Small House Plans - 167-1091 - Front Exterior
Plan#167-1091
Starting at$700
1033
Sq Ft
3
Story
3
Bed
1.5
Bath
1
Car
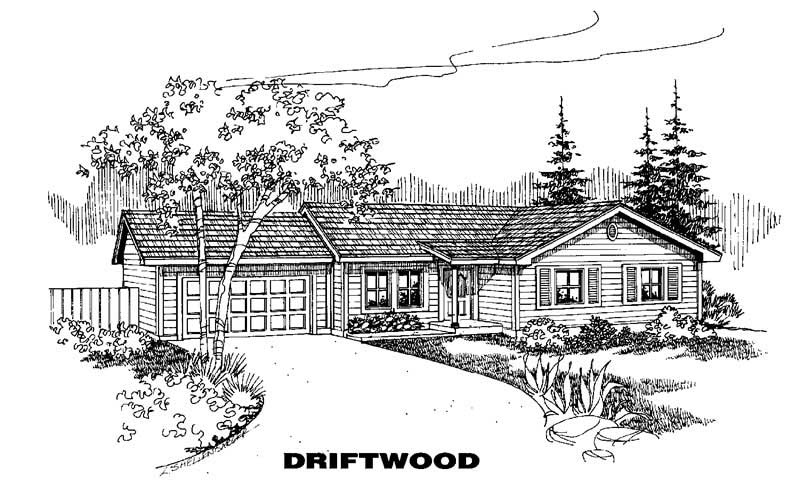
3-Bedroom, 1033 Sq Ft Ranch House Plan - 145-1405 - Front Exterior
Plan Collection
3-Bedroom, 1033 Sq Ft Ranch House Plan - 145-1405 - Front Exterior
Plan#145-1405
Starting at$800
1033
Sq Ft
1
Story
3
Bed
2
Bath
2
Car

3-Bedroom, 1035 Sq Ft Ranch Home - Plan #123-1116 - Main Exterior
Plan Collection
3-Bedroom, 1035 Sq Ft Ranch Home - Plan #123-1116 - Main Exterior
Plan#123-1116
Starting at$990
1035
Sq Ft
1
Story
3
Bed
2
Bath
0
Car
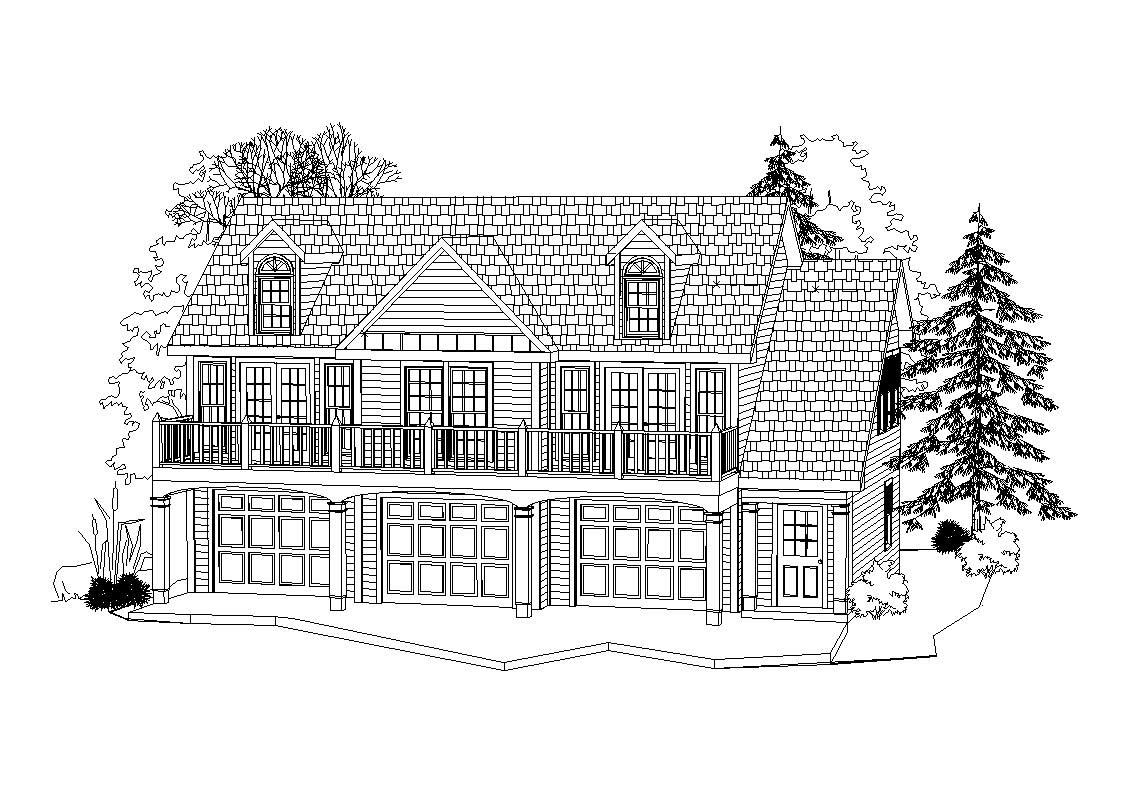
2-Bedroom, 1035 Sq Ft Garage Apartment Plan - 163-1045 - Main Exterior
Plan Collection
2-Bedroom, 1035 Sq Ft Garage Apartment Plan - 163-1045 - Main Exterior
Plan#163-1045
Starting at$600
1035
Sq Ft
2
Story
2
Bed
1
Bath
3
Car
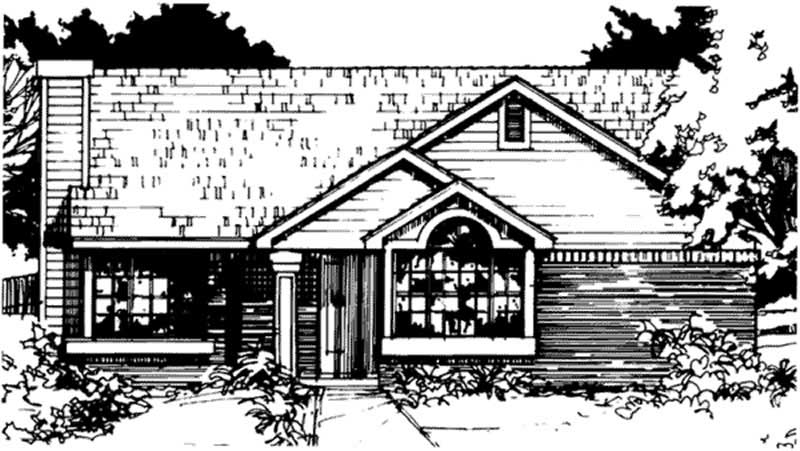
2-Bedroom, 1036 Sq Ft Country House Plan - 146-1421 - Front Exterior
Plan Collection
2-Bedroom, 1036 Sq Ft Country House Plan - 146-1421 - Front Exterior
Plan#146-1421
Starting at$885
1036
Sq Ft
1
Story
2
Bed
2
Bath
0
Car

2-Bedroom, 1036 Sq Ft Country Home Plan - 174-1050 - Main Exterior
Plan Collection
2-Bedroom, 1036 Sq Ft Country Home Plan - 174-1050 - Main Exterior
Plan#174-1050
Starting at$610
1036
Sq Ft
1
Story
2
Bed
2
Bath
1
Car
2-Bedroom, 1039 Sq Ft A Frame House Plan - 146-2731 - Front Exterior
Plan Collection
2-Bedroom, 1039 Sq Ft A Frame House Plan - 146-2731 - Front Exterior
Plan#146-2731
Starting at$885
1039
Sq Ft
2
Story
2
Bed
1.5
Bath
0
Car
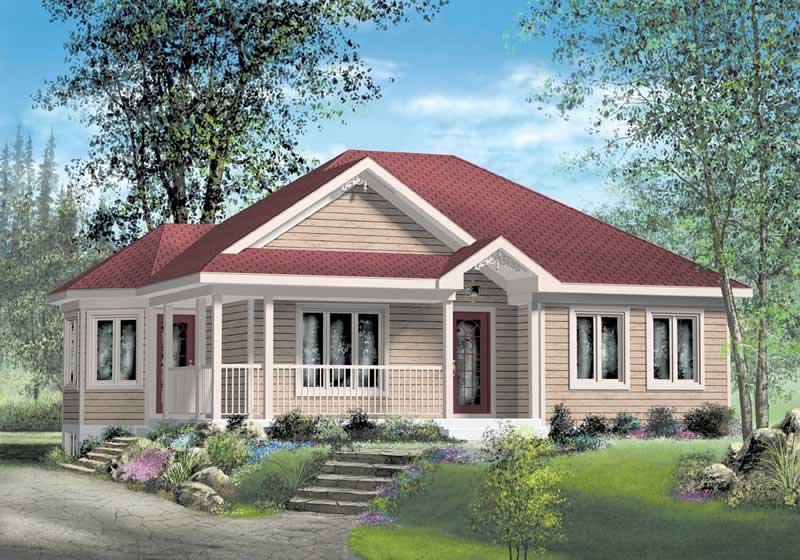
3-Bedroom, 1039 Sq Ft Ranch House Plan - 157-1339 - Front Exterior
Plan Collection
3-Bedroom, 1039 Sq Ft Ranch House Plan - 157-1339 - Front Exterior
Plan#157-1339
Starting at$855
1039
Sq Ft
1
Story
3
Bed
1
Bath
0
Car

Cottage style home with pitched gable roof, vinyl or wood siding options, and detached one-car garage - Plan #198-1262
Plan Collection
Cottage style home with pitched gable roof, vinyl or wood siding options, and detached one-car garage - Plan #198-1262
Plan#198-1262
Starting at$995
1040
Sq Ft
1
Story
2
Bed
2
Bath
1
Car

0-Bedroom, 1040 Sq Ft Garage - Plan #141-1317 - Front Exterior
Plan Collection
0-Bedroom, 1040 Sq Ft Garage - Plan #141-1317 - Front Exterior
Plan#141-1317
Starting at$550
1040
Sq Ft
1
Story
0
Bed
0
Bath
2
Car

2-Bedroom, 1040 Sq Ft Per Unit - 4-Unit Multi-Unit House - Plan #153-1948 - Front Exterior
Plan Collection
2-Bedroom, 1040 Sq Ft Per Unit - 4-Unit Multi-Unit House - Plan #153-1948 - Front Exterior
Plan#153-1948
Starting at$3250
1040
Sq Ft
2
Story
2
Bed
2.5
Bath
0
Car
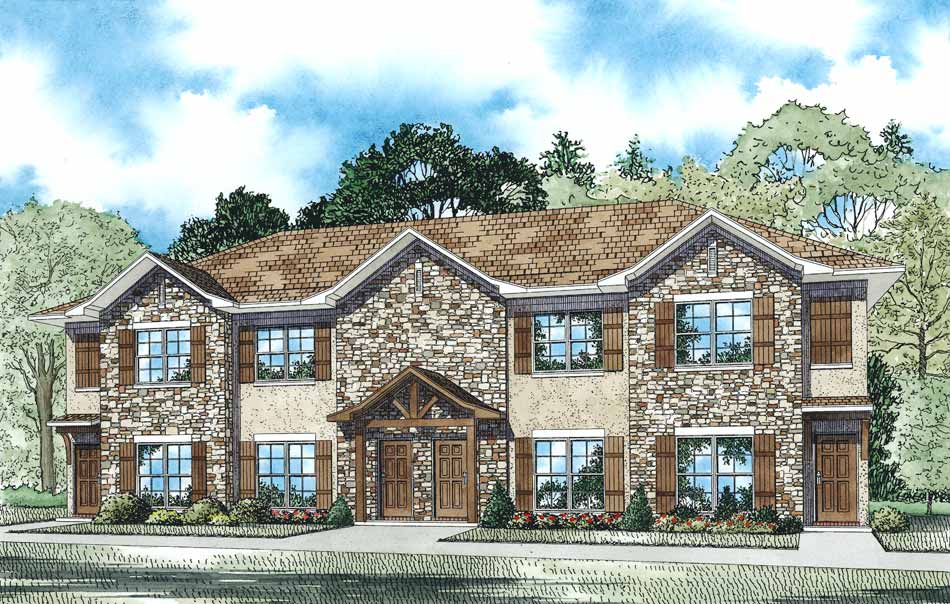
2-Bedroom, 1040 Sq Ft Multi-Unit House Plan - 153-1108 - Front Exterior
Plan Collection
2-Bedroom, 1040 Sq Ft Multi-Unit House Plan - 153-1108 - Front Exterior
Plan#153-1108
Starting at$3250
1040
Sq Ft
2
Story
2
Bed
2
Bath
0
Car
0-Bedroom, 1040 Sq Ft Garage House Plan - 100-1051 - Front Exterior
Plan Collection
0-Bedroom, 1040 Sq Ft Garage House Plan - 100-1051 - Front Exterior
Plan#100-1051
Starting at$800
1040
Sq Ft
1
Story
0
Bed
0
Bath
4
Car
3-Bedroom, 1040 Sq Ft Bungalow House Plan - 158-1215 - Front Exterior
Plan Collection
3-Bedroom, 1040 Sq Ft Bungalow House Plan - 158-1215 - Front Exterior
Plan#158-1215
Starting at$1500
1040
Sq Ft
1
Story
3
Bed
1
Bath
0
Car
4-Bedroom, 1040 Sq Ft Colonial House Plan - 137-1838 - Front Exterior
Plan Collection
4-Bedroom, 1040 Sq Ft Colonial House Plan - 137-1838 - Front Exterior
Plan#137-1838
Starting at$865
1040
Sq Ft
2
Story
4
Bed
3
Bath
1
Car
1-Bedroom, 1040 Sq Ft Cape Cod House Plan - 132-1271 - Front Exterior
Plan Collection
1-Bedroom, 1040 Sq Ft Cape Cod House Plan - 132-1271 - Front Exterior
Plan#132-1271
Starting at$1315
1040
Sq Ft
2
Story
1
Bed
1
Bath
0
Car
1-Bedroom, 1026 Sq Ft Garage w/Apartments House Plan - 138-1235 - Front Exterior
Plan Collection
1-Bedroom, 1026 Sq Ft Garage w/Apartments House Plan - 138-1235 - Front Exterior
Plan#138-1235
Starting at$800
1026
Sq Ft
2
Story
1
Bed
1.5
Bath
4
Car
Transitional Floor Plan - 3 Bedrms, 2 Baths - 1027 Sq Ft - #198-1223
Plan Collection
Transitional Floor Plan - 3 Bedrms, 2 Baths - 1027 Sq Ft - #198-1223
Plan#198-1223
Starting at$995
1027
Sq Ft
1
Story
3
Bed
2
Bath
1
Car
2-Bedroom, 1030 Sq Ft Ranch House - #200-1031 - Front Exterior
Plan Collection
2-Bedroom, 1030 Sq Ft Ranch House - #200-1031 - Front Exterior
Plan#200-1031
Starting at$1350
1030
Sq Ft
1
Story
2
Bed
1.5
Bath
2
Car
3-Bedroom, 1030 Sq Ft Country Home Plan - 148-1061 - Main Exterior
Plan Collection
3-Bedroom, 1030 Sq Ft Country Home Plan - 148-1061 - Main Exterior
Plan#148-1061
Starting at$750
1030
Sq Ft
1
Story
3
Bed
1
Bath
2
Car
3-Bedroom, 1031 Sq Ft Southwest House Plan - 191-1021 - Front Exterior
Plan Collection
3-Bedroom, 1031 Sq Ft Southwest House Plan - 191-1021 - Front Exterior
Plan#191-1021
Starting at$1350
1031
Sq Ft
1
Story
3
Bed
2
Bath
0
Car
2-Bedroom, 1031 Sq Ft Coastal Home Plan - 167-1341 - Main Exterior
Plan Collection
2-Bedroom, 1031 Sq Ft Coastal Home Plan - 167-1341 - Main Exterior
Plan#167-1341
Starting at$700
1031
Sq Ft
1
Story
2
Bed
1
Bath
0
Car
3-Bedroom, 1032 Sq Ft Ranch House Plan - 137-1614 - Front Exterior
Plan Collection
3-Bedroom, 1032 Sq Ft Ranch House Plan - 137-1614 - Front Exterior
Plan#137-1614
Starting at$600
1032
Sq Ft
1
Story
3
Bed
1.5
Bath
1
Car
2-Bedroom, 1033 Sq Ft Ranch Home Plan - 157-1136 - Main Exterior
Plan Collection
2-Bedroom, 1033 Sq Ft Ranch Home Plan - 157-1136 - Main Exterior
Plan#157-1136
Starting at$855
1033
Sq Ft
1
Story
2
Bed
1
Bath
0
Car
3-Bedroom, 1033 Sq Ft Small House Plans - 167-1091 - Front Exterior
Plan Collection
3-Bedroom, 1033 Sq Ft Small House Plans - 167-1091 - Front Exterior
Plan#167-1091
Starting at$700
1033
Sq Ft
3
Story
3
Bed
1.5
Bath
1
Car
3-Bedroom, 1033 Sq Ft Ranch House Plan - 145-1405 - Front Exterior
Plan Collection
3-Bedroom, 1033 Sq Ft Ranch House Plan - 145-1405 - Front Exterior
Plan#145-1405
Starting at$800
1033
Sq Ft
1
Story
3
Bed
2
Bath
2
Car
3-Bedroom, 1035 Sq Ft Ranch Home - Plan #123-1116 - Main Exterior
Plan Collection
3-Bedroom, 1035 Sq Ft Ranch Home - Plan #123-1116 - Main Exterior
Plan#123-1116
Starting at$990
1035
Sq Ft
1
Story
3
Bed
2
Bath
0
Car
2-Bedroom, 1035 Sq Ft Garage Apartment Plan - 163-1045 - Main Exterior
Plan Collection
2-Bedroom, 1035 Sq Ft Garage Apartment Plan - 163-1045 - Main Exterior
Plan#163-1045
Starting at$600
1035
Sq Ft
2
Story
2
Bed
1
Bath
3
Car
2-Bedroom, 1036 Sq Ft Country House Plan - 146-1421 - Front Exterior
Plan Collection
2-Bedroom, 1036 Sq Ft Country House Plan - 146-1421 - Front Exterior
Plan#146-1421
Starting at$885
1036
Sq Ft
1
Story
2
Bed
2
Bath
0
Car
2-Bedroom, 1036 Sq Ft Country Home Plan - 174-1050 - Main Exterior
Plan Collection
2-Bedroom, 1036 Sq Ft Country Home Plan - 174-1050 - Main Exterior
Plan#174-1050
Starting at$610
1036
Sq Ft
1
Story
2
Bed
2
Bath
1
Car
2-Bedroom, 1039 Sq Ft A Frame House Plan - 146-2731 - Front Exterior
Plan Collection
2-Bedroom, 1039 Sq Ft A Frame House Plan - 146-2731 - Front Exterior
Plan#146-2731
Starting at$885
1039
Sq Ft
2
Story
2
Bed
1.5
Bath
0
Car
3-Bedroom, 1039 Sq Ft Ranch House Plan - 157-1339 - Front Exterior
Plan Collection
3-Bedroom, 1039 Sq Ft Ranch House Plan - 157-1339 - Front Exterior
Plan#157-1339
Starting at$855
1039
Sq Ft
1
Story
3
Bed
1
Bath
0
Car
Cottage style home with pitched gable roof, vinyl or wood siding options, and detached one-car garage - Plan #198-1262
Plan Collection
Cottage style home with pitched gable roof, vinyl or wood siding options, and detached one-car garage - Plan #198-1262
Plan#198-1262
Starting at$995
1040
Sq Ft
1
Story
2
Bed
2
Bath
1
Car
0-Bedroom, 1040 Sq Ft Garage - Plan #141-1317 - Front Exterior
Plan Collection
0-Bedroom, 1040 Sq Ft Garage - Plan #141-1317 - Front Exterior
Plan#141-1317
Starting at$550
1040
Sq Ft
1
Story
0
Bed
0
Bath
2
Car
2-Bedroom, 1040 Sq Ft Per Unit - 4-Unit Multi-Unit House - Plan #153-1948 - Front Exterior
Plan Collection
2-Bedroom, 1040 Sq Ft Per Unit - 4-Unit Multi-Unit House - Plan #153-1948 - Front Exterior
Plan#153-1948
Starting at$3250
1040
Sq Ft
2
Story
2
Bed
2.5
Bath
0
Car
2-Bedroom, 1040 Sq Ft Multi-Unit House Plan - 153-1108 - Front Exterior
Plan Collection
2-Bedroom, 1040 Sq Ft Multi-Unit House Plan - 153-1108 - Front Exterior
Plan#153-1108
Starting at$3250
1040
Sq Ft
2
Story
2
Bed
2
Bath
0
Car
0-Bedroom, 1040 Sq Ft Garage House Plan - 100-1051 - Front Exterior
Plan Collection
0-Bedroom, 1040 Sq Ft Garage House Plan - 100-1051 - Front Exterior
Plan#100-1051
Starting at$800
1040
Sq Ft
1
Story
0
Bed
0
Bath
4
Car
3-Bedroom, 1040 Sq Ft Bungalow House Plan - 158-1215 - Front Exterior
Plan Collection
3-Bedroom, 1040 Sq Ft Bungalow House Plan - 158-1215 - Front Exterior
Plan#158-1215
Starting at$1500
1040
Sq Ft
1
Story
3
Bed
1
Bath
0
Car
4-Bedroom, 1040 Sq Ft Colonial House Plan - 137-1838 - Front Exterior
Plan Collection
4-Bedroom, 1040 Sq Ft Colonial House Plan - 137-1838 - Front Exterior
Plan#137-1838
Starting at$865
1040
Sq Ft
2
Story
4
Bed
3
Bath
1
Car
1-Bedroom, 1040 Sq Ft Cape Cod House Plan - 132-1271 - Front Exterior
Plan Collection
1-Bedroom, 1040 Sq Ft Cape Cod House Plan - 132-1271 - Front Exterior
Plan#132-1271
Starting at$1315
1040
Sq Ft
2
Story
1
Bed
1
Bath
0
Car
1...2223242526...90