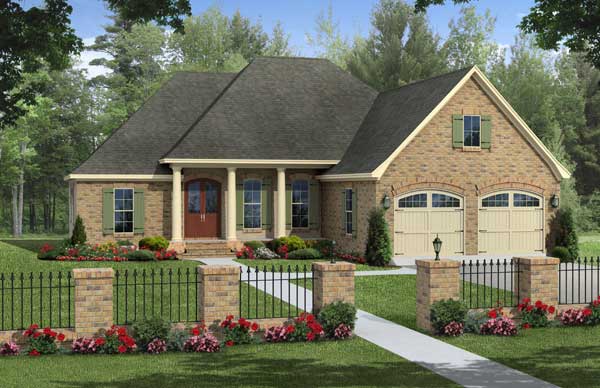
55-65 Foot Deep House Plans

5,086
Plan Results
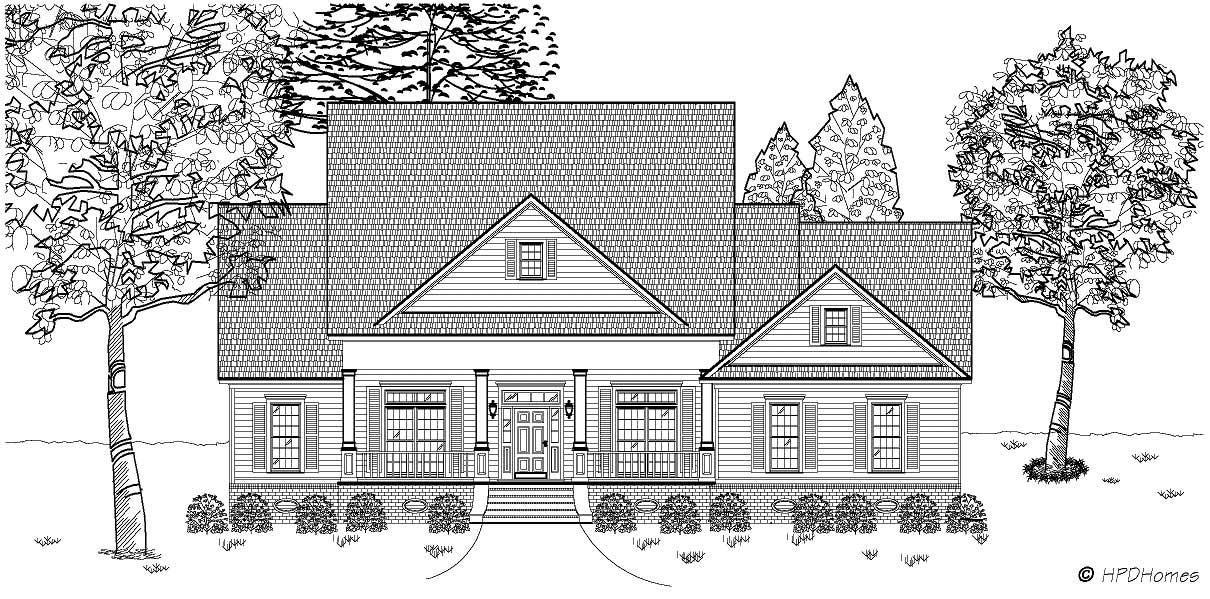
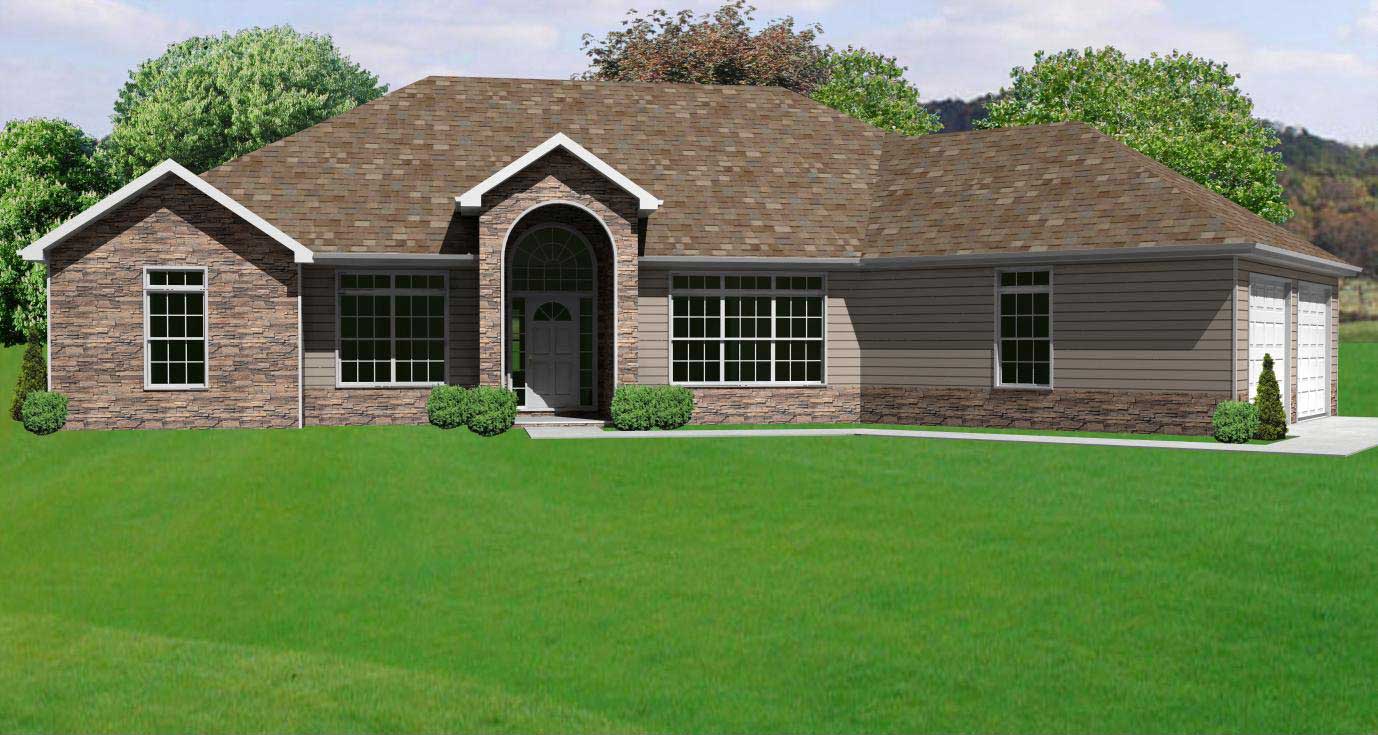
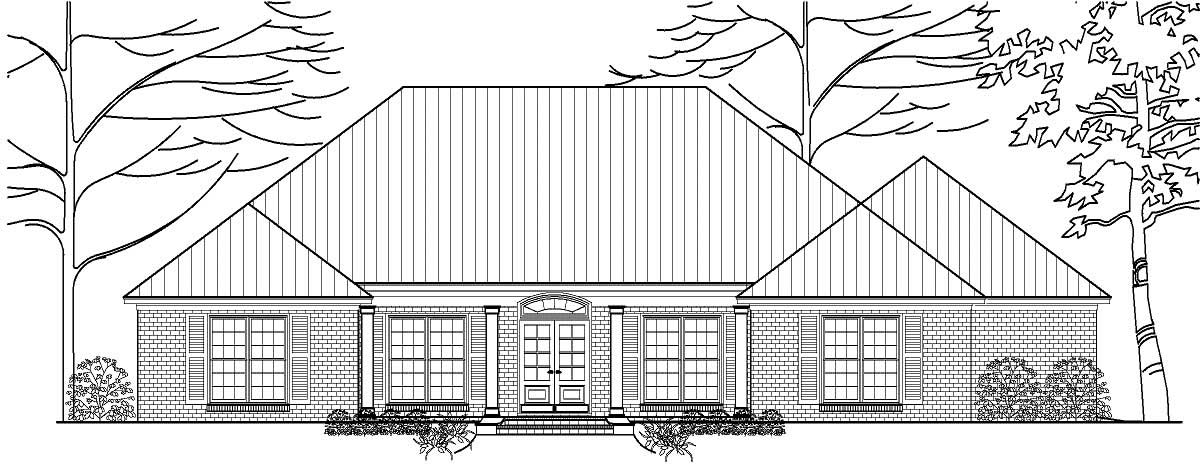
6-Bedroom, 2406 Sq Ft Craftsman House Plan - 135-1016 - Front Exterior
Plan Collection
6-Bedroom, 2406 Sq Ft Craftsman House Plan - 135-1016 - Front Exterior
Plan#135-1016
Starting at$1610
2406
Sq Ft
1
Story
6
Bed
3.5
Bath
3
Car
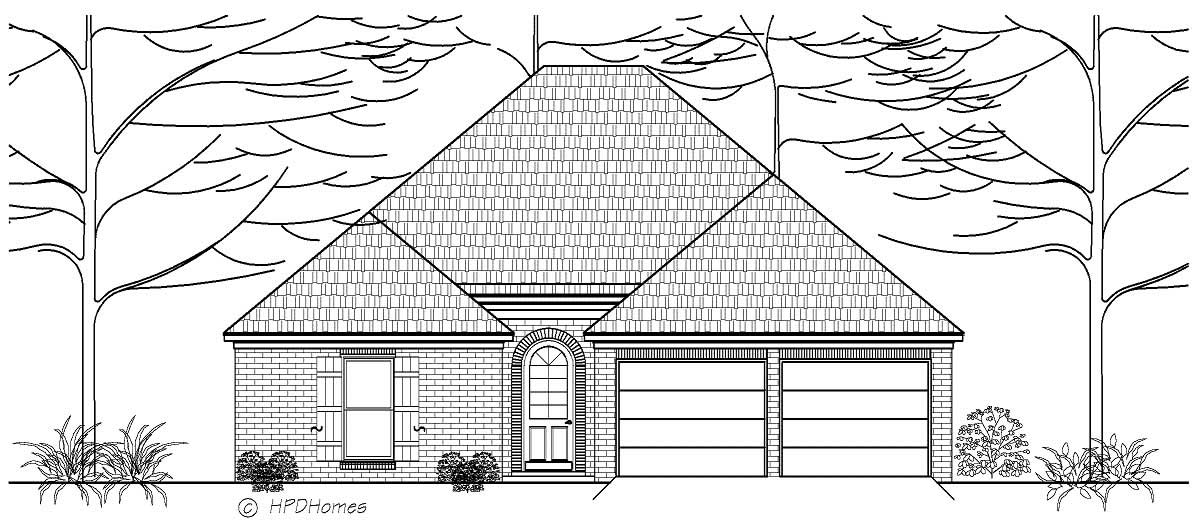
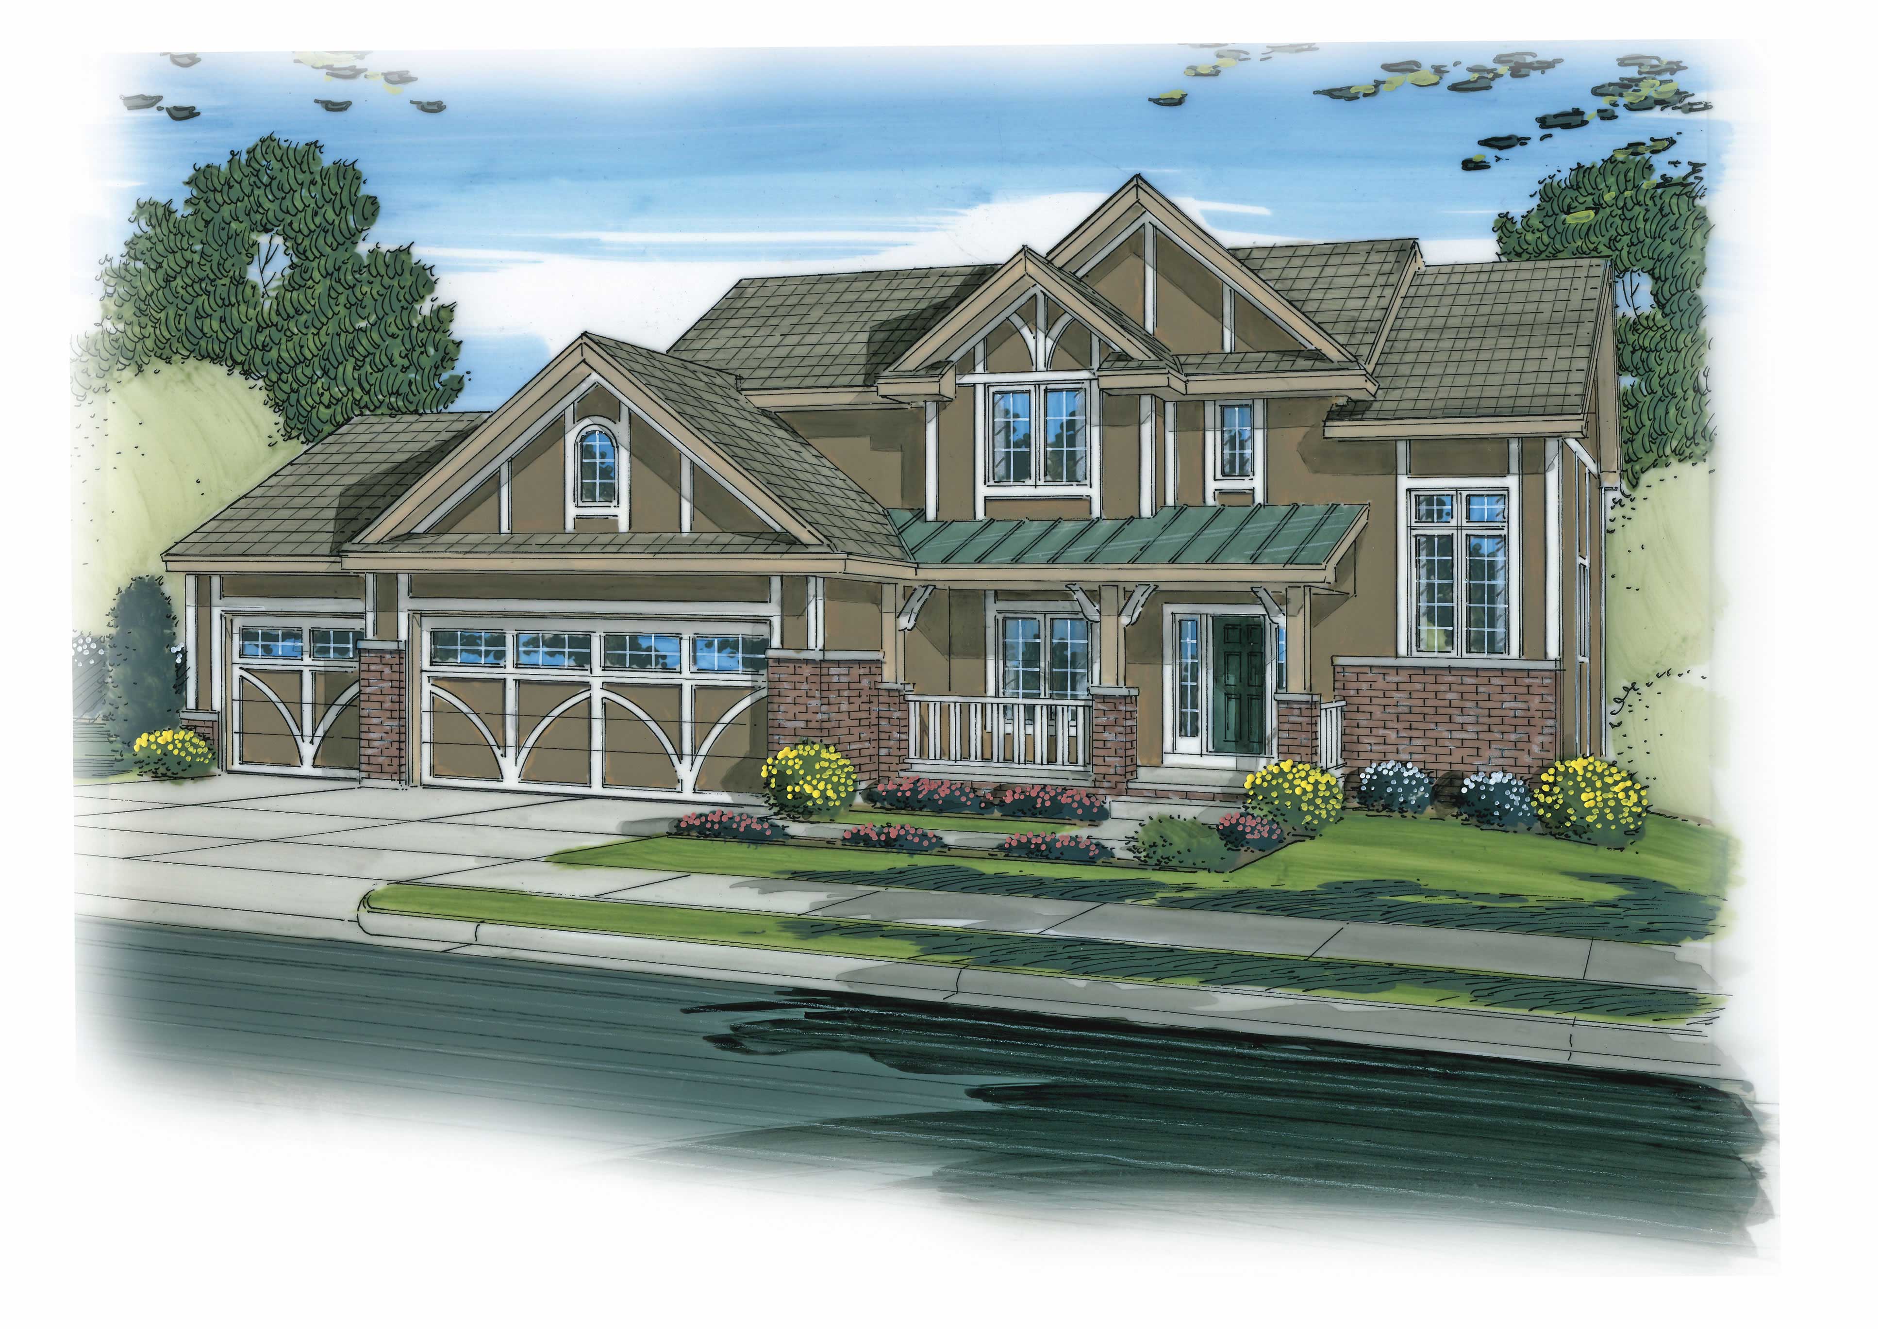
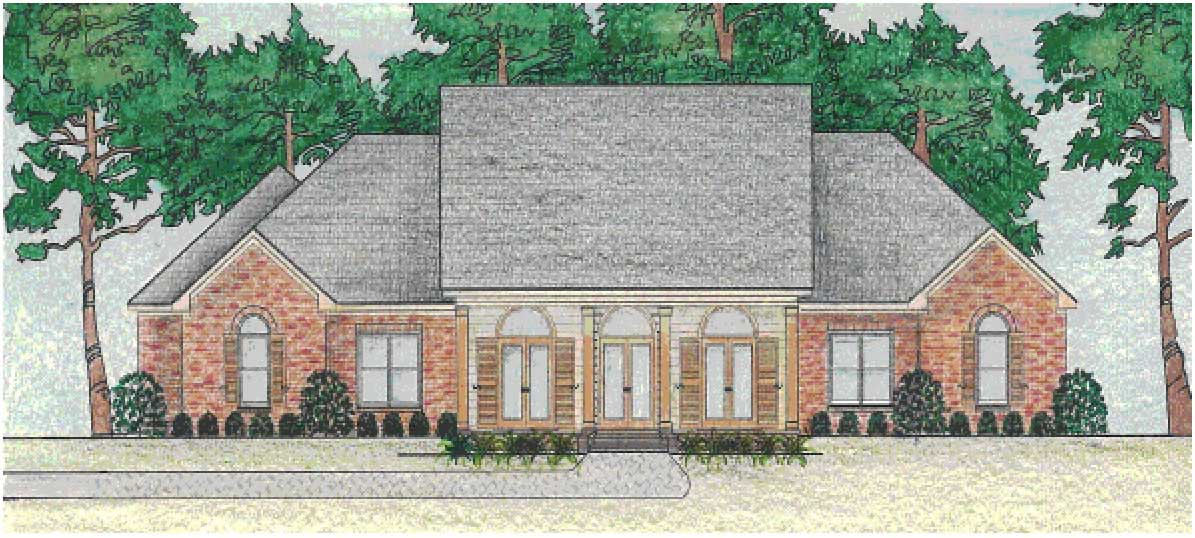
4-Bedroom, 2399 Sq Ft Rustic Home Plan - 135-1014 - Main Exterior
Plan Collection
4-Bedroom, 2399 Sq Ft Rustic Home Plan - 135-1014 - Main Exterior
Plan#135-1014
Starting at$1610
2399
Sq Ft
1
Story
4
Bed
4
Bath
3
Car
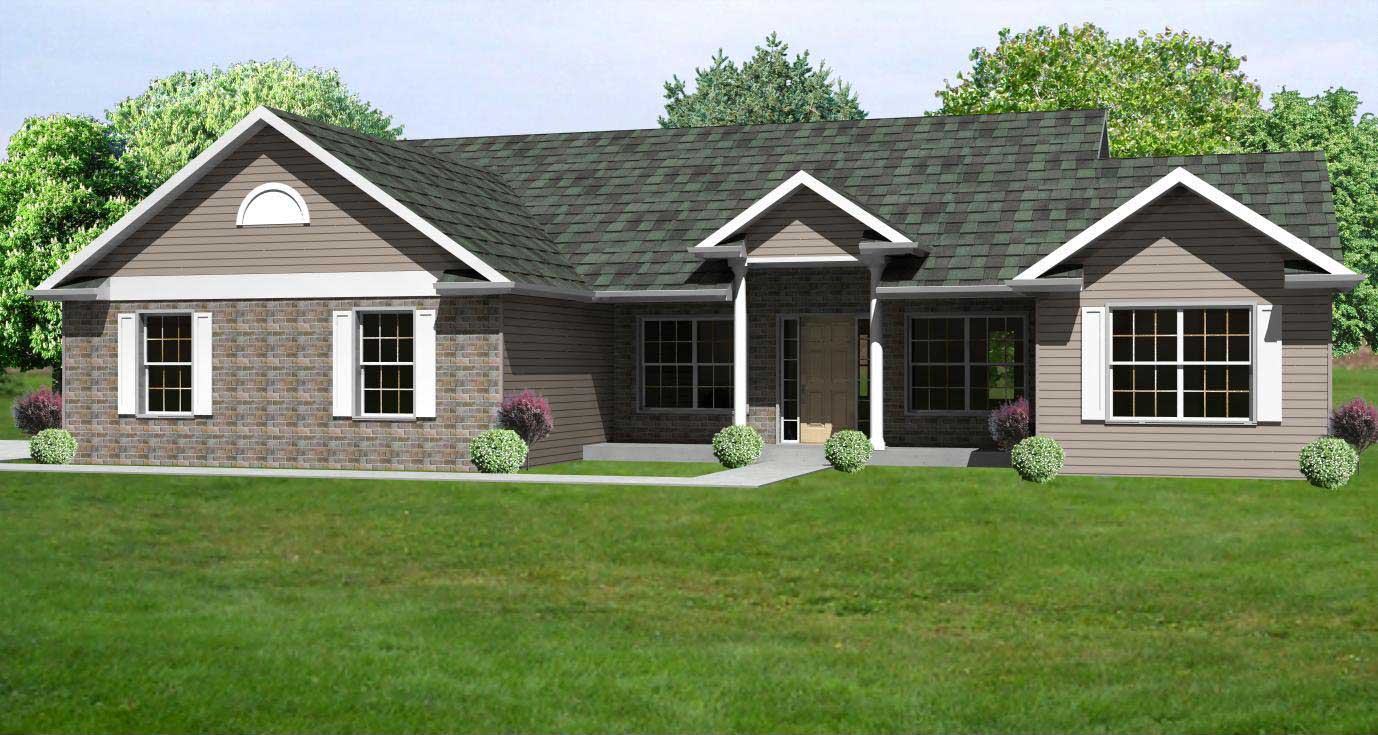
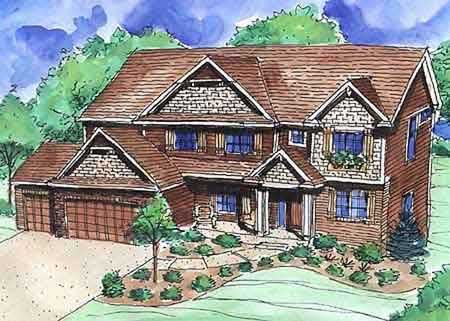
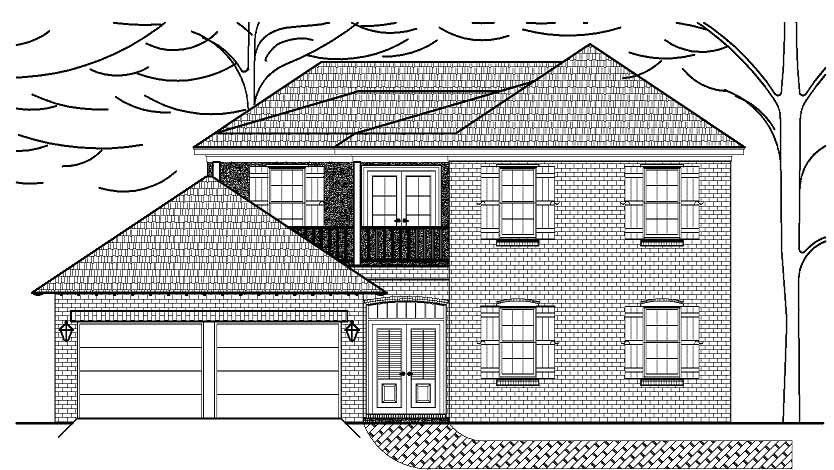
5-Bedroom, 2312 Sq Ft European Home Plan - 135-1012 - Main Exterior
Plan Collection
5-Bedroom, 2312 Sq Ft European Home Plan - 135-1012 - Main Exterior
Plan#135-1012
Starting at$1610
2312
Sq Ft
1
Story
5
Bed
3.5
Bath
3
Car
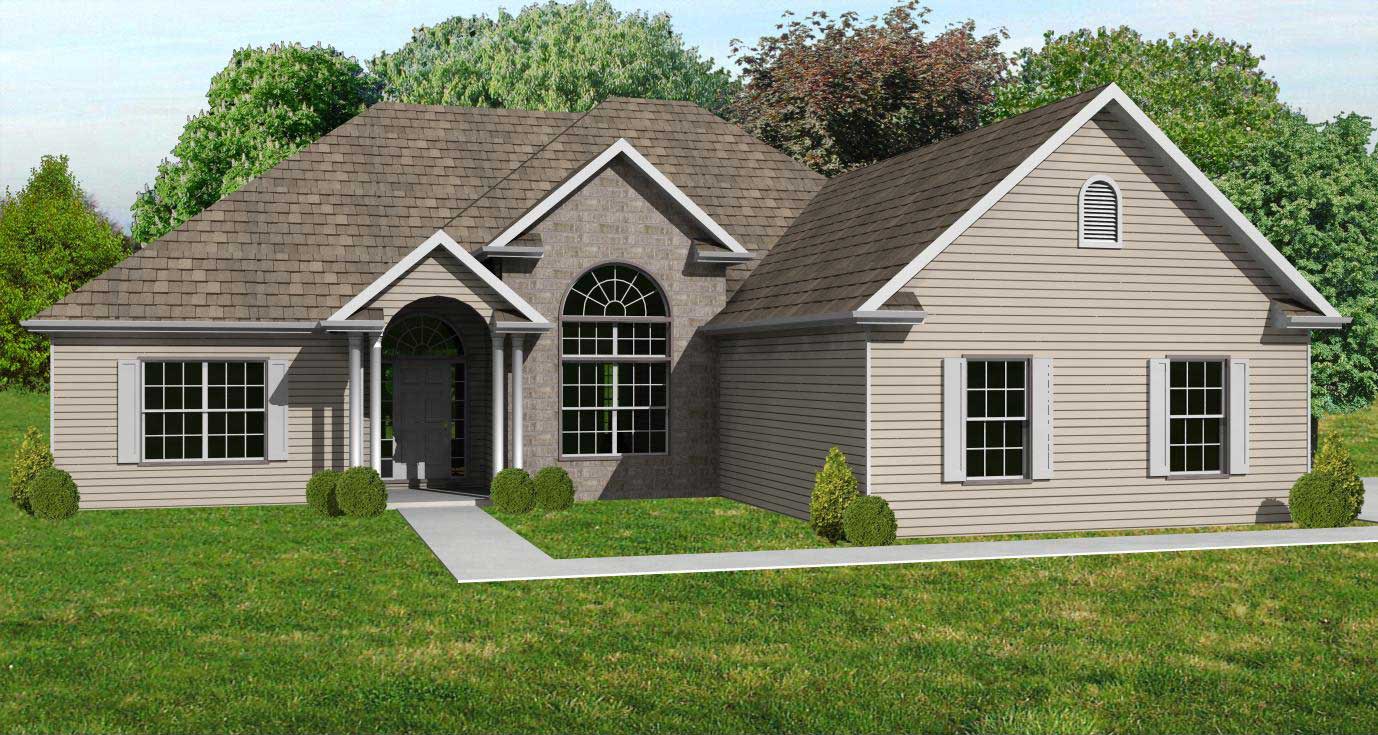
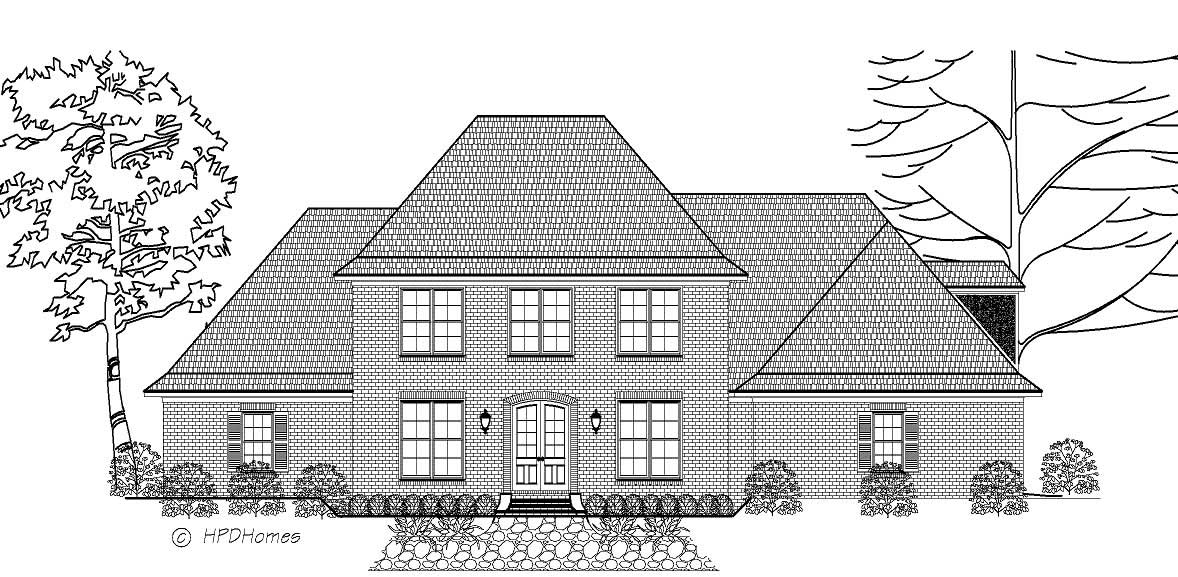
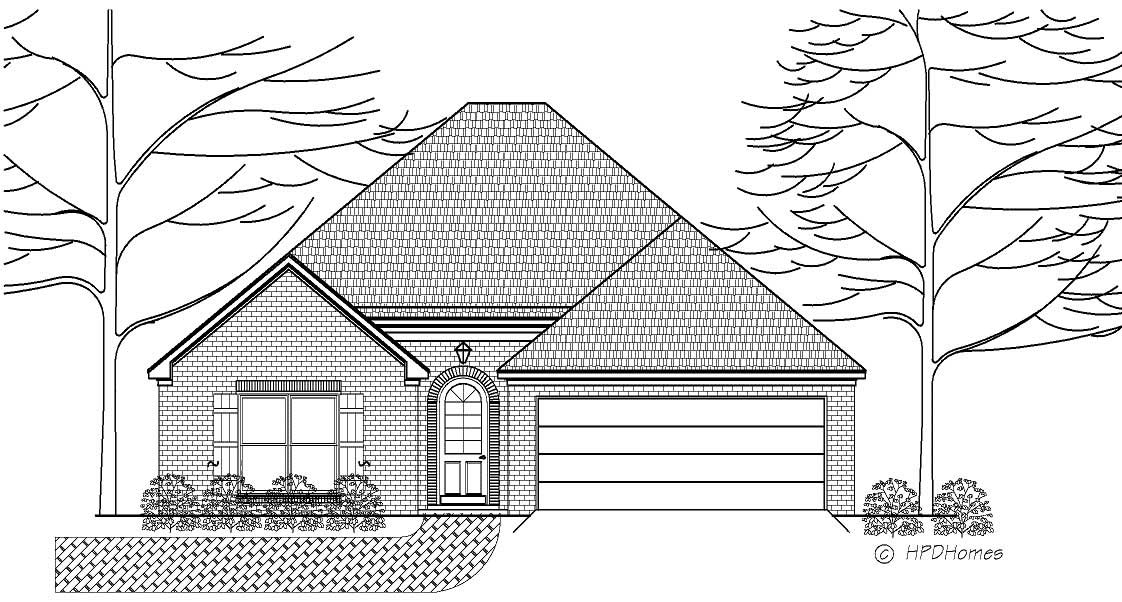
4-Bedroom, 2312 Sq Ft Ranch Home Plan - 135-1130 - Main Exterior
Plan Collection
4-Bedroom, 2312 Sq Ft Ranch Home Plan - 135-1130 - Main Exterior
Plan#135-1130
Starting at$1610
2312
Sq Ft
1
Story
4
Bed
3.5
Bath
3
Car
4-Bedroom, 2282 Sq Ft Country Home Plan - 135-1137 - Main Exterior
Plan Collection
4-Bedroom, 2282 Sq Ft Country Home Plan - 135-1137 - Main Exterior
Plan#135-1137
Starting at$1610
2282
Sq Ft
1
Story
4
Bed
5.5
Bath
2
Car
3-Bedroom, 2213 Sq Ft Ranch Home Plan - 135-1145 - Main Exterior
Plan Collection
3-Bedroom, 2213 Sq Ft Ranch Home Plan - 135-1145 - Main Exterior
Plan#135-1145
Starting at$1610
2213
Sq Ft
1
Story
3
Bed
3.5
Bath
3
Car
5-Bedroom, 2194 Sq Ft Ranch Home Plan - 135-1153 - Main Exterior
Plan Collection
5-Bedroom, 2194 Sq Ft Ranch Home Plan - 135-1153 - Main Exterior
Plan#135-1153
Starting at$1610
2194
Sq Ft
1
Story
5
Bed
4
Bath
2
Car
4-Bedroom, 2110 Sq Ft Craftsman Home Plan - 135-1141 - Main Exterior
Plan Collection
4-Bedroom, 2110 Sq Ft Craftsman Home Plan - 135-1141 - Main Exterior
Plan#135-1141
Starting at$1610
2110
Sq Ft
1
Story
4
Bed
3.5
Bath
4
Car
4-Bedroom, 2108 Sq Ft European Home Plan - 135-1154 - Main Exterior
Plan Collection
4-Bedroom, 2108 Sq Ft European Home Plan - 135-1154 - Main Exterior
Plan#135-1154
Starting at$1610
2108
Sq Ft
1
Story
4
Bed
3.5
Bath
3
Car
5-Bedroom, 2061 Sq Ft Country House Plan - 135-1147 - Front Exterior
Plan Collection
5-Bedroom, 2061 Sq Ft Country House Plan - 135-1147 - Front Exterior
Plan#135-1147
Starting at$1610
2061
Sq Ft
1
Story
5
Bed
4
Bath
3
Car
5-Bedroom, 2060 Sq Ft Ranch House Plan - 135-1148 - Front Exterior
Plan Collection
5-Bedroom, 2060 Sq Ft Ranch House Plan - 135-1148 - Front Exterior
Plan#135-1148
Starting at$1610
2060
Sq Ft
1
Story
5
Bed
4
Bath
3
Car
5-Bedroom, 2060 Sq Ft Ranch House Plan - 135-1161 - Front Exterior
Plan Collection
5-Bedroom, 2060 Sq Ft Ranch House Plan - 135-1161 - Front Exterior
Plan#135-1161
Starting at$1610
2060
Sq Ft
1
Story
5
Bed
4
Bath
3
Car
5-Bedroom, 1905 Sq Ft Ranch House Plan - 135-1163 - Front Exterior
Plan Collection
5-Bedroom, 1905 Sq Ft Ranch House Plan - 135-1163 - Front Exterior
Plan#135-1163
Starting at$1380
1905
Sq Ft
1
Story
5
Bed
3.5
Bath
3
Car
5-Bedroom, 1821 Sq Ft Ranch House Plan - 135-1166 - Front Exterior
Plan Collection
5-Bedroom, 1821 Sq Ft Ranch House Plan - 135-1166 - Front Exterior
Plan#135-1166
Starting at$1380
1821
Sq Ft
1
Story
5
Bed
3.5
Bath
3
Car
4-Bedroom, 2890 Sq Ft Country Home Plan - 147-1067 - Main Exterior
Plan Collection
4-Bedroom, 2890 Sq Ft Country Home Plan - 147-1067 - Main Exterior
Plan#147-1067
Starting at$1097
2890
Sq Ft
2
Story
4
Bed
3.5
Bath
2
Car
4-Bedroom, 4510 Sq Ft Luxury House Plan - 153-1602 - Front Exterior
Plan Collection
4-Bedroom, 4510 Sq Ft Luxury House Plan - 153-1602 - Front Exterior
Plan#153-1602
Starting at$1350
4510
Sq Ft
1
Story
4
Bed
4.5
Bath
2
Car
3-Bedroom, 2022 Sq Ft Ranch House Plan - 147-1065 - Front Exterior
Plan Collection
3-Bedroom, 2022 Sq Ft Ranch House Plan - 147-1065 - Front Exterior
Plan#147-1065
Starting at$1097
2022
Sq Ft
1
Story
3
Bed
2
Bath
2
Car
3-Bedroom, 1610 Sq Ft Country Home Plan - 147-1020 - Main Exterior
Plan Collection
3-Bedroom, 1610 Sq Ft Country Home Plan - 147-1020 - Main Exterior
Plan#147-1020
Starting at$924
1610
Sq Ft
1
Story
3
Bed
2
Bath
2
Car
3-Bedroom, 1456 Sq Ft Ranch House Plan - 145-1495 - Front Exterior
Plan Collection
3-Bedroom, 1456 Sq Ft Ranch House Plan - 145-1495 - Front Exterior
Plan#145-1495
Starting at$850
1456
Sq Ft
1
Story
3
Bed
2
Bath
2
Car
3-Bedroom, 2968 Sq Ft Contemporary House Plan - 145-1599 - Front Exterior
Plan Collection
3-Bedroom, 2968 Sq Ft Contemporary House Plan - 145-1599 - Front Exterior
Plan#145-1599
Starting at$1000
2968
Sq Ft
2
Story
3
Bed
3
Bath
4
Car
3-Bedroom, 2863 Sq Ft Ranch House Plan - 145-1578 - Front Exterior
Plan Collection
3-Bedroom, 2863 Sq Ft Ranch House Plan - 145-1578 - Front Exterior
Plan#145-1578
Starting at$1000
2863
Sq Ft
1
Story
3
Bed
2.5
Bath
3
Car
4-Bedroom, 2811 Sq Ft Contemporary House Plan - 145-1198 - Front Exterior
Plan Collection
4-Bedroom, 2811 Sq Ft Contemporary House Plan - 145-1198 - Front Exterior
Plan#145-1198
Starting at$1000
2811
Sq Ft
2
Story
4
Bed
2.5
Bath
2
Car
2-Bedroom, 2874 Sq Ft Ranch House Plan - 145-1581 - Front Exterior
Plan Collection
2-Bedroom, 2874 Sq Ft Ranch House Plan - 145-1581 - Front Exterior
Plan#145-1581
Starting at$1000
2874
Sq Ft
1
Story
2
Bed
2.5
Bath
2
Car
2-Bedroom, 1716 Sq Ft Country House Plan - 145-1630 - Front Exterior
Plan Collection
2-Bedroom, 1716 Sq Ft Country House Plan - 145-1630 - Front Exterior
Plan#145-1630
Starting at$900
1716
Sq Ft
1
Story
2
Bed
2.5
Bath
2
Car
6-Bedroom, 2406 Sq Ft Craftsman House Plan - 135-1016 - Front Exterior
Plan Collection
6-Bedroom, 2406 Sq Ft Craftsman House Plan - 135-1016 - Front Exterior
Plan#135-1016
Starting at$1610
2406
Sq Ft
1
Story
6
Bed
3.5
Bath
3
Car
4-Bedroom, 2399 Sq Ft Rustic Home Plan - 135-1014 - Main Exterior
Plan Collection
4-Bedroom, 2399 Sq Ft Rustic Home Plan - 135-1014 - Main Exterior
Plan#135-1014
Starting at$1610
2399
Sq Ft
1
Story
4
Bed
4
Bath
3
Car
5-Bedroom, 2312 Sq Ft European Home Plan - 135-1012 - Main Exterior
Plan Collection
5-Bedroom, 2312 Sq Ft European Home Plan - 135-1012 - Main Exterior
Plan#135-1012
Starting at$1610
2312
Sq Ft
1
Story
5
Bed
3.5
Bath
3
Car
4-Bedroom, 2312 Sq Ft Ranch Home Plan - 135-1130 - Main Exterior
Plan Collection
4-Bedroom, 2312 Sq Ft Ranch Home Plan - 135-1130 - Main Exterior
Plan#135-1130
Starting at$1610
2312
Sq Ft
1
Story
4
Bed
3.5
Bath
3
Car
4-Bedroom, 2282 Sq Ft Country Home Plan - 135-1137 - Main Exterior
Plan Collection
4-Bedroom, 2282 Sq Ft Country Home Plan - 135-1137 - Main Exterior
Plan#135-1137
Starting at$1610
2282
Sq Ft
1
Story
4
Bed
5.5
Bath
2
Car
3-Bedroom, 2213 Sq Ft Ranch Home Plan - 135-1145 - Main Exterior
Plan Collection
3-Bedroom, 2213 Sq Ft Ranch Home Plan - 135-1145 - Main Exterior
Plan#135-1145
Starting at$1610
2213
Sq Ft
1
Story
3
Bed
3.5
Bath
3
Car
5-Bedroom, 2194 Sq Ft Ranch Home Plan - 135-1153 - Main Exterior
Plan Collection
5-Bedroom, 2194 Sq Ft Ranch Home Plan - 135-1153 - Main Exterior
Plan#135-1153
Starting at$1610
2194
Sq Ft
1
Story
5
Bed
4
Bath
2
Car
4-Bedroom, 2110 Sq Ft Craftsman Home Plan - 135-1141 - Main Exterior
Plan Collection
4-Bedroom, 2110 Sq Ft Craftsman Home Plan - 135-1141 - Main Exterior
Plan#135-1141
Starting at$1610
2110
Sq Ft
1
Story
4
Bed
3.5
Bath
4
Car
4-Bedroom, 2108 Sq Ft European Home Plan - 135-1154 - Main Exterior
Plan Collection
4-Bedroom, 2108 Sq Ft European Home Plan - 135-1154 - Main Exterior
Plan#135-1154
Starting at$1610
2108
Sq Ft
1
Story
4
Bed
3.5
Bath
3
Car
5-Bedroom, 2061 Sq Ft Country House Plan - 135-1147 - Front Exterior
Plan Collection
5-Bedroom, 2061 Sq Ft Country House Plan - 135-1147 - Front Exterior
Plan#135-1147
Starting at$1610
2061
Sq Ft
1
Story
5
Bed
4
Bath
3
Car
5-Bedroom, 2060 Sq Ft Ranch House Plan - 135-1148 - Front Exterior
Plan Collection
5-Bedroom, 2060 Sq Ft Ranch House Plan - 135-1148 - Front Exterior
Plan#135-1148
Starting at$1610
2060
Sq Ft
1
Story
5
Bed
4
Bath
3
Car
5-Bedroom, 2060 Sq Ft Ranch House Plan - 135-1161 - Front Exterior
Plan Collection
5-Bedroom, 2060 Sq Ft Ranch House Plan - 135-1161 - Front Exterior
Plan#135-1161
Starting at$1610
2060
Sq Ft
1
Story
5
Bed
4
Bath
3
Car
5-Bedroom, 1905 Sq Ft Ranch House Plan - 135-1163 - Front Exterior
Plan Collection
5-Bedroom, 1905 Sq Ft Ranch House Plan - 135-1163 - Front Exterior
Plan#135-1163
Starting at$1380
1905
Sq Ft
1
Story
5
Bed
3.5
Bath
3
Car
5-Bedroom, 1821 Sq Ft Ranch House Plan - 135-1166 - Front Exterior
Plan Collection
5-Bedroom, 1821 Sq Ft Ranch House Plan - 135-1166 - Front Exterior
Plan#135-1166
Starting at$1380
1821
Sq Ft
1
Story
5
Bed
3.5
Bath
3
Car
4-Bedroom, 2890 Sq Ft Country Home Plan - 147-1067 - Main Exterior
Plan Collection
4-Bedroom, 2890 Sq Ft Country Home Plan - 147-1067 - Main Exterior
Plan#147-1067
Starting at$1097
2890
Sq Ft
2
Story
4
Bed
3.5
Bath
2
Car
4-Bedroom, 4510 Sq Ft Luxury House Plan - 153-1602 - Front Exterior
Plan Collection
4-Bedroom, 4510 Sq Ft Luxury House Plan - 153-1602 - Front Exterior
Plan#153-1602
Starting at$1350
4510
Sq Ft
1
Story
4
Bed
4.5
Bath
2
Car
3-Bedroom, 2022 Sq Ft Ranch House Plan - 147-1065 - Front Exterior
Plan Collection
3-Bedroom, 2022 Sq Ft Ranch House Plan - 147-1065 - Front Exterior
Plan#147-1065
Starting at$1097
2022
Sq Ft
1
Story
3
Bed
2
Bath
2
Car
3-Bedroom, 1610 Sq Ft Country Home Plan - 147-1020 - Main Exterior
Plan Collection
3-Bedroom, 1610 Sq Ft Country Home Plan - 147-1020 - Main Exterior
Plan#147-1020
Starting at$924
1610
Sq Ft
1
Story
3
Bed
2
Bath
2
Car
3-Bedroom, 1456 Sq Ft Ranch House Plan - 145-1495 - Front Exterior
Plan Collection
3-Bedroom, 1456 Sq Ft Ranch House Plan - 145-1495 - Front Exterior
Plan#145-1495
Starting at$850
1456
Sq Ft
1
Story
3
Bed
2
Bath
2
Car
3-Bedroom, 2968 Sq Ft Contemporary House Plan - 145-1599 - Front Exterior
Plan Collection
3-Bedroom, 2968 Sq Ft Contemporary House Plan - 145-1599 - Front Exterior
Plan#145-1599
Starting at$1000
2968
Sq Ft
2
Story
3
Bed
3
Bath
4
Car
3-Bedroom, 2863 Sq Ft Ranch House Plan - 145-1578 - Front Exterior
Plan Collection
3-Bedroom, 2863 Sq Ft Ranch House Plan - 145-1578 - Front Exterior
Plan#145-1578
Starting at$1000
2863
Sq Ft
1
Story
3
Bed
2.5
Bath
3
Car
4-Bedroom, 2811 Sq Ft Contemporary House Plan - 145-1198 - Front Exterior
Plan Collection
4-Bedroom, 2811 Sq Ft Contemporary House Plan - 145-1198 - Front Exterior
Plan#145-1198
Starting at$1000
2811
Sq Ft
2
Story
4
Bed
2.5
Bath
2
Car
2-Bedroom, 2874 Sq Ft Ranch House Plan - 145-1581 - Front Exterior
Plan Collection
2-Bedroom, 2874 Sq Ft Ranch House Plan - 145-1581 - Front Exterior
Plan#145-1581
Starting at$1000
2874
Sq Ft
1
Story
2
Bed
2.5
Bath
2
Car
2-Bedroom, 1716 Sq Ft Country House Plan - 145-1630 - Front Exterior
Plan Collection
2-Bedroom, 1716 Sq Ft Country House Plan - 145-1630 - Front Exterior
Plan#145-1630
Starting at$900
1716
Sq Ft
1
Story
2
Bed
2.5
Bath
2
Car
1...144145146147148...212